
$311,000
About this home
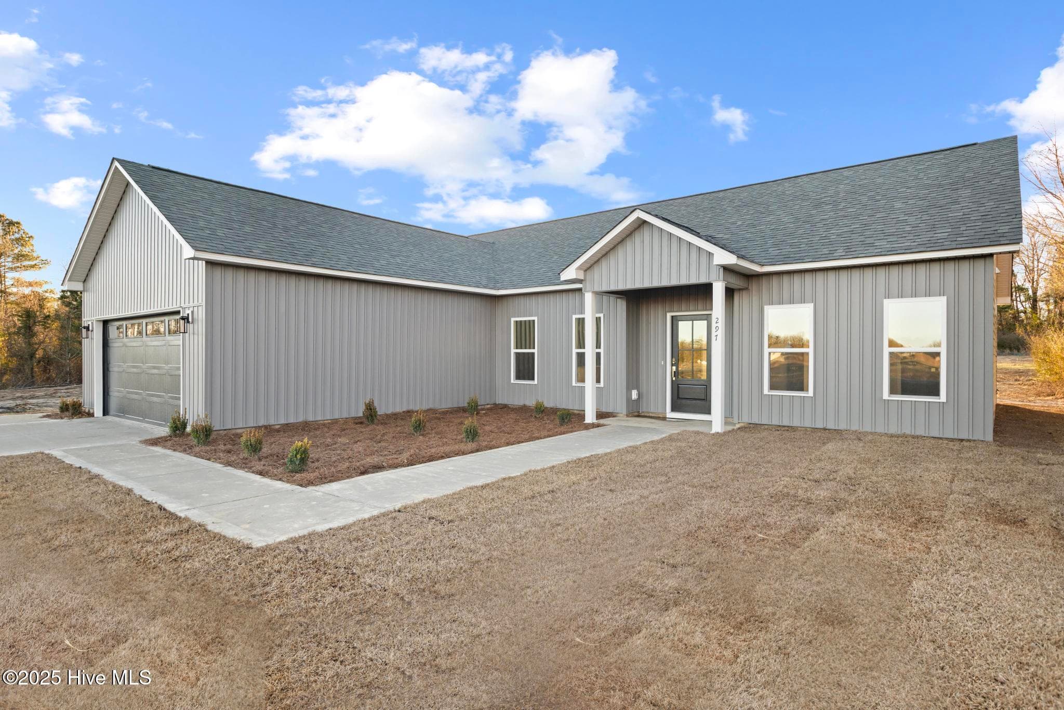
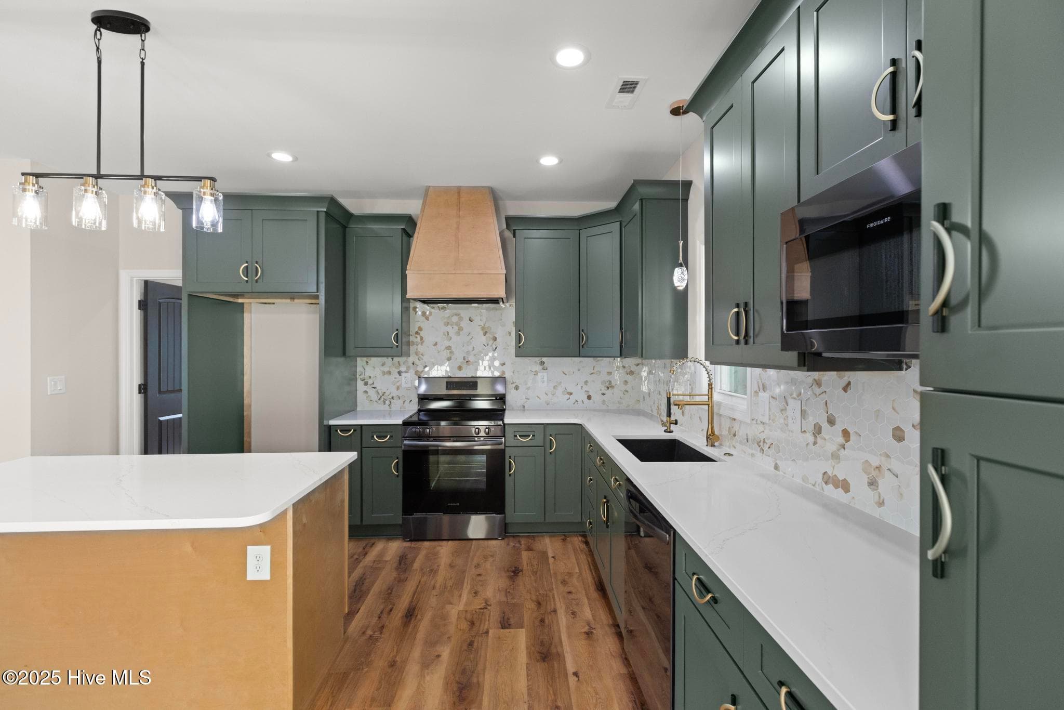
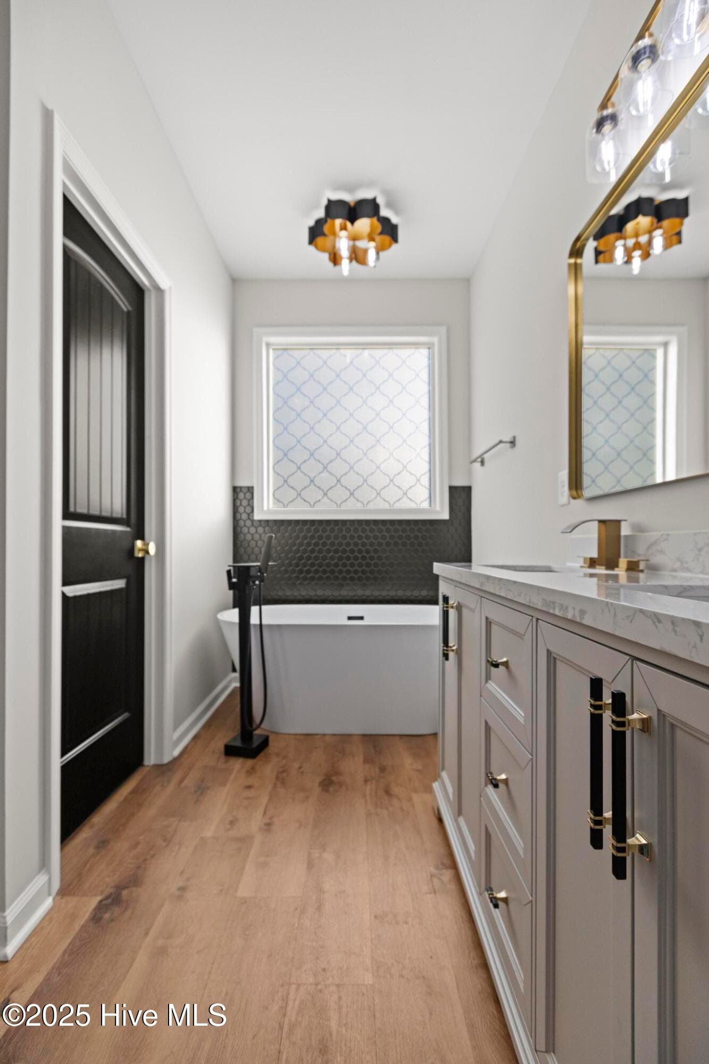
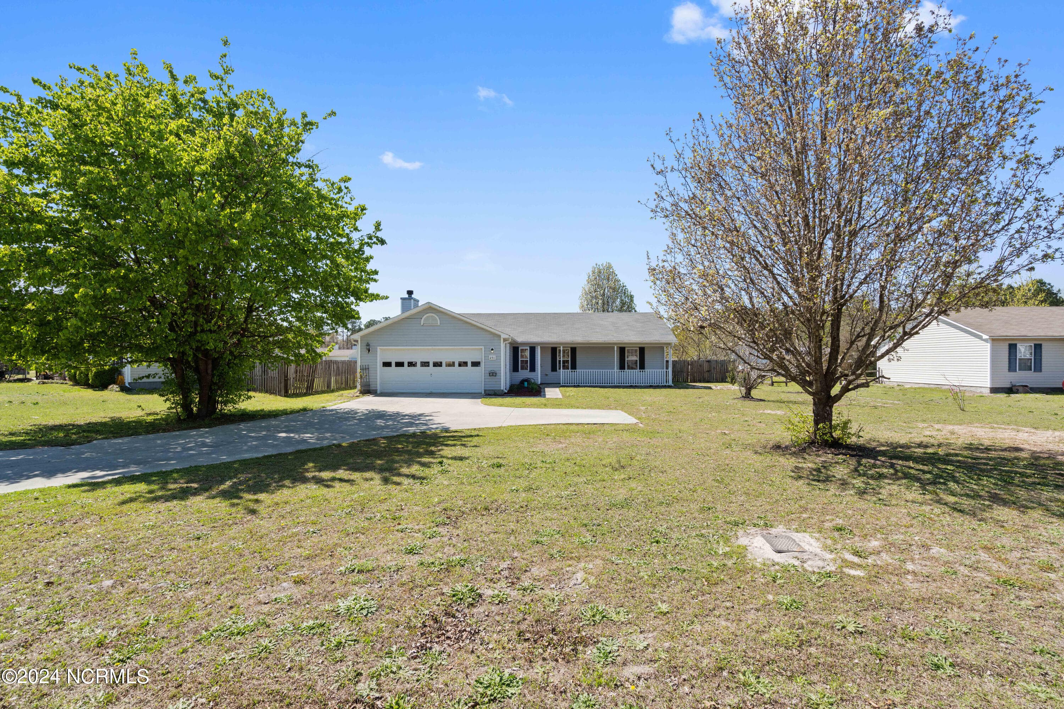
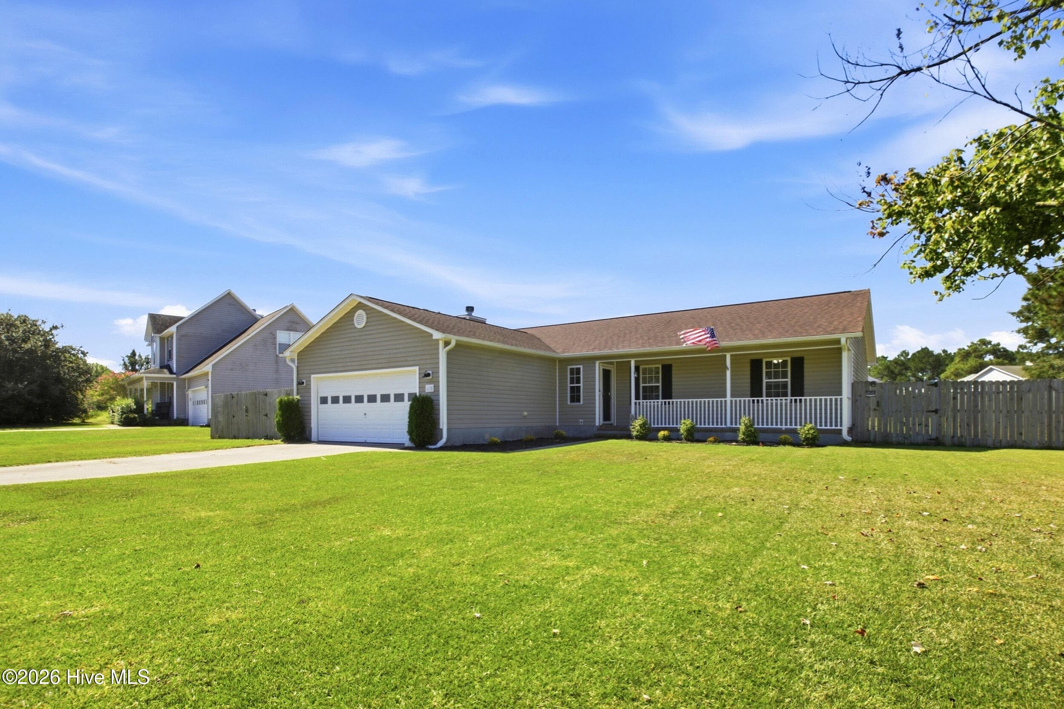
PHOTOS AND VIRTUAL TOUR OF SIMILAR HOME. If you're over cookie cutter construction, this one's going to feel like a breath of fresh air. Built by Jump Start Investments Inc., the custom Blen floor plan delivers over 1,400 square feet of thoughtfully designed living space with 3 bedrooms and 2 bathrooms and absolutely zero ''builder-basic'' vibes.From the moment you pull up, the board and batten front elevation sets the tone. Step inside and you'll immediately notice the upgraded finishes and intentional design throughout. Recessed lighting, custom light fixtures, and durable LVP flooring flow seamlessly through the home, creating a clean, modern feel with warmth and personality.The kitchen is built to impress, 42-inch cabinetry, quartz countertops, a spacious island perfect for gathering, tile backsplash, and plenty of storage. Whether you're entertaining or just enjoying a quiet night in, this space works as beautifully as it looks.The split floor plan offers privacy and functionality. The primary suite is its own retreat, featuring a tiled walk-in shower, separate soaking tub, dual vanities, Bluetooth fan/speaker in the primary bath, yes, singing in the shower with no judgment, and a private door leading directly to the covered back porch. Additional highlights include pocket doors for efficient design, a dedicated laundry room, keyless front entry, and an electric fireplace that adds both style and comfort to the living area, This isn't just new construction. It's custom construction. Thoughtful details. Smart layout. Elevated finishes. A home that stands out for all the right reasons and completion is before Thanksgiving! If this home is not quite your style we have other lots and floor plans available. JUST ASK.
Highlights
Property details
- MLS
- Hive MLS
- MLS #
- 100557317
- Property type
- Single Family Residence
- Subdivision
- Killis Hills
- Status
- Active
- Days on market
- 231
- On market date
- August 24, 2026
- Stories
- N/A
- Total bathrooms
- 2
- Garage spaces
- 2
- Parking spaces
- 2
- Lot size
- 0.48 acres
Location
Get directions →Nearby schools
Within 10 miles. School directory data from the National Center for Education Statistics (NCES), accessed via the Urban Institute Education Data API. Local Score is calculated by INNOVATE Real Estate; where a state rating is shown, it comes from that state's own official school report card.
- Enrollment
- 764
- Student:teacher ratio
- 15.6:1
- District
- Onslow County Schools
- Enrollment
- 817
- Student:teacher ratio
- 17.4:1
- District
- Onslow County Schools
- Enrollment
- 925
- Student:teacher ratio
- 16.8:1
- District
- Onslow County Schools
Walkability
Blended score for Richlands's center, calculated by INNOVATE Real Estate from two sources: the EPA's National Walkability Index (street network, transit, land-use mix) and Google Places amenity data (what's actually reachable on foot from this point). EPA National Walkability Index only -- nearby-amenity data not cached yet for this area.
Mortgage calculator
Estimate only - actual rate and payment depend on your lender, credit, and loan program.
Adjust tax / insurance estimates
Similar homes you might like



Data source: Listing information provided by Hive MLS via Trestle/CoreLogic. Last updated August 24, 2026.
Information herein deemed reliable but not guaranteed; all measurements, school assignments, HOA fees, taxes, and feature lists are approximate and should be independently verified. Equal Housing Opportunity.