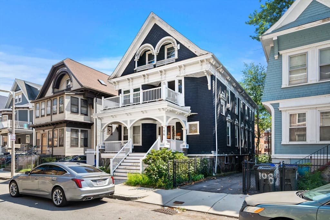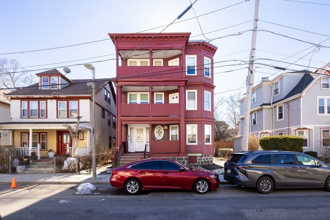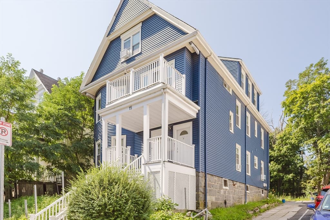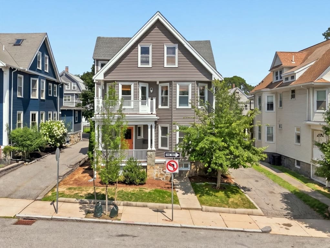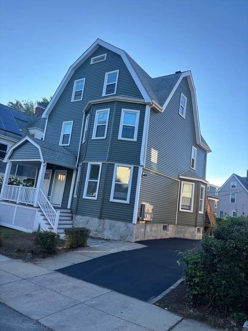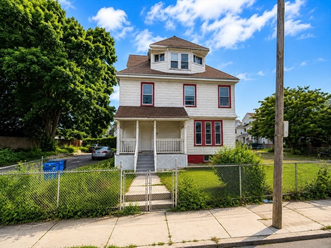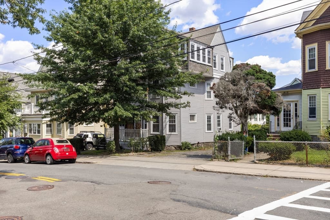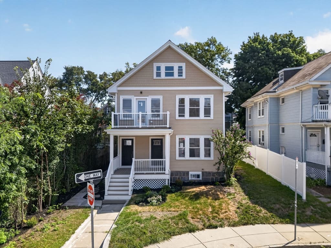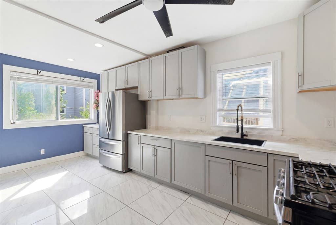
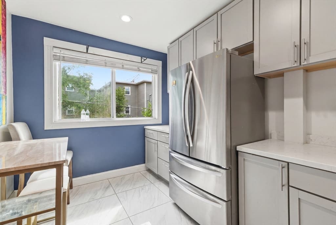
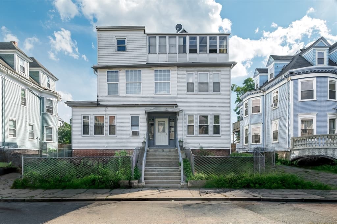
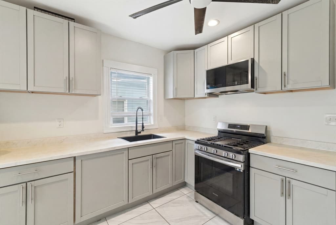
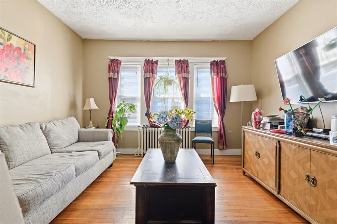
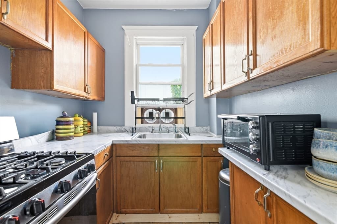
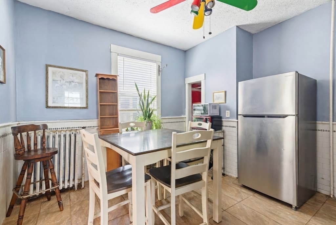
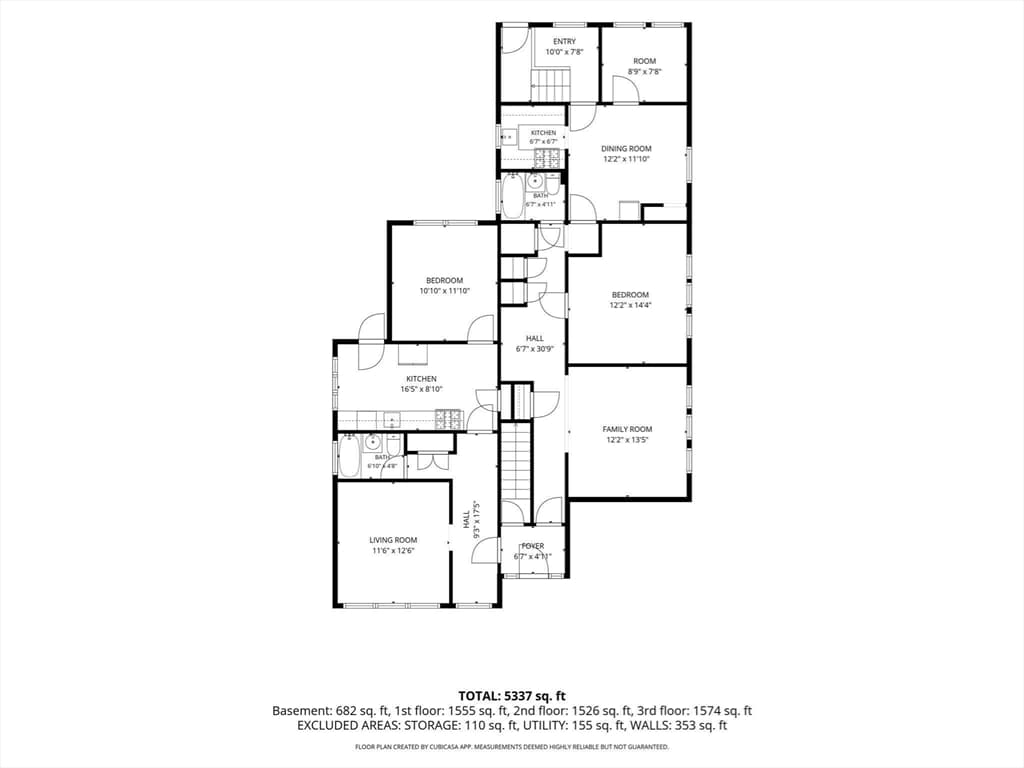
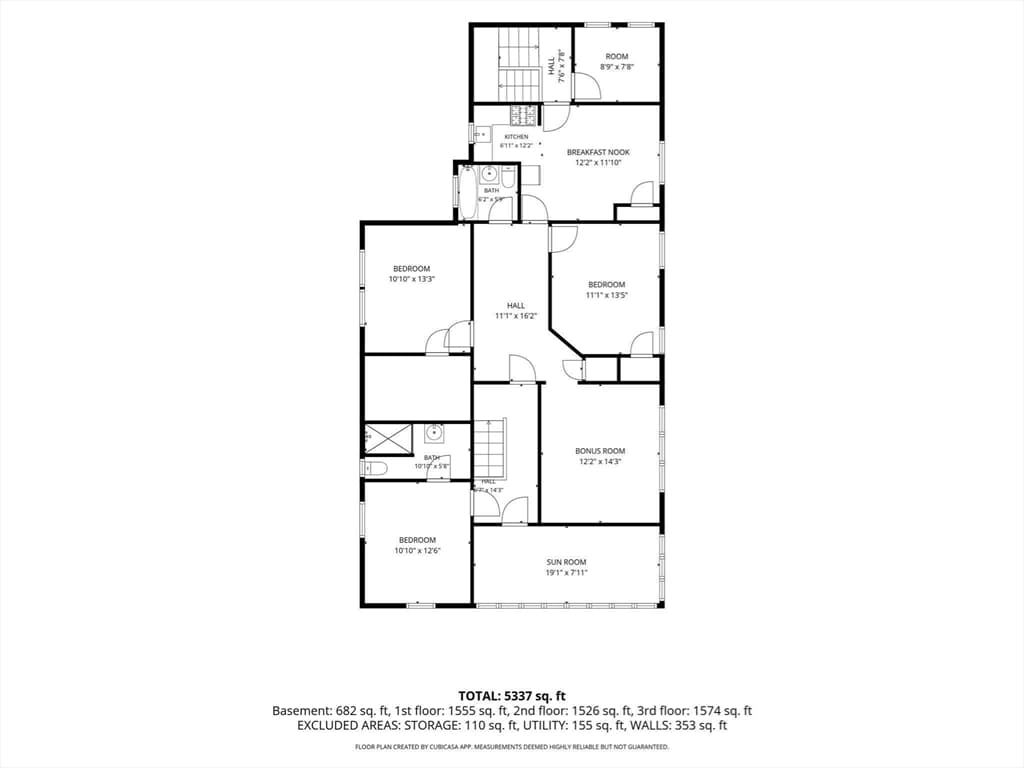
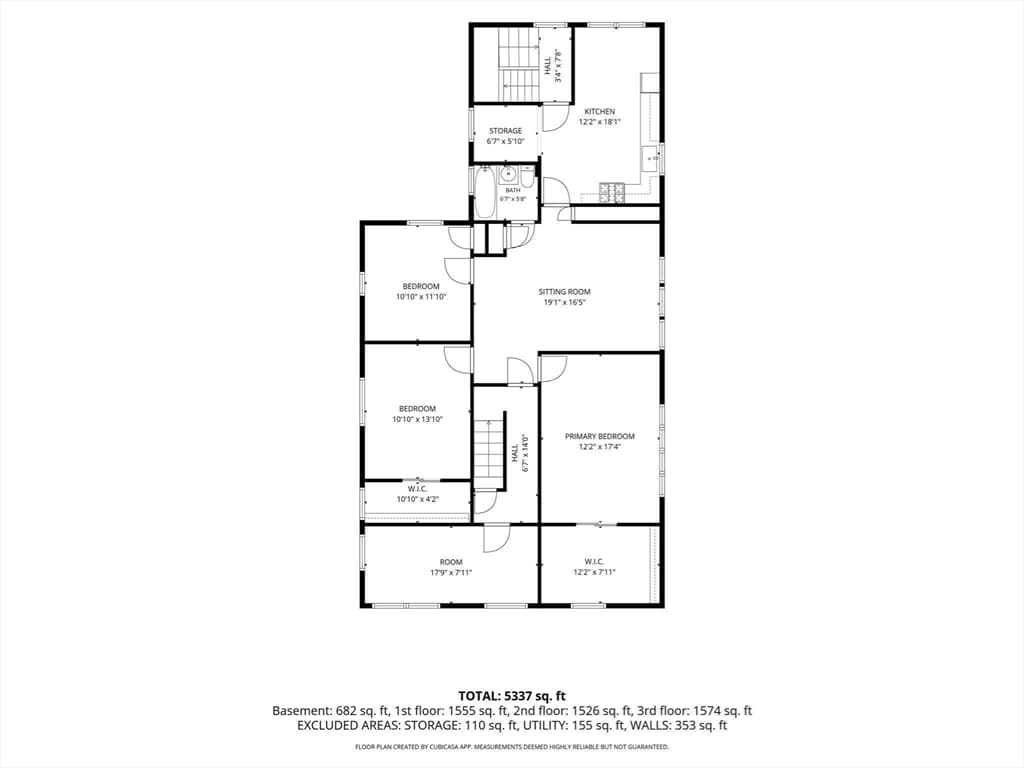
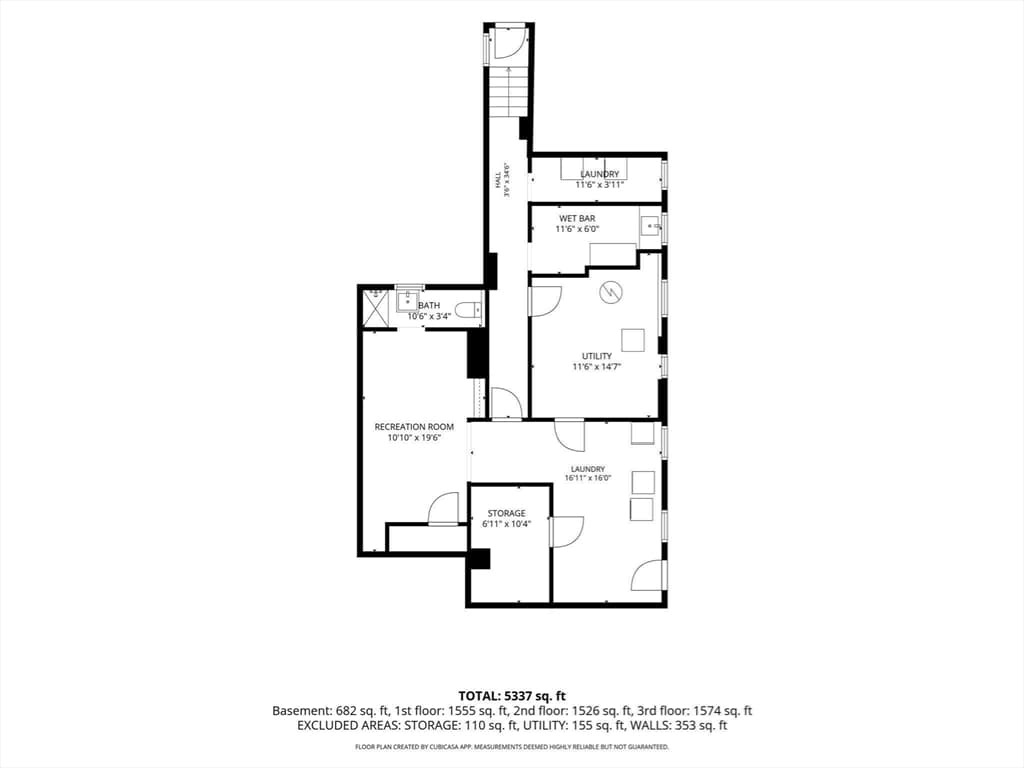
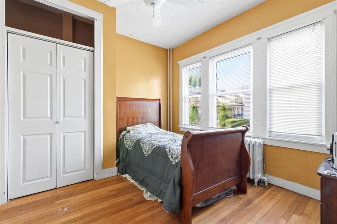
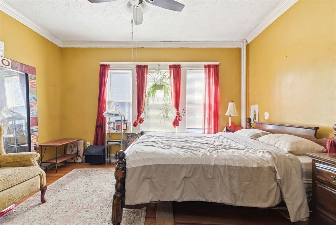
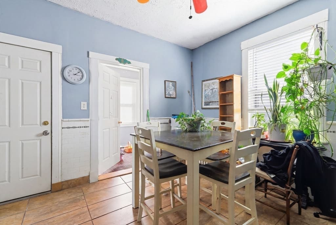
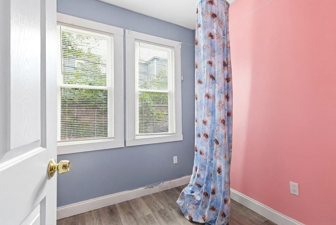
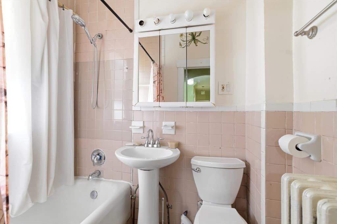
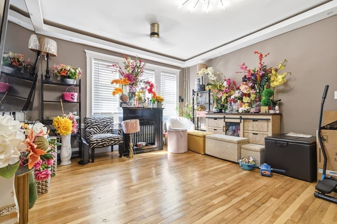
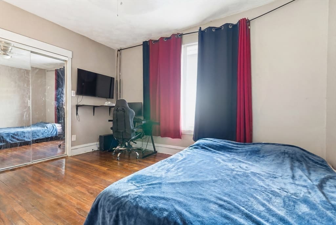
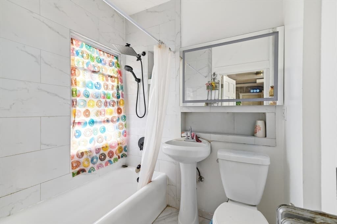
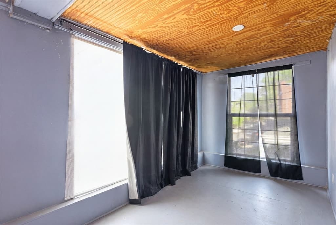
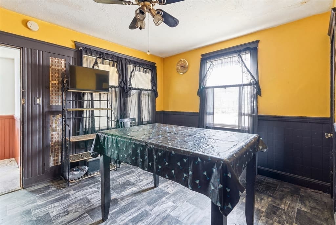
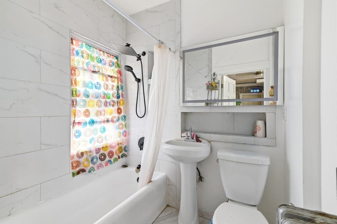
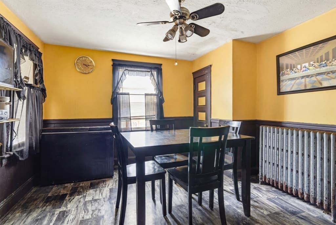
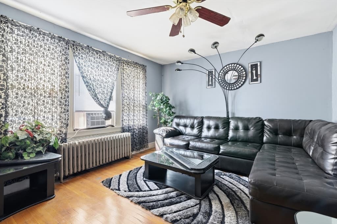
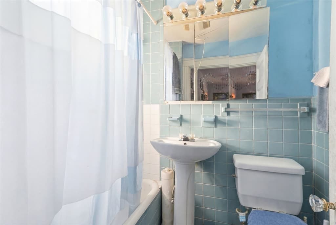
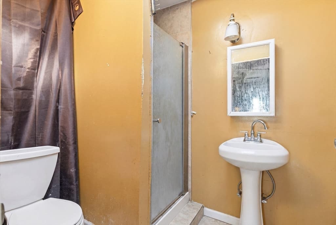
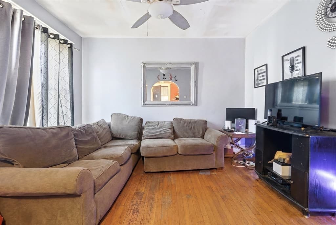
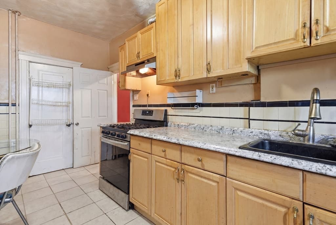
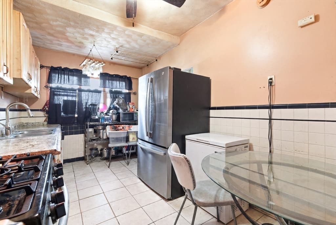
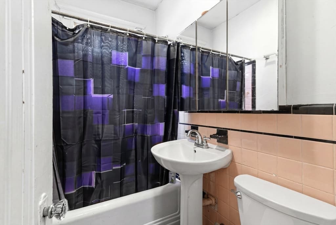
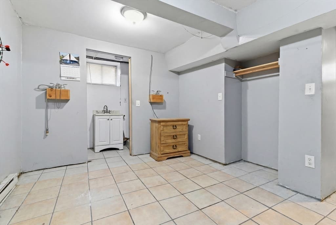
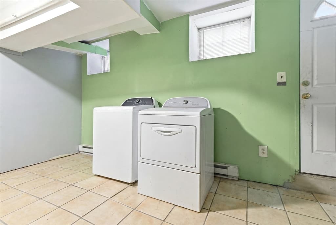
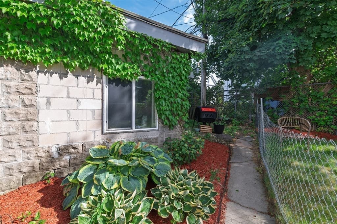
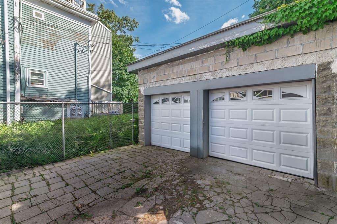
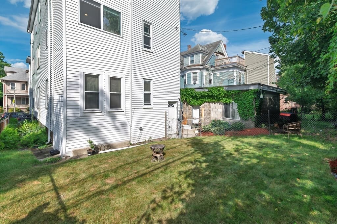
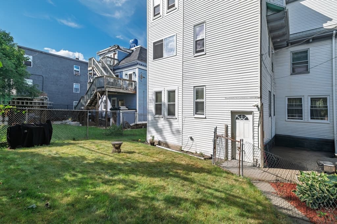
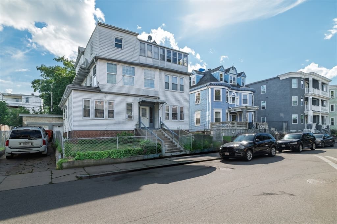
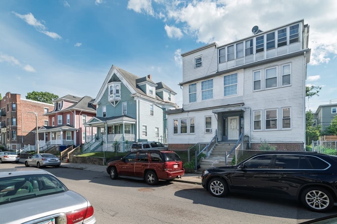
4 Family at 29 Esmond St, Boston MA 02121, Boston
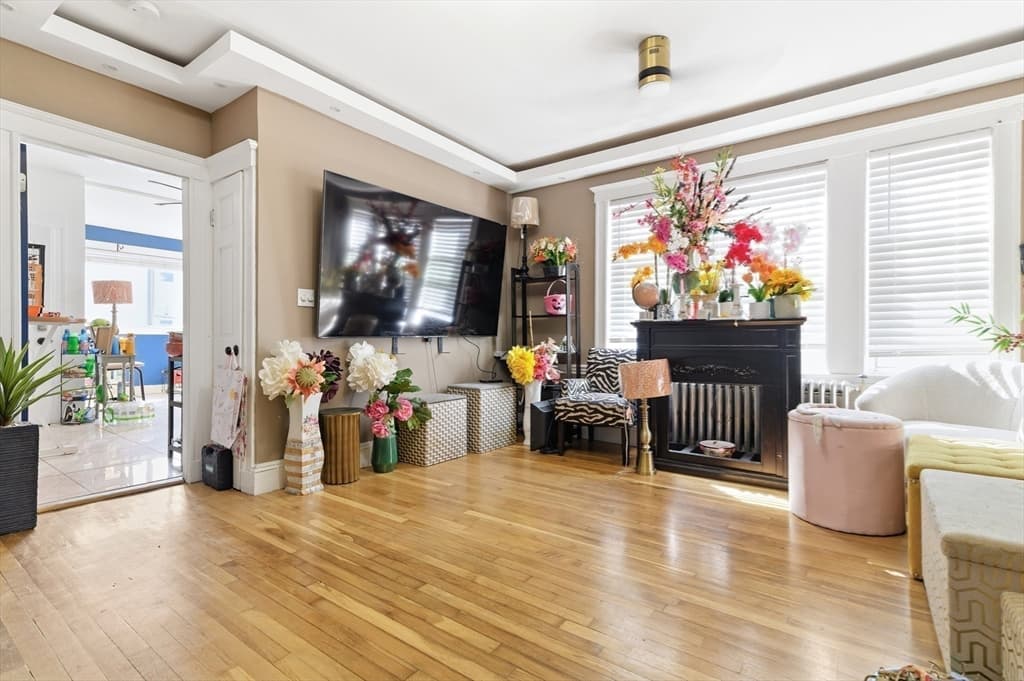
4 Family at 29 Esmond St, Boston MA 02121, Boston, photo 2 of 41
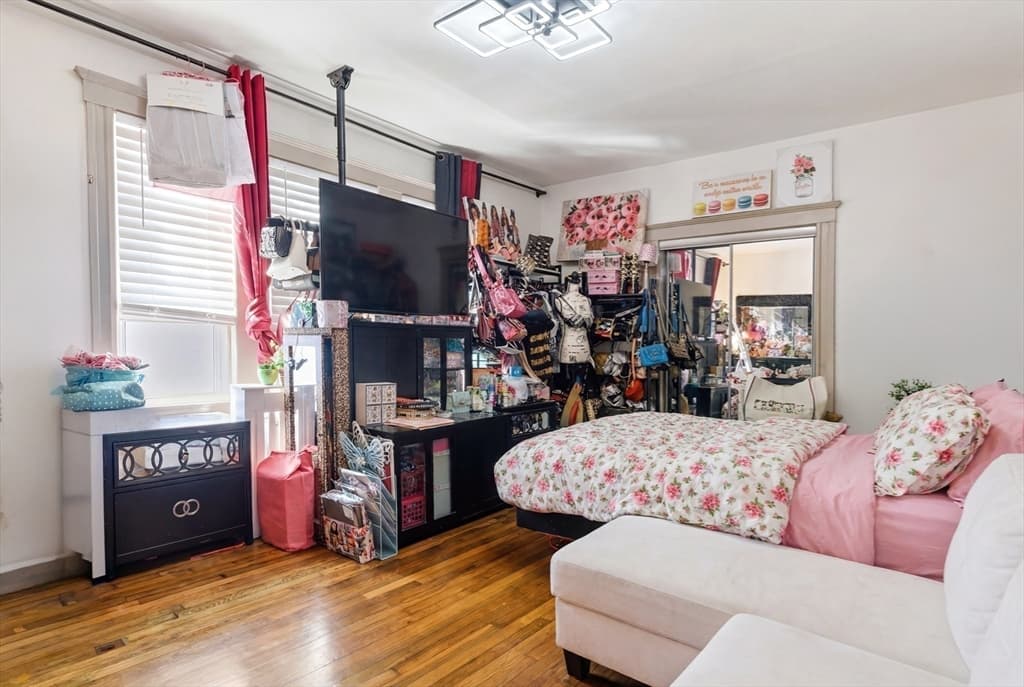
4 Family at 29 Esmond St, Boston MA 02121, Boston, photo 3 of 41
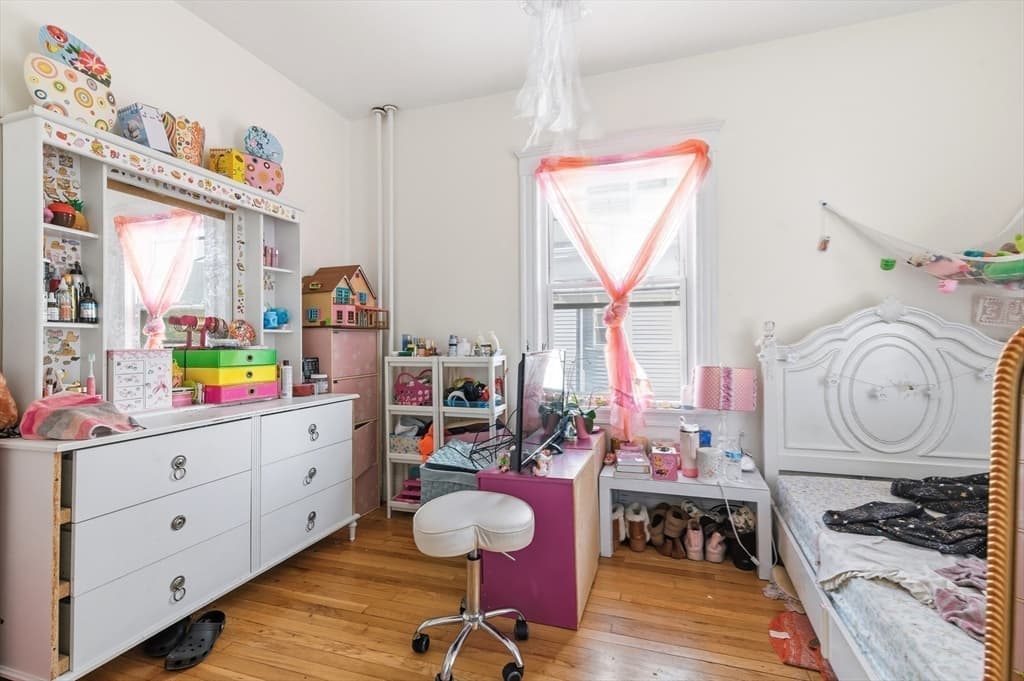
4 Family at 29 Esmond St, Boston MA 02121, Boston, photo 4 of 41
4 Family at 29 Esmond St, Boston MA 02121, Boston, photo 5 of 41
4 Family at 29 Esmond St, Boston MA 02121, Boston, photo 6 of 41
4 Family at 29 Esmond St, Boston MA 02121, Boston, photo 7 of 41
4 Family at 29 Esmond St, Boston MA 02121, Boston, photo 8 of 41
4 Family at 29 Esmond St, Boston MA 02121, Boston, photo 9 of 41
4 Family at 29 Esmond St, Boston MA 02121, Boston, photo 10 of 41
4 Family at 29 Esmond St, Boston MA 02121, Boston, photo 11 of 41
4 Family at 29 Esmond St, Boston MA 02121, Boston, photo 12 of 41
4 Family at 29 Esmond St, Boston MA 02121, Boston, photo 13 of 41
4 Family at 29 Esmond St, Boston MA 02121, Boston, photo 14 of 41
4 Family at 29 Esmond St, Boston MA 02121, Boston, photo 15 of 41
4 Family at 29 Esmond St, Boston MA 02121, Boston, photo 16 of 41
4 Family at 29 Esmond St, Boston MA 02121, Boston, photo 17 of 41
4 Family at 29 Esmond St, Boston MA 02121, Boston, photo 18 of 41
4 Family at 29 Esmond St, Boston MA 02121, Boston, photo 19 of 41
4 Family at 29 Esmond St, Boston MA 02121, Boston, photo 20 of 41
4 Family at 29 Esmond St, Boston MA 02121, Boston, photo 21 of 41
4 Family at 29 Esmond St, Boston MA 02121, Boston, photo 22 of 41
4 Family at 29 Esmond St, Boston MA 02121, Boston, photo 23 of 41
4 Family at 29 Esmond St, Boston MA 02121, Boston, photo 24 of 41
4 Family at 29 Esmond St, Boston MA 02121, Boston, photo 25 of 41
4 Family at 29 Esmond St, Boston MA 02121, Boston, photo 26 of 41
4 Family at 29 Esmond St, Boston MA 02121, Boston, photo 27 of 41
4 Family at 29 Esmond St, Boston MA 02121, Boston, photo 28 of 41
4 Family at 29 Esmond St, Boston MA 02121, Boston, photo 29 of 41
4 Family at 29 Esmond St, Boston MA 02121, Boston, photo 30 of 41
4 Family at 29 Esmond St, Boston MA 02121, Boston, photo 31 of 41
4 Family at 29 Esmond St, Boston MA 02121, Boston, photo 32 of 41
4 Family at 29 Esmond St, Boston MA 02121, Boston, photo 33 of 41
4 Family at 29 Esmond St, Boston MA 02121, Boston, photo 34 of 41
4 Family at 29 Esmond St, Boston MA 02121, Boston, photo 35 of 41
4 Family at 29 Esmond St, Boston MA 02121, Boston, photo 36 of 41
4 Family at 29 Esmond St, Boston MA 02121, Boston, photo 37 of 41
4 Family at 29 Esmond St, Boston MA 02121, Boston, photo 38 of 41
4 Family at 29 Esmond St, Boston MA 02121, Boston, photo 39 of 41
4 Family at 29 Esmond St, Boston MA 02121, Boston, photo 40 of 41
4 Family at 29 Esmond St, Boston MA 02121, Boston, photo 41 of 41
41 photos

$1,249,000

29 Esmond St, Boston MA 02121
Boston, MA 02121
Listed by Gregory Anderson
Bedrooms
8
Bathrooms
4
Living area
5,076 sqft
Year built
1920

About this home

Rare legal four-family, 5,076 SF on a 5,991 SF lot, one block from Franklin Park in Dorchester's Grove Hall corridor. Projected market rents of approximately $10,650/month ($127,800/year) across the four legal units, supported by current 2026 area payment standards, with one occupied unit significantly below market, the upside is immediate and identifiable. Seller offering up to $15,000 toward buyer closing costs, rate buydown, or renovation, structure it your way. Renovated 3-bedroom among the four legal units; owner's unit delivered vacant at closing for immediate occupancy or lease-up. Two-car garage plus three off-street spaces, rare for the location. Partially finished walk-out basement with laundry adds flexible bonus space. Fast access to Blue Hill Ave, Columbia Rd, and multiple MBTA bus lines toward Downtown and Longwood. With the rent-control question struck from the November ballot, Boston small-multifamily upside is fully back on the table. Sold as-is. Detailed rent and tenancy information available to qualified buyers. (visit: https://29esmondstreet.acbrealty.online/) -

Property details

MLS #
73544723
Property type
4 Family
Subdivision
N/A
Status
Active
Days on market
54
On market date
July 5, 2026
Stories
4
Total bathrooms
4
Garage spaces
2
Parking spaces
5
Lot size
0.14 acres
Loading map…

Nearby schools

Within 10 miles · public school directory data (NCES)

Elementary
Sarah Greenwood
0.29 mi away · Grades -1-8
Nearest school -- attendance-zone data not available here
5.0
Local Score (student-teacher ratio only (preliminary -- will incorporate state test-score data once available)) -- not an official state rating
Enrollment
363
Student:teacher ratio
10.1:1
District
Boston
Middle
Lilla G. Frederick Middle School
0.89 mi away · Grades 6-8
Nearest school -- attendance-zone data not available here
5.0
Local Score (student-teacher ratio only (preliminary -- will incorporate state test-score data once available)) -- not an official state rating
Enrollment
340
Student:teacher ratio
8.1:1
District
Boston
High
Jeremiah E Burke High
0.61 mi away · Grades 9-12
Nearest school -- attendance-zone data not available here
5.0
Local Score (student-teacher ratio only (preliminary -- will incorporate state test-score data once available)) -- not an official state rating
Enrollment
330
Student:teacher ratio
11.4:1
District
Boston

Mortgage calculator

Estimate only - actual rate and payment depend on your lender, credit, and loan program.

$
%
%
Adjust tax / insurance estimates
% / yr
$
/mo
Est. monthly payment
$7,672/mo
$249,800 down
$999,200 loan
Principal & interest$6,481
Property tax (est.)$1,041
Home insurance (est.)$150

Similar homes you might like

Data source: Listing information provided by MLS Property Information Network via Trestle/CoreLogic. Last updated 10 days ago.

Information herein deemed reliable but not guaranteed; all measurements, school assignments, HOA fees, taxes, and feature lists are approximate and should be independently verified. Equal Housing Opportunity.