
$874,800
About this home
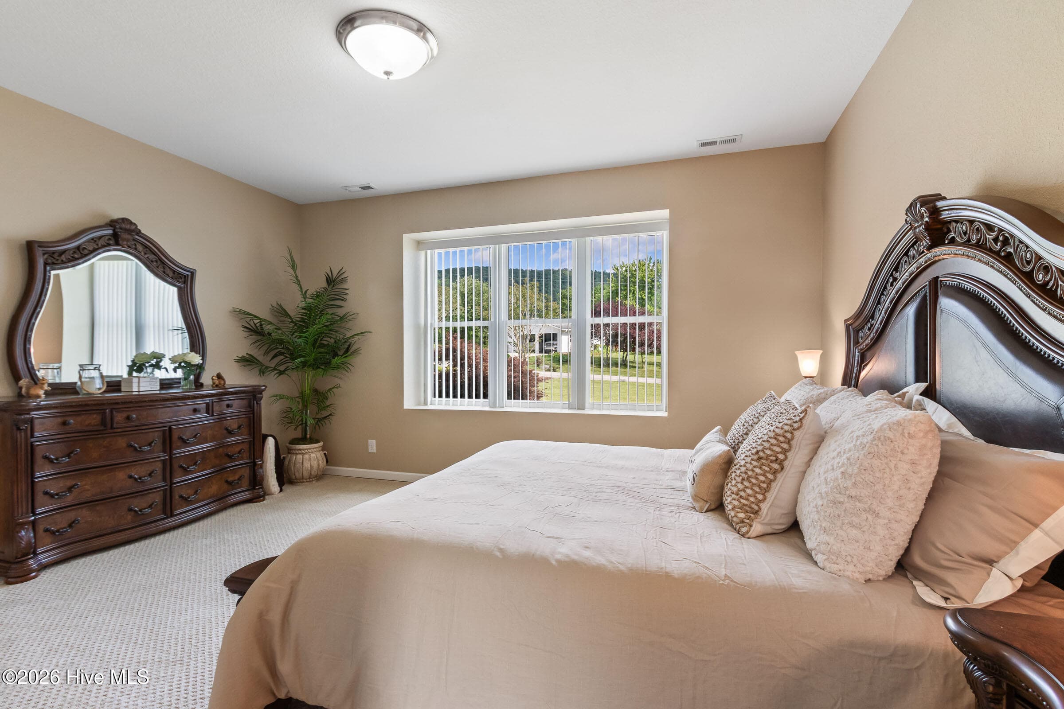
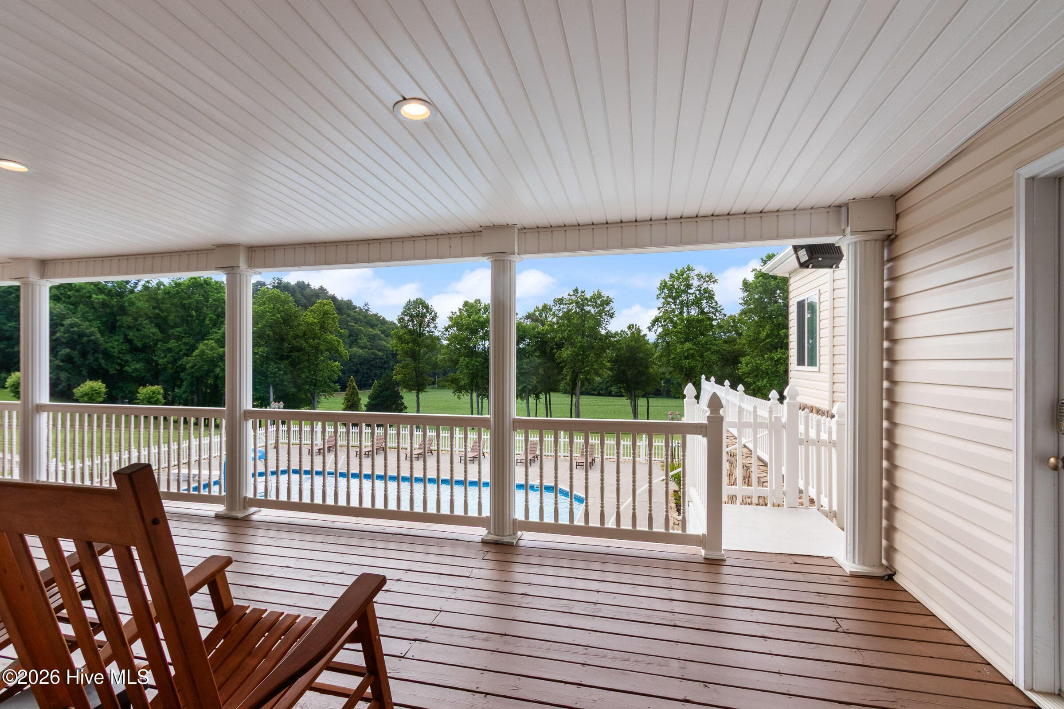
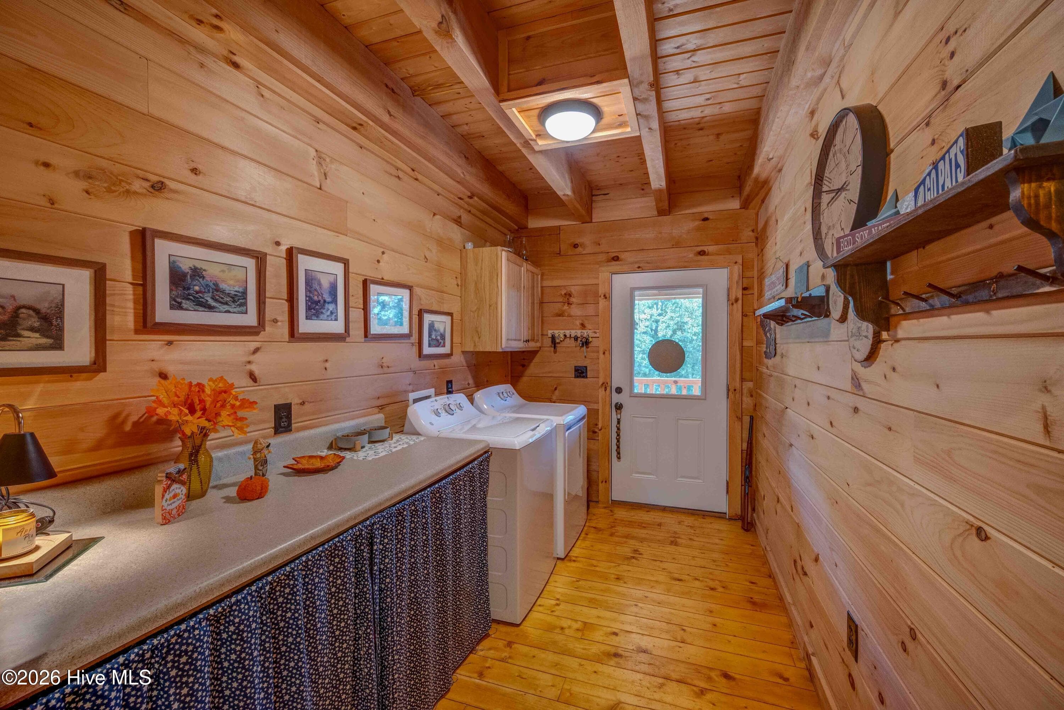
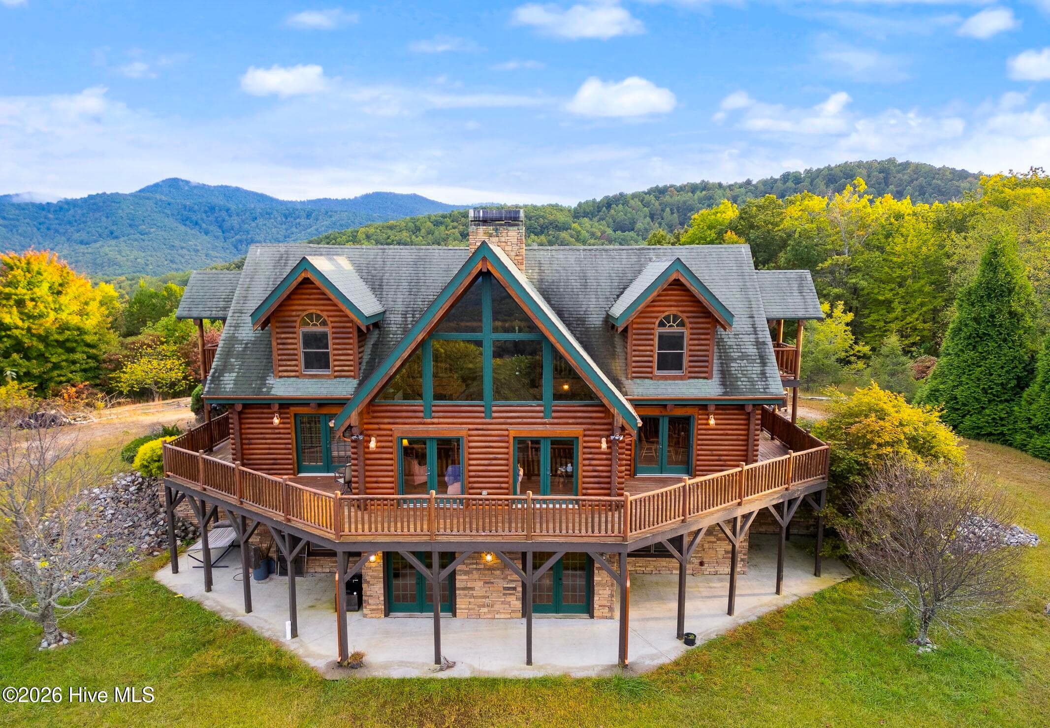
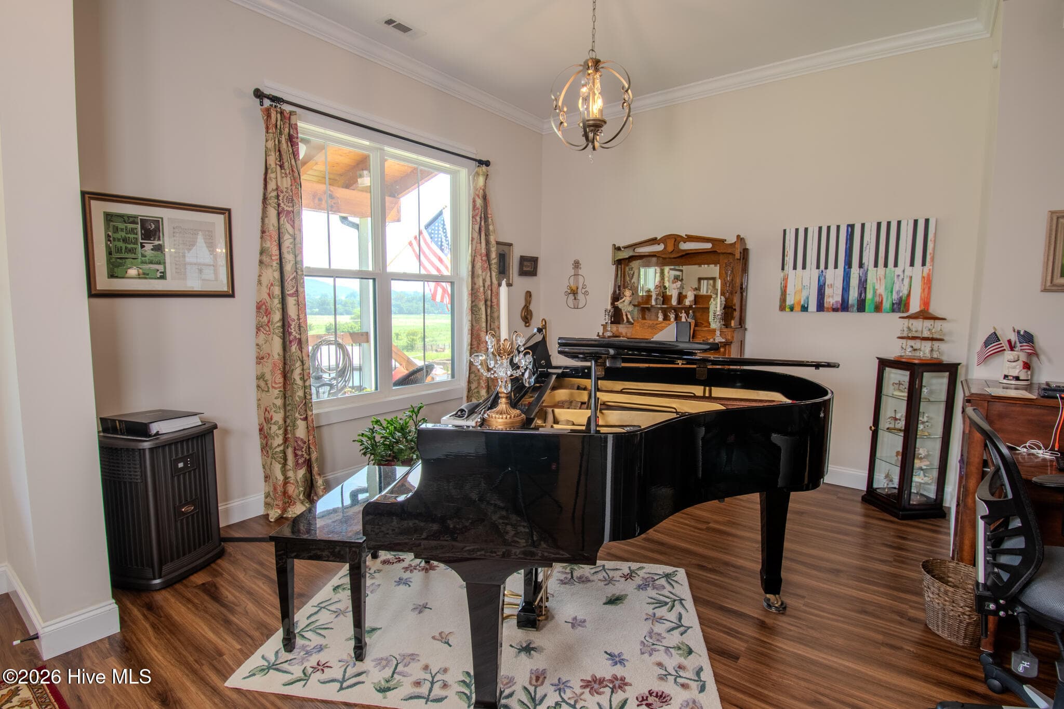
Experience luxury mountain living in this FULLY FURNISHED executive estate, privately situated on over 3 beautifully landscaped acres with stunning MOUNTAIN VIEWS, an enclosed saltwater pool, hot tub, gazebo, and attached double garage. This exceptional 3-bedroom, 4.5-bath home also features a bonus room and offers the perfect blend of elegance, comfort, and resort-style outdoor living. The driveway leads to a double attached garage and plenty of room for extra parking, and welcoming curb appeal highlighted by maple trees, colorful flowers, and extensive landscaping. Step onto the covered front porch and enter through beautiful beveled glass doors into a grand foyer featuring an impressive staircase. To the left, the spacious living room showcases a dramatic floor-to-ceiling two-sided rock fireplace shared with the formal dining room. Just beyond is the first of THREE luxurious Master Suites, complete with a spa-like bathroom featuring a jetted soaking tub, tiled walk-in shower, double vessel sinks, and custom closet with beautiful cabinetry. The well-appointed kitchen offers abundant cabinet and counter space, a pantry, and nearly new Frigidaire Gallery stainless steel appliances. From the adjacent breakfast area, a door opens to the upper-level porch overlooking the pool area below. Through a doorway from the kitchen are a convenient half bath and a room currently used as a home office. Upstairs, you'll find the first of TWO laundry areas and TWO additional oversized Master Suites. Each suite includes a private sitting room - one with a tanning bed!, expansive custom closet, and luxurious en-suite bath designed for comfort and privacy. The lower level is ideal for entertaining, featuring a large recreation room with a pool table included and access to the swimming pool, a wet bar area with sink and mini refrigerator, a bonus room, and full bath with a second laundry area and direct outdoor access. Outside, enjoy your own private retreat. The enclosed inground saltwater pool and hot tub are complemented by a stone fireplace, gas fire pit with nearby TV, and an octagonal gazebo currently serving as an exercise room. A former waterfall feature has been converted into a flower bed but can easily be restored. Additional highlights include a new roof in 2024, approximately 3-year-old HVAC system, Starlink wiring, and a new 250-gallon propane tank scheduled for installation. Enjoy peaceful rural privacy just minutes from the hospital, shopping, dining, and all the conveniences of downtown living.
Highlights
Property details
- MLS
- Hive MLS
- MLS #
- 100581396
- Property type
- Single Family Residence
- Subdivision
- None
- Status
- Active
- Days on market
- 129
- On market date
- June 12, 2026
- Stories
- N/A
- Total bathrooms
- 4.5
- Garage spaces
- 2
- Parking spaces
- 2
- Lot size
- 3.39 acres
Location
Get directions →Nearby schools
Within 10 miles. School directory data from the National Center for Education Statistics (NCES), accessed via the Urban Institute Education Data API. Local Score is calculated by INNOVATE Real Estate; where a state rating is shown, it comes from that state's own official school report card.
- Enrollment
- 139
- Student:teacher ratio
- 10.7:1
- District
- Cherokee County Schools
- Enrollment
- 306
- Student:teacher ratio
- 15.3:1
- District
- Cherokee County Schools
- Enrollment
- 442
- Student:teacher ratio
- 12.6:1
- District
- Cherokee County Schools
Walkability
Blended score for Murphy's center, calculated by INNOVATE Real Estate from two sources: the EPA's National Walkability Index (street network, transit, land-use mix) and Google Places amenity data (what's actually reachable on foot from this point). EPA National Walkability Index only -- nearby-amenity data not cached yet for this area.
Market position
How this listing compares to current activity in Murphy, from live MLS data.
Mortgage calculator
Estimate only - actual rate and payment depend on your lender, credit, and loan program.
Adjust tax / insurance estimates
Similar homes you might like




Data source: Listing information provided by Hive MLS via Trestle/CoreLogic. Last updated August 19, 2026.
Information herein deemed reliable but not guaranteed; all measurements, school assignments, HOA fees, taxes, and feature lists are approximate and should be independently verified. Equal Housing Opportunity.