
$1,885,000
About this home
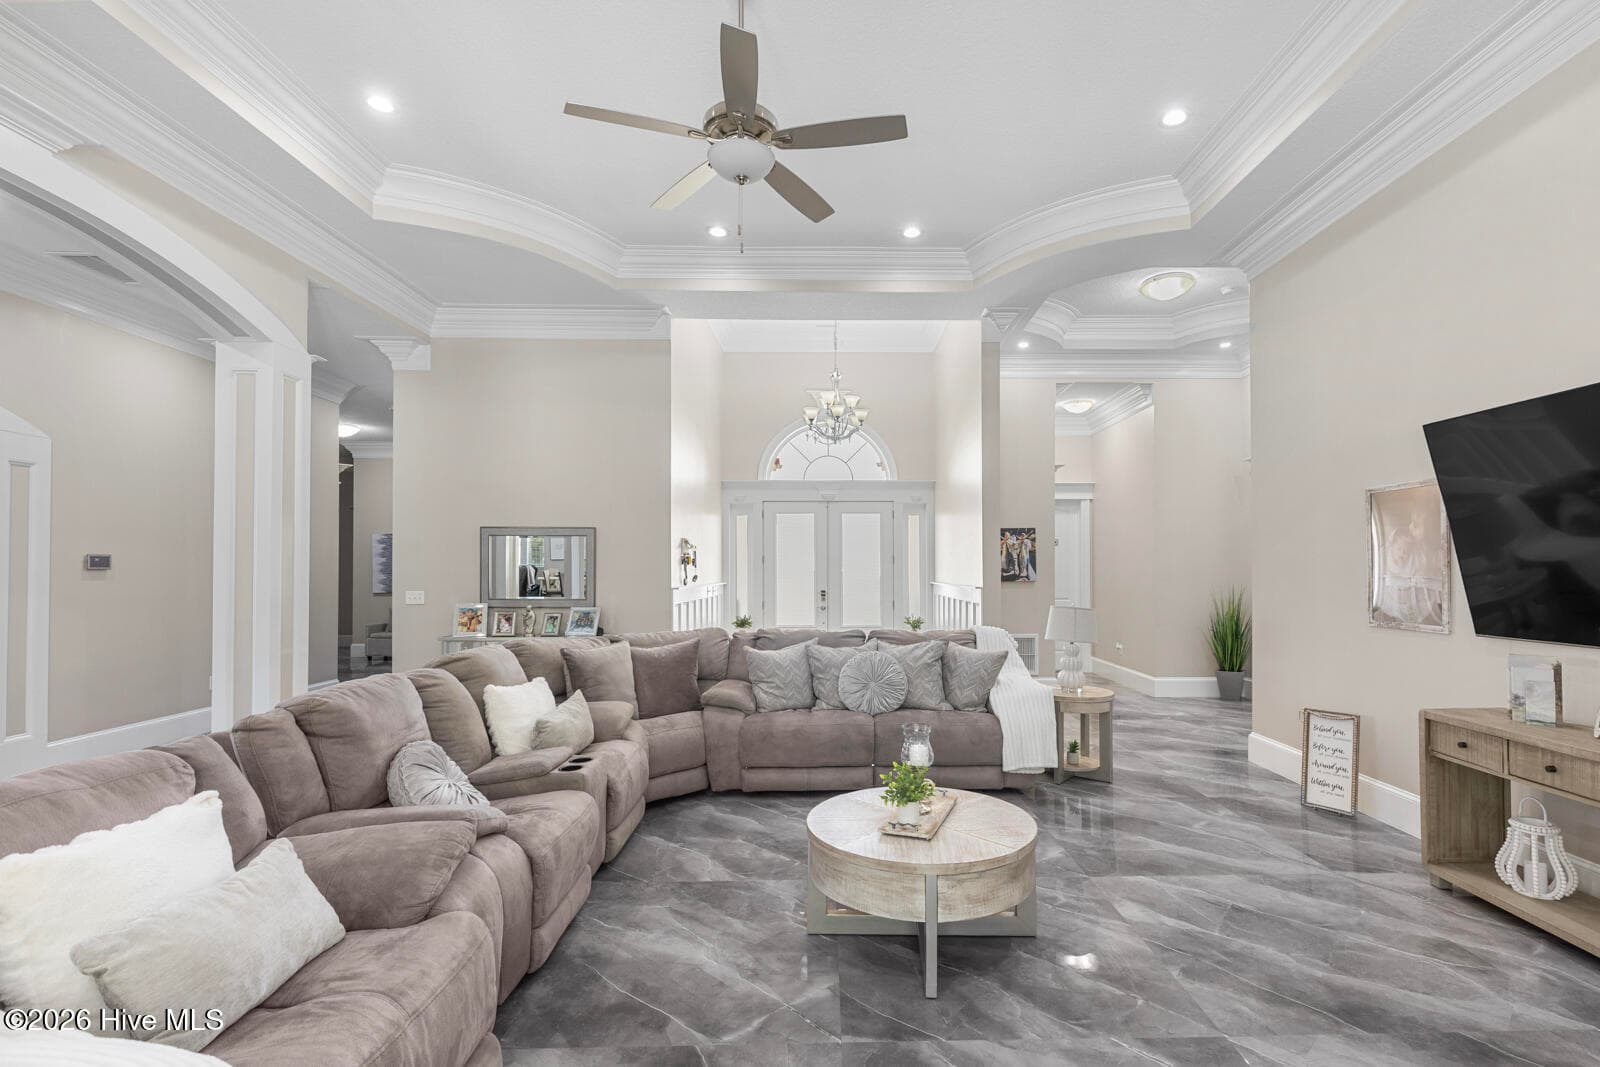
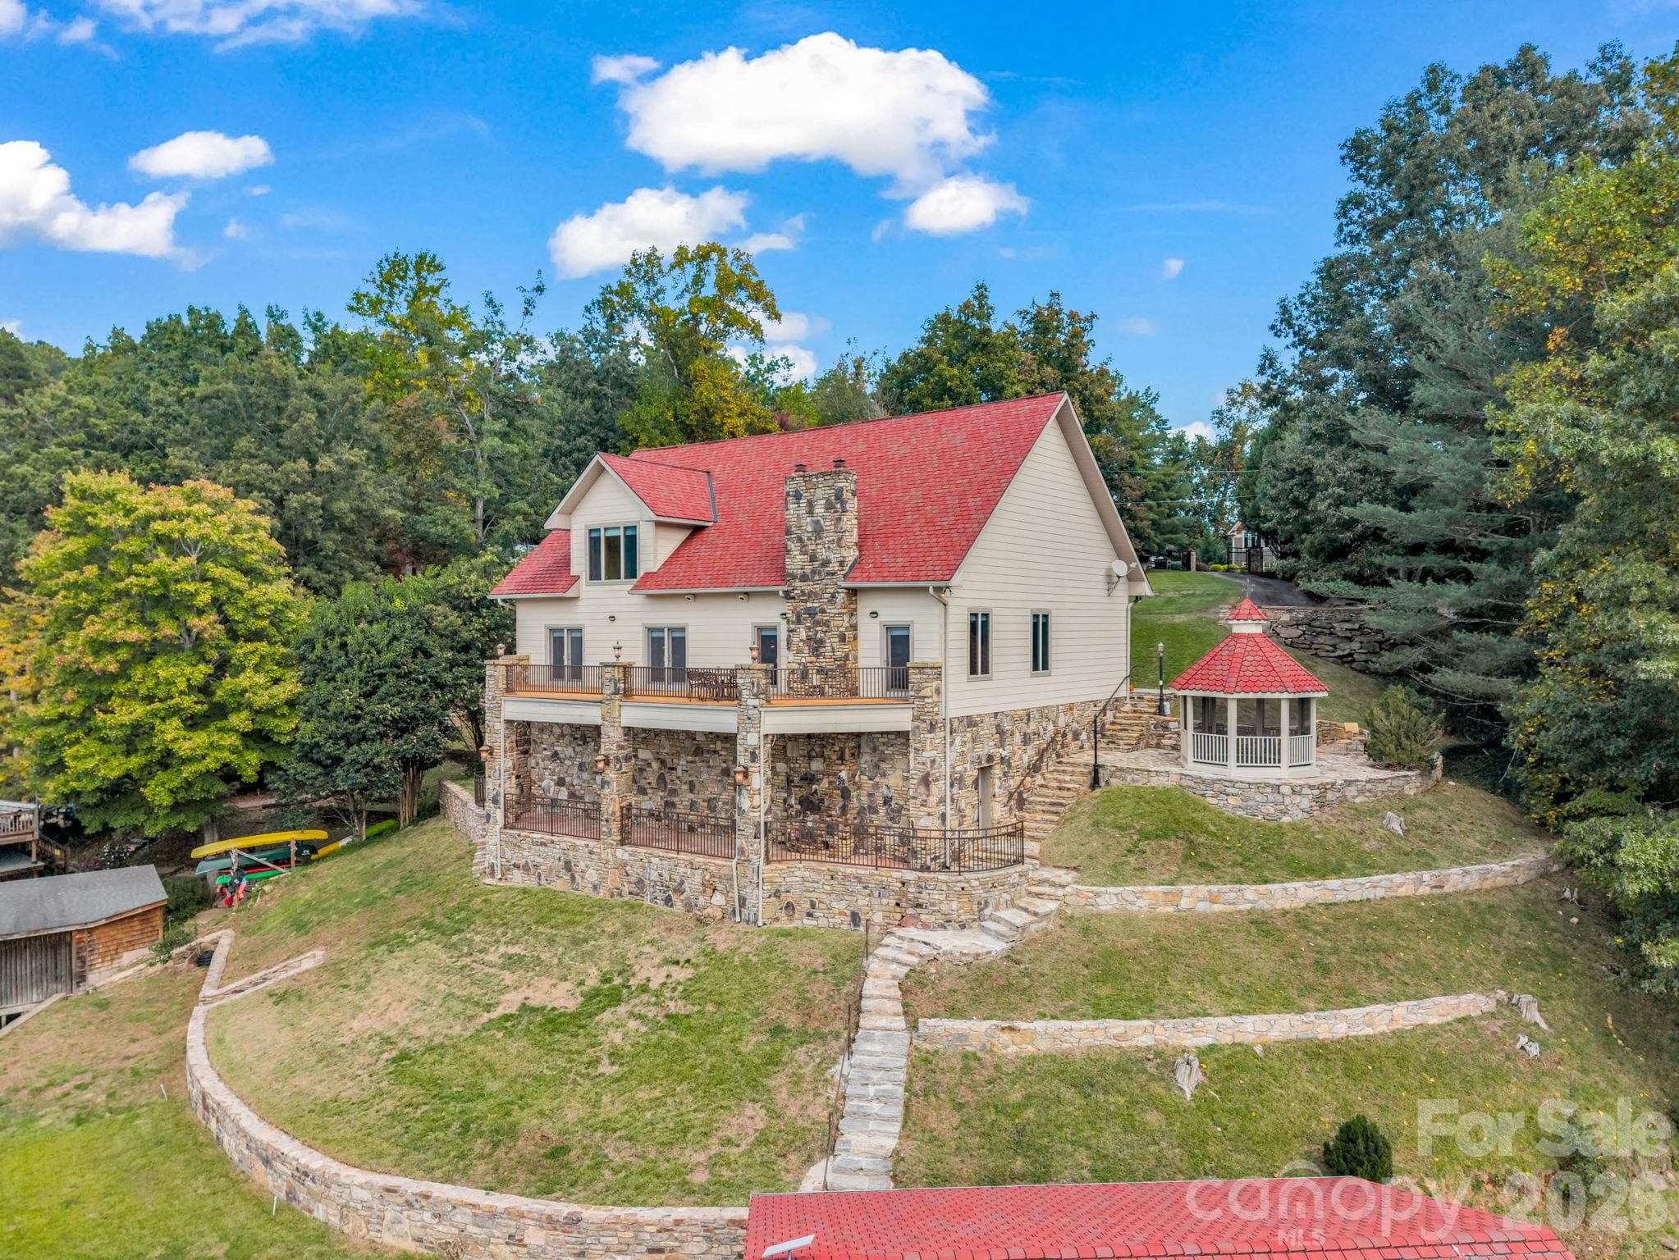
Welcome to your dream home!! This custom built masterpiece, completed in 2022, boasts 5 beds + Office + Gym, 6 baths, and a sprawling 5,118 SqFt beautifully crafted living space! Enjoy the exclusivity of NO subdivision, NO HOA, or city limits! This custom-built masterpiece showcases the finest in high end materials and craftsmanship, beginning with a grand foyer featuring soaring 22' ceilings and premium porcelain tile flooring that flows seamlessly throughout the home. Step inside and be captivated by the open concept design that blends beauty and functionality. The chef's kitchen is a dream offering a massive island, custom cabinetry, stainless steel appliances and the perfect layout for cooking, entertaining and gatherings. Additional interior highlights include a dedicated office, a versatile gym/bonus room, and a stunning built-in bar designed for unforgettable hosting! The generously sized bedrooms each offer comfort and style, while the primary suite delivers unparalleled luxury with expansive windows that fill the space with natural light, spacious dual closets & a spa-inspired bathroom complete with high end finishes for your own private retreat. Step outside and experience your very own private oasis, complete with a brand new in ground pool featuring varying depths & a ready to install waterfall hookup! For ultimate convenience, an outdoor half bath is located close by, making poolside living effortless. Entertain guests beneath the oversized custom built pergola, relax within the fenced backyard & enjoy the practicality of a large storage shed paired with a beautifully crafted custom chicken coop/storage building. As you explore the property, the serene private pond adds the perfect finishing touch to this remarkable outdoor retreat! Rare 2,800 sqft garage ideal for cars, boats, RVs, storage, or events! Whether you need space for vehicles, equipment, or a functional area for business & entertainment, this property truly checks every box!!
Property details
- MLS
- Hive MLS
- MLS #
- 100546022
- Property type
- Single Family Residence
- Subdivision
- Not In Subdivision
- Status
- Active
- Days on market
- 303
- On market date
- December 18, 2025
- Stories
- N/A
- Total bathrooms
- 5
- Garage spaces
- 7
- Parking spaces
- 7
- Lot size
- 5.35 acres
Location
Get directions →Nearby schools
Within 10 miles. School directory data from the National Center for Education Statistics (NCES), accessed via the Urban Institute Education Data API. Local Score is calculated by INNOVATE Real Estate; where a state rating is shown, it comes from that state's own official school report card.
- Enrollment
- 601
- Student:teacher ratio
- 15.4:1
- District
- Onslow County Schools
- Enrollment
- 665
- Student:teacher ratio
- 19.0:1
- District
- Onslow County Schools
- Enrollment
- 1,307
- Student:teacher ratio
- 19.8:1
- District
- Onslow County Schools
Walkability
Blended score for Jacksonville's center, calculated by INNOVATE Real Estate from two sources: the EPA's National Walkability Index (street network, transit, land-use mix) and Google Places amenity data (what's actually reachable on foot from this point). EPA National Walkability Index only -- nearby-amenity data not cached yet for this area.
Mortgage calculator
Estimate only - actual rate and payment depend on your lender, credit, and loan program.
Adjust tax / insurance estimates
Similar homes you might like

Data source: Listing information provided by Hive MLS via Trestle/CoreLogic. Last updated August 19, 2026.
Information herein deemed reliable but not guaranteed; all measurements, school assignments, HOA fees, taxes, and feature lists are approximate and should be independently verified. Equal Housing Opportunity.