
$649,500
About this home
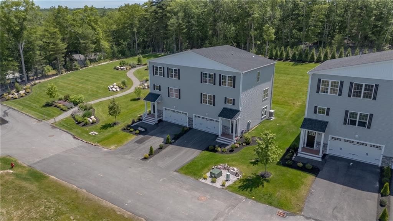
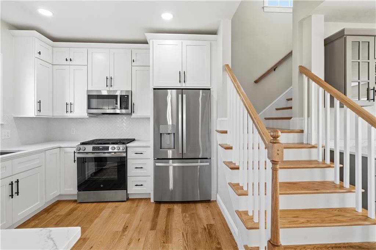
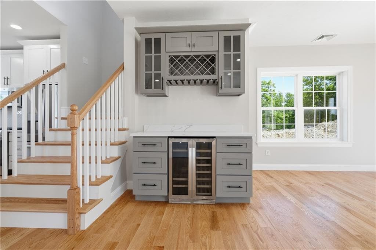
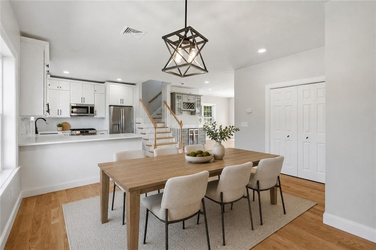
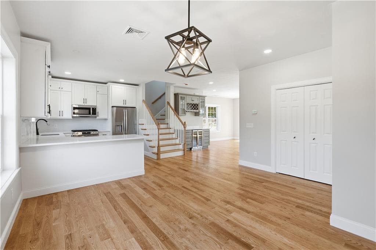
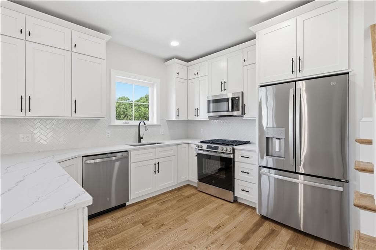
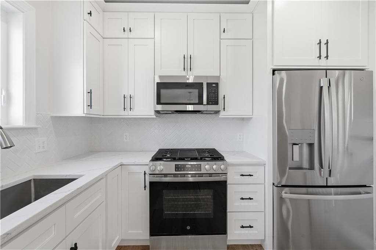
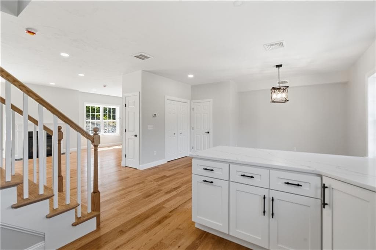
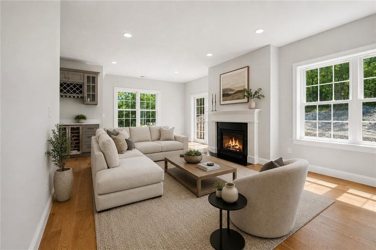
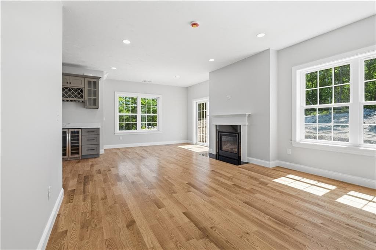
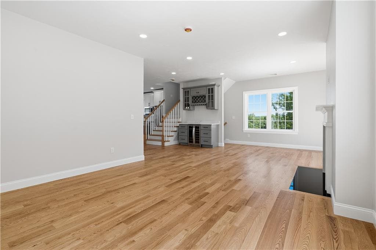
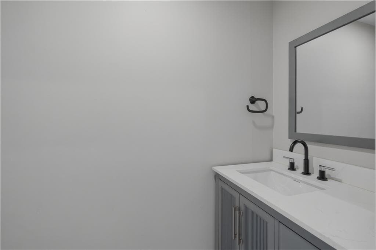
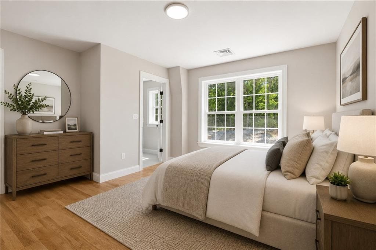
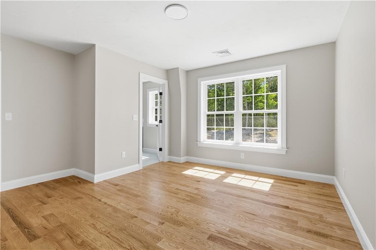
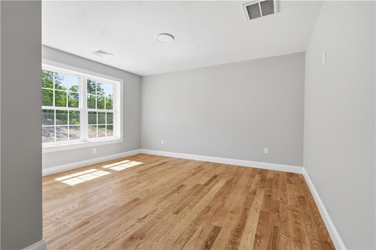
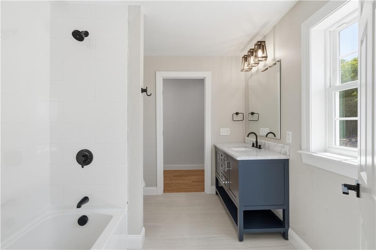
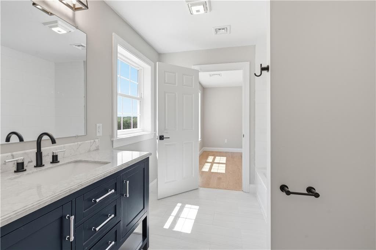
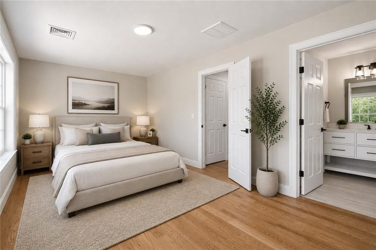
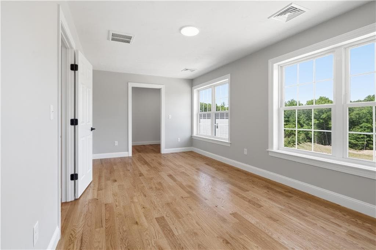
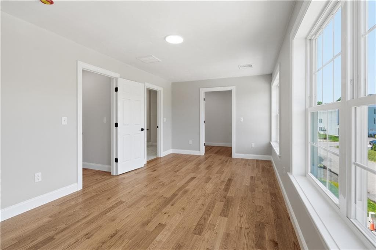
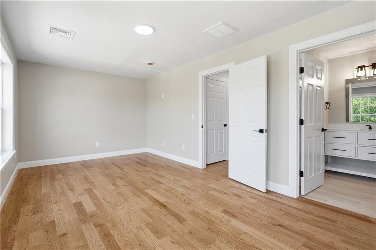
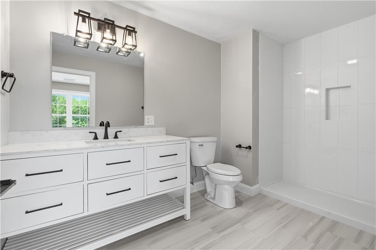
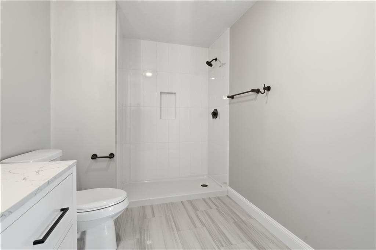
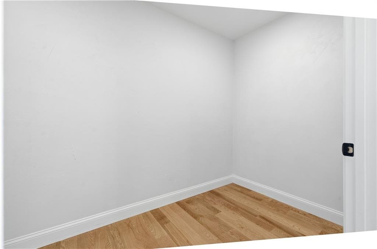
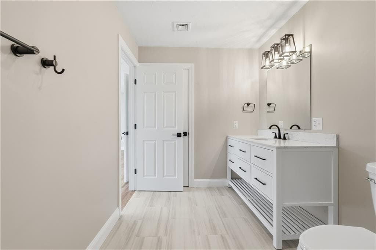
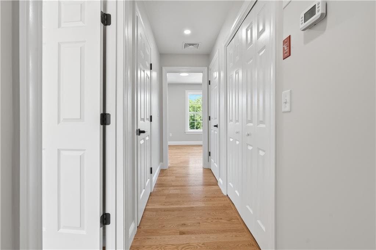
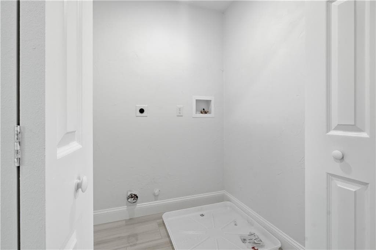
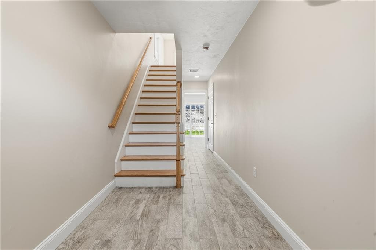
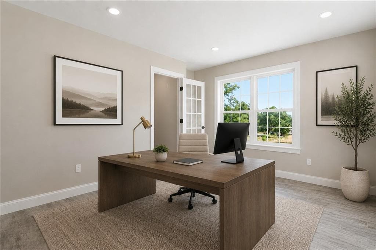
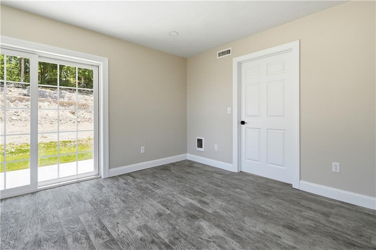
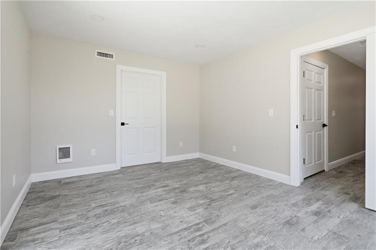
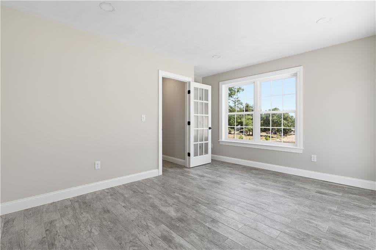
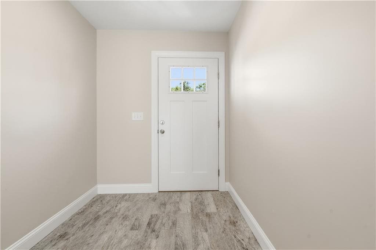
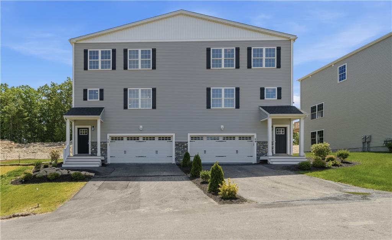
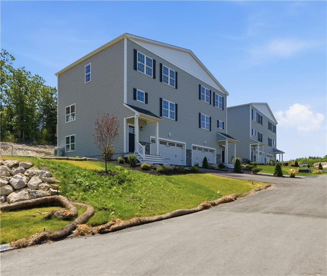
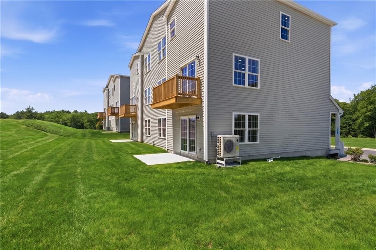
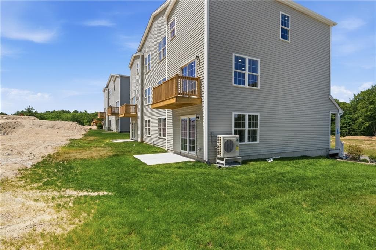
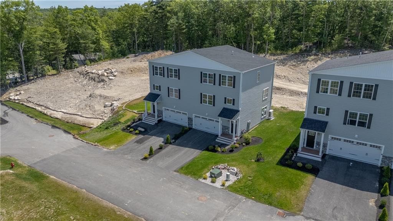
Welcome to Old County Village Way—Smithfield’s newest condominium development. This beautifully designed tri-level residence offers elevated living with 3 bedrooms and 2.5 bathrooms, a spacious open-concept layout, and a desirable 2-car garage. The main level features gleaming hardwood floors throughout, an eat-in kitchen with contemporary finishes, formal dining area, and a bright living room centered around a natural gas fireplace. Step outside to your private balcony—perfect for entertaining or relaxing. Upstairs, you’ll find two oversized primary suites, each complete with generous walk-in closets and private en-suite baths, along with the convenience of a second-floor laundry closet. The ground level offers additional flexible space with the potential for a first-floor primary suite, bonus room, and/or additional bath, complete with walkout sliders to a private patio. Boston commuters take note—conveniently located with easy access to I-295 and I-95, as well as nearby shopping, dining, and everyday amenities. Set within a quaint, newly developed residential community, this home offers the perfect blend of suburban comfort and accessibility. ((Photos are of previously completed units and may not reflect exact layout and finishes.))
Highlights
Property details
- MLS
- Rhode Island Association of REALTORS
- MLS #
- 1417690
- Property type
- Condominium
- Subdivision
- N/A
- Status
- Active
- Days on market
- 73
- On market date
- July 13, 2026
- Stories
- 3
- Total bathrooms
- 2.5
- Garage spaces
- 2
- Parking spaces
- 4
- Lot size
- N/A
Location
Get directions →Nearby schools
Within 10 miles. School directory data from the National Center for Education Statistics (NCES), accessed via the Urban Institute Education Data API. Local Score is calculated by INNOVATE Real Estate; where a state rating is shown, it comes from that state's own official school report card.
- Enrollment
- 205
- Student:teacher ratio
- 11.4:1
- District
- Smithfield
- Enrollment
- 538
- Student:teacher ratio
- 13.1:1
- District
- Smithfield
- Enrollment
- 791
- Student:teacher ratio
- 13.4:1
- District
- Smithfield
Walkability
Blended score for Smithfield's center, calculated by INNOVATE Real Estate from two sources: the EPA's National Walkability Index (street network, transit, land-use mix) and Google Places amenity data (what's actually reachable on foot from this point). 60% EPA National Walkability Index + 40% nearby-amenity density (Google Places).
Market position
How this listing compares to current activity in Smithfield, from live MLS data.
Mortgage calculator
Estimate only - actual rate and payment depend on your lender, credit, and loan program.
Adjust tax / insurance estimates
Similar homes you might like
Data source: Listing information provided by Rhode Island Association of REALTORS via Trestle/CoreLogic. Last updated 27 days ago.
Information herein deemed reliable but not guaranteed; all measurements, school assignments, HOA fees, taxes, and feature lists are approximate and should be independently verified. Equal Housing Opportunity.