$724,900
About this home
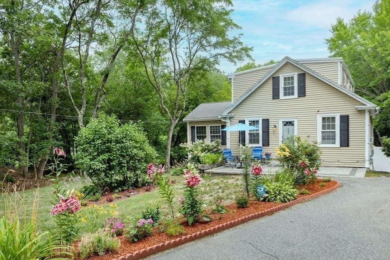
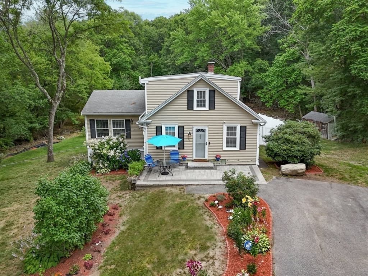
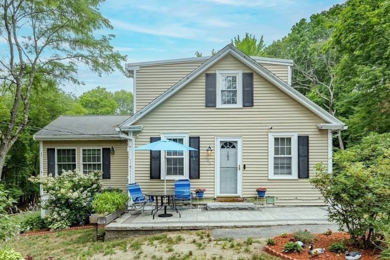
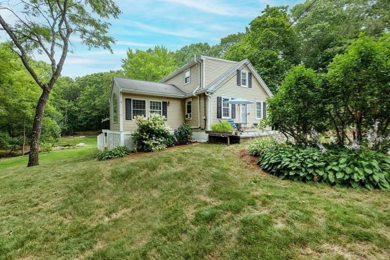
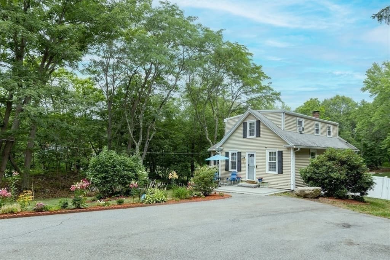
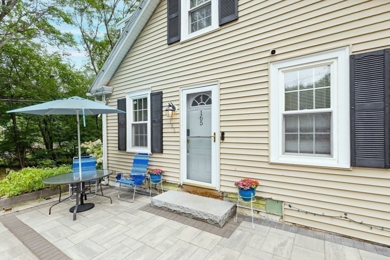
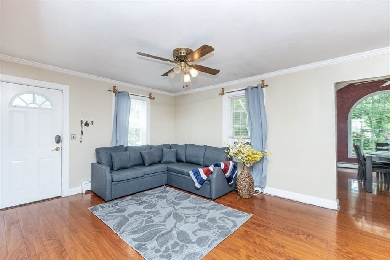
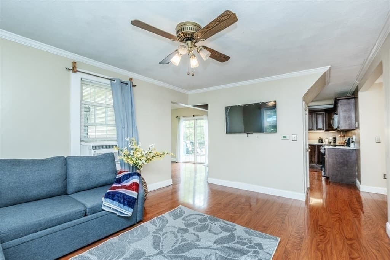
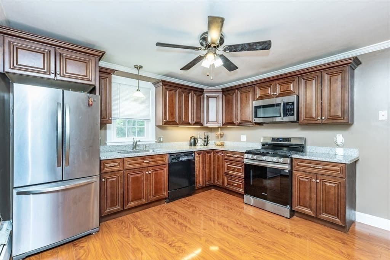
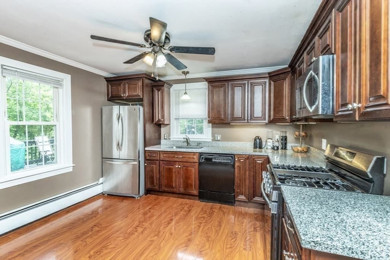
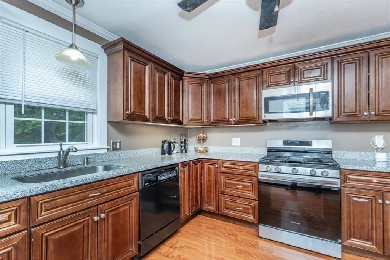
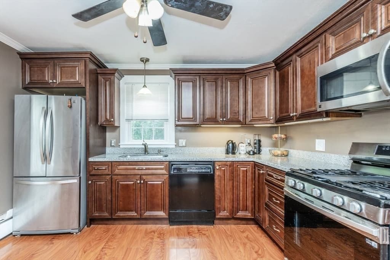
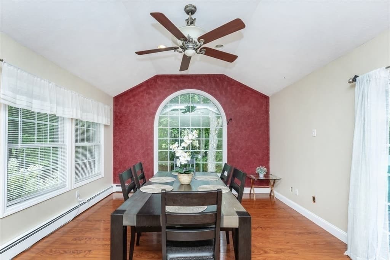
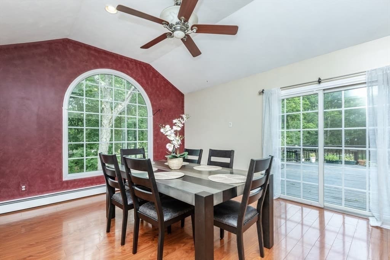
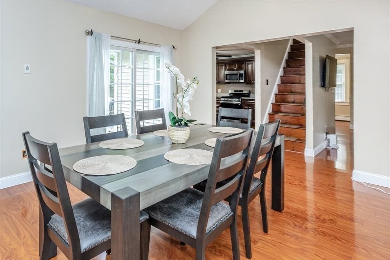
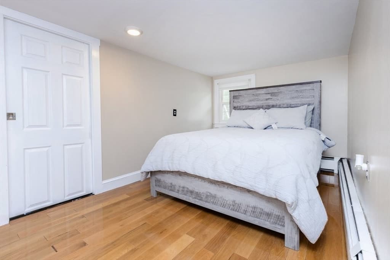
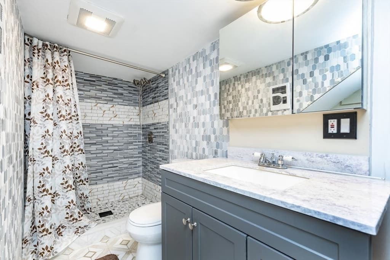
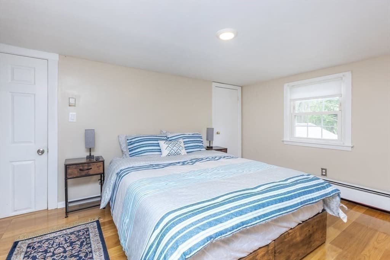
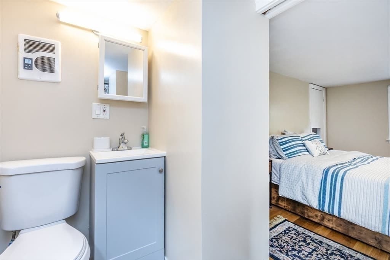
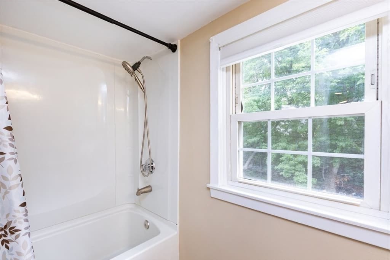
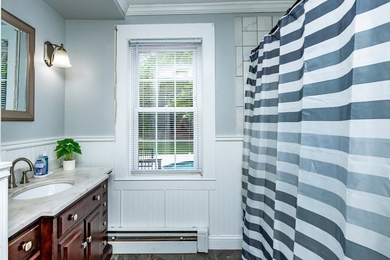
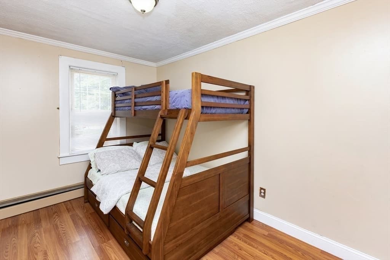
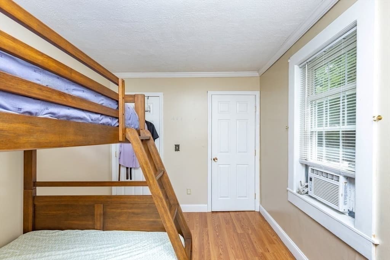
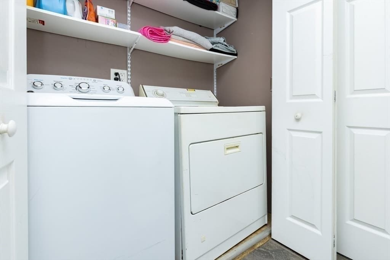
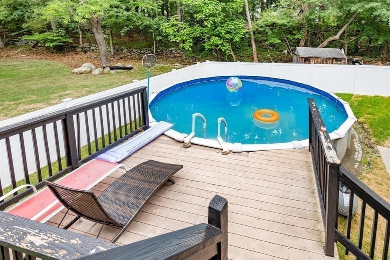
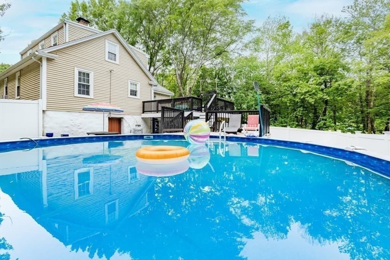
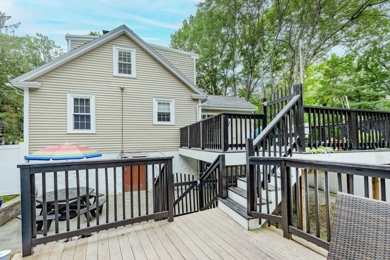
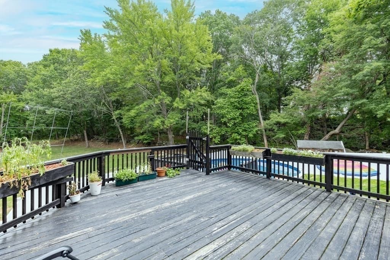
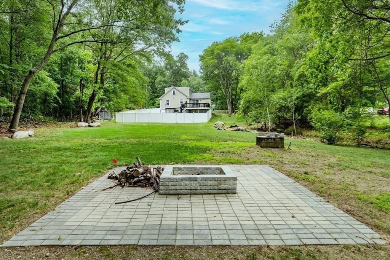
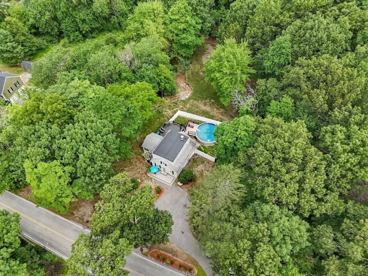
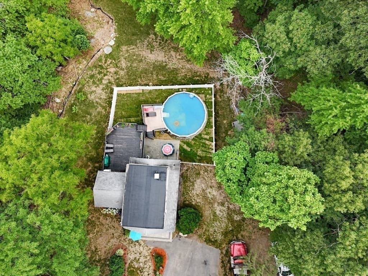
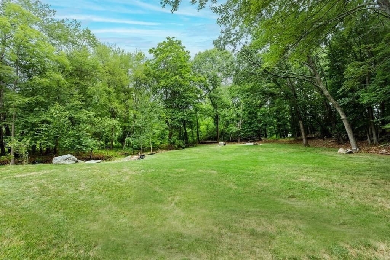
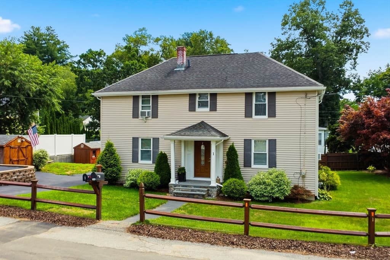
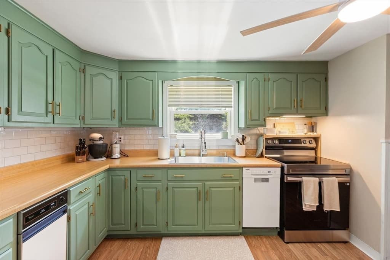
Surrounded by trees, this inviting Tewksbury home offers the peace and privacy of a country setting while keeping everyday conveniences just minutes away. Set on more than 1.5 acres, the home features three bedrooms and three full bathrooms, including a first-floor bedroom and two spacious upstairs bedrooms, each with its own newly completed full bathroom. The updated kitchen offers granite countertops, stainless steel appliances, and an open dining area. One of the home’s most memorable features is the bright, vaulted-ceiling room just off the kitchen, highlighted by a striking Palladian window and offering the flexibility to serve as a formal dining room, family room, or entertaining space. Sliding doors open to the oversized deck and above-ground pool, creating an easy flow between indoor and outdoor living. The main level also includes a tastefully updated full bathroom with ceramic tile flooring, decorative wainscoting, a custom vanity, and a convenient laundry area. New hardwood flooring enhances the second floor, and the oil furnace was installed in 2022. A special opportunity to enjoy space, privacy, and a peaceful setting while remaining close to shopping, schools, highways, and all that Tewksbury has to offer.
Highlights
Property details
- MLS #
- 73553521
- Property type
- Single Family Residence
- Subdivision
- N/A
- Status
- Active
- Days on market
- 30
- On market date
- July 22, 2026
- Stories
- N/A
- Garage spaces
- N/A
- Lot size
- 1.67 acres
Location
Get directions →Nearby schools
Within 10 miles · public school directory data (NCES)
- Enrollment
- 453
- Student:teacher ratio
- 11.6:1
- District
- Lowell
- Enrollment
- 644
- Student:teacher ratio
- 14.3:1
- District
- Lowell
- Enrollment
- 39
- Student:teacher ratio
- 4.9:1
- District
- Lowell
Mortgage calculator
Estimate only - actual rate and payment depend on your lender, credit, and loan program.
Adjust tax / insurance estimates
Similar homes you might like
Data source: Listing information provided by MLS Property Information Network via Trestle/CoreLogic. Last updated 26 days ago.
Information herein deemed reliable but not guaranteed; all measurements, school assignments, HOA fees, taxes, and feature lists are approximate and should be independently verified. Equal Housing Opportunity.