$799,900
About this home
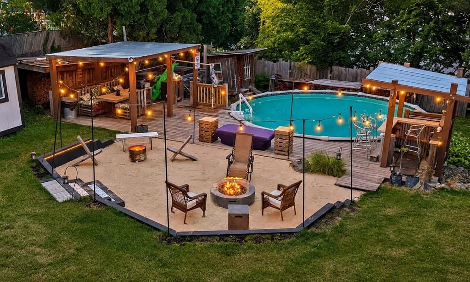
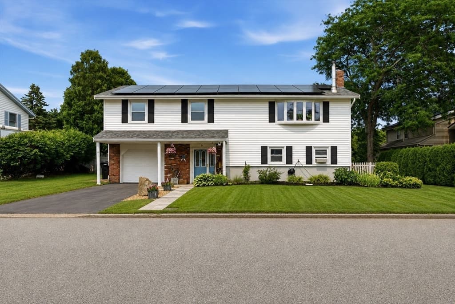
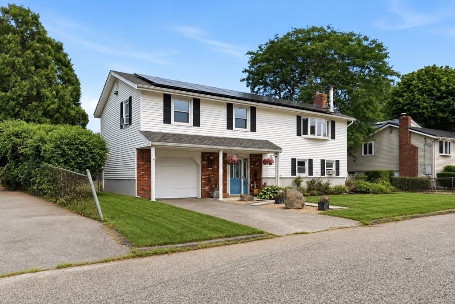
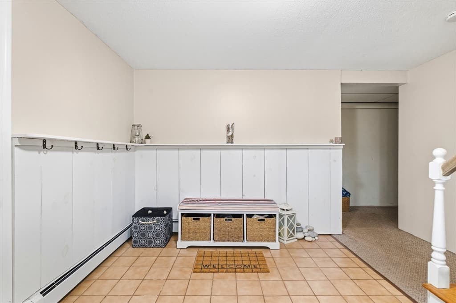
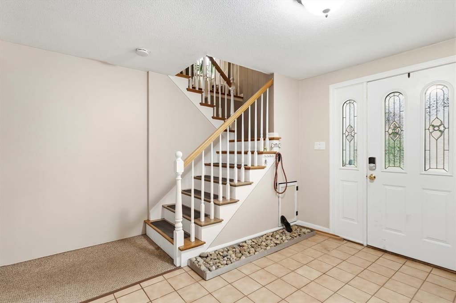
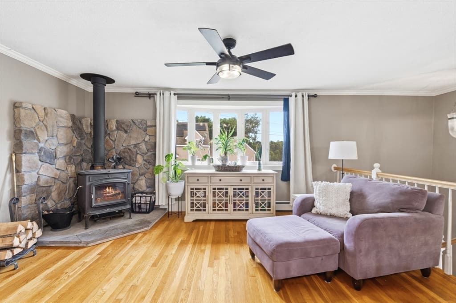
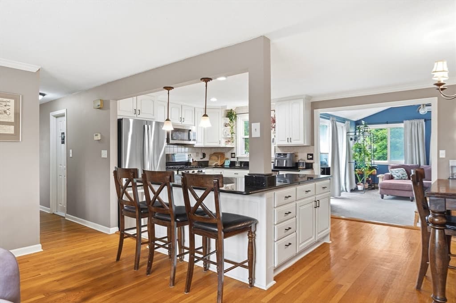
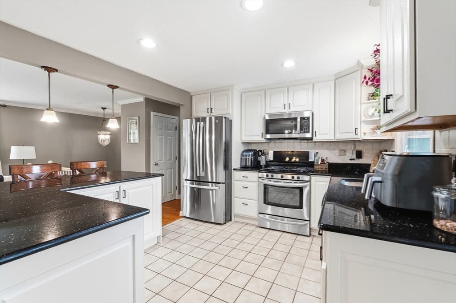
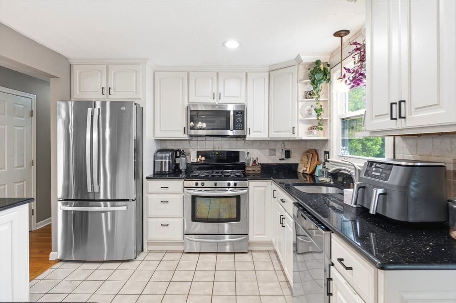
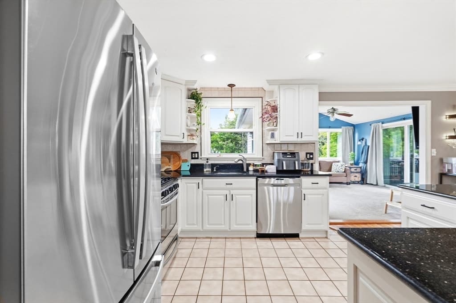
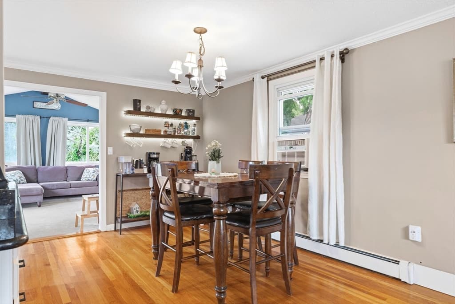
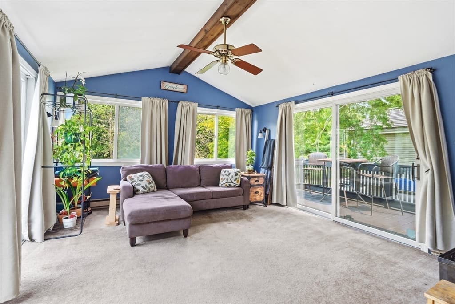
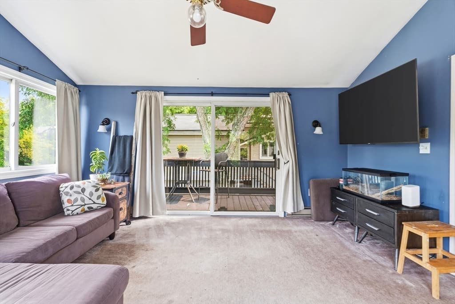
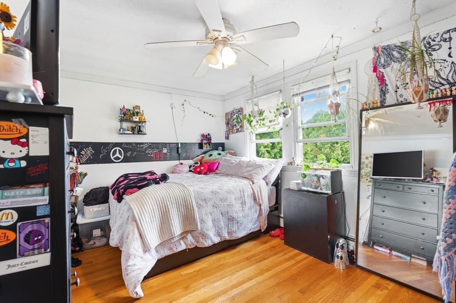
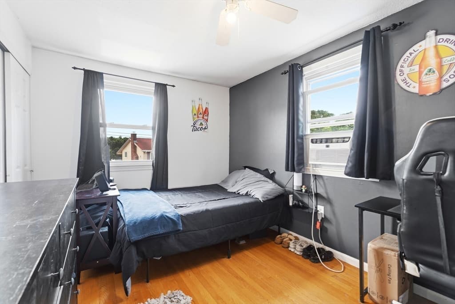
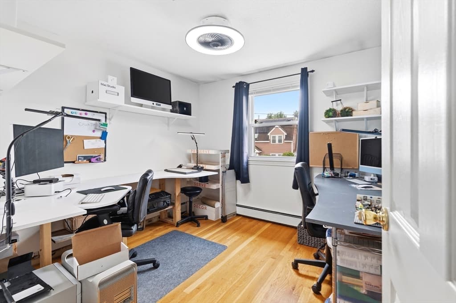
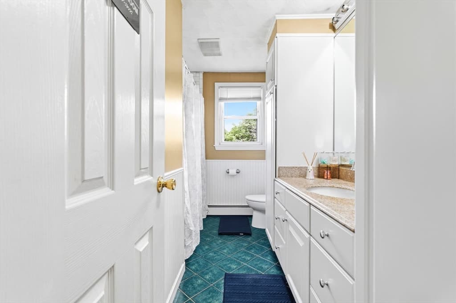
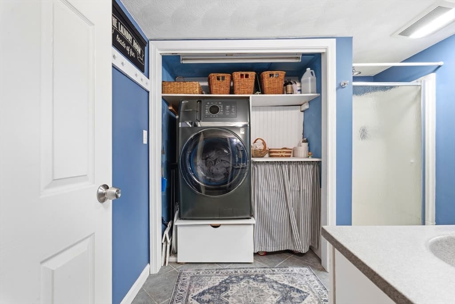
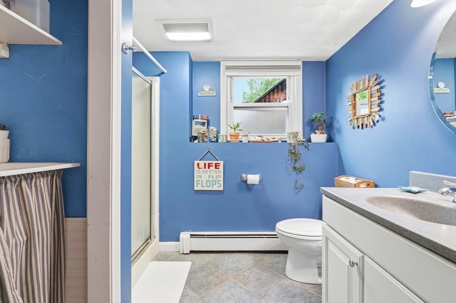
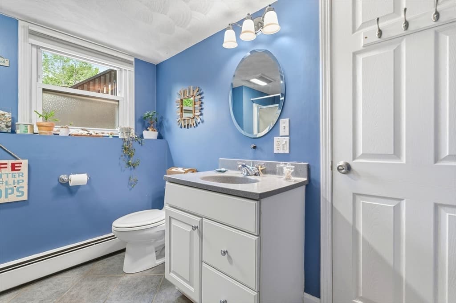
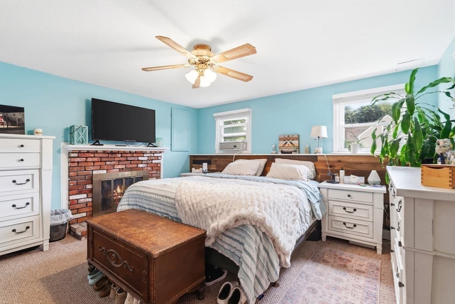
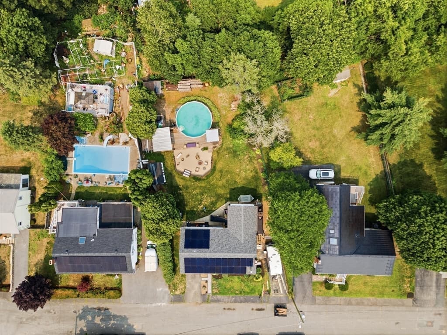
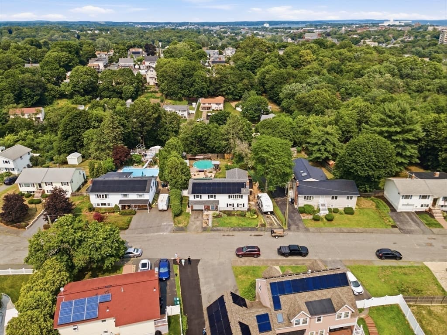
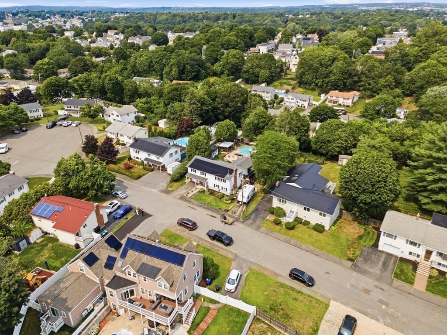
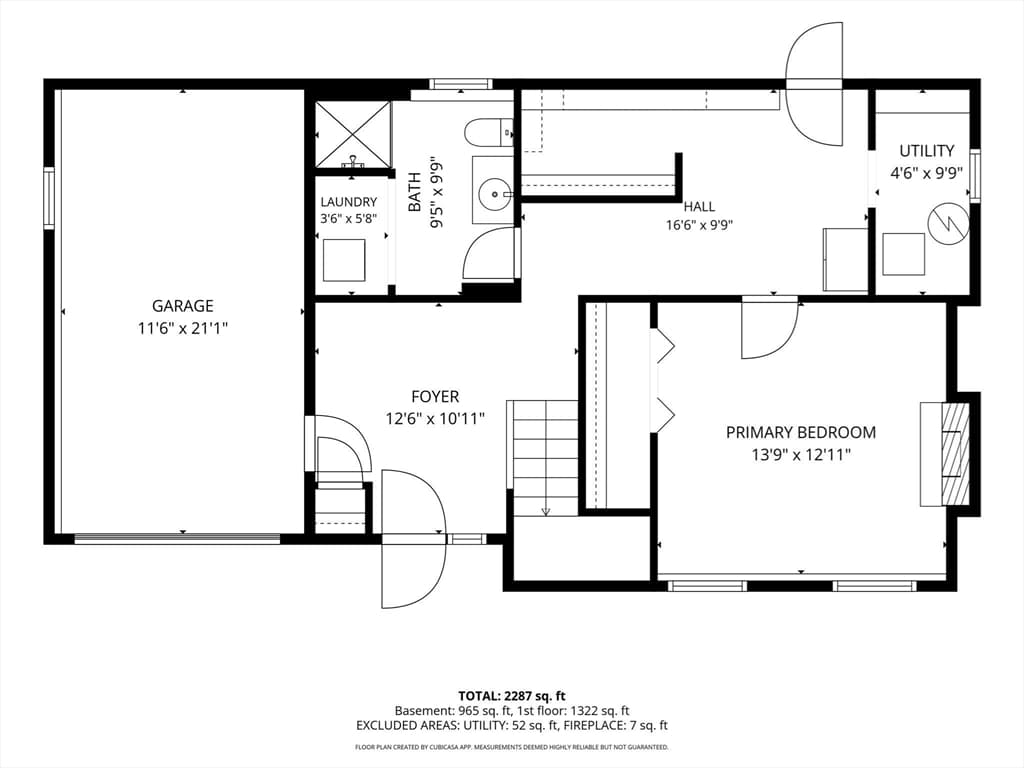
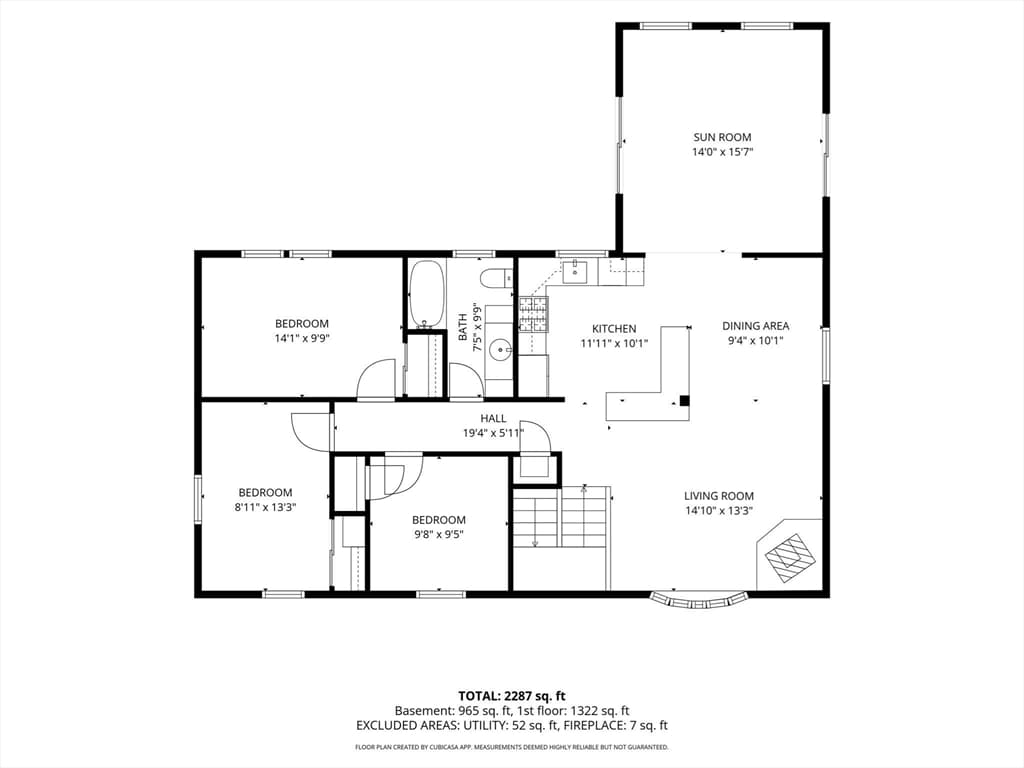
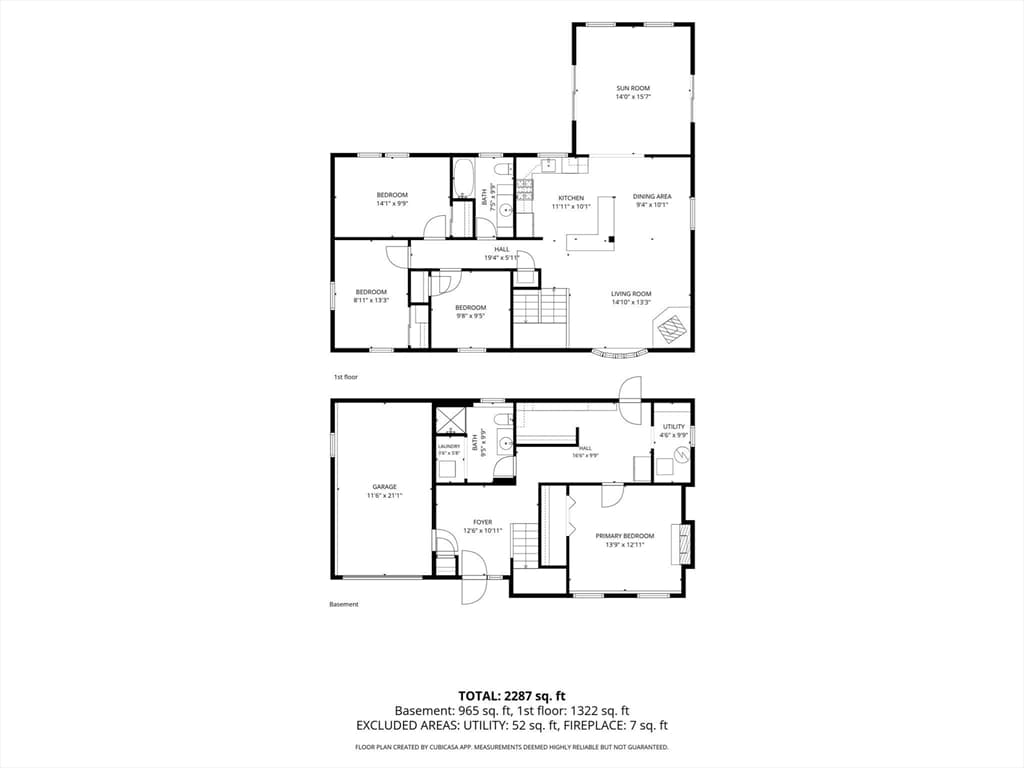
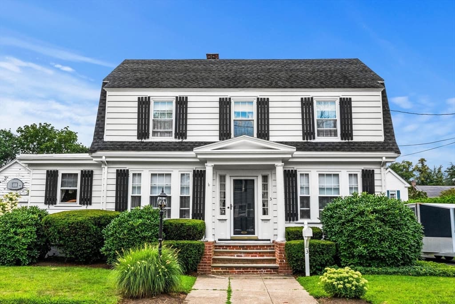
Welcome to 84 Almeda St. West, where comfort meets convenience and your backyard becomes your own private oasis. Tucked into a quiet neighborhood with easy access to Highland Ave., downtown Salem, and South Peabody, this home offers a flexible layout with a first-floor primary bedroom, full bath with laundry, mudroom, and garage access or full walk out to yard. On the main level, enjoy an open-concept living area with hardwood floors, a wood-burning stove anchoring the living room, an updated kitchen with granite countertops and stainless steel appliances, plus a spacious sun filled family room with two sliders leading to dual decks. Three additional bedrooms and a second full bath complete the main level. Outside, relax or entertain your friends and family in the oversized yard featuring a covered patio, plenty of grass to run in, a garden to tend to, an above-ground pool, cabana, built in bar and your own private beach. This is the yard of your dreams! Two driveways for parking!
Highlights
Property details
- MLS #
- 73550761
- Property type
- Single Family Residence
- Subdivision
- N/A
- Status
- Active
- Days on market
- 35
- On market date
- July 16, 2026
- Stories
- N/A
- Garage spaces
- 1
- Lot size
- 0.34 acres
Location
Get directions →Nearby schools
Within 10 miles · public school directory data (NCES)
- Enrollment
- 293
- Student:teacher ratio
- 10.9:1
- District
- Salem
- Enrollment
- 633
- Student:teacher ratio
- 11.1:1
- District
- Salem
- Enrollment
- 803
- Student:teacher ratio
- 8.2:1
- District
- Salem
Mortgage calculator
Estimate only - actual rate and payment depend on your lender, credit, and loan program.
Adjust tax / insurance estimates
Similar homes you might like
Data source: Listing information provided by MLS Property Information Network via Trestle/CoreLogic. Last updated July 20, 2026.
Information herein deemed reliable but not guaranteed; all measurements, school assignments, HOA fees, taxes, and feature lists are approximate and should be independently verified. Equal Housing Opportunity.