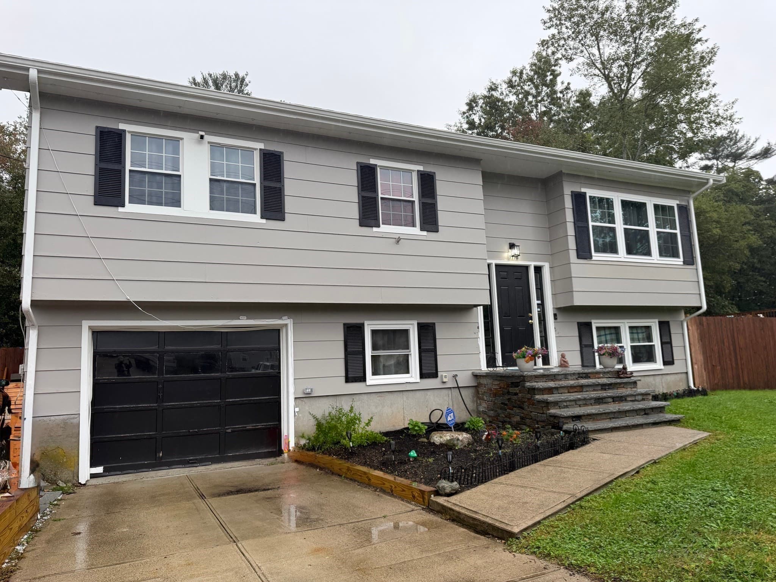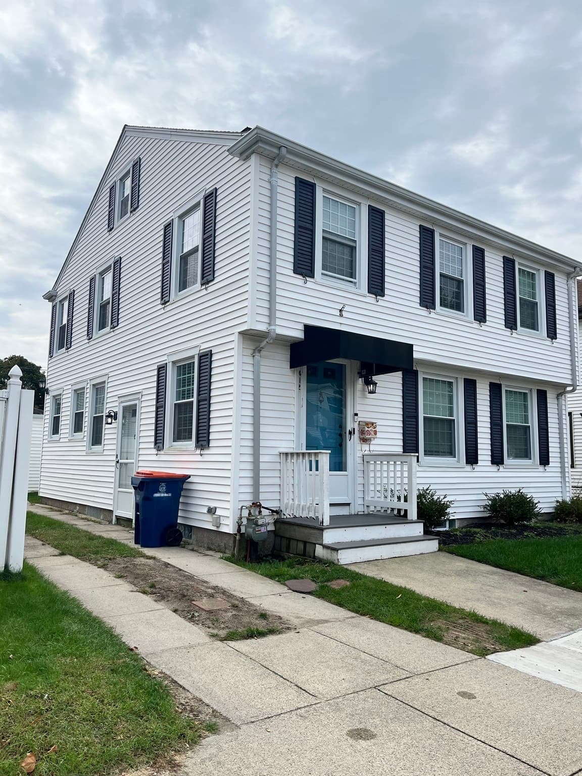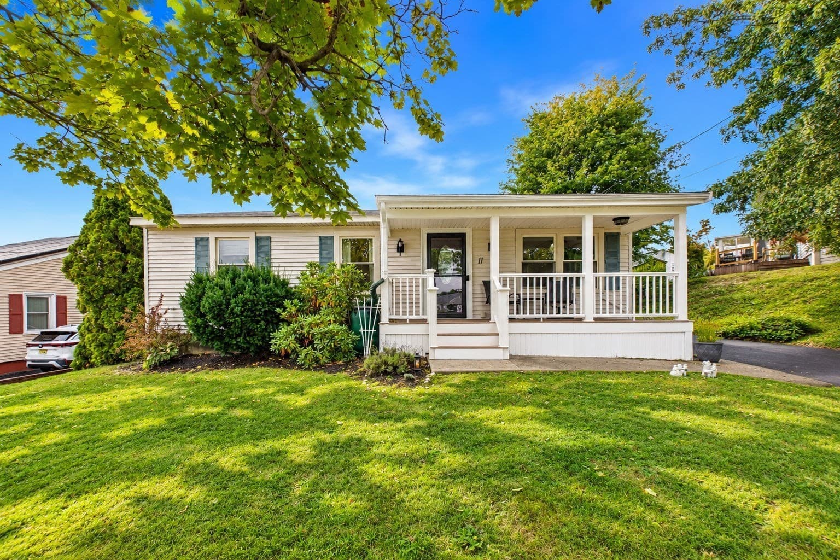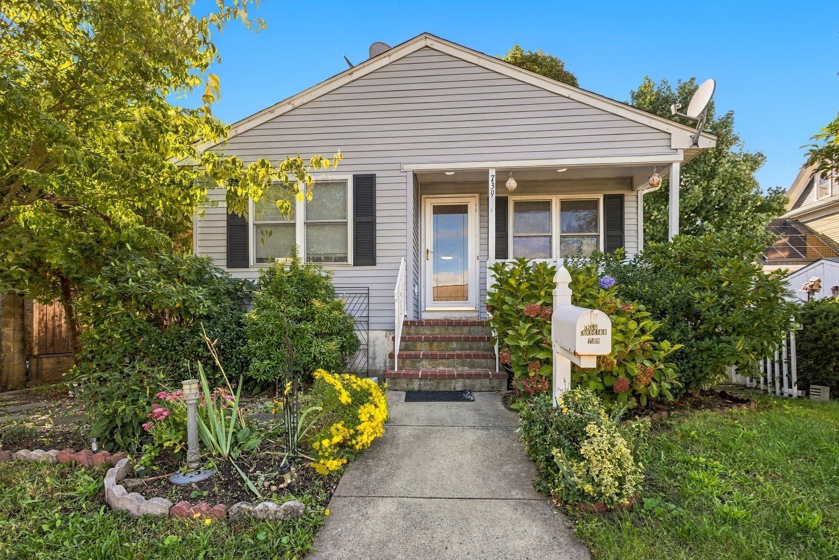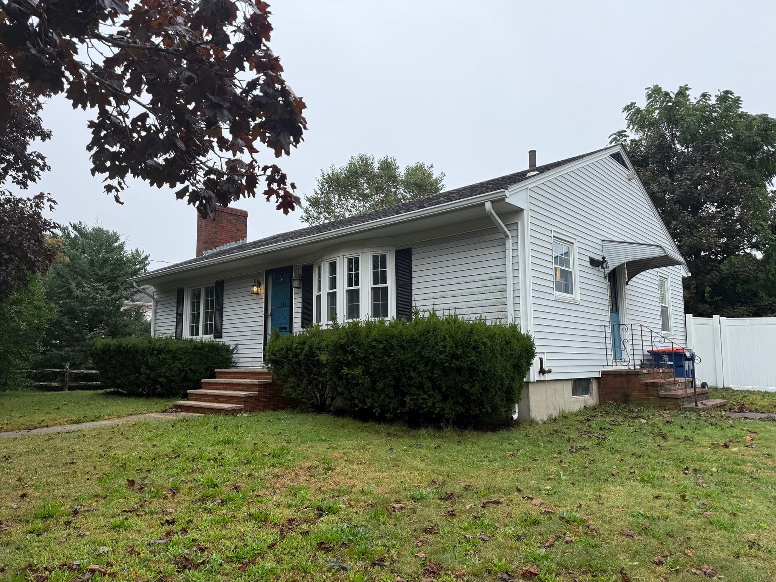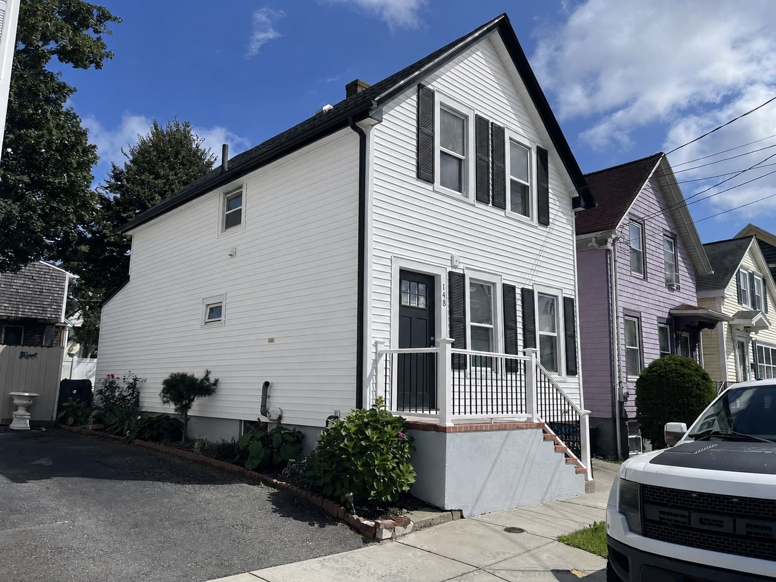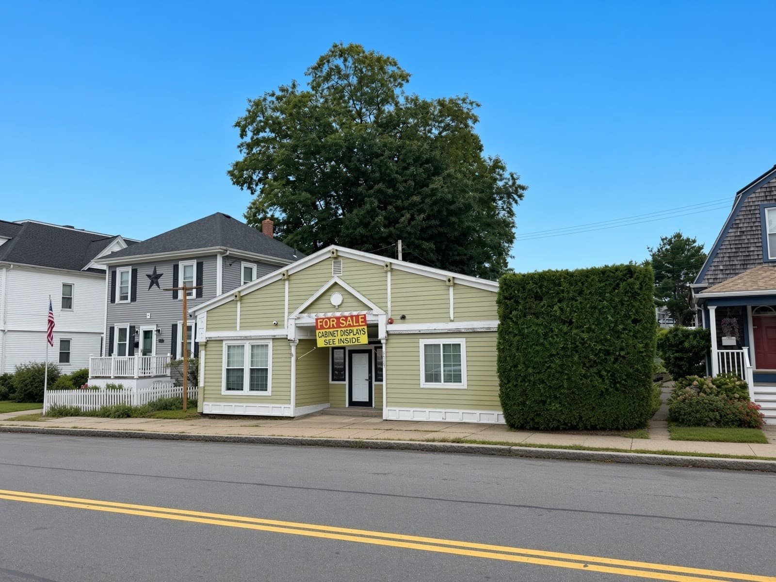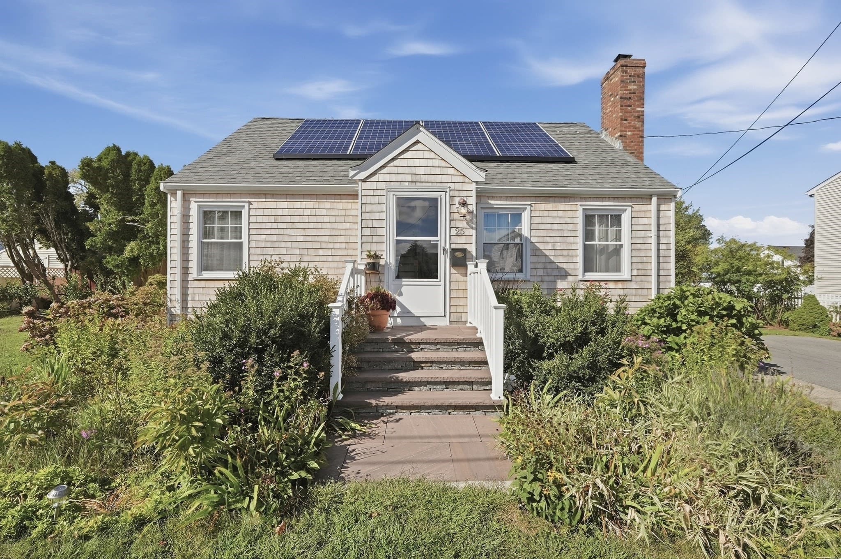
Single Family Residence at 563 Union St, New Bedford MA 02740, New Bedford
Single Family Residence at 563 Union St, New Bedford MA 02740, New Bedford, photo 2 of 22
Single Family Residence at 563 Union St, New Bedford MA 02740, New Bedford, photo 3 of 22
Single Family Residence at 563 Union St, New Bedford MA 02740, New Bedford, photo 4 of 22
Single Family Residence at 563 Union St, New Bedford MA 02740, New Bedford, photo 5 of 22
Single Family Residence at 563 Union St, New Bedford MA 02740, New Bedford, photo 6 of 22
Single Family Residence at 563 Union St, New Bedford MA 02740, New Bedford, photo 7 of 22
Single Family Residence at 563 Union St, New Bedford MA 02740, New Bedford, photo 8 of 22
Single Family Residence at 563 Union St, New Bedford MA 02740, New Bedford, photo 9 of 22
Single Family Residence at 563 Union St, New Bedford MA 02740, New Bedford, photo 10 of 22
Single Family Residence at 563 Union St, New Bedford MA 02740, New Bedford, photo 11 of 22
Single Family Residence at 563 Union St, New Bedford MA 02740, New Bedford, photo 12 of 22
Single Family Residence at 563 Union St, New Bedford MA 02740, New Bedford, photo 13 of 22
Single Family Residence at 563 Union St, New Bedford MA 02740, New Bedford, photo 14 of 22
Single Family Residence at 563 Union St, New Bedford MA 02740, New Bedford, photo 15 of 22
Single Family Residence at 563 Union St, New Bedford MA 02740, New Bedford, photo 16 of 22
Single Family Residence at 563 Union St, New Bedford MA 02740, New Bedford, photo 17 of 22
Single Family Residence at 563 Union St, New Bedford MA 02740, New Bedford, photo 18 of 22
Single Family Residence at 563 Union St, New Bedford MA 02740, New Bedford, photo 19 of 22
Single Family Residence at 563 Union St, New Bedford MA 02740, New Bedford, photo 20 of 22
Single Family Residence at 563 Union St, New Bedford MA 02740, New Bedford, photo 21 of 22
Single Family Residence at 563 Union St, New Bedford MA 02740, New Bedford, photo 22 of 22
22 photos

$449,900

563 Union St, New Bedford MA 02740
New Bedford, MA 02740
Listed by Peter Costa
Bedrooms
4
Bathrooms
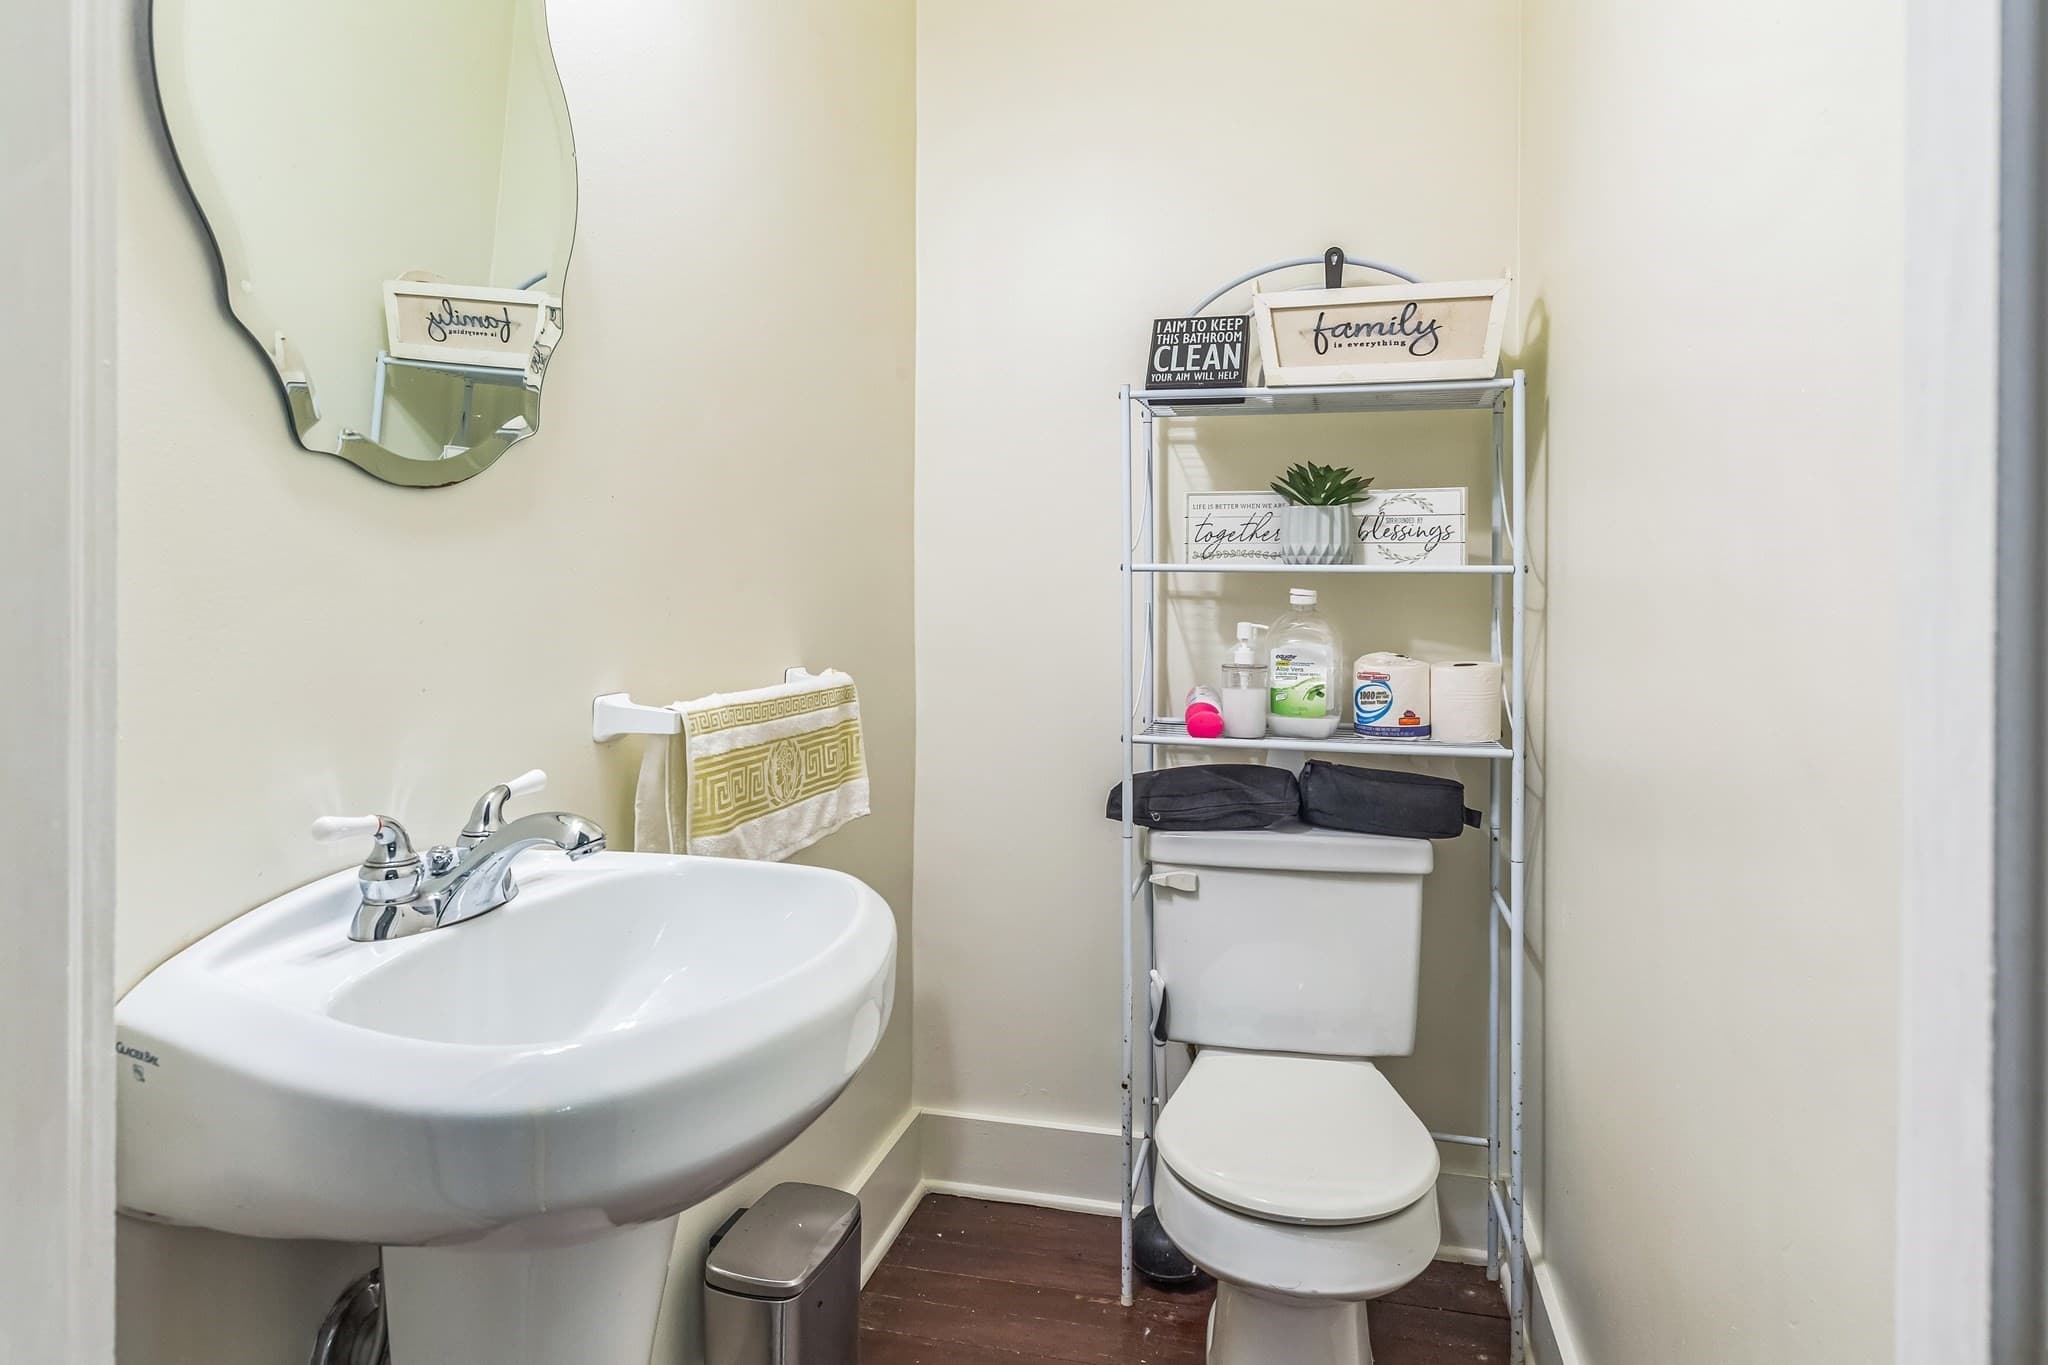
1.5
Living area
1,510 sqft
Year built
1910

About this home

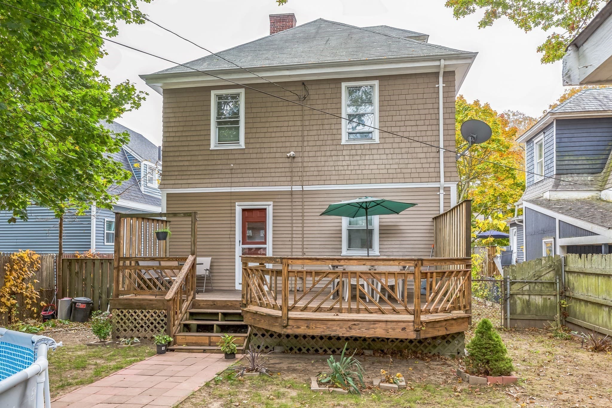
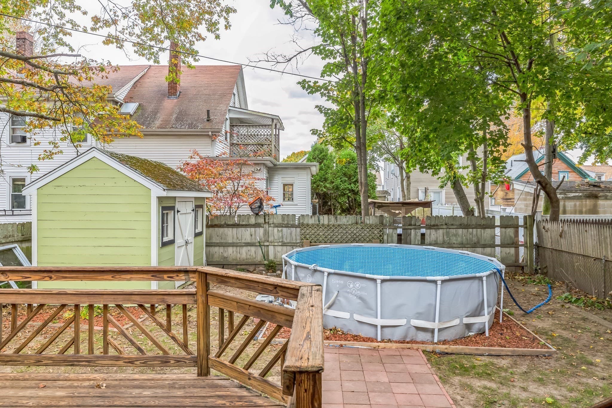
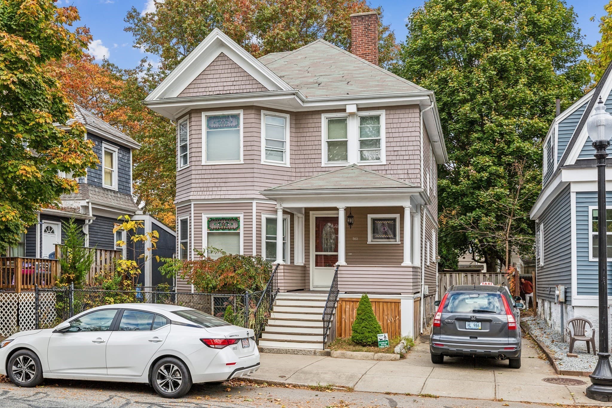
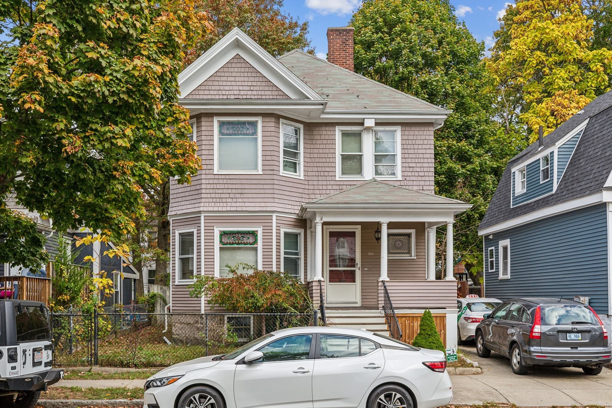
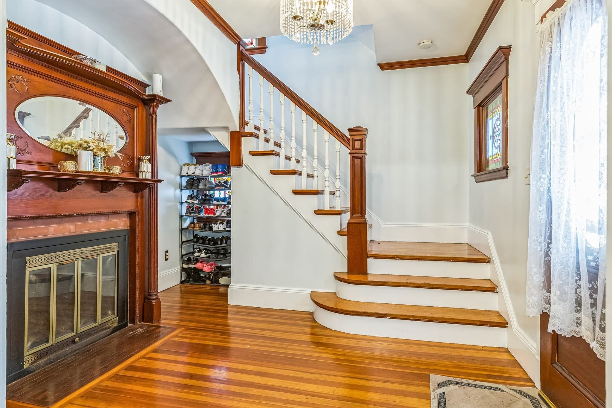
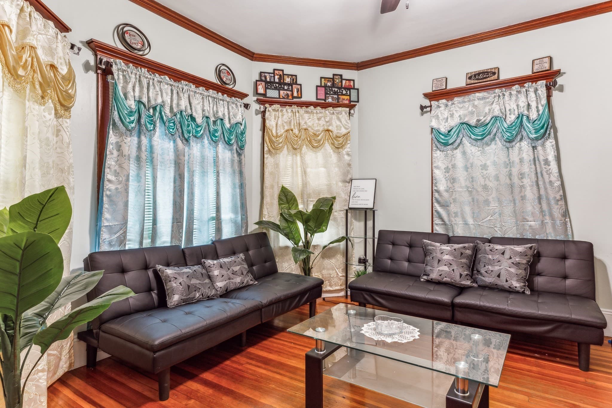
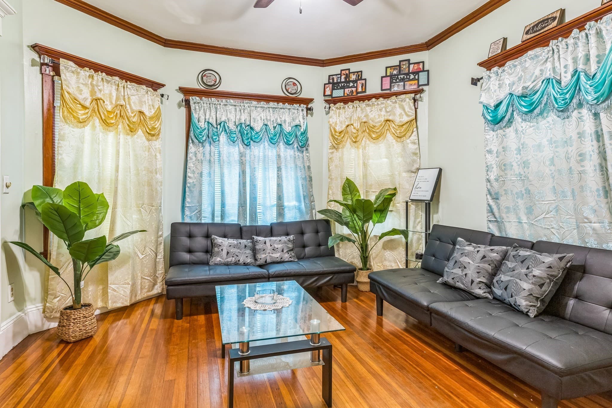
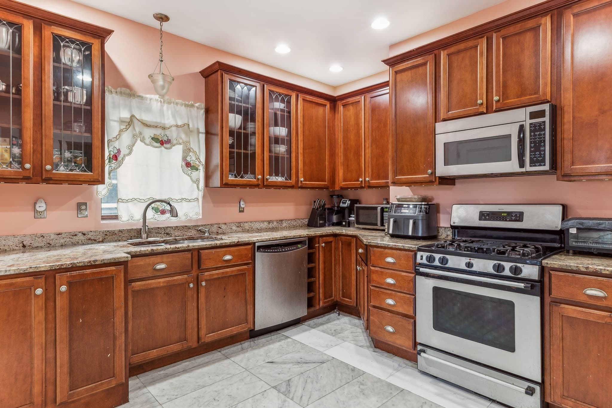
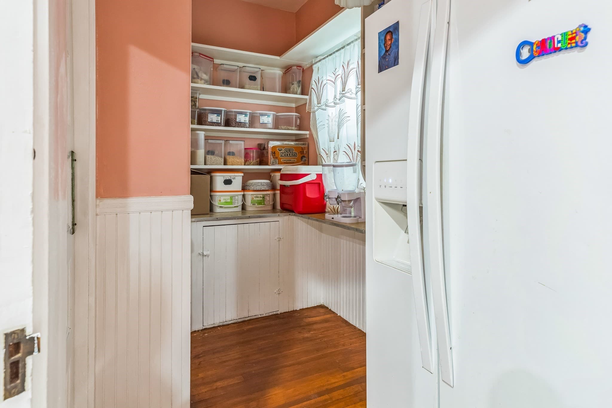
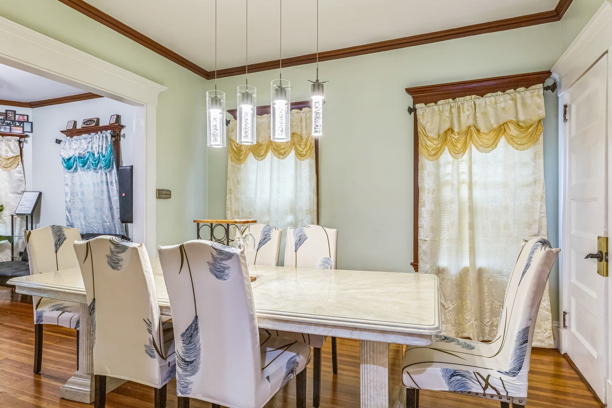
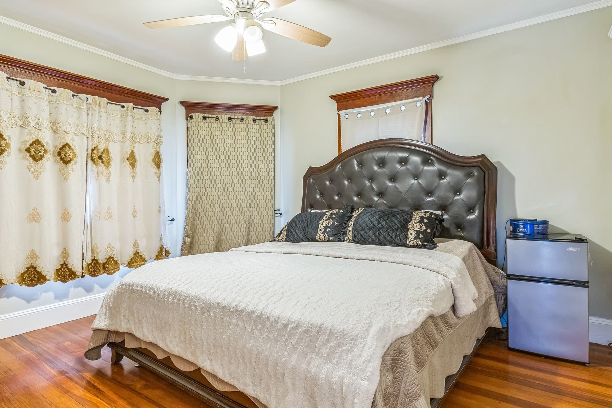
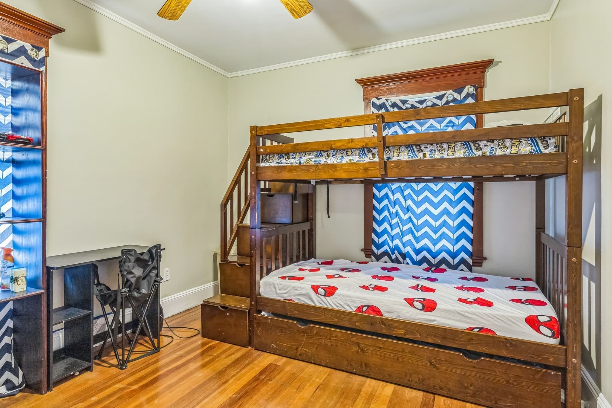
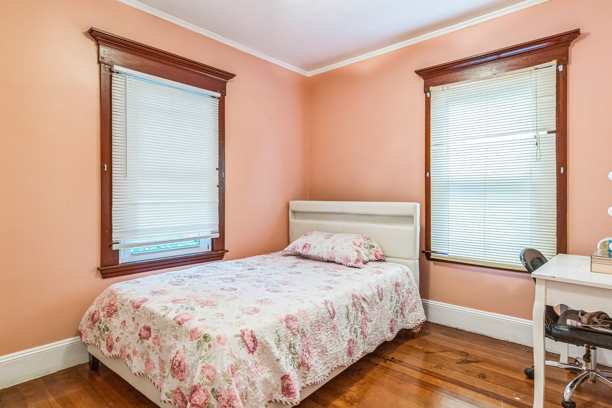
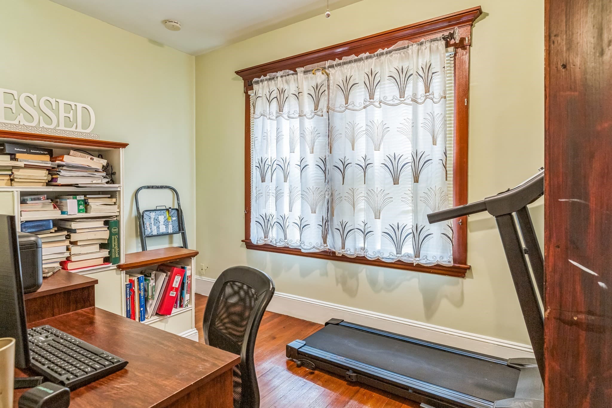
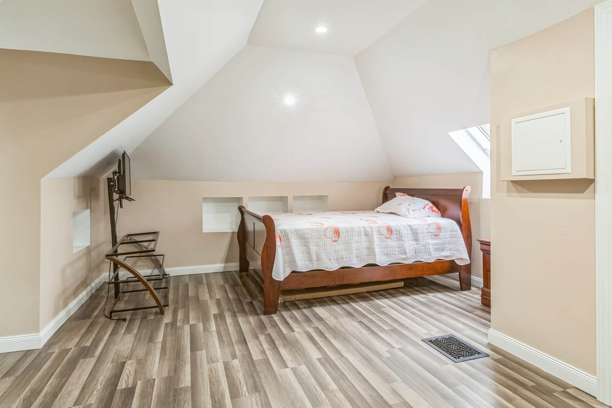
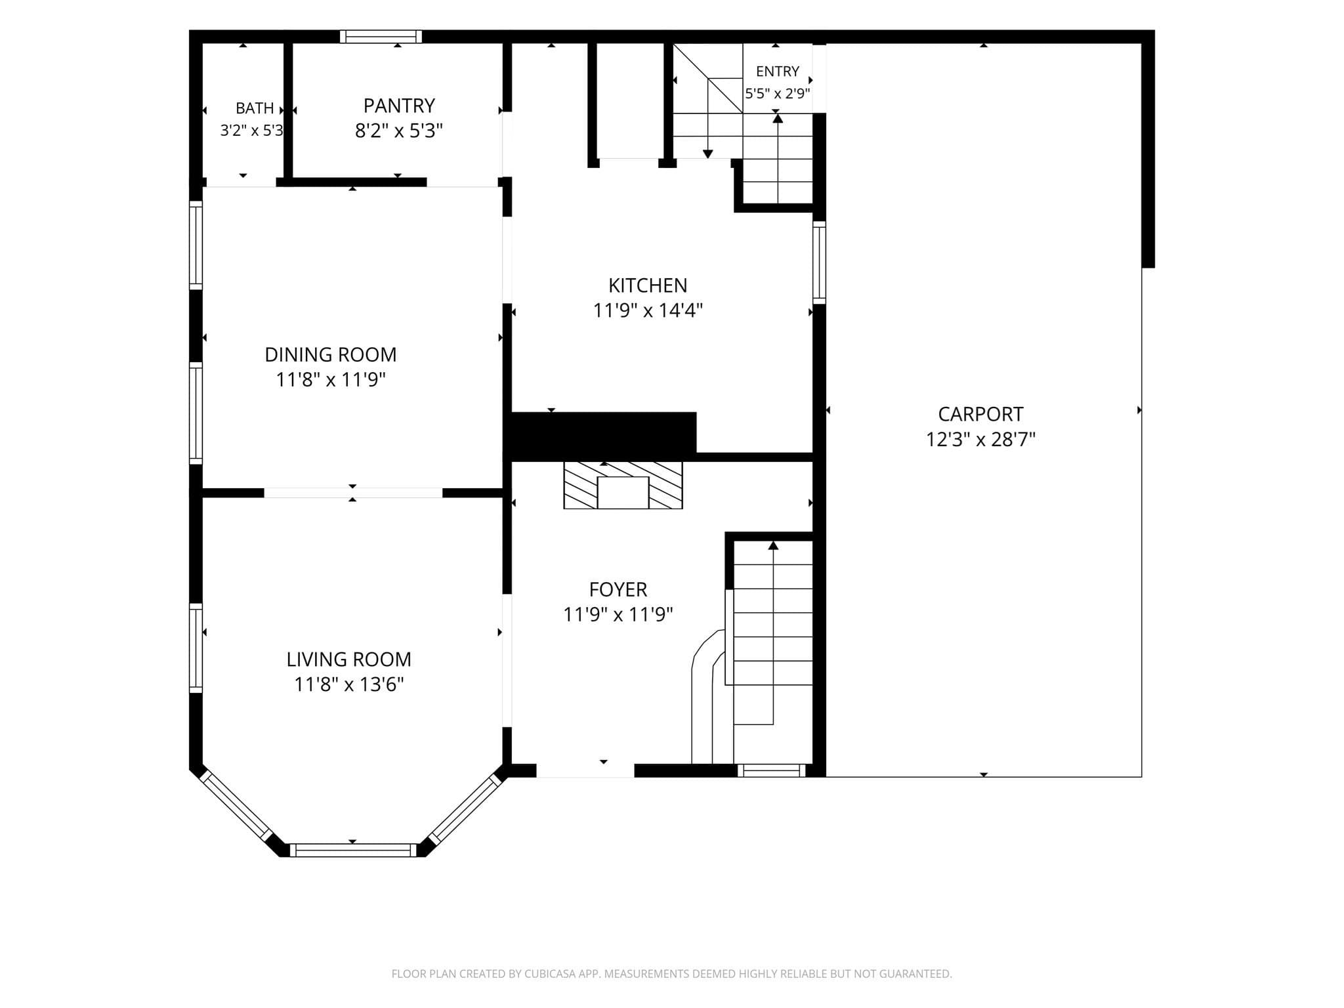
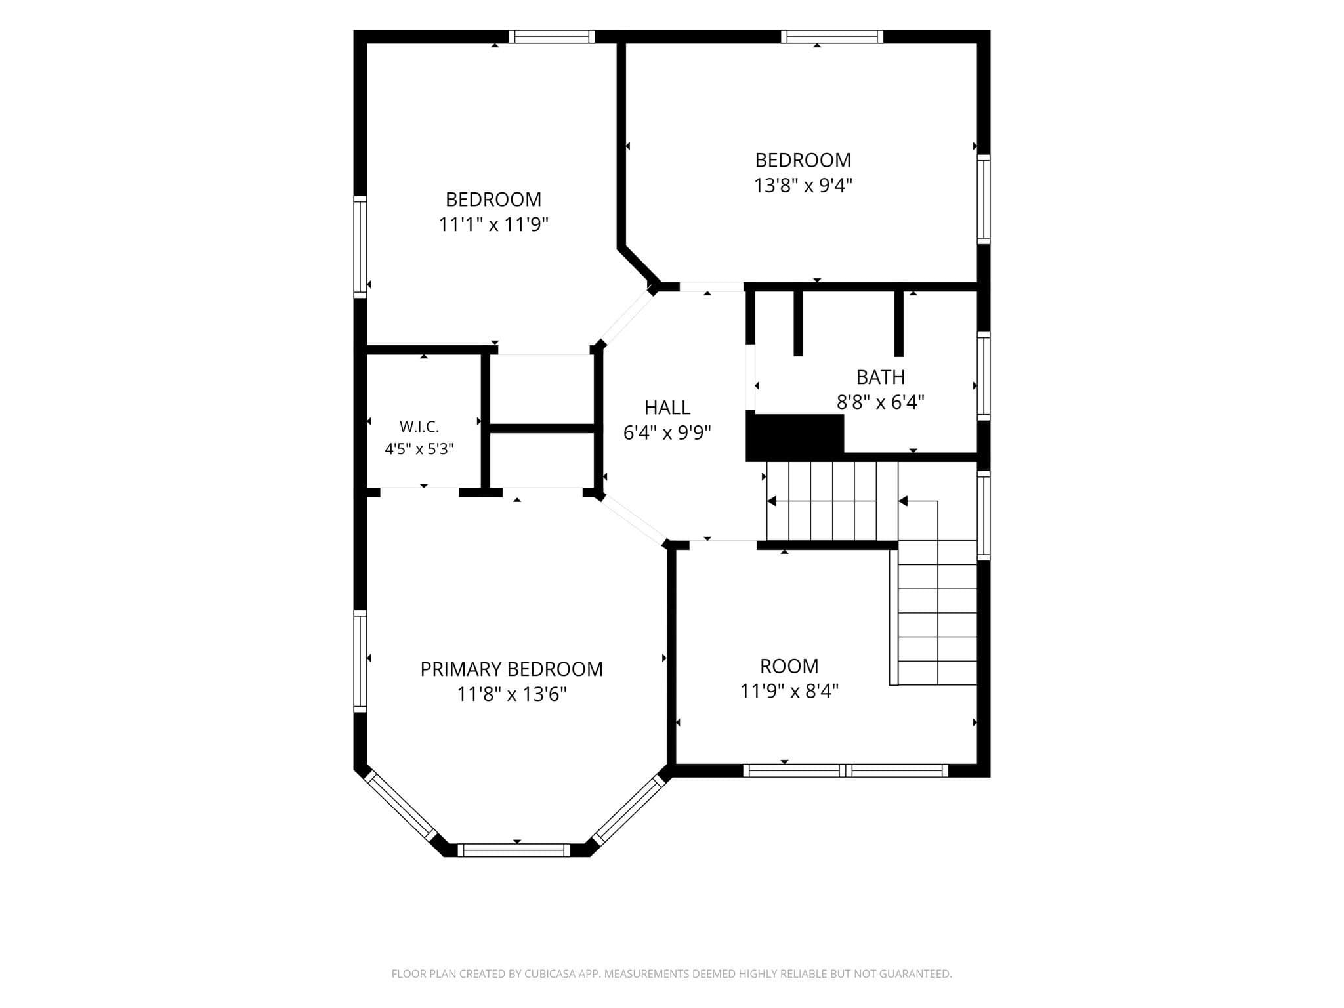
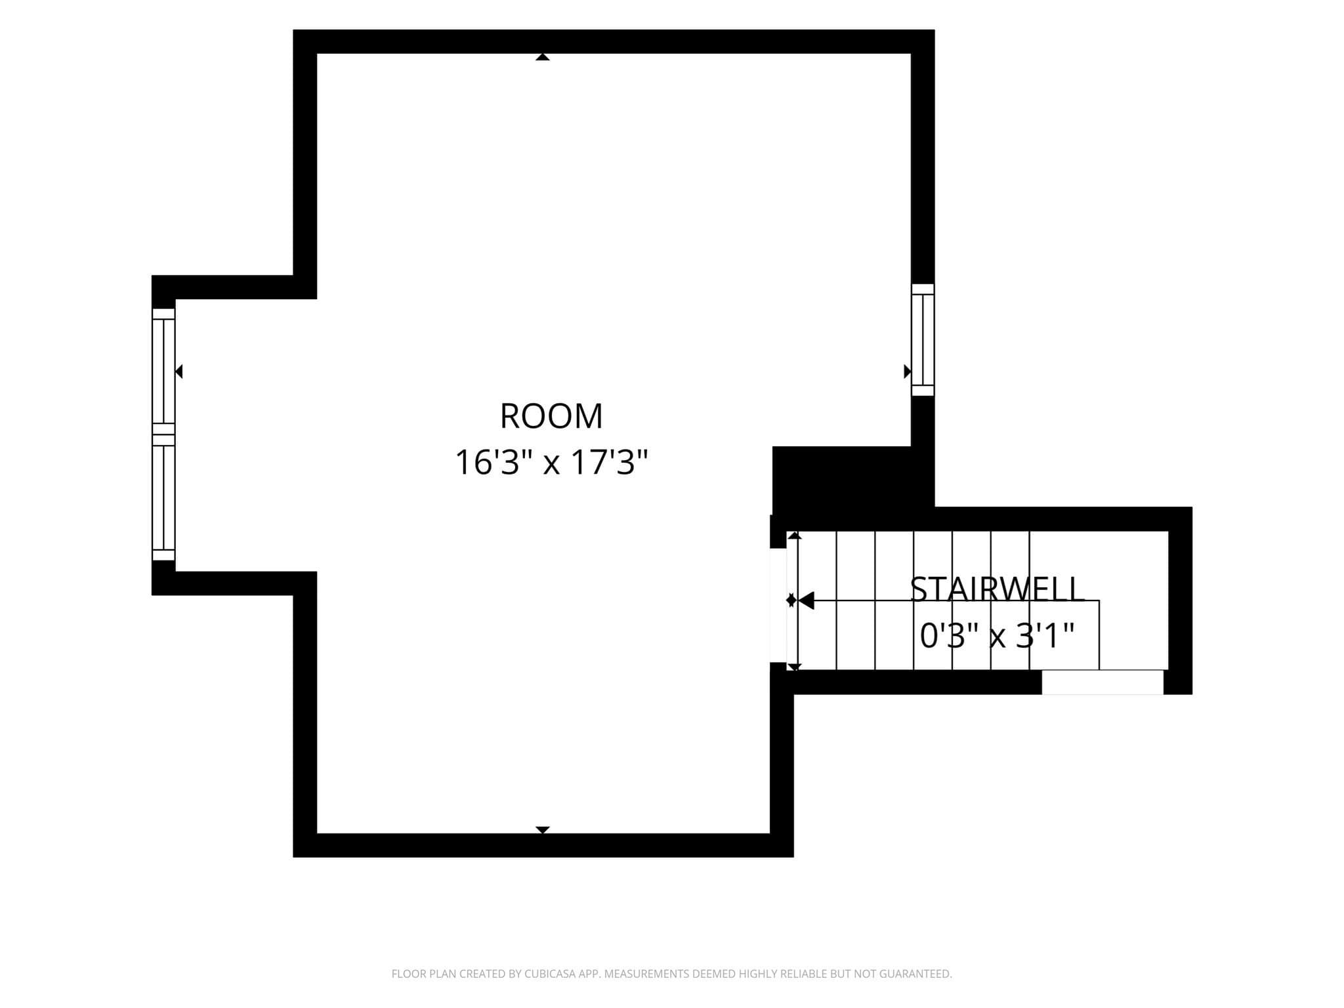
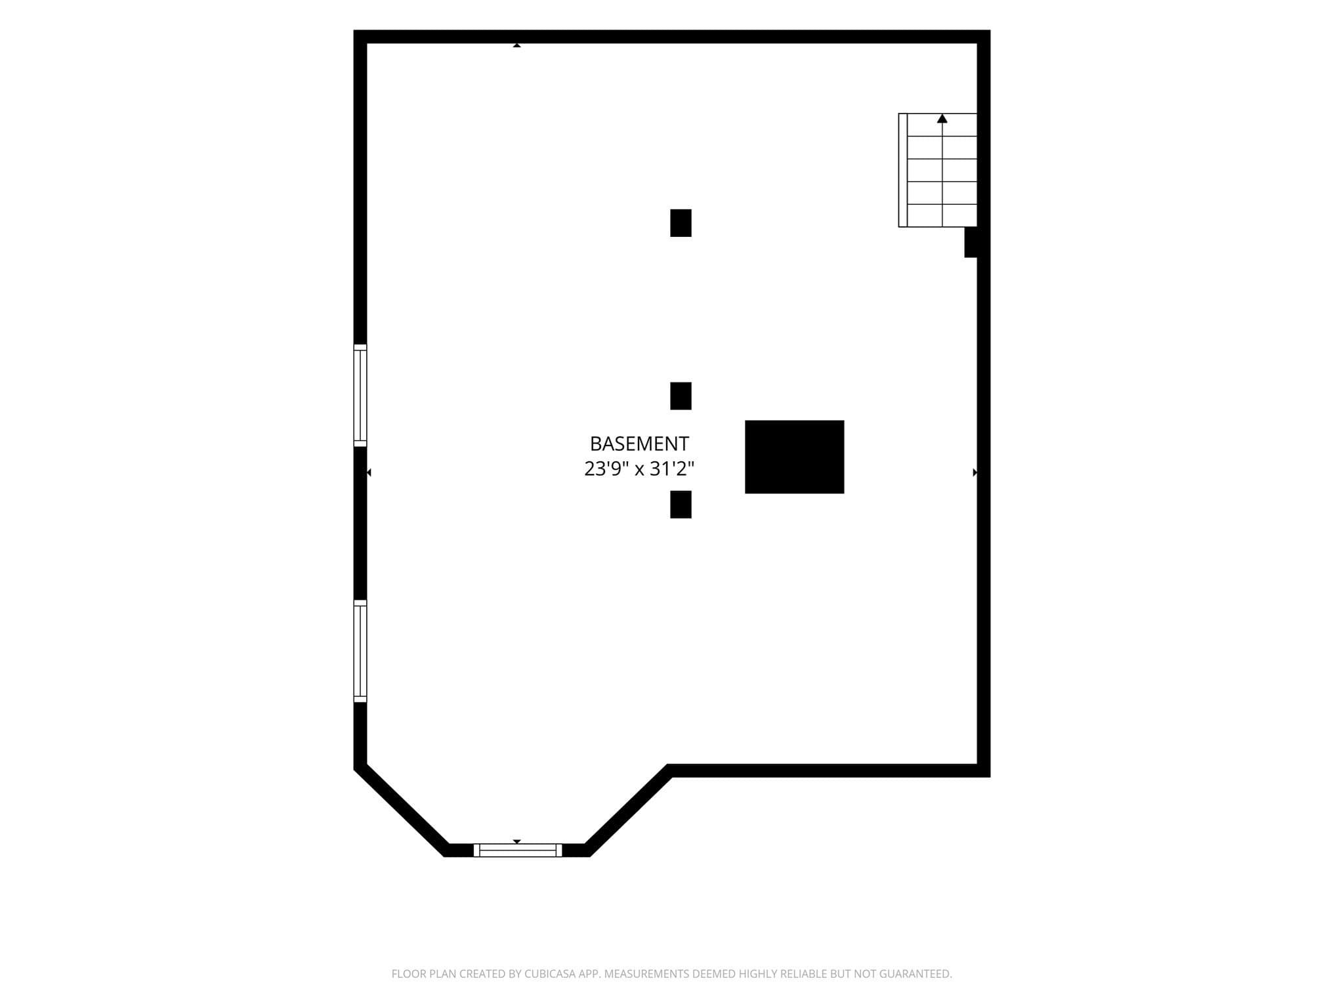
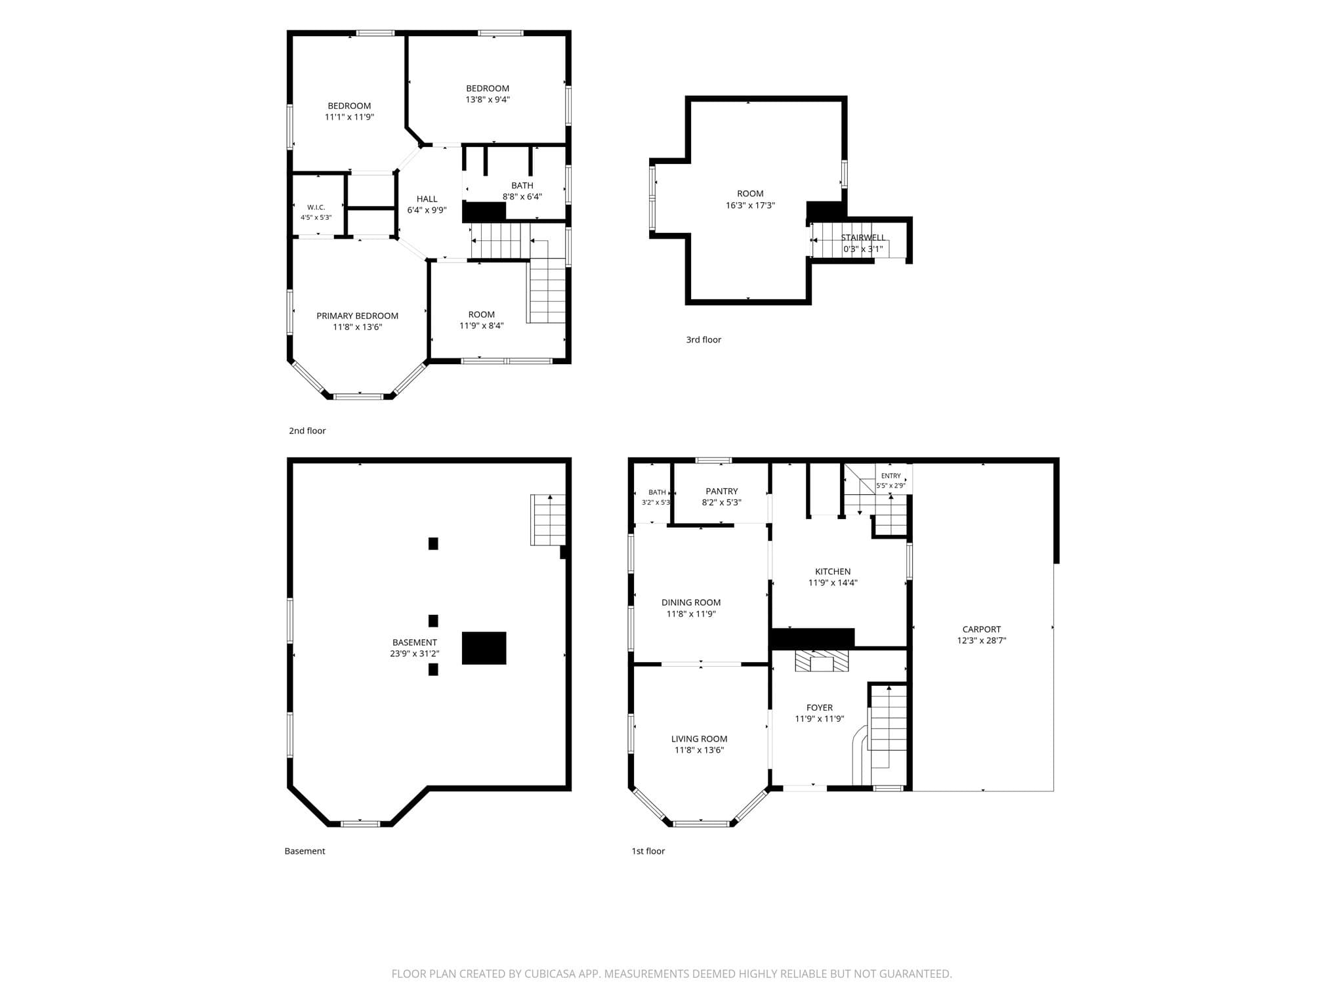
Pictures don't do this view justice—you have to step out onto the deck to appreciate it. Experience the elevated park views and light-filled rooms in person this week. Private tours available daily by appointment This 4 Bedroom Home with off street parking where classic charm meets modern convenience. Spacious living areas filled with natural light, perfect for cozy evenings & entertaining. The entrance brings you to an open foyer that leads to generous living areas that you can entertain guests in the living room, formal dining room, which exudes warmth and character and then a well-appointed kitchen which boasts modern appliances and ample storage with a walk in pantry, making it a chef’s dream and the heart of your home. With a floor plan design that you are looking for brings you upstairs to a 2nd level with 3/4 bedrooms & full bath all with Hardwood floors! For those who work from home you will get the added bonus room that may not reflect the square footage.Love the location, but worried about current interest rates? Ask us how the seller's rate incentive can lower your monthly payment below typical market rates for this neighborhood. and explore payment options

Highlights

Fireplace

Property details

MLS #
73568516
Property type
Single Family Residence
Subdivision
N/A
Status
Active
Days on market
39
On market date
August 26, 2026
Stories
N/A
Total bathrooms
1.5
Garage spaces
N/A
Parking spaces
2
Lot size
0.09 acres
Loading map…

Nearby schools

Within 10 miles. School directory data from the National Center for Education Statistics (NCES), accessed via the Urban Institute Education Data API. Local Score is calculated by INNOVATE Real Estate; where a state rating is shown, it comes from that state's own official school report card (e.g. NC Dept. of Public Instruction, SC Report Card).

Elementary
Ellen R Hathaway
0.13 mi away · Grades -1-5
Nearest school -- attendance-zone data not available here
5.0
Local Score (student-teacher ratio only (preliminary -- will incorporate state test-score data once available)) -- not an official state rating
Enrollment
273
Student:teacher ratio
11.9:1
District
New Bedford
Middle
Keith Middle School
1 mi away · Grades 6-8
Nearest school -- attendance-zone data not available here
5.0
Local Score (student-teacher ratio only (preliminary -- will incorporate state test-score data once available)) -- not an official state rating
Enrollment
938
Student:teacher ratio
10.8:1
District
New Bedford
High
Whaling City Junior/Senior High School
0.58 mi away · Grades 7-12
Nearest school -- attendance-zone data not available here
5.0
Local Score (student-teacher ratio only (preliminary -- will incorporate state test-score data once available)) -- not an official state rating
Enrollment
67
Student:teacher ratio
4.5:1
District
New Bedford

Walkability

Blended score for New Bedford's center, calculated by INNOVATE Real Estate from two sources: the EPA's National Walkability Index (street network, transit, land-use mix) and Google Places amenity data (what's actually reachable on foot from this point). 60% EPA National Walkability Index + 40% nearby-amenity density (Google Places).

82
Highly walkable
out of 100
EPA National Walkability Index
14.0 / 20 -- Above average walkable
Google Places amenity density
100 / 100
Restaurants & cafes20
Grocery stores8
Parks8
Schools20
Transit stops20
Pharmacies8

Market position

How this listing compares to current activity in New Bedford, from live MLS data.

On the market 39 days -- 88 fewer days than New Bedford's current average of 127 days.
For reference, the median list price across 532 active listings in New Bedford right now is $429,950.

Mortgage calculator

Estimate only - actual rate and payment depend on your lender, credit, and loan program.

$
%
%
Adjust tax / insurance estimates
% / yr
$
/mo
Est. monthly payment
$2,859/mo
$89,980 down
$359,920 loan
Principal & interest$2,334
Property tax (est.)$375
Home insurance (est.)$150

Similar homes you might like

Data source: Listing information provided by MLS Property Information Network via Trestle/CoreLogic. Last updated 10 days ago.

Information herein deemed reliable but not guaranteed; all measurements, school assignments, HOA fees, taxes, and feature lists are approximate and should be independently verified. Equal Housing Opportunity.