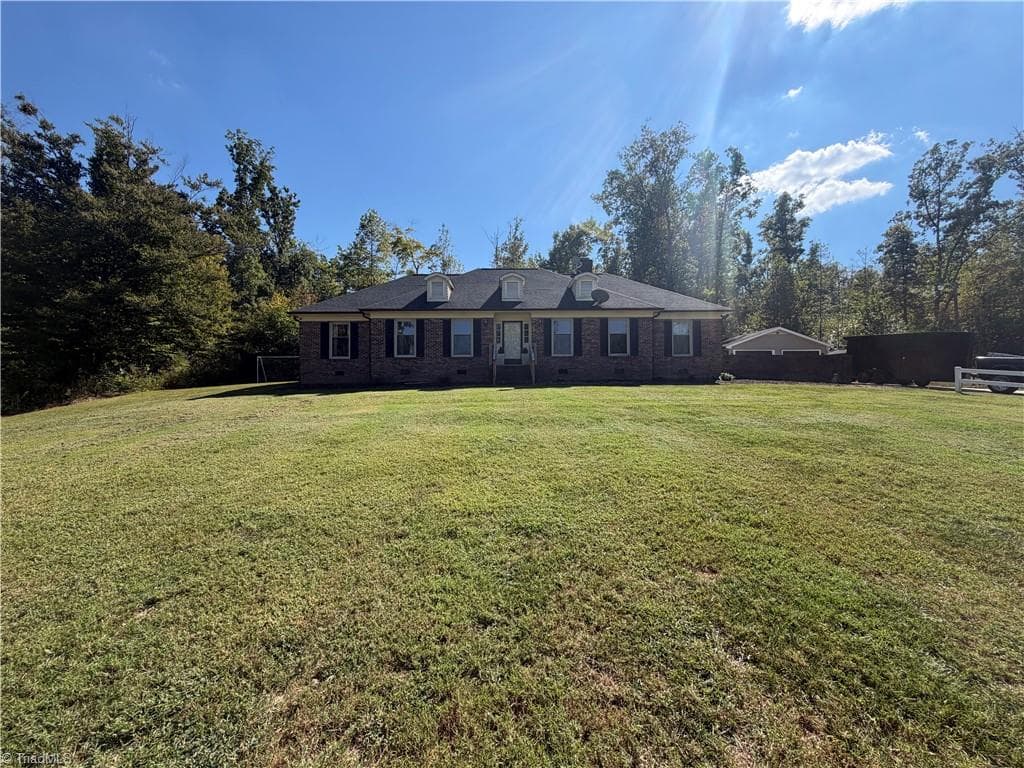
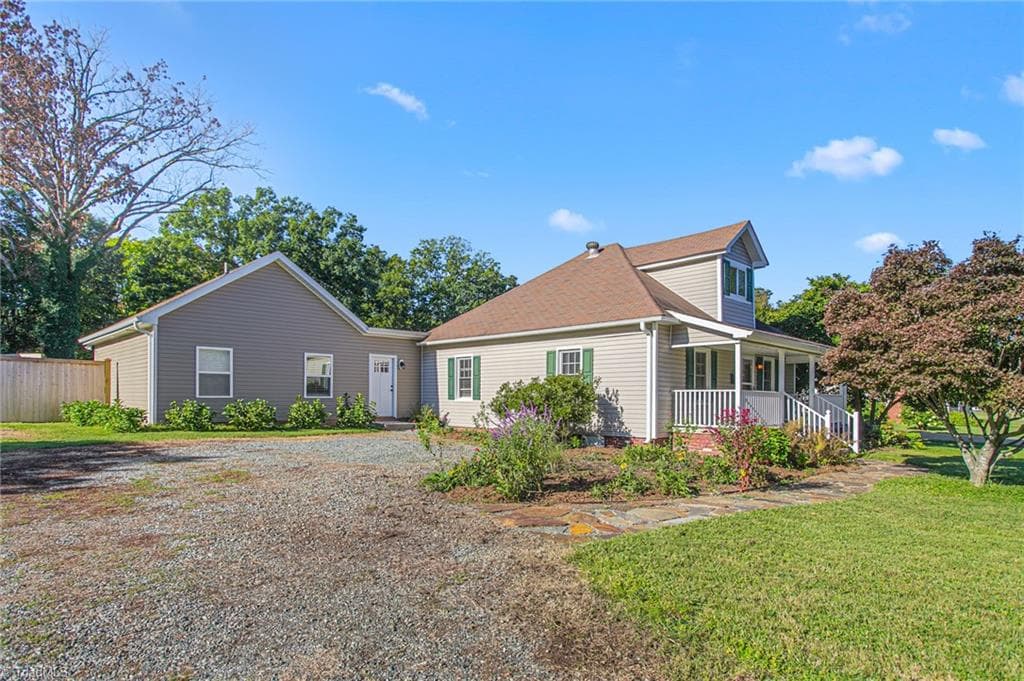
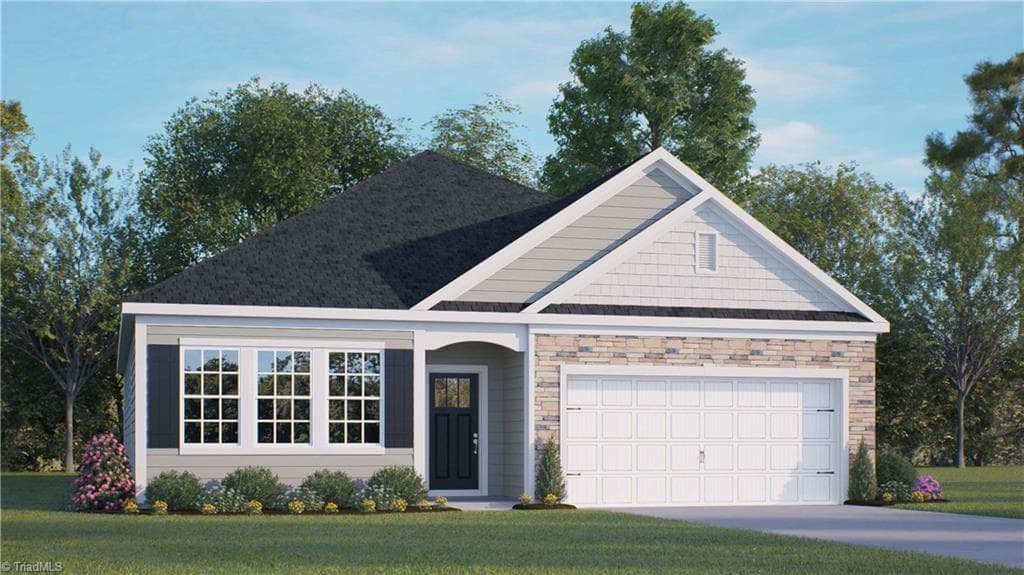
Single Family Residence at 14942 Us 258 S, Fountain, NC 27829, Fountain
Single Family Residence at 14942 Us 258 S, Fountain, NC 27829, Fountain, photo 2 of 62
Single Family Residence at 14942 Us 258 S, Fountain, NC 27829, Fountain, photo 3 of 62
Single Family Residence at 14942 Us 258 S, Fountain, NC 27829, Fountain, photo 4 of 62
Single Family Residence at 14942 Us 258 S, Fountain, NC 27829, Fountain, photo 5 of 62
Single Family Residence at 14942 Us 258 S, Fountain, NC 27829, Fountain, photo 6 of 62
Single Family Residence at 14942 Us 258 S, Fountain, NC 27829, Fountain, photo 7 of 62
Single Family Residence at 14942 Us 258 S, Fountain, NC 27829, Fountain, photo 8 of 62
Single Family Residence at 14942 Us 258 S, Fountain, NC 27829, Fountain, photo 9 of 62
Single Family Residence at 14942 Us 258 S, Fountain, NC 27829, Fountain, photo 10 of 62
Single Family Residence at 14942 Us 258 S, Fountain, NC 27829, Fountain, photo 11 of 62
Single Family Residence at 14942 Us 258 S, Fountain, NC 27829, Fountain, photo 12 of 62
Single Family Residence at 14942 Us 258 S, Fountain, NC 27829, Fountain, photo 13 of 62
Single Family Residence at 14942 Us 258 S, Fountain, NC 27829, Fountain, photo 14 of 62
Single Family Residence at 14942 Us 258 S, Fountain, NC 27829, Fountain, photo 15 of 62
Single Family Residence at 14942 Us 258 S, Fountain, NC 27829, Fountain, photo 16 of 62
Single Family Residence at 14942 Us 258 S, Fountain, NC 27829, Fountain, photo 17 of 62
Single Family Residence at 14942 Us 258 S, Fountain, NC 27829, Fountain, photo 18 of 62
Single Family Residence at 14942 Us 258 S, Fountain, NC 27829, Fountain, photo 19 of 62
Single Family Residence at 14942 Us 258 S, Fountain, NC 27829, Fountain, photo 20 of 62
Single Family Residence at 14942 Us 258 S, Fountain, NC 27829, Fountain, photo 21 of 62
Single Family Residence at 14942 Us 258 S, Fountain, NC 27829, Fountain, photo 22 of 62
Single Family Residence at 14942 Us 258 S, Fountain, NC 27829, Fountain, photo 23 of 62
Single Family Residence at 14942 Us 258 S, Fountain, NC 27829, Fountain, photo 24 of 62
Single Family Residence at 14942 Us 258 S, Fountain, NC 27829, Fountain, photo 25 of 62
Single Family Residence at 14942 Us 258 S, Fountain, NC 27829, Fountain, photo 26 of 62
Single Family Residence at 14942 Us 258 S, Fountain, NC 27829, Fountain, photo 27 of 62
Single Family Residence at 14942 Us 258 S, Fountain, NC 27829, Fountain, photo 28 of 62
Single Family Residence at 14942 Us 258 S, Fountain, NC 27829, Fountain, photo 29 of 62
Single Family Residence at 14942 Us 258 S, Fountain, NC 27829, Fountain, photo 30 of 62
Single Family Residence at 14942 Us 258 S, Fountain, NC 27829, Fountain, photo 31 of 62
Single Family Residence at 14942 Us 258 S, Fountain, NC 27829, Fountain, photo 32 of 62
Single Family Residence at 14942 Us 258 S, Fountain, NC 27829, Fountain, photo 33 of 62
Single Family Residence at 14942 Us 258 S, Fountain, NC 27829, Fountain, photo 34 of 62
Single Family Residence at 14942 Us 258 S, Fountain, NC 27829, Fountain, photo 35 of 62
Single Family Residence at 14942 Us 258 S, Fountain, NC 27829, Fountain, photo 36 of 62
Single Family Residence at 14942 Us 258 S, Fountain, NC 27829, Fountain, photo 37 of 62
Single Family Residence at 14942 Us 258 S, Fountain, NC 27829, Fountain, photo 38 of 62
Single Family Residence at 14942 Us 258 S, Fountain, NC 27829, Fountain, photo 39 of 62
Single Family Residence at 14942 Us 258 S, Fountain, NC 27829, Fountain, photo 40 of 62
Single Family Residence at 14942 Us 258 S, Fountain, NC 27829, Fountain, photo 41 of 62
Single Family Residence at 14942 Us 258 S, Fountain, NC 27829, Fountain, photo 42 of 62
Single Family Residence at 14942 Us 258 S, Fountain, NC 27829, Fountain, photo 43 of 62
Single Family Residence at 14942 Us 258 S, Fountain, NC 27829, Fountain, photo 44 of 62
Single Family Residence at 14942 Us 258 S, Fountain, NC 27829, Fountain, photo 45 of 62
Single Family Residence at 14942 Us 258 S, Fountain, NC 27829, Fountain, photo 46 of 62
Single Family Residence at 14942 Us 258 S, Fountain, NC 27829, Fountain, photo 47 of 62
Single Family Residence at 14942 Us 258 S, Fountain, NC 27829, Fountain, photo 48 of 62
Single Family Residence at 14942 Us 258 S, Fountain, NC 27829, Fountain, photo 49 of 62
Single Family Residence at 14942 Us 258 S, Fountain, NC 27829, Fountain, photo 50 of 62
Single Family Residence at 14942 Us 258 S, Fountain, NC 27829, Fountain, photo 51 of 62
Single Family Residence at 14942 Us 258 S, Fountain, NC 27829, Fountain, photo 52 of 62
Single Family Residence at 14942 Us 258 S, Fountain, NC 27829, Fountain, photo 53 of 62
Single Family Residence at 14942 Us 258 S, Fountain, NC 27829, Fountain, photo 54 of 62
Single Family Residence at 14942 Us 258 S, Fountain, NC 27829, Fountain, photo 55 of 62
Single Family Residence at 14942 Us 258 S, Fountain, NC 27829, Fountain, photo 56 of 62
Single Family Residence at 14942 Us 258 S, Fountain, NC 27829, Fountain, photo 57 of 62
Single Family Residence at 14942 Us 258 S, Fountain, NC 27829, Fountain, photo 58 of 62
Single Family Residence at 14942 Us 258 S, Fountain, NC 27829, Fountain, photo 59 of 62
Single Family Residence at 14942 Us 258 S, Fountain, NC 27829, Fountain, photo 60 of 62
Single Family Residence at 14942 Us 258 S, Fountain, NC 27829, Fountain, photo 61 of 62
Single Family Residence at 14942 Us 258 S, Fountain, NC 27829, Fountain, photo 62 of 62
62 photos

$335,000

14942 Us 258 S, Fountain, NC 27829
Fountain, NC 27829
Listed by Belinda Gurkins · Keller Williams Realty Points East
Bedrooms
3
Bathrooms
2
Living area
1,413 sqft
Year built
1980

About this home

A must see! This privately serene home has been renovated top to bottom. Conveniently located within 20 minutes of East Carolina Medical Center, 30 minutes to Nash General and Wilson Memorial and 15 minutes to Tarboro Hospital This newly renovated home features neutral interior, energy-efficient windows with new top-down/bottom up shades, freshly painted and new LVP throughout, newly tiled bathrooms. Heating and air are provided by a gas-pack HVAC system, electricity from Pitt-Greene EMC and water from Edgecombe County. Set back from the road, the expansive lot is framed by mature trees with woodland on three sides for exceptional privacy. The backyard has ample space for a large workshop, room for a pool and plenty of area for children and pets to run and play. The floor plan is so that an additional wing could accomodate a growing family or in-law suite. The greatroom offers a working brick fireplace with existing gas logs, exposed beams, lvp flooring. The front porch features broken-tile flooring and a new motion sensor light. The kitchen is equpped with new stainless steel appliances that offer a 5 year warranty, new countertops and backsplash as well as newly painted cabinets with beautiful new hardware. The two car garage includes a new motorized door opener, new water heater, updated lighting and an additional refrigerator. The rear porch was finished with siding trim and provides access to the back yard. The newly tiled hall bathroom includes an LED mirror, quartz countertops, waterproof LVP flooring, new lighting above, exhaust fans, toilet, and bathtup. A linen closet just outside provides bath storage. The first bedroom is appointed with new shades and new lighting. The oversized second bedroom includes LVP flooring, new shades and new chandelier. The primary suite easily fits a king-sized bed and offers a newly tiled bath and features a walk-in closet and separate linen closet for storage. New lighting enhances the bedroom suite, including the bath and closet. So many features! Don't let this charm get away.

Highlights

Fireplace

Property details

MLS
Hive MLS
MLS #
100609293
Property type
Single Family Residence
Subdivision
Not In Subdivision
Status
Active
Days on market
6
On market date
October 9, 2026
Stories
N/A
Total bathrooms
2
Garage spaces
2
Parking spaces
2
Lot size
0.69 acres
Loading map…

Nearby schools

Within 10 miles. School directory data from the National Center for Education Statistics (NCES), accessed via the Urban Institute Education Data API. Local Score is calculated by INNOVATE Real Estate; where a state rating is shown, it comes from that state's own official school report card.

Elementary
G W Carver Elementary
5.48 mi away · Grades -1-5
Zoned school (attendance boundary, 2015-16 data)
3.0
Local Score (state rating (2025) blended 70/30 with student-teacher ratio) -- not an official state rating
State rating: C (2025)
Enrollment
572
Student:teacher ratio
15.1:1
District
Edgecombe County Public Schools
Middle
South Edgecombe Middle
4.77 mi away · Grades 6-8
Zoned school (attendance boundary, 2015-16 data)
2.3
Local Score (state rating (2025) blended 70/30 with student-teacher ratio) -- not an official state rating
State rating: D (2025)
Enrollment
374
Student:teacher ratio
16.3:1
District
Edgecombe County Public Schools
High
Edgecombe Early College High
12.31 mi away · Grades 9-13
Zoned school (attendance boundary, 2015-16 data)
4.1
Local Score (state rating (2025) blended 70/30 with student-teacher ratio) -- not an official state rating
State rating: A (2025)
Enrollment
197
Student:teacher ratio
19.7:1
District
Edgecombe County Public Schools

Walkability

Blended score for Fountain's center, calculated by INNOVATE Real Estate from two sources: the EPA's National Walkability Index (street network, transit, land-use mix) and Google Places amenity data (what's actually reachable on foot from this point). EPA National Walkability Index only -- nearby-amenity data not cached yet for this area.

13
Very car-dependent
out of 100
EPA National Walkability Index
2.5 / 20 -- Least walkable

Mortgage calculator

Estimate only - actual rate and payment depend on your lender, credit, and loan program.

$
%
%
Adjust tax / insurance estimates
% / yr
$
/mo
Est. monthly payment
$2,167/mo
$67,000 down
$268,000 loan
Principal & interest$1,738
Property tax (est.)$279
Home insurance (est.)$150

Similar homes you might like

Data source: Listing information provided by Hive MLS via Trestle/CoreLogic. Last updated 4 days ago.

Information herein deemed reliable but not guaranteed; all measurements, school assignments, HOA fees, taxes, and feature lists are approximate and should be independently verified. Equal Housing Opportunity.