
$968,000
About this home
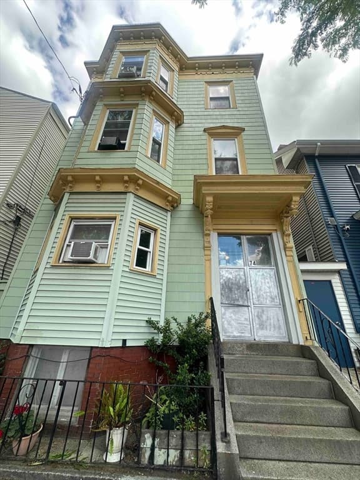
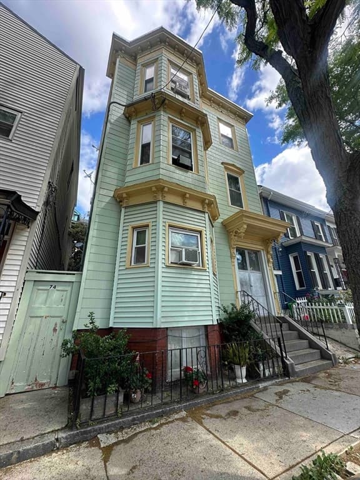
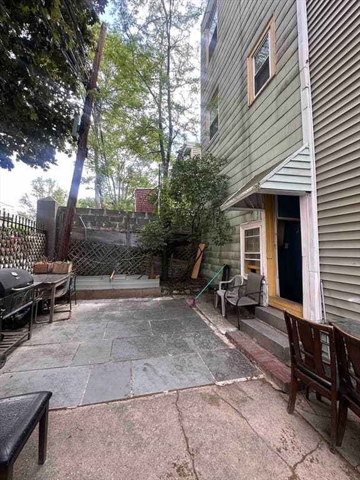
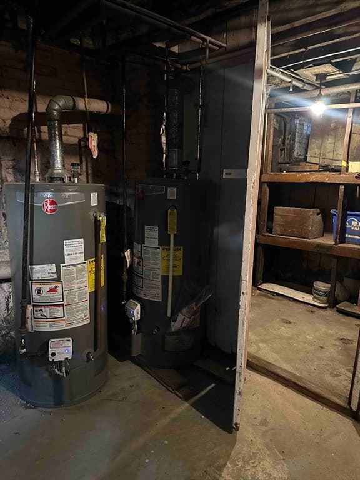
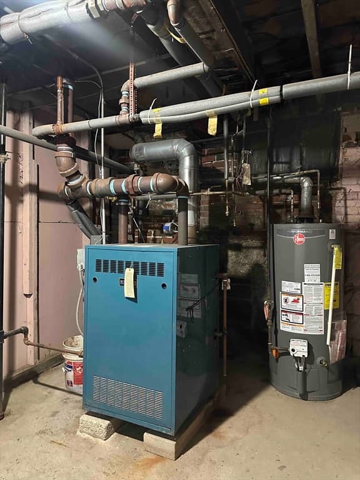
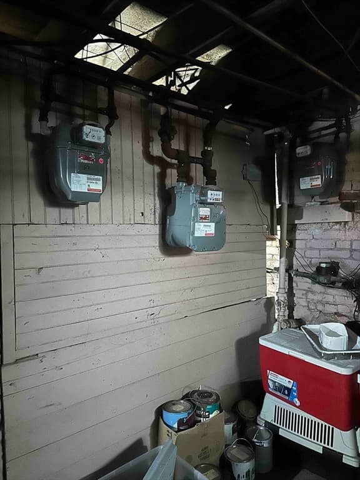
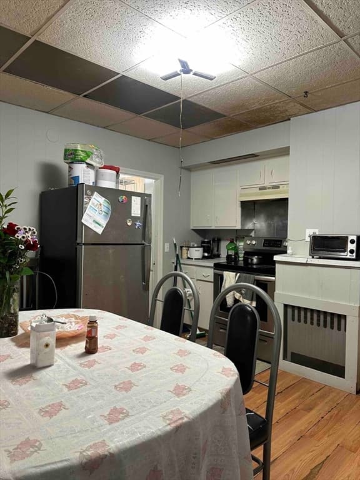
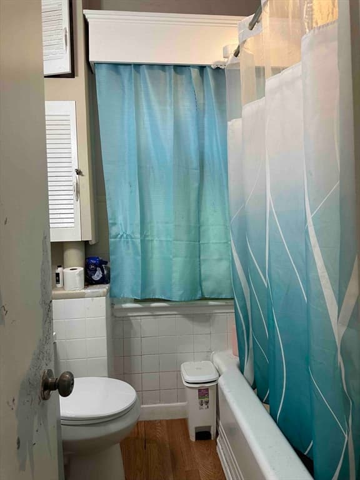
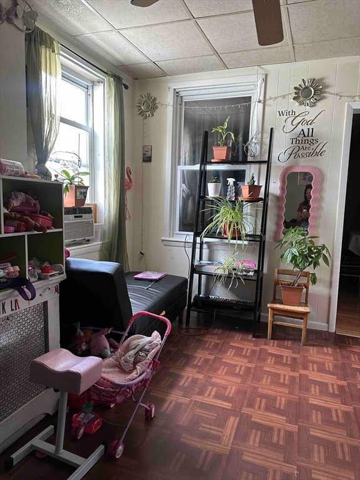
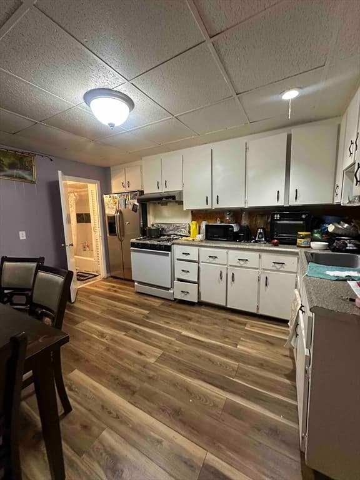
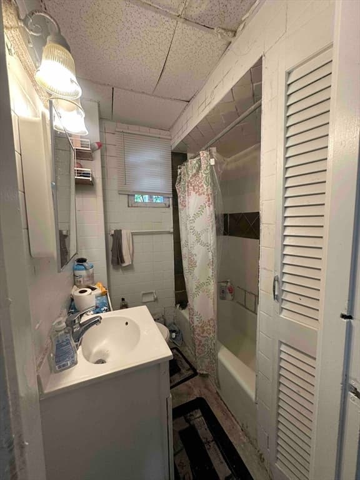
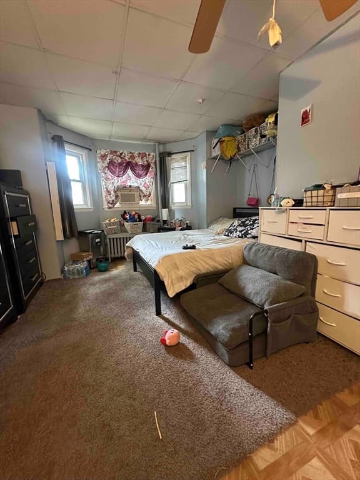
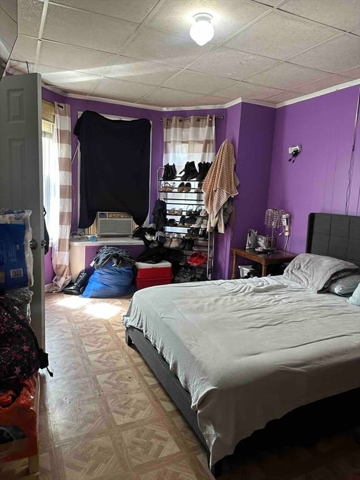
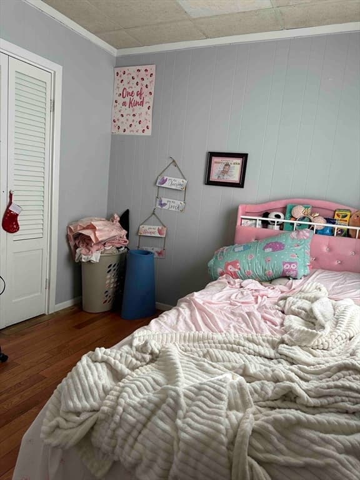
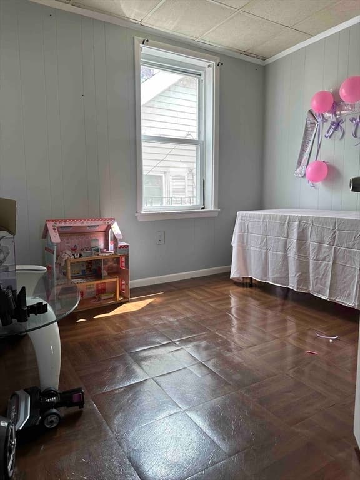
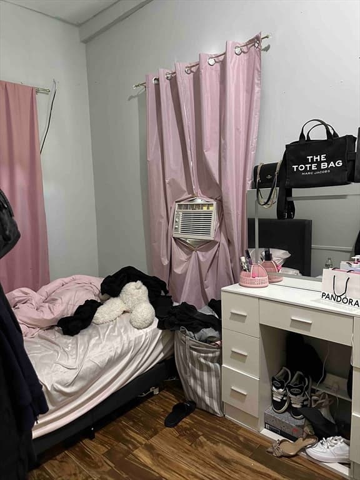
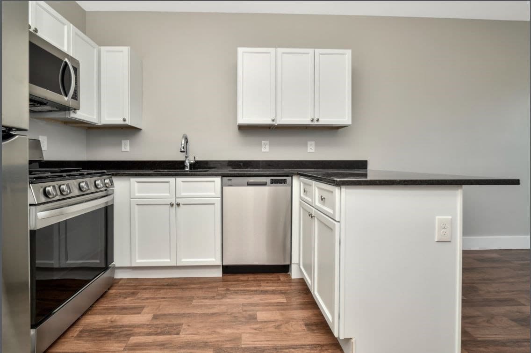
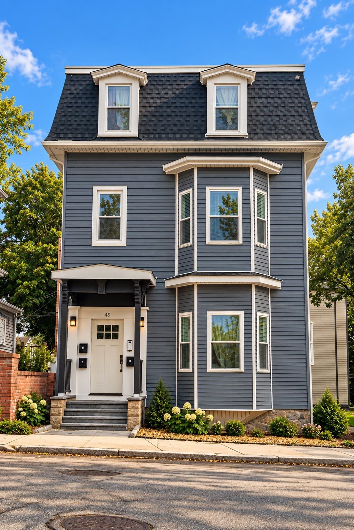
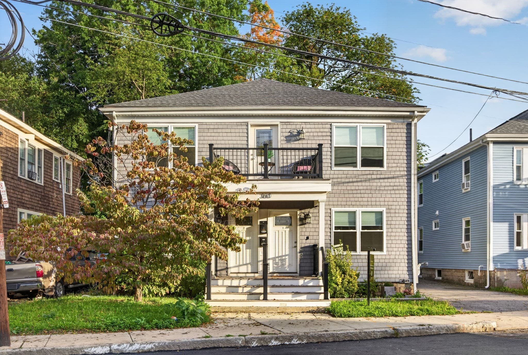
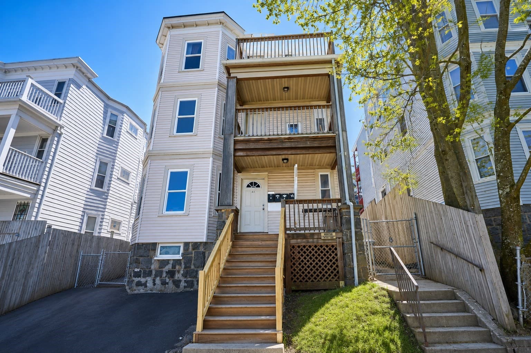
ALL 3 UNITS VACANT!!! Rare, immediate-access investor opportunity in the heart of East Boston’s premier Eagle Hill neighborhood! This classic 3-family, Three-Decker-style residence spans 2,838 sqft of total living area and is completely empty, offering an unmatched, zero-delay timeline for a high-end condo conversion, premium modern renovation, or immediate market-rate cash flow.Investment & Property Highlights: ZERO TENANT DELAYS: All 3 units are fully vacant. Bypass tenant transitions, avoid lease waiting periods, and pull permits or begin renovations on Day One. FLEXIBLE LAYOUT: Features 3 distinct units totaling 14 spacious rooms and 3 full baths, backed by a full basement with excellent storage utility and a reliable gas heating system. URBAN OUTDOOR SPACE: Includes an enclosed patio area - a highly desired, value-adding commodity for city living. WALKER'S PARADISE: Nestled just blocks from the Blue Line T station, local boutique shopping, and East Boston's diverse, thriving dining scene.Whether you are looking to execute a seamless condo-conversion flip or position a trophy asset at top-tier market rents, this property is the ultimate, turn-key blank canvas. Do not miss this rare, completely vacant asset - schedule your showing today!
Property details
- MLS #
- 73546905
- Property type
- 3 Family
- Subdivision
- N/A
- Status
- Active
- Days on market
- 97
- On market date
- July 8, 2026
- Stories
- 3
- Total bathrooms
- 3
- Garage spaces
- N/A
- Parking spaces
- N/A
- Lot size
- 0.04 acres
Location
Get directions →Nearby schools
Within 10 miles. School directory data from the National Center for Education Statistics (NCES), accessed via the Urban Institute Education Data API. Local Score is calculated by INNOVATE Real Estate; where a state rating is shown, it comes from that state's own official school report card.
- Enrollment
- 261
- Student:teacher ratio
- 11.9:1
- District
- Boston
- Enrollment
- 468
- Student:teacher ratio
- 11.1:1
- District
- Chelsea
- Enrollment
- 1,111
- Student:teacher ratio
- 12.2:1
- District
- Boston
Walkability
Blended score for Boston's center, calculated by INNOVATE Real Estate from two sources: the EPA's National Walkability Index (street network, transit, land-use mix) and Google Places amenity data (what's actually reachable on foot from this point). 60% EPA National Walkability Index + 40% nearby-amenity density (Google Places).
Market position
How this listing compares to current activity in Boston, from live MLS data.
Mortgage calculator
Estimate only - actual rate and payment depend on your lender, credit, and loan program.
Adjust tax / insurance estimates
Similar homes you might like
Data source: Listing information provided by MLS Property Information Network via Trestle/CoreLogic. Last updated 2 days ago.
Information herein deemed reliable but not guaranteed; all measurements, school assignments, HOA fees, taxes, and feature lists are approximate and should be independently verified. Equal Housing Opportunity.