
$739,900
About this home
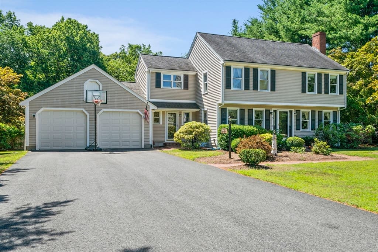
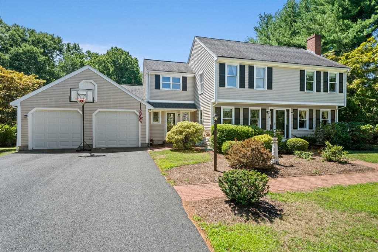
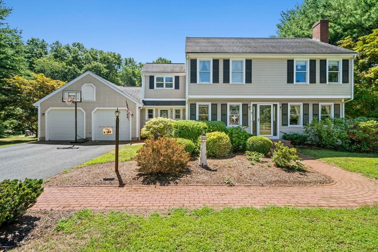
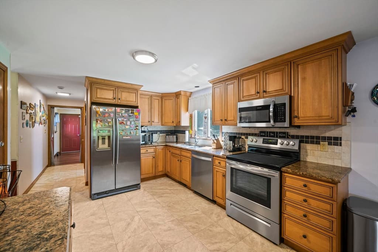
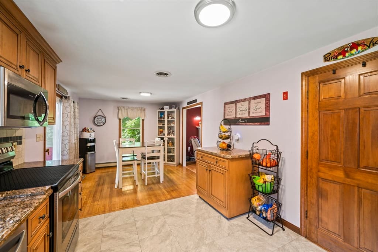
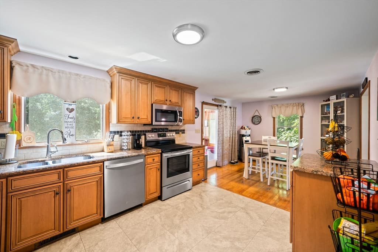
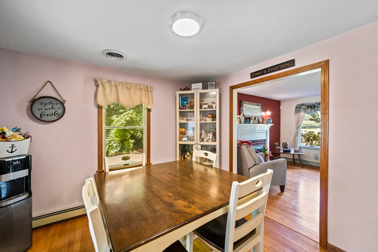
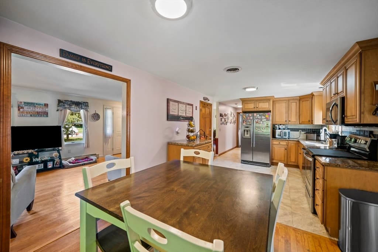
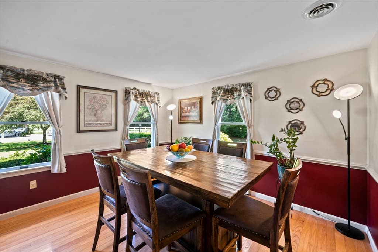
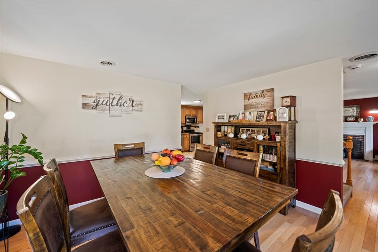
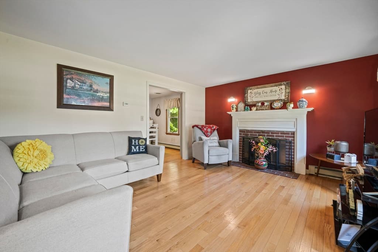
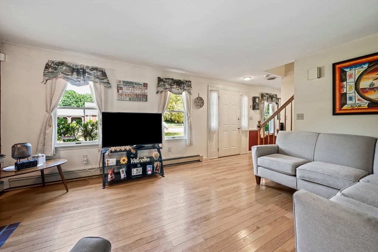
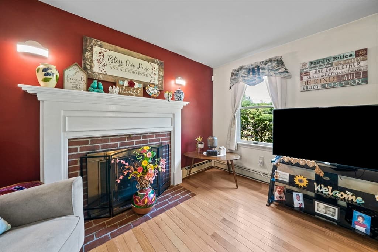
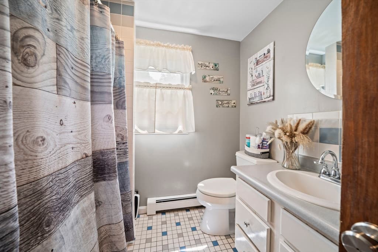
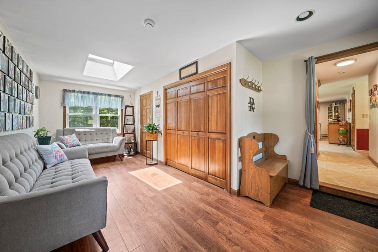
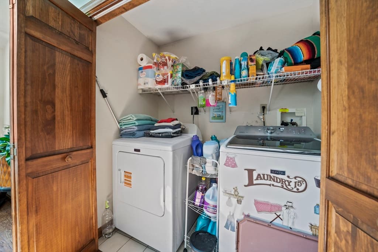
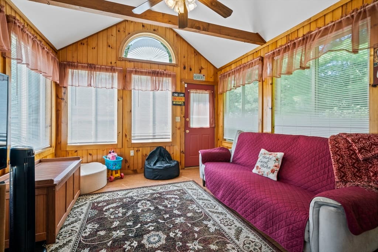
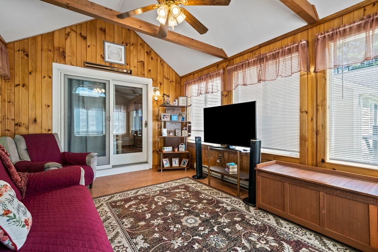
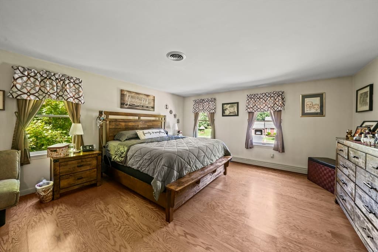
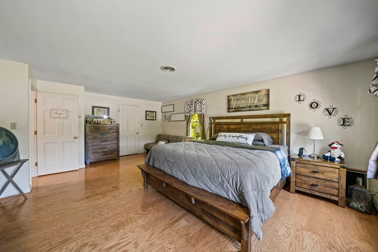
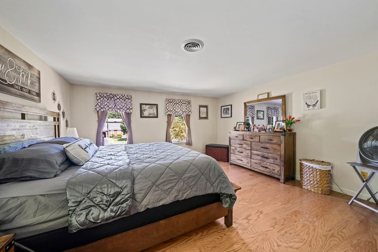
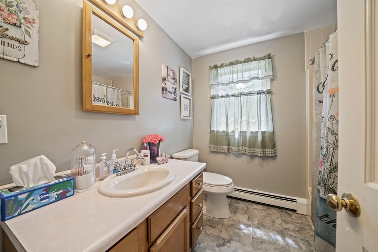
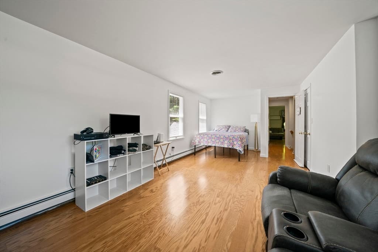
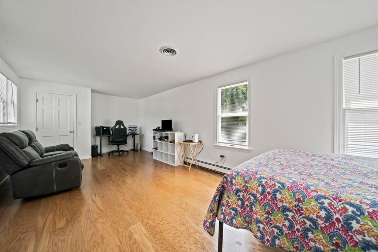
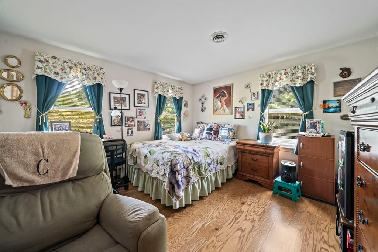
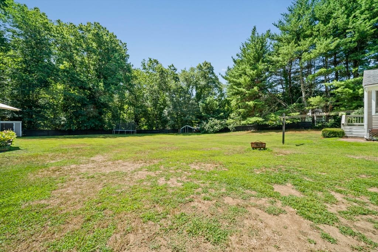
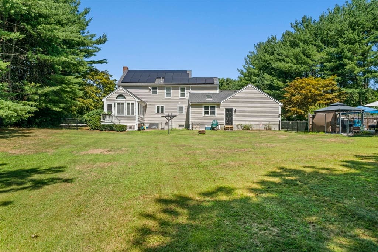
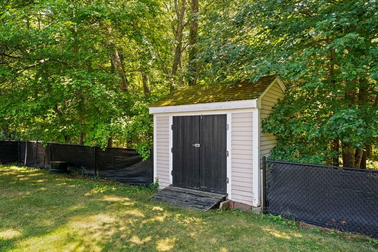
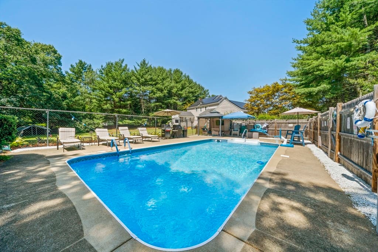
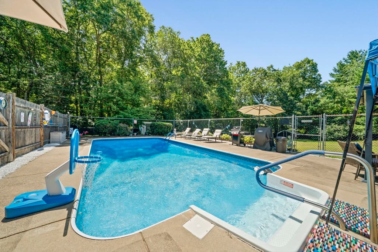
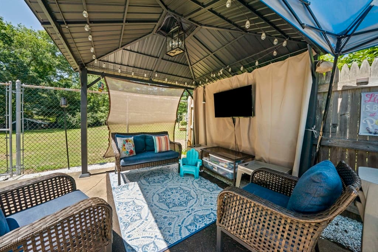
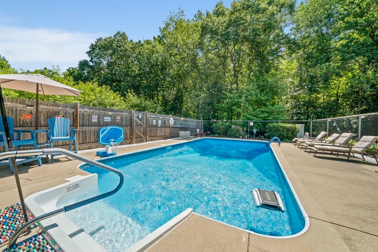
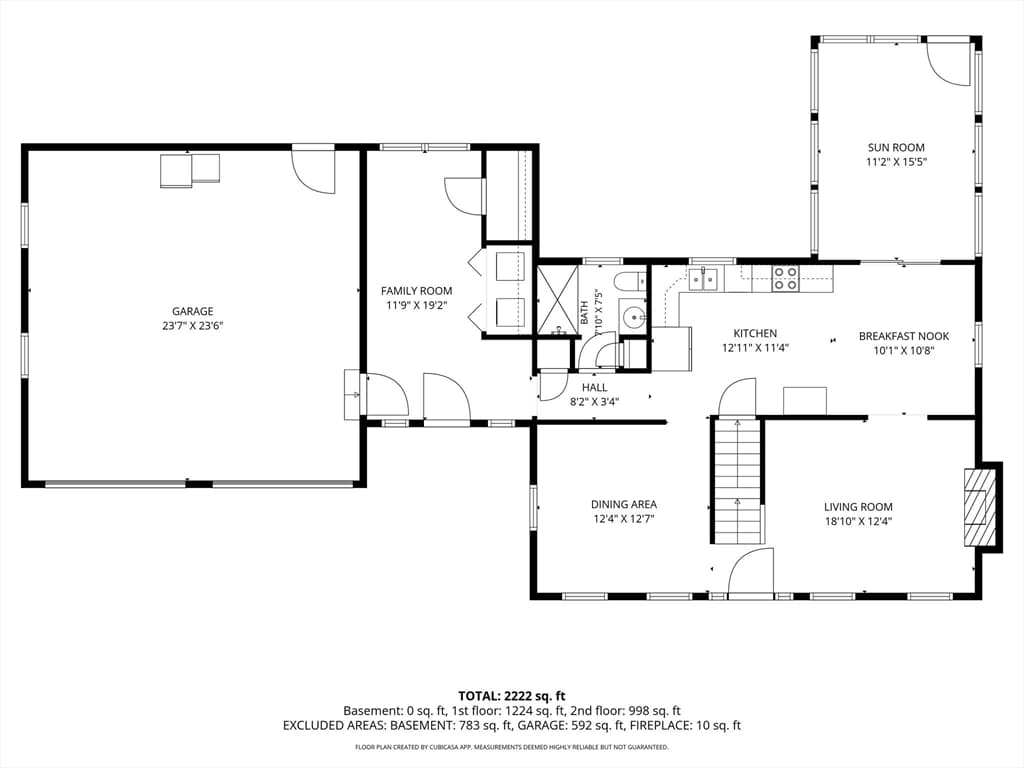
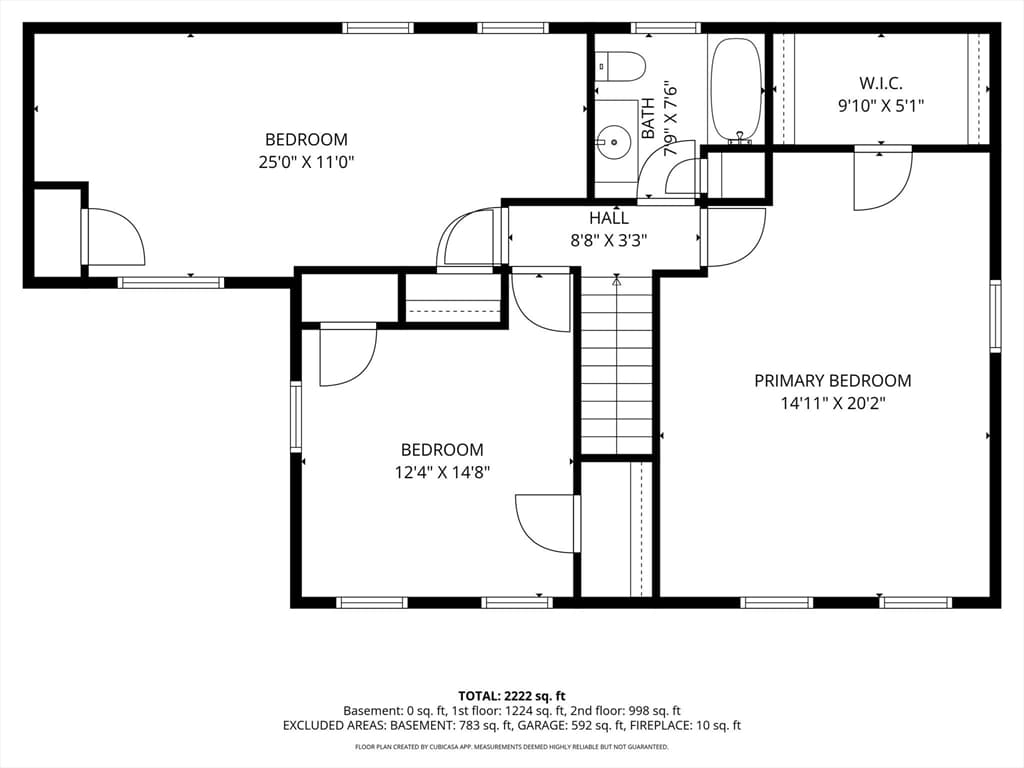
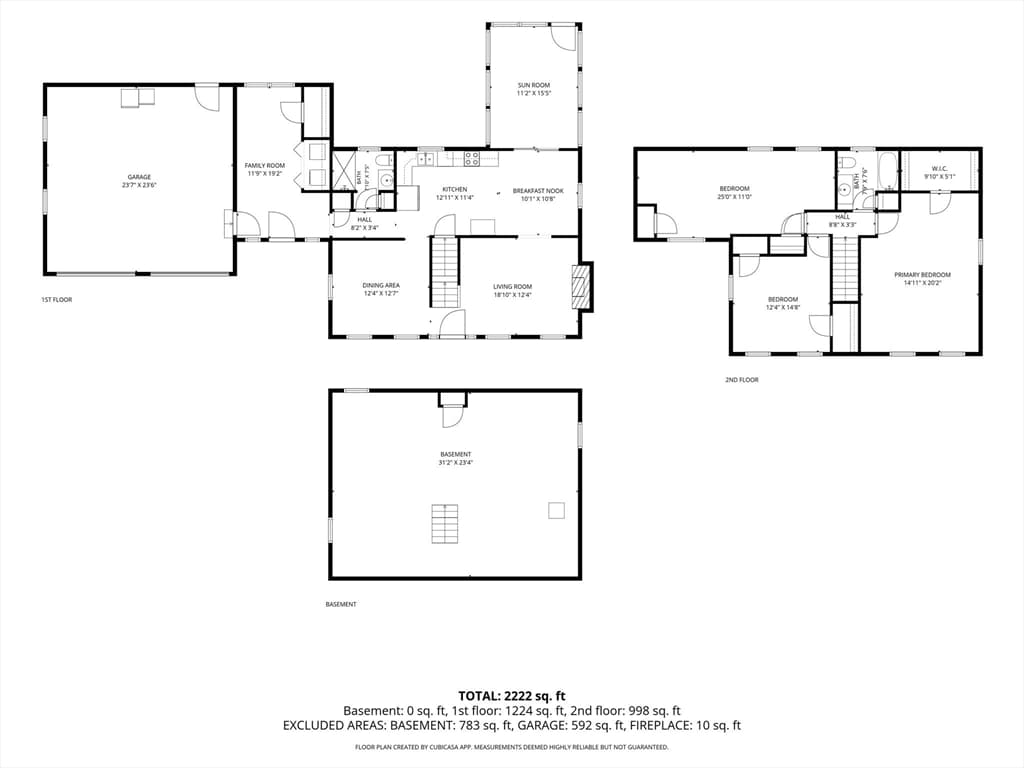
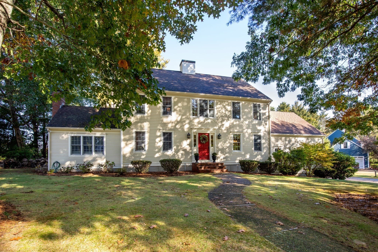
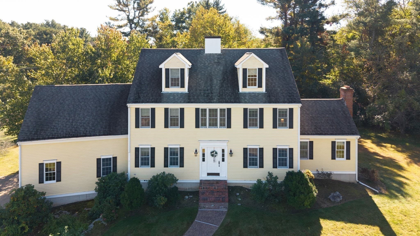
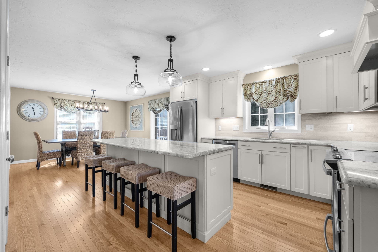
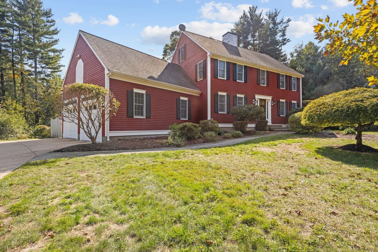
5 Auburndale Heights is what dreams are made of! This classic colonial style home offers timeless charm and visions of relaxing summer days in your backyard oasis. One of seven homes in a quiet cul de sac neighborhood, this property is set on just over an acre and feels like country living but close enough for comfort to shopping and major routes. Side or garage entry steps into first level laundry flex space that could serve as sitting area, home office or playroom. Large eat in kitchen features traditional style wood cabinets, granite countertops and stainless steel appliances. Sliding door in kitchen area leads to practical three season room overlooking backyard. Living room, dining room and full bath complete the main level. Solid, six panel interior doors indicate quality and attention to detail. Second floor has three bedrooms and an additional full bath. Primary bedroom is BIG with walk in closet. Engineered hardwood flooring on second level in 2021. The backyard you won't ever want to leave was fully fenced in 2020. Inground pool area is fenced separately and feels otherworldly, in the BEST way. Pool pump replaced 2026, Oil tank replaced 2026 and furnace (2015) recently serviced. Driveway paved and expanded in 2023. This property is a WINNER, WINNER!
Highlights
Property details
- MLS
- MLS Property Information Network
- MLS #
- 73555215
- Property type
- Single Family Residence
- Subdivision
- N/A
- Status
- Active
- Days on market
- 86
- On market date
- July 27, 2026
- Stories
- N/A
- Total bathrooms
- 2
- Garage spaces
- 2
- Parking spaces
- 6
- Lot size
- 1.04 acres
Location
Get directions →Nearby schools
Within 10 miles. School directory data from the National Center for Education Statistics (NCES), accessed via the Urban Institute Education Data API. Local Score is calculated by INNOVATE Real Estate; where a state rating is shown, it comes from that state's own official school report card.
- Enrollment
- 564
- Student:teacher ratio
- 14.8:1
- District
- Halifax
- Enrollment
- 739
- Student:teacher ratio
- 14.8:1
- District
- Bridgewater-Raynham
- Enrollment
- 13
- Student:teacher ratio
- 4.3:1
- District
- Bridgewater-Raynham
Walkability
Blended score for Bridgewater's center, calculated by INNOVATE Real Estate from two sources: the EPA's National Walkability Index (street network, transit, land-use mix) and Google Places amenity data (what's actually reachable on foot from this point). 60% EPA National Walkability Index + 40% nearby-amenity density (Google Places).
Market position
How this listing compares to current activity in Bridgewater, from live MLS data.
Mortgage calculator
Estimate only - actual rate and payment depend on your lender, credit, and loan program.
Adjust tax / insurance estimates
Similar homes you might like
Data source: Listing information provided by MLS Property Information Network via Trestle/CoreLogic. Last updated 27 days ago.
Information herein deemed reliable but not guaranteed; all measurements, school assignments, HOA fees, taxes, and feature lists are approximate and should be independently verified. Equal Housing Opportunity.