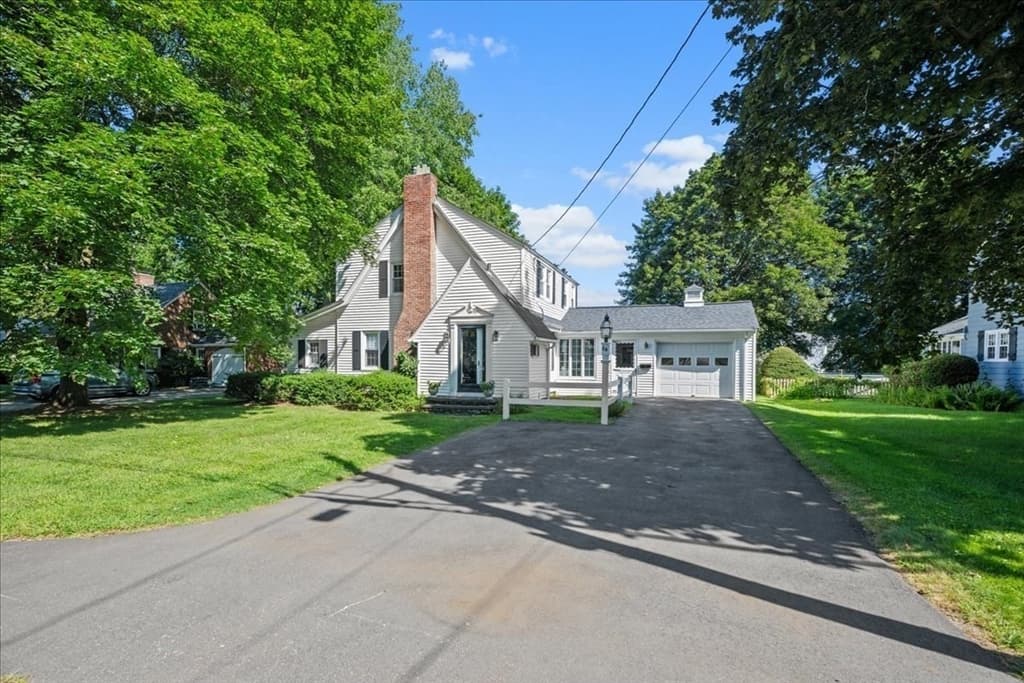
28 Kenilworth Rd, Shrewsbury MA 01545
28 Kenilworth Rd, Shrewsbury MA 01545 photo 2
28 Kenilworth Rd, Shrewsbury MA 01545 photo 3
28 Kenilworth Rd, Shrewsbury MA 01545 photo 4
28 Kenilworth Rd, Shrewsbury MA 01545 photo 5
28 Kenilworth Rd, Shrewsbury MA 01545 photo 6
28 Kenilworth Rd, Shrewsbury MA 01545 photo 7
28 Kenilworth Rd, Shrewsbury MA 01545 photo 8
28 Kenilworth Rd, Shrewsbury MA 01545 photo 9
28 Kenilworth Rd, Shrewsbury MA 01545 photo 10
28 Kenilworth Rd, Shrewsbury MA 01545 photo 11
28 Kenilworth Rd, Shrewsbury MA 01545 photo 12
28 Kenilworth Rd, Shrewsbury MA 01545 photo 13
28 Kenilworth Rd, Shrewsbury MA 01545 photo 14
28 Kenilworth Rd, Shrewsbury MA 01545 photo 15
28 Kenilworth Rd, Shrewsbury MA 01545 photo 16
28 Kenilworth Rd, Shrewsbury MA 01545 photo 17
28 Kenilworth Rd, Shrewsbury MA 01545 photo 18
28 Kenilworth Rd, Shrewsbury MA 01545 photo 19
28 Kenilworth Rd, Shrewsbury MA 01545 photo 20
28 Kenilworth Rd, Shrewsbury MA 01545 photo 21
28 Kenilworth Rd, Shrewsbury MA 01545 photo 22
28 Kenilworth Rd, Shrewsbury MA 01545 photo 23
28 Kenilworth Rd, Shrewsbury MA 01545 photo 24
28 Kenilworth Rd, Shrewsbury MA 01545 photo 25
28 Kenilworth Rd, Shrewsbury MA 01545 photo 26
28 Kenilworth Rd, Shrewsbury MA 01545 photo 27
28 Kenilworth Rd, Shrewsbury MA 01545 photo 28
28 Kenilworth Rd, Shrewsbury MA 01545 photo 29
28 Kenilworth Rd, Shrewsbury MA 01545 photo 30
28 Kenilworth Rd, Shrewsbury MA 01545 photo 31
28 Kenilworth Rd, Shrewsbury MA 01545 photo 32
28 Kenilworth Rd, Shrewsbury MA 01545 photo 33
28 Kenilworth Rd, Shrewsbury MA 01545 photo 34
28 Kenilworth Rd, Shrewsbury MA 01545 photo 35
28 Kenilworth Rd, Shrewsbury MA 01545 photo 36
28 Kenilworth Rd, Shrewsbury MA 01545 photo 37
28 Kenilworth Rd, Shrewsbury MA 01545 photo 38
28 Kenilworth Rd, Shrewsbury MA 01545 photo 39
28 Kenilworth Rd, Shrewsbury MA 01545 photo 40
28 Kenilworth Rd, Shrewsbury MA 01545 photo 41
28 Kenilworth Rd, Shrewsbury MA 01545 photo 42
42 photos

$600,000

28 Kenilworth Rd, Shrewsbury MA 01545
Shrewsbury, MA 01545
Listed by Mike Howard
Bedrooms
3
Bathrooms
1.1
Living area
1,669 sqft
Year built
1938

About this home

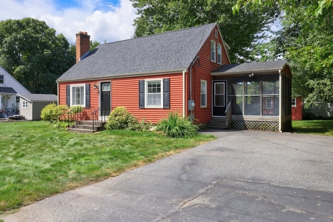
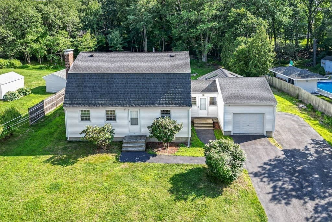
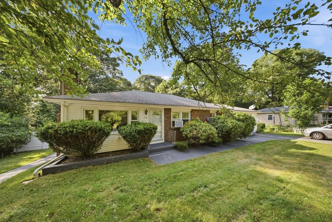
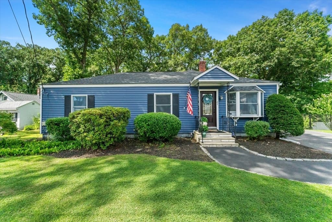
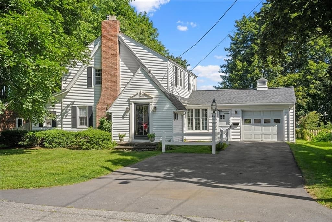
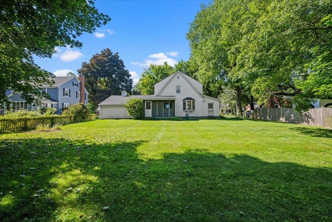
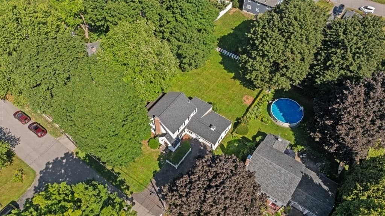
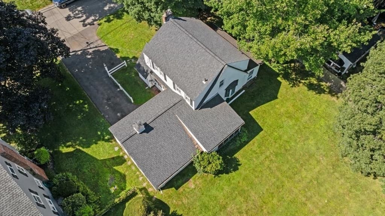
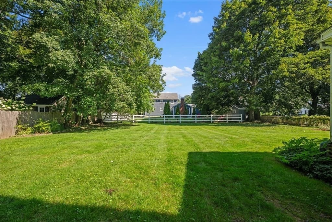
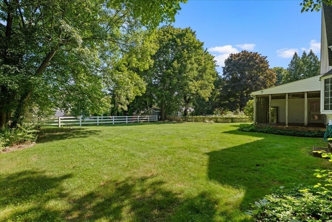
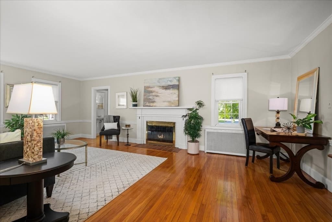
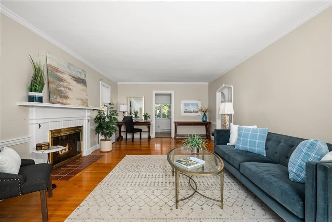
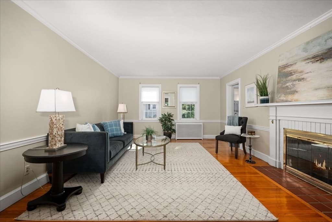
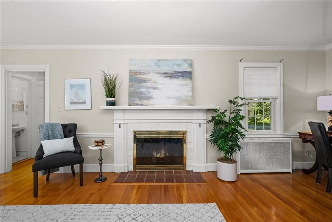
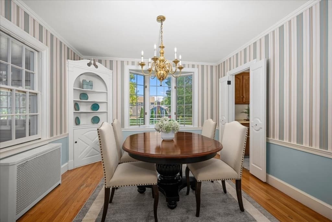
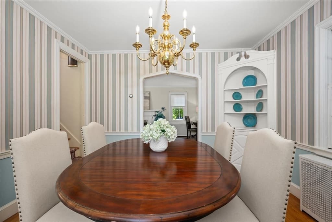
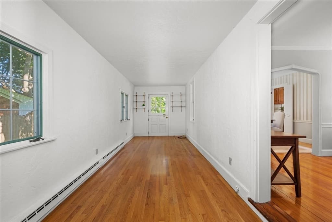
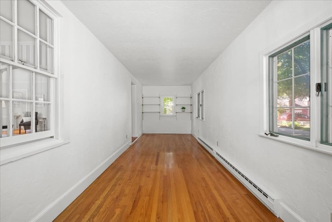
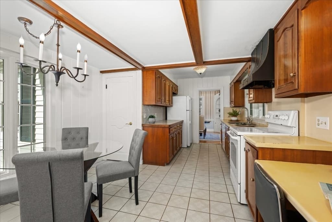
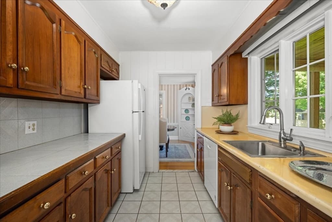
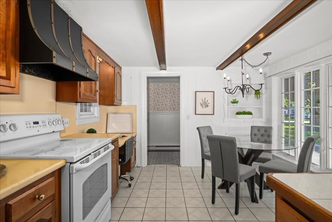
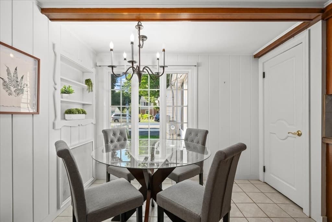
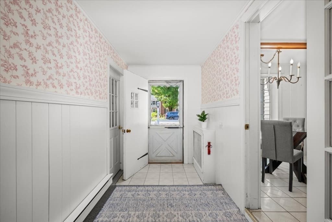
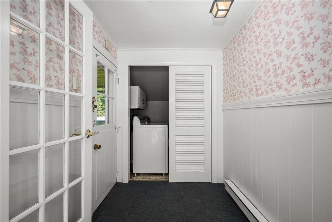
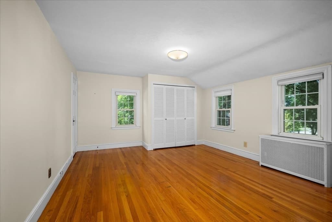
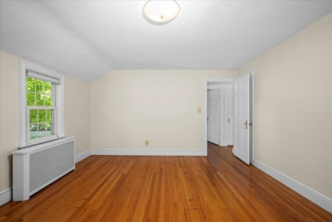
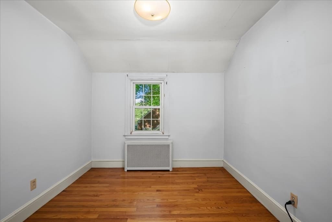
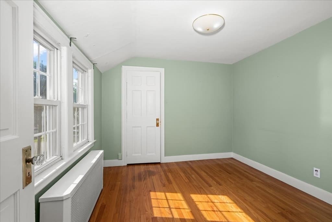
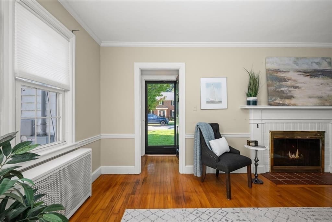
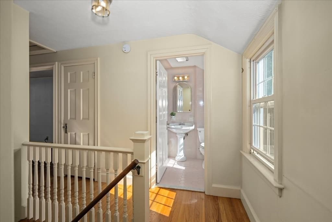
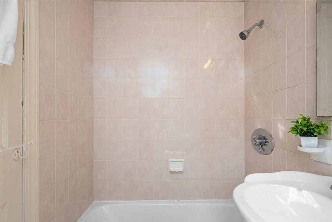
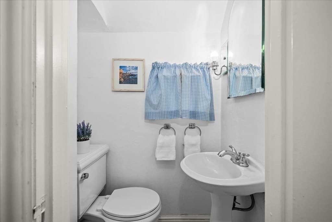
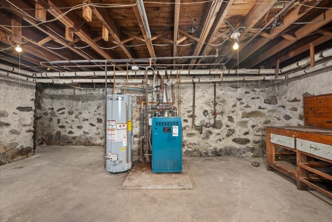
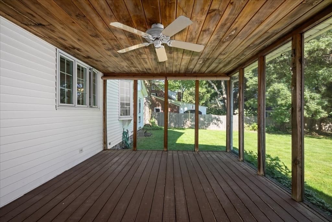
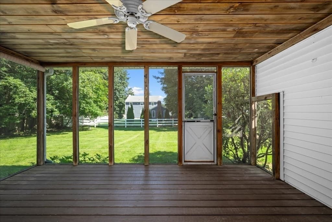
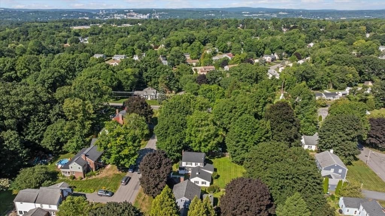
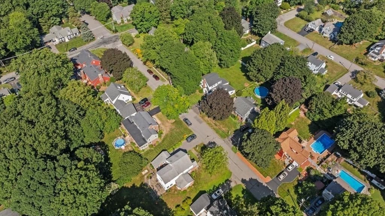
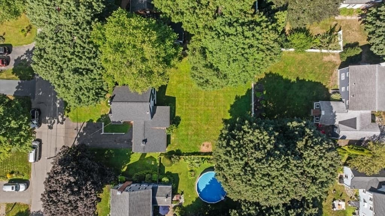
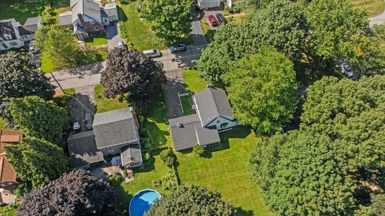
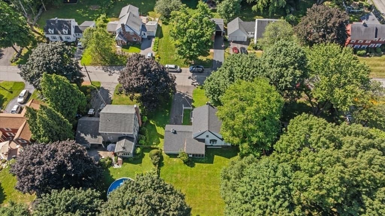
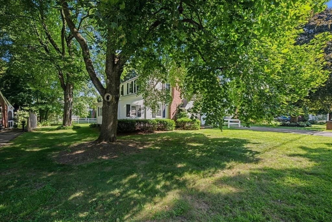
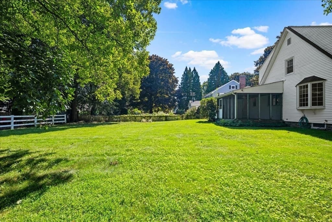
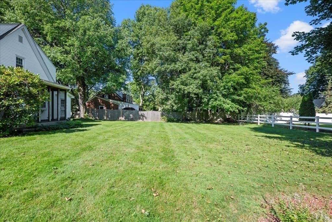
Nestled in a tree-lined desirable neighborhood, this three-bedroom Cape offers timeless charm and character of the era. Situated on an amazing flat lot with spacious rear yard with mature landscaping. Enter through the front door into a welcoming vestibule featuring a half bath and coat closet. This leads into an expansive family room, the true heart of the home with cozy fireplace, crown molding and gleaming hardwood floor. The enclosed porch provides additional flexible living space ideal for an office, playroom, or relaxing retreat. The Dining Room features built-in hutches with a bay window overlooking the backyard. Cabinet packed Kitchen with plenty of counter space and built-in work station, with a sun filled eating area in the corner that’s perfect for everyday meals and casual gatherings. Upstairs, you’ll find a spacious primary with multiple closets, 2 additional bedrooms all with hardwood floors, plus a full bath. Connecting the garage and the house is a heated breezeway that doubles as an ideal mudroom, complete with laundry room in the back. Enjoy the outdoors in the private screened porch at the rear of the home, offering peaceful views of the backyard and mature landscaping. Recent updates include roof (2018), replacement windows, Burnham heating system (2025), and AO Smith hot water tank (2025). Don’t miss out because this location can’t be beat – just minutes from the Town Center, Paton Elementary, Sherwood and Oak Middle Schools, Foundation Fields with quick access to Routes 9, 20, I-290, I-495, the Mass Pike, and the Grafton-Westboro commuter rail for easy Boston trips.

Highlights

Fireplace

Property details

MLS #
73566111
Property type
Single Family Residence
Subdivision
N/A
Status
Active
Days on market
N/A
On market date
August 20, 2026
Stories
N/A
Garage spaces
1
Lot size
0.27 acres
Loading map…

Nearby schools

Within 10 miles · public school directory data (NCES)

Elementary
Walter J Paton
0.42 mi away · Grades 0-4
Nearest school -- attendance-zone data not available here
4.0
Local Score (student-teacher ratio only (preliminary -- will incorporate state test-score data once available)) -- not an official state rating
Enrollment
312
Student:teacher ratio
13.0:1
District
Shrewsbury
Middle
Sherwood Middle School
0.57 mi away · Grades 5-6
Nearest school -- attendance-zone data not available here
4.0
Local Score (student-teacher ratio only (preliminary -- will incorporate state test-score data once available)) -- not an official state rating
Enrollment
952
Student:teacher ratio
14.4:1
District
Shrewsbury
High
Shrewsbury Sr High
1.95 mi away · Grades 9-12
Nearest school -- attendance-zone data not available here
4.0
Local Score (student-teacher ratio only (preliminary -- will incorporate state test-score data once available)) -- not an official state rating
Enrollment
1,835
Student:teacher ratio
14.7:1
District
Shrewsbury

Mortgage calculator

Estimate only - actual rate and payment depend on your lender, credit, and loan program.

$
%
%
Adjust tax / insurance estimates
% / yr
$
/mo
Est. monthly payment
$3,763/mo
$120,000 down
$480,000 loan
Principal & interest$3,113
Property tax (est.)$500
Home insurance (est.)$150

Similar homes you might like

Data source: Listing information provided by MLS Property Information Network via Trestle/CoreLogic. Last updated 5 hr ago.

Information herein deemed reliable but not guaranteed; all measurements, school assignments, HOA fees, taxes, and feature lists are approximate and should be independently verified. Equal Housing Opportunity.