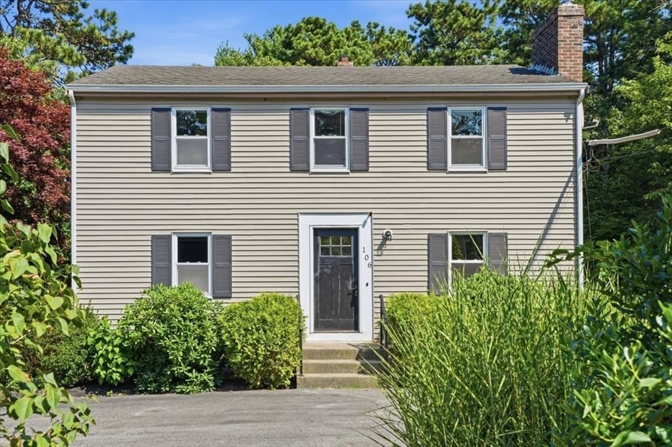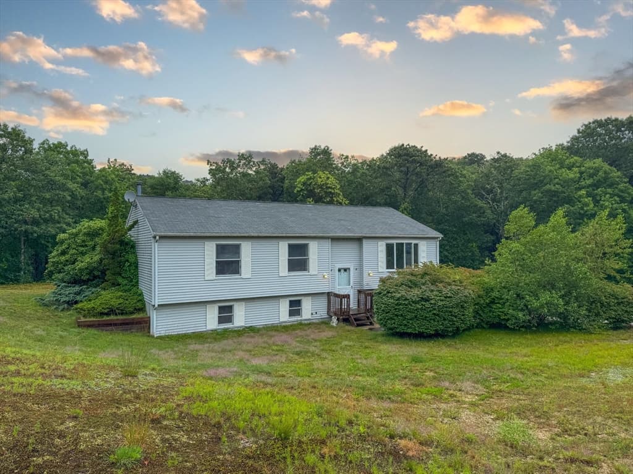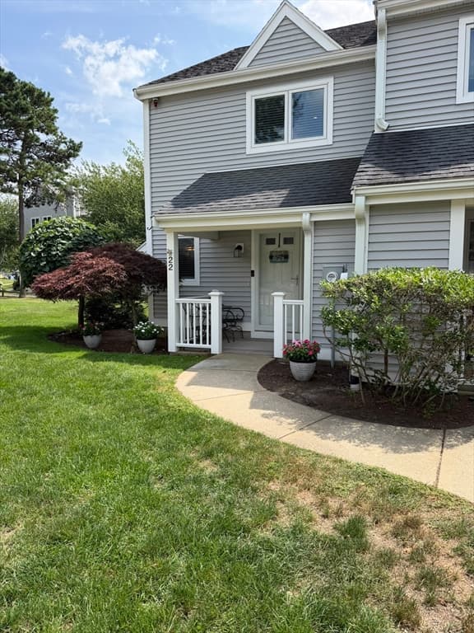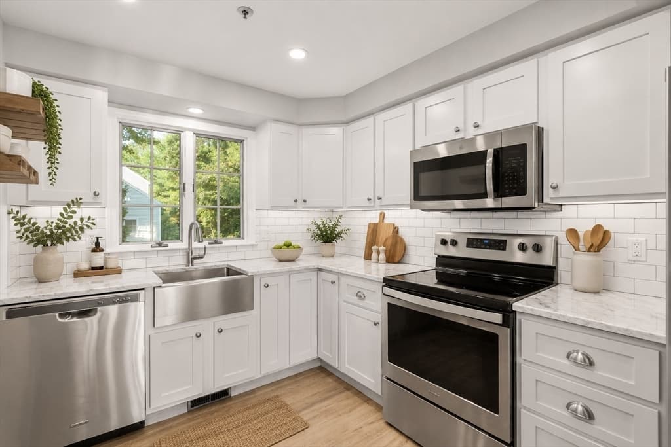
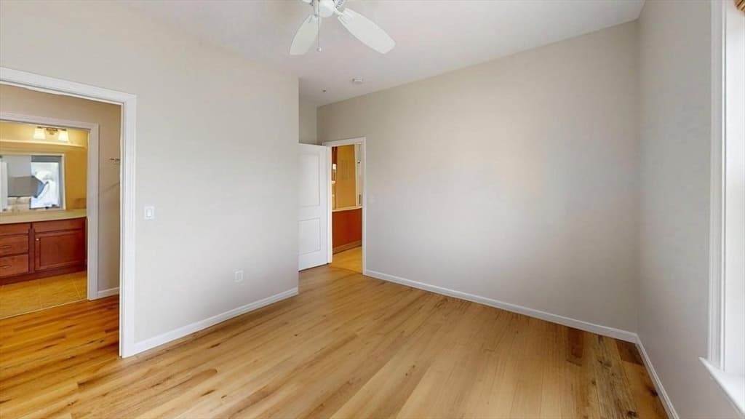
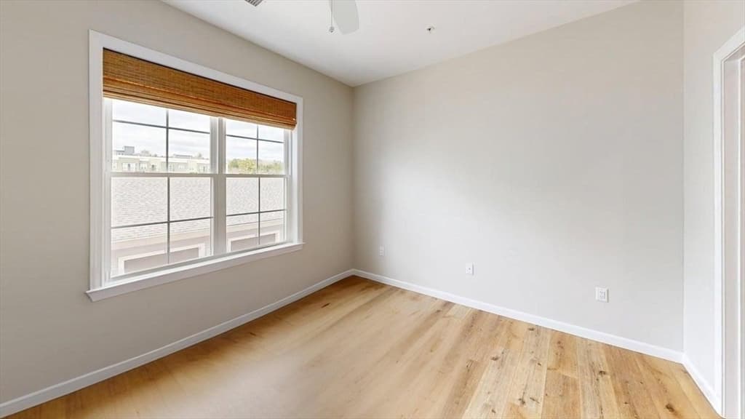
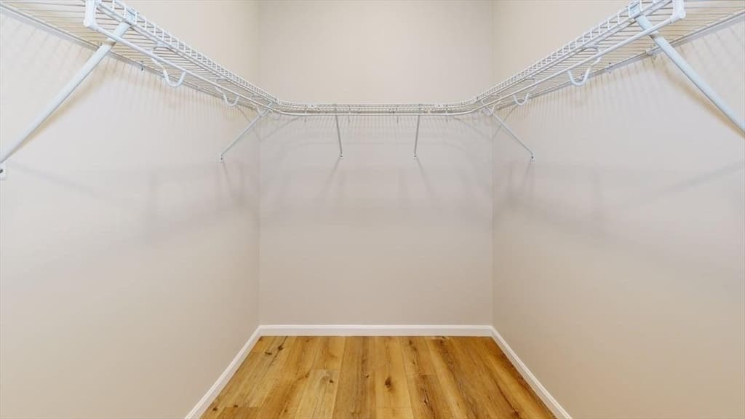
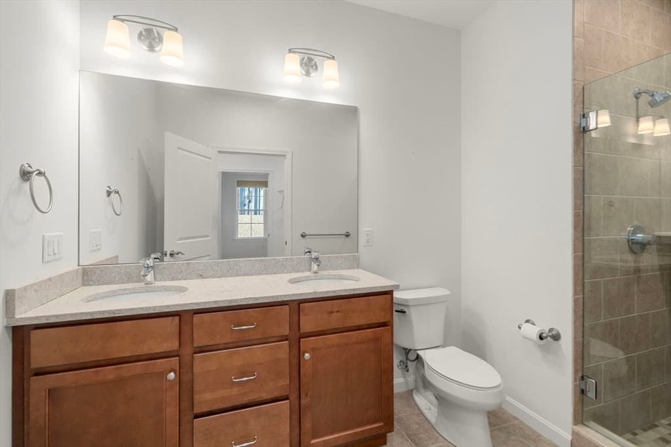
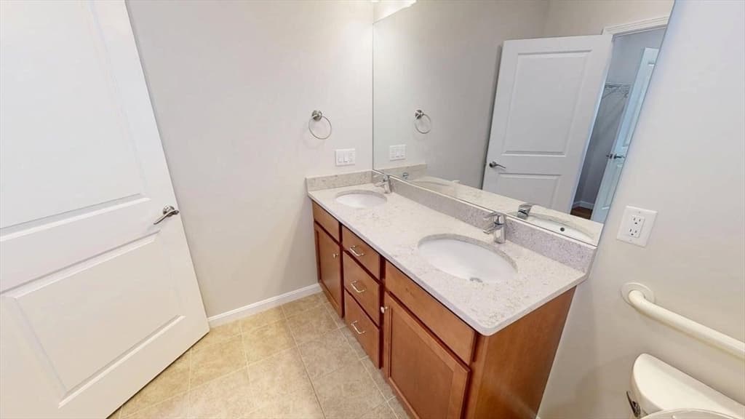
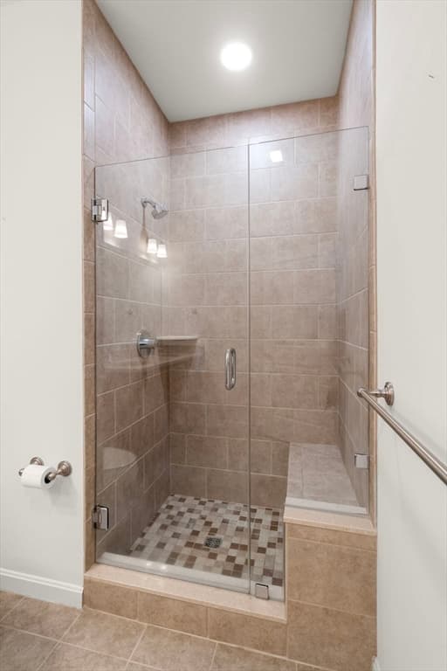
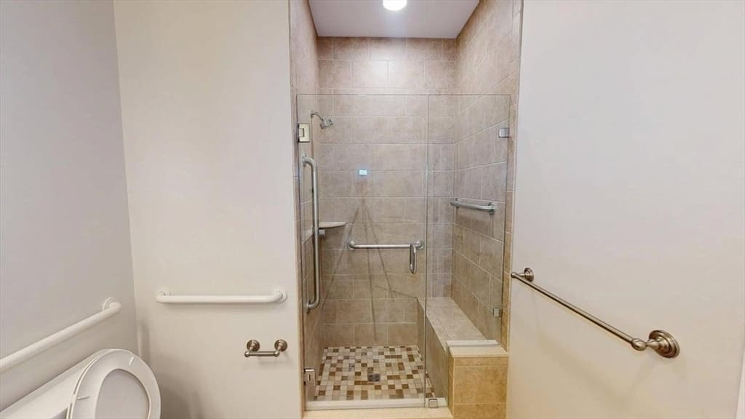
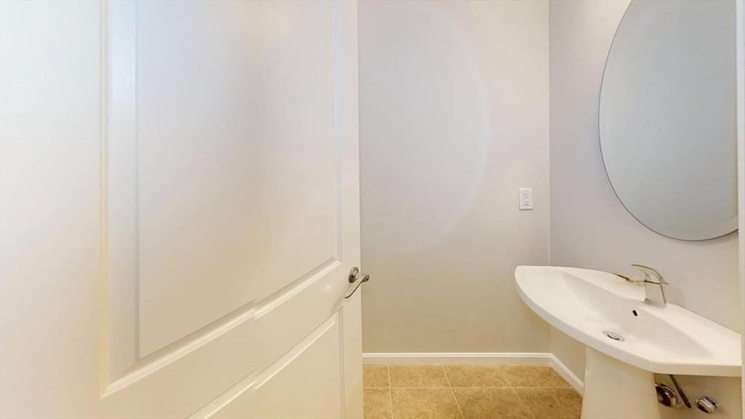
62 Mariners Way # 210, Plymouth MA 02360
62 Mariners Way # 210, Plymouth MA 02360 photo 2
62 Mariners Way # 210, Plymouth MA 02360 photo 3
62 Mariners Way # 210, Plymouth MA 02360 photo 4
62 Mariners Way # 210, Plymouth MA 02360 photo 5
62 Mariners Way # 210, Plymouth MA 02360 photo 6
62 Mariners Way # 210, Plymouth MA 02360 photo 7
62 Mariners Way # 210, Plymouth MA 02360 photo 8
62 Mariners Way # 210, Plymouth MA 02360 photo 9
62 Mariners Way # 210, Plymouth MA 02360 photo 10
62 Mariners Way # 210, Plymouth MA 02360 photo 11
62 Mariners Way # 210, Plymouth MA 02360 photo 12
62 Mariners Way # 210, Plymouth MA 02360 photo 13
62 Mariners Way # 210, Plymouth MA 02360 photo 14
62 Mariners Way # 210, Plymouth MA 02360 photo 15
62 Mariners Way # 210, Plymouth MA 02360 photo 16
62 Mariners Way # 210, Plymouth MA 02360 photo 17
62 Mariners Way # 210, Plymouth MA 02360 photo 18
62 Mariners Way # 210, Plymouth MA 02360 photo 19
62 Mariners Way # 210, Plymouth MA 02360 photo 20
62 Mariners Way # 210, Plymouth MA 02360 photo 21
62 Mariners Way # 210, Plymouth MA 02360 photo 22
62 Mariners Way # 210, Plymouth MA 02360 photo 23
62 Mariners Way # 210, Plymouth MA 02360 photo 24
62 Mariners Way # 210, Plymouth MA 02360 photo 25
62 Mariners Way # 210, Plymouth MA 02360 photo 26
26 photos

$479,900

62 Mariners Way # 210, Plymouth MA 02360
Plymouth, MA 02360
Listed by Alexandra Artiano
Bedrooms
1
Bathrooms
1.1
Living area
910 sqft
Year built
2020

About this home

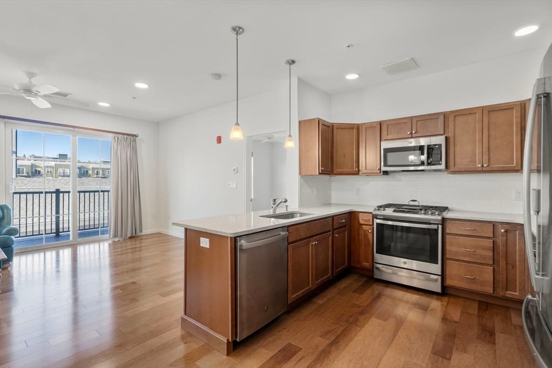
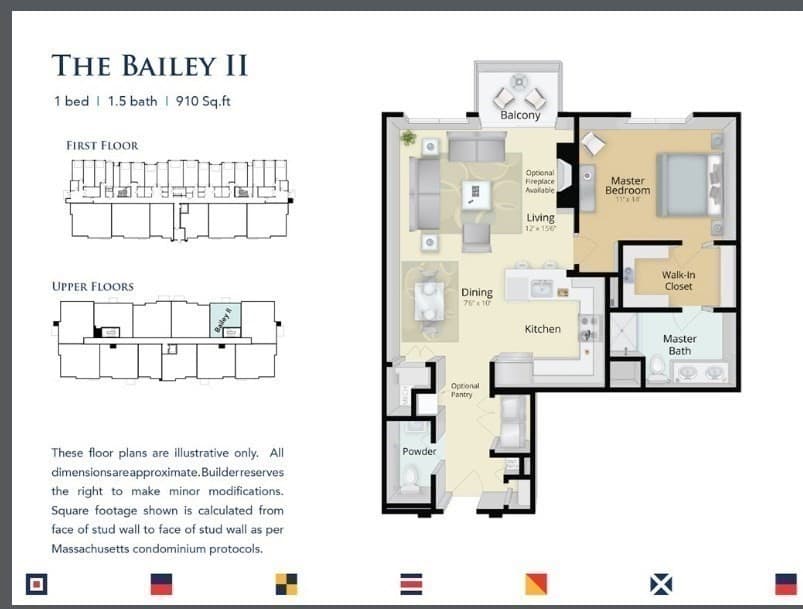
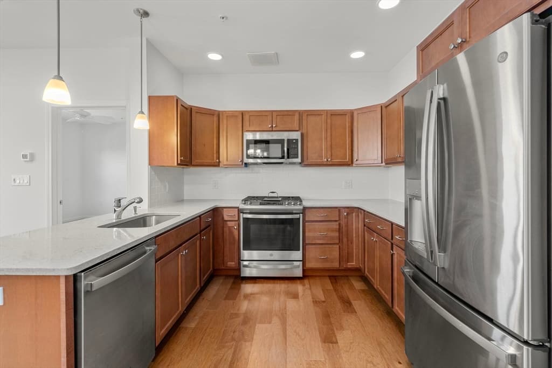
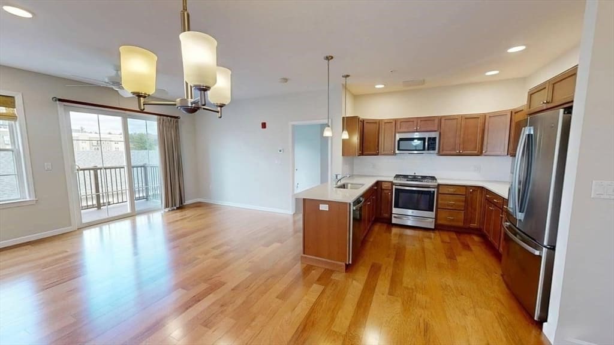
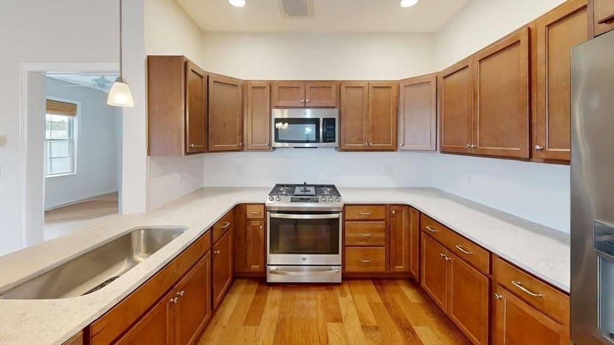
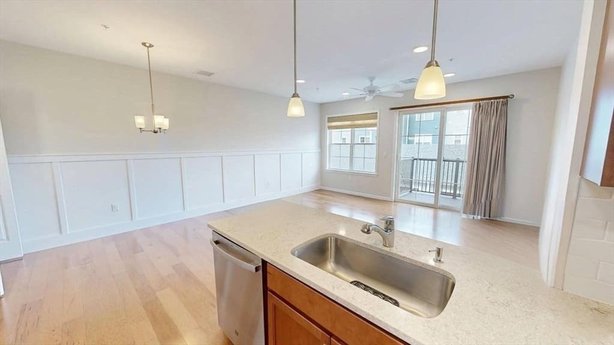
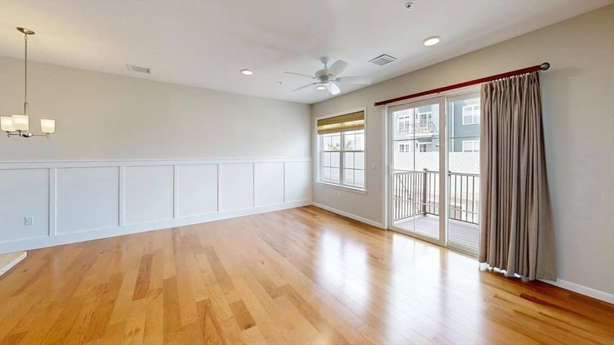
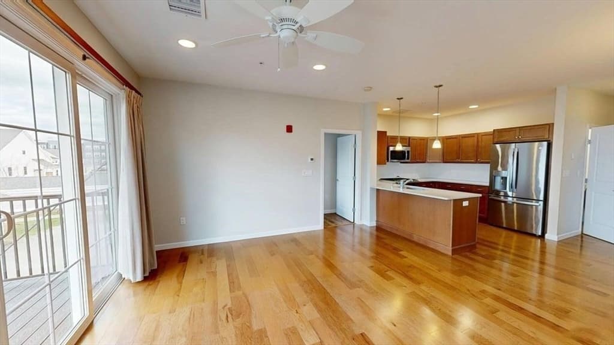
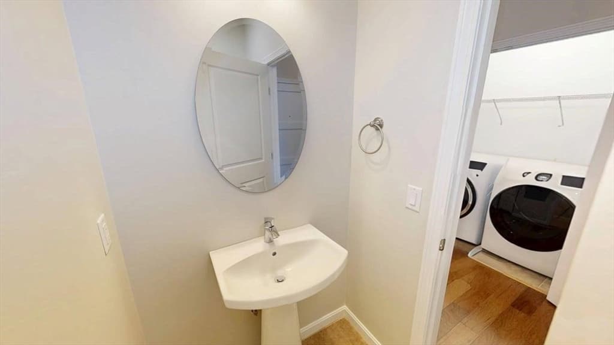
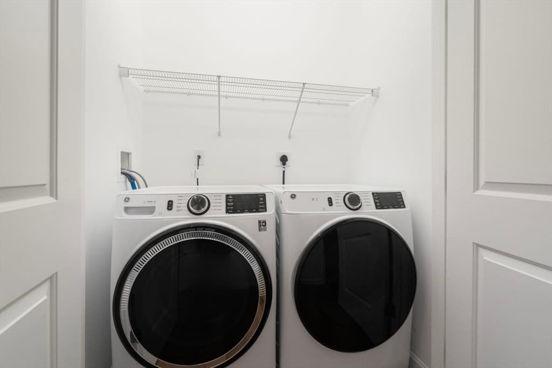
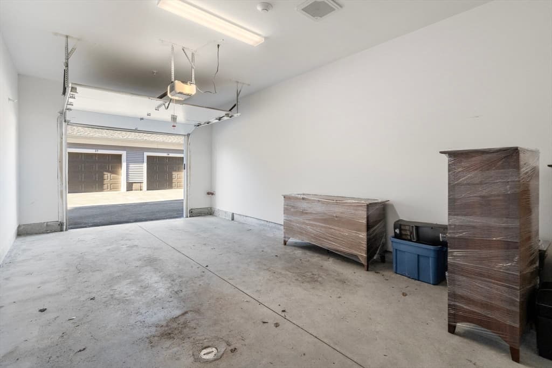
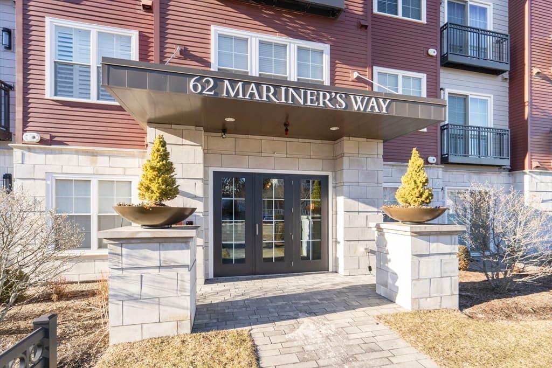
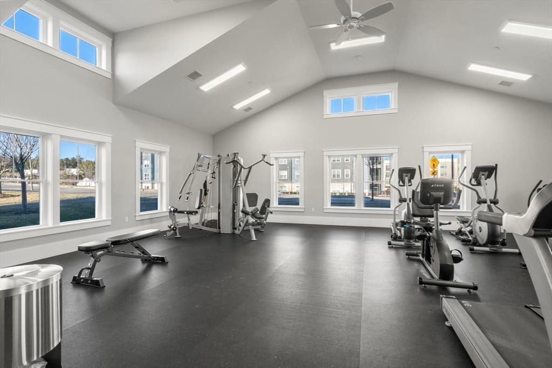
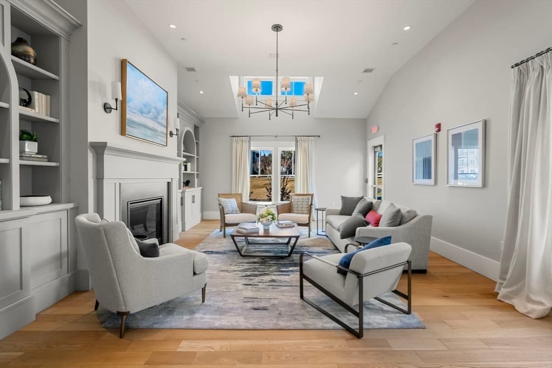
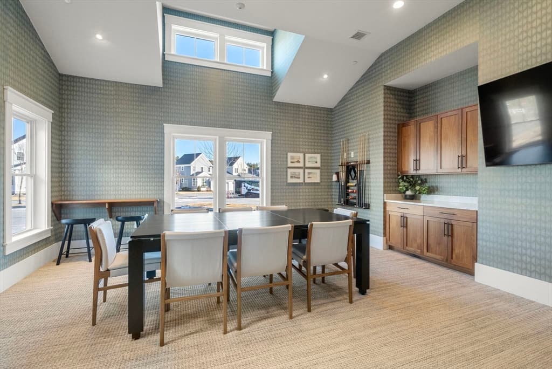
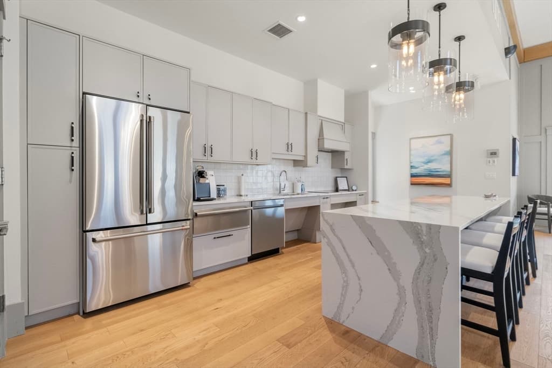
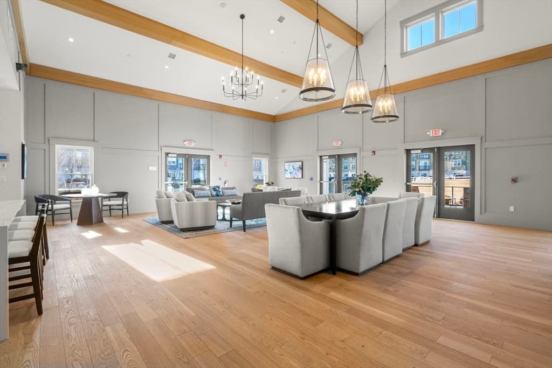
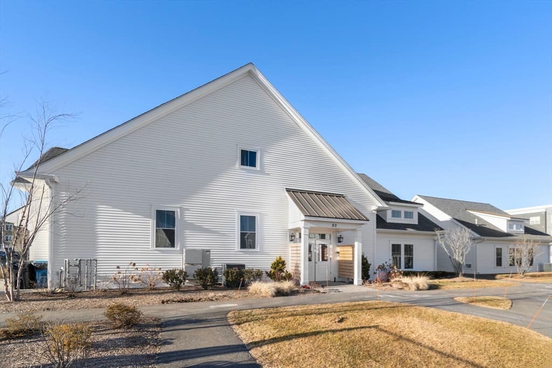
Unit 210 at Sawyer's Reach: Effortless 55+ Living in Plymouth. Never scrape a windshield or haul groceries through the rain again. This sunfilled, second floor condo offers 910 sq ft of single level living in one of Plymouth's most sought after 55+ communities. Built in 2020, this 1 bed, 1.5 bath home features high ceilings, hardwood and LVP floors, a tiled main bath, and a spacious walk in closet. Forced air heat, central air, and a full washer/dryer are already in place. What sets it apart: a fully interior, deeded garage space with door opener sits under the building. Pull in out of the weather, walk to the elevator, and ride up to your door, never stepping outside. Two total parking spaces included. Sawyer's Reach offers a pool, club room, exercise room, library, community garden, rooftop grill, and planned activities. Trails, shopping, and historic downtown Plymouth are all close by. Move in ready and thoughtfully designed, Unit 210 is ready to welcome you home.

Property details

MLS #
73548563
Property type
Condominium
Subdivision
N/A
Status
Active
Days on market
38
On market date
July 13, 2026
Stories
1
Garage spaces
1
Lot size
N/A
Loading map…

Nearby schools

Within 10 miles · public school directory data (NCES)

Elementary
West Elementary
0.31 mi away · Grades 0-5
Nearest school -- attendance-zone data not available here
5.0
Local Score (student-teacher ratio only (preliminary -- will incorporate state test-score data once available)) -- not an official state rating
Enrollment
329
Student:teacher ratio
11.3:1
District
Plymouth
Middle
Plymouth Commun Intermediate
3.77 mi away · Grades 6-8
Nearest school -- attendance-zone data not available here
5.0
Local Score (student-teacher ratio only (preliminary -- will incorporate state test-score data once available)) -- not an official state rating
Enrollment
898
Student:teacher ratio
11.2:1
District
Plymouth
HighCharter
Map Academy Charter School
0.6 mi away · Grades 9-12
Nearest school -- attendance-zone data not available here
5.0
Local Score (student-teacher ratio only (preliminary -- will incorporate state test-score data once available)) -- not an official state rating
Enrollment
223
Student:teacher ratio
8.9:1
District
Map Academy Charter School (District)

Mortgage calculator

Estimate only - actual rate and payment depend on your lender, credit, and loan program.

$
%
%
Adjust tax / insurance estimates
% / yr
$
/mo
Est. monthly payment
$3,040/mo
$95,980 down
$383,920 loan
Principal & interest$2,490
Property tax (est.)$400
Home insurance (est.)$150

Similar homes you might like

Data source: Listing information provided by MLS Property Information Network via Trestle/CoreLogic. Last updated 11 days ago.

Information herein deemed reliable but not guaranteed; all measurements, school assignments, HOA fees, taxes, and feature lists are approximate and should be independently verified. Equal Housing Opportunity.