
$836,500
About this home
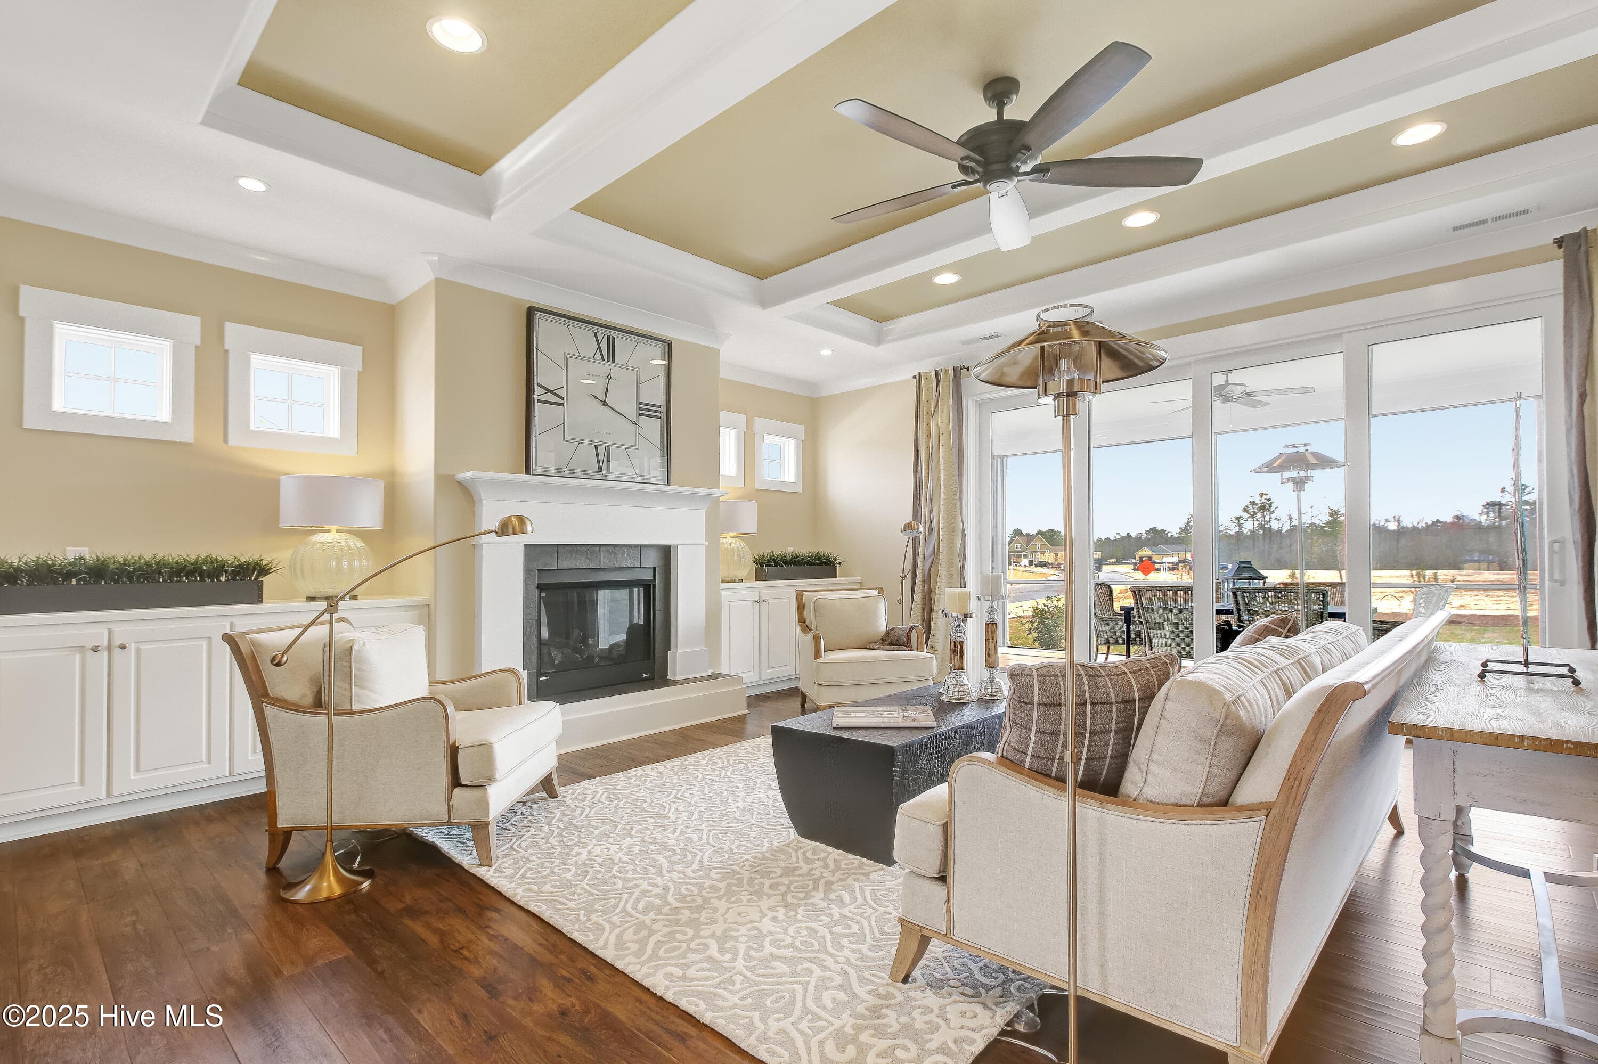
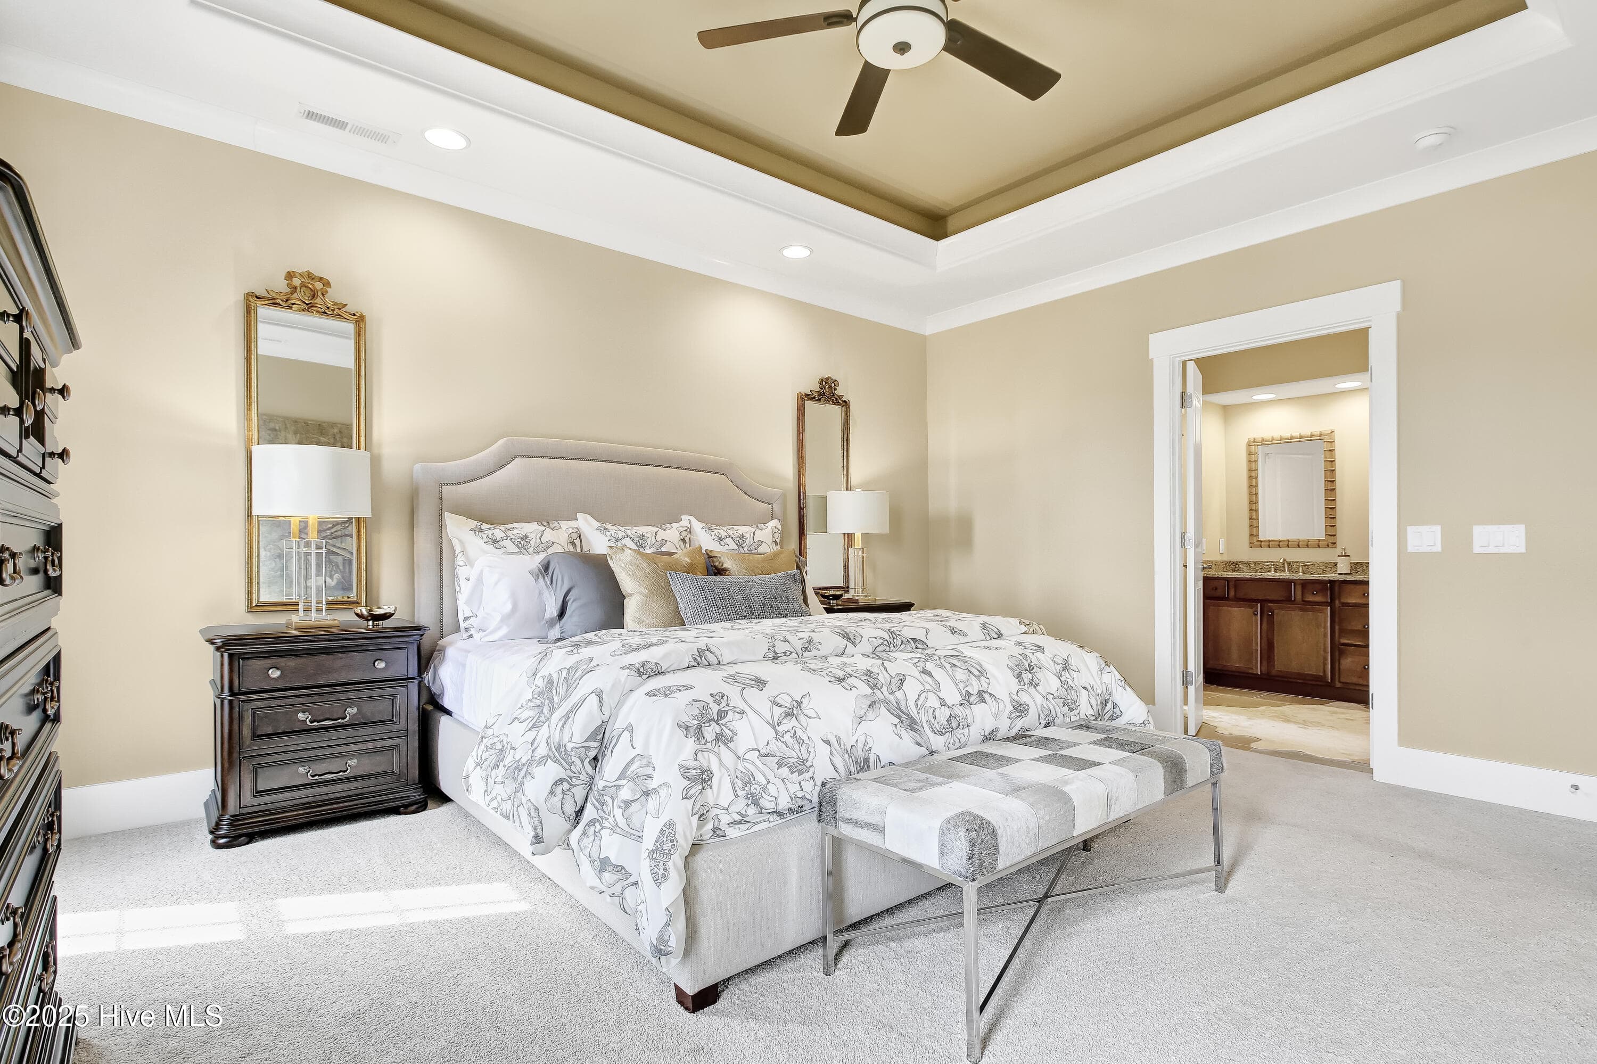
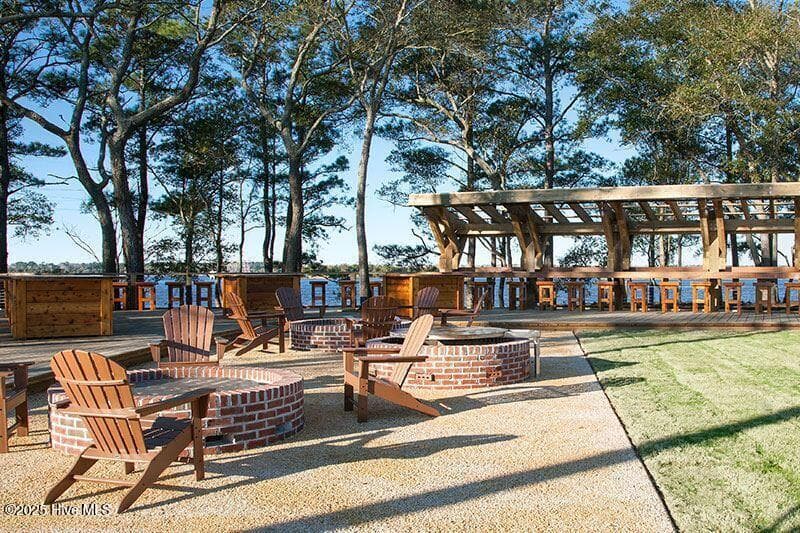
*Proposed Construction* Late '26 completion. The Coleman - 4 BR, 3 Bath offers all the standard luxurious features you've come to expect from Trusst Builder Group. Choose from 3 elevations, the Craftsman, the Colonial, or the Coastal. This plan comes with a spacious rocking chair front porch and a large club room with 2nd story deck off the back, offering beautiful nature views and amazing sunset views! Engineered flooring, granite counters in the kitchen & all baths are just a few of our included features! Two walk-in closets come with custom built-in shelving. Do some outdoor entertaining on the large enclosed screened-in porch. Short stroll to all the amenities that Riverlights offers, including the new amenity center (offering a second pool, fitness center, and pickleball courts) due to complete by the end of the year! All floor plans have the option of leaving one upstairs bedroom unfinished for additional storage. Floor plans range from 2200 SF-3100 SF. All features that you see in our model homes are STANDARD/Included! Riverlights is an extraordinary new-home community along a three-mile stretch of the scenic Cape Fear River. Residents enjoy an abundance of amenities, including parks, trails, water access, and gathering spaces that celebrate outdoor living. The community also offers a growing mix of on-site restaurants, shops, and services--with more on the way. Conveniently located between Wilmington's beautiful beaches and historic downtown, Riverlights is just minutes from shopping, dining, and major medical facilities.
Highlights
Property details
- MLS
- Hive MLS
- MLS #
- 100511529
- Property type
- Single Family Residence
- Subdivision
- Riverlights
- Status
- Active
- Days on market
- 500
- On market date
- June 4, 2025
- Stories
- N/A
- Total bathrooms
- 3
- Garage spaces
- 2
- Parking spaces
- 2
- Lot size
- 0.25 acres
Location
Get directions →Nearby schools
Within 10 miles. School directory data from the National Center for Education Statistics (NCES), accessed via the Urban Institute Education Data API. Local Score is calculated by INNOVATE Real Estate; where a state rating is shown, it comes from that state's own official school report card.
- Enrollment
- 454
- Student:teacher ratio
- 15.1:1
- District
- New Hanover County Schools
- Enrollment
- 698
- Student:teacher ratio
- 12.7:1
- District
- New Hanover County Schools
- Enrollment
- 230
- Student:teacher ratio
- 23.0:1
- District
- New Hanover County Schools
Walkability
Blended score for Wilmington's center, calculated by INNOVATE Real Estate from two sources: the EPA's National Walkability Index (street network, transit, land-use mix) and Google Places amenity data (what's actually reachable on foot from this point). 60% EPA National Walkability Index + 40% nearby-amenity density (Google Places).
Mortgage calculator
Estimate only - actual rate and payment depend on your lender, credit, and loan program.
Adjust tax / insurance estimates
Similar homes you might like



Data source: Listing information provided by Hive MLS via Trestle/CoreLogic. Last updated 10 days ago.
Information herein deemed reliable but not guaranteed; all measurements, school assignments, HOA fees, taxes, and feature lists are approximate and should be independently verified. Equal Housing Opportunity.