
$489,000
About this home
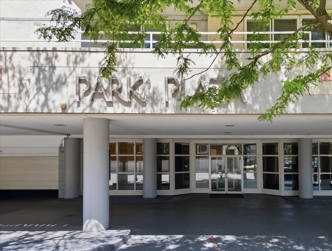
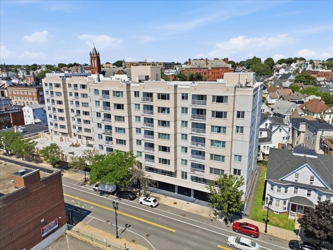
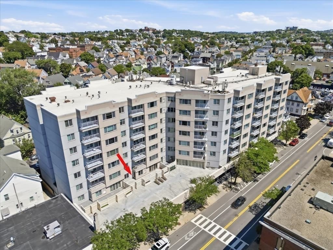
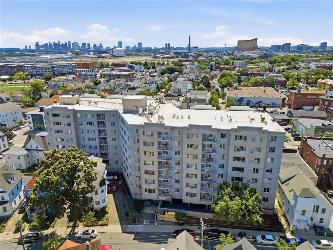
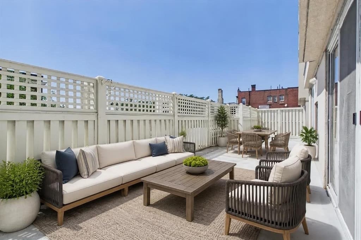
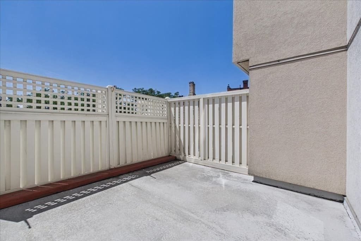
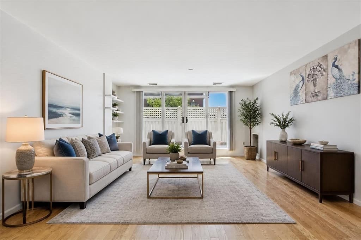
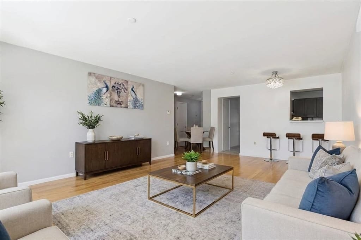
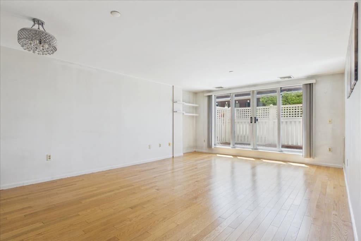
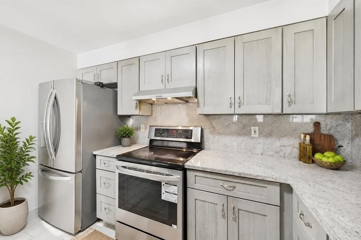
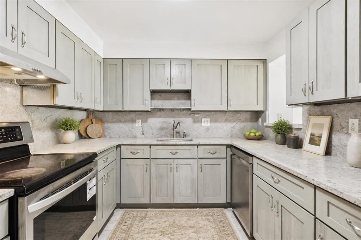
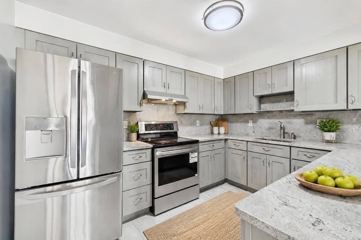
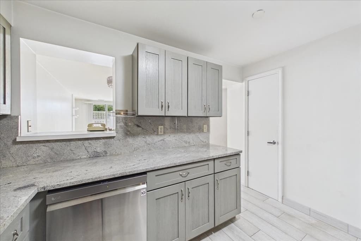
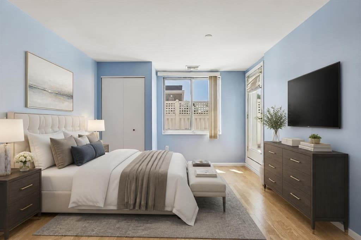
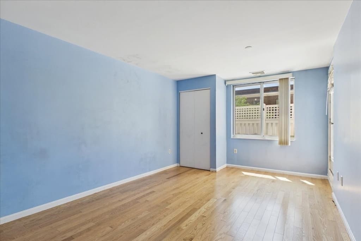
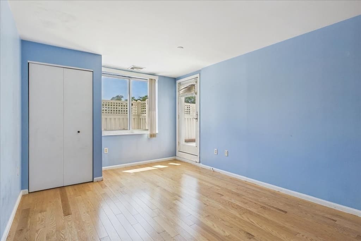
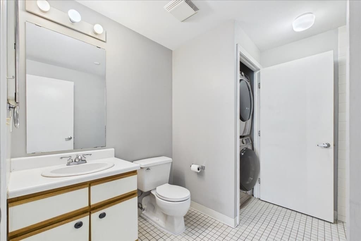
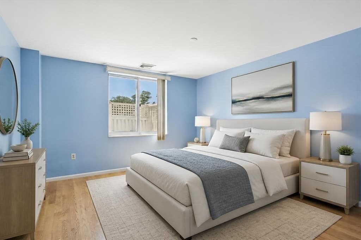
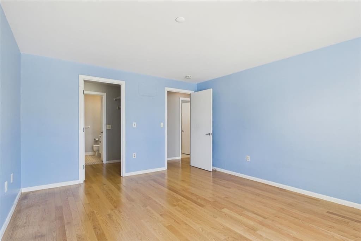
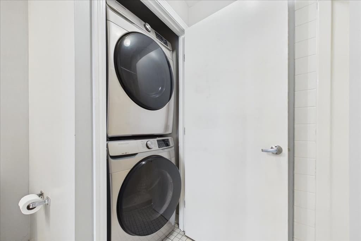
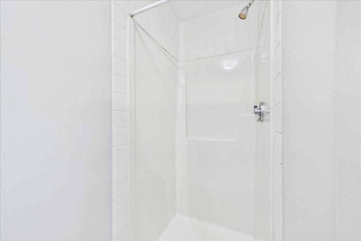
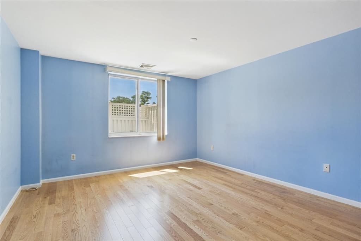
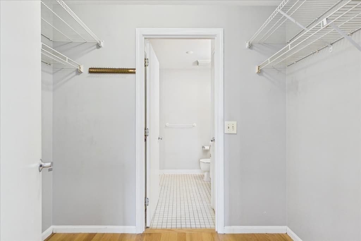
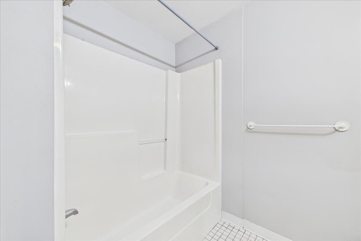
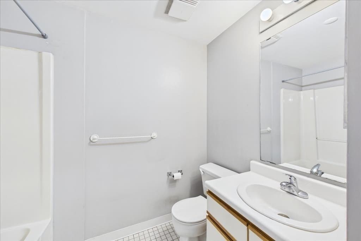
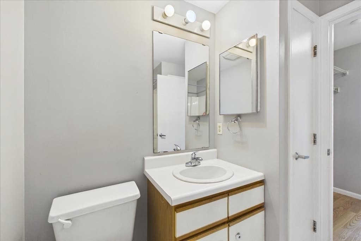
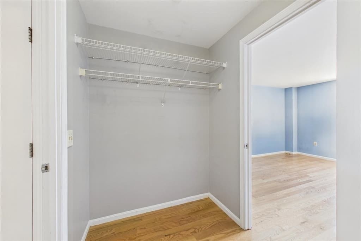
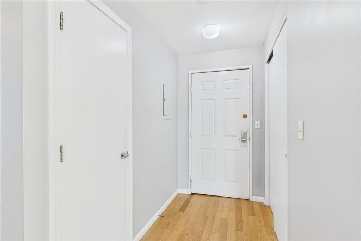
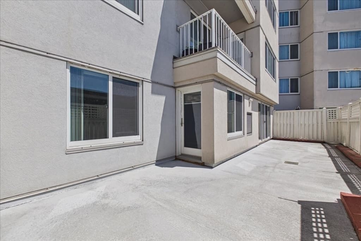

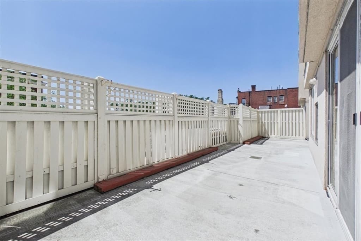
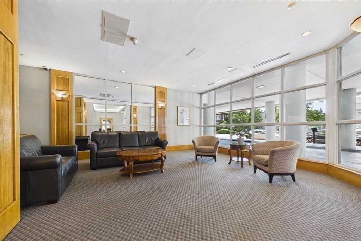
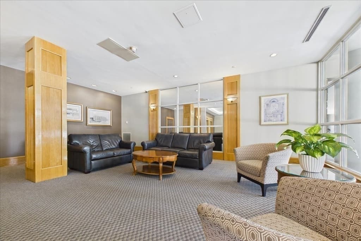
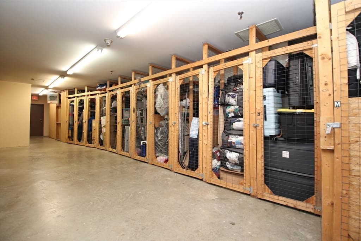
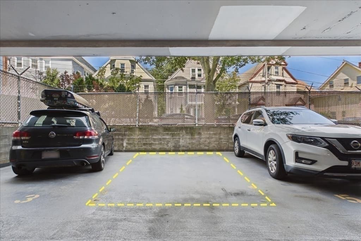
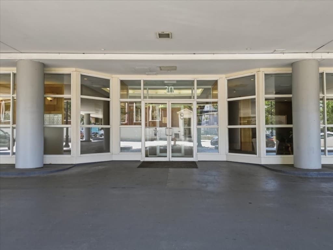
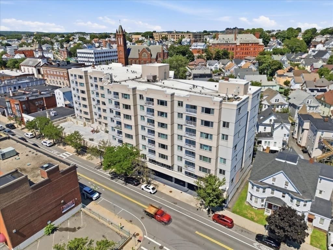
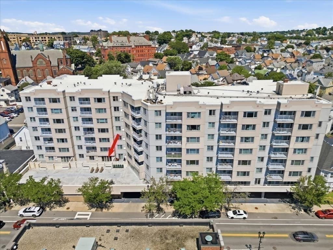
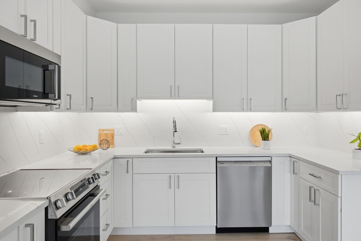
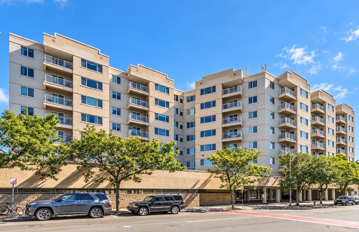
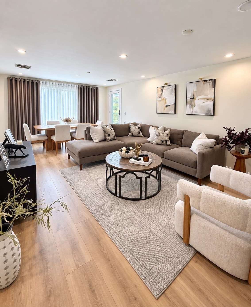
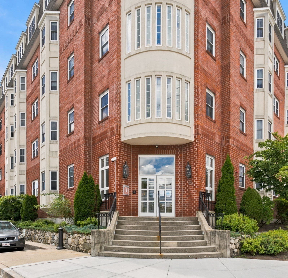
Welcome to Park Plaza! This beautifully maintained 2 bedroom, 2 bath condominium offers comfortable, low maintenance living in one of Everett's most convenient commuter locations. The renovated 2019 kitchen features granite countertops, stainless steel appliances, abundant cabinetry, and opens to the bright living and dining area, creating an ideal space for everyday living and entertaining. New hardwood flooring adds warmth and elegance throughout, while the convenience of in unit laundry makes daily life effortless. A true standout feature is one of the largest private patios at Park Plaza, offering exceptional outdoor living space perfect for relaxing, entertaining guests, dining al fresco, or creating your own container garden. Additional amenities include deeded garage parking, elevator access, private storage, professionally maintained common areas, and secure building entry. Perfectly situated just minutes from downtown Boston, this home offers outstanding access to MBTA bus service, Wellington Station, Route 16, Route 1, I-93, and Logan Airport, making commuting a breeze. Enjoy nearby shopping at Gateway Center, dining throughout Everett and neighboring Assembly Row, and entertainment at Encore Boston Harbor. Outdoor enthusiasts will appreciate close proximity to Rivergreen Park, the Northern Strand Community Trail, Mystic River paths, and several local parks and recreation areas. This vibrant location also offers easy access to schools, cafés, fitness centers, and all the conveniences that make Park Plaza a wonderful place to call home.
Property details
- MLS #
- 73559591
- Property type
- Condominium
- Subdivision
- N/A
- Status
- Active
- Days on market
- 64
- On market date
- August 5, 2026
- Stories
- 1
- Total bathrooms
- 2
- Garage spaces
- 1
- Parking spaces
- 1
- Lot size
- N/A
Location
Get directions →Nearby schools
Within 10 miles. School directory data from the National Center for Education Statistics (NCES), accessed via the Urban Institute Education Data API. Local Score is calculated by INNOVATE Real Estate; where a state rating is shown, it comes from that state's own official school report card (e.g. NC Dept. of Public Instruction, SC Report Card).
- Enrollment
- 607
- Student:teacher ratio
- 12.9:1
- District
- Everett
- Enrollment
- 468
- Student:teacher ratio
- 11.1:1
- District
- Chelsea
- Enrollment
- 2,091
- Student:teacher ratio
- 13.2:1
- District
- Everett
Walkability
Blended score for Everett's center, calculated by INNOVATE Real Estate from two sources: the EPA's National Walkability Index (street network, transit, land-use mix) and Google Places amenity data (what's actually reachable on foot from this point). 60% EPA National Walkability Index + 40% nearby-amenity density (Google Places).
Market position
How this listing compares to current activity in Everett, from live MLS data.
Mortgage calculator
Estimate only - actual rate and payment depend on your lender, credit, and loan program.
Adjust tax / insurance estimates
Similar homes you might like
Data source: Listing information provided by MLS Property Information Network via Trestle/CoreLogic. Last updated 6 days ago.
Information herein deemed reliable but not guaranteed; all measurements, school assignments, HOA fees, taxes, and feature lists are approximate and should be independently verified. Equal Housing Opportunity.