
$410,550
About this home
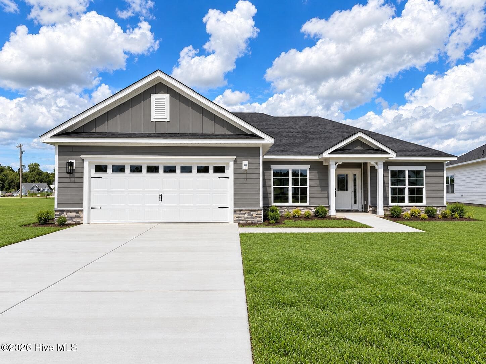
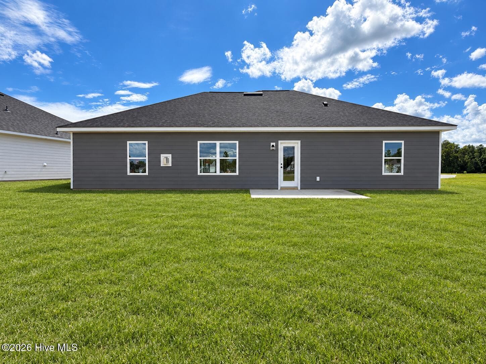
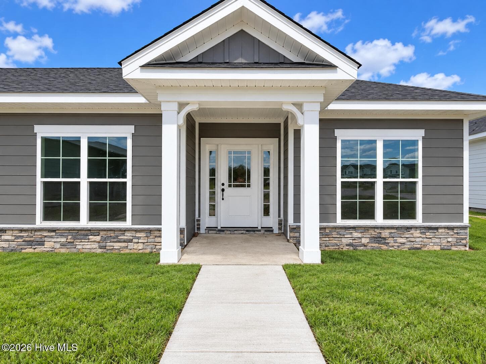
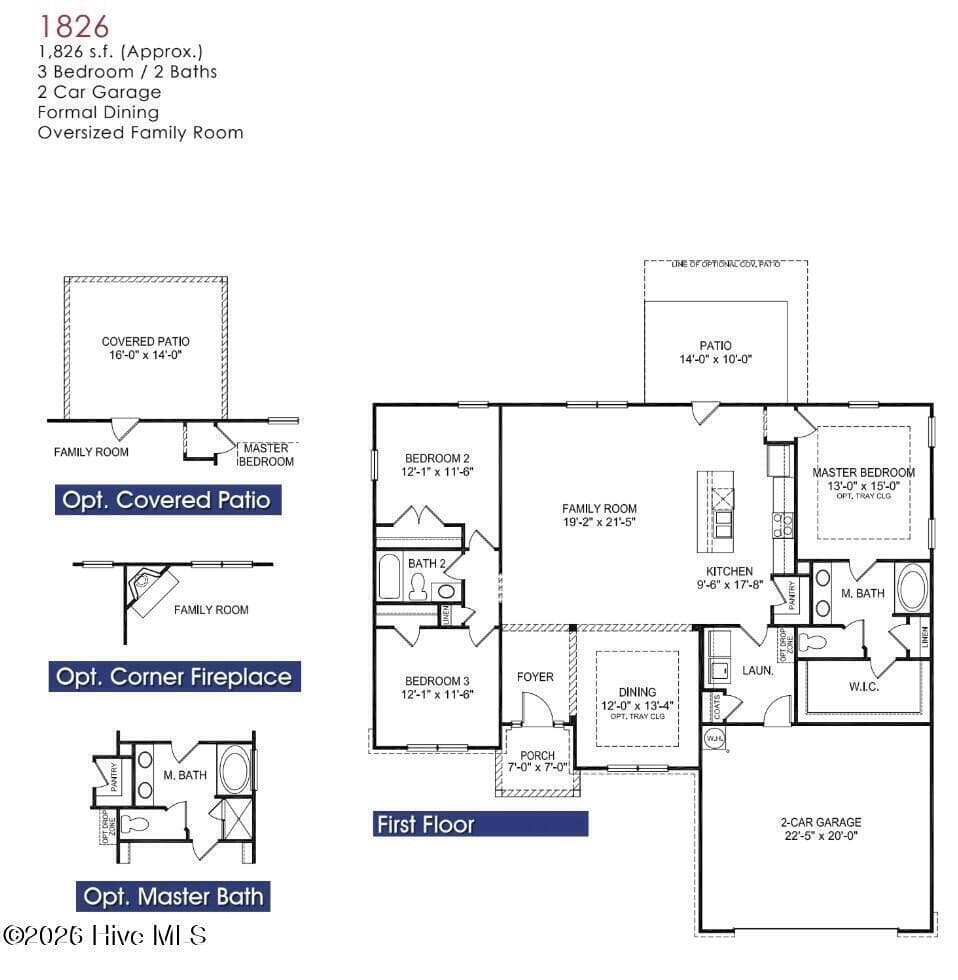
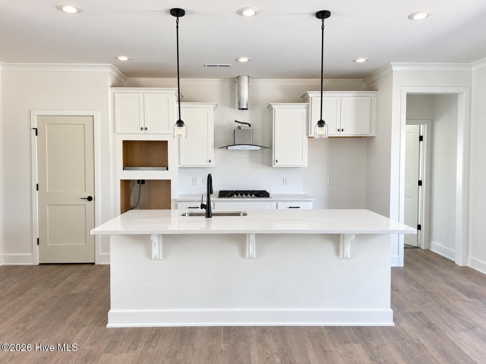
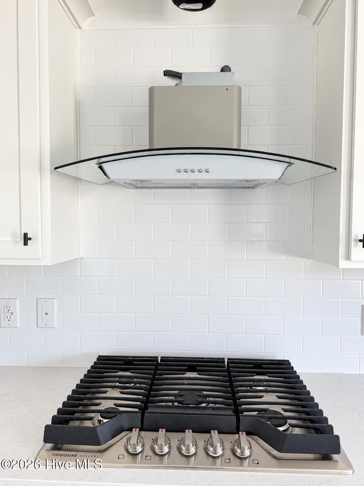
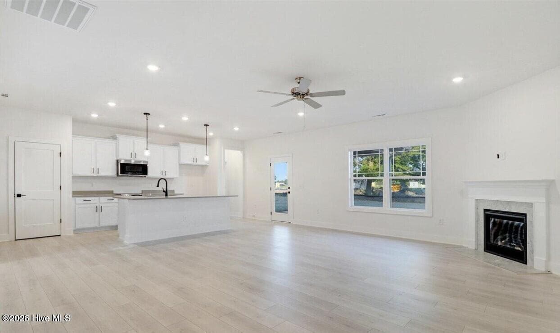
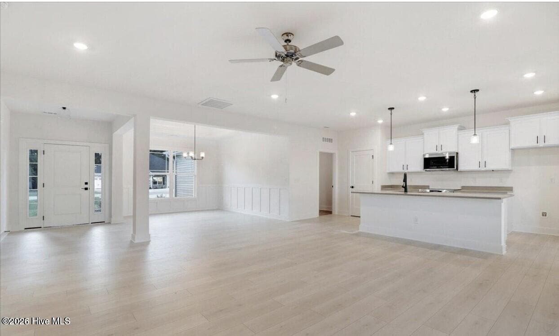
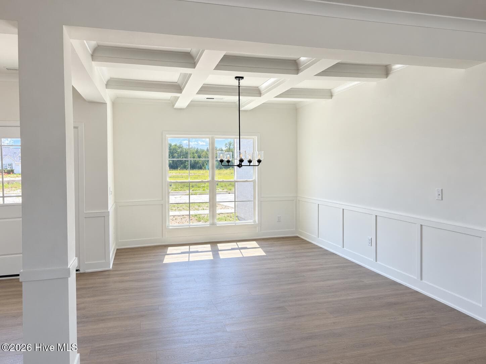
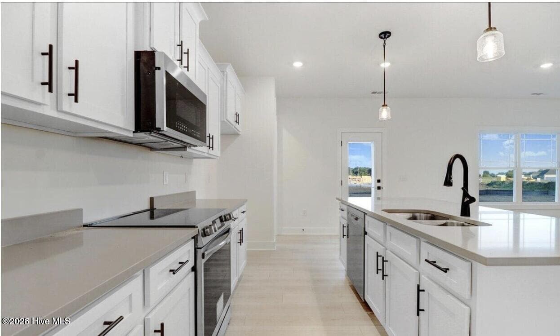
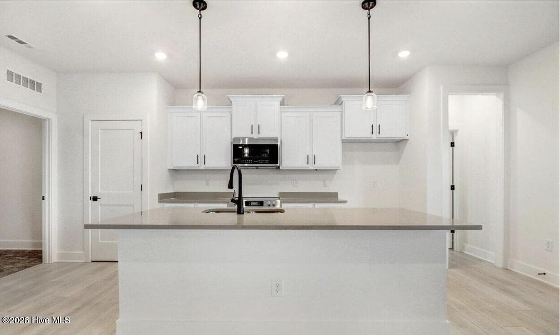
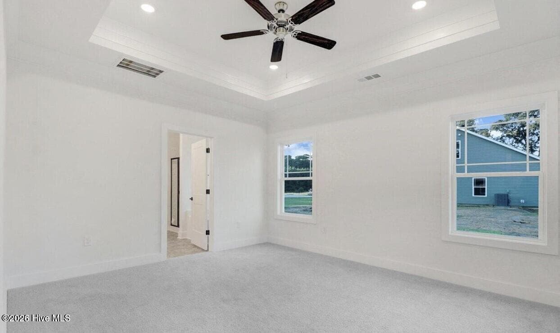
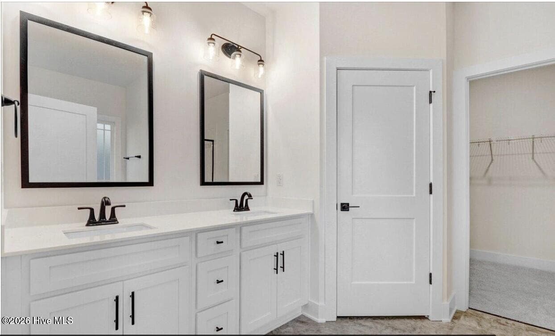
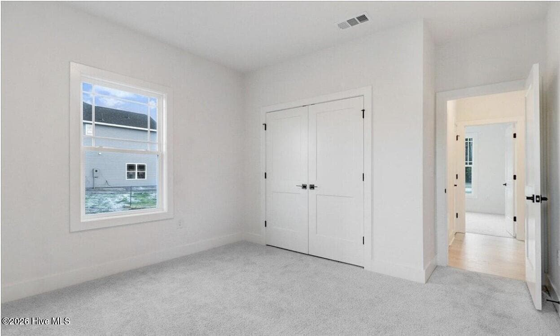
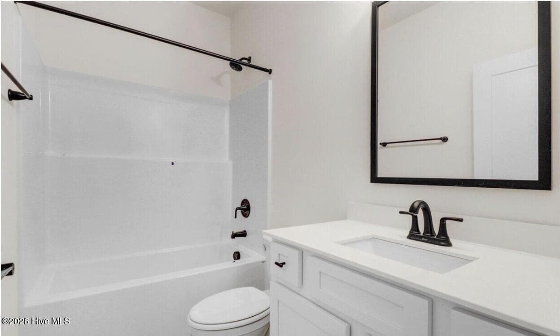
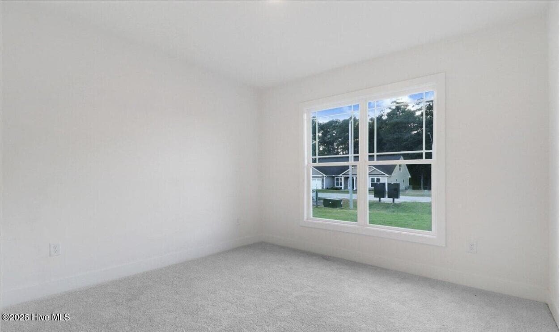
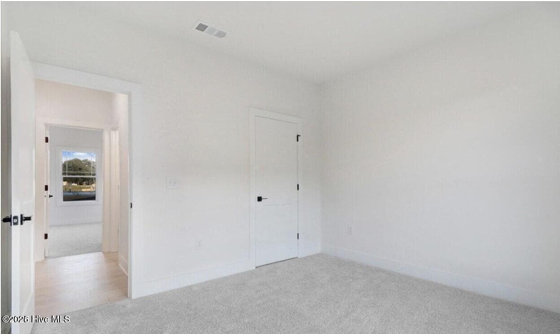
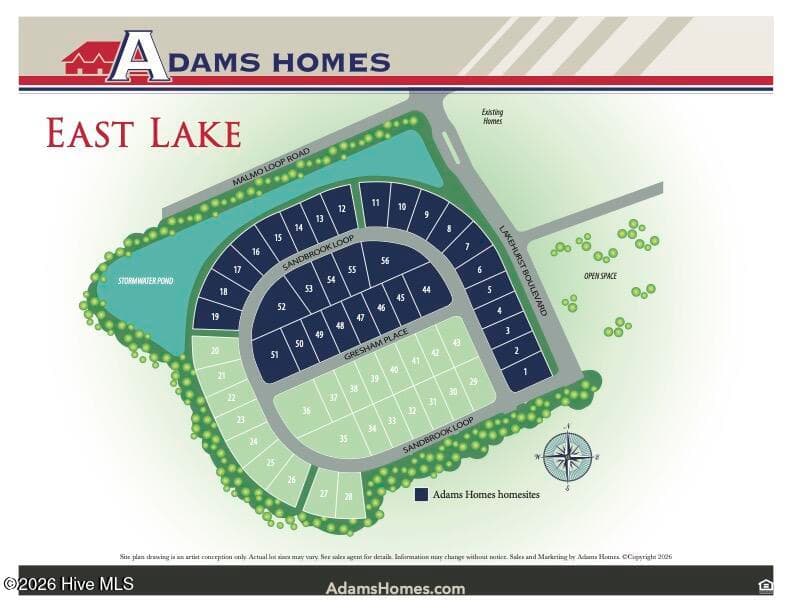
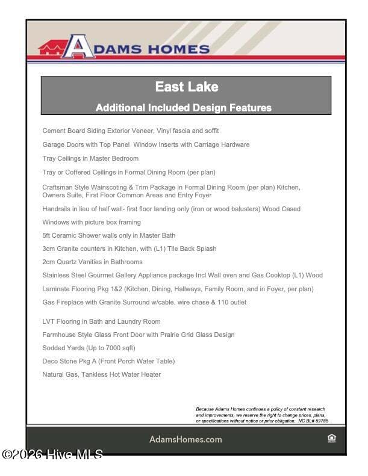
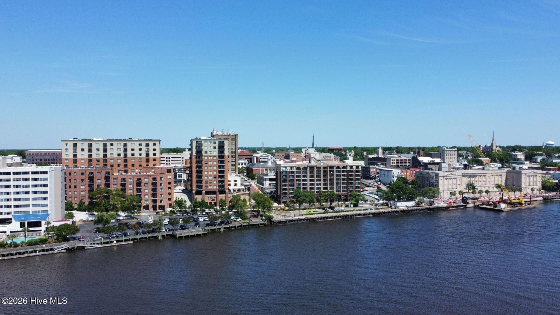
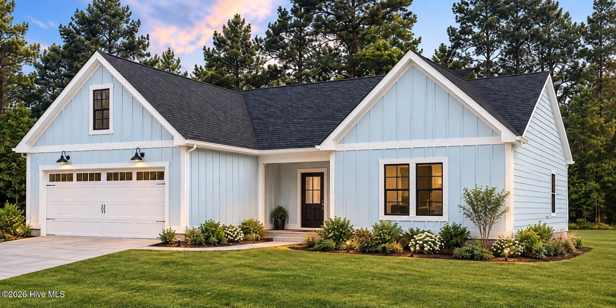
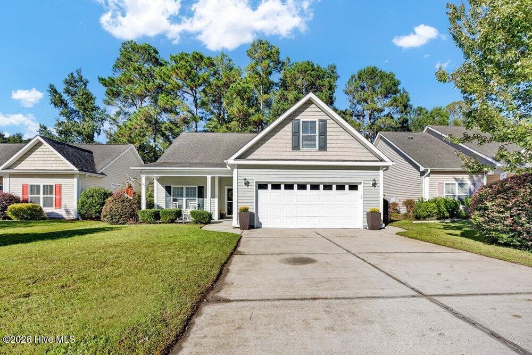
Welcome to East Lake, Leland's newest community, where style, comfort, and value come together--just 15 minutes from Downtown Wilmington! This beautifully crafted 1,826 sq. ft., 3-bedroom, 2-bath new construction home offers a thoughtfully designed, open-concept floor plan perfect for everyday living and entertaining. The main living areas feature scratch- and water-resistant laminate wood flooring, with plush carpeting in the bedrooms and durable LV-Tile flooring in the bathrooms and laundry room. Elevated interior details include an gas fireplace, coffered dining room ceiling, wainscoting, crown molding, Craftsman-style trim, and modern black fixtures and hardware throughout. The spacious kitchen is designed to impress with white cabinetry, white carrara quartz countertops, white ceramic tile backsplash, stainless steel appliances, wall oven, natural gas cooktop, and a large single-basin sink. The private owner's suite provides a relaxing retreat with a tray ceiling, crown molding, walk-in closet, and spacious walk-in tile shower. Step outside to the rear patio, perfect for relaxing, grilling, or entertaining. Life at East Lake offers more than a beautiful new home--it's a community designed for enjoying the coastal Carolina lifestyle. Planned amenities include a resort-style swimming pool, clubhouse, two pickleball courts, walking trails, and playground, giving residents plenty of opportunities to relax, stay active, and connect with neighbors. Conveniently located near Hwy 17 and I-140, East Lake provides easy access to Downtown Wilmington, shopping, dining, parks, and the beautiful Brunswick County and Wilmington-area beaches. Natural gas is available within the East Lake community, adding convenience and efficiency to your new home. Estimated completion mid September 2026. Only a $1,000 builder deposit required. Photos are representative and may show features, colors, or options that vary from the home being constructed.
Highlights
Property details
- MLS
- Hive MLS
- MLS #
- 100605505
- Property type
- Single Family Residence
- Subdivision
- East Lake
- Status
- Active
- Days on market
- 27
- On market date
- September 22, 2026
- Stories
- N/A
- Total bathrooms
- 2
- Garage spaces
- 2
- Parking spaces
- 2
- Lot size
- 0.18 acres
Location
Get directions →Nearby schools
Within 10 miles. School directory data from the National Center for Education Statistics (NCES), accessed via the Urban Institute Education Data API. Local Score is calculated by INNOVATE Real Estate; where a state rating is shown, it comes from that state's own official school report card.
- Enrollment
- 760
- Student:teacher ratio
- 14.9:1
- District
- Brunswick County Schools
- Enrollment
- 787
- Student:teacher ratio
- 16.4:1
- District
- Brunswick County Schools
- Enrollment
- 365
- Student:teacher ratio
- 33.2:1
- District
- Brunswick County Schools
Walkability
Blended score for Leland's center, calculated by INNOVATE Real Estate from two sources: the EPA's National Walkability Index (street network, transit, land-use mix) and Google Places amenity data (what's actually reachable on foot from this point). 60% EPA National Walkability Index + 40% nearby-amenity density (Google Places).
Mortgage calculator
Estimate only - actual rate and payment depend on your lender, credit, and loan program.
Adjust tax / insurance estimates
Similar homes you might like
Data source: Listing information provided by Hive MLS via Trestle/CoreLogic. Last updated 3 days ago.
Information herein deemed reliable but not guaranteed; all measurements, school assignments, HOA fees, taxes, and feature lists are approximate and should be independently verified. Equal Housing Opportunity.