$329,900
About this home
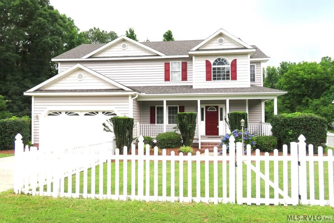
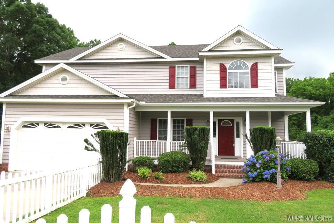
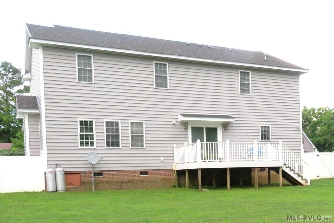
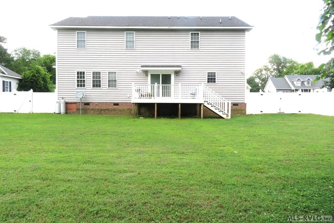
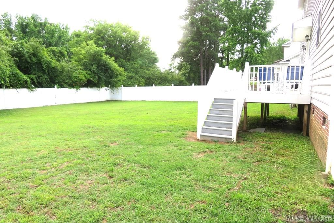
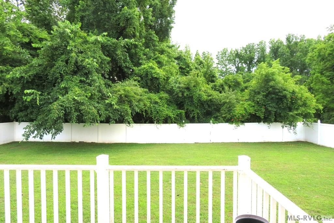
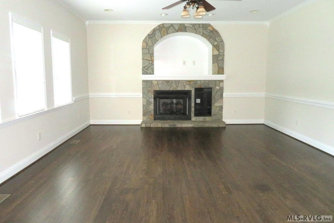
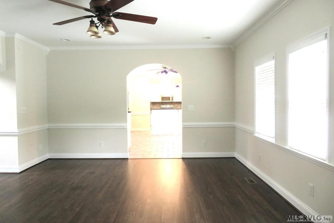
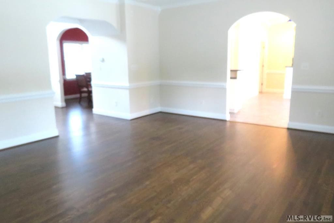
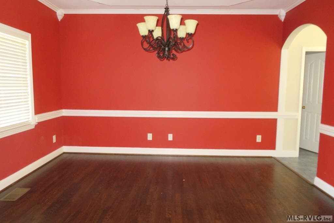
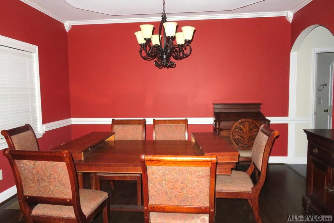
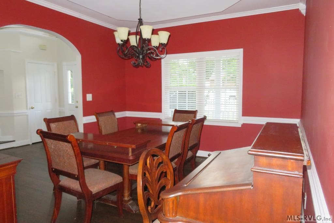
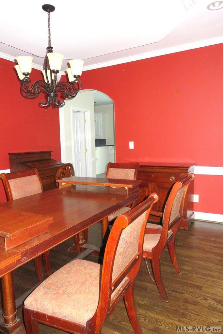
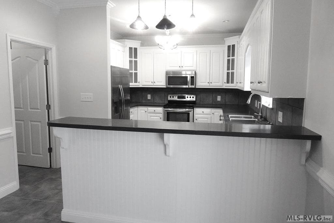
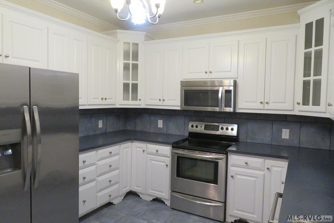
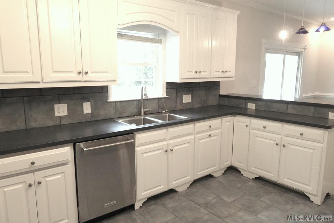
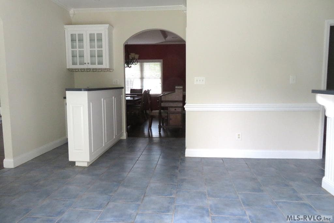
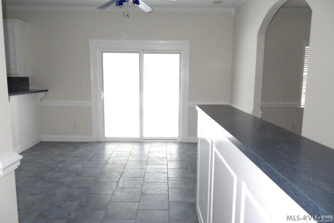
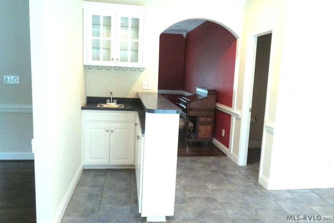
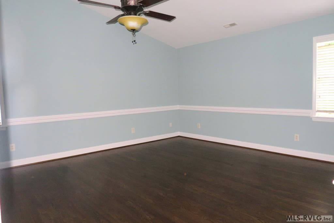
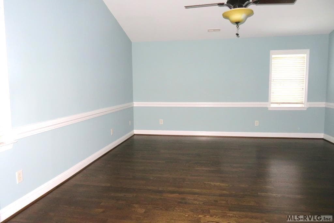
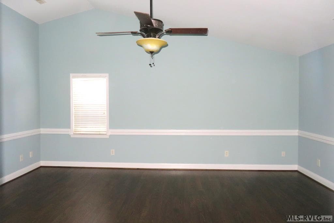
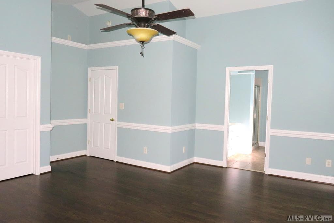
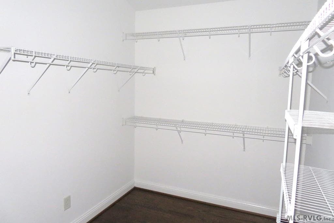
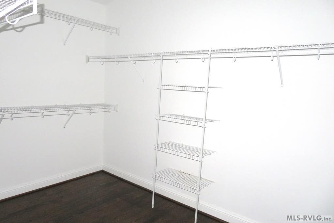
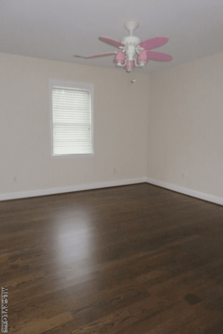
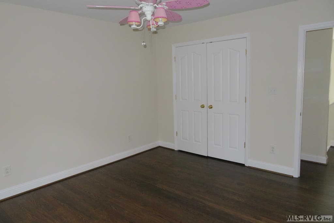
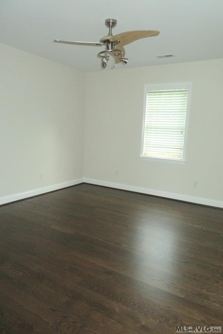
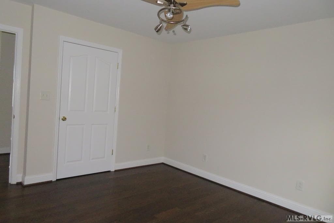
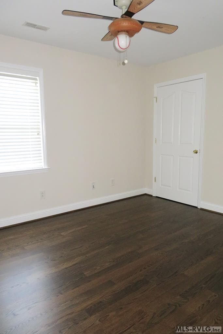
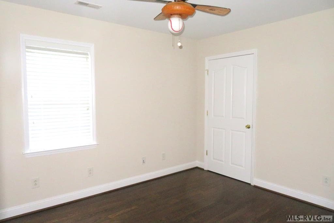
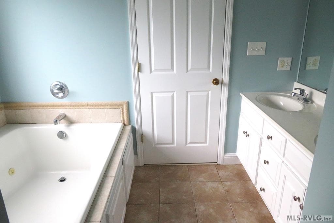
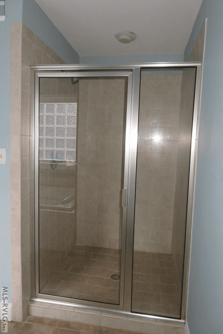
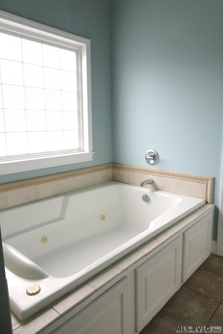
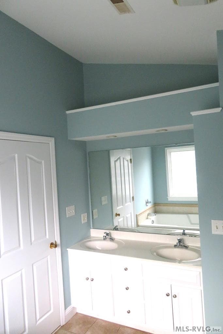
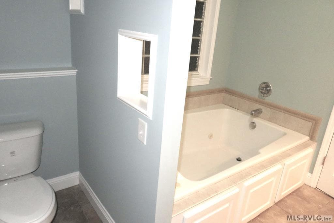
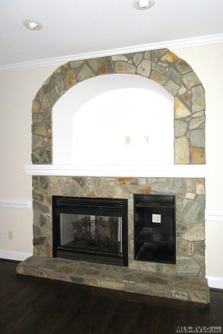
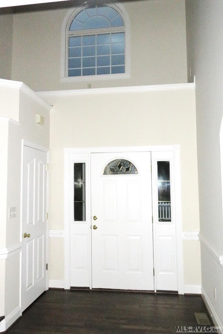
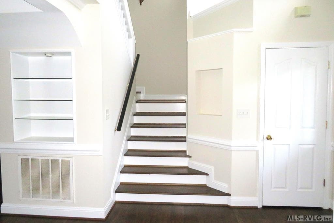
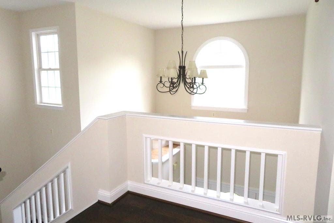
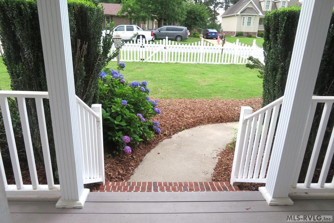
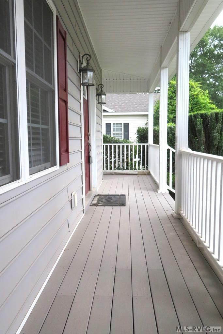
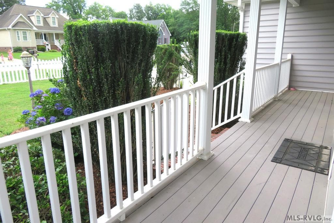
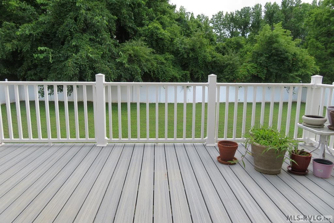
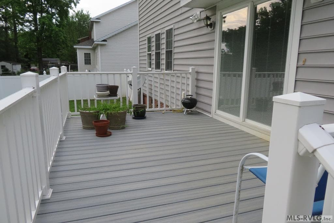
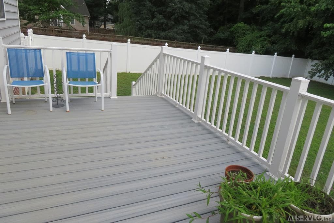
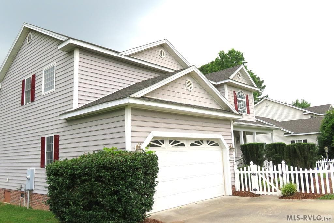
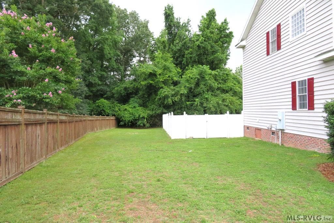
MANY CUSTOM FEATURES TO INCLUDE: STONE AROUND THE FIREPLACE; 9FT. CEILINGS ON THE MAIN FLOOR; WET BAR IN THE BREAKFAST AREA; CROWN MOULDING AND CHAIR RAIL; AND RECESSED LIGHTING. THE PRIMARY BEDROOM FEATURES A SPACIOUS WALK IN CLOSET, AND A BATHROOM WITH A DOUBLE SINK VANITY, AND A WHIRLPOOL TUB, AS WELL AS A STAND-ALONE SHOWER. THE HARDWOOD FLOORS THOUGHOUT THE HOUSE WERE REFINISHED AND RESTAINED, AND THE INTERIOR WAS PAINTED IN MAY OF 2025. THE HVAC UNIT ON THE 2ND FLOOR WAS NEW IN SEPTEMBER OF 2025, AND THE MAIN FLOOR HVAC UNIT WAS NEW IN 2006. THERE IS A VINYL FENCE IN THE FRONT YARD AND A VINYL PRIVACY FENCE IN THE SPACIOUS BACK YARD. THIS PROPERTY IS READY FOR YOU TO MOVE IN!!!
Highlights
Property details
- MLS #
- 142525
- Property type
- Residential/Vacation
- Subdivision
- .NON-Subdivision
- Status
- Active
- Days on market
- 2
- On market date
- N/A
- Stories
- N/A
- Garage spaces
- N/A
- Lot size
- 0.29 acres
Location
Get directions →Nearby schools
Within 10 miles · public school directory data (NCES)
- Enrollment
- 633
- Student:teacher ratio
- 15.4:1
- District
- Roanoke Rapids City Schools
- Enrollment
- 623
- Student:teacher ratio
- 16.4:1
- District
- Roanoke Rapids City Schools
- Enrollment
- 722
- Student:teacher ratio
- 15.0:1
- District
- Roanoke Rapids City Schools
Mortgage calculator
Estimate only - actual rate and payment depend on your lender, credit, and loan program.
Adjust tax / insurance estimates
Similar homes you might like
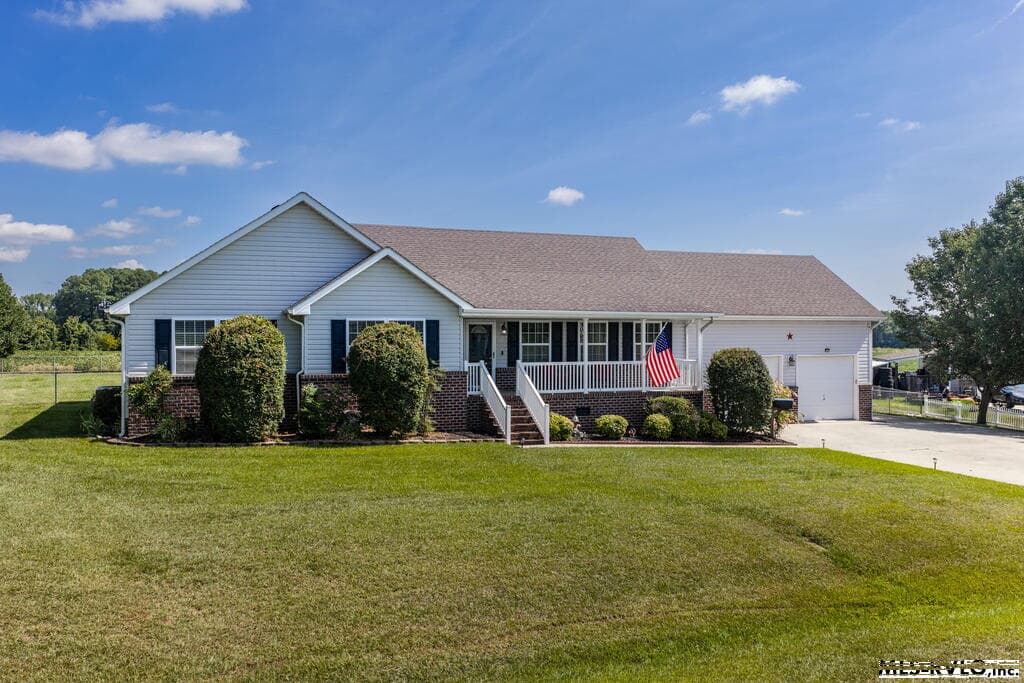
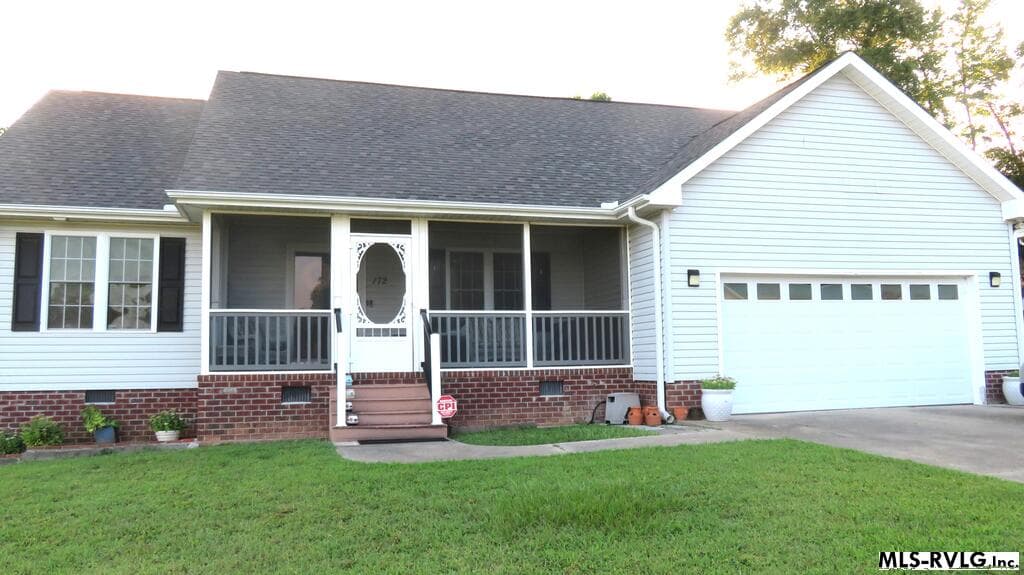
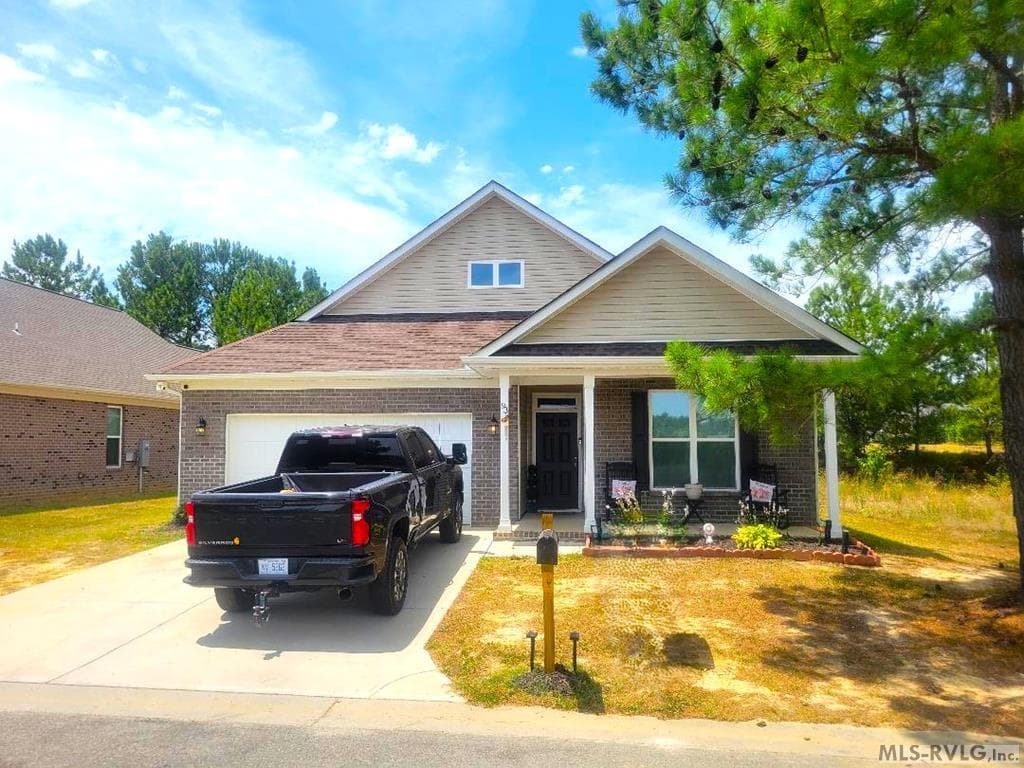
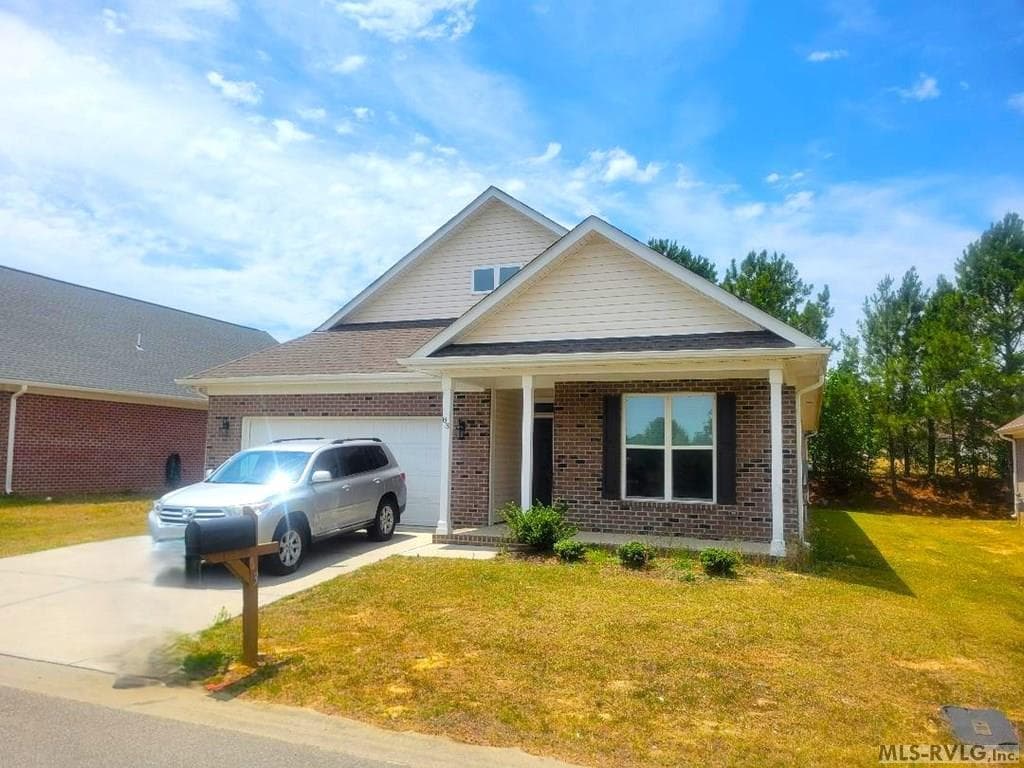
Data source: Listing information provided by Roanoke Valley Lake Gaston via Trestle/CoreLogic. Last updated July 16, 2026.
Information herein deemed reliable but not guaranteed; all measurements, school assignments, HOA fees, taxes, and feature lists are approximate and should be independently verified. Equal Housing Opportunity.