
$399,000
About this home
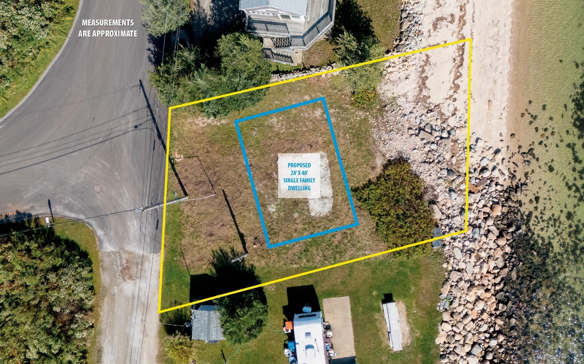
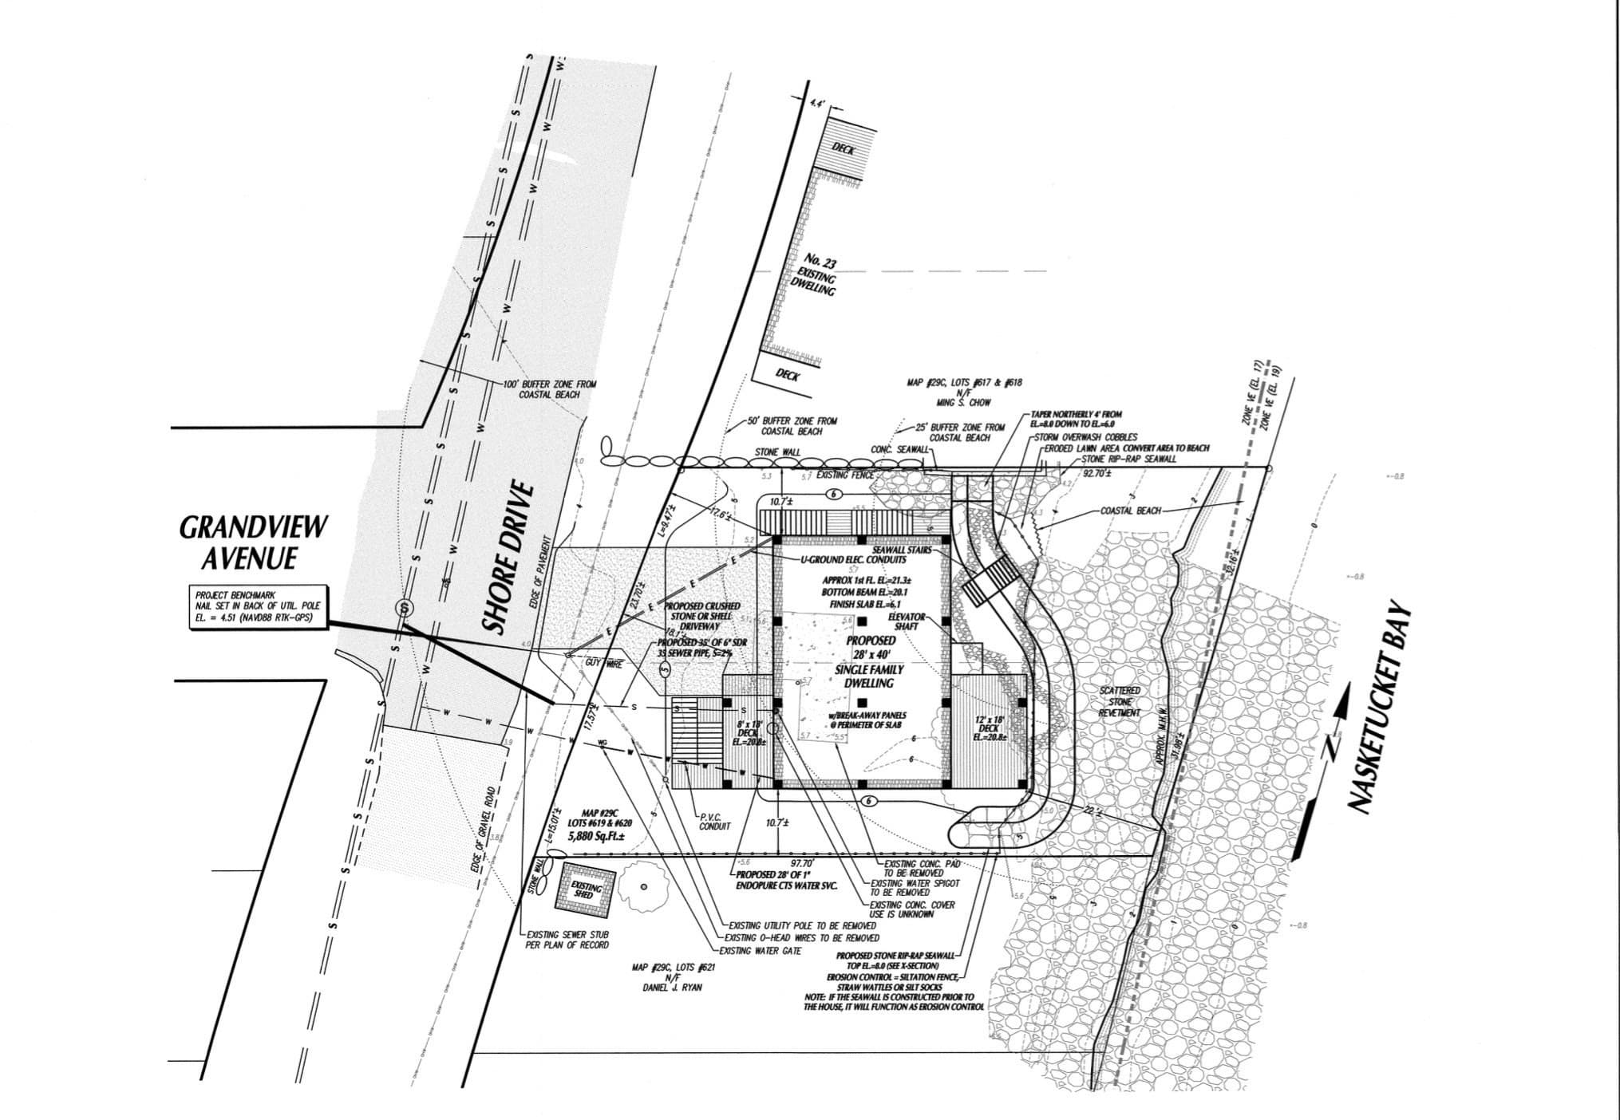
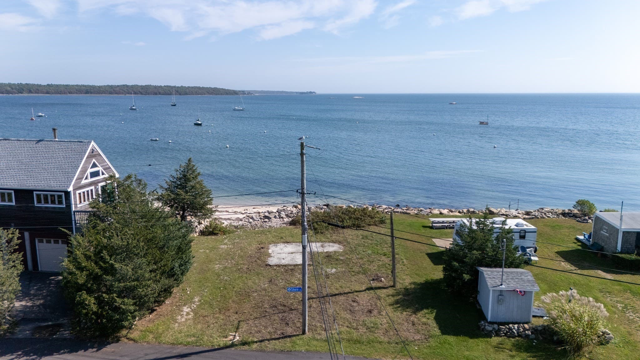
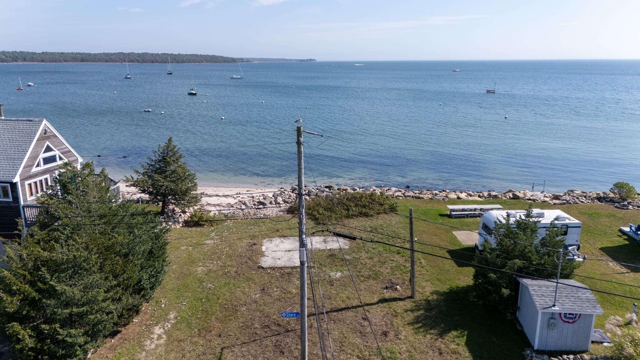
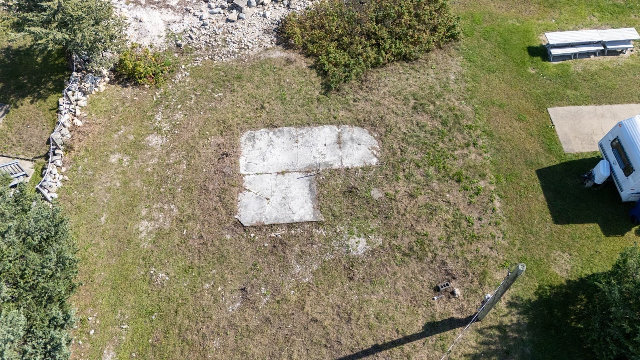
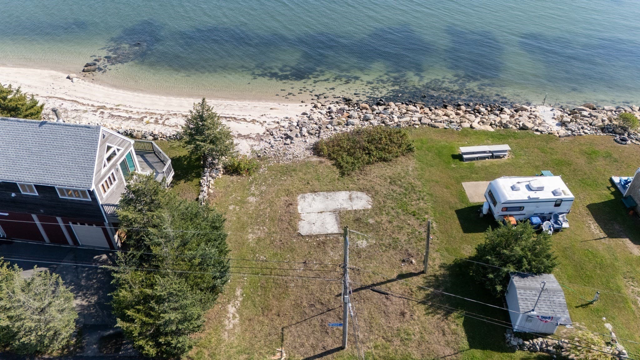
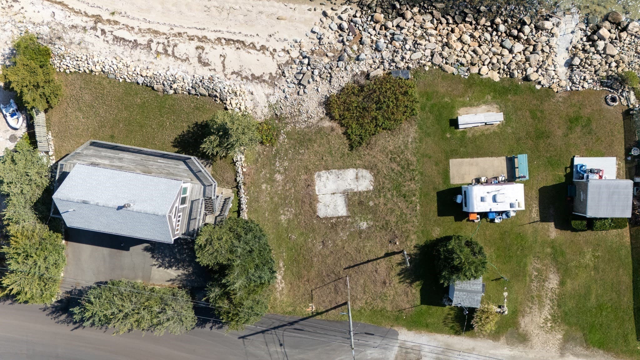
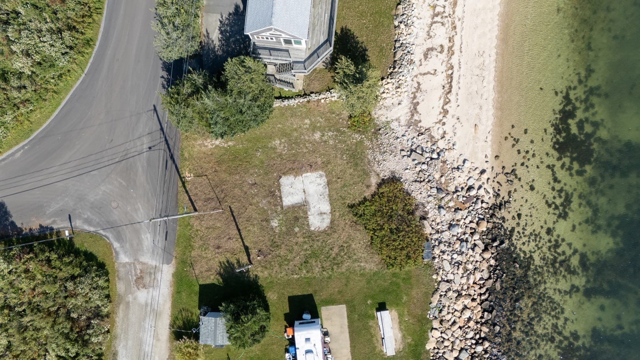
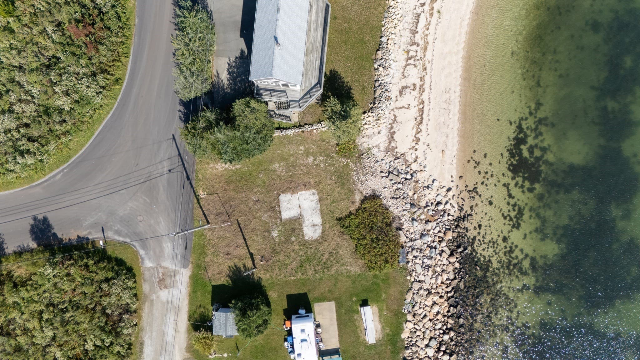
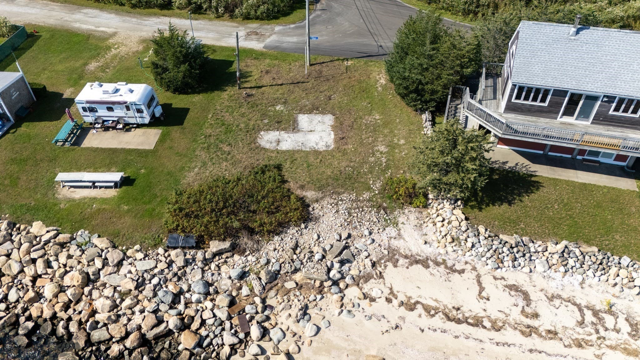
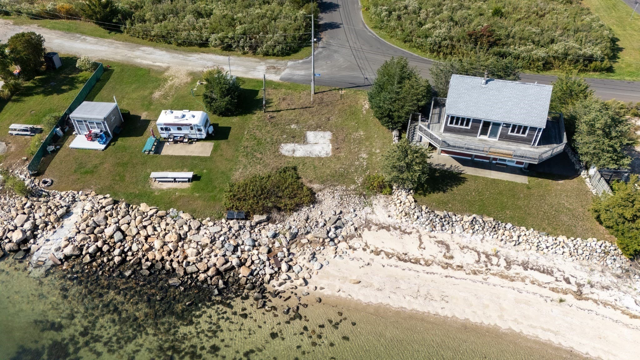
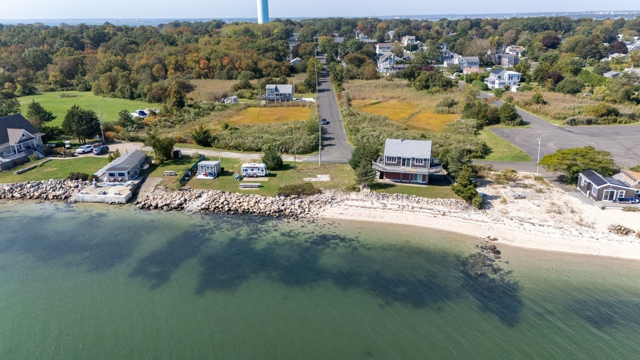
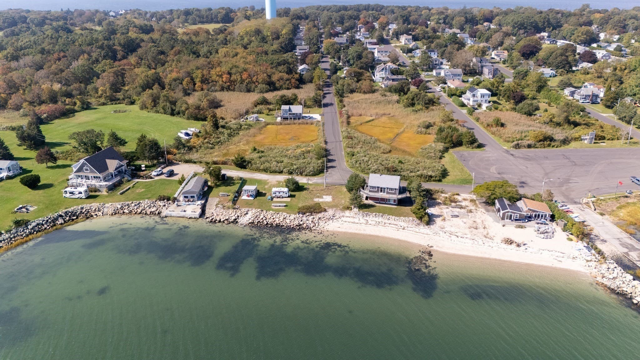
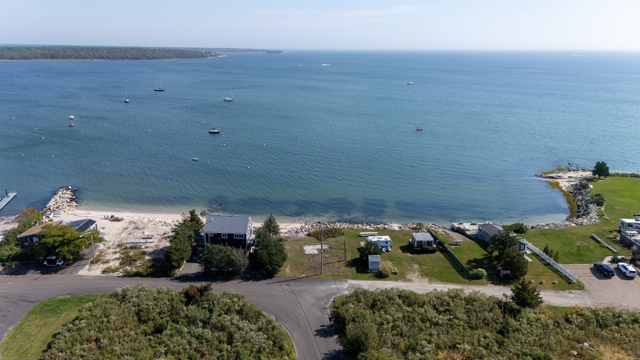
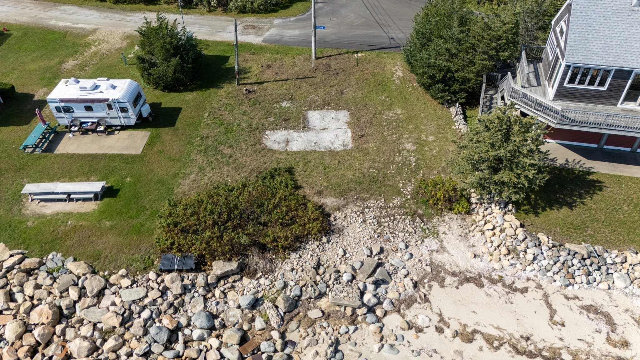
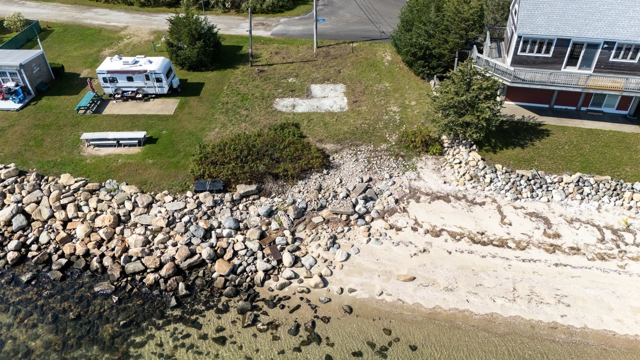
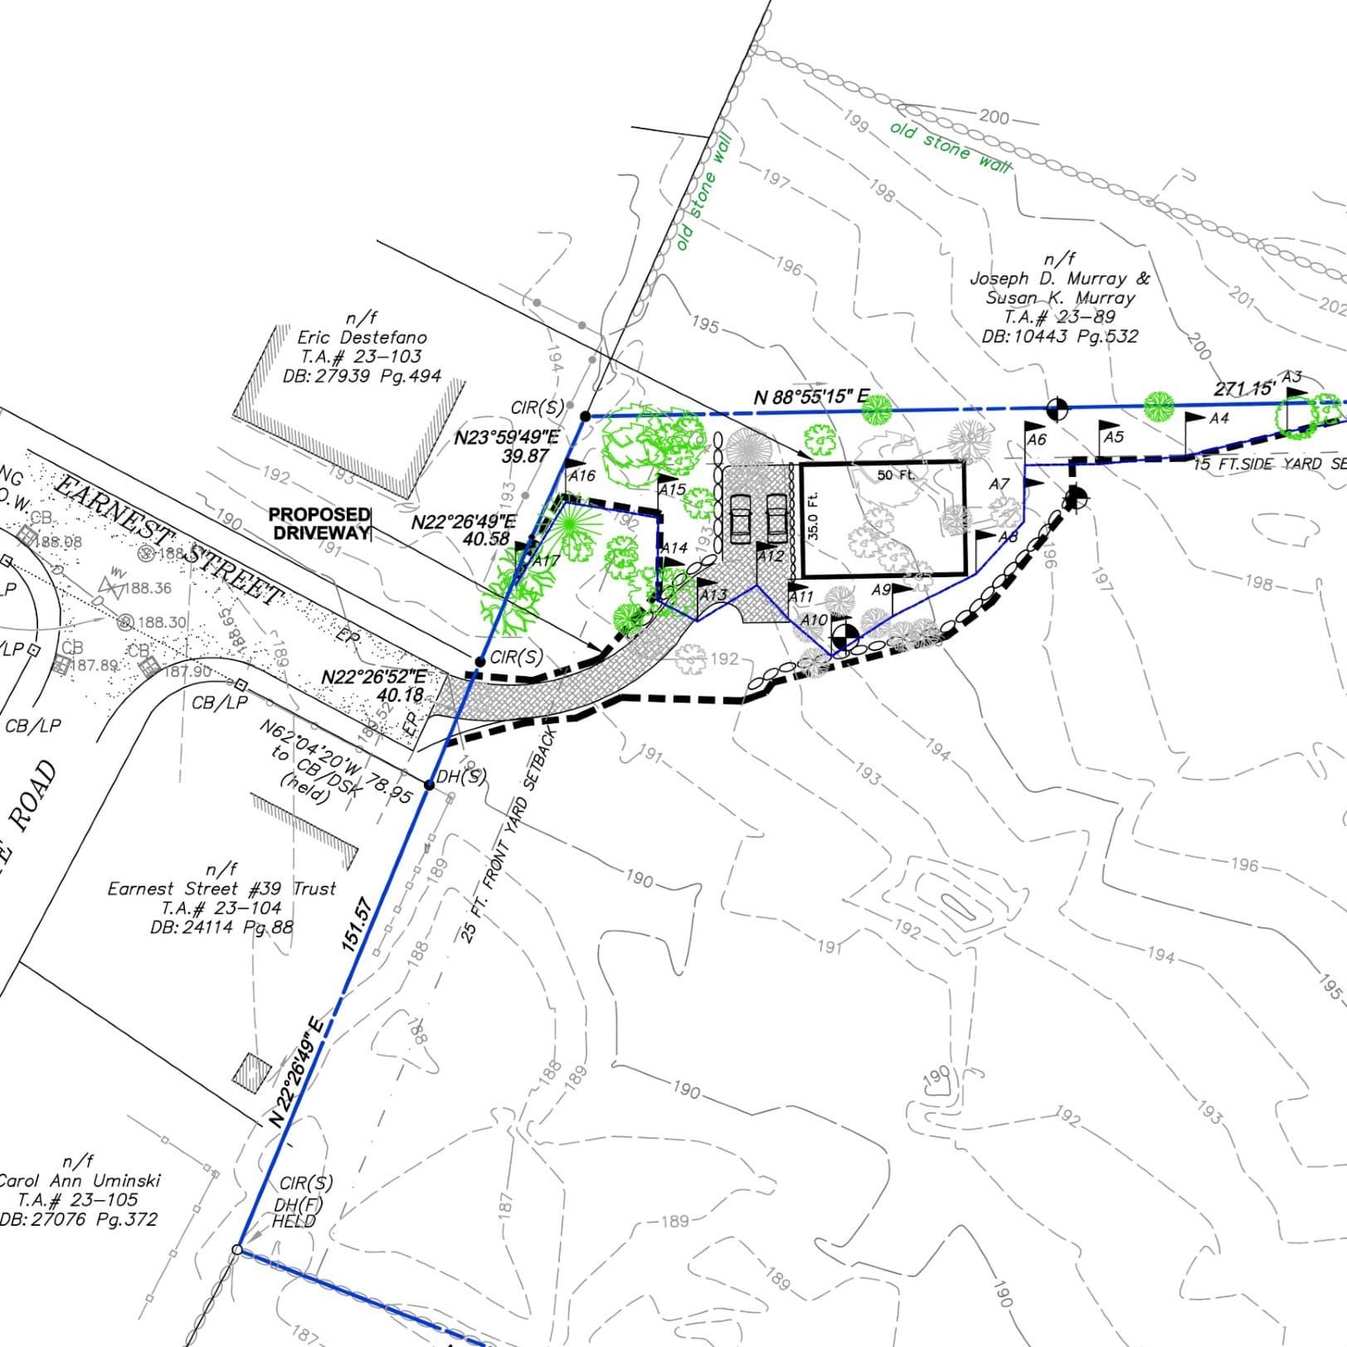
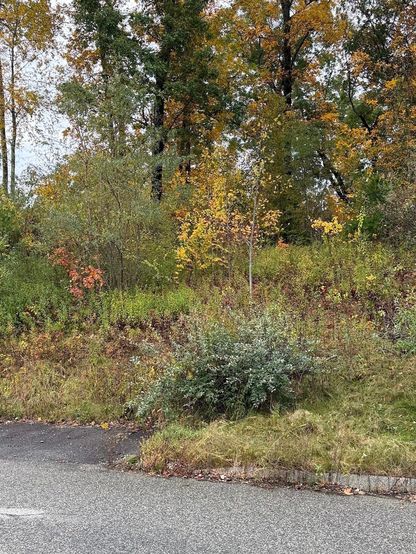
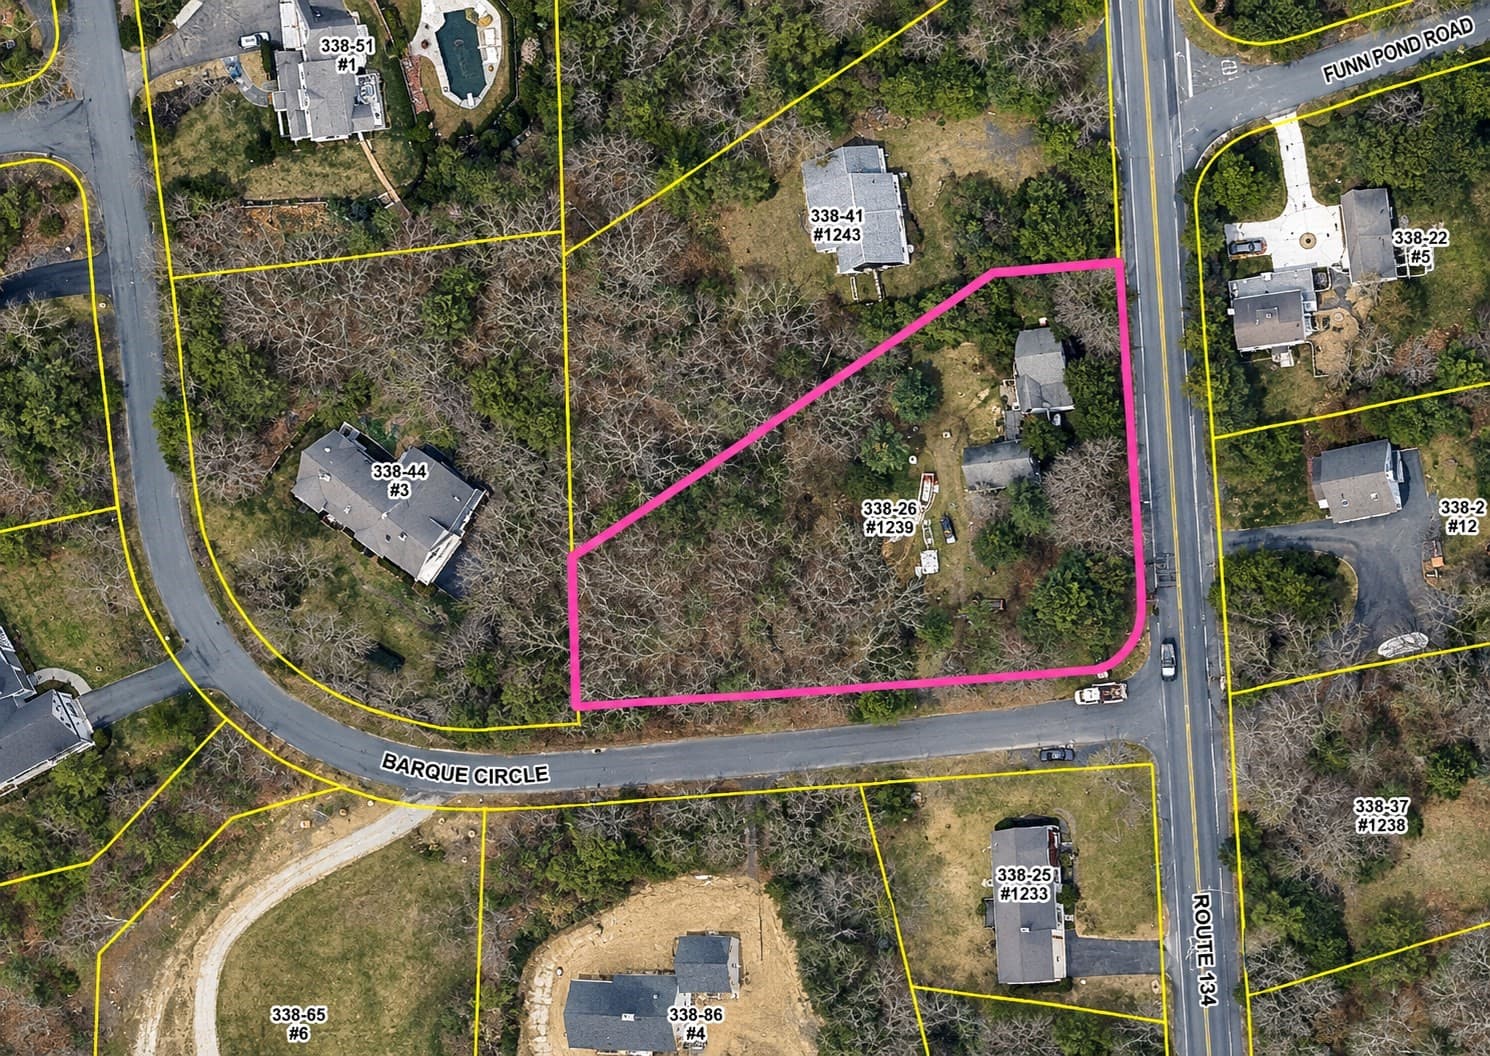
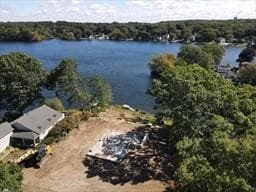
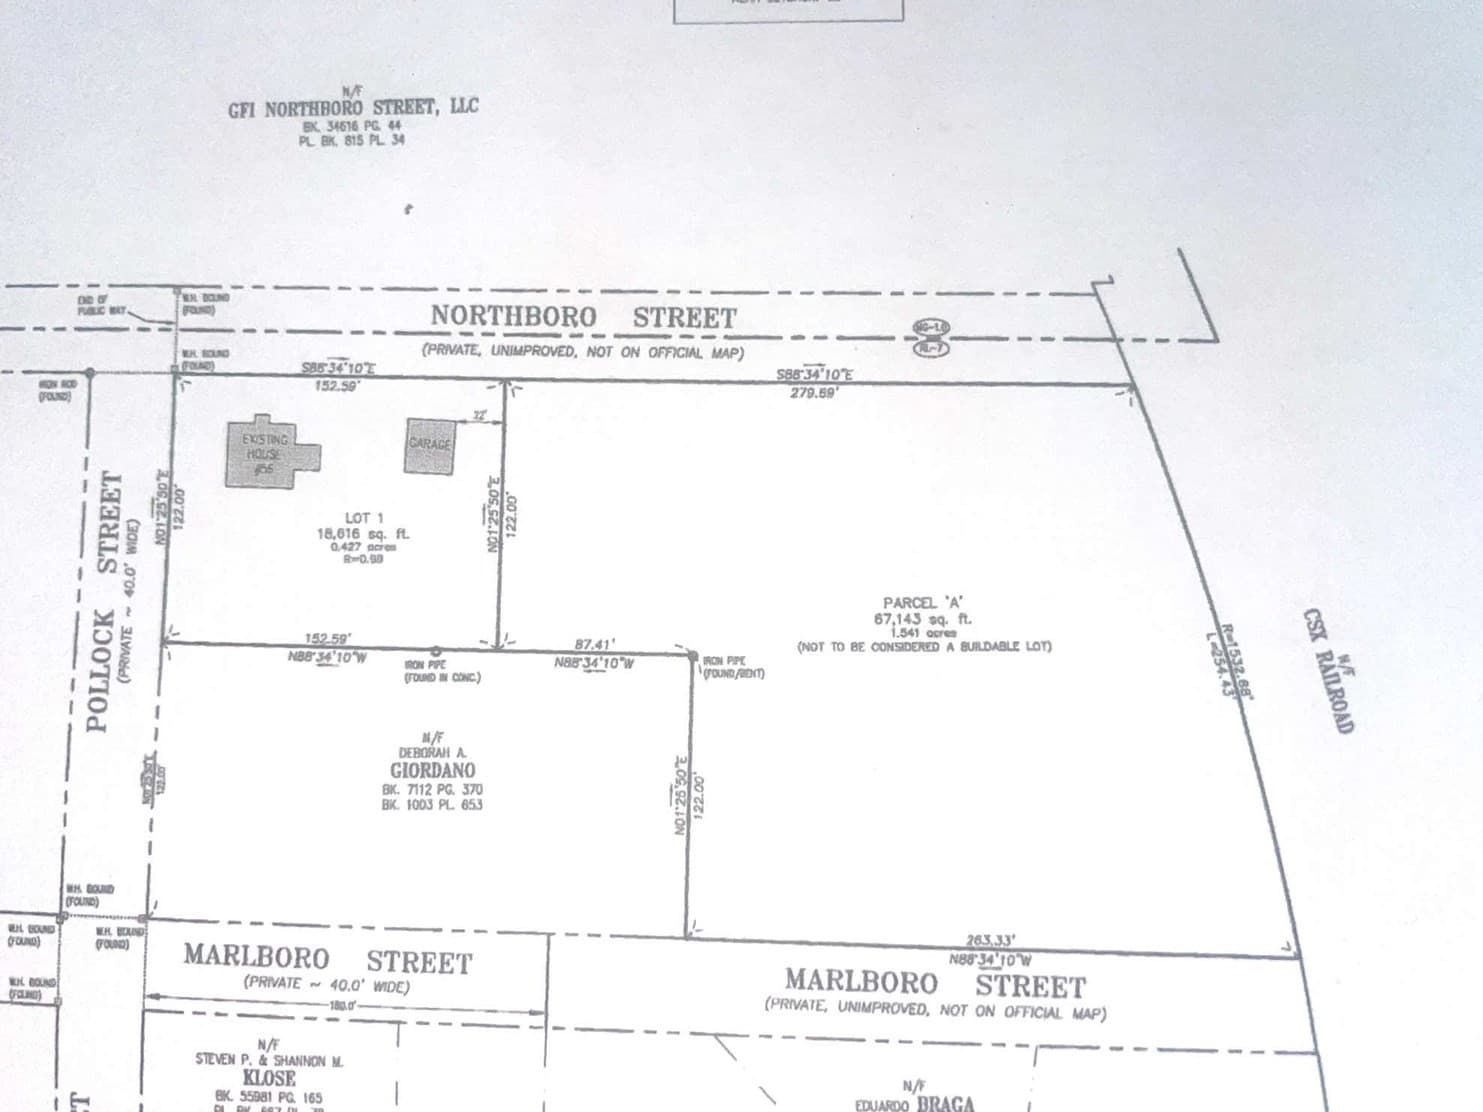
Opportunities like this are few and far between! Imagine building your dream waterfront home in the beautiful coastal town of Fairhaven, where breathtaking views and waterfront living become part of your everyday life. This extremely rare offering comes with one of the biggest hurdles already behind you: approvals from both the Zoning Board of Appeals and Conservation Commission! The proposed architectural plans showcase a stunning two-story home designed to embrace its waterfront setting, featuring an open-concept main living area, spacious kitchen, first-floor office or bedroom, second-floor primary suite, and expansive outdoor deck space to take in the views. Water, sewer, and electric are all readily accessible, making this an incredible opportunity to bring your vision to life. Finalize your floor plans, begin the permitting process, and take the next steps toward creating your very own waterfront retreat. With waterfront land becoming increasingly difficult to find, especially with these critical approvals already secured, this is an opportunity you simply cannot afford to miss. Don't just dream about waterfront living. Build it!
Highlights
Property details
- MLS
- MLS Property Information Network
- MLS #
- 73589841
- Property type
- Residential
- Subdivision
- N/A
- Status
- Active
- Days on market
- 2
- On market date
- October 13, 2026
- Stories
- N/A
- Total bathrooms
- N/A
- Garage spaces
- N/A
- Parking spaces
- N/A
- Lot size
- 0.14 acres
Location
Get directions →Nearby schools
Within 10 miles. School directory data from the National Center for Education Statistics (NCES), accessed via the Urban Institute Education Data API. Local Score is calculated by INNOVATE Real Estate; where a state rating is shown, it comes from that state's own official school report card.
- Enrollment
- 456
- Student:teacher ratio
- 13.8:1
- District
- Fairhaven
- Enrollment
- 453
- Student:teacher ratio
- 14.2:1
- District
- Fairhaven
- Enrollment
- 631
- Student:teacher ratio
- 12.6:1
- District
- Fairhaven
Walkability
Blended score for Fairhaven's center, calculated by INNOVATE Real Estate from two sources: the EPA's National Walkability Index (street network, transit, land-use mix) and Google Places amenity data (what's actually reachable on foot from this point). 60% EPA National Walkability Index + 40% nearby-amenity density (Google Places).
Mortgage calculator
Estimate only - actual rate and payment depend on your lender, credit, and loan program.
Adjust tax / insurance estimates
Similar homes you might like

Data source: Listing information provided by MLS Property Information Network via Trestle/CoreLogic. Last updated 2 days ago.
Information herein deemed reliable but not guaranteed; all measurements, school assignments, HOA fees, taxes, and feature lists are approximate and should be independently verified. Equal Housing Opportunity.