
$265,000
About this home
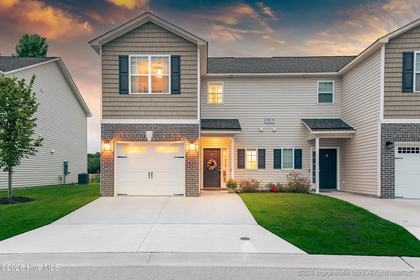
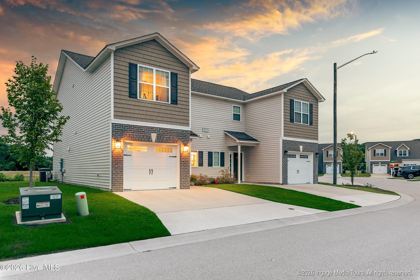
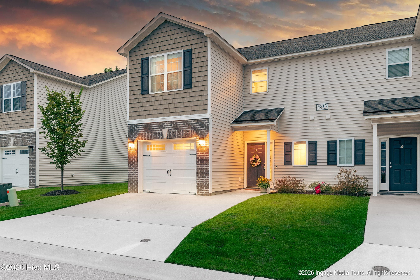
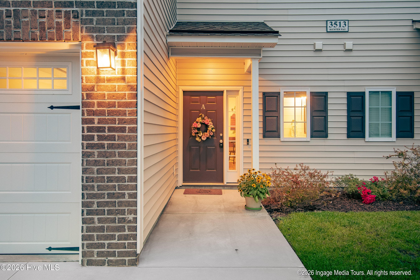
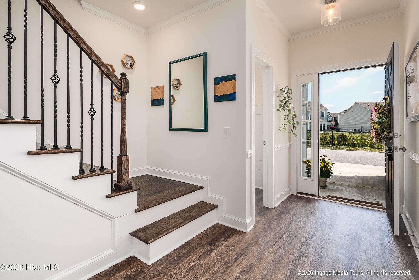
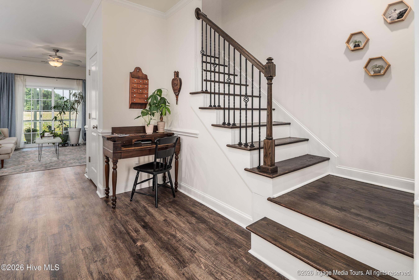
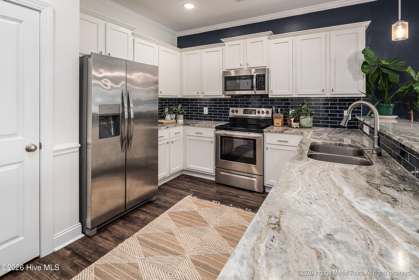
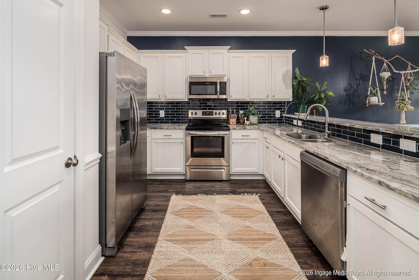
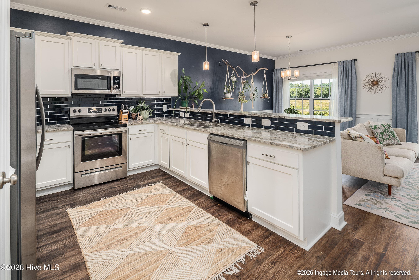
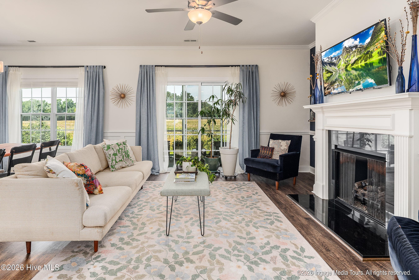
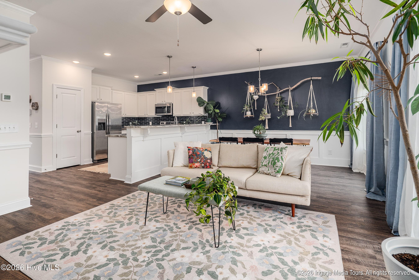
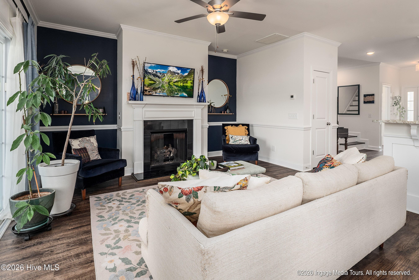
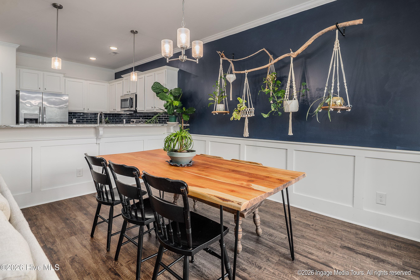
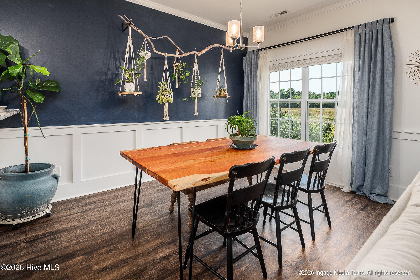
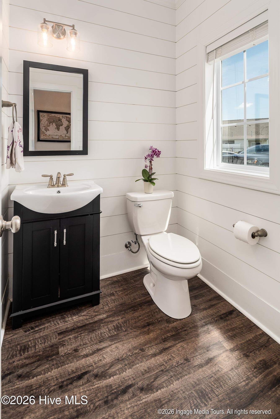
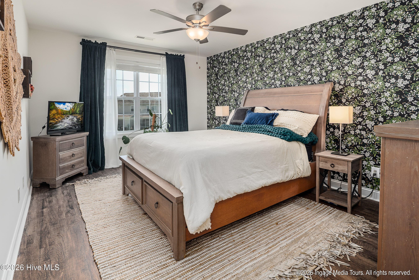
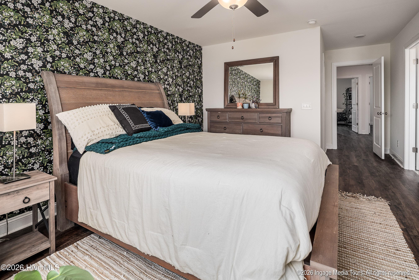
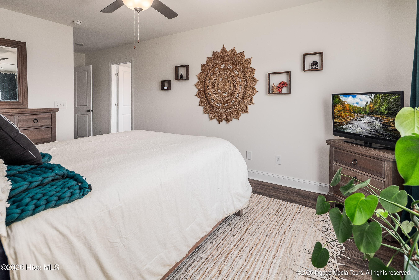
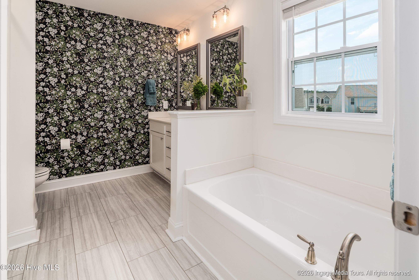
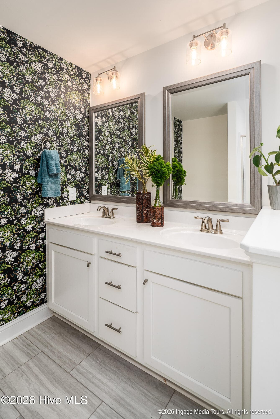
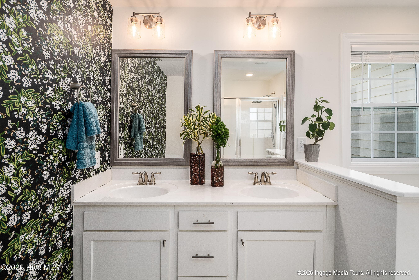
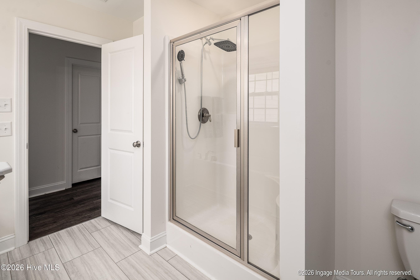
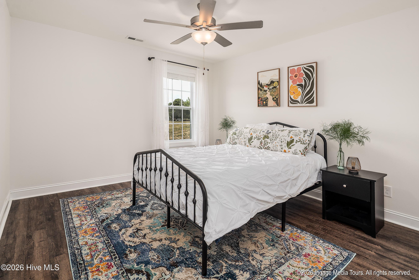
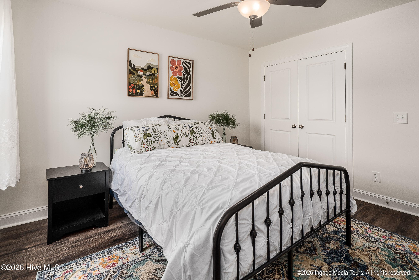
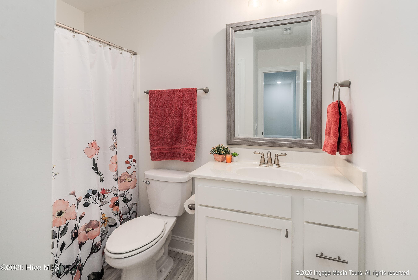
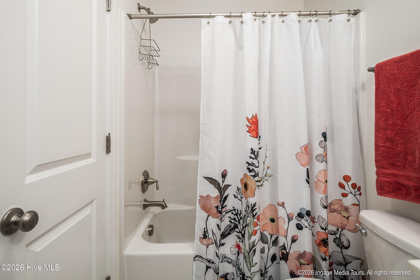
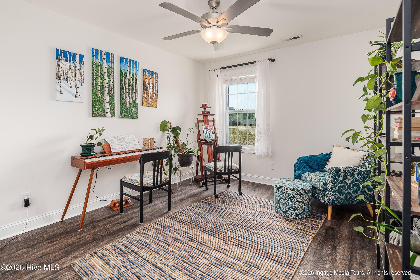
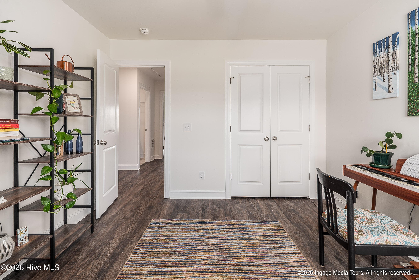
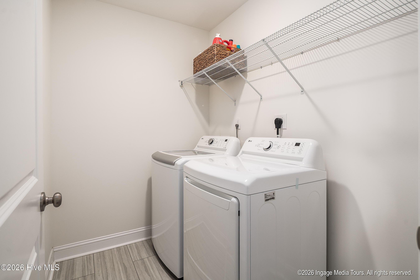
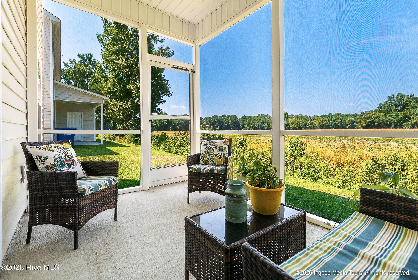
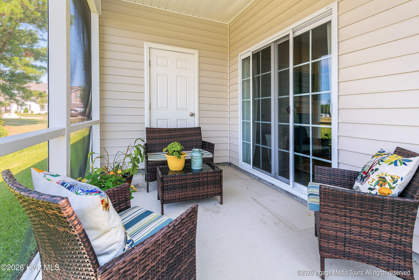
LENDER CREDIT equal to 1.50% of the loan amount, or amount allowed per program guidelines, available to an eligible buyer financing the purchase of this property through Atlantic Bay Mortgage Group, L.L.C.! *** Step inside to discover a home where classic finishes and thoughtful design come together to create inviting spaces that feel both stylish and functional. Located just minutes from ECU Health, with downtown Greenville and ECU's academic campus only a short drive away, this beautifully maintained townhome offers an easy, low-maintenance lifestyle without sacrificing character. The open-concept main level is anchored by a warm gas fireplace, flanked by symmetrical recessed nooks that add architectural interest while offering endless possibilities for display, reading corners, a bar cart, record collection, or even future built-ins. Crown molding, wainscoting in the dining area, and a charming shiplap accent in the powder room elevate the home's design, while durable luxury vinyl plank flooring throughout the main level--and luxury vinyl tile upstairs--means you'll never have to worry about carpet. The kitchen is designed to keep up with everyday life and effortless entertaining alike, featuring upgraded granite countertops, stainless steel appliances, classic shaker cabinetry, a pantry, modern tile backsplash, and bar seating that keeps everyone connected. Just beyond the living room, the screened porch provides a comfortable outdoor retreat for morning coffee, quiet evenings, or dining al fresco. Upstairs, all three bedrooms are thoughtfully arranged on one level, creating a layout that feels both practical and connected. Two guest bedrooms overlook the rear of the property and share a well-appointed full bath complete with white cabinetry, easy-care flooring, and convenient linen storage. The centrally located laundry room and additional hallway linen closet make daily routines even easier. The spacious primary suite offers abundant natural light, an impressive walk-in closet, and an ensuite bath designed for relaxation with dual vanities, generous linen storage, a soaking tub, and a large walk-in shower. Coordinating wallpaper accents in both the bedroom and bath add warmth, personality, and a custom touch that carries seamlessly between the spaces. Additional highlights include a single-car garage equipped with an EV charger, exterior storage for seasonal items and outdoor gear, two-inch faux wood blinds throughout, a welcoming covered front porch, and a screened rear porch that extends your living space outdoors. Combining tasteful upgrades, low-maintenance living, and an exceptional location near ECU Health, this home is ready to welcome its next owner. Please visit the DOT website for details pertaining to the Allen Rd. widening project. Terms and availability are subject to change at any time. Contact listing agent for details.
Highlights
Property details
- MLS
- Hive MLS
- MLS #
- 100592382
- Property type
- Townhouse
- Subdivision
- Kinsey Creek
- Status
- Active
- Days on market
- 80
- On market date
- July 29, 2026
- Stories
- N/A
- Total bathrooms
- 2.5
- Garage spaces
- 1
- Parking spaces
- 1
- Lot size
- 0.07 acres
Location
Get directions →Nearby schools
Within 10 miles. School directory data from the National Center for Education Statistics (NCES), accessed via the Urban Institute Education Data API. Local Score is calculated by INNOVATE Real Estate; where a state rating is shown, it comes from that state's own official school report card.
- Enrollment
- 787
- Student:teacher ratio
- 14.6:1
- District
- Pitt County Schools
- Enrollment
- 692
- Student:teacher ratio
- 16.1:1
- District
- Pitt County Schools
- Enrollment
- 793
- Student:teacher ratio
- 17.2:1
- District
- Pitt County Schools
Walkability
Blended score for Greenville's center, calculated by INNOVATE Real Estate from two sources: the EPA's National Walkability Index (street network, transit, land-use mix) and Google Places amenity data (what's actually reachable on foot from this point). 60% EPA National Walkability Index + 40% nearby-amenity density (Google Places).
Mortgage calculator
Estimate only - actual rate and payment depend on your lender, credit, and loan program.
Adjust tax / insurance estimates
Similar homes you might like

Data source: Listing information provided by Hive MLS via Trestle/CoreLogic. Last updated 5 days ago.
Information herein deemed reliable but not guaranteed; all measurements, school assignments, HOA fees, taxes, and feature lists are approximate and should be independently verified. Equal Housing Opportunity.