
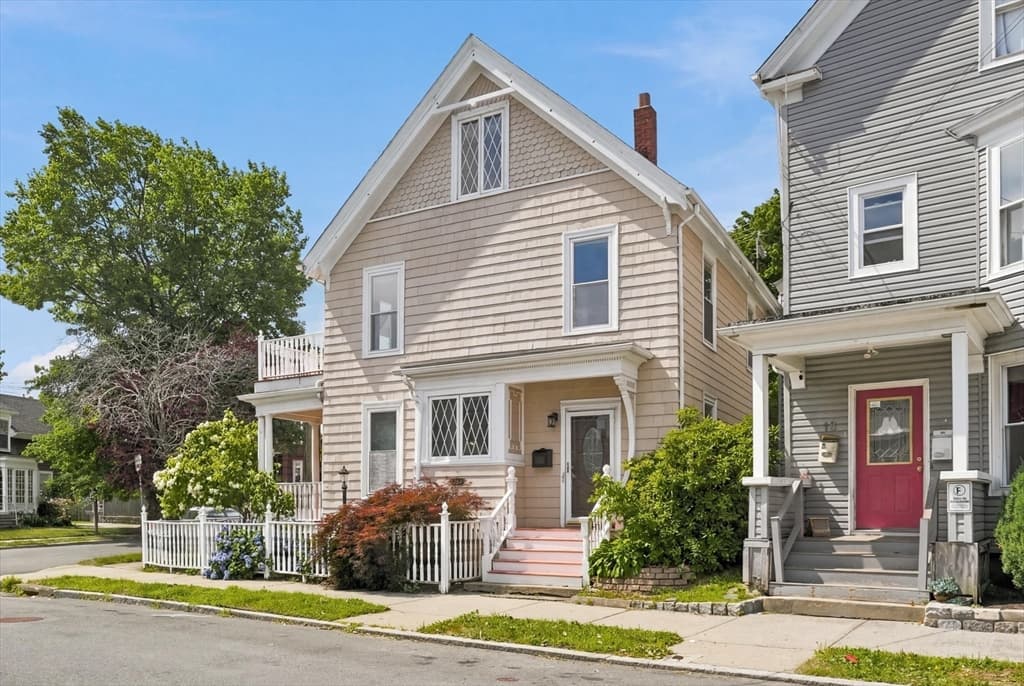
$575,000
About this home
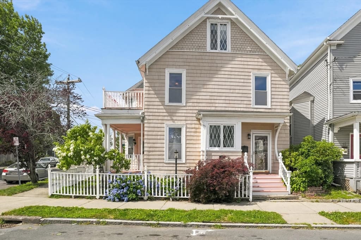
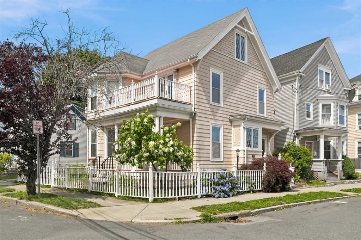
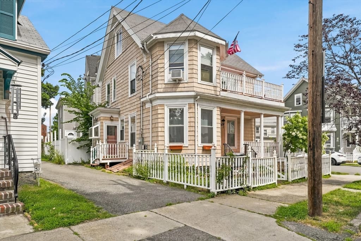
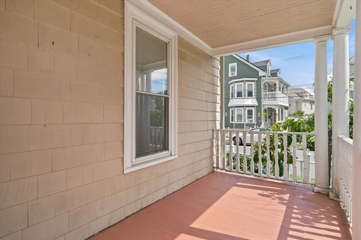
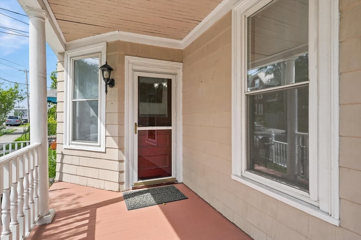
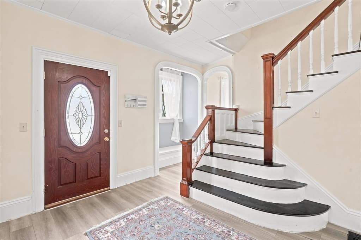
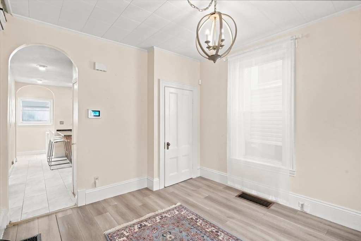
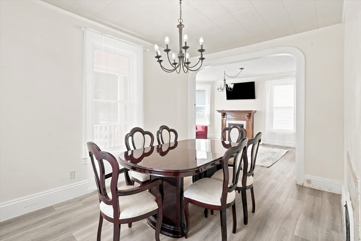
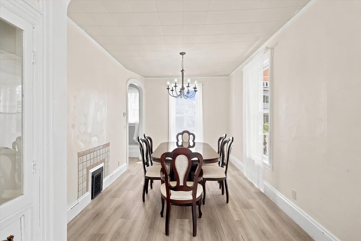
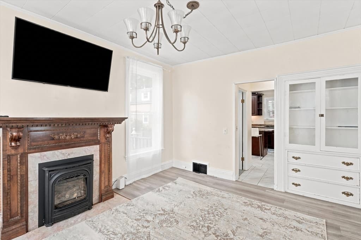
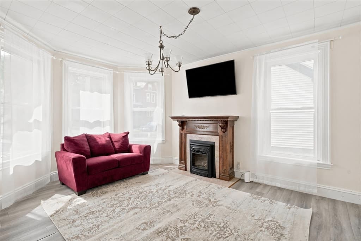
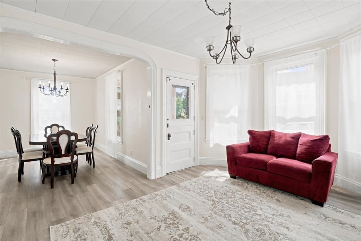
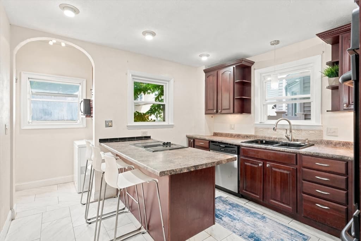
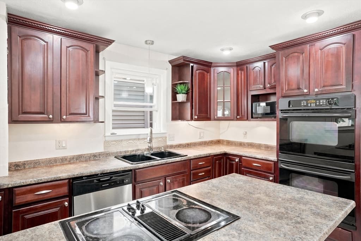
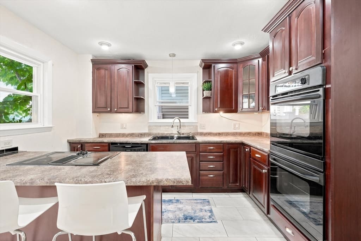
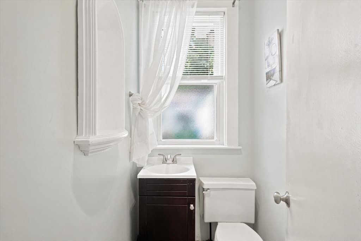
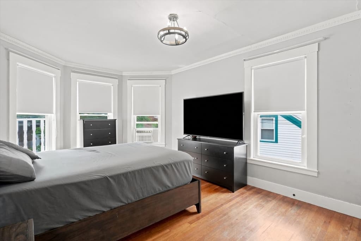
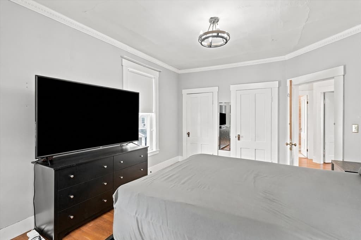
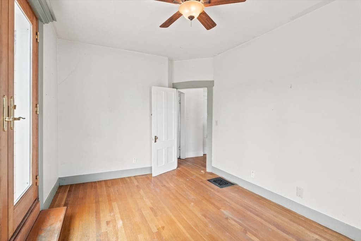
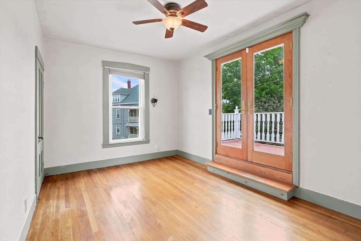
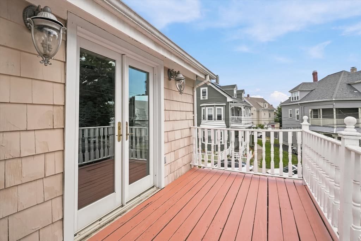
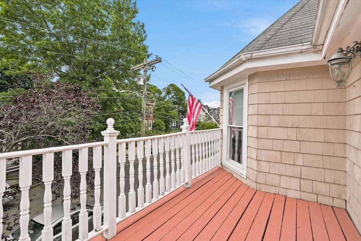
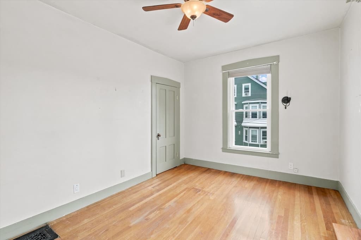
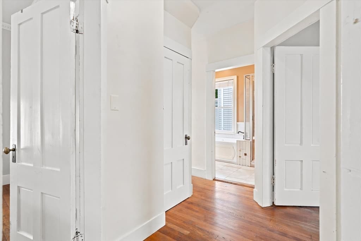
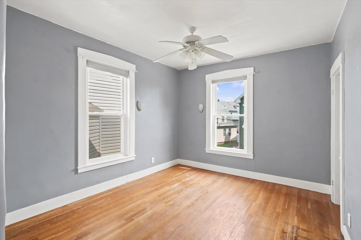
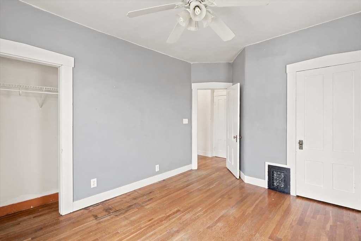
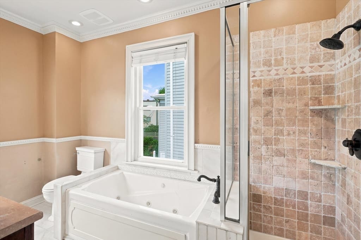
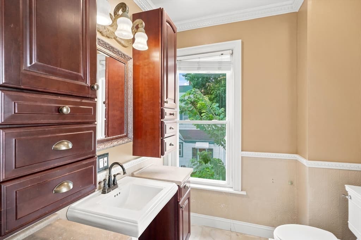
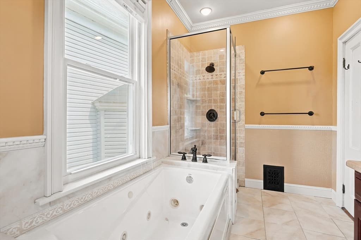
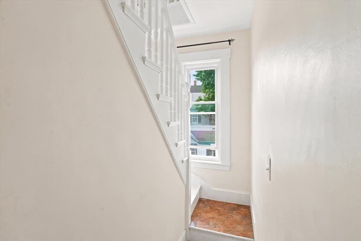
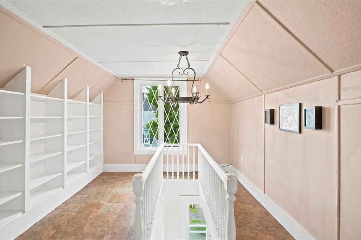
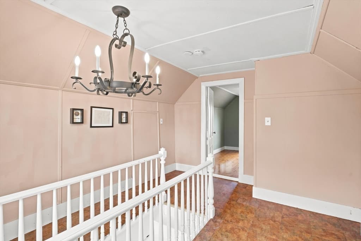
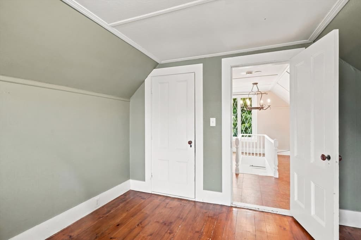
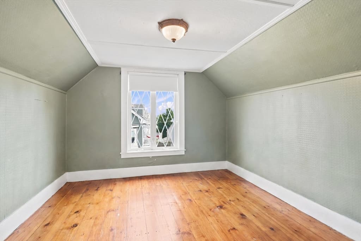
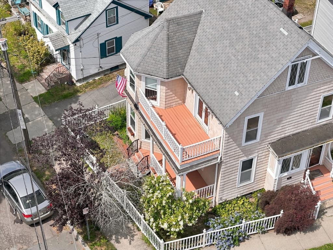
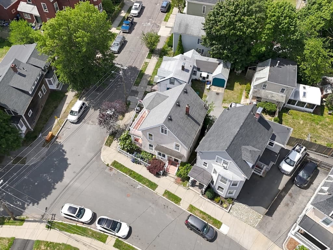
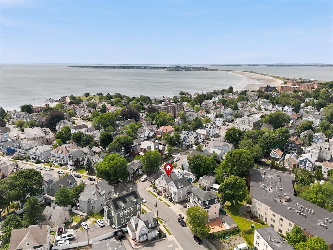
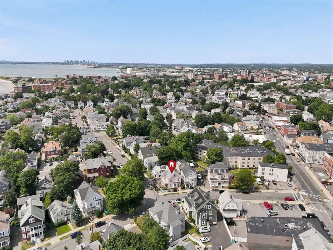
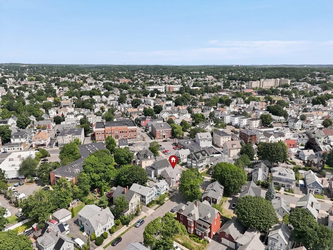
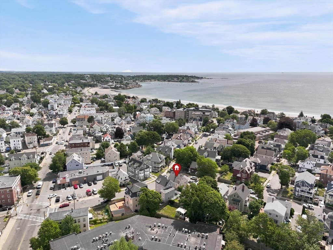
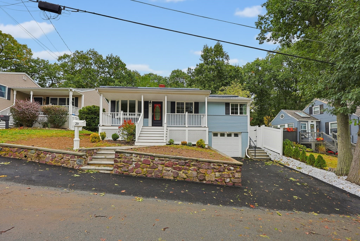
Charming Victorian in Lynn's Diamond District just blocks from the Ocean and Red Rock Park, historic waterfront park with expansive beaches. Home features 4 bedrooms, 1.5 baths, gracious entry foyer with reading nook and closet leading to open floor plan with high ceilings & large windows in Living Room with gas fireplace and Dining Room with built-in China Closet, wonderful for entertaining and day to day living. Kitchen is fully applianced with peninsula breakfast bar, pantry and garden window. Covered porch off living room is a relaxing spot to read or enjoy/host an outside meal. Second floor has large Primary Bedroom and 2 other large bedrooms. One of bedrooms has patio doors to second floor balcony/deck for more outside living and star-gazing. Full bath features a tiled shower, large soaking tub and storage. The third floor provides additional living space as an office/library plus the 4th bedroom. Electrical 200 amp service updated in 2021. Forced hot air heating, new in 2023; gas hot water tank installed 2024. Charming home with period detail in Ocean/Beaches neighborhood near shopping and restaurants and an easy commute to Boston. Don't miss this opportunity! Location, space and style.
Highlights
Property details
- MLS #
- 73556750
- Property type
- Single Family Residence
- Subdivision
- N/A
- Status
- Active
- Days on market
- 71
- On market date
- July 29, 2026
- Stories
- N/A
- Total bathrooms
- 1.5
- Garage spaces
- N/A
- Parking spaces
- N/A
- Lot size
- 0.04 acres
Location
Get directions →Nearby schools
Within 10 miles. School directory data from the National Center for Education Statistics (NCES), accessed via the Urban Institute Education Data API. Local Score is calculated by INNOVATE Real Estate; where a state rating is shown, it comes from that state's own official school report card (e.g. NC Dept. of Public Instruction, SC Report Card).
- Enrollment
- 316
- Student:teacher ratio
- 13.2:1
- District
- Lynn
- Enrollment
- 1,275
- Student:teacher ratio
- 13.6:1
- District
- Lynn
- Enrollment
- 2,165
- Student:teacher ratio
- 17.6:1
- District
- Lynn
Walkability
Blended score for Lynn's center, calculated by INNOVATE Real Estate from two sources: the EPA's National Walkability Index (street network, transit, land-use mix) and Google Places amenity data (what's actually reachable on foot from this point). 60% EPA National Walkability Index + 40% nearby-amenity density (Google Places).
Market position
How this listing compares to current activity in Lynn, from live MLS data.
Mortgage calculator
Estimate only - actual rate and payment depend on your lender, credit, and loan program.
Adjust tax / insurance estimates
Similar homes you might like
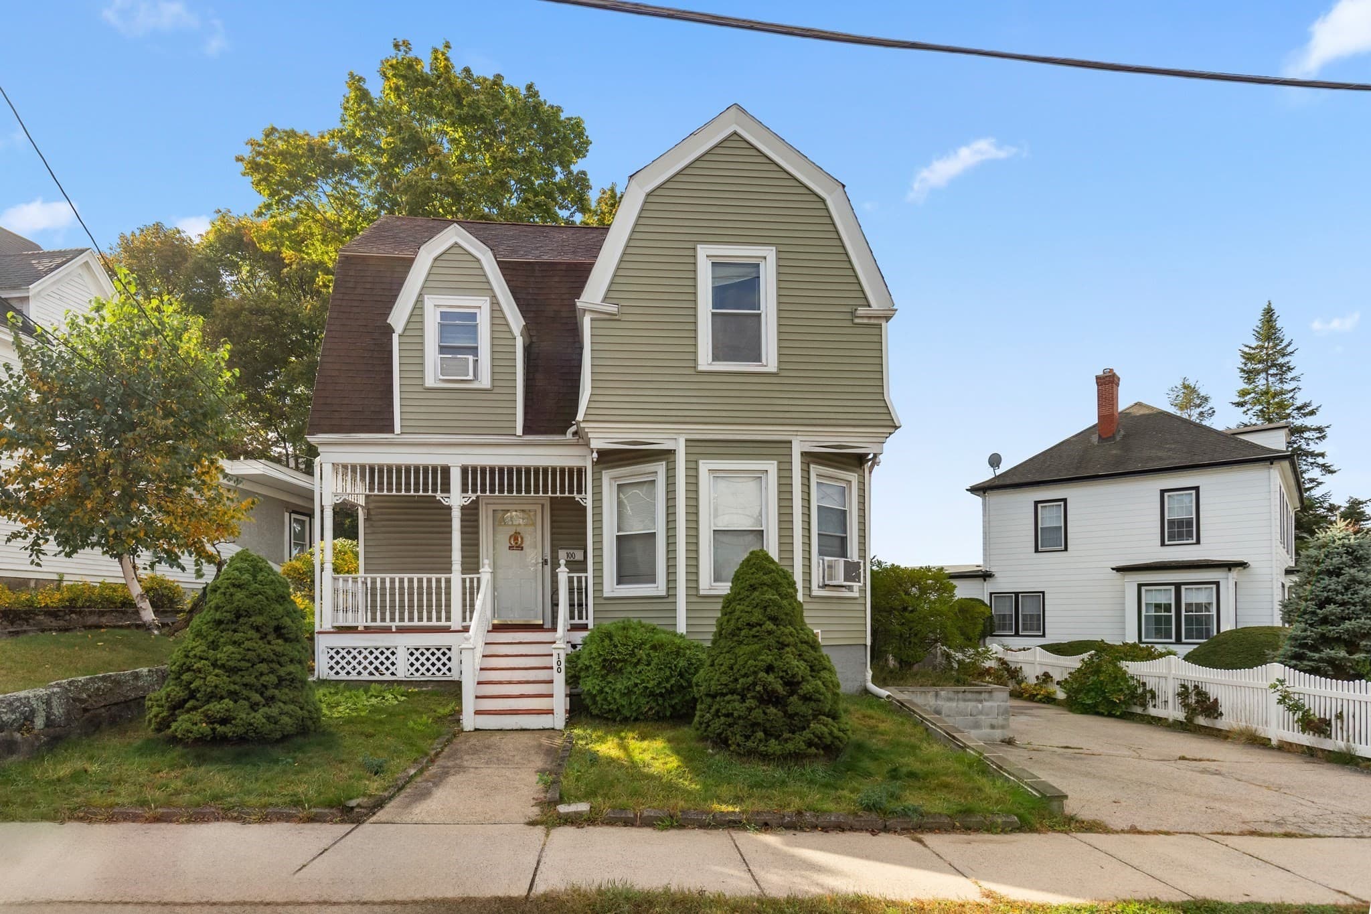
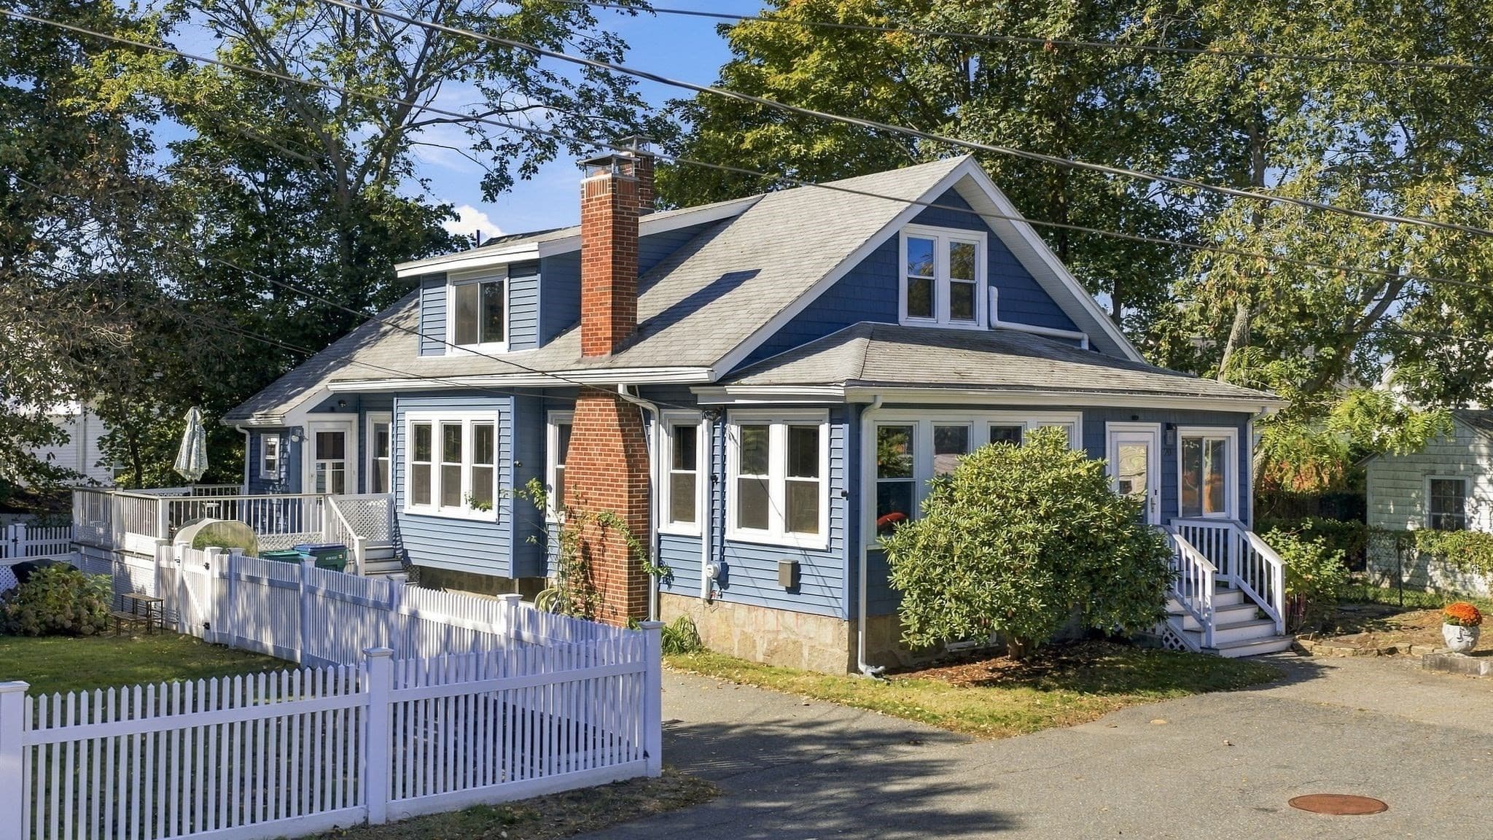
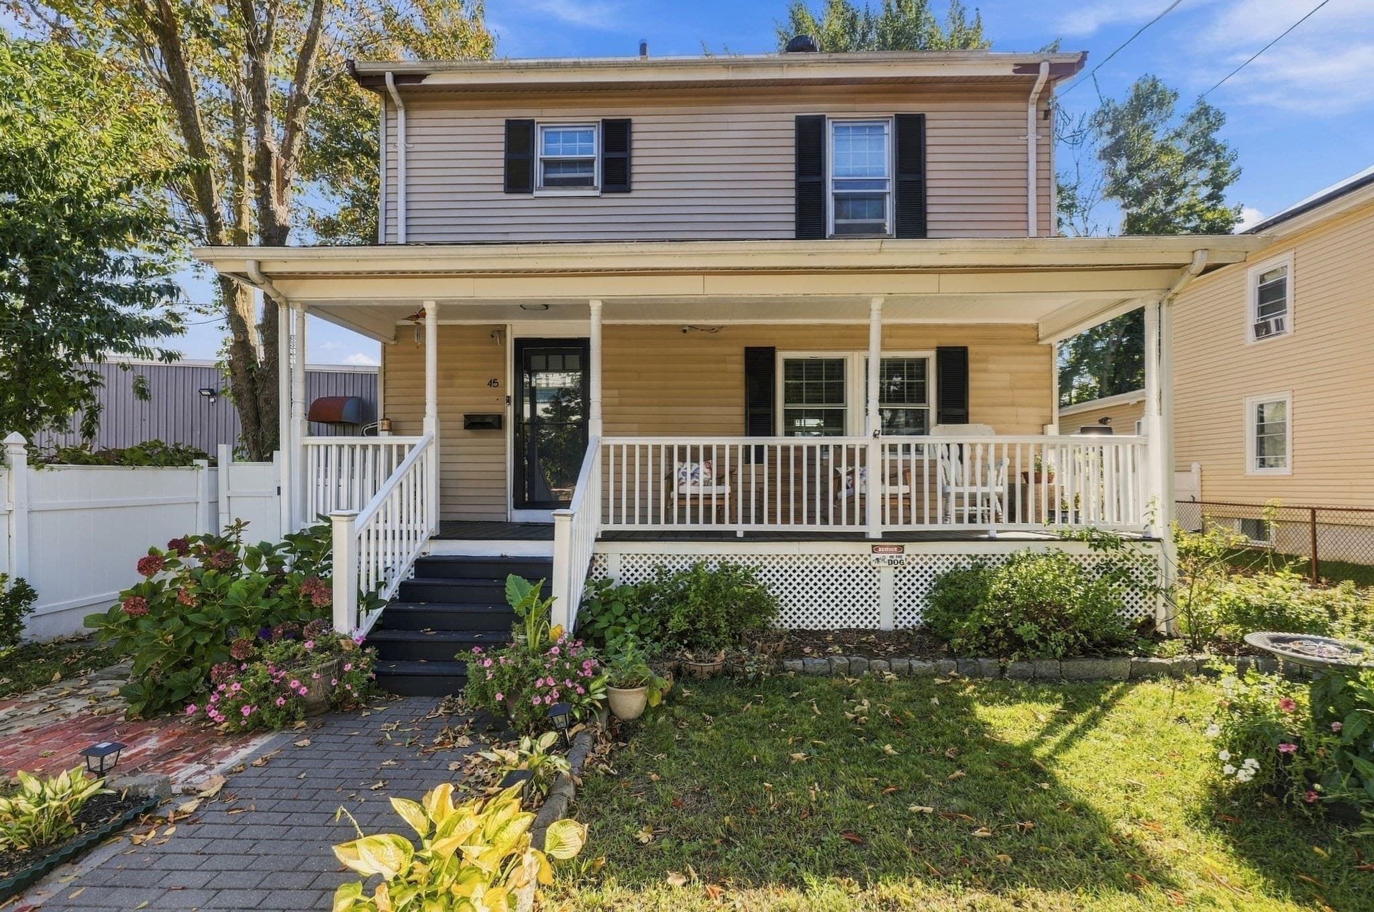
Data source: Listing information provided by MLS Property Information Network via Trestle/CoreLogic. Last updated August 31, 2026.
Information herein deemed reliable but not guaranteed; all measurements, school assignments, HOA fees, taxes, and feature lists are approximate and should be independently verified. Equal Housing Opportunity.