
$898,000
About this home
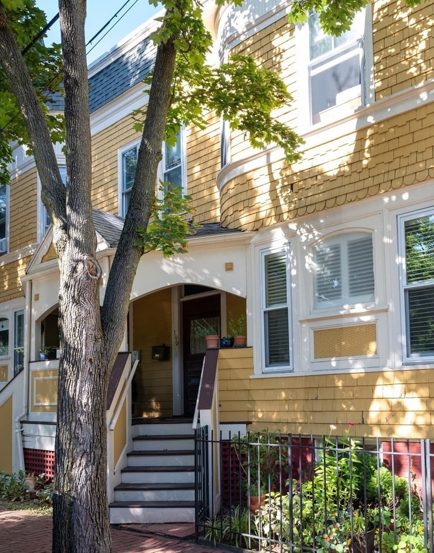
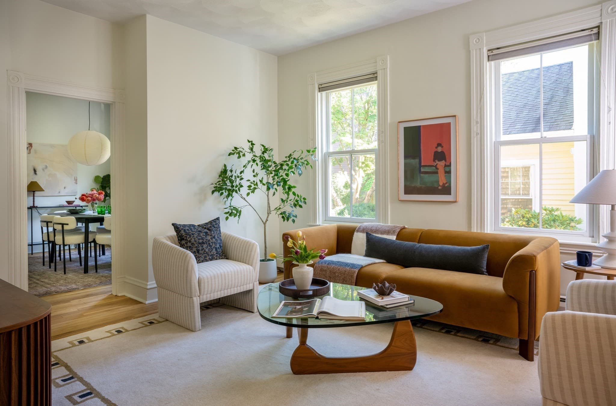
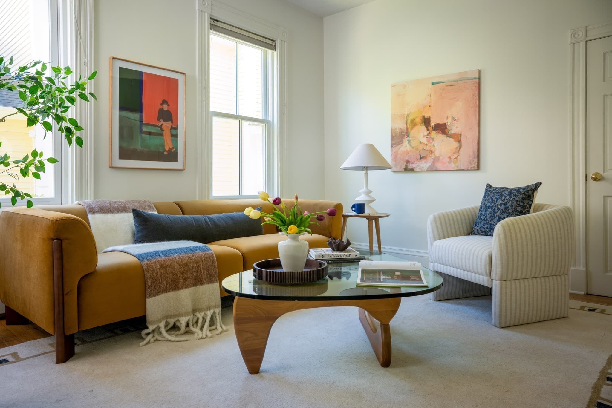
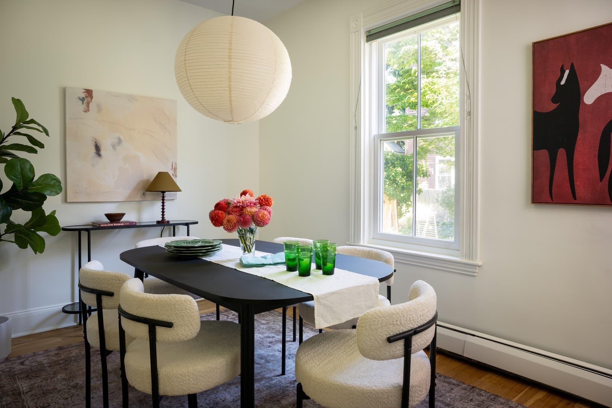
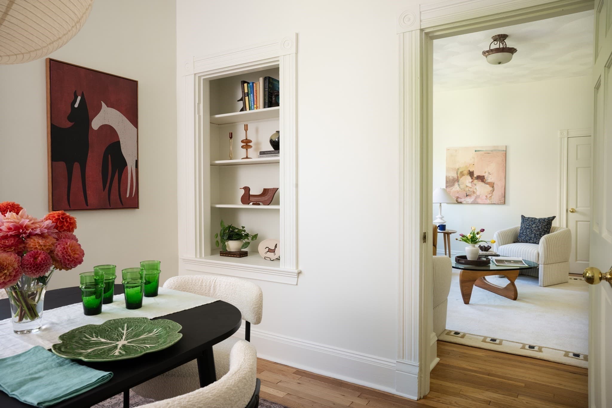
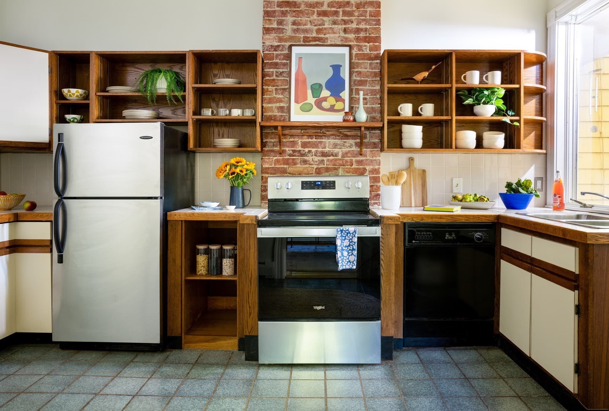
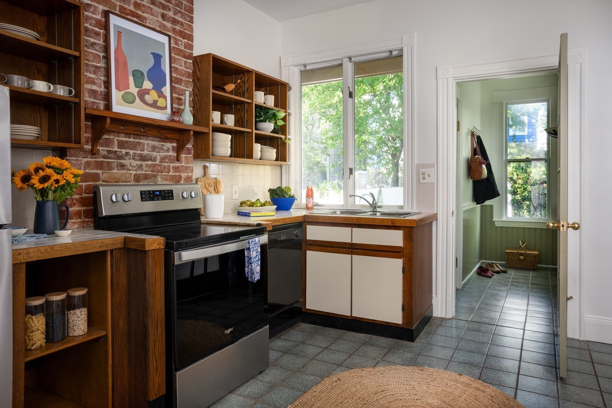
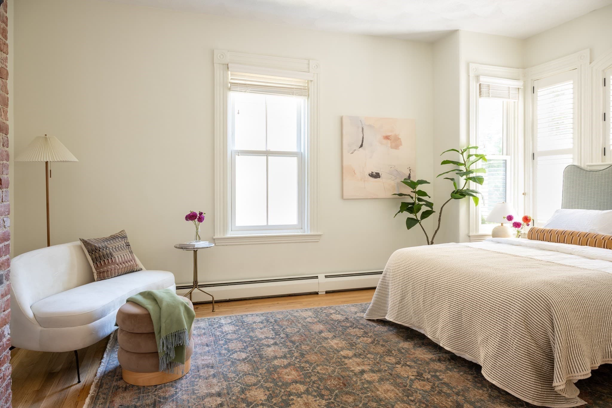
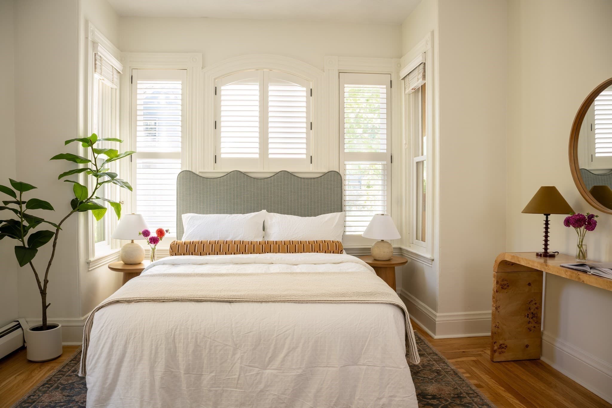
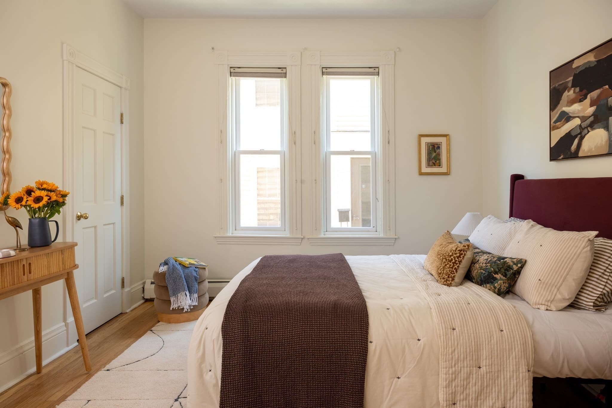
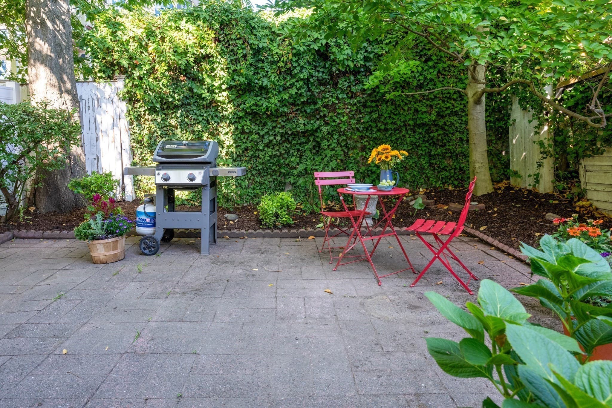
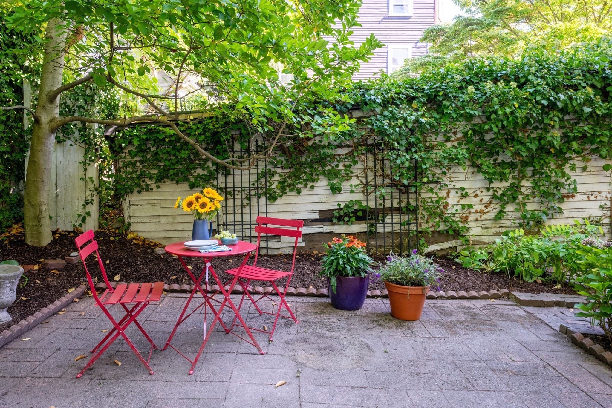
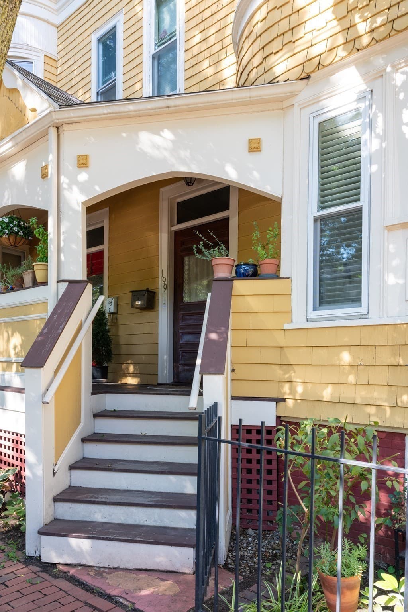
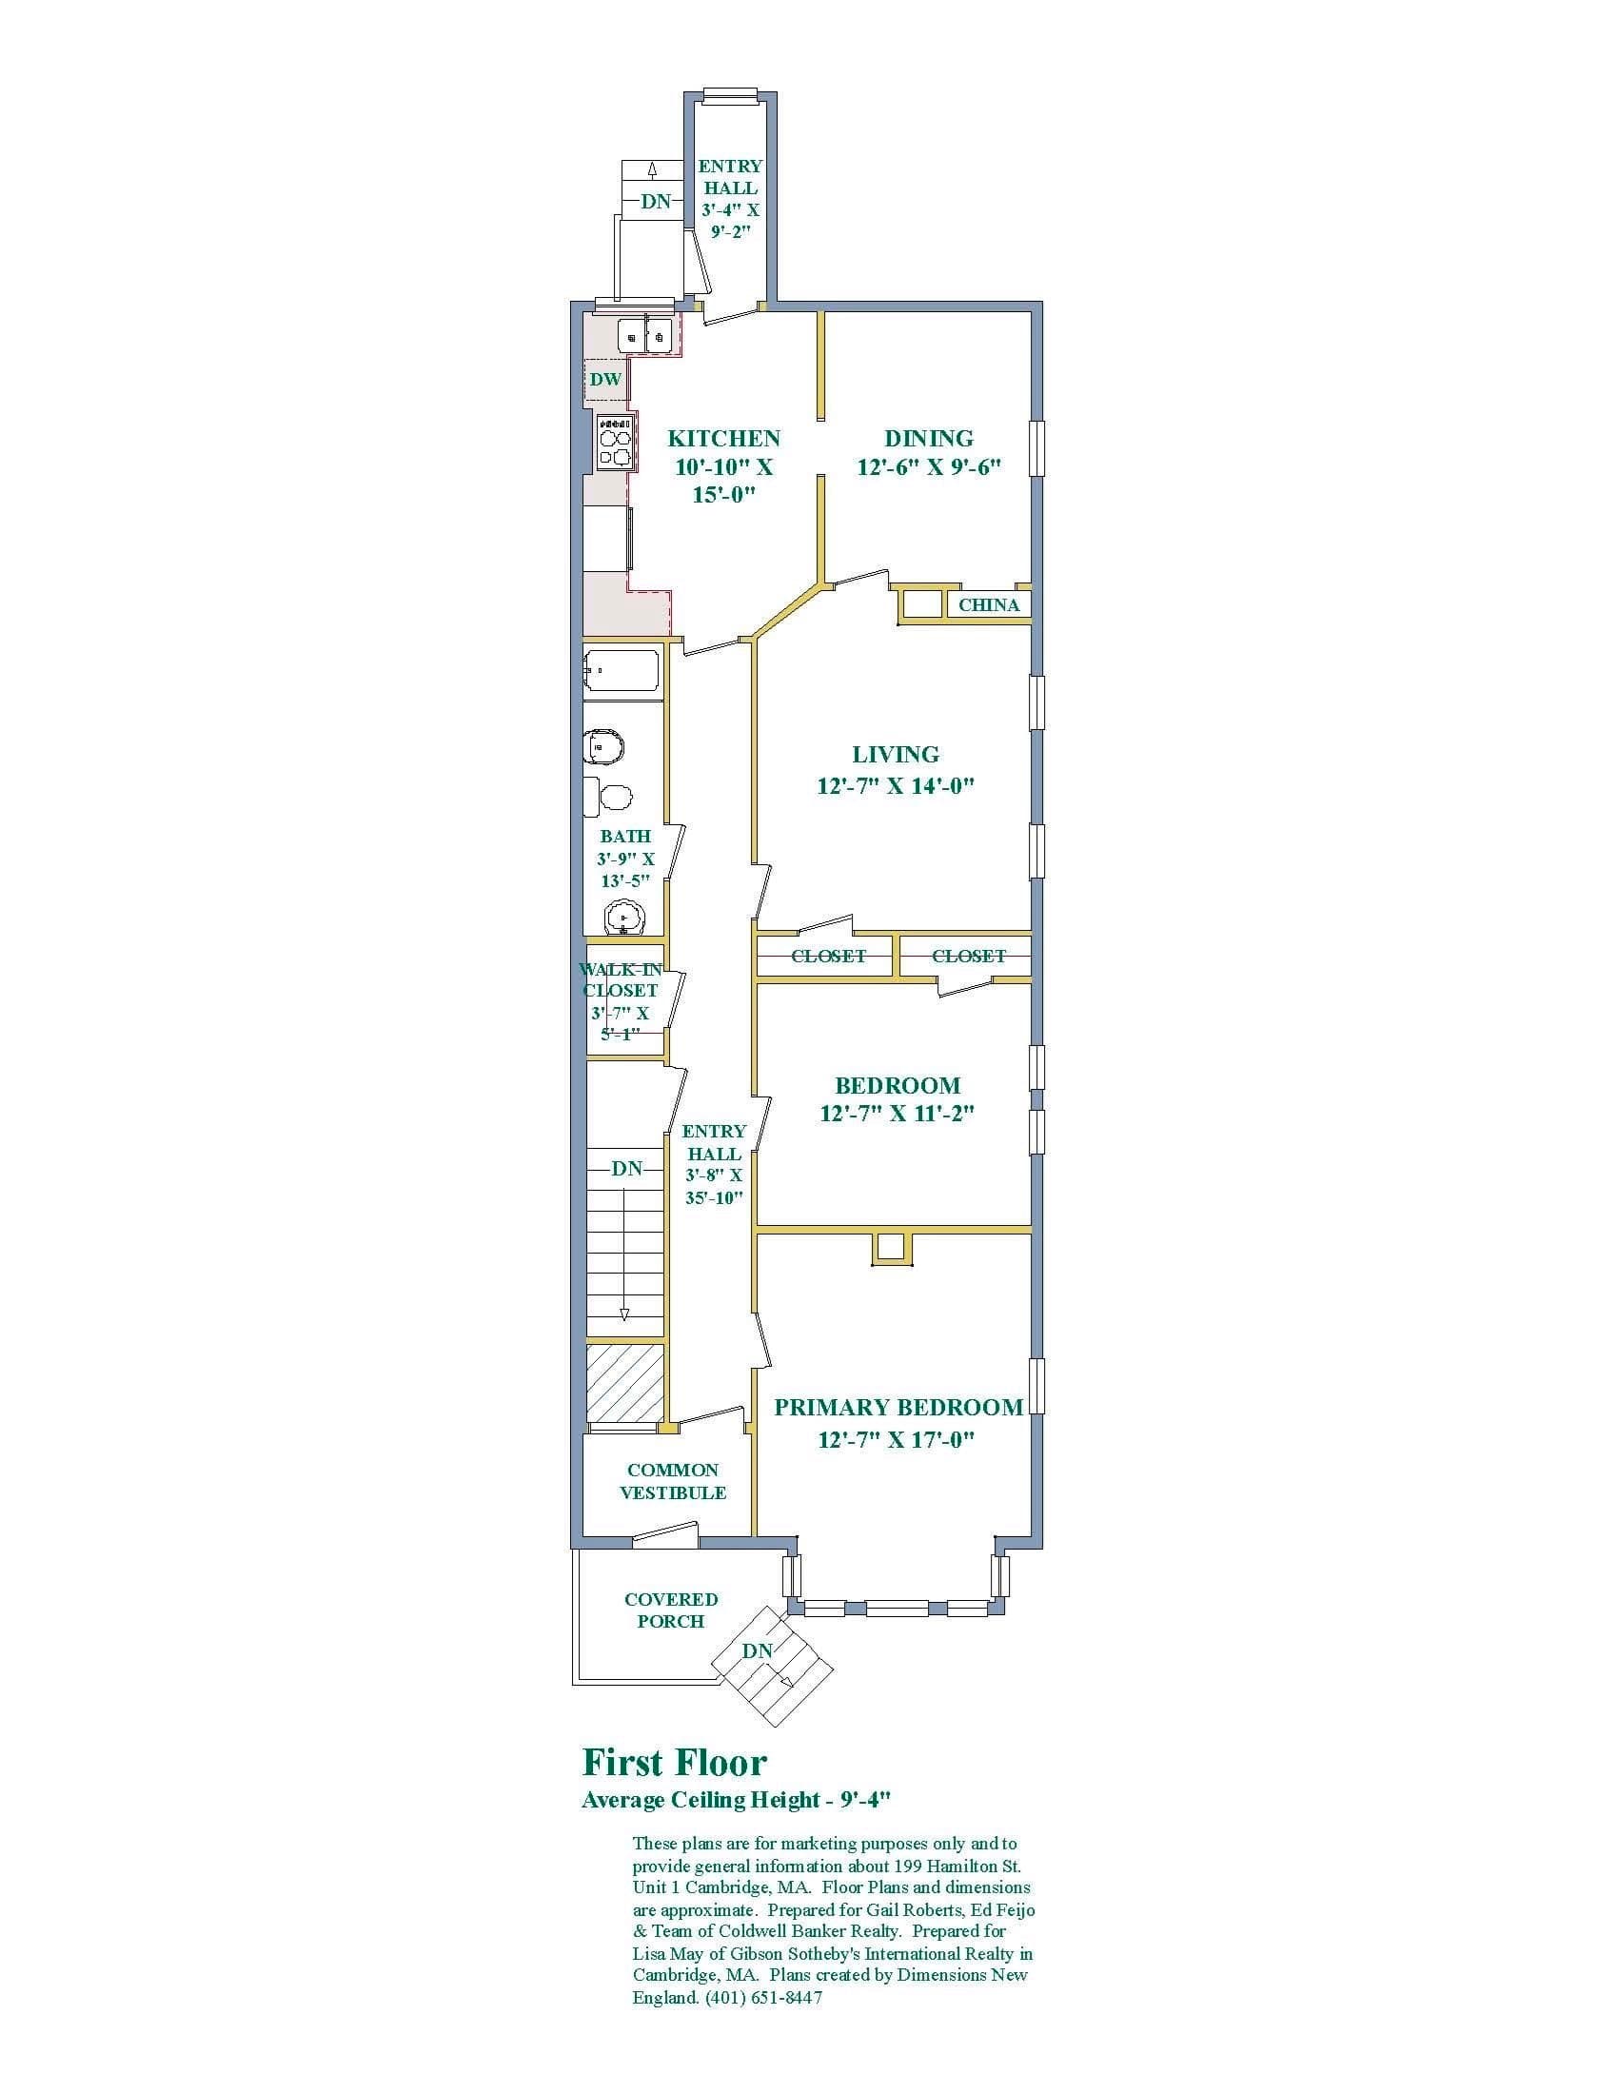
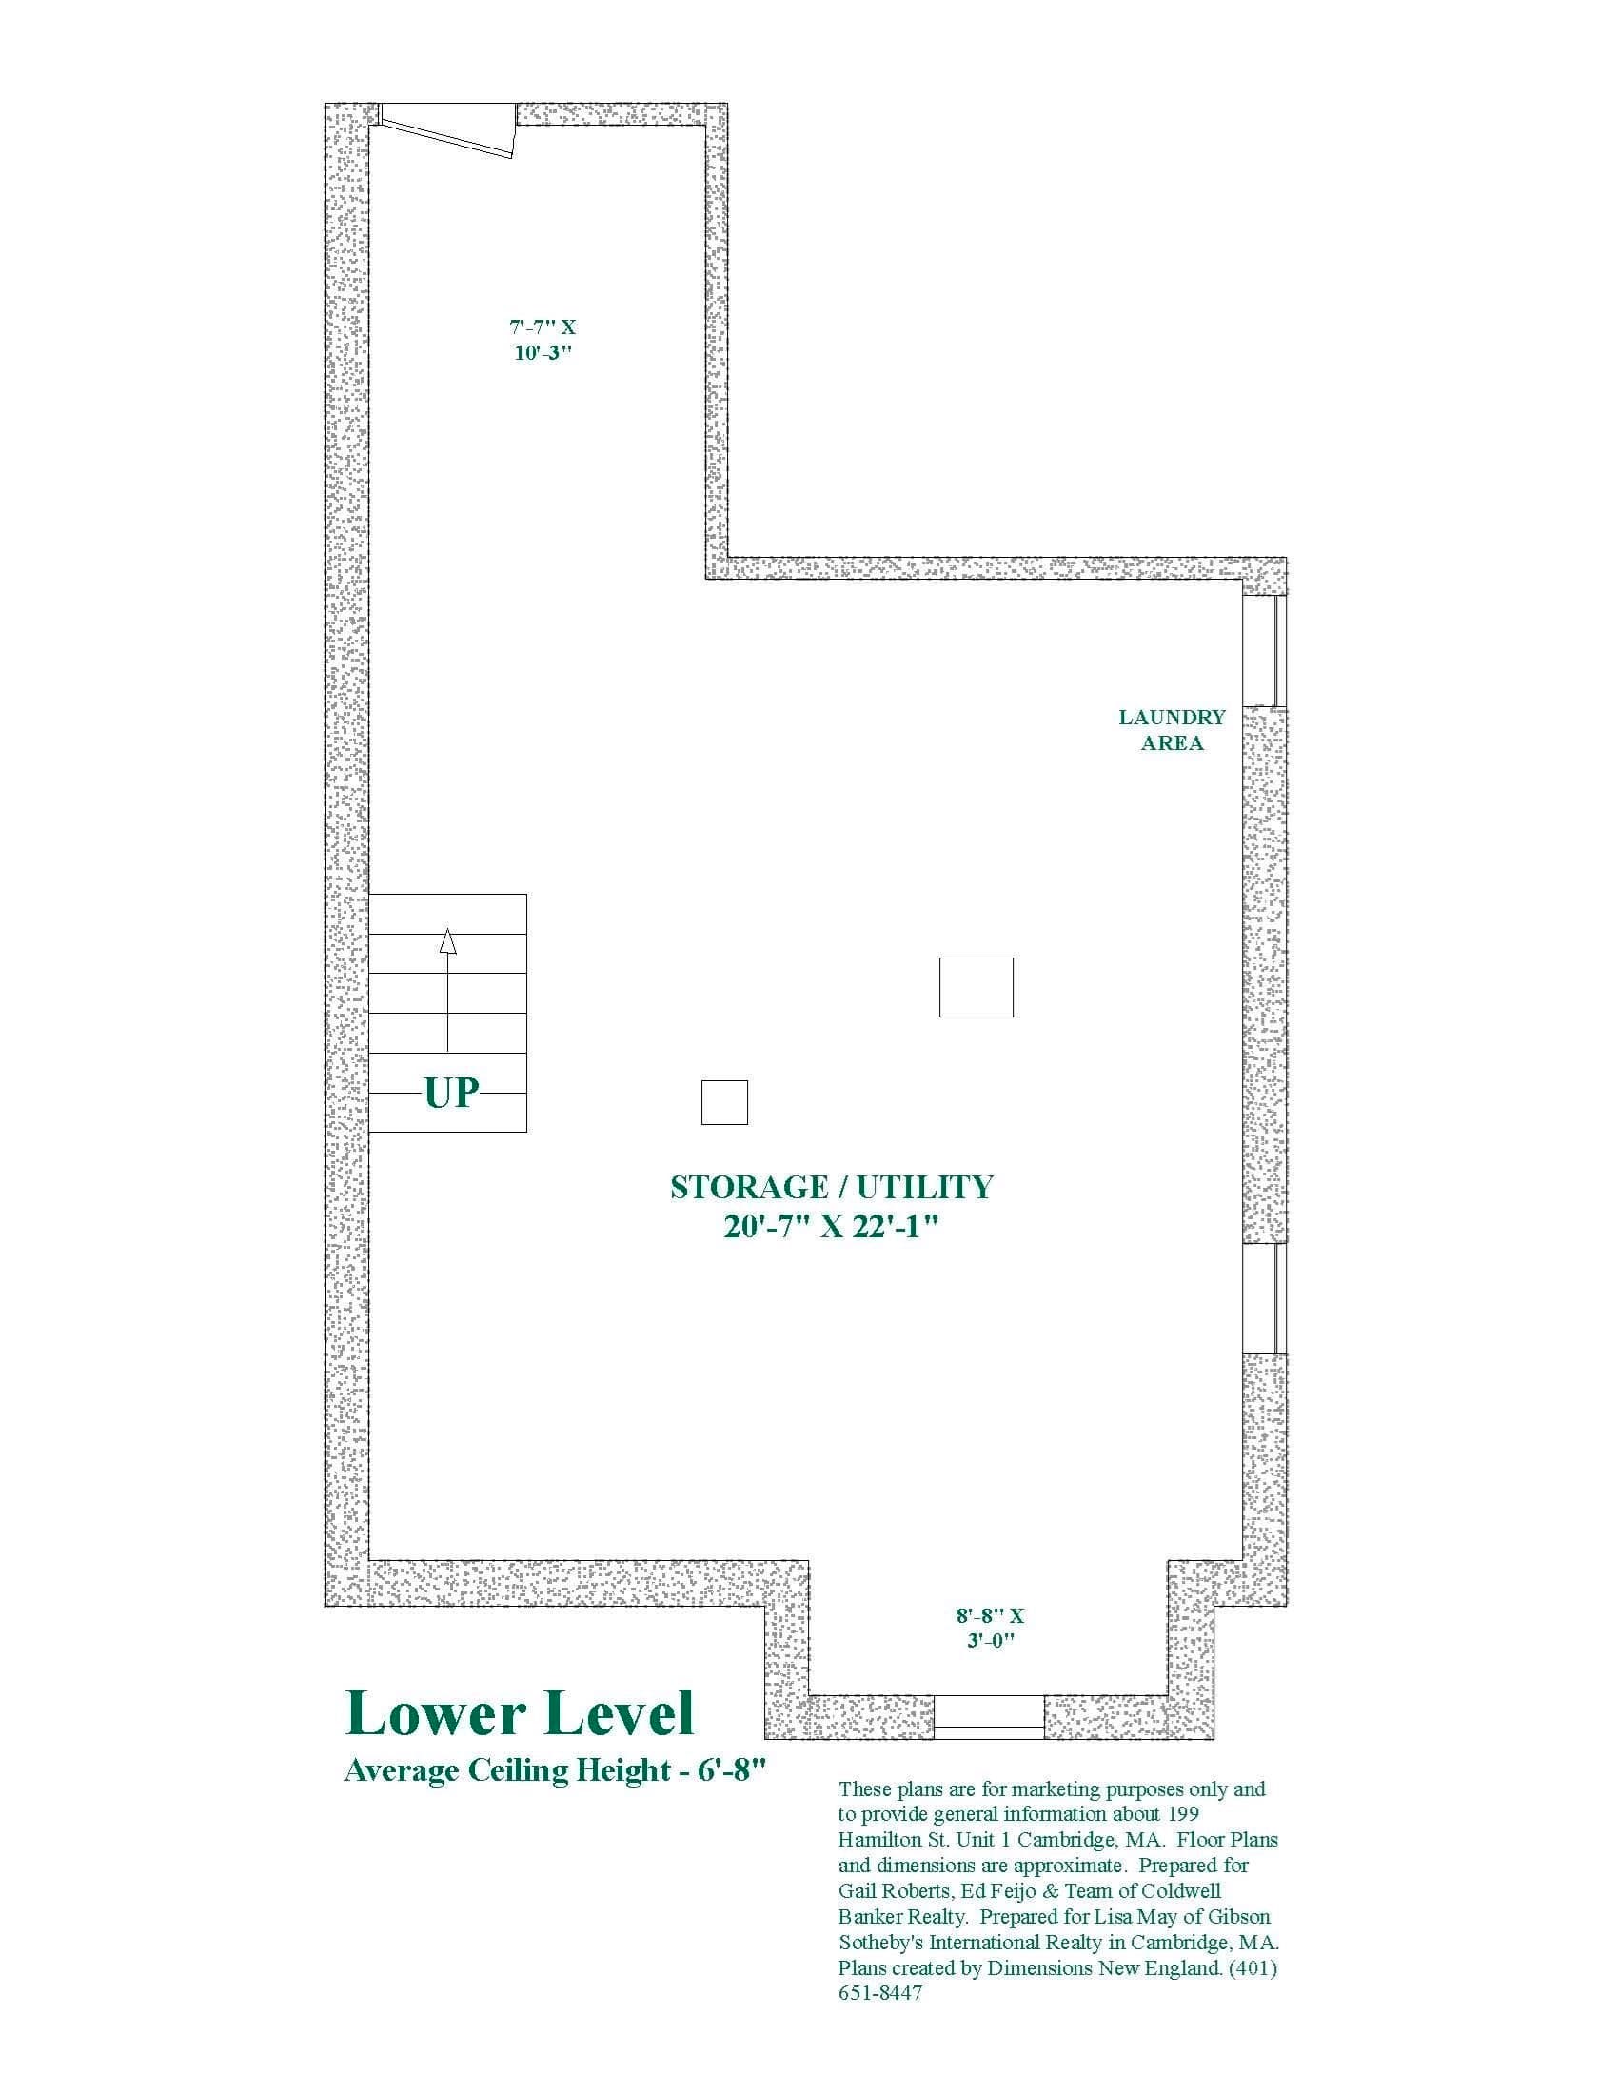
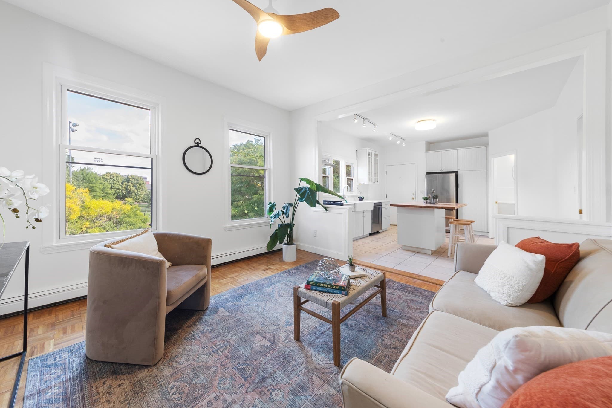
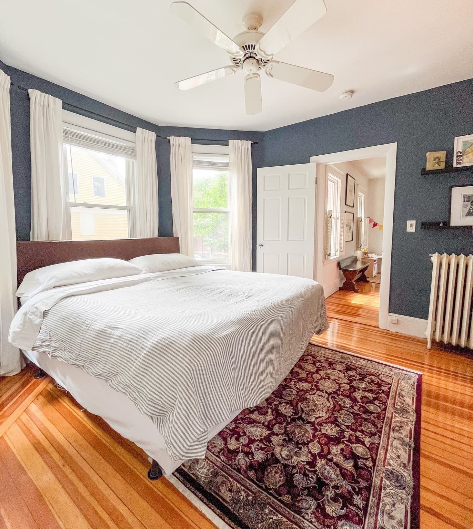
Set within a cheerful yellow Victorian with handsome period details and a wonderful solid wood entry door, 199 Hamilton Street feels distinctly Cambridge: full of character, easy to live in and connected to so much of what makes the city special. Tucked along a quiet residential street in the heart of Cambridgeport, the home pairs the warmth of a classic 19th century residence with a comfortable, inviting interior. High ceilings, beautifully refinished hardwood floors and oversized east facing windows fill the living room, dining room and bedrooms with lovely morning light, while original transom windows and exposed brick speak to the home’s history.The rooms are comfortable and nicely proportioned, with an easy flow from the living room through the dining room to the spacious kitchen. From there, step outside to the shared garden and patio, a welcome extension of the living space for grilling, dinner outside or simply unwinding at the end of the day. Two bedrooms offer flexibility, including an especially generous front bedroom, while a large entry closet provides the kind of storage that is always appreciated in city living.Downstairs, more than 550 square feet of exclusive use basement space adds another layer of practicality. Recently refreshed with a new poured concrete floor, it provides private laundry and remarkable storage, with plenty of room for bikes, seasonal gear and all the things you would rather not have competing for space upstairs.And then there is Cambridgeport itself. Black Sheep Market is just a block away, with the Charles River, neighborhood parks and playgrounds, Whole Foods and Trader Joe’s nearby. Central Square, with its restaurants, shops and Red Line, is close at hand as well. It is a location that makes everyday life remarkably easy while keeping so much of Cambridge within reach.
Property details
- MLS #
- 73578224
- Property type
- Condominium
- Subdivision
- N/A
- Status
- Active
- Days on market
- 22
- On market date
- September 16, 2026
- Stories
- 1
- Total bathrooms
- 1
- Garage spaces
- N/A
- Parking spaces
- N/A
- Lot size
- N/A
Location
Get directions →Nearby schools
Within 10 miles. School directory data from the National Center for Education Statistics (NCES), accessed via the Urban Institute Education Data API. Local Score is calculated by INNOVATE Real Estate; where a state rating is shown, it comes from that state's own official school report card (e.g. NC Dept. of Public Instruction, SC Report Card).
- Enrollment
- 408
- Student:teacher ratio
- 11.0:1
- District
- Cambridge
- Enrollment
- 262
- Student:teacher ratio
- 7.5:1
- District
- Cambridge
- Enrollment
- 1,867
- Student:teacher ratio
- 8.6:1
- District
- Cambridge
Walkability
Blended score for Cambridge's center, calculated by INNOVATE Real Estate from two sources: the EPA's National Walkability Index (street network, transit, land-use mix) and Google Places amenity data (what's actually reachable on foot from this point). 60% EPA National Walkability Index + 40% nearby-amenity density (Google Places).
Market position
How this listing compares to current activity in Cambridge, from live MLS data.
Mortgage calculator
Estimate only - actual rate and payment depend on your lender, credit, and loan program.
Adjust tax / insurance estimates
Similar homes you might like
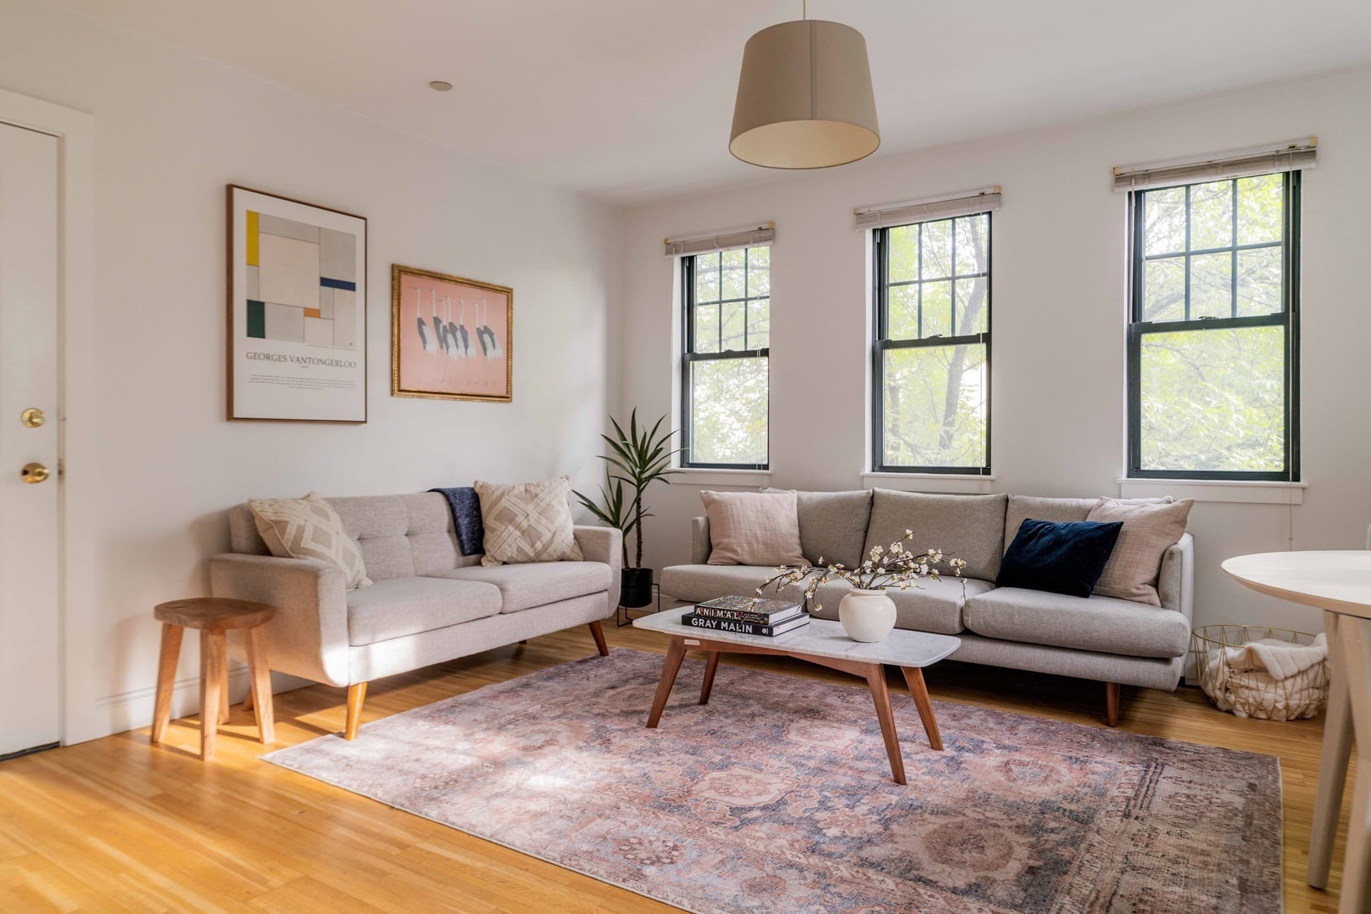
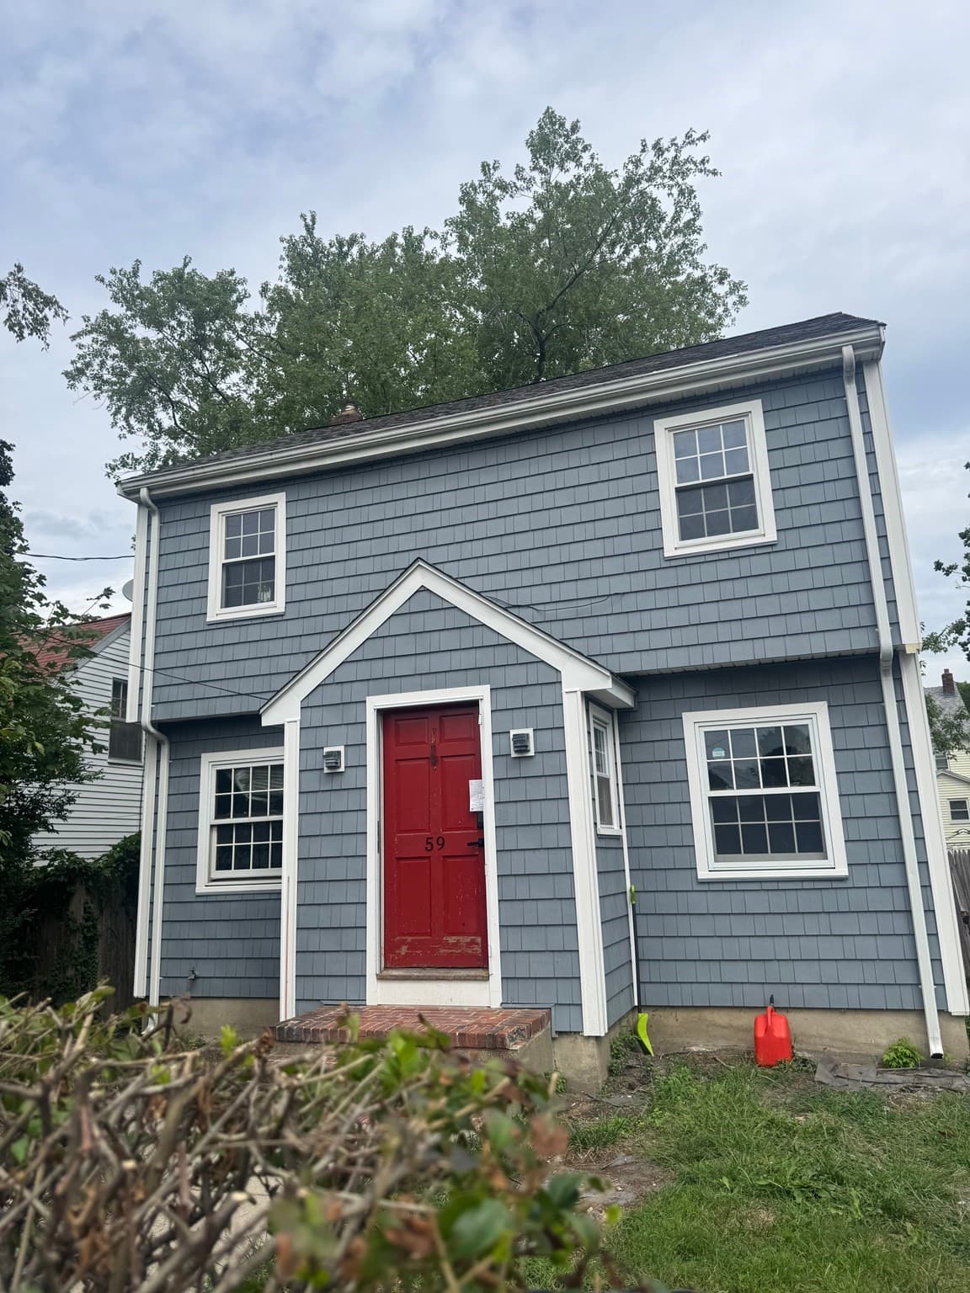
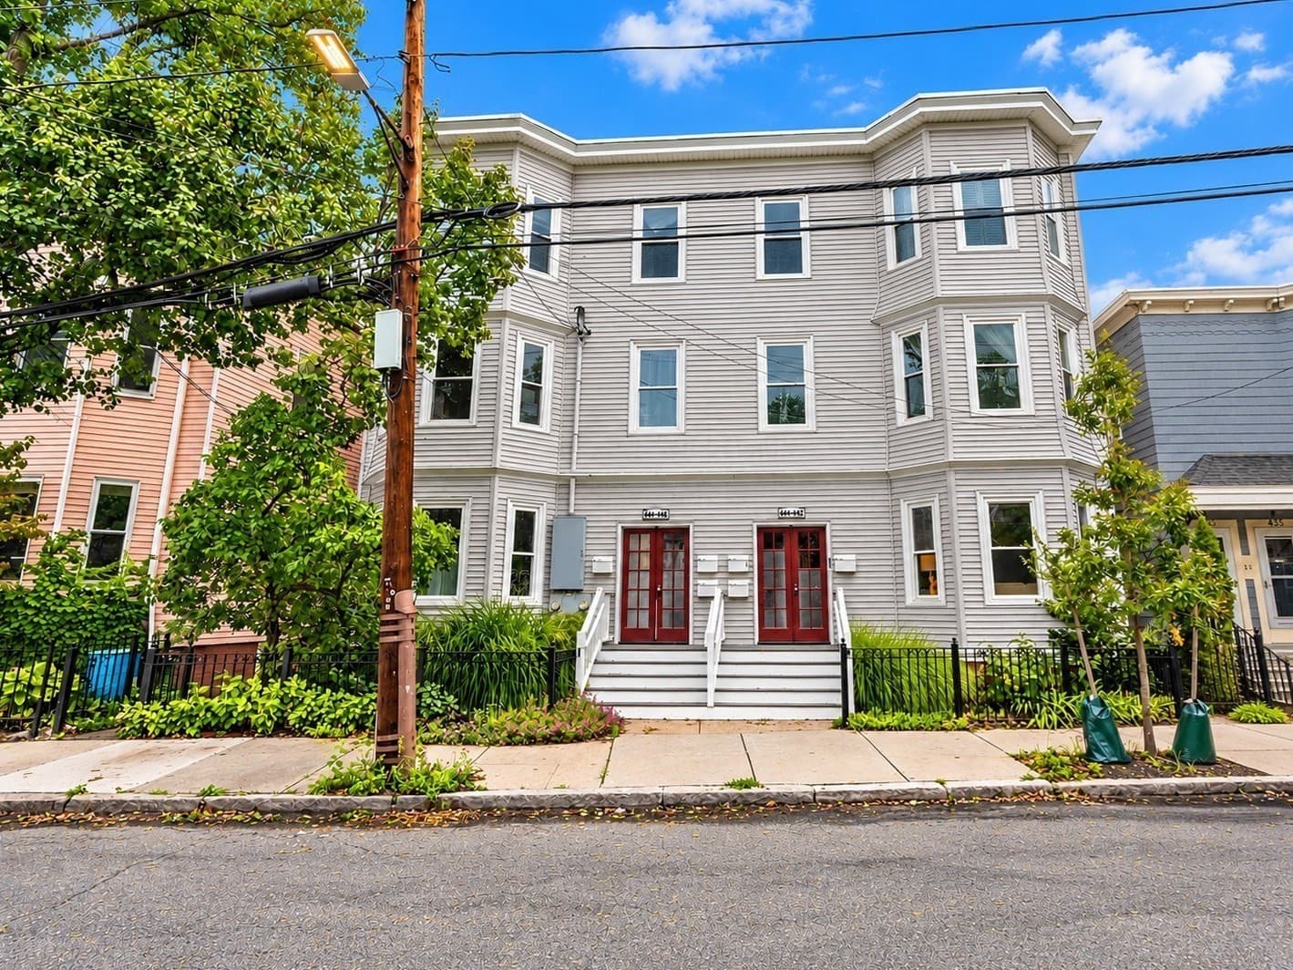
Data source: Listing information provided by MLS Property Information Network via Trestle/CoreLogic. Last updated 19 days ago.
Information herein deemed reliable but not guaranteed; all measurements, school assignments, HOA fees, taxes, and feature lists are approximate and should be independently verified. Equal Housing Opportunity.