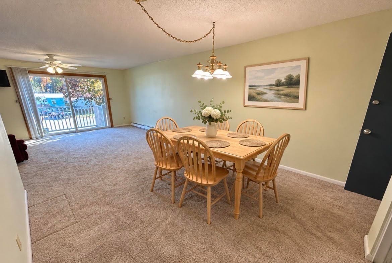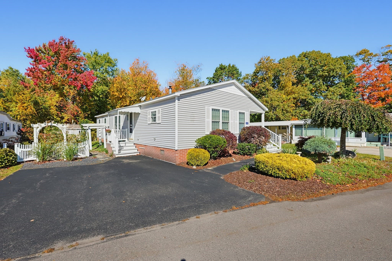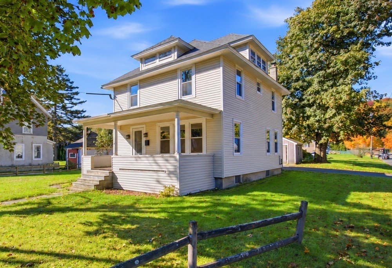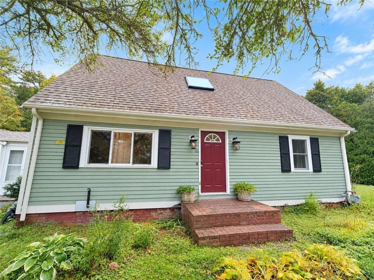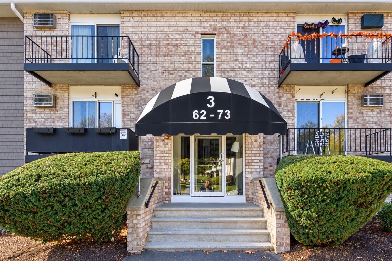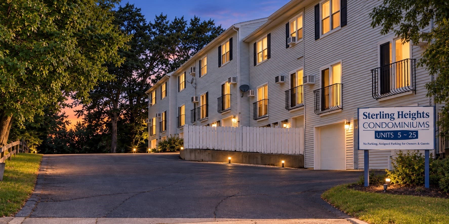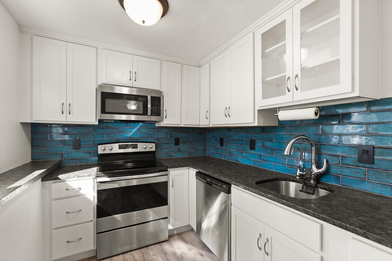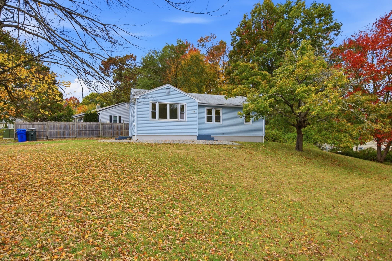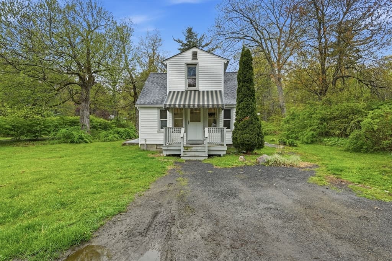
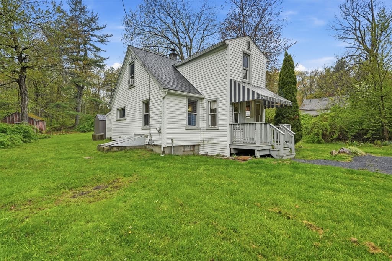
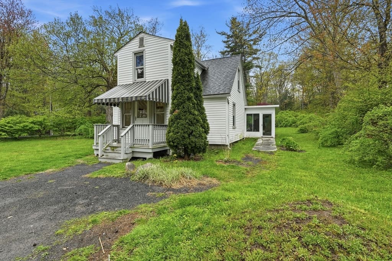
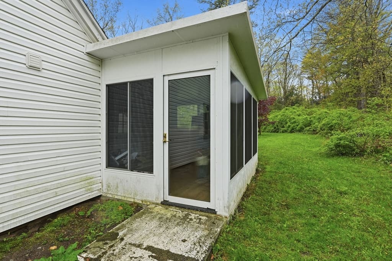
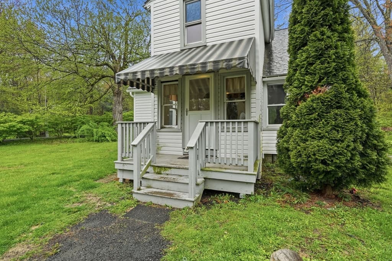
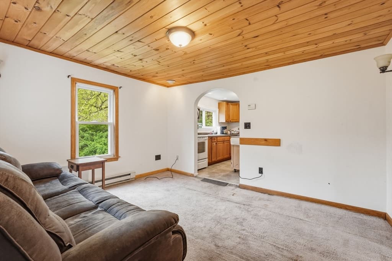
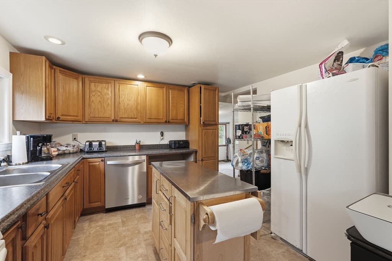
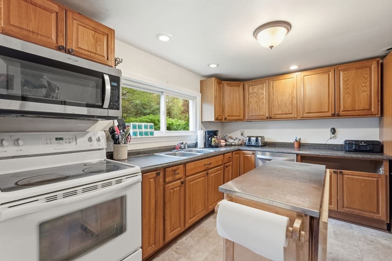
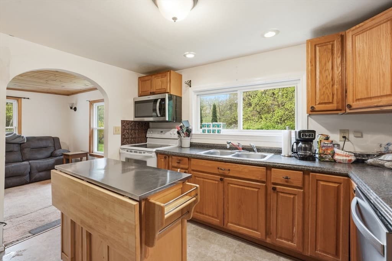
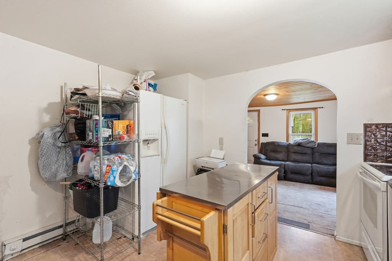
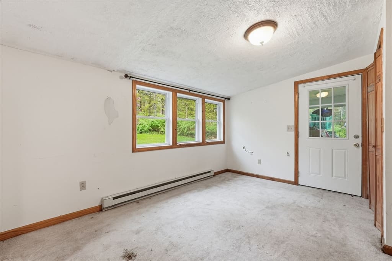
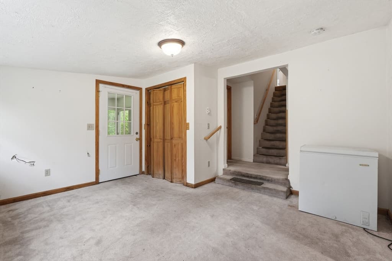
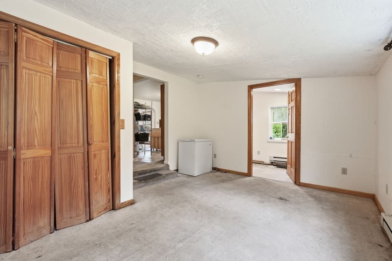
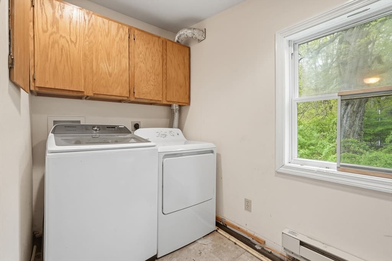
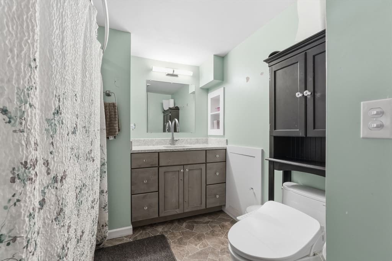
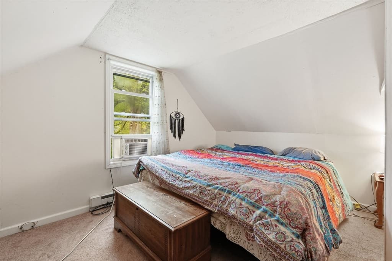
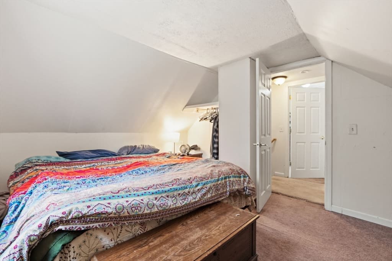
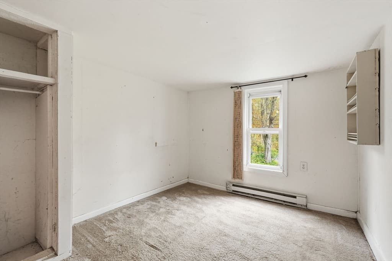
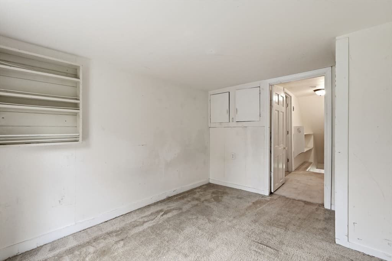
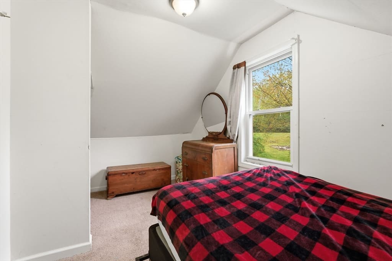
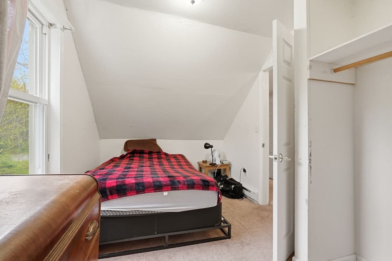
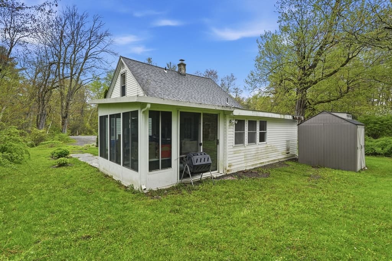
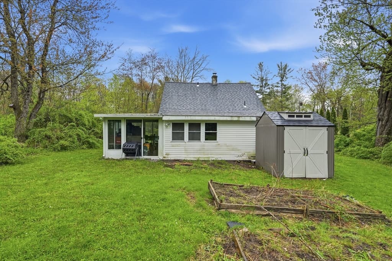
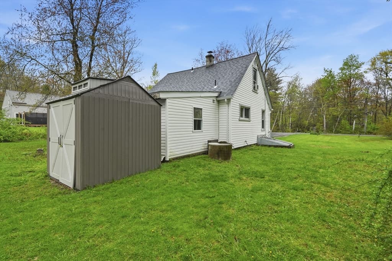
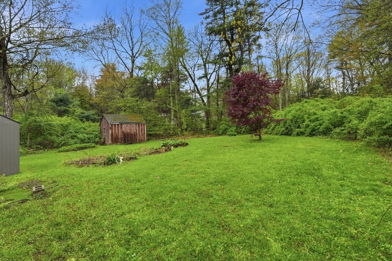
Single Family Residence at 8 Shutesbury Road, Pelham MA 01002
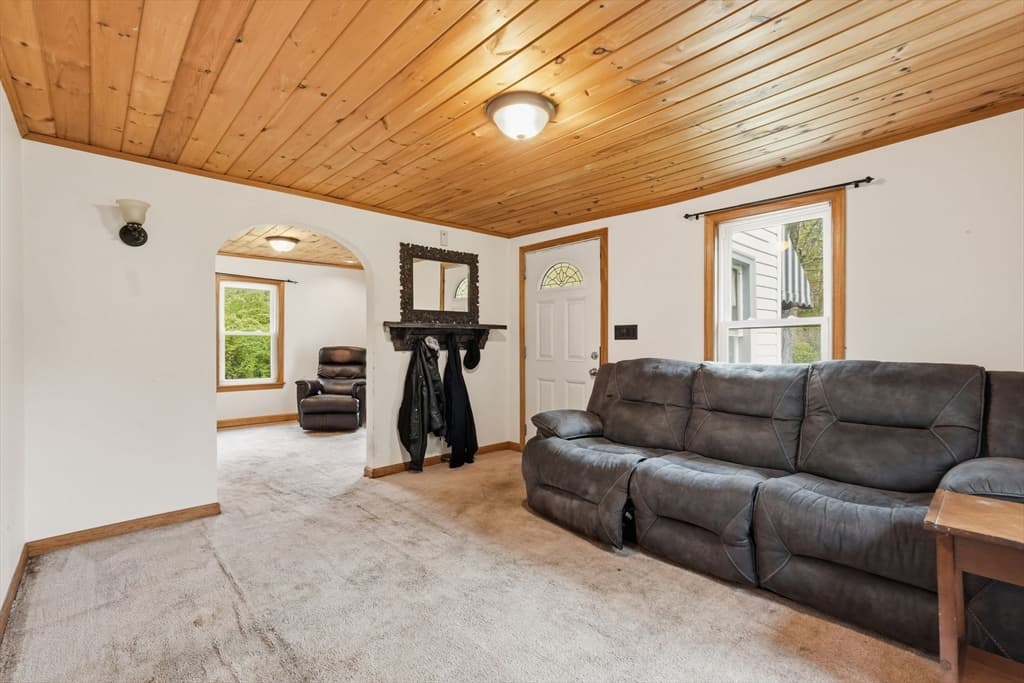
Single Family Residence at 8 Shutesbury Road, Pelham MA 01002, photo 2 of 31
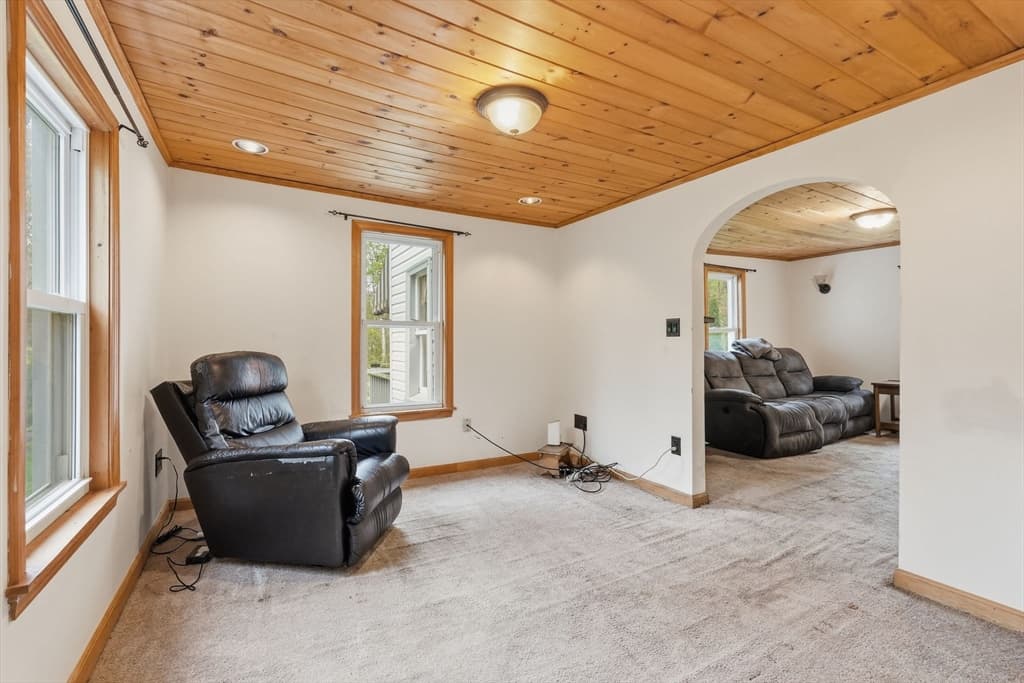
Single Family Residence at 8 Shutesbury Road, Pelham MA 01002, photo 3 of 31
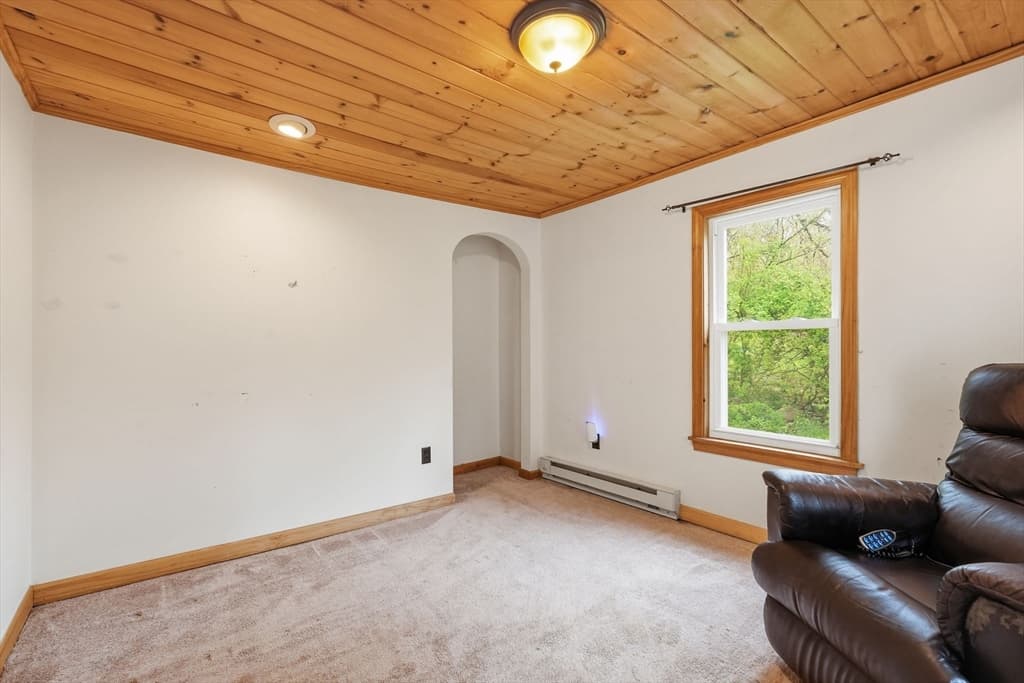
Single Family Residence at 8 Shutesbury Road, Pelham MA 01002, photo 4 of 31
Single Family Residence at 8 Shutesbury Road, Pelham MA 01002, photo 5 of 31
Single Family Residence at 8 Shutesbury Road, Pelham MA 01002, photo 6 of 31
Single Family Residence at 8 Shutesbury Road, Pelham MA 01002, photo 7 of 31
Single Family Residence at 8 Shutesbury Road, Pelham MA 01002, photo 8 of 31
Single Family Residence at 8 Shutesbury Road, Pelham MA 01002, photo 9 of 31
Single Family Residence at 8 Shutesbury Road, Pelham MA 01002, photo 10 of 31
Single Family Residence at 8 Shutesbury Road, Pelham MA 01002, photo 11 of 31
Single Family Residence at 8 Shutesbury Road, Pelham MA 01002, photo 12 of 31
Single Family Residence at 8 Shutesbury Road, Pelham MA 01002, photo 13 of 31
Single Family Residence at 8 Shutesbury Road, Pelham MA 01002, photo 14 of 31
Single Family Residence at 8 Shutesbury Road, Pelham MA 01002, photo 15 of 31
Single Family Residence at 8 Shutesbury Road, Pelham MA 01002, photo 16 of 31
Single Family Residence at 8 Shutesbury Road, Pelham MA 01002, photo 17 of 31
Single Family Residence at 8 Shutesbury Road, Pelham MA 01002, photo 18 of 31
Single Family Residence at 8 Shutesbury Road, Pelham MA 01002, photo 19 of 31
Single Family Residence at 8 Shutesbury Road, Pelham MA 01002, photo 20 of 31
Single Family Residence at 8 Shutesbury Road, Pelham MA 01002, photo 21 of 31
Single Family Residence at 8 Shutesbury Road, Pelham MA 01002, photo 22 of 31
Single Family Residence at 8 Shutesbury Road, Pelham MA 01002, photo 23 of 31
Single Family Residence at 8 Shutesbury Road, Pelham MA 01002, photo 24 of 31
Single Family Residence at 8 Shutesbury Road, Pelham MA 01002, photo 25 of 31
Single Family Residence at 8 Shutesbury Road, Pelham MA 01002, photo 26 of 31
Single Family Residence at 8 Shutesbury Road, Pelham MA 01002, photo 27 of 31
Single Family Residence at 8 Shutesbury Road, Pelham MA 01002, photo 28 of 31
Single Family Residence at 8 Shutesbury Road, Pelham MA 01002, photo 29 of 31
Single Family Residence at 8 Shutesbury Road, Pelham MA 01002, photo 30 of 31
Single Family Residence at 8 Shutesbury Road, Pelham MA 01002, photo 31 of 31
31 photos

$280,000

8 Shutesbury Road, Pelham MA 01002
Pelham, MA 01002
Listed by The Jackson & Nale Team
Bedrooms
3
Bathrooms
1
Living area
1,067 sqft
Year built
1910

About this home

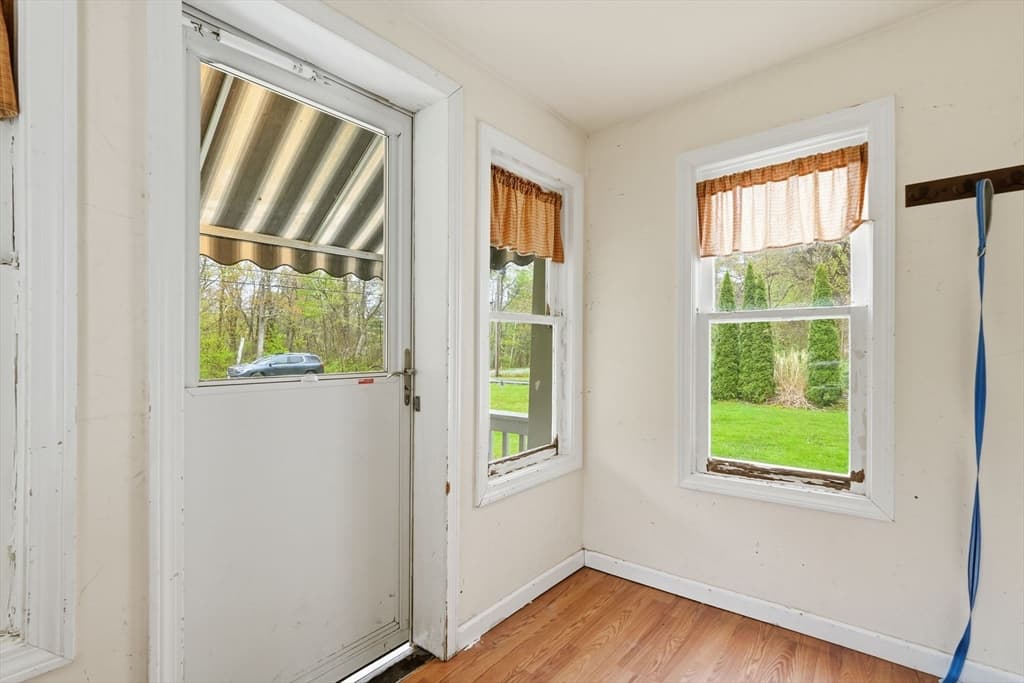
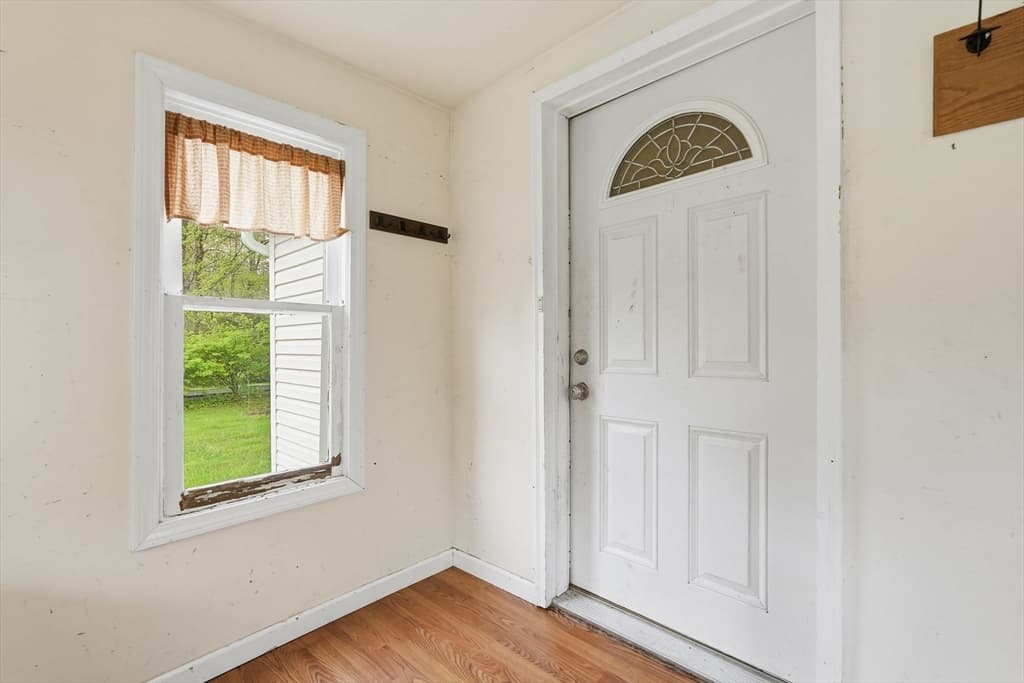
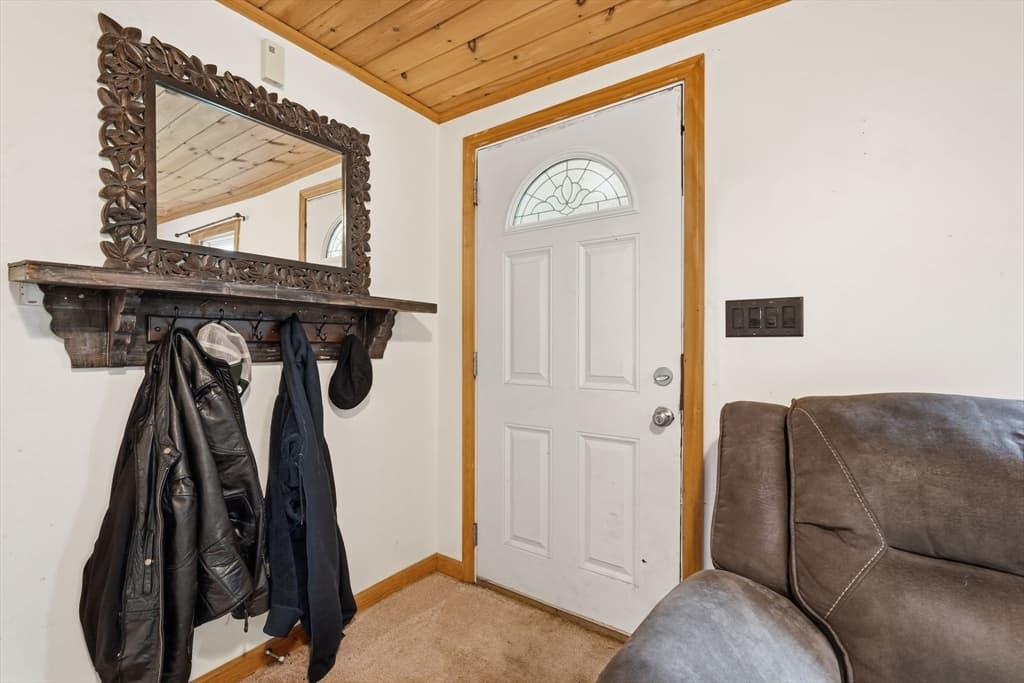
Classic charm meets everyday convenience in this well-located home just 10 minutes to both Amherst Center and Belchertown Center, with easy access to Route 2. A welcoming enclosed front porch offers the perfect spot to transform into a mudroom area. Inside, the thoughtful layout features a bright living room that flows seamlessly into an open study and spacious kitchen, creating comfortable living and entertaining spaces. The rear family room adds even more flexibility and opens to a cozy 3-season sunroom, ideal for enjoying the changing seasons. A convenient first-floor laundry area adds practicality to daily living. Upstairs you’ll find both bedrooms tucked away for privacy. Set on a nicely sized lot with room to garden, play, or entertain outdoors. Additional updates include a newer roof for added peace of mind. A wonderful opportunity in a desirable location close to area amenities, schools, and commuter routes.

Property details

MLS
MLS Property Information Network
MLS #
73521261
Property type
Single Family Residence
Subdivision
N/A
Status
Active
Days on market
155
On market date
May 19, 2026
Stories
N/A
Total bathrooms
1
Garage spaces
N/A
Parking spaces
5
Lot size
0.65 acres
Loading map…

Nearby schools

Within 10 miles. School directory data from the National Center for Education Statistics (NCES), accessed via the Urban Institute Education Data API. Local Score is calculated by INNOVATE Real Estate; where a state rating is shown, it comes from that state's own official school report card.

Elementary
Wildwood Elementary
1.42 mi away · Grades 0-6
Nearest school -- attendance-zone data not available here
5.0
Local Score (student-teacher ratio only (preliminary -- will incorporate state test-score data once available)) -- not an official state rating
Enrollment
344
Student:teacher ratio
9.3:1
District
Amherst
Middle
Amherst Regional Middle School
1.52 mi away · Grades 7-8
Nearest school -- attendance-zone data not available here
5.0
Local Score (student-teacher ratio only (preliminary -- will incorporate state test-score data once available)) -- not an official state rating
Enrollment
412
Student:teacher ratio
10.0:1
District
Amherst-Pelham
High
Amherst Regional High
1.79 mi away · Grades 9-12
Nearest school -- attendance-zone data not available here
4.0
Local Score (student-teacher ratio only (preliminary -- will incorporate state test-score data once available)) -- not an official state rating
Enrollment
858
Student:teacher ratio
12.3:1
District
Amherst-Pelham

Walkability

Blended score for Pelham's center, calculated by INNOVATE Real Estate from two sources: the EPA's National Walkability Index (street network, transit, land-use mix) and Google Places amenity data (what's actually reachable on foot from this point). 60% EPA National Walkability Index + 40% nearby-amenity density (Google Places).

50
Somewhat walkable
out of 100
EPA National Walkability Index
11.5 / 20 -- Above average walkable
Google Places amenity density
38 / 100
Restaurants & cafes3
Grocery stores0
Parks8
Schools1
Transit stops12
Pharmacies0

Mortgage calculator

Estimate only - actual rate and payment depend on your lender, credit, and loan program.

$
%
%
Adjust tax / insurance estimates
% / yr
$
/mo
Est. monthly payment
$1,836/mo
$56,000 down
$224,000 loan
Principal & interest$1,453
Property tax (est.)$233
Home insurance (est.)$150

Similar homes you might like

Data source: Listing information provided by MLS Property Information Network via Trestle/CoreLogic. Last updated June 3, 2026.

Information herein deemed reliable but not guaranteed; all measurements, school assignments, HOA fees, taxes, and feature lists are approximate and should be independently verified. Equal Housing Opportunity.