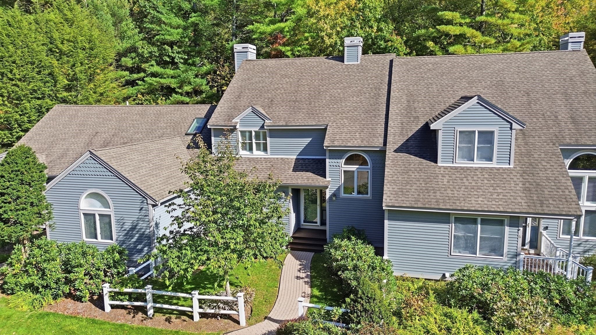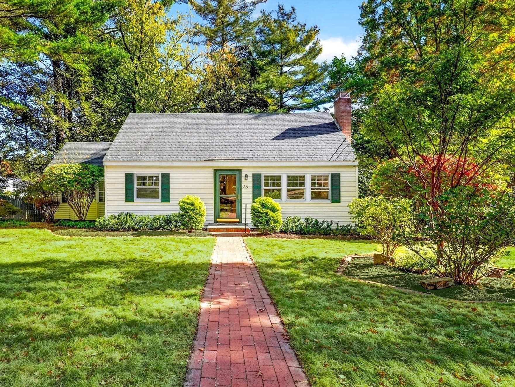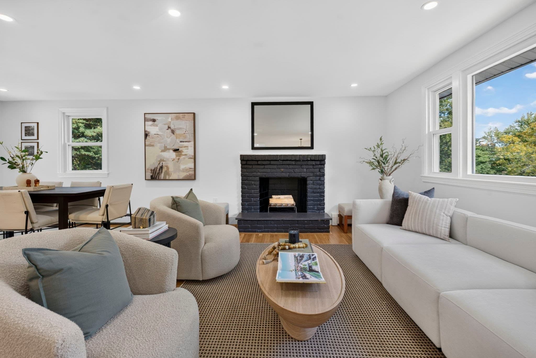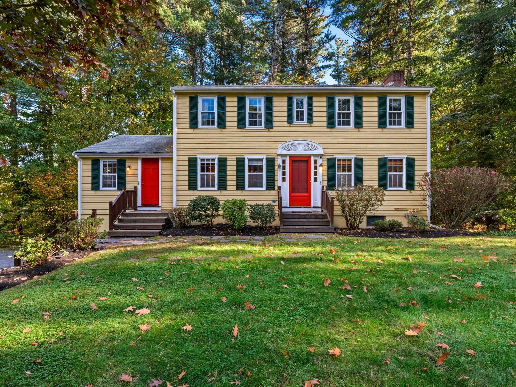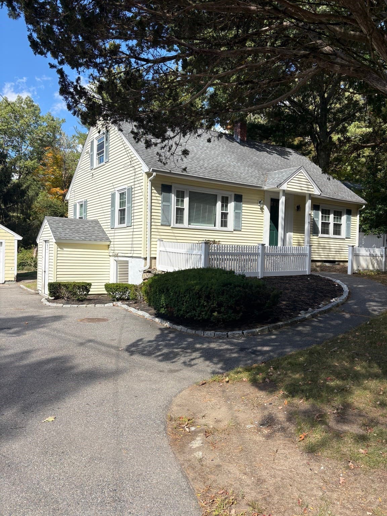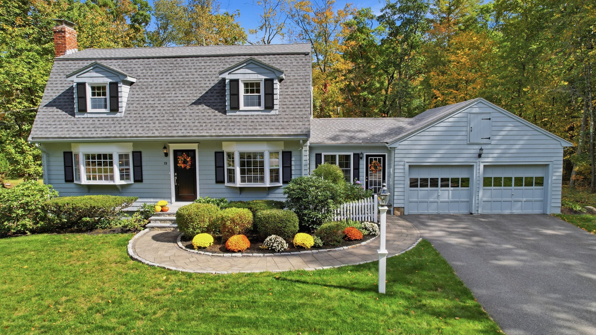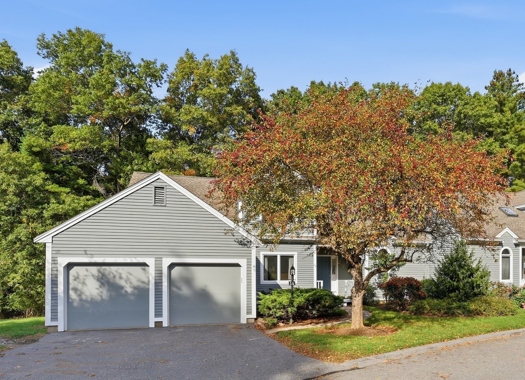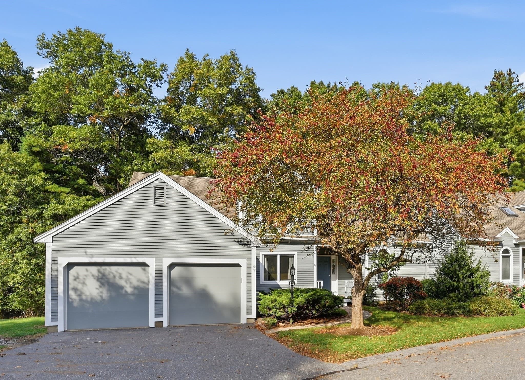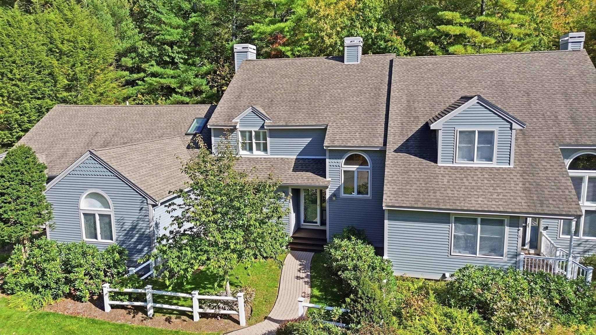
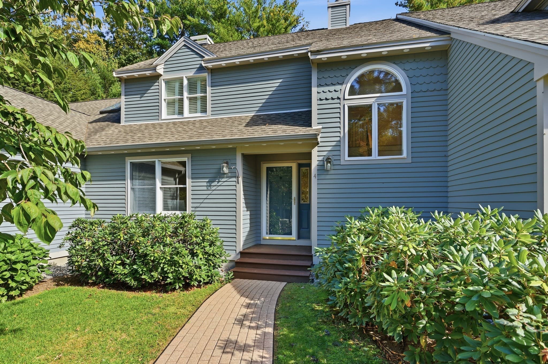
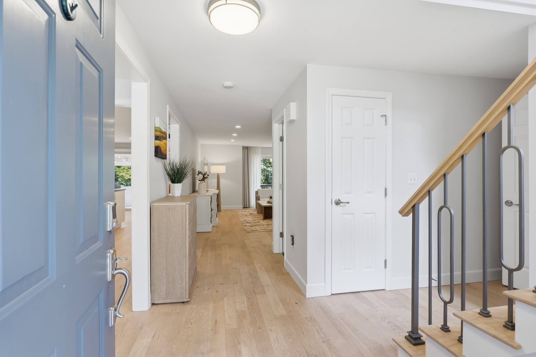
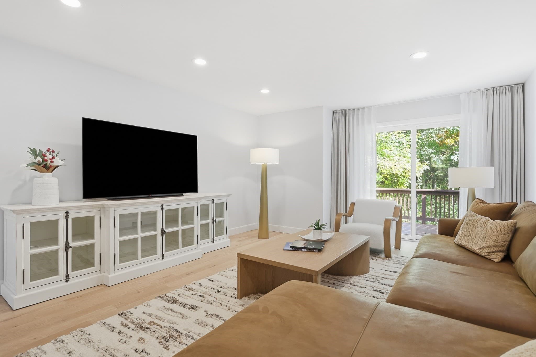
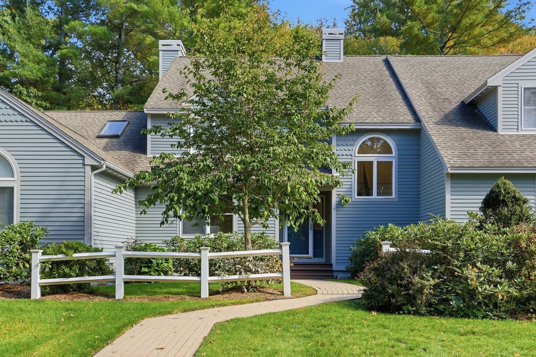
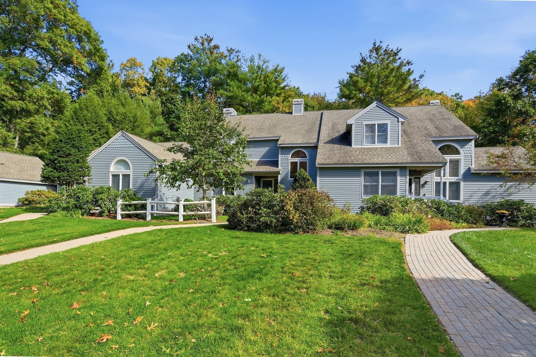
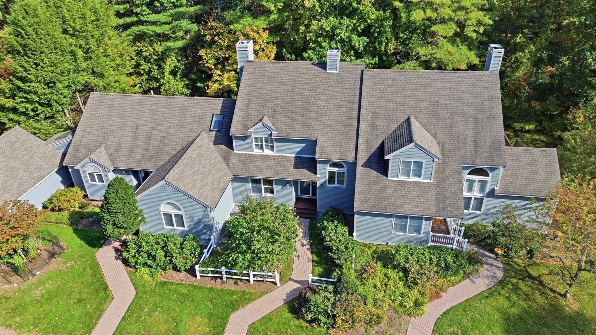
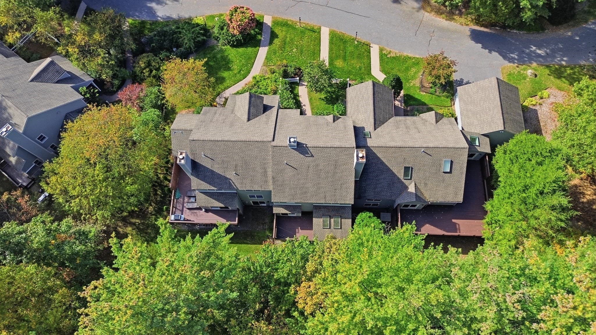
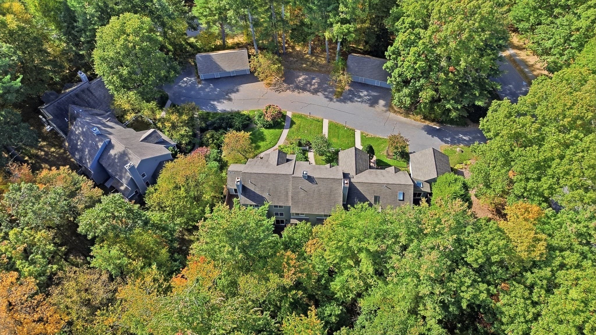
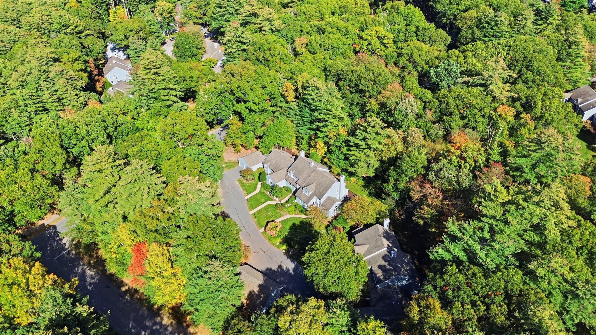
Single Family Residence at 4 Deergrass Ln, Acton MA 01720, Acton
Single Family Residence at 4 Deergrass Ln, Acton MA 01720, Acton, photo 2 of 41
Single Family Residence at 4 Deergrass Ln, Acton MA 01720, Acton, photo 3 of 41
Single Family Residence at 4 Deergrass Ln, Acton MA 01720, Acton, photo 4 of 41
Single Family Residence at 4 Deergrass Ln, Acton MA 01720, Acton, photo 5 of 41
Single Family Residence at 4 Deergrass Ln, Acton MA 01720, Acton, photo 6 of 41
Single Family Residence at 4 Deergrass Ln, Acton MA 01720, Acton, photo 7 of 41
Single Family Residence at 4 Deergrass Ln, Acton MA 01720, Acton, photo 8 of 41
Single Family Residence at 4 Deergrass Ln, Acton MA 01720, Acton, photo 9 of 41
Single Family Residence at 4 Deergrass Ln, Acton MA 01720, Acton, photo 10 of 41
Single Family Residence at 4 Deergrass Ln, Acton MA 01720, Acton, photo 11 of 41
Single Family Residence at 4 Deergrass Ln, Acton MA 01720, Acton, photo 12 of 41
Single Family Residence at 4 Deergrass Ln, Acton MA 01720, Acton, photo 13 of 41
Single Family Residence at 4 Deergrass Ln, Acton MA 01720, Acton, photo 14 of 41
Single Family Residence at 4 Deergrass Ln, Acton MA 01720, Acton, photo 15 of 41
Single Family Residence at 4 Deergrass Ln, Acton MA 01720, Acton, photo 16 of 41
Single Family Residence at 4 Deergrass Ln, Acton MA 01720, Acton, photo 17 of 41
Single Family Residence at 4 Deergrass Ln, Acton MA 01720, Acton, photo 18 of 41
Single Family Residence at 4 Deergrass Ln, Acton MA 01720, Acton, photo 19 of 41
Single Family Residence at 4 Deergrass Ln, Acton MA 01720, Acton, photo 20 of 41
Single Family Residence at 4 Deergrass Ln, Acton MA 01720, Acton, photo 21 of 41
Single Family Residence at 4 Deergrass Ln, Acton MA 01720, Acton, photo 22 of 41
Single Family Residence at 4 Deergrass Ln, Acton MA 01720, Acton, photo 23 of 41
Single Family Residence at 4 Deergrass Ln, Acton MA 01720, Acton, photo 24 of 41
Single Family Residence at 4 Deergrass Ln, Acton MA 01720, Acton, photo 25 of 41
Single Family Residence at 4 Deergrass Ln, Acton MA 01720, Acton, photo 26 of 41
Single Family Residence at 4 Deergrass Ln, Acton MA 01720, Acton, photo 27 of 41
Single Family Residence at 4 Deergrass Ln, Acton MA 01720, Acton, photo 28 of 41
Single Family Residence at 4 Deergrass Ln, Acton MA 01720, Acton, photo 29 of 41
Single Family Residence at 4 Deergrass Ln, Acton MA 01720, Acton, photo 30 of 41
Single Family Residence at 4 Deergrass Ln, Acton MA 01720, Acton, photo 31 of 41
Single Family Residence at 4 Deergrass Ln, Acton MA 01720, Acton, photo 32 of 41
Single Family Residence at 4 Deergrass Ln, Acton MA 01720, Acton, photo 33 of 41
Single Family Residence at 4 Deergrass Ln, Acton MA 01720, Acton, photo 34 of 41
Single Family Residence at 4 Deergrass Ln, Acton MA 01720, Acton, photo 35 of 41
Single Family Residence at 4 Deergrass Ln, Acton MA 01720, Acton, photo 36 of 41
Single Family Residence at 4 Deergrass Ln, Acton MA 01720, Acton, photo 37 of 41
Single Family Residence at 4 Deergrass Ln, Acton MA 01720, Acton, photo 38 of 41
Single Family Residence at 4 Deergrass Ln, Acton MA 01720, Acton, photo 39 of 41
Single Family Residence at 4 Deergrass Ln, Acton MA 01720, Acton, photo 40 of 41
Single Family Residence at 4 Deergrass Ln, Acton MA 01720, Acton, photo 41 of 41
41 photos

$735,000

4 Deergrass Ln, Acton MA 01720
Acton, MA 01720
Listed by Elena Beldiya Petrov
Bedrooms
2
Bathrooms
2.5
Living area
2,674 sqft
Year built
1988

About this home

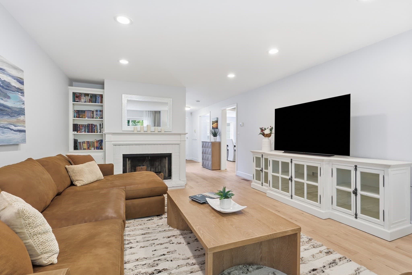
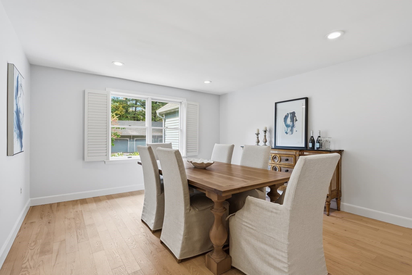
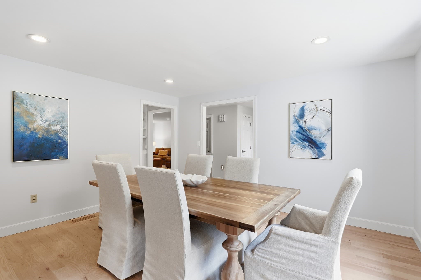
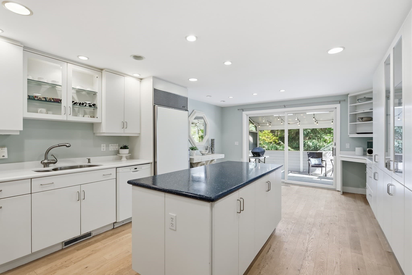
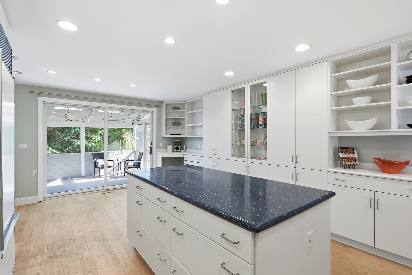
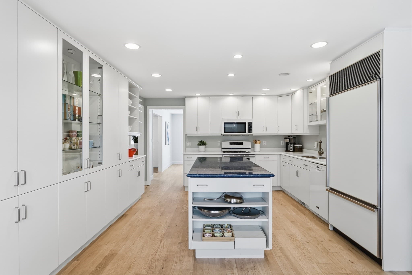
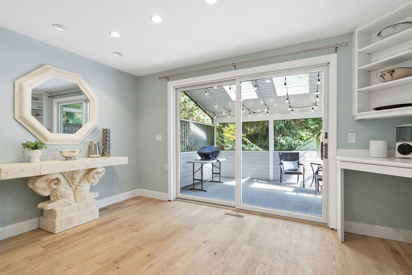
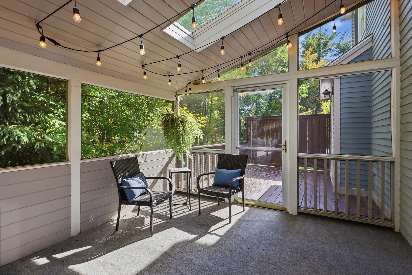
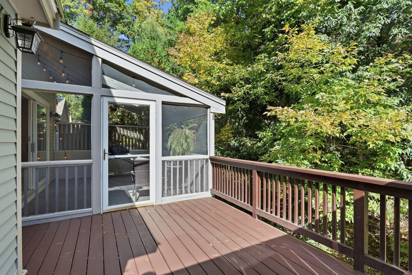
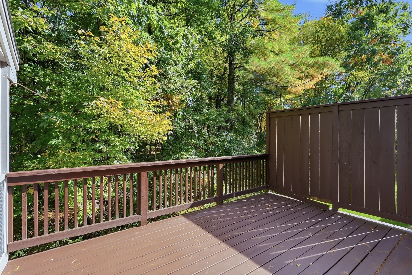
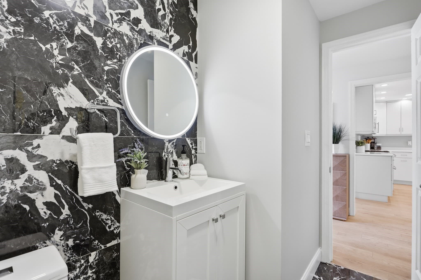
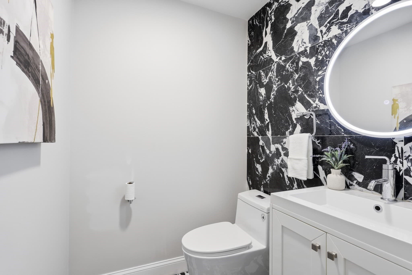
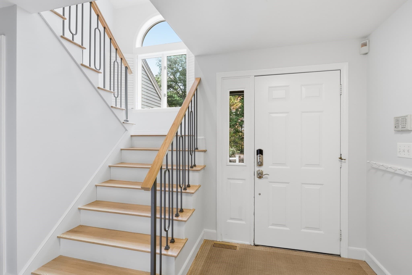
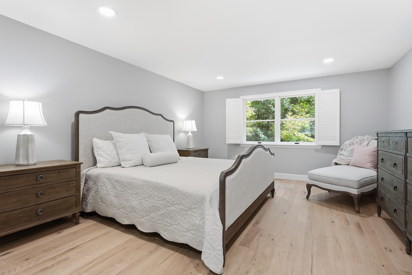
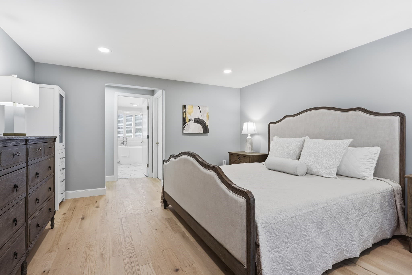
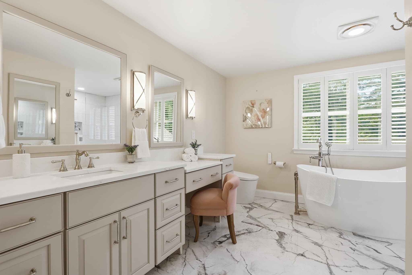
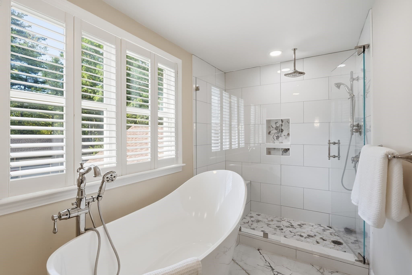
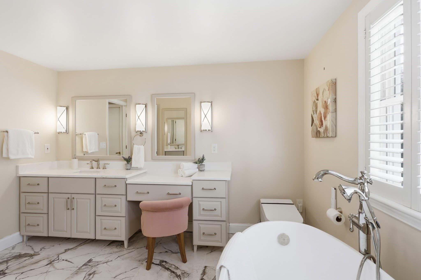
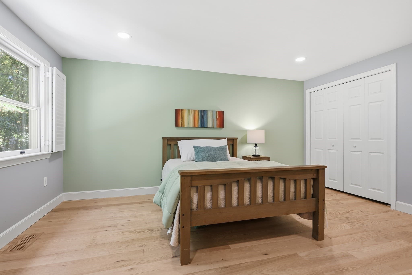
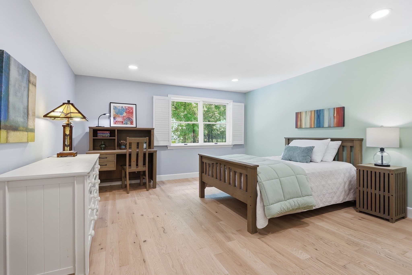
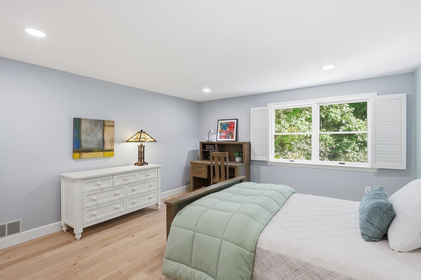
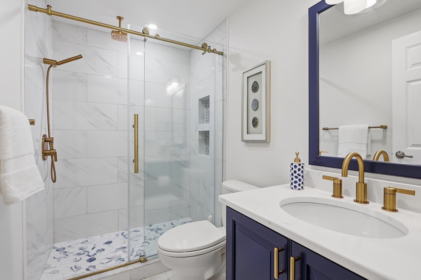
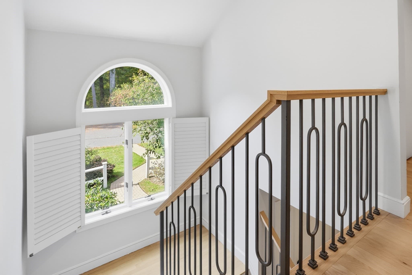
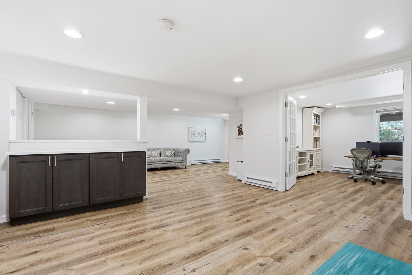
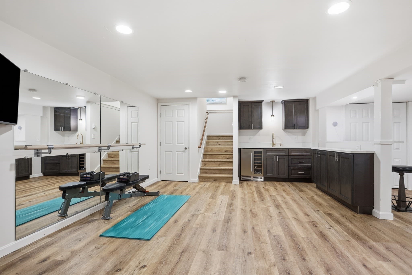
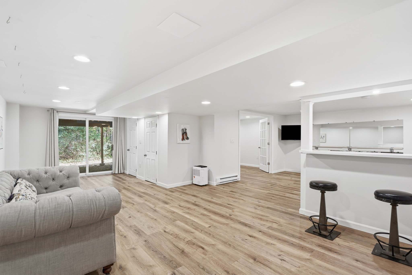
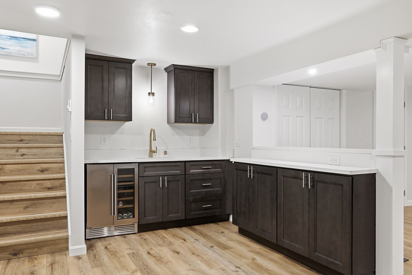
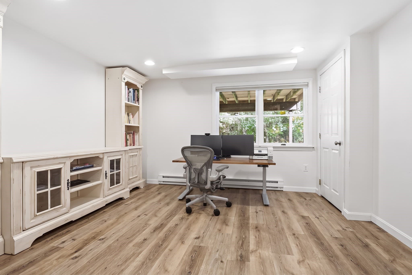
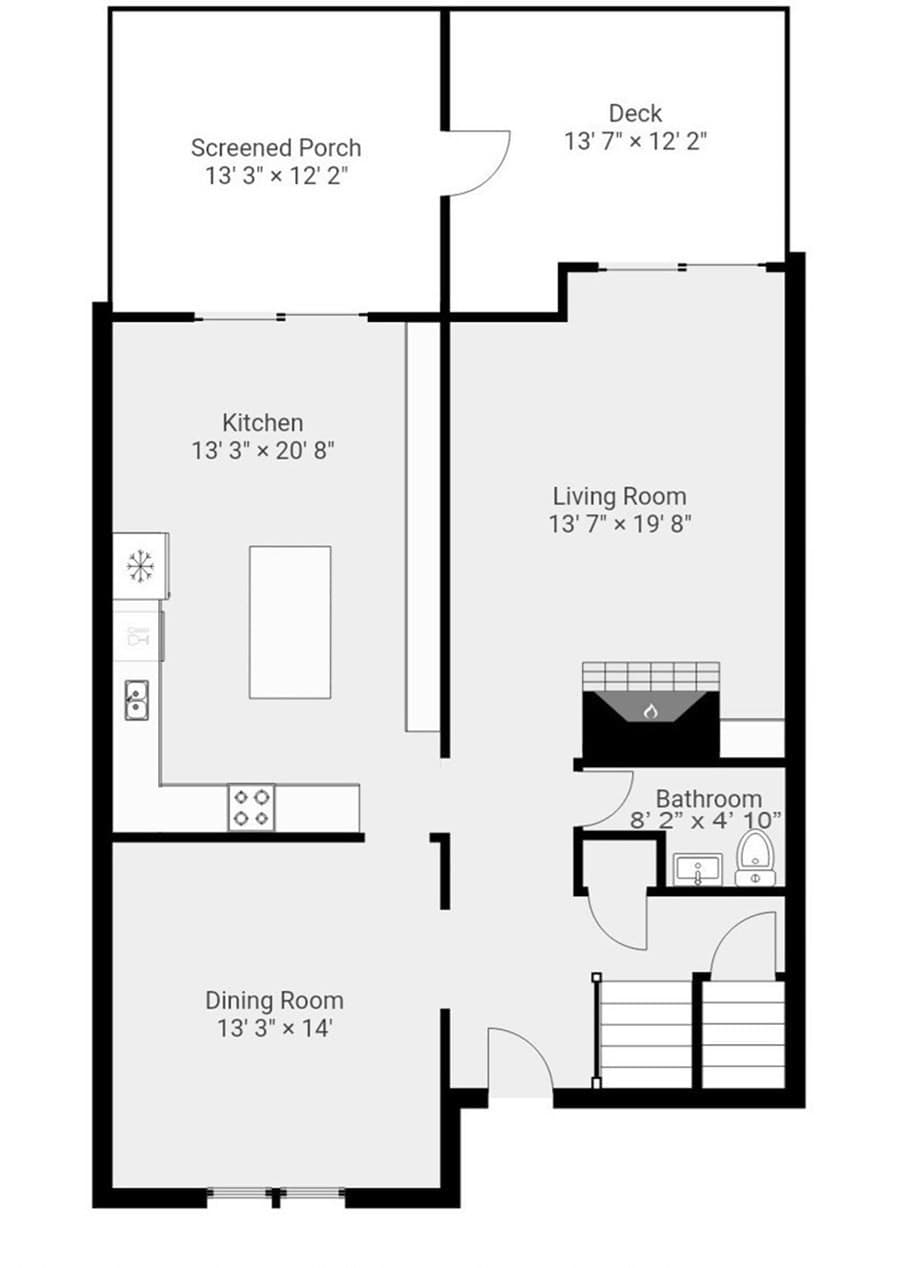
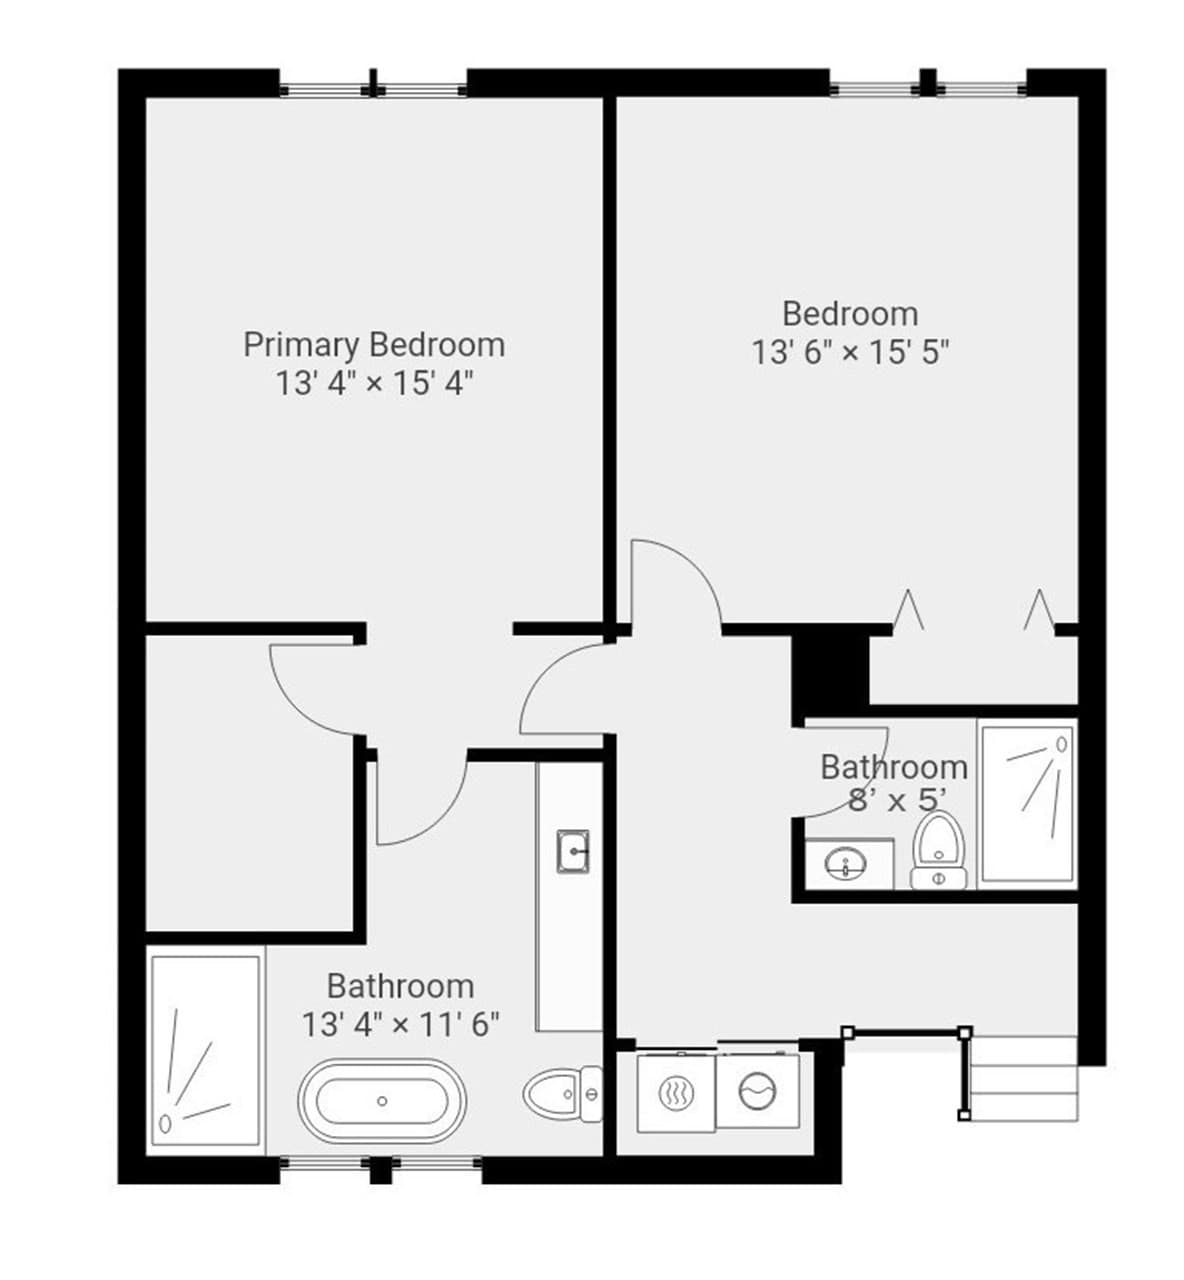
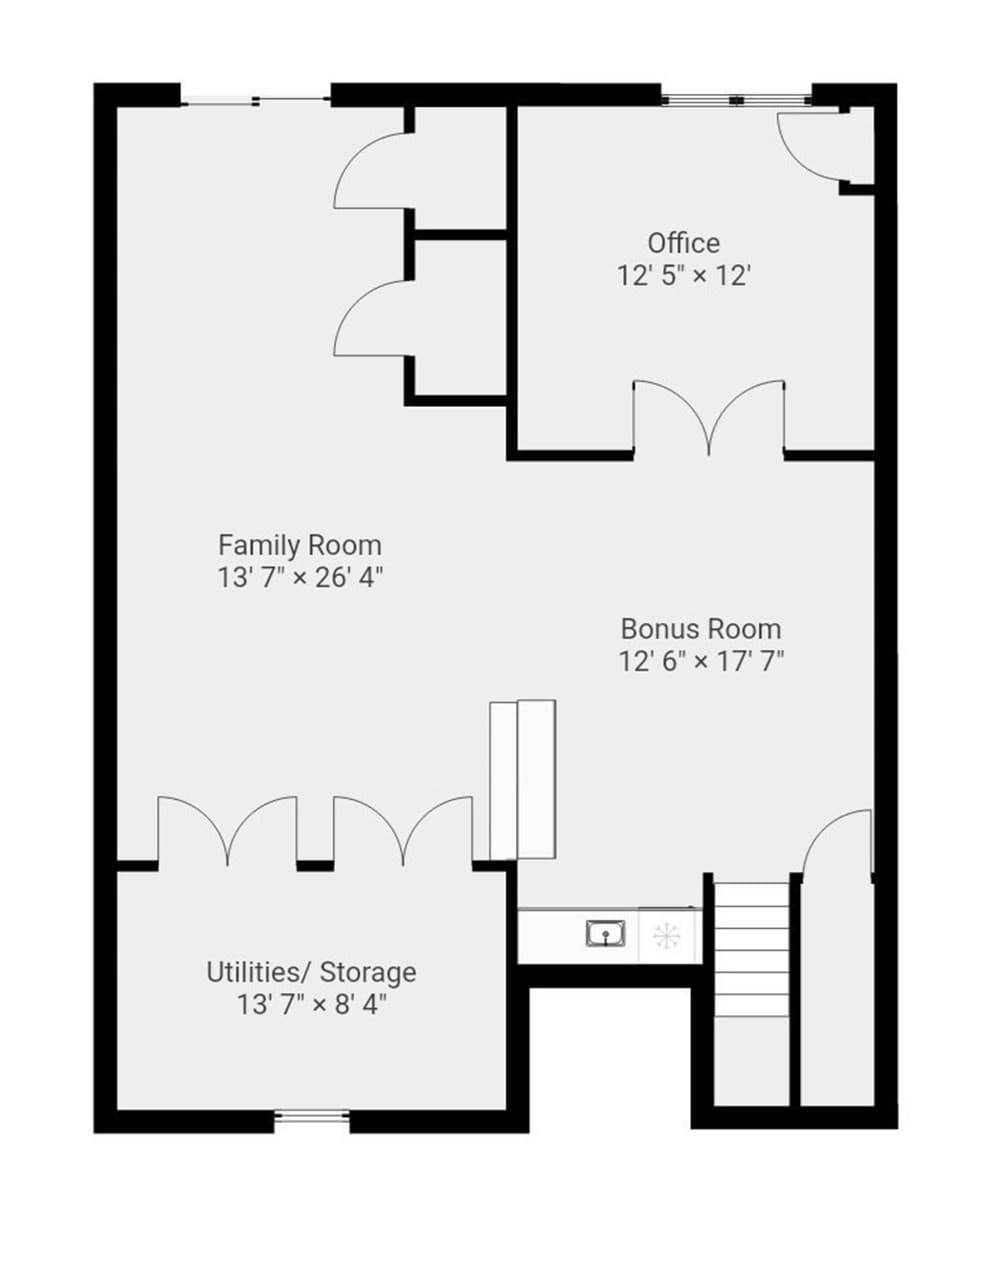
BEAUTIFULLY RENOVATED and MOVE-IN READY! This spacious home at The Arbors offers 2,674 sq. ft. of living space across three finished levels, combining beautiful updates, versatile space, and the convenience of low-maintenance living. Gorgeous HARDWOOD FLOORS throughout the first and second levels add warmth and elegance. The bright main level features a welcoming living room with a fireplace and a formal dining room. The beautifully remodeled kitchen is a standout, with an oversized center island, Corian countertops, extensive cabinetry, and generous space for casual dining. Step outside to a charming SCREENED PORCH and PRIVATE DECK overlooking a peaceful, wooded setting—perfect for morning coffee, outdoor dining, or relaxing with friends. Upstairs, two generously sized bedrooms offer comfort and privacy. The primary suite features a walk-in closet and a STUNNING RENOVATED BATH with an expansive quartz countertop, dedicated makeup vanity, freestanding soaking tub, and oversized tiled shower. The SECOND FULL BATH is equally impressive, featuring dramatic marble-look tile, a rich navy vanity, elegant gold fixtures, and a glass-enclosed shower with rain and handheld showerheads. Convenient second-floor laundry completes this level. The FINISHED WALK-OUT LOWER LEVEL provides exceptional flexibility, with a spacious family room, wet bar, dedicated home office with French doors and custom built-ins, and additional space for exercise, hobbies, or guests. A 2018 heating system, detached garage, and additional parking add everyday convenience. Enjoy professionally maintained grounds, an association swimming pool, and exterior maintenance, landscaping, and snow removal included in the condo fee. Conveniently located near shopping, restaurants, conservation trails, the Bruce Freeman Rail Trail, commuter routes, and Acton-Boxborough schools. Enjoy the space and privacy of a home with the convenience of condominium living—all in a wonderful Acton location!

Highlights

Fireplace

Property details

MLS
MLS Property Information Network
MLS #
73591225
Property type
Single Family Residence
Subdivision
N/A
Status
Active
Days on market
1
On market date
October 15, 2026
Stories
N/A
Total bathrooms
2.5
Garage spaces
1
Parking spaces
3
Lot size
N/A
Loading map…

Nearby schools

Within 10 miles. School directory data from the National Center for Education Statistics (NCES), accessed via the Urban Institute Education Data API. Local Score is calculated by INNOVATE Real Estate; where a state rating is shown, it comes from that state's own official school report card.

Elementary
Luther Conant School
2.2 mi away · Grades 0-6
Nearest school -- attendance-zone data not available here
4.0
Local Score (student-teacher ratio only (preliminary -- will incorporate state test-score data once available)) -- not an official state rating
Enrollment
403
Student:teacher ratio
13.0:1
District
Acton-Boxborough
Middle
Raymond J Grey Junior High
2.87 mi away · Grades 7-8
Nearest school -- attendance-zone data not available here
5.0
Local Score (student-teacher ratio only (preliminary -- will incorporate state test-score data once available)) -- not an official state rating
Enrollment
825
Student:teacher ratio
11.6:1
District
Acton-Boxborough
High
Acton-Boxborough Regional High
2.77 mi away · Grades 9-12
Nearest school -- attendance-zone data not available here
4.0
Local Score (student-teacher ratio only (preliminary -- will incorporate state test-score data once available)) -- not an official state rating
Enrollment
1,703
Student:teacher ratio
13.3:1
District
Acton-Boxborough

Walkability

Blended score for Acton's center, calculated by INNOVATE Real Estate from two sources: the EPA's National Walkability Index (street network, transit, land-use mix) and Google Places amenity data (what's actually reachable on foot from this point). 60% EPA National Walkability Index + 40% nearby-amenity density (Google Places).

32
Car-dependent
out of 100
EPA National Walkability Index
5.5 / 20 -- Least walkable
Google Places amenity density
38 / 100
Restaurants & cafes3
Grocery stores1
Parks6
Schools1
Transit stops0
Pharmacies1

Mortgage calculator

Estimate only - actual rate and payment depend on your lender, credit, and loan program.

$
%
%
Adjust tax / insurance estimates
% / yr
$
/mo
Est. monthly payment
$4,576/mo
$147,000 down
$588,000 loan
Principal & interest$3,814
Property tax (est.)$613
Home insurance (est.)$150

Similar homes you might like

Data source: Listing information provided by MLS Property Information Network via Trestle/CoreLogic. Last updated 24 hr ago.

Information herein deemed reliable but not guaranteed; all measurements, school assignments, HOA fees, taxes, and feature lists are approximate and should be independently verified. Equal Housing Opportunity.