
$1,799,000
About this home
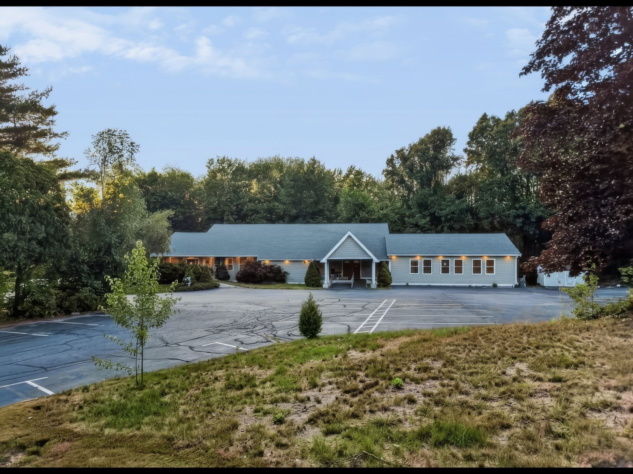
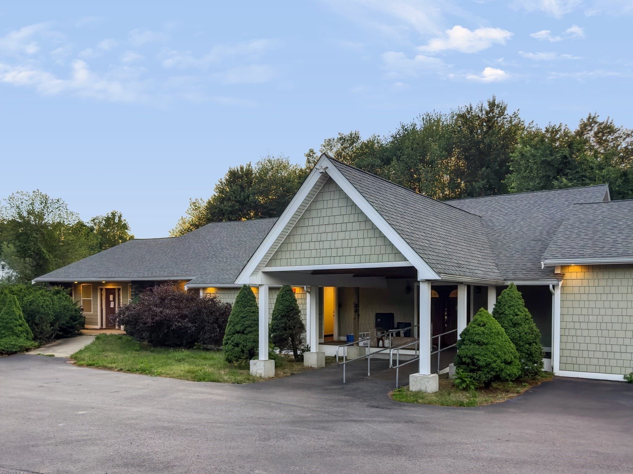
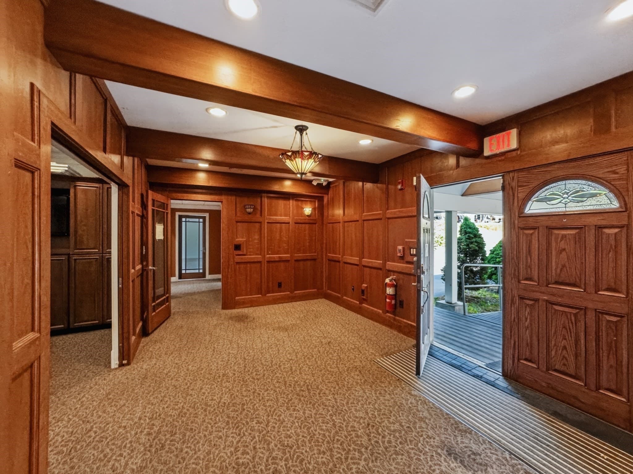
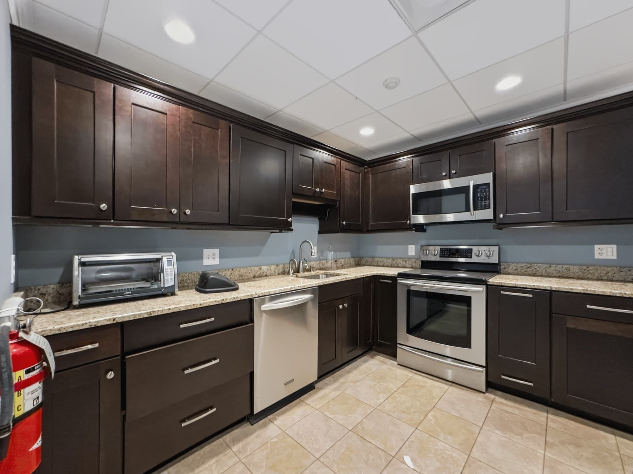
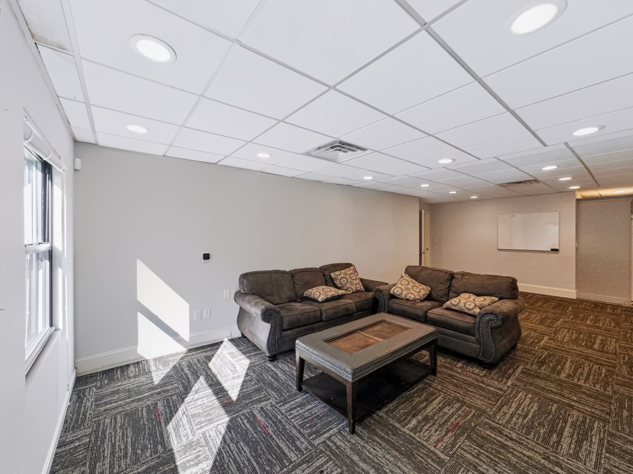
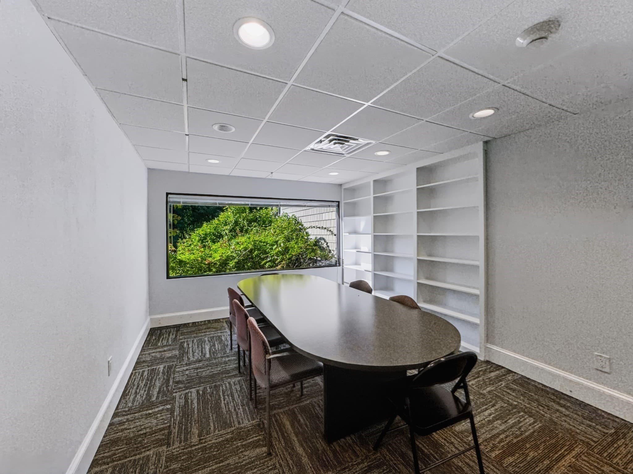
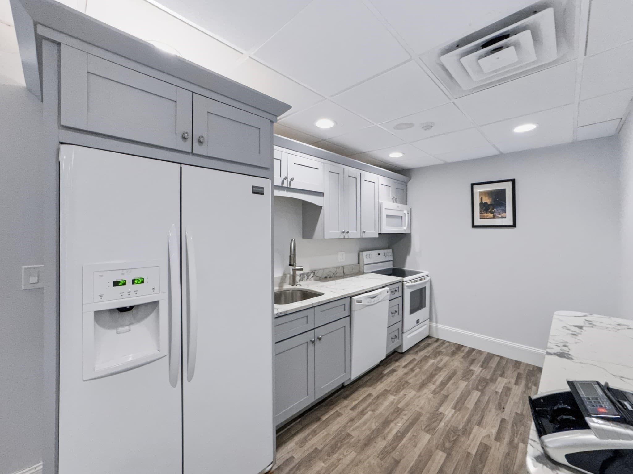
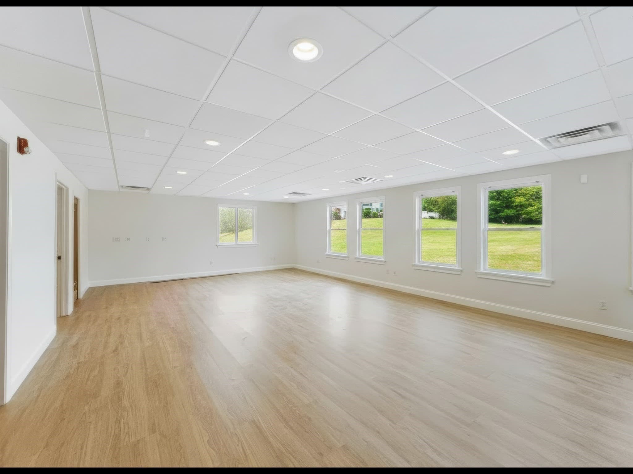
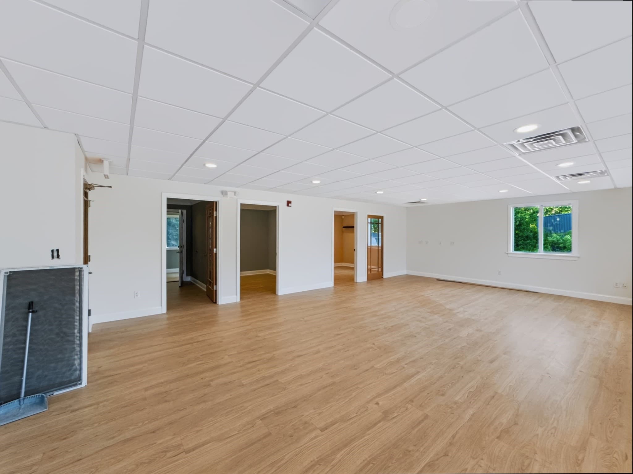
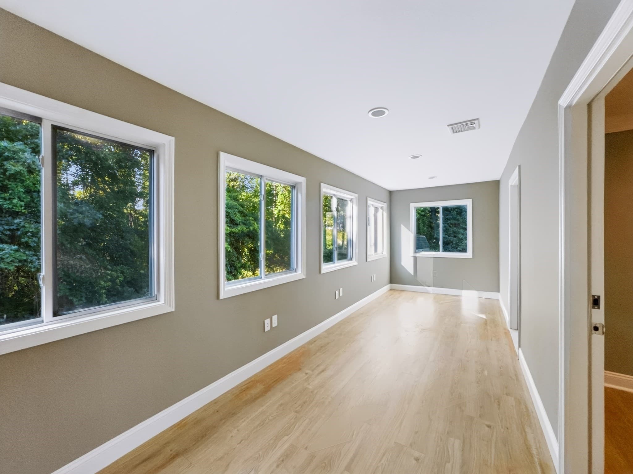
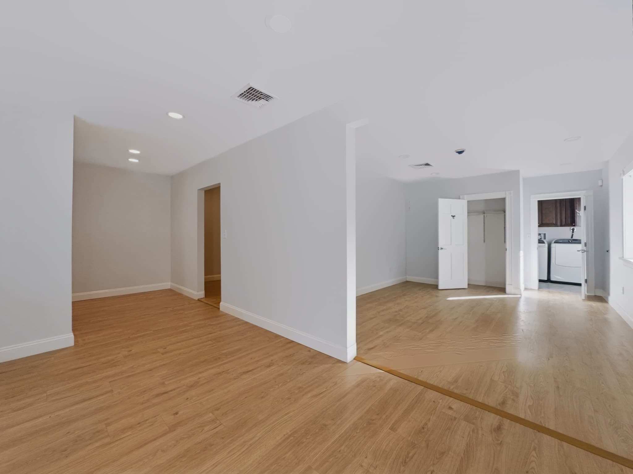
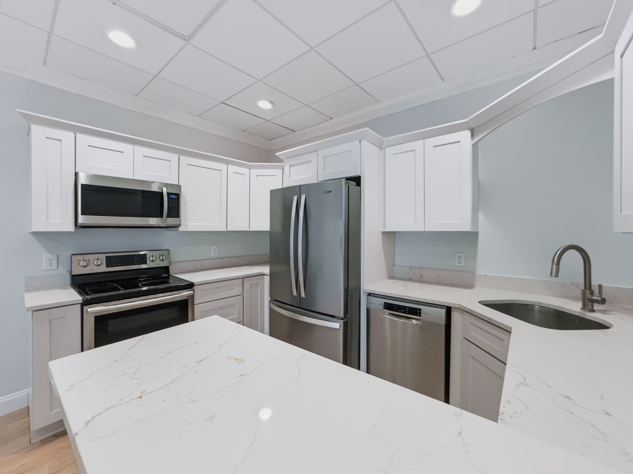
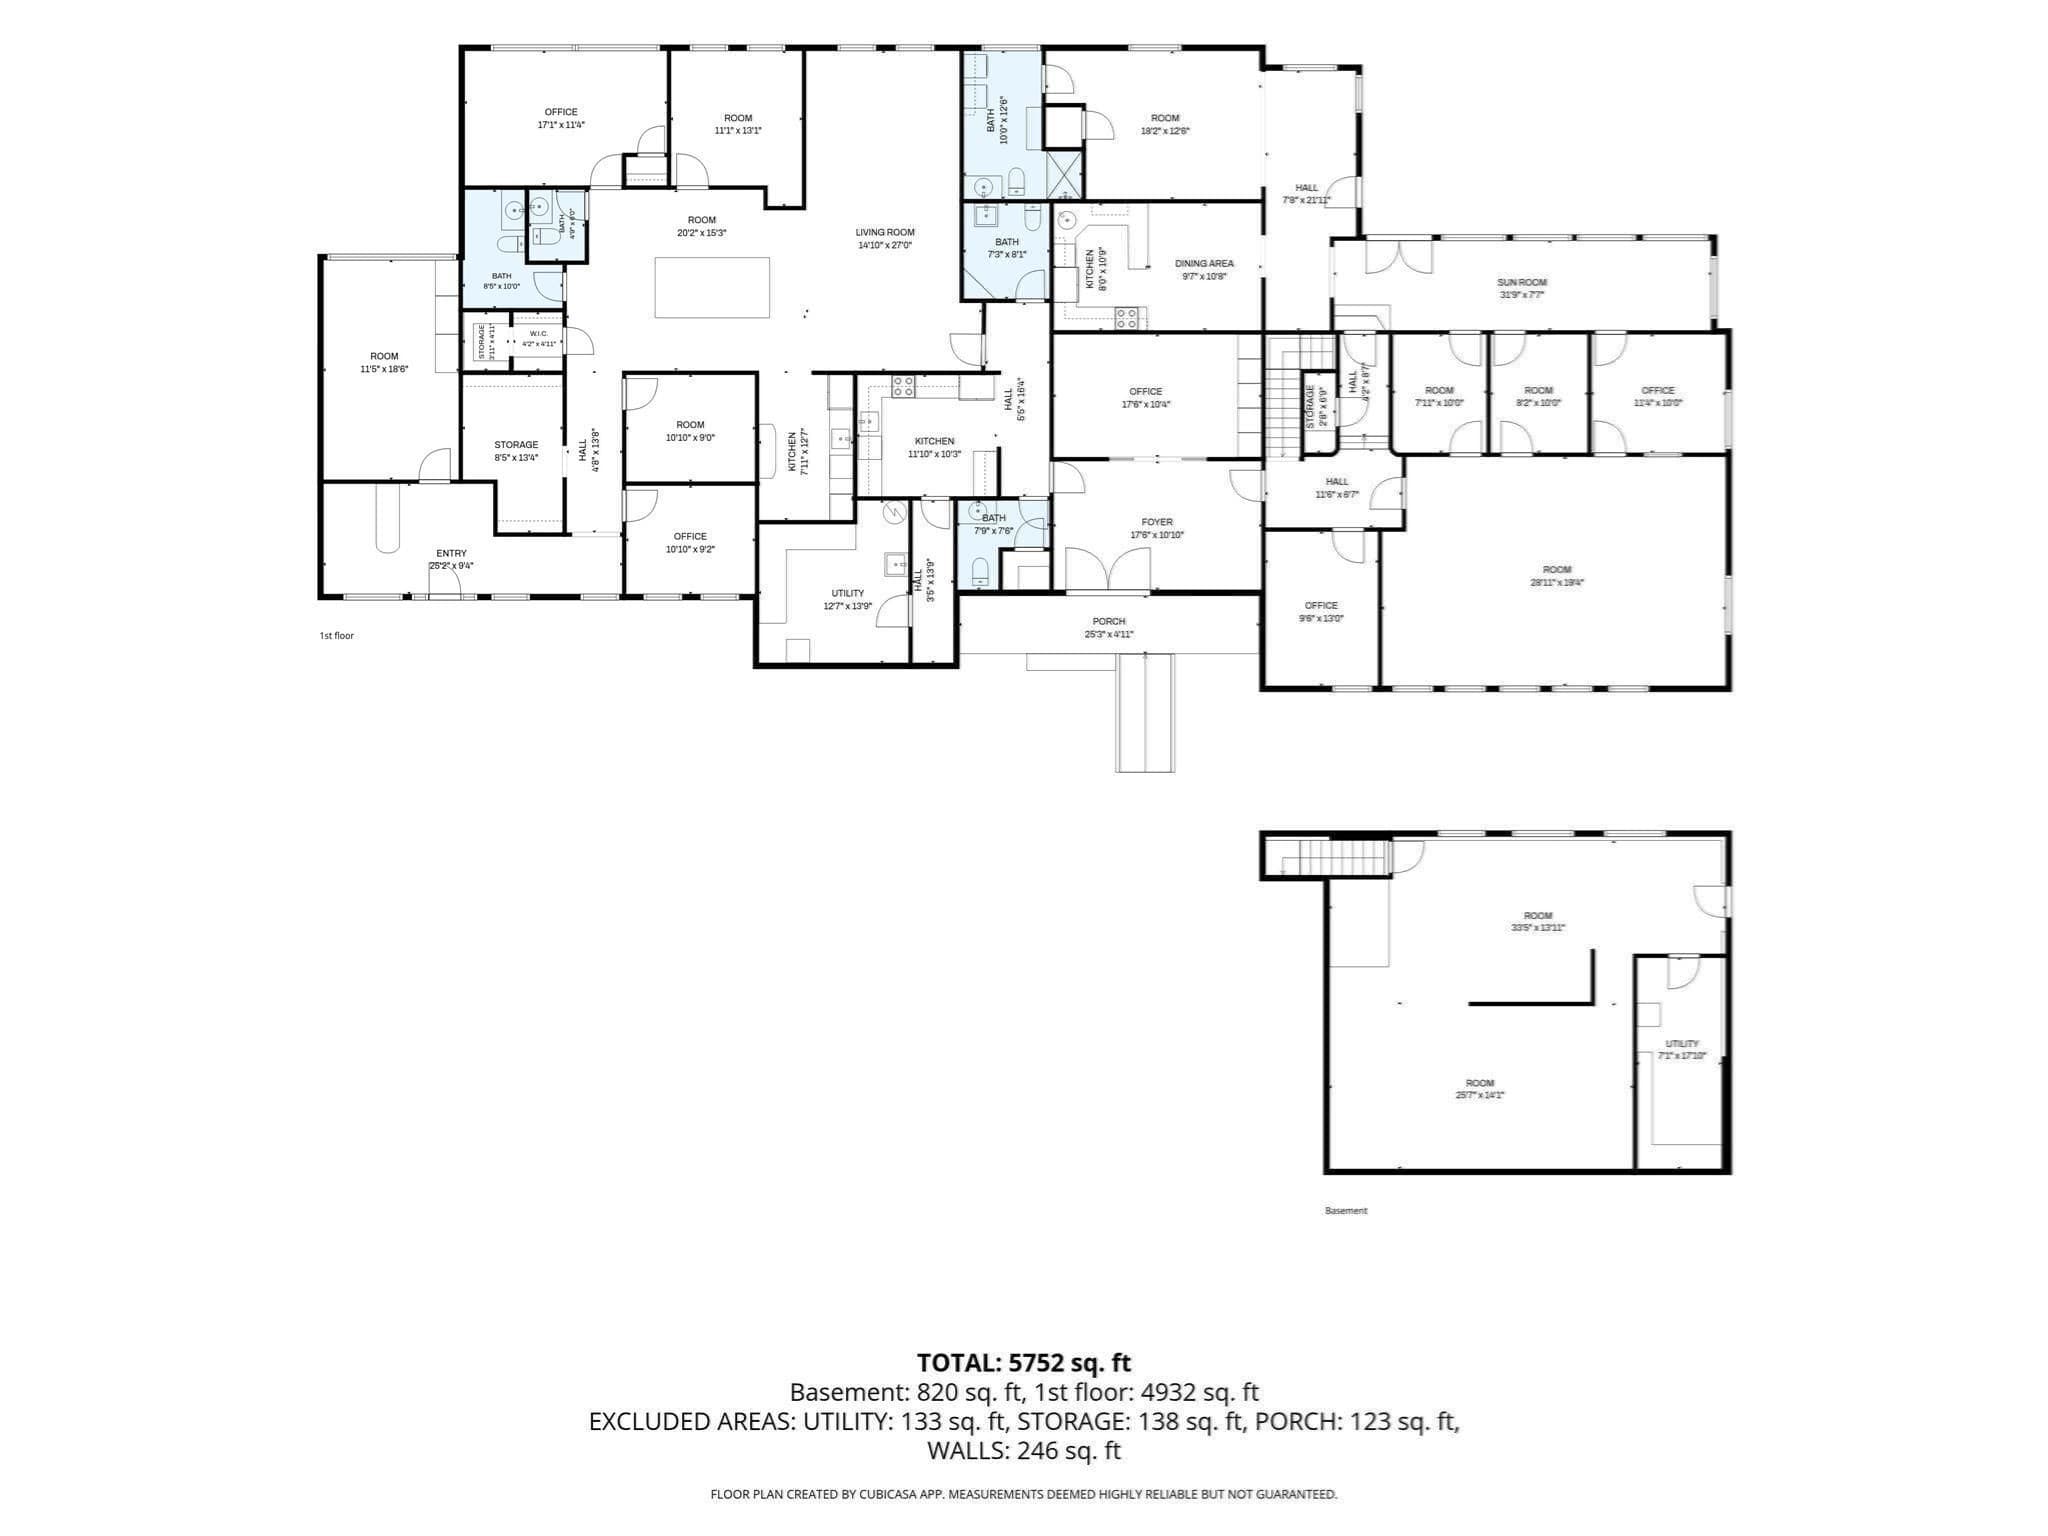
Seller will consider offers to purchase, lease, or lease with option to purchase. Zoning Business Highway (BH). Substantially renovated standalone property offering exceptional flexibility for an owner-user, investor, or multi-tenant configuration. The single-story building features ample parking, three newer kitchens, multiple bathrooms including handicap-accessible facilities, and a versatile floor plan that can accommodate 2–3 separate tenant spaces. A one-bedroom apartment with a private rear entrance provides additional flexibility for an owner, employee, or rental use. The attached zoning table identifies additional permitted and potentially permitted uses, including medical, dental, veterinary, kennel, daycare, educational, and nursing home uses, with certain uses subject to special permitting and applicable approvals. It is also permitted for car dealership use. The property is set back from neighboring residential and commercial properties, providing privacy and separation while remaining conveniently located near Route 9.
Property details
- MLS #
- 73579693
- Property type
- Commercial Sale
- Subdivision
- N/A
- Status
- Active
- Days on market
- 6
- On market date
- September 18, 2026
- Stories
- N/A
- Total bathrooms
- N/A
- Garage spaces
- N/A
- Parking spaces
- N/A
- Lot size
- 2.3 acres
Location
Get directions →Nearby schools
Within 10 miles · public school directory data (NCES)
- Enrollment
- 260
- Student:teacher ratio
- 11.8:1
- District
- Southborough
- Enrollment
- 383
- Student:teacher ratio
- 9.8:1
- District
- Southborough
- Enrollment
- 965
- Student:teacher ratio
- 12.1:1
- District
- Advanced Math and Science Academy Charter (District)
Walkability
Blended score for Southborough's center: EPA's National Walkability Index (street network, transit, land-use mix) combined with nearby-amenity density. 60% EPA National Walkability Index + 40% nearby-amenity density (Google Places).
Mortgage calculator
Estimate only - actual rate and payment depend on your lender, credit, and loan program.
Adjust tax / insurance estimates
Similar homes you might like


Data source: Listing information provided by MLS Property Information Network via Trestle/CoreLogic. Last updated 3 days ago.
Information herein deemed reliable but not guaranteed; all measurements, school assignments, HOA fees, taxes, and feature lists are approximate and should be independently verified. Equal Housing Opportunity.