
$554,365
About this home
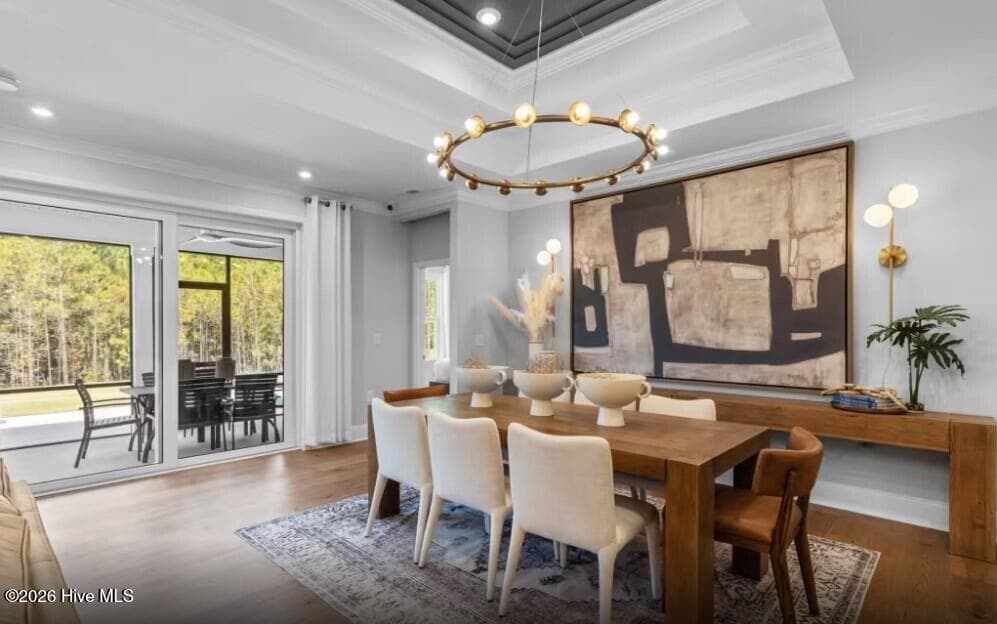
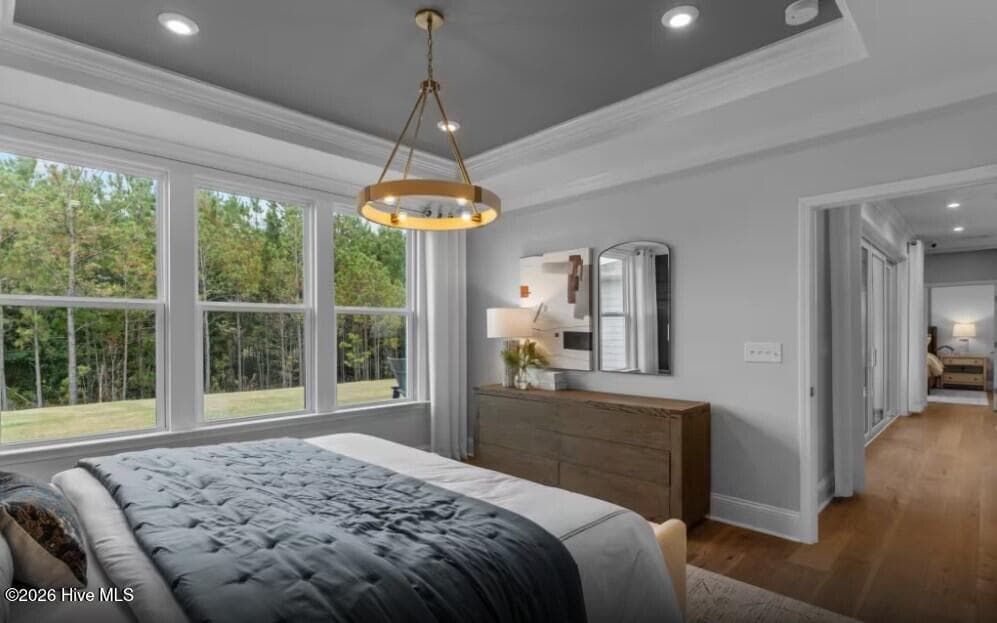
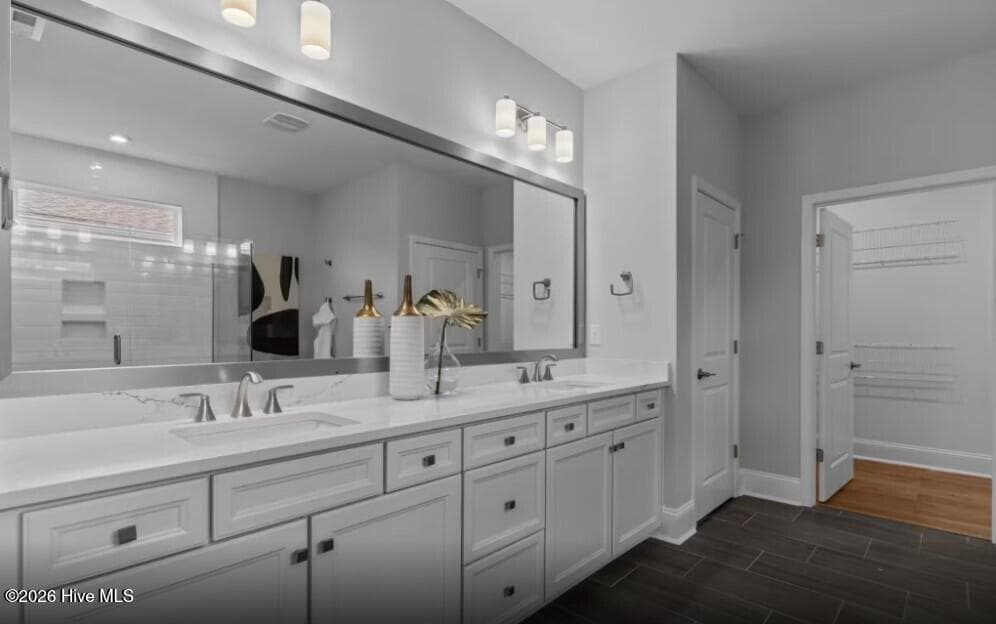
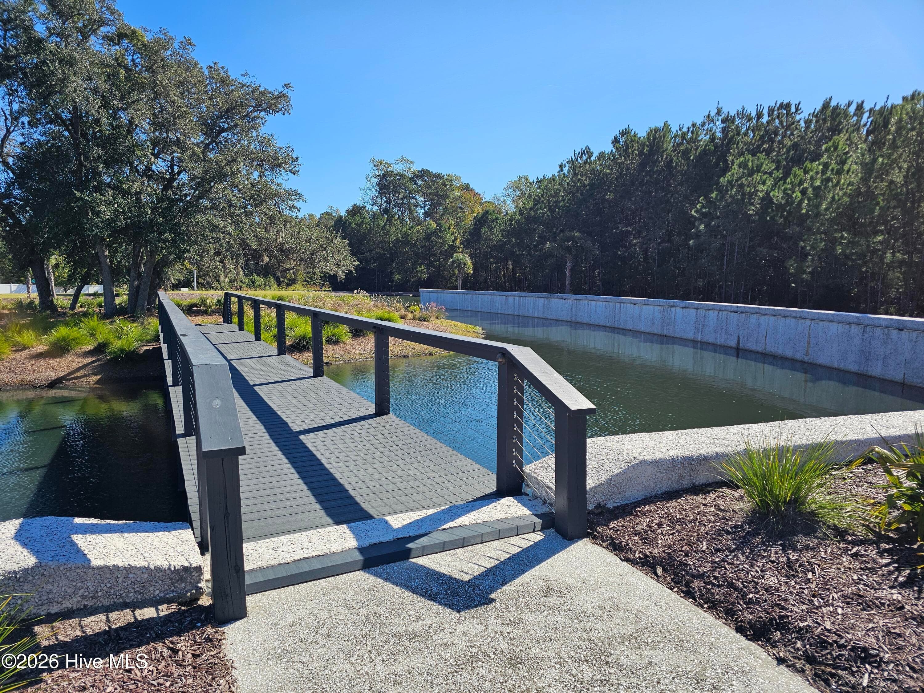
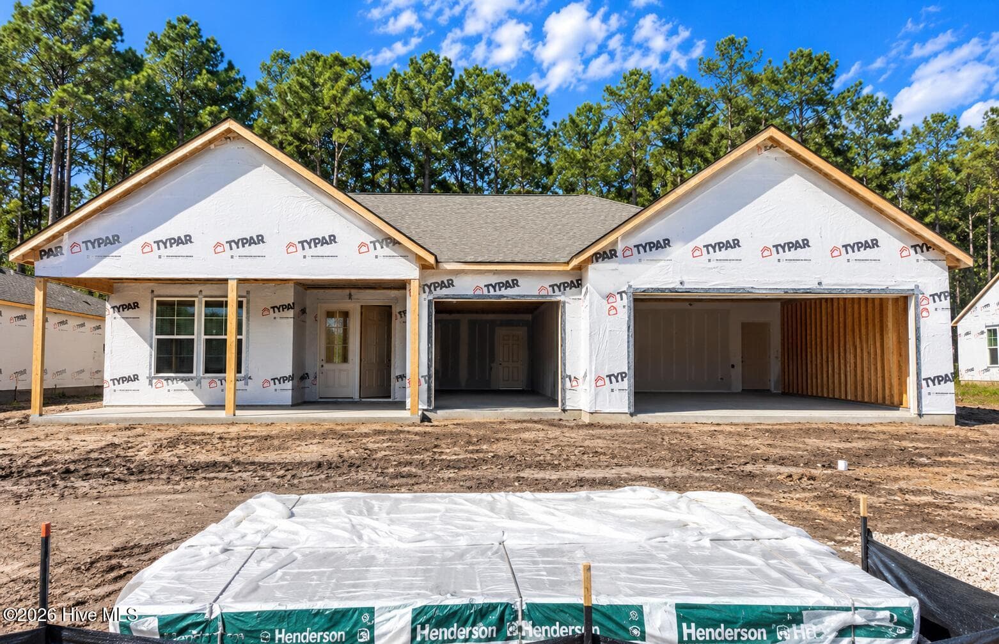
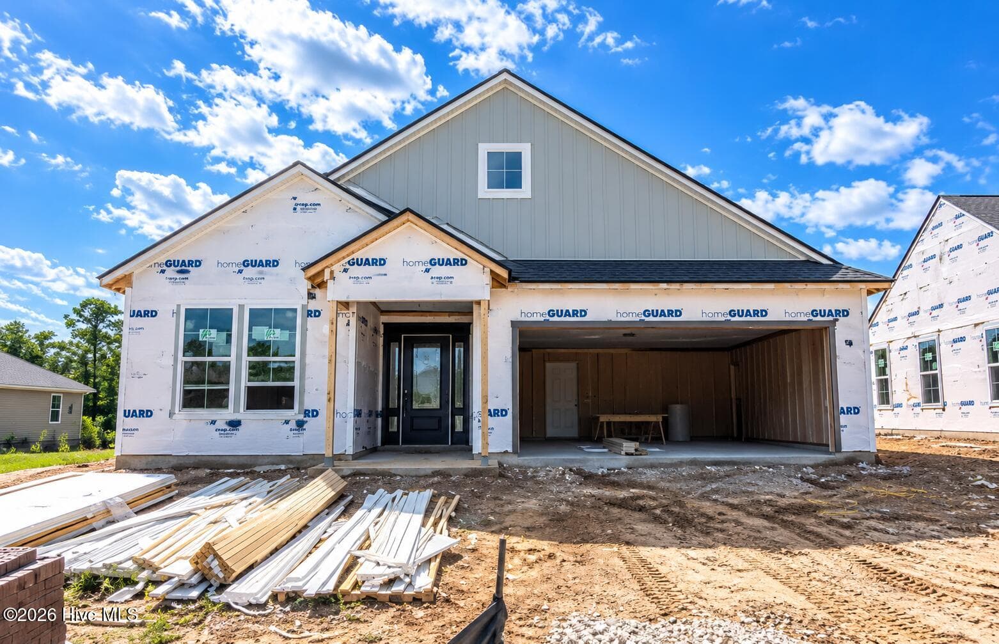
Discover the Stardom -- a beautifully designed single-story home offering refined comfort, seamless flow, and modern functionality in the coastal Solserra community. With 2,179 sq. ft., this plan features 3 bedrooms, 2.5 baths, and a 3-car garage, crafted for those who value open living and everyday ease. An expansive open layout centers around a spacious gathering room with a double tray ceiling, huge 4 panel super slider doors and views of the covered lanai, creating an inviting space for entertaining or quiet evenings at home. The large, well-equipped kitchen offers ample counter space and a generous island--ideal for cooking, hosting, and connecting with guests. The private Owner's Suite, tucked just off the main living area, features a large walk-in closet and a well-appointed bath with a walk-in super shower, providing a restful retreat at the end of the day. A versatile flex room delivers additional space for a home office, hobby room, or den, while thoughtful details--like a welcoming foyer, storage throughout, and elegant finishes--enhance everyday living. Located in Solserra, Shallotte's serene new community along the scenic Shallotte River, residents enjoy a relaxed coastal lifestyle just minutes from Highway 17, downtown conveniences, and Brunswick County beaches. Pictures are of a model home and may depict options not chosen in the actual home. Proposed amenities to include pool, pickleball courts. Rendering in documents. HOA will adjust when this amenity is built in next phase
Highlights
Property details
- MLS
- Hive MLS
- MLS #
- 100557124
- Property type
- Single Family Residence
- Subdivision
- Solserra
- Status
- Active
- Days on market
- 232
- On market date
- February 27, 2026
- Stories
- N/A
- Total bathrooms
- 2.5
- Garage spaces
- 3
- Parking spaces
- 3
- Lot size
- 0.31 acres
Location
Get directions →Nearby schools
Within 10 miles. School directory data from the National Center for Education Statistics (NCES), accessed via the Urban Institute Education Data API. Local Score is calculated by INNOVATE Real Estate; where a state rating is shown, it comes from that state's own official school report card.
- Enrollment
- 505
- Student:teacher ratio
- 13.3:1
- District
- Brunswick County Schools
- Enrollment
- 674
- Student:teacher ratio
- 17.3:1
- District
- Brunswick County Schools
- Enrollment
- 365
- Student:teacher ratio
- 33.2:1
- District
- Brunswick County Schools
Walkability
Blended score for Shallotte's center, calculated by INNOVATE Real Estate from two sources: the EPA's National Walkability Index (street network, transit, land-use mix) and Google Places amenity data (what's actually reachable on foot from this point). 60% EPA National Walkability Index + 40% nearby-amenity density (Google Places).
Mortgage calculator
Estimate only - actual rate and payment depend on your lender, credit, and loan program.
Adjust tax / insurance estimates
Similar homes you might like




Data source: Listing information provided by Hive MLS via Trestle/CoreLogic. Last updated 13 days ago.
Information herein deemed reliable but not guaranteed; all measurements, school assignments, HOA fees, taxes, and feature lists are approximate and should be independently verified. Equal Housing Opportunity.