
$474,900
About this home
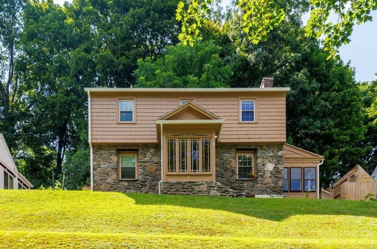
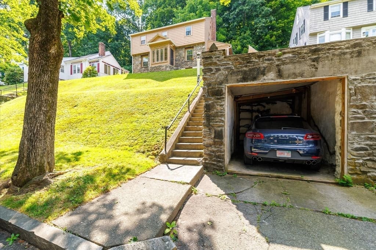
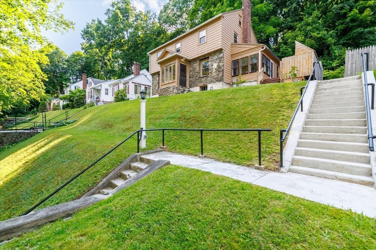
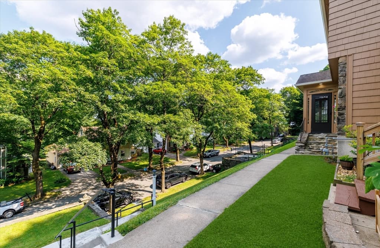
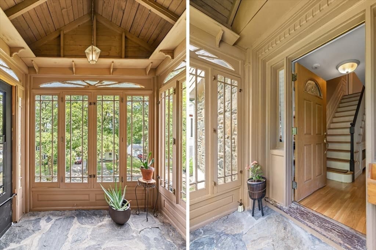
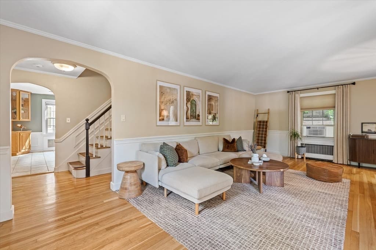
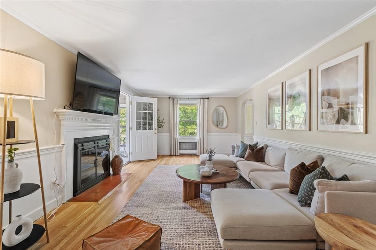
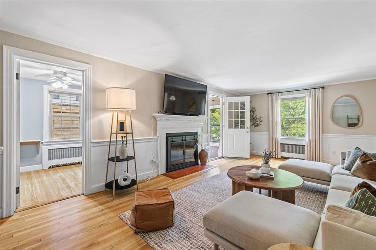
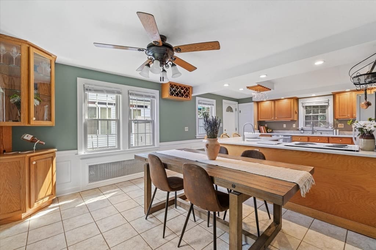
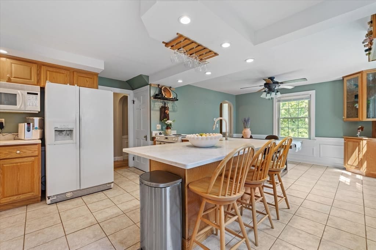
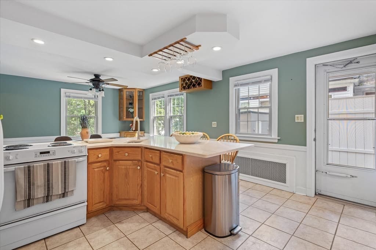
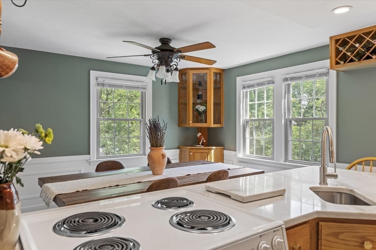
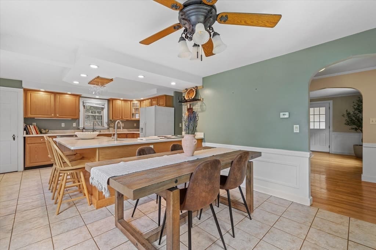
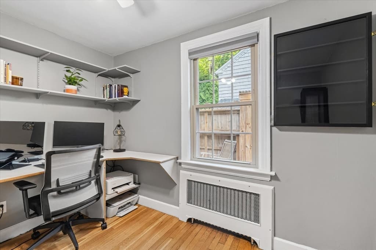
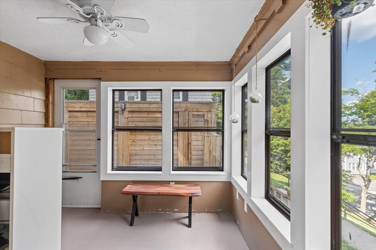
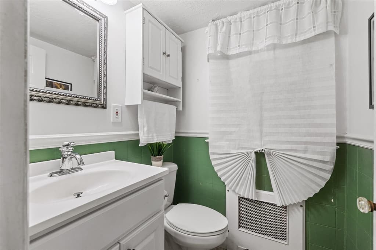
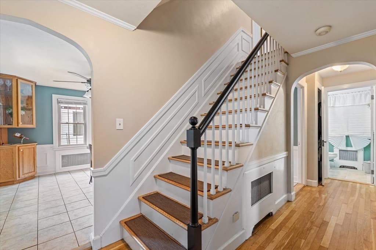
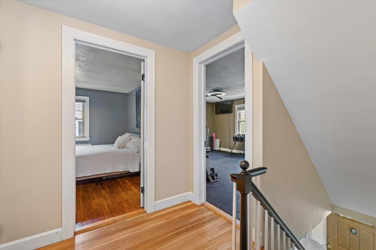
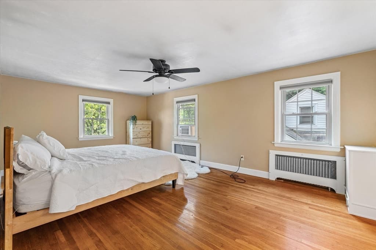
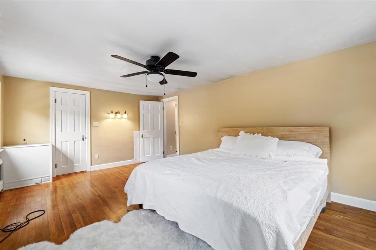
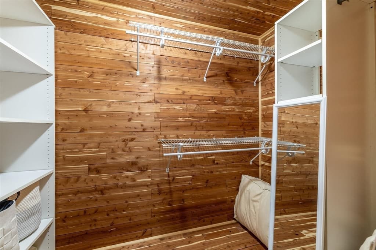
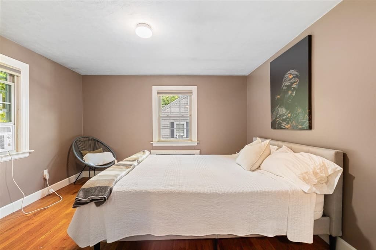
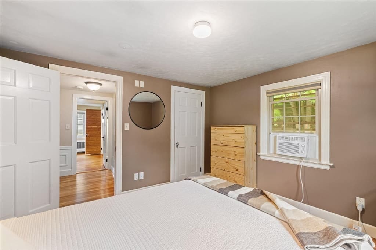
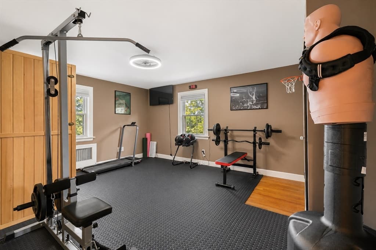
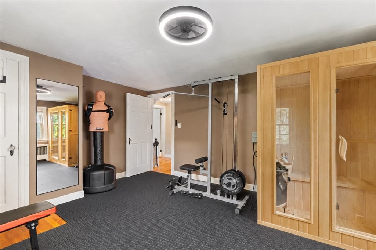
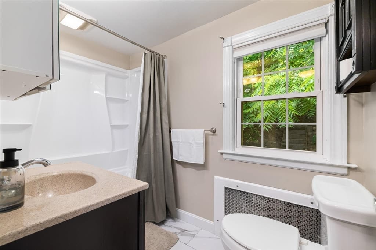
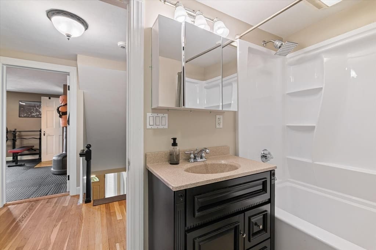
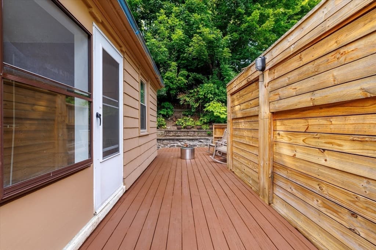
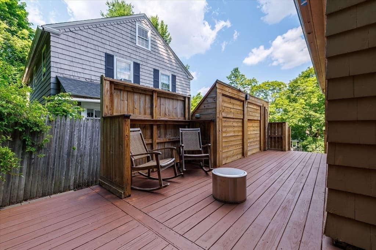
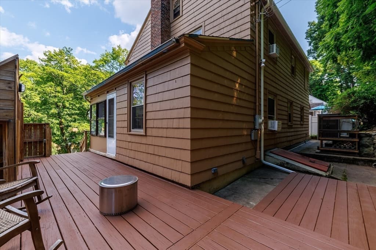
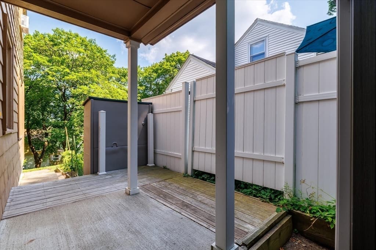
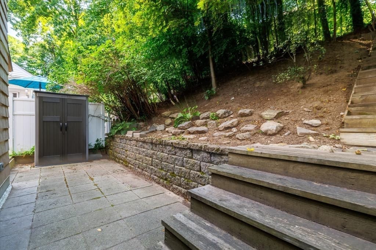
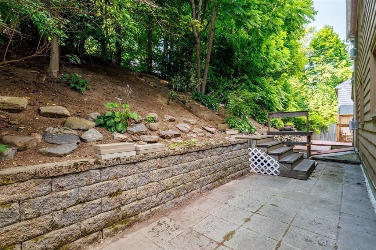
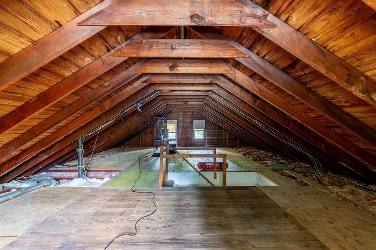
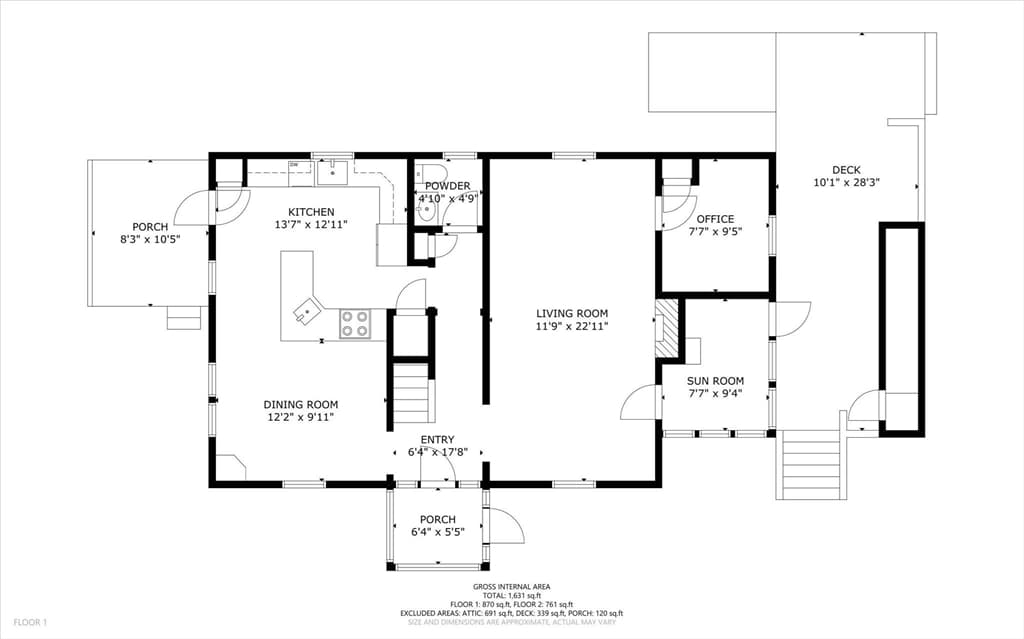
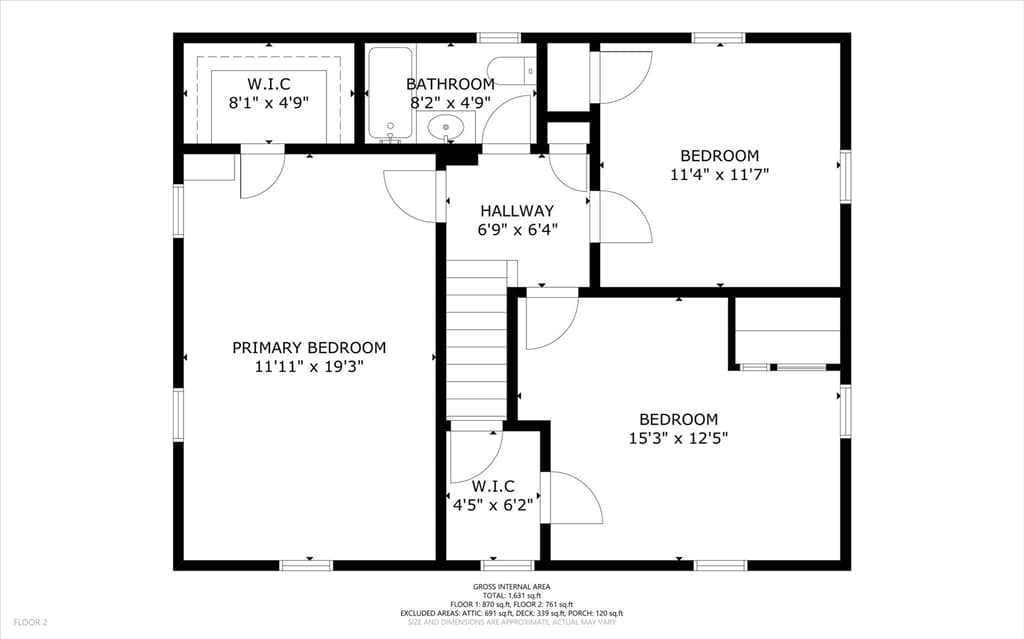
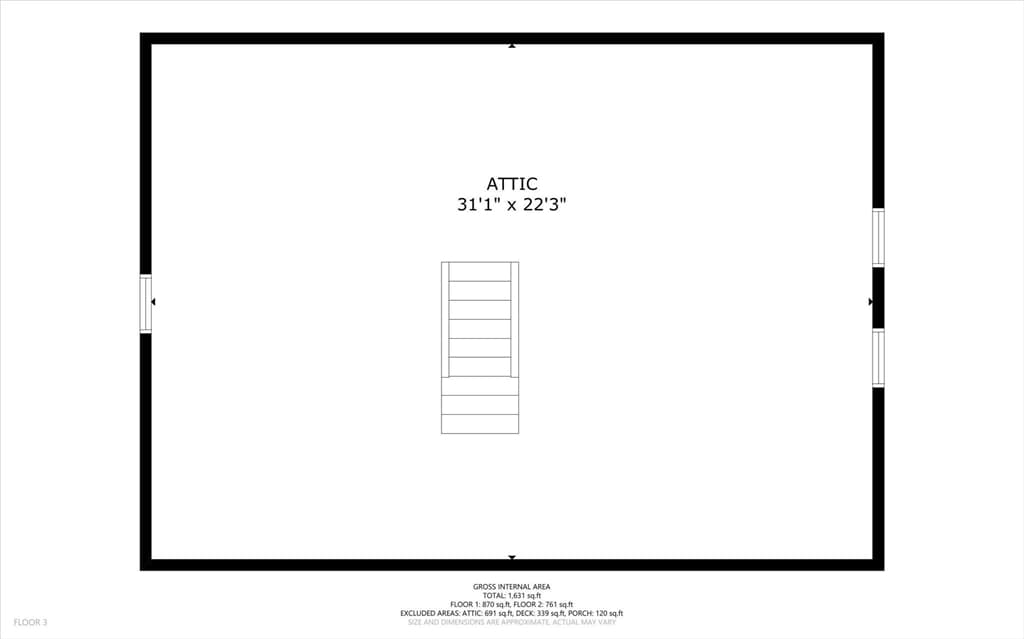
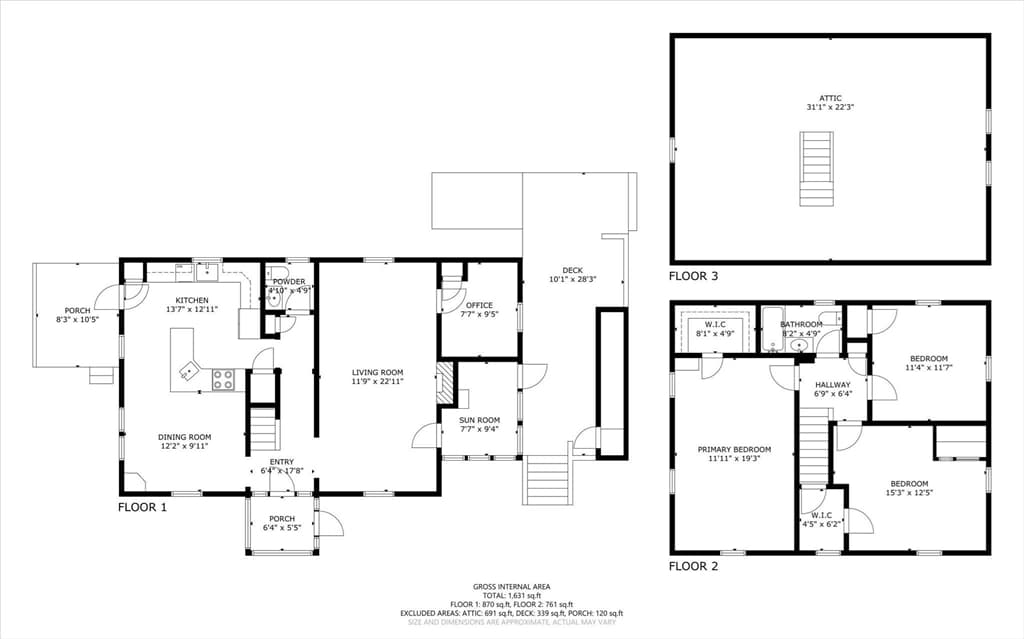
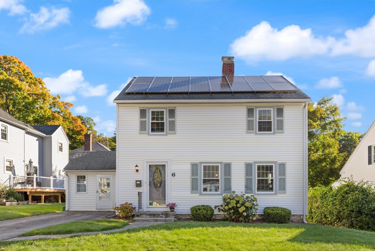
Where timeless craftsmanship meets thoughtful modern updates, this captivating West Side Colonial is filled with character at every turn. Perched above a picturesque tree-lined street for enhanced privacy, this beautifully maintained home makes a lasting first impression with an enclosed front porch featuring a soaring vaulted beadboard ceiling, intricate millwork, transom windows, and stone flooring, a welcoming space that perfectly captures the home's charm! Rich hardwood floors and a classic fireplace anchor the inviting living room, creating a warm and elegant setting for everyday living. Designed for both entertaining and daily convenience, the beautifully remodeled kitchen opens seamlessly to the dining area and offers a breakfast bar, and easy access to the rear deck for effortless indoor-outdoor living. Three generously sized bedrooms await on the second level, including a spacious primary retreat complete with a cedar walk-in closet. A second walk-in closet serves one of the additional bedrooms, while the third provides flexible space for guests, a home office, or creative pursuits. Completing the level is a tastefully remodeled full bath (2025). Above it all, an expansive walk-up attic offers exceptional storage and exciting possibilities for future finishing. Outdoor living is equally inviting with a wood deck, a detached one-car garage, and a storage shed for added versatility. Recent improvements, including interior paint (2023), refinished hardwood floors, a new hot water heater (2023), new gutters, and a freshly painted deck, allow you to move in with confidence. Perfectly positioned on Worcester's highly sought-after West Side, this exceptional home is just moments from parks, shopping, dining, schools, and major commuter routes. Rich in architectural detail, thoughtfully updated, and ready to welcome its next owners, this is a home you'll fall in love with the moment you arrive!
Highlights
Property details
- MLS #
- 73556243
- Property type
- Single Family Residence
- Subdivision
- N/A
- Status
- Active
- Days on market
- 71
- On market date
- July 29, 2026
- Stories
- N/A
- Total bathrooms
- 1.5
- Garage spaces
- 1
- Parking spaces
- 1
- Lot size
- 0.23 acres
Location
Get directions →Nearby schools
Within 10 miles. School directory data from the National Center for Education Statistics (NCES), accessed via the Urban Institute Education Data API. Local Score is calculated by INNOVATE Real Estate; where a state rating is shown, it comes from that state's own official school report card (e.g. NC Dept. of Public Instruction, SC Report Card).
- Enrollment
- 196
- Student:teacher ratio
- 13.1:1
- District
- Worcester
- Enrollment
- 932
- Student:teacher ratio
- 12.6:1
- District
- Worcester
- Enrollment
- 1,331
- Student:teacher ratio
- 12.8:1
- District
- Worcester
Walkability
Blended score for Worcester's center, calculated by INNOVATE Real Estate from two sources: the EPA's National Walkability Index (street network, transit, land-use mix) and Google Places amenity data (what's actually reachable on foot from this point). 60% EPA National Walkability Index + 40% nearby-amenity density (Google Places).
Market position
How this listing compares to current activity in Worcester, from live MLS data.
Mortgage calculator
Estimate only - actual rate and payment depend on your lender, credit, and loan program.
Adjust tax / insurance estimates
Similar homes you might like
Data source: Listing information provided by MLS Property Information Network via Trestle/CoreLogic. Last updated August 23, 2026.
Information herein deemed reliable but not guaranteed; all measurements, school assignments, HOA fees, taxes, and feature lists are approximate and should be independently verified. Equal Housing Opportunity.