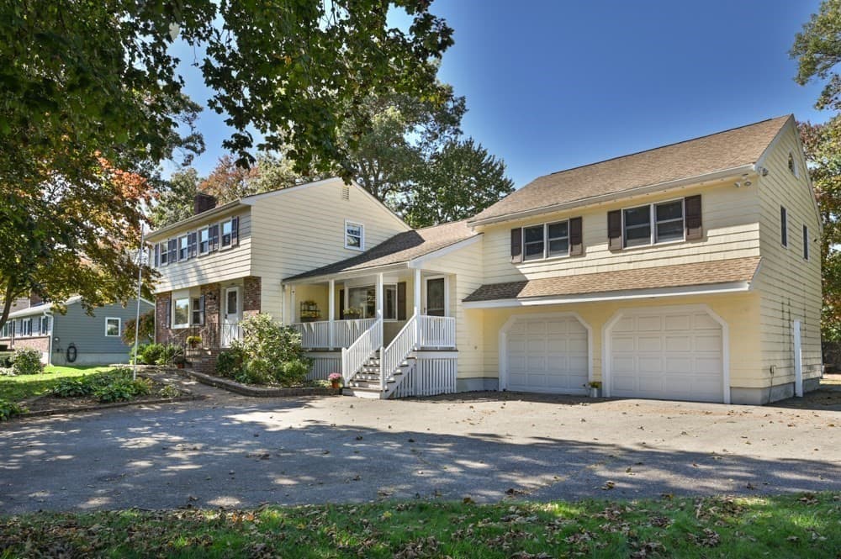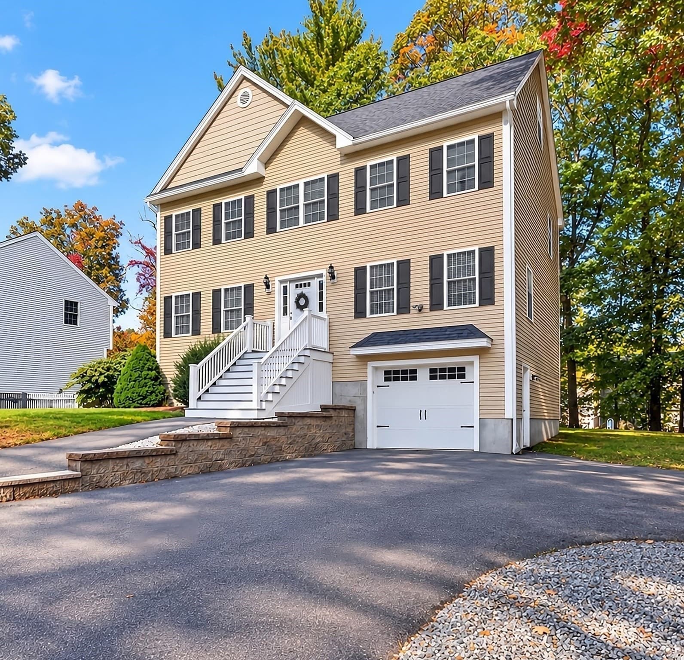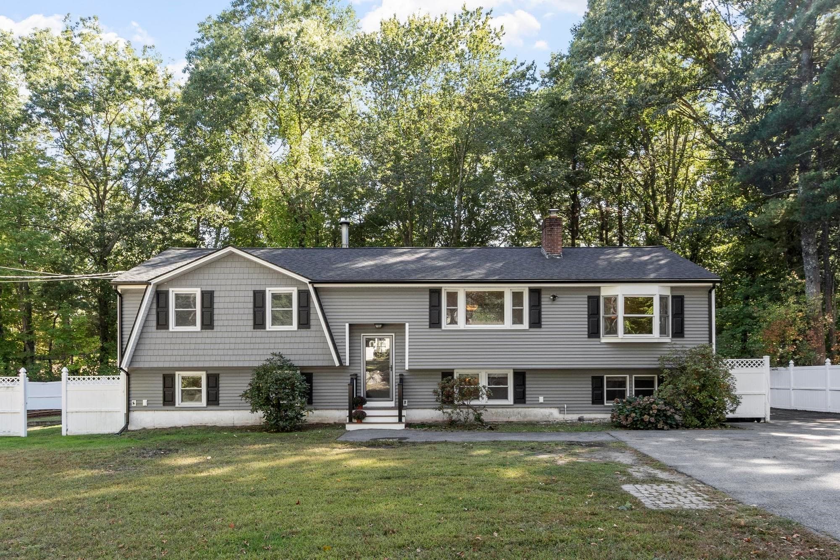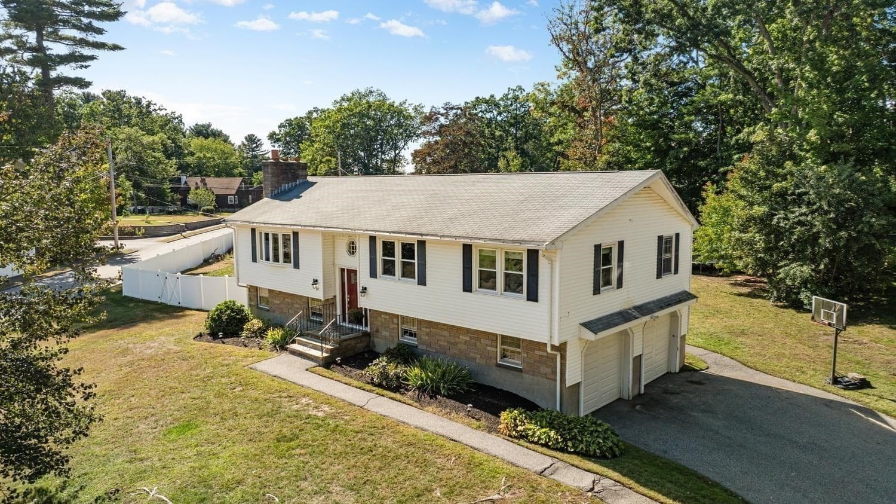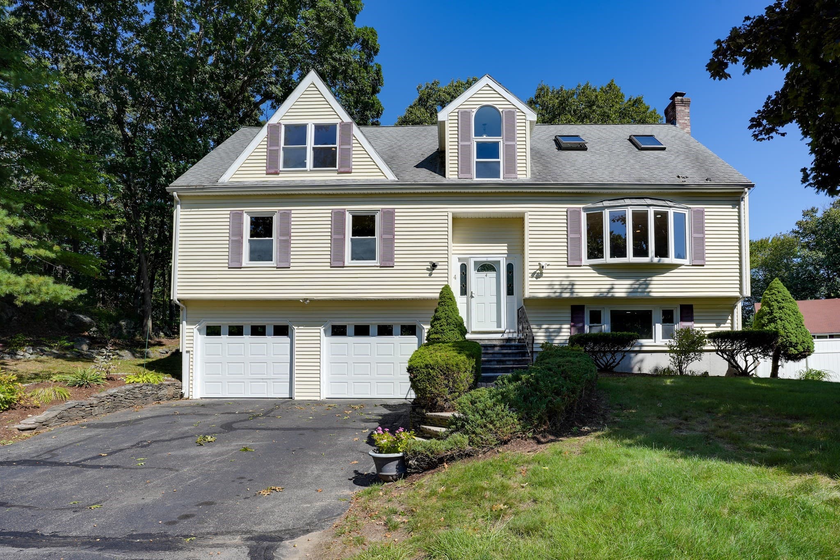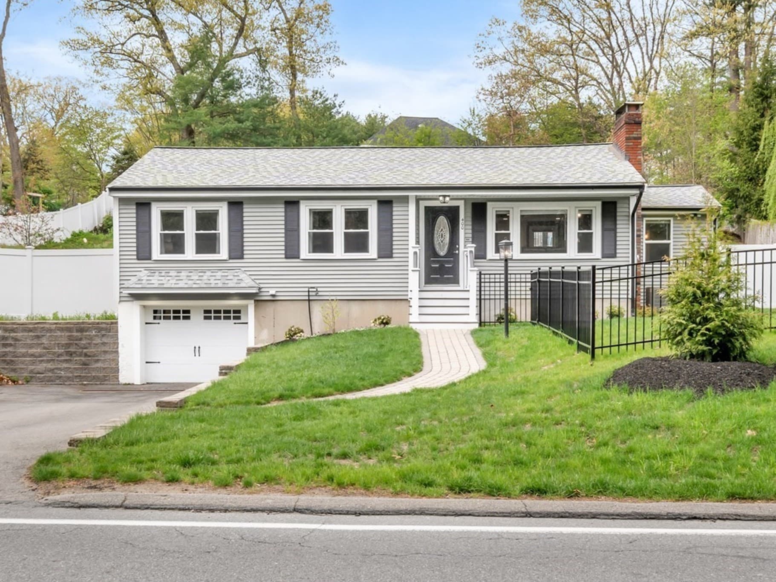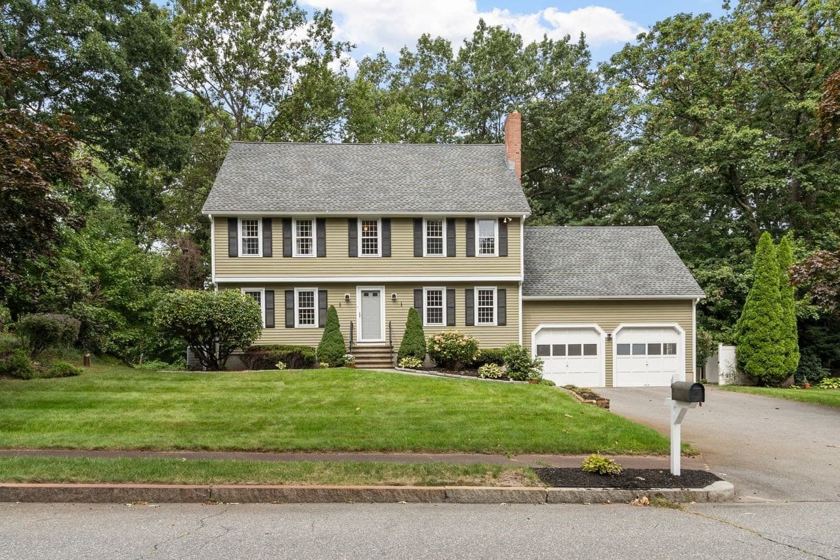
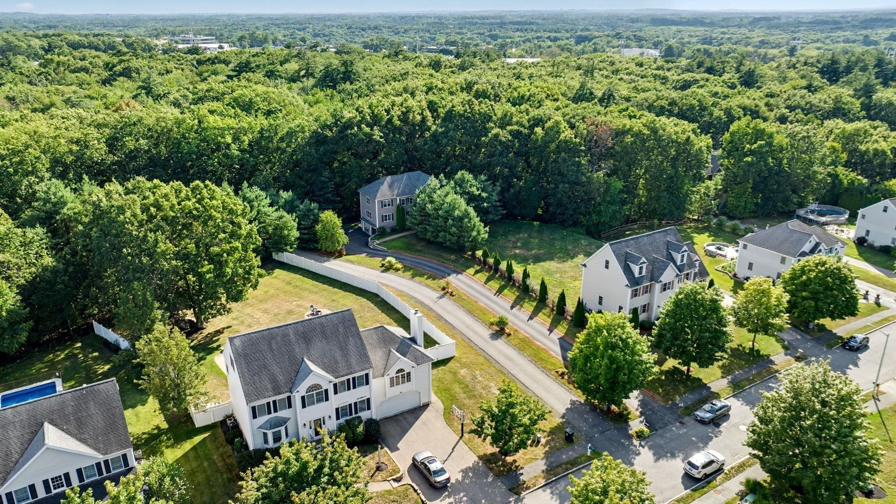
Single Family Residence at 44 Ashwood Ave, Wilmington MA 01887, Wilmington
Single Family Residence at 44 Ashwood Ave, Wilmington MA 01887, Wilmington, photo 2 of 41
Single Family Residence at 44 Ashwood Ave, Wilmington MA 01887, Wilmington, photo 3 of 41
Single Family Residence at 44 Ashwood Ave, Wilmington MA 01887, Wilmington, photo 4 of 41
Single Family Residence at 44 Ashwood Ave, Wilmington MA 01887, Wilmington, photo 5 of 41
Single Family Residence at 44 Ashwood Ave, Wilmington MA 01887, Wilmington, photo 6 of 41
Single Family Residence at 44 Ashwood Ave, Wilmington MA 01887, Wilmington, photo 7 of 41
Single Family Residence at 44 Ashwood Ave, Wilmington MA 01887, Wilmington, photo 8 of 41
Single Family Residence at 44 Ashwood Ave, Wilmington MA 01887, Wilmington, photo 9 of 41
Single Family Residence at 44 Ashwood Ave, Wilmington MA 01887, Wilmington, photo 10 of 41
Single Family Residence at 44 Ashwood Ave, Wilmington MA 01887, Wilmington, photo 11 of 41
Single Family Residence at 44 Ashwood Ave, Wilmington MA 01887, Wilmington, photo 12 of 41
Single Family Residence at 44 Ashwood Ave, Wilmington MA 01887, Wilmington, photo 13 of 41
Single Family Residence at 44 Ashwood Ave, Wilmington MA 01887, Wilmington, photo 14 of 41
Single Family Residence at 44 Ashwood Ave, Wilmington MA 01887, Wilmington, photo 15 of 41
Single Family Residence at 44 Ashwood Ave, Wilmington MA 01887, Wilmington, photo 16 of 41
Single Family Residence at 44 Ashwood Ave, Wilmington MA 01887, Wilmington, photo 17 of 41
Single Family Residence at 44 Ashwood Ave, Wilmington MA 01887, Wilmington, photo 18 of 41
Single Family Residence at 44 Ashwood Ave, Wilmington MA 01887, Wilmington, photo 19 of 41
Single Family Residence at 44 Ashwood Ave, Wilmington MA 01887, Wilmington, photo 20 of 41
Single Family Residence at 44 Ashwood Ave, Wilmington MA 01887, Wilmington, photo 21 of 41
Single Family Residence at 44 Ashwood Ave, Wilmington MA 01887, Wilmington, photo 22 of 41
Single Family Residence at 44 Ashwood Ave, Wilmington MA 01887, Wilmington, photo 23 of 41
Single Family Residence at 44 Ashwood Ave, Wilmington MA 01887, Wilmington, photo 24 of 41
Single Family Residence at 44 Ashwood Ave, Wilmington MA 01887, Wilmington, photo 25 of 41
Single Family Residence at 44 Ashwood Ave, Wilmington MA 01887, Wilmington, photo 26 of 41
Single Family Residence at 44 Ashwood Ave, Wilmington MA 01887, Wilmington, photo 27 of 41
Single Family Residence at 44 Ashwood Ave, Wilmington MA 01887, Wilmington, photo 28 of 41
Single Family Residence at 44 Ashwood Ave, Wilmington MA 01887, Wilmington, photo 29 of 41
Single Family Residence at 44 Ashwood Ave, Wilmington MA 01887, Wilmington, photo 30 of 41
Single Family Residence at 44 Ashwood Ave, Wilmington MA 01887, Wilmington, photo 31 of 41
Single Family Residence at 44 Ashwood Ave, Wilmington MA 01887, Wilmington, photo 32 of 41
Single Family Residence at 44 Ashwood Ave, Wilmington MA 01887, Wilmington, photo 33 of 41
Single Family Residence at 44 Ashwood Ave, Wilmington MA 01887, Wilmington, photo 34 of 41
Single Family Residence at 44 Ashwood Ave, Wilmington MA 01887, Wilmington, photo 35 of 41
Single Family Residence at 44 Ashwood Ave, Wilmington MA 01887, Wilmington, photo 36 of 41
Single Family Residence at 44 Ashwood Ave, Wilmington MA 01887, Wilmington, photo 37 of 41
Single Family Residence at 44 Ashwood Ave, Wilmington MA 01887, Wilmington, photo 38 of 41
Single Family Residence at 44 Ashwood Ave, Wilmington MA 01887, Wilmington, photo 39 of 41
Single Family Residence at 44 Ashwood Ave, Wilmington MA 01887, Wilmington, photo 40 of 41
Single Family Residence at 44 Ashwood Ave, Wilmington MA 01887, Wilmington, photo 41 of 41
41 photos

$995,000

44 Ashwood Ave, Wilmington MA 01887
Wilmington, MA 01887
Bedrooms
4
Bathrooms
2.5
Living area
3,354 sqft
Year built
2014

About this home

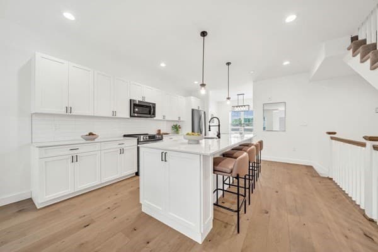
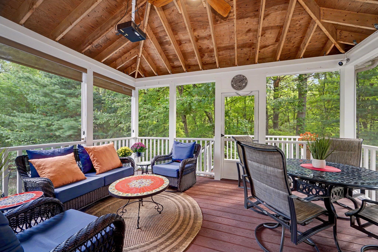
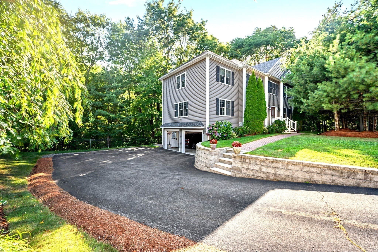
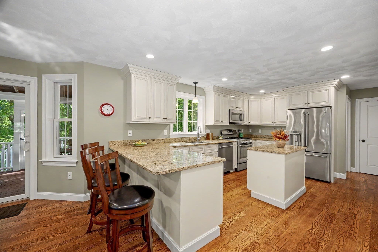
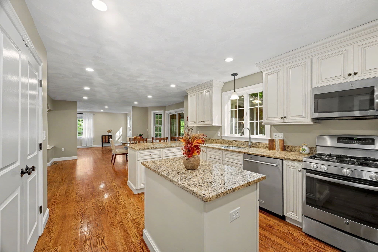
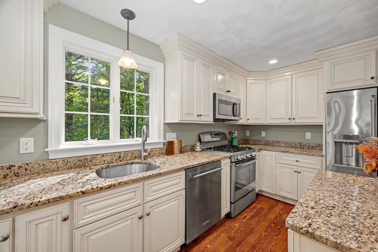
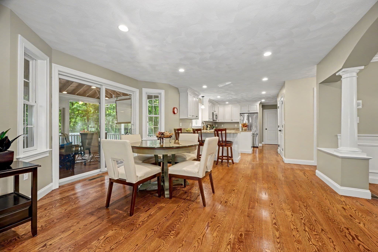
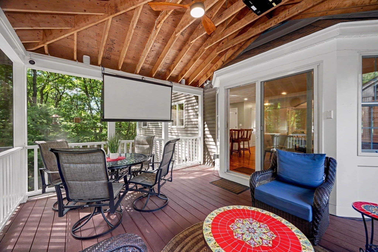
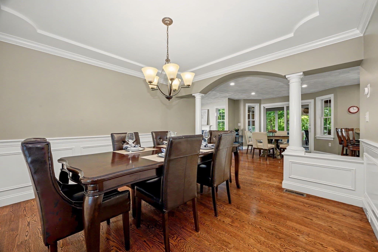
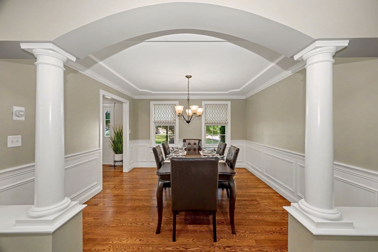
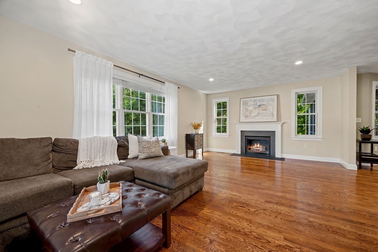
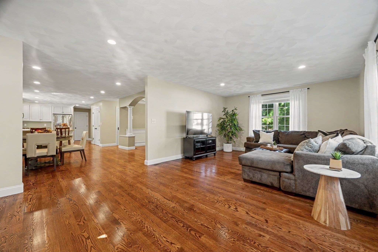
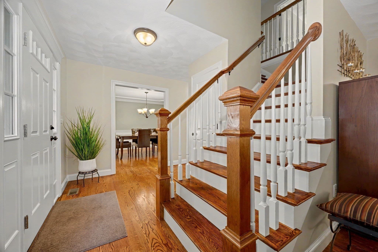
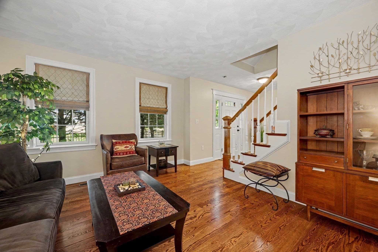
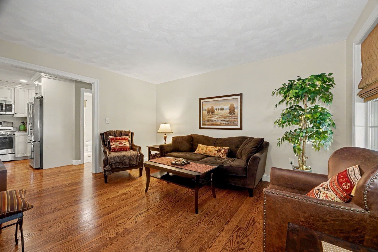
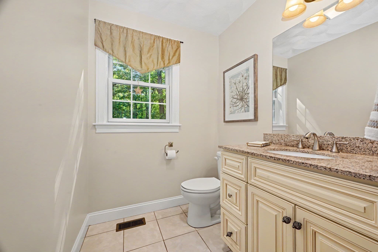
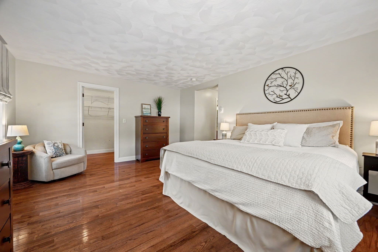
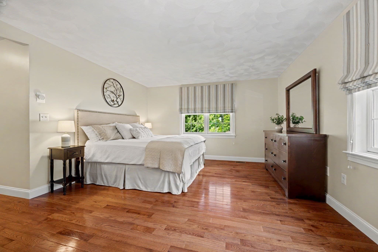
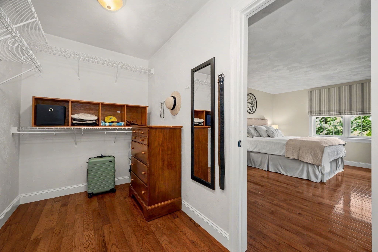
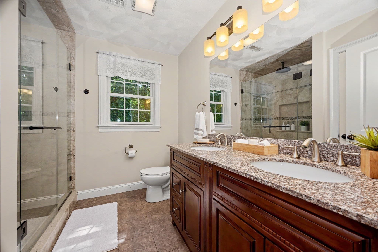
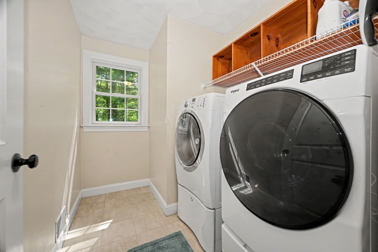
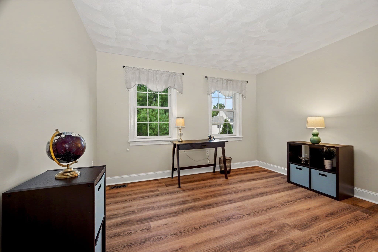
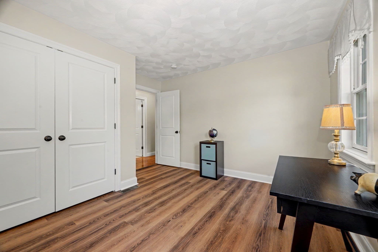
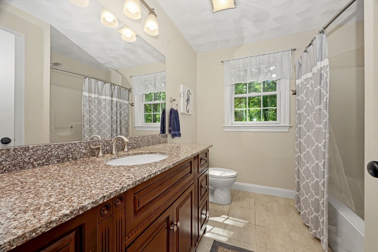
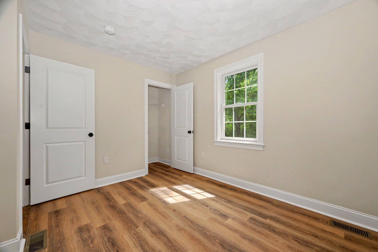
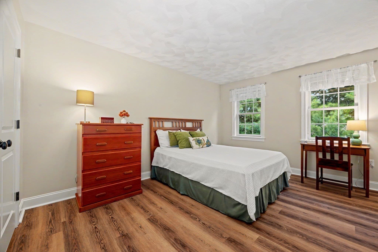
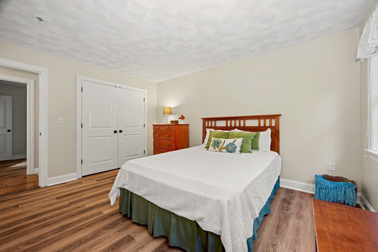
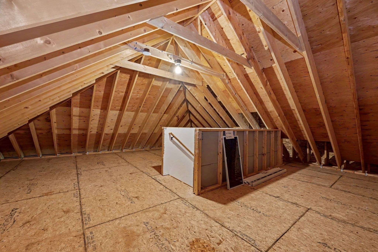
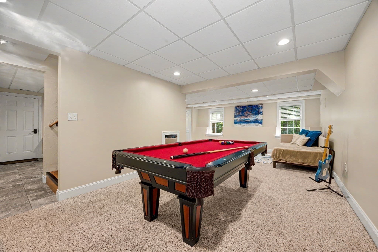
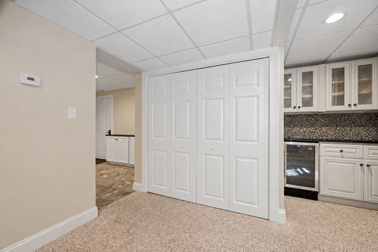
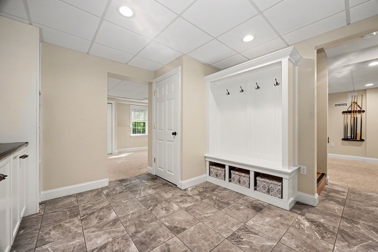
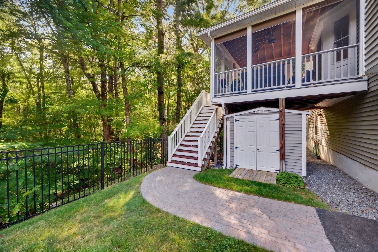
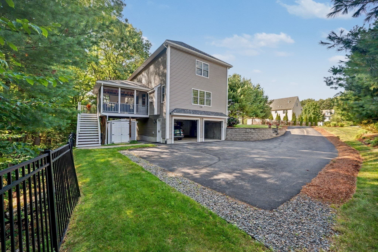
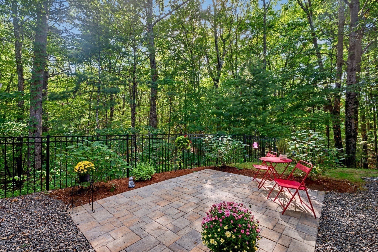
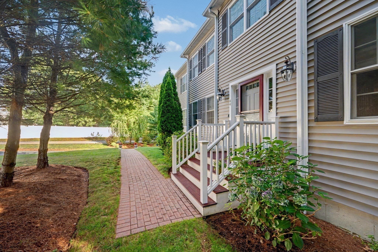
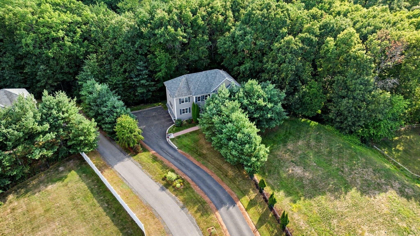
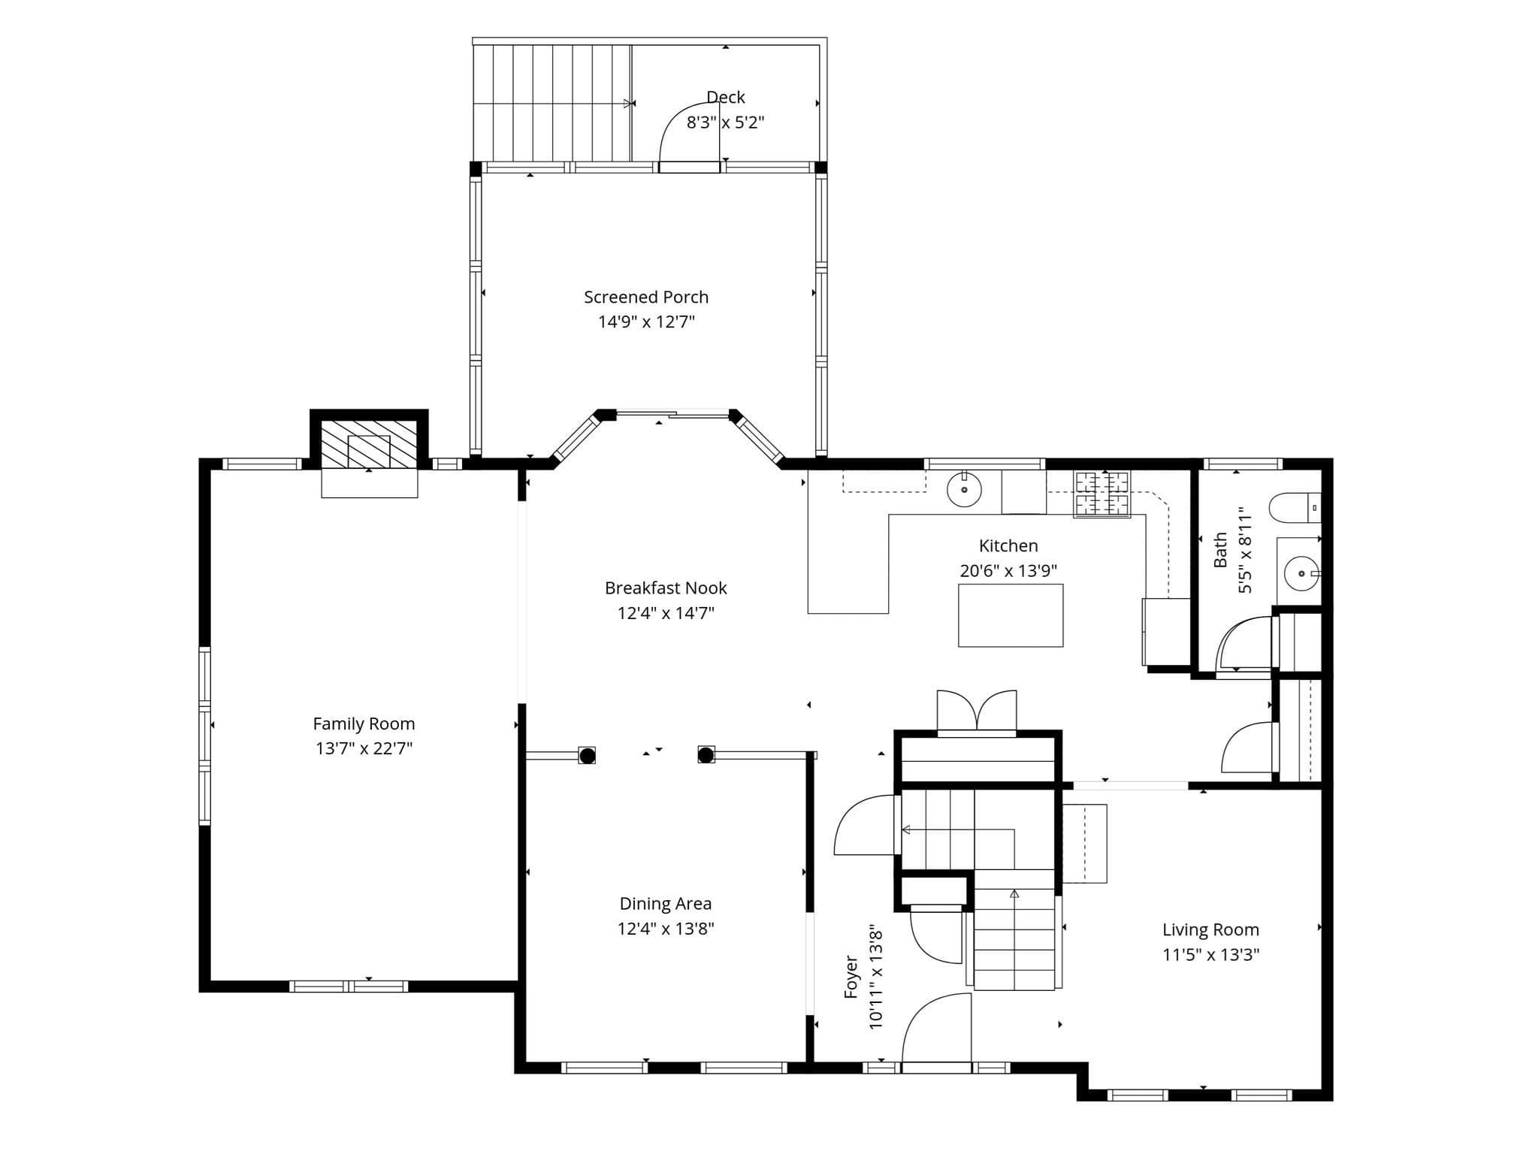
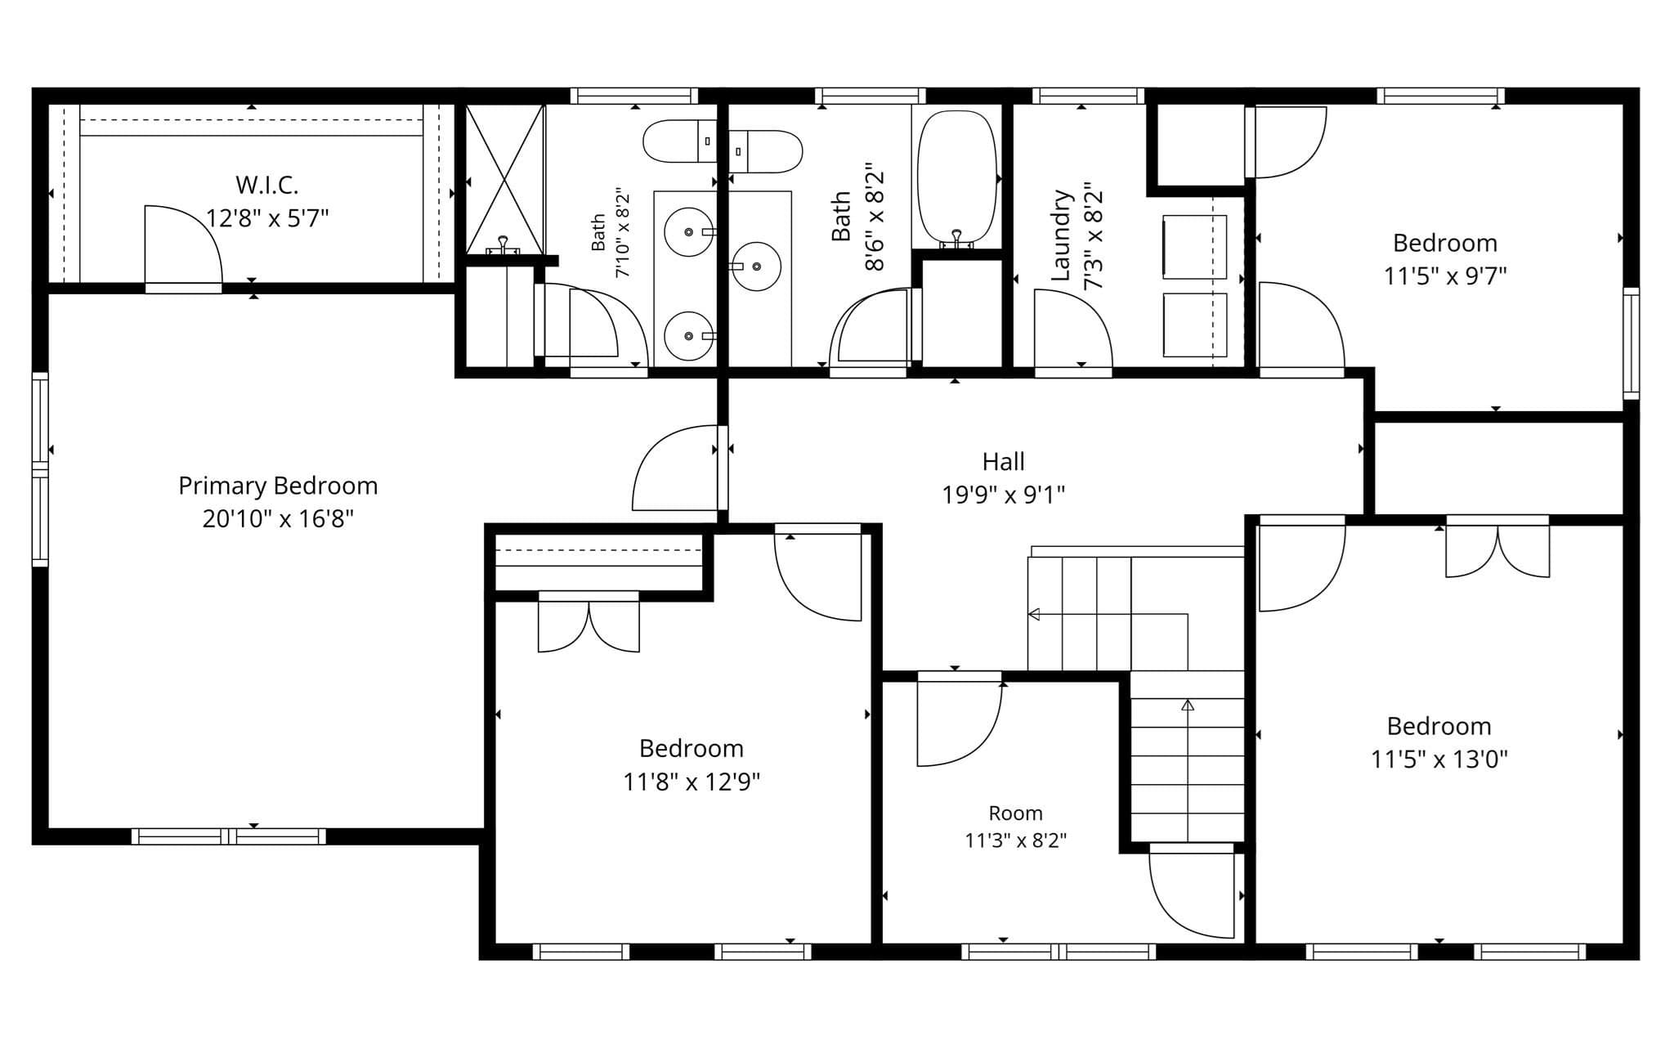
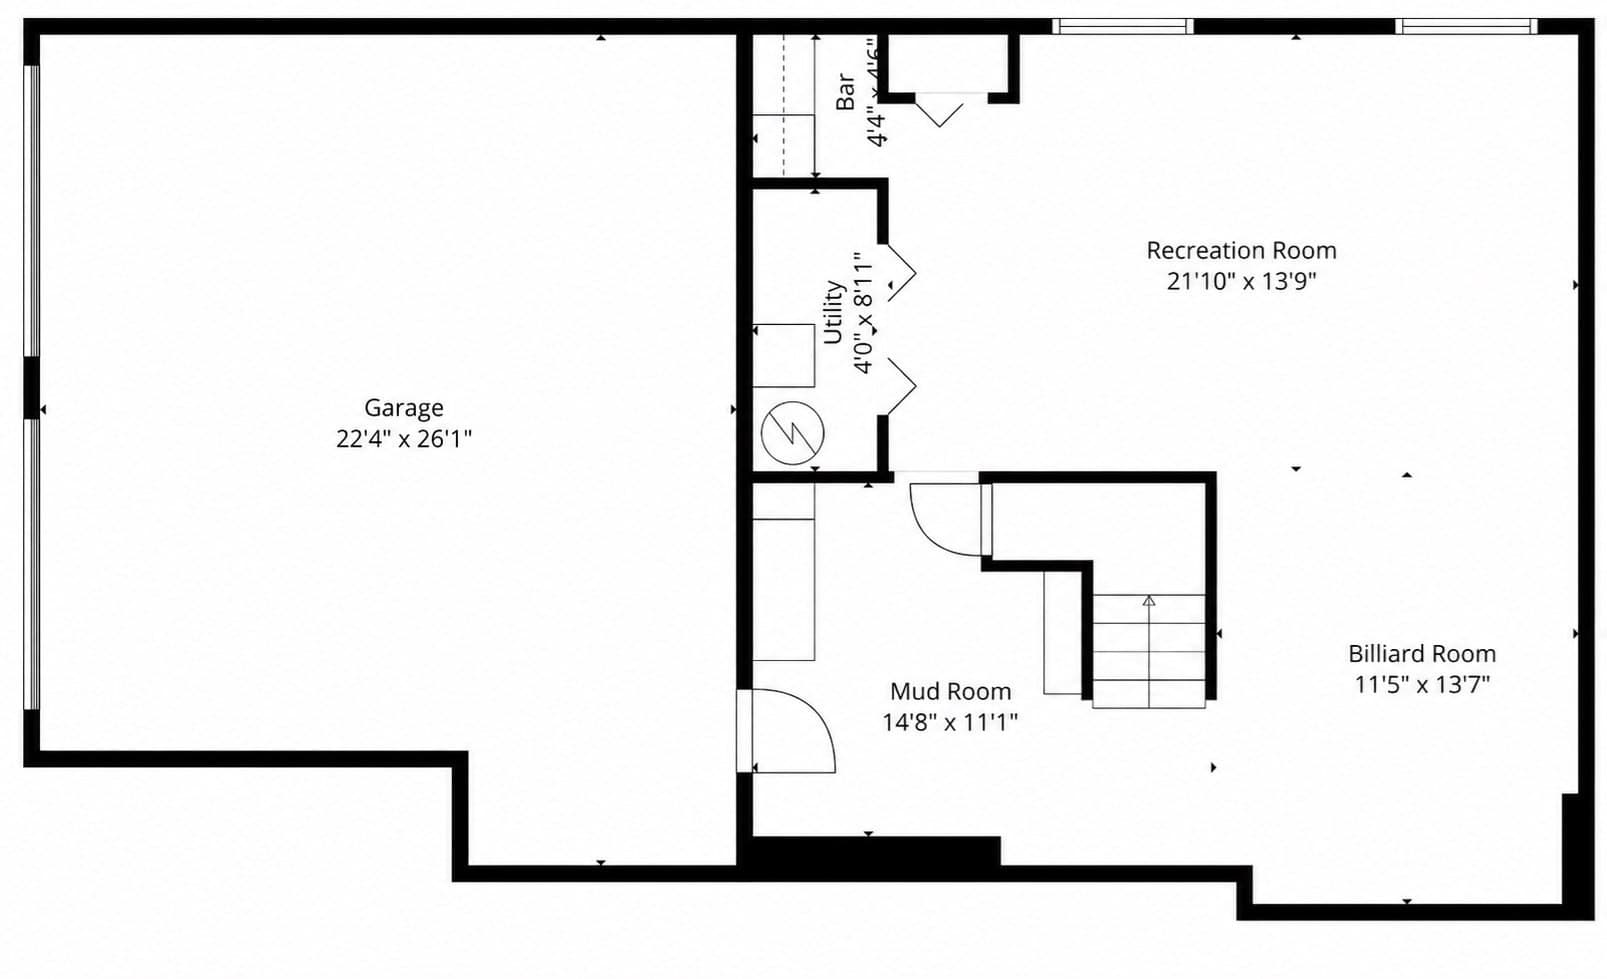
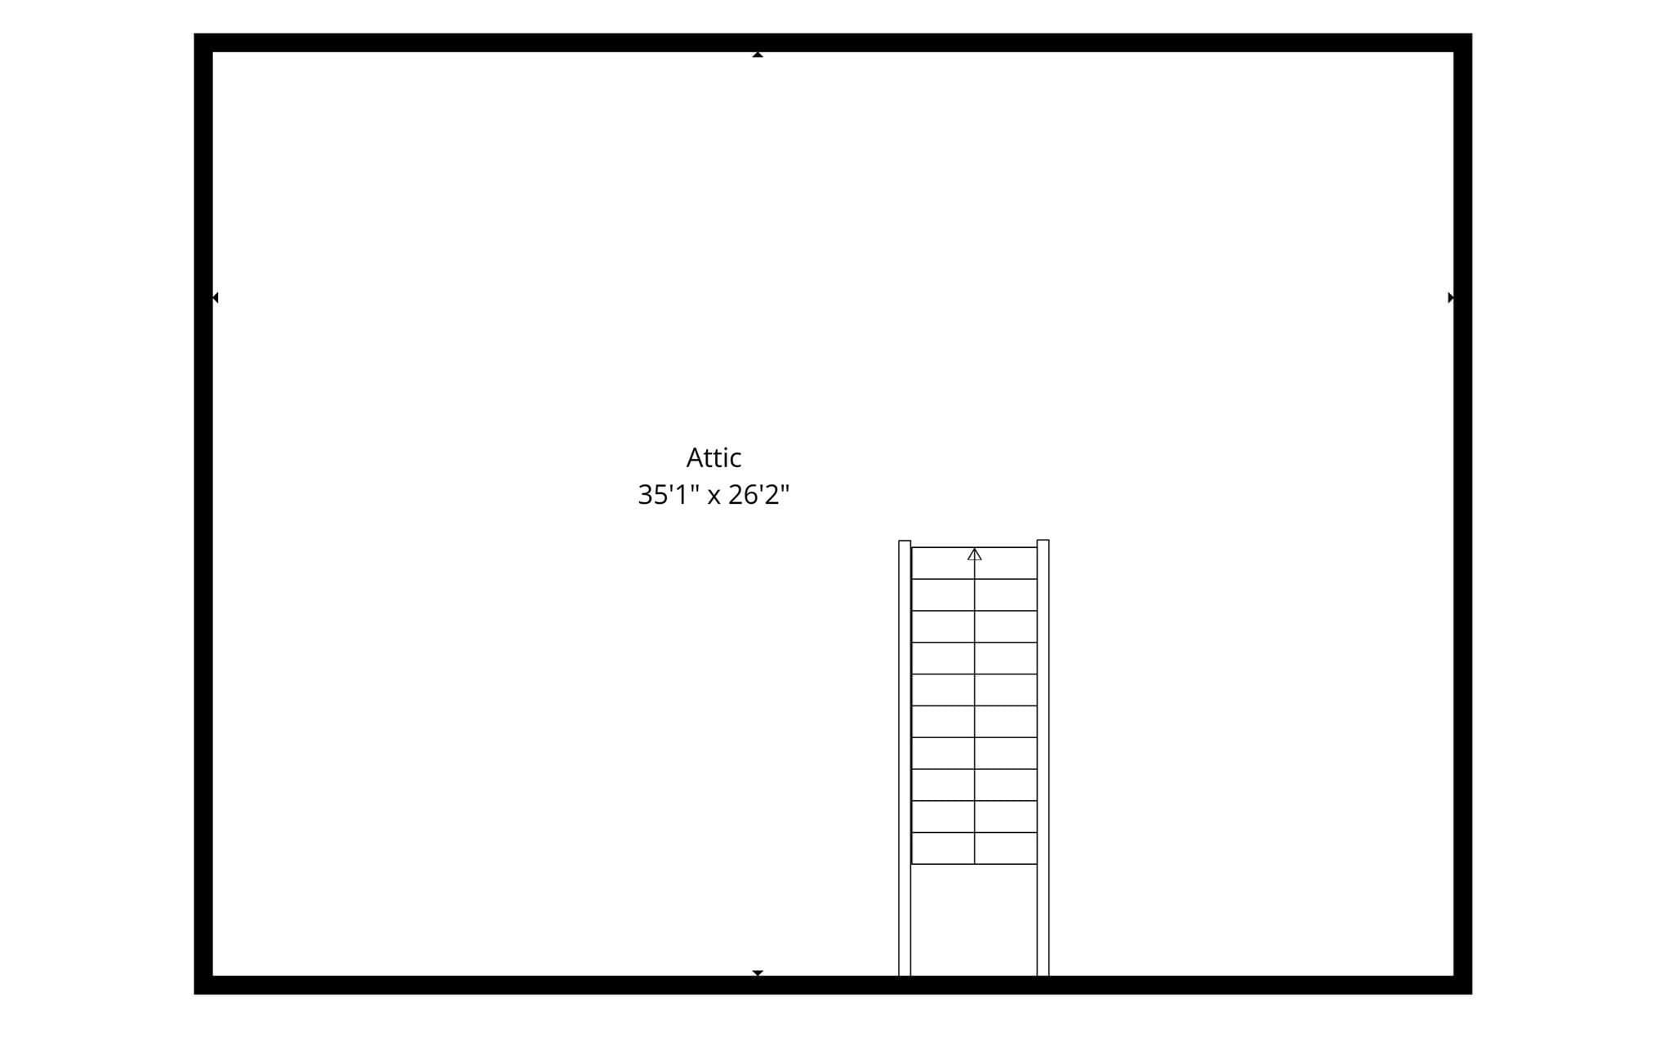
Welcome to Brookfield Estates, EASY TO SHOW. 44 Ashwood Ave offers a rare chance at the best of both worlds. This private retreat looks out onto conservation land, offering a peaceful backyard escape, while the vibrant cul-de-sac neighborhood gives kids plenty of room to play and ride bikes. Route 93, the commuter rail, shopping and dining are all just minutes away. This well-maintained home has 3354 Sq Ft. of living space. The main level features a welcoming foyer, formal living & dining rooms, hardwood floors and a family room with a gas fireplace. The kitchen sparkles with granite countertops, stainless steel appliances, abundant cabinetry & center island, with dining area that opens directly to the screened in porch. It’s the perfect spot to unwind, take in the peaceful, secluded backyard setting or catch a movie on the Samsung projector & screen. Upstairs you will find 4-5 bedrooms, including a generous primary suite with a walk-in closet and custom tile shower, plus the convenience of a second floor laundry and a walk up attic. The spacious lower level is the perfect area for family activities, such as workouts, billiards or ping pong. It includes a Mudroom with custom built in hutch, cabinetry & granite counter tops, a Summit Wine Cooler & plenty of storage. Outside enjoy an ArmorTech stone patio & established garden. Recent improvements include a freshly painted entire interior (2026), new Luxury Vinyl Flooring (2026), a Rinnai on Demand Water Heater System ( 2025), a whisper quiet Kitchen Aid dishwasher (2025), a custom Reeds Ferry Shed, a Nest Thermostat & more. On the Andover line, Minutes to Rt 93, commuter rail, shopping & dining.

Highlights

Fireplace

Property details

MLS
MLS Property Information Network
MLS #
73572437
Property type
Single Family Residence
Subdivision
Brookfield Estates
Status
Active
Days on market
40
On market date
September 6, 2026
Stories
N/A
Total bathrooms
2.5
Garage spaces
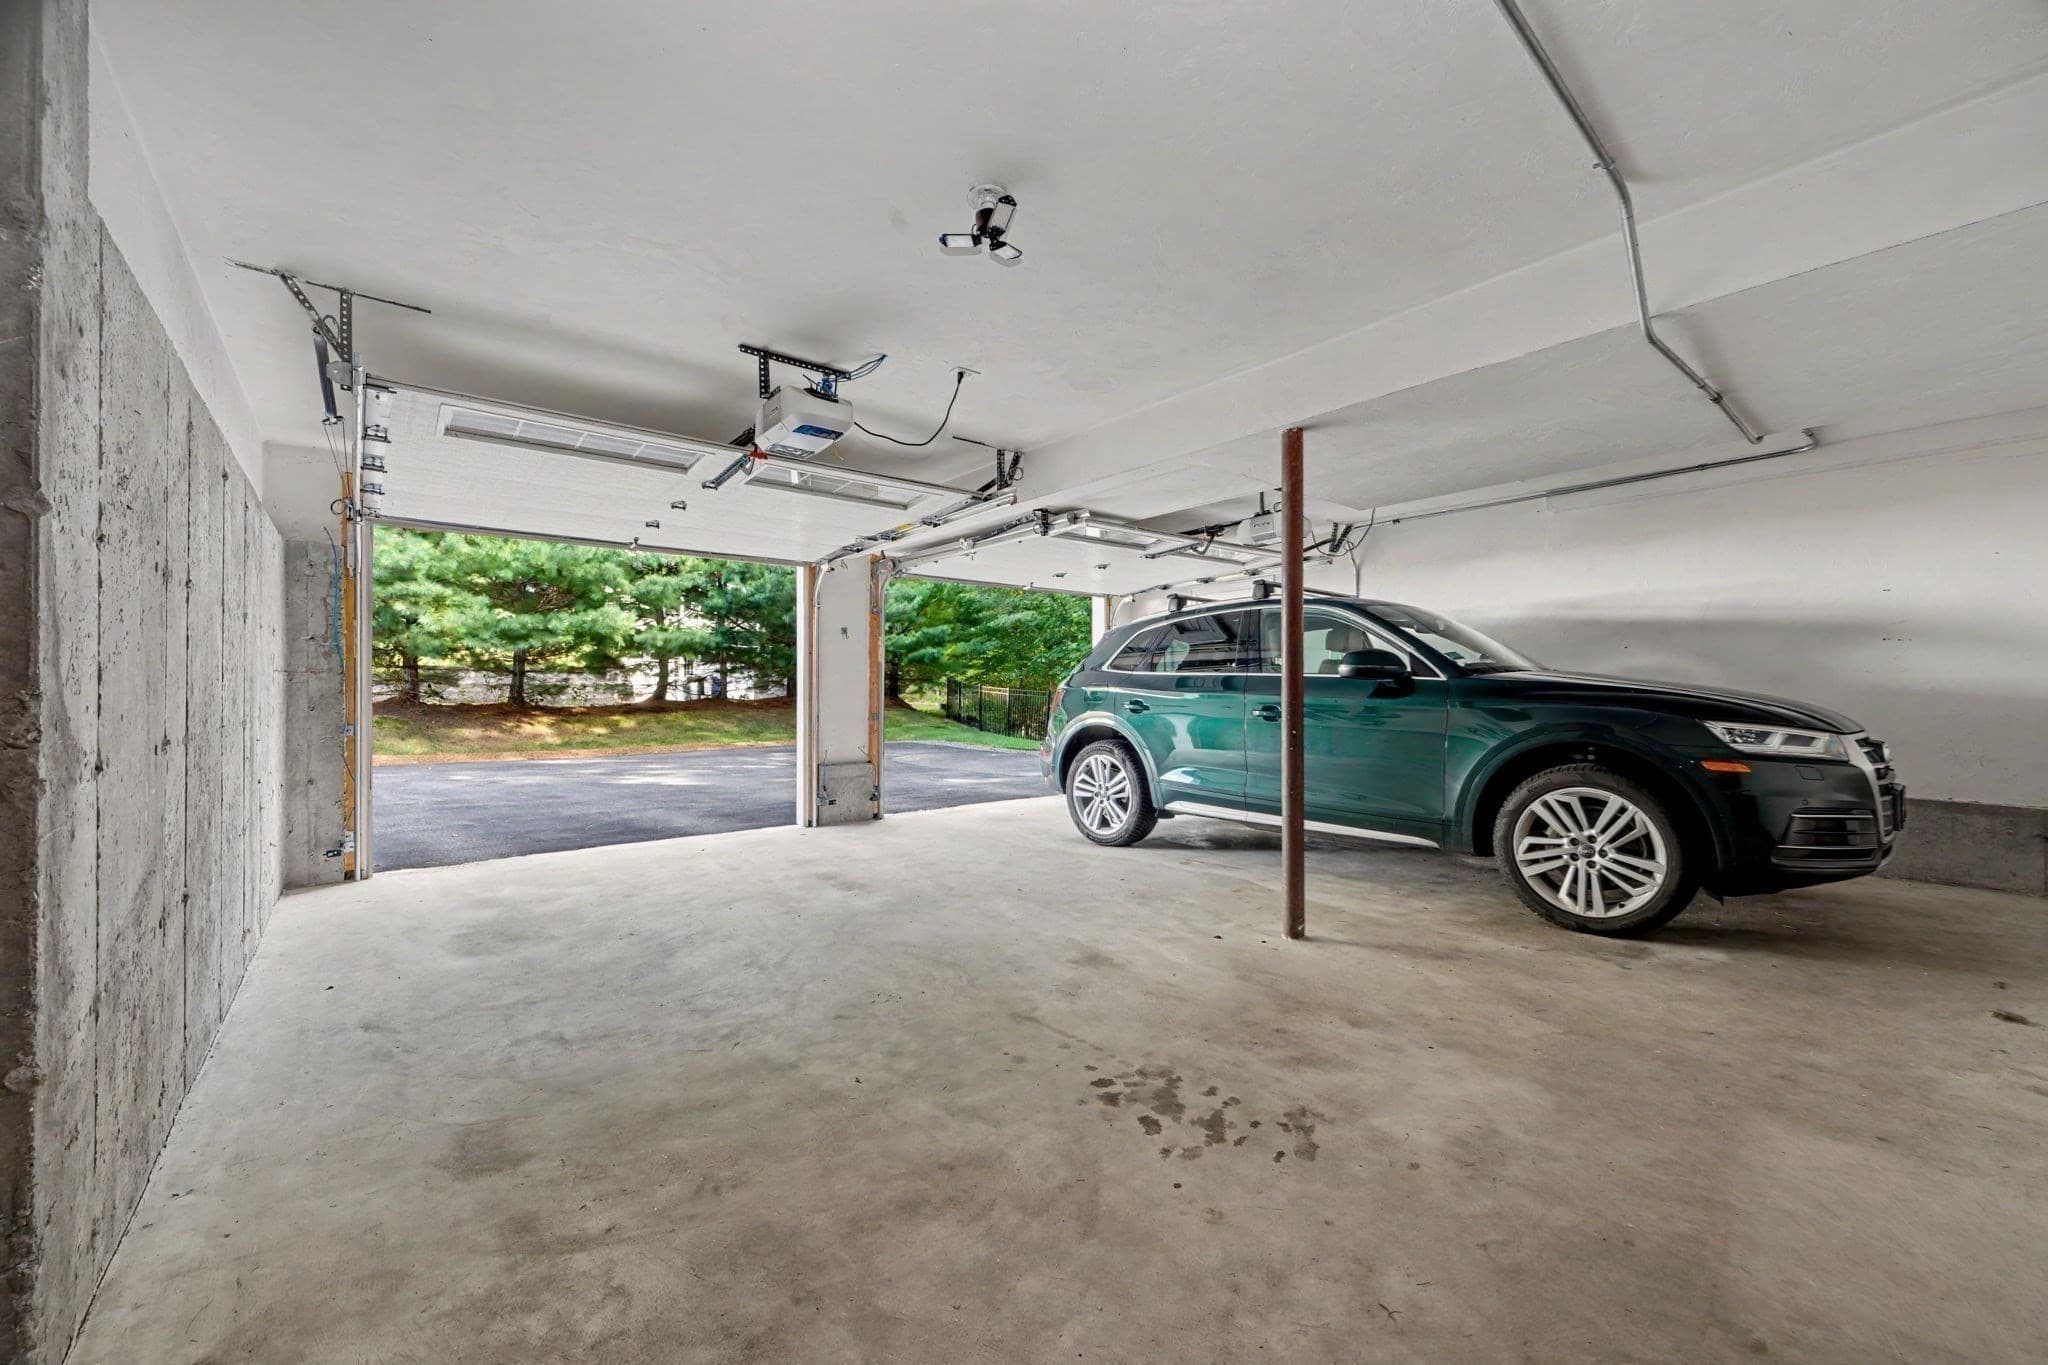
2
Parking spaces
6
Lot size
0.46 acres
Loading map…

Nearby schools

Within 10 miles. School directory data from the National Center for Education Statistics (NCES), accessed via the Urban Institute Education Data API. Local Score is calculated by INNOVATE Real Estate; where a state rating is shown, it comes from that state's own official school report card.

Elementary
North Intermediate
1.42 mi away · Grades 4-5
Nearest school -- attendance-zone data not available here
4.0
Local Score (student-teacher ratio only (preliminary -- will incorporate state test-score data once available)) -- not an official state rating
Enrollment
250
Student:teacher ratio
12.5:1
District
Wilmington
Middle
John W. Wynn Middle
2.98 mi away · Grades 7-8
Nearest school -- attendance-zone data not available here
4.0
Local Score (student-teacher ratio only (preliminary -- will incorporate state test-score data once available)) -- not an official state rating
Enrollment
511
Student:teacher ratio
12.8:1
District
Tewksbury
High
Wilmington High
3.02 mi away · Grades 9-12
Nearest school -- attendance-zone data not available here
5.0
Local Score (student-teacher ratio only (preliminary -- will incorporate state test-score data once available)) -- not an official state rating
Enrollment
695
Student:teacher ratio
9.8:1
District
Wilmington

Walkability

Blended score for Wilmington's center, calculated by INNOVATE Real Estate from two sources: the EPA's National Walkability Index (street network, transit, land-use mix) and Google Places amenity data (what's actually reachable on foot from this point). 60% EPA National Walkability Index + 40% nearby-amenity density (Google Places).

33
Car-dependent
out of 100
EPA National Walkability Index
5.5 / 20 -- Least walkable
Google Places amenity density
40 / 100
Restaurants & cafes8
Grocery stores1
Parks1
Schools1
Transit stops0
Pharmacies1

Mortgage calculator

Estimate only - actual rate and payment depend on your lender, credit, and loan program.

$
%
%
Adjust tax / insurance estimates
% / yr
$
/mo
Est. monthly payment
$6,142/mo
$199,000 down
$796,000 loan
Principal & interest$5,163
Property tax (est.)$829
Home insurance (est.)$150

Similar homes you might like

Data source: Listing information provided by MLS Property Information Network via Trestle/CoreLogic. Last updated 5 days ago.

Information herein deemed reliable but not guaranteed; all measurements, school assignments, HOA fees, taxes, and feature lists are approximate and should be independently verified. Equal Housing Opportunity.