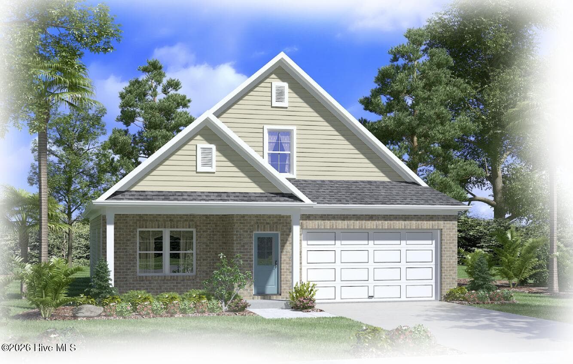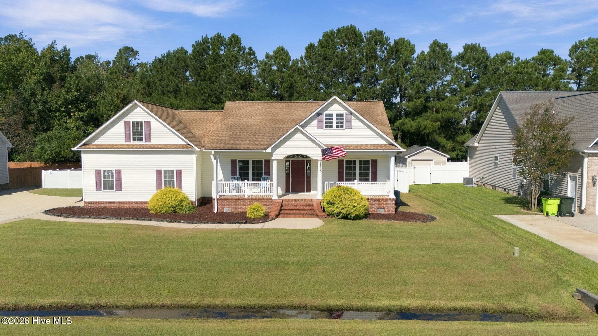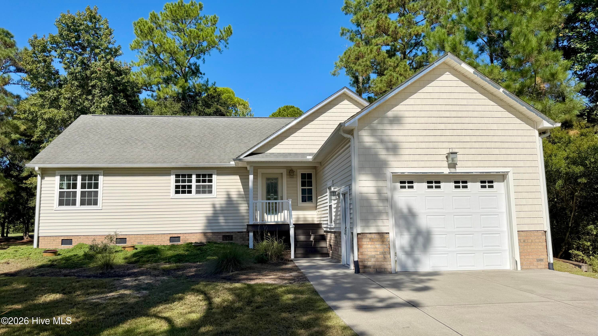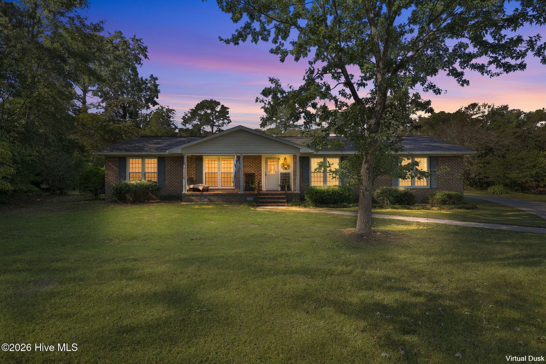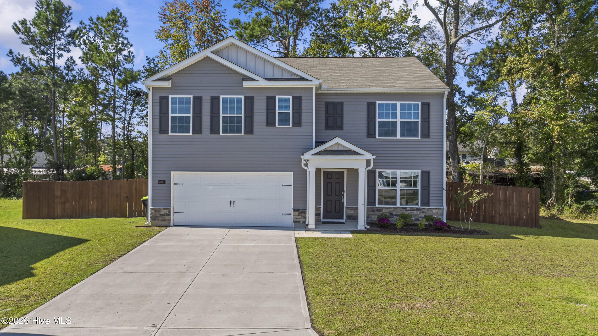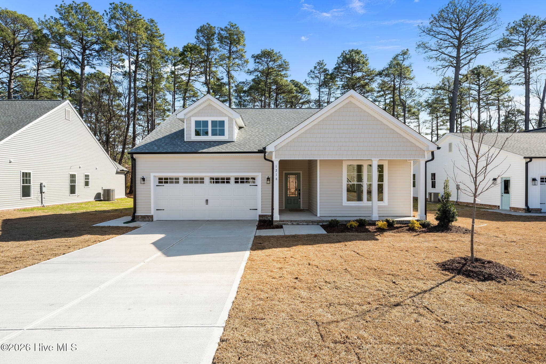
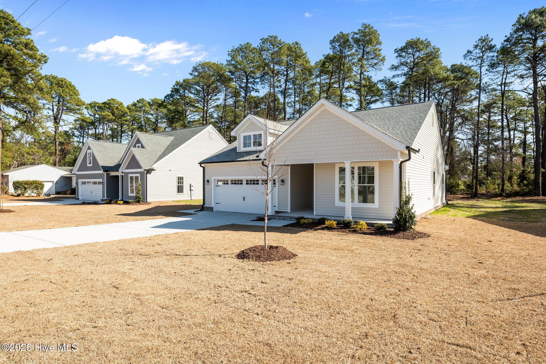
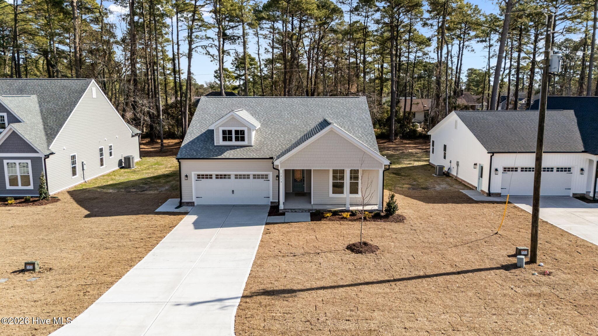
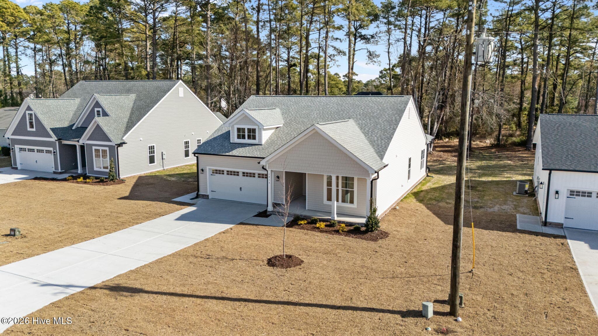
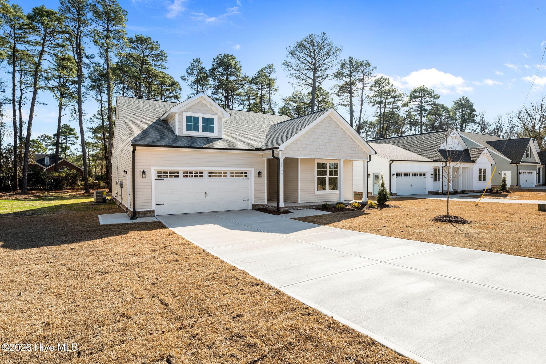
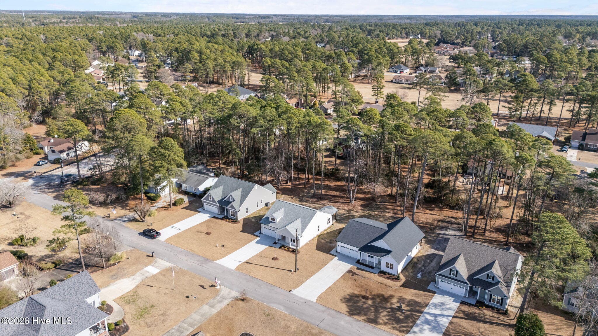
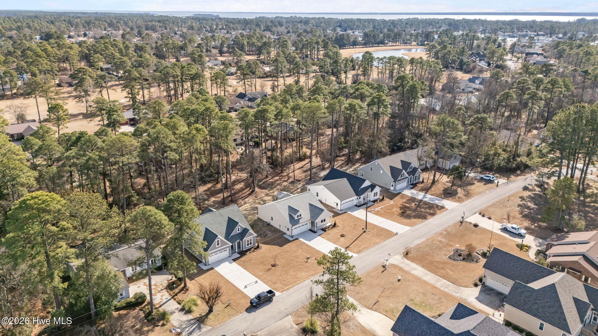
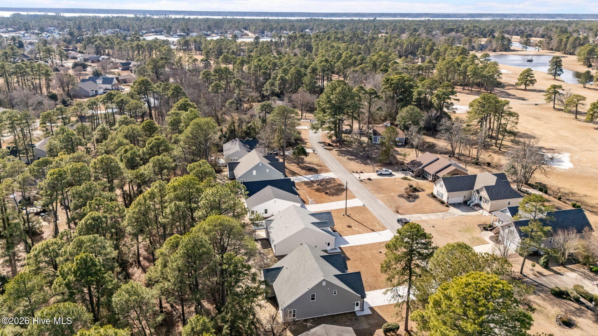
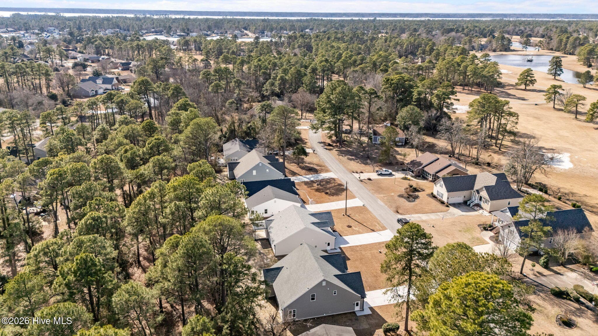
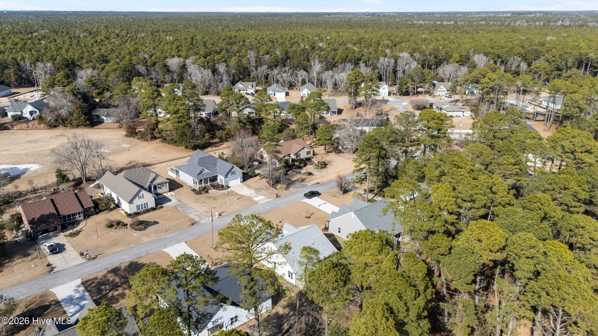
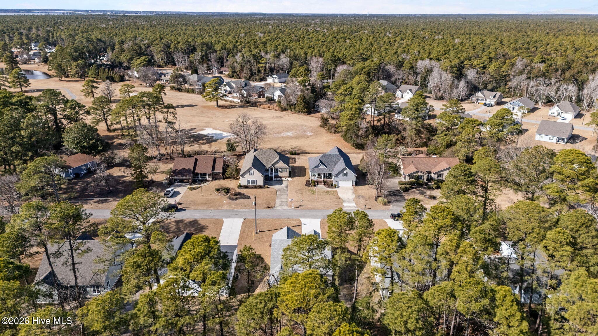
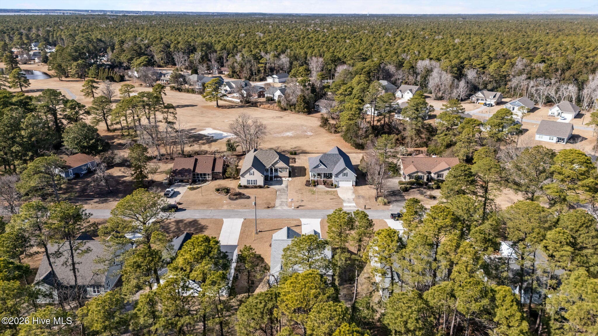
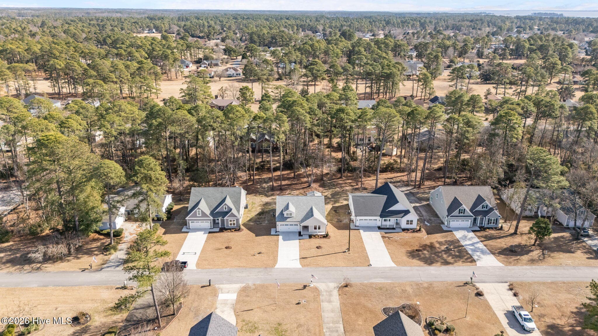
Welcome to 1216 Petite Terre Court - 1216 Petite Terre Court, New Bern, NC 28560
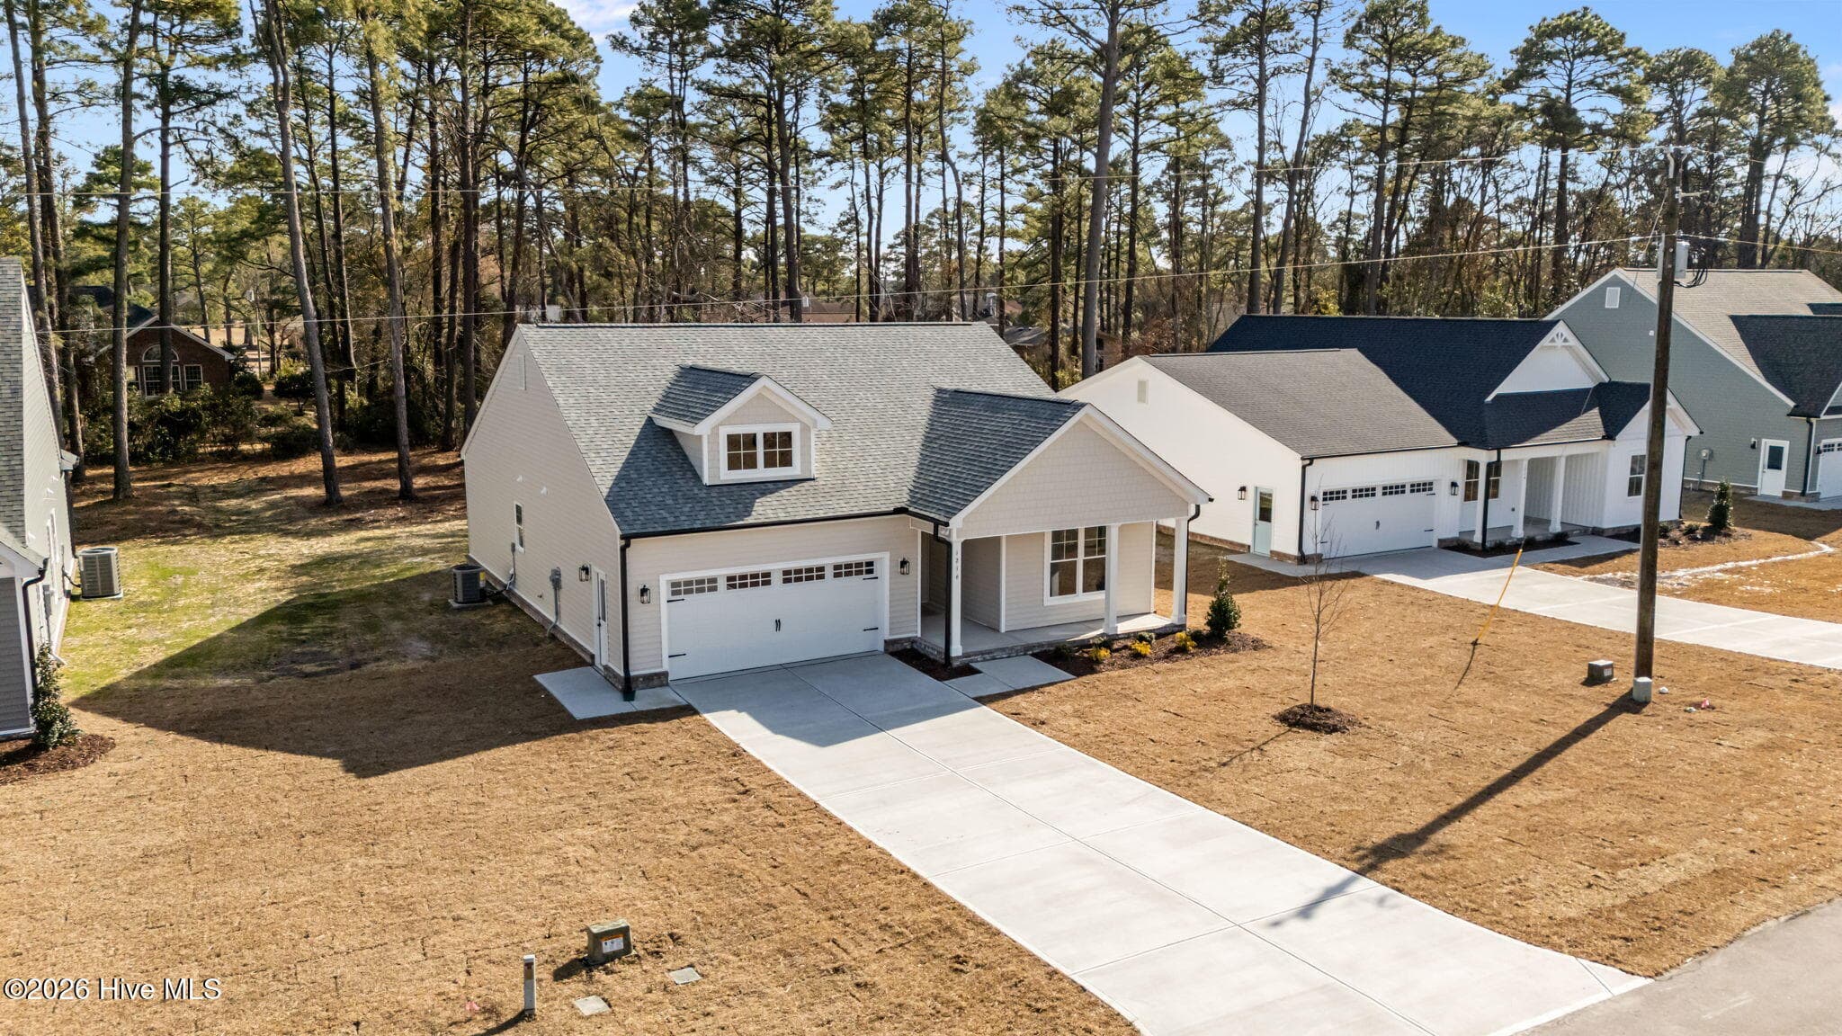
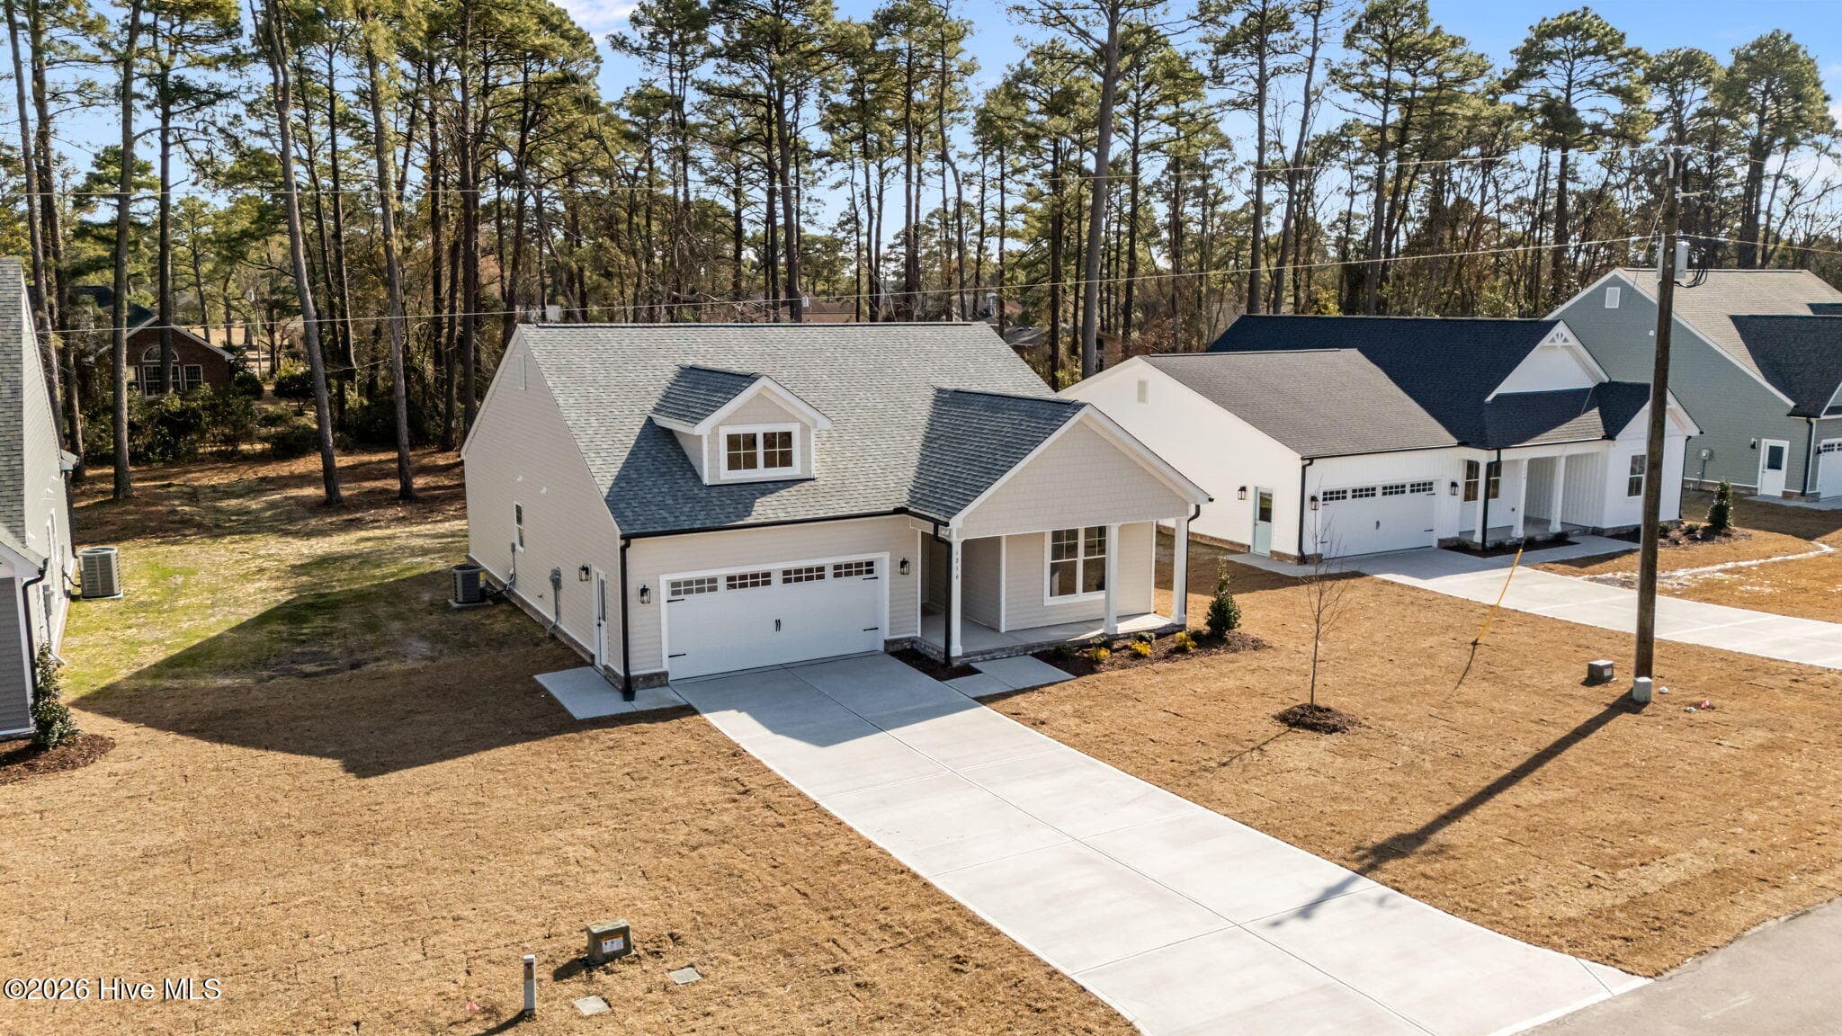
Fortner Homes presents the Clarkson model - 1216 Petite Terre Court, New Bern, NC 28560
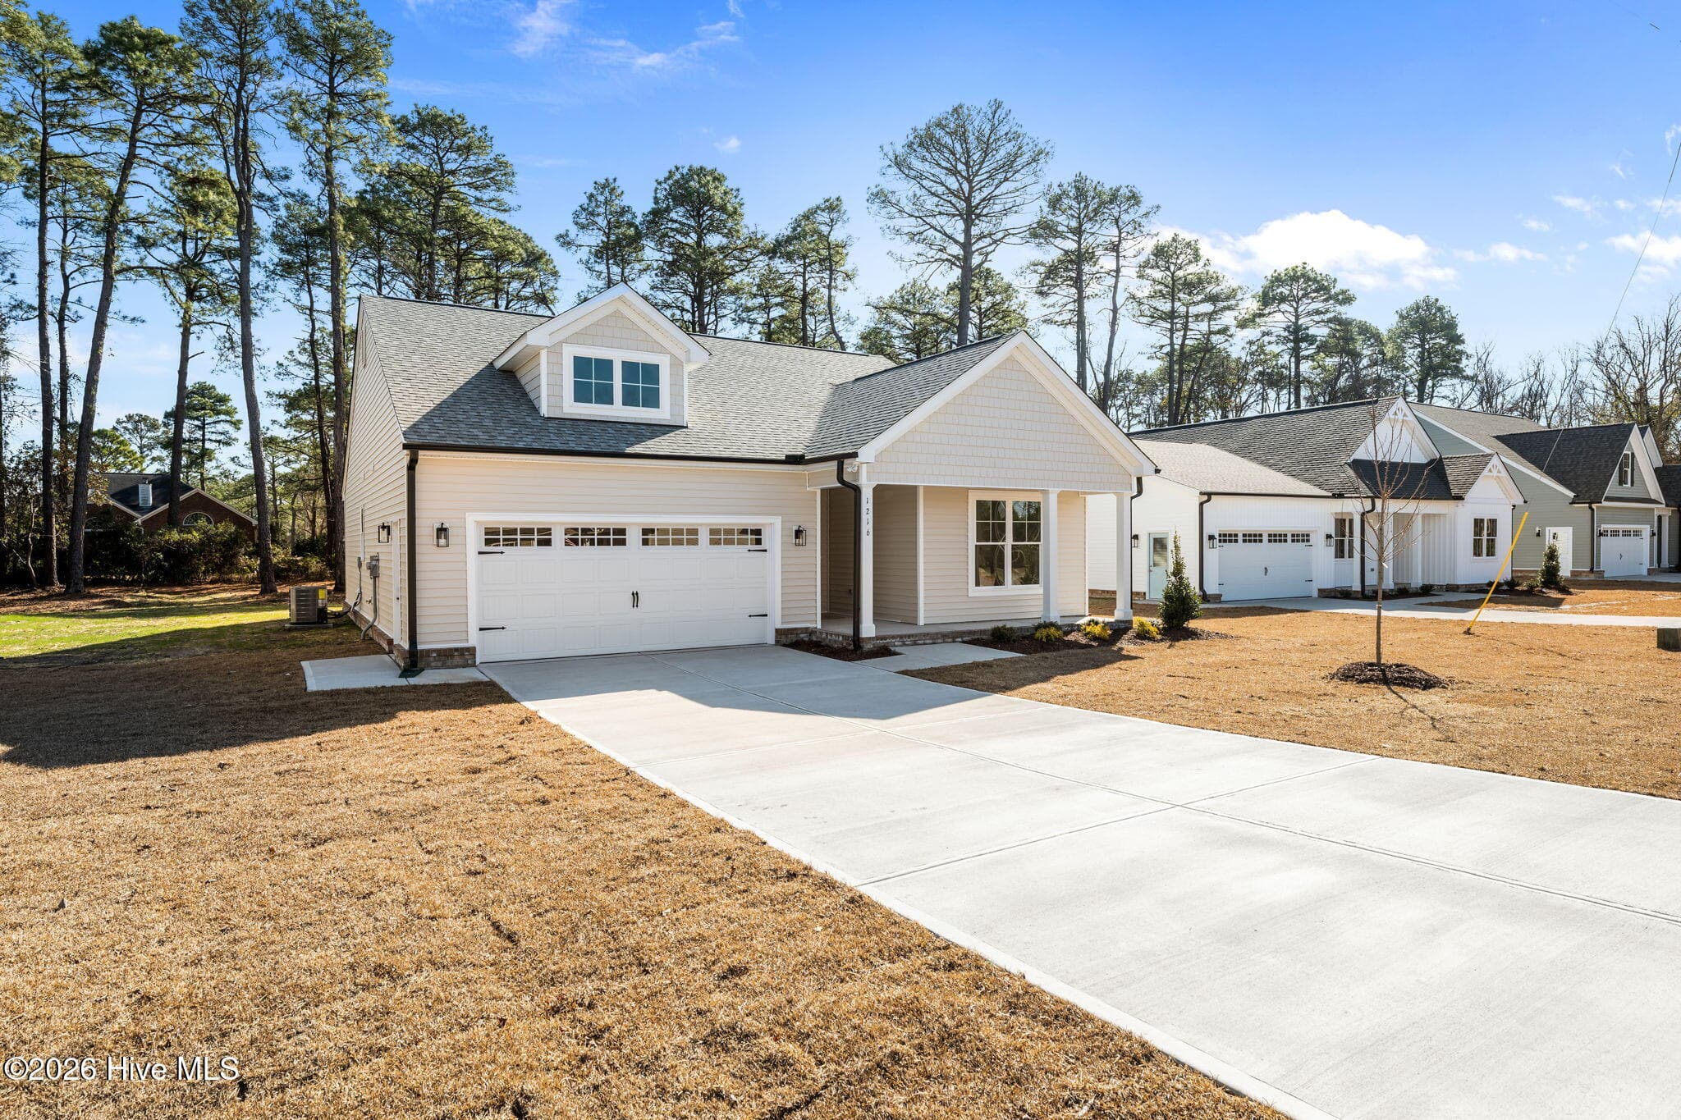
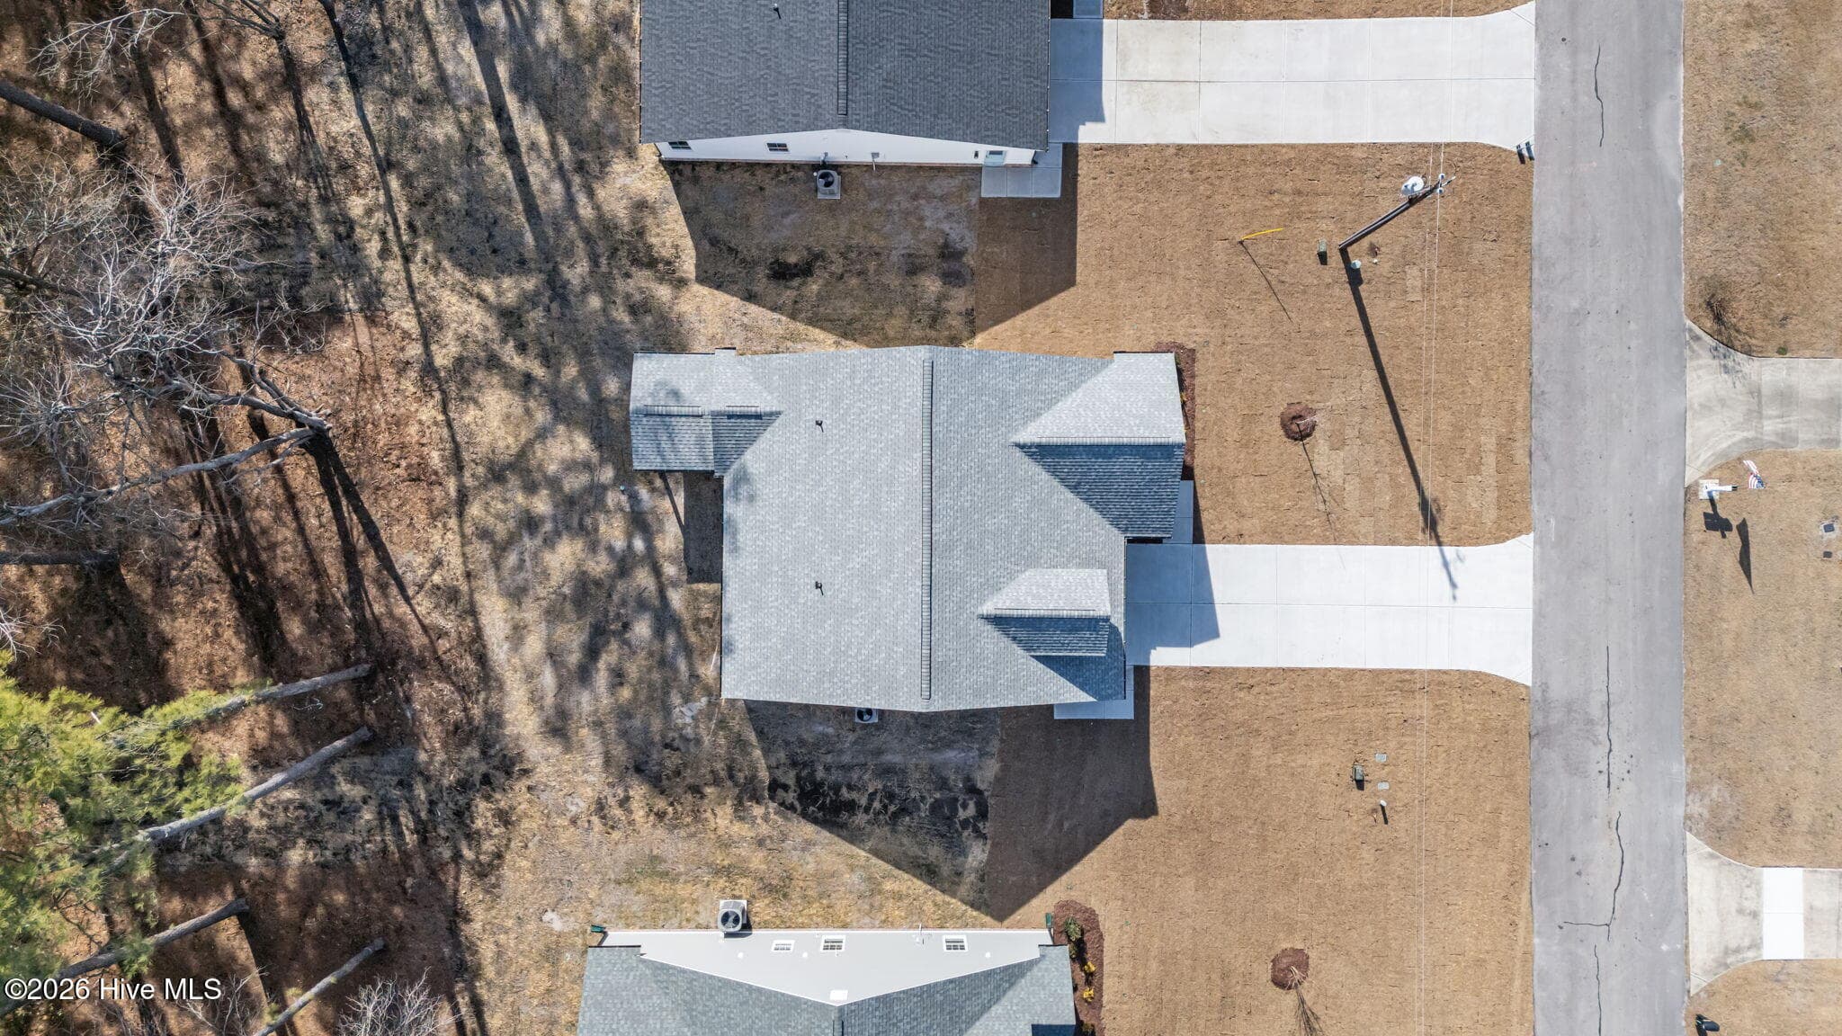
long driveway for plenty of parking - 1216 Petite Terre Court, New Bern, NC 28560
Single Family Residence at 1216 Petite Terre Court, New Bern, NC 28560, photo 4 of 70
two car garage to store your vehicles - 1216 Petite Terre Court, New Bern, NC 28560
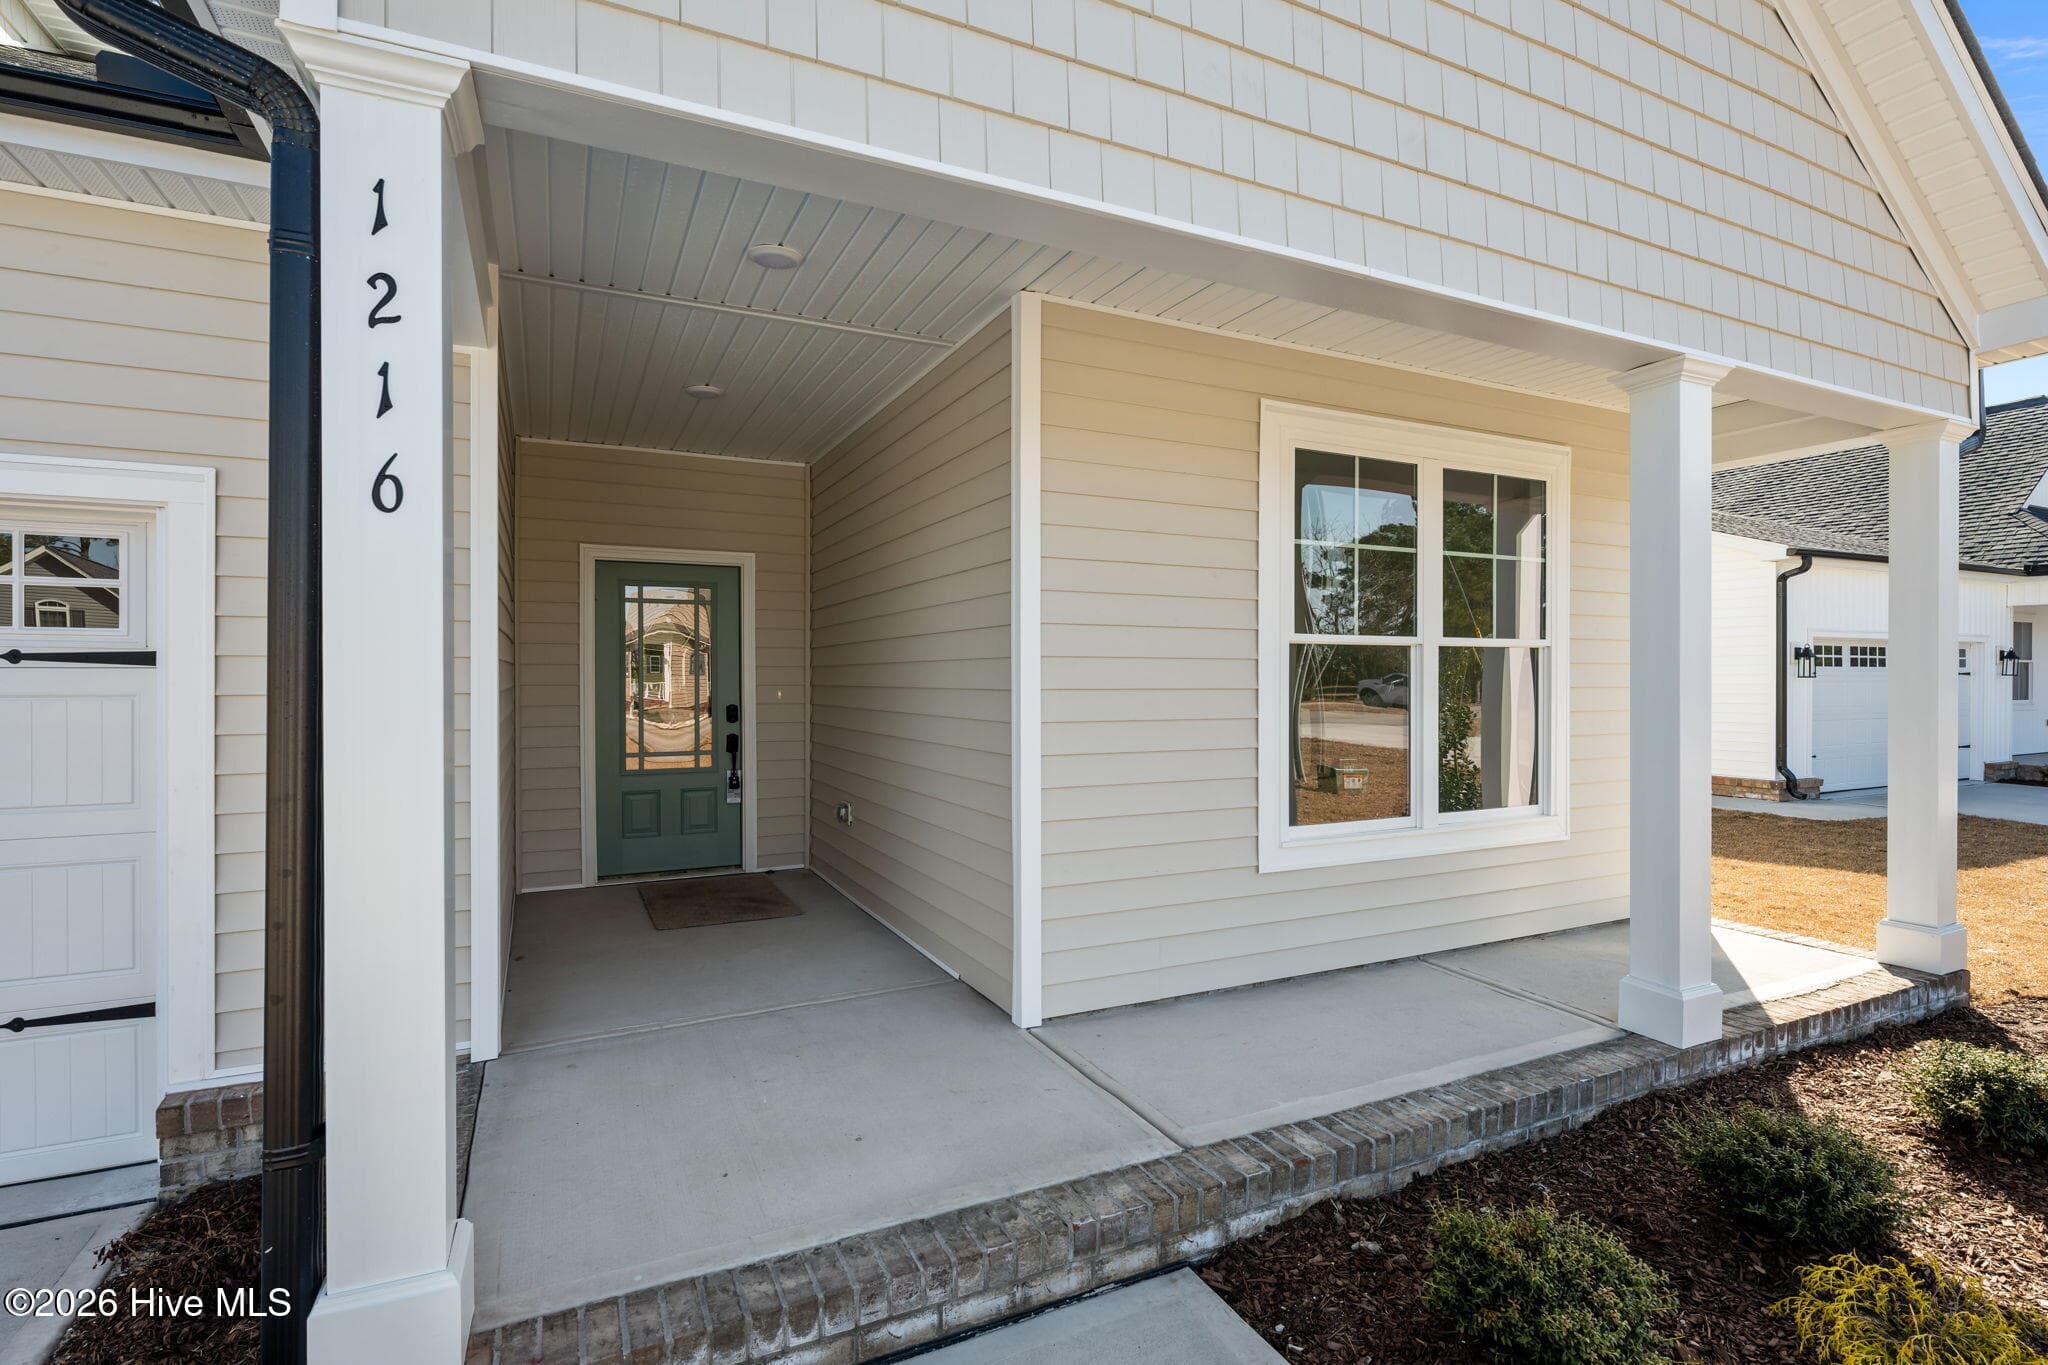
Covered front porch - 1216 Petite Terre Court, New Bern, NC 28560
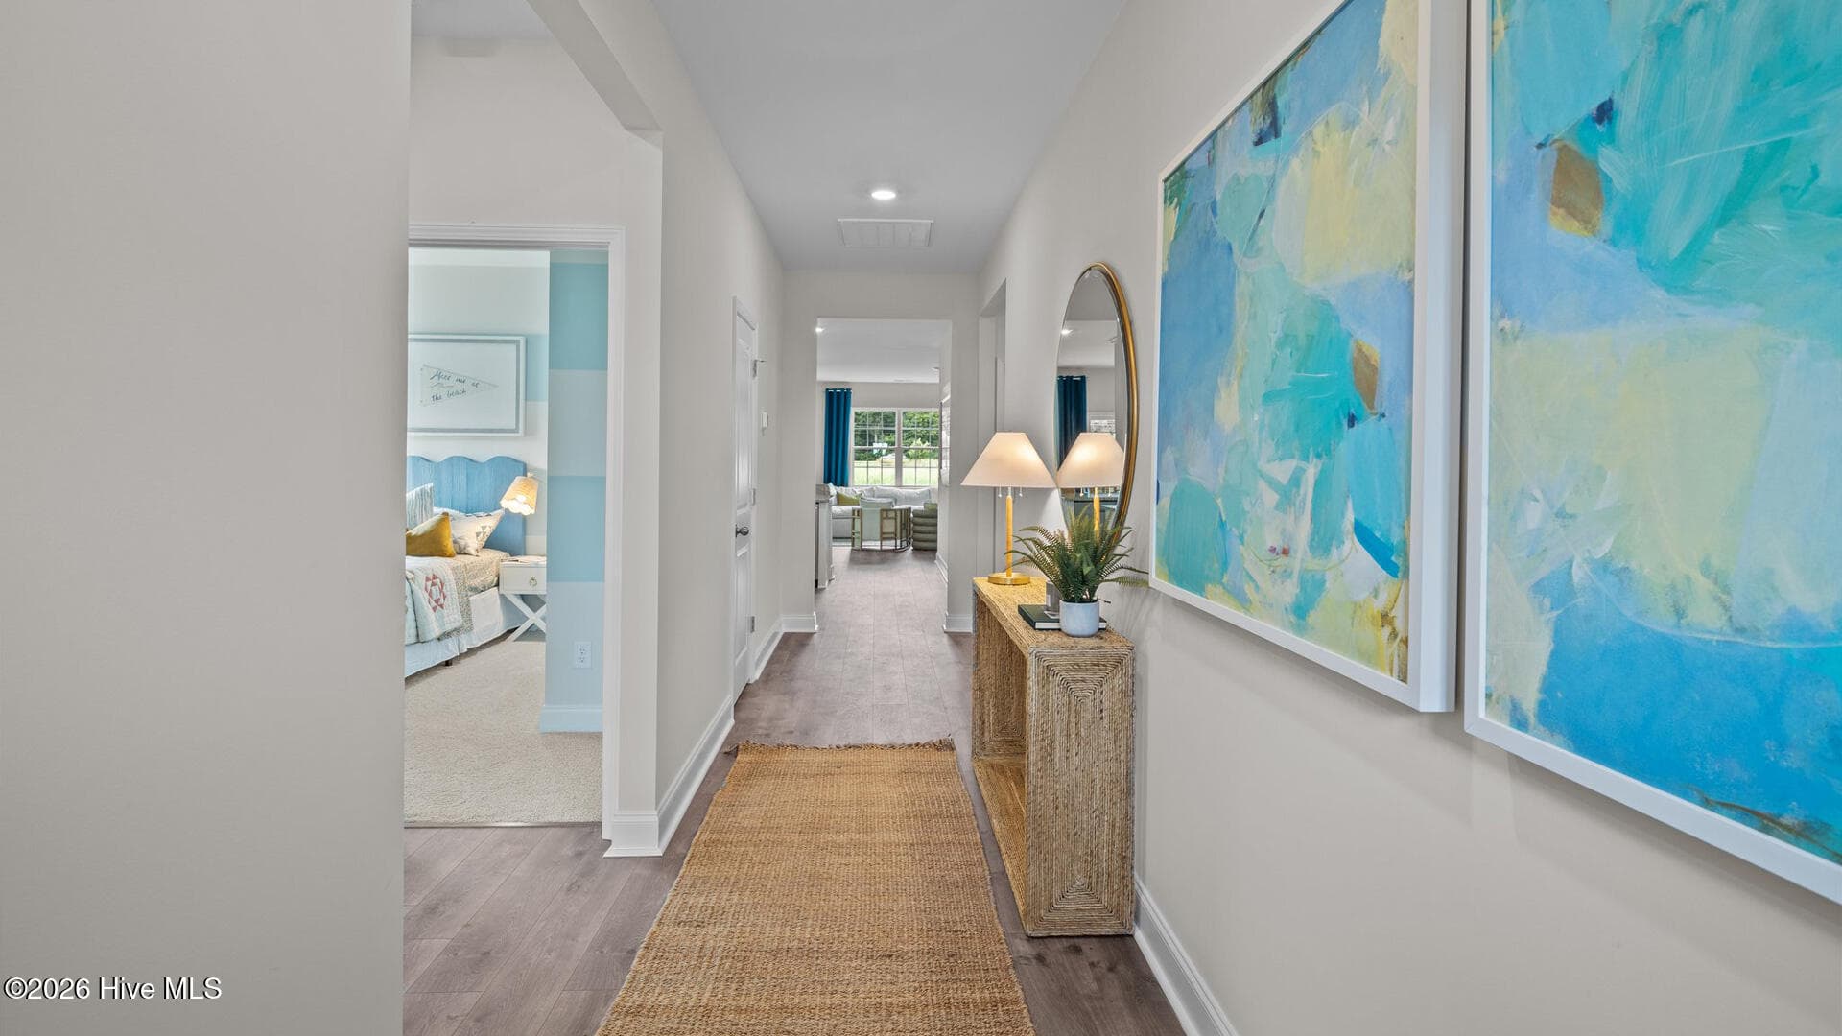
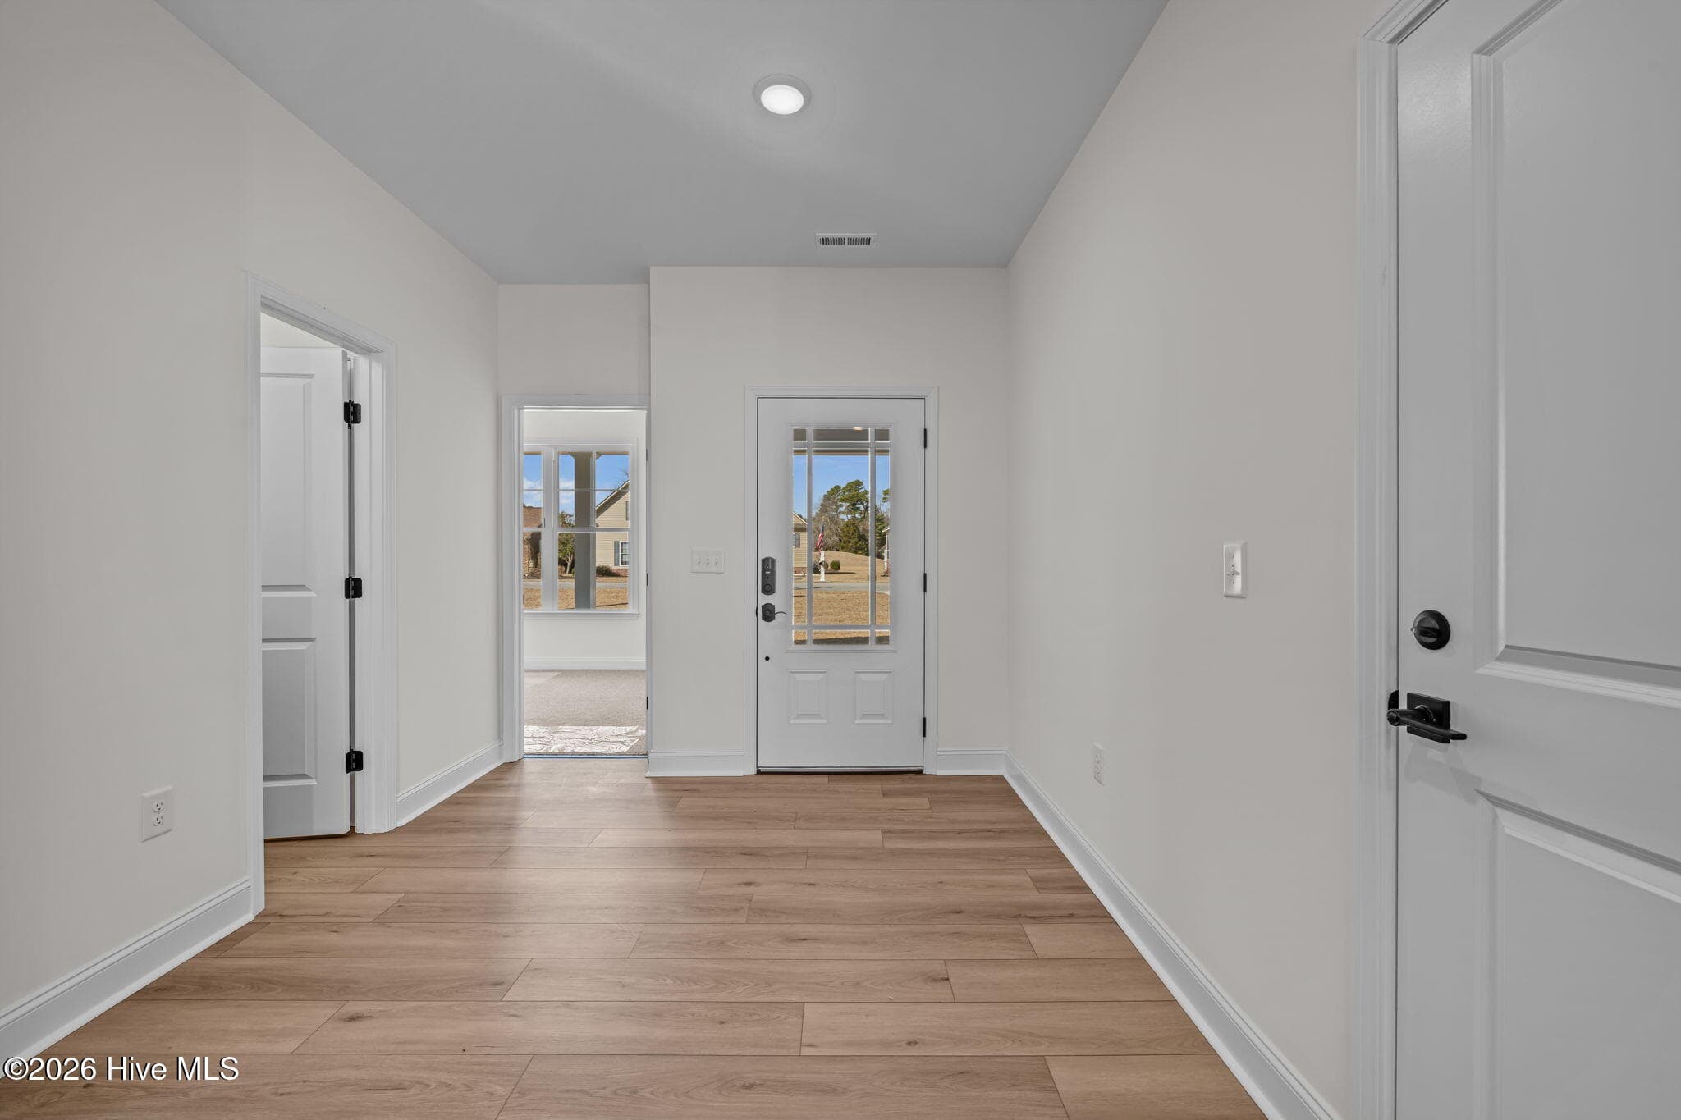
Welcoming foyer - 1216 Petite Terre Court, New Bern, NC 28560
Single Family Residence at 1216 Petite Terre Court, New Bern, NC 28560, photo 8 of 70
Single Family Residence at 1216 Petite Terre Court, New Bern, NC 28560, photo 9 of 70
Single Family Residence at 1216 Petite Terre Court, New Bern, NC 28560, photo 10 of 70
Single Family Residence at 1216 Petite Terre Court, New Bern, NC 28560, photo 11 of 70
Single Family Residence at 1216 Petite Terre Court, New Bern, NC 28560, photo 12 of 70
Single Family Residence at 1216 Petite Terre Court, New Bern, NC 28560, photo 13 of 70
Single Family Residence at 1216 Petite Terre Court, New Bern, NC 28560, photo 14 of 70
Single Family Residence at 1216 Petite Terre Court, New Bern, NC 28560, photo 15 of 70
Single Family Residence at 1216 Petite Terre Court, New Bern, NC 28560, photo 16 of 70
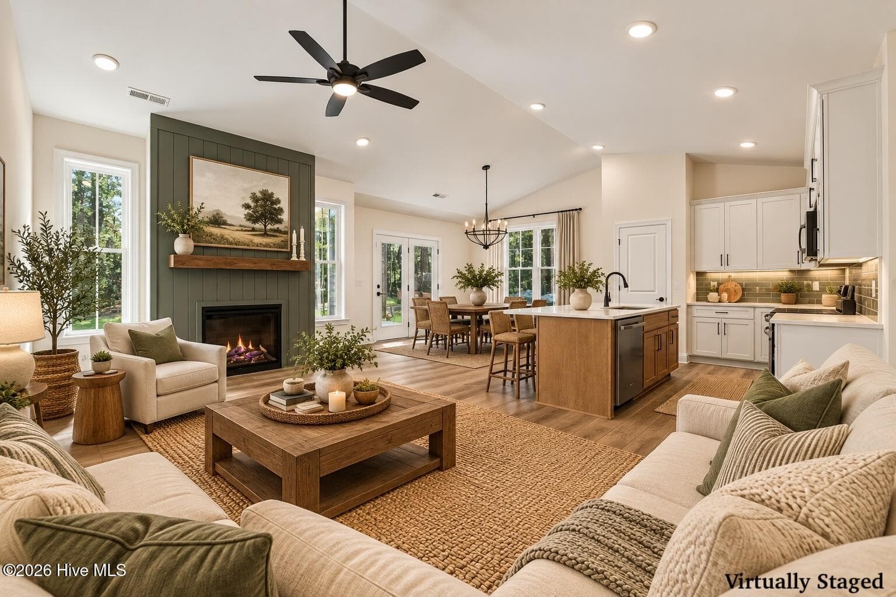
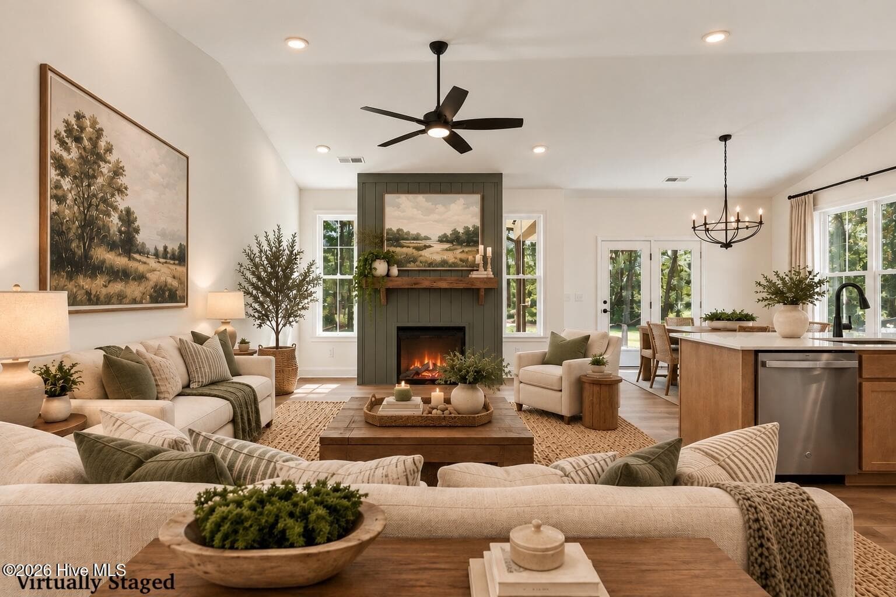
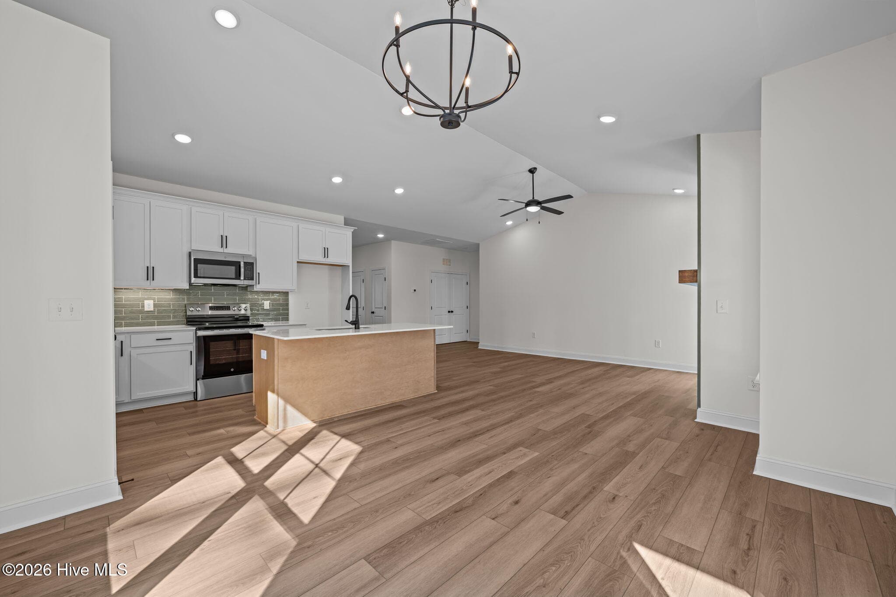
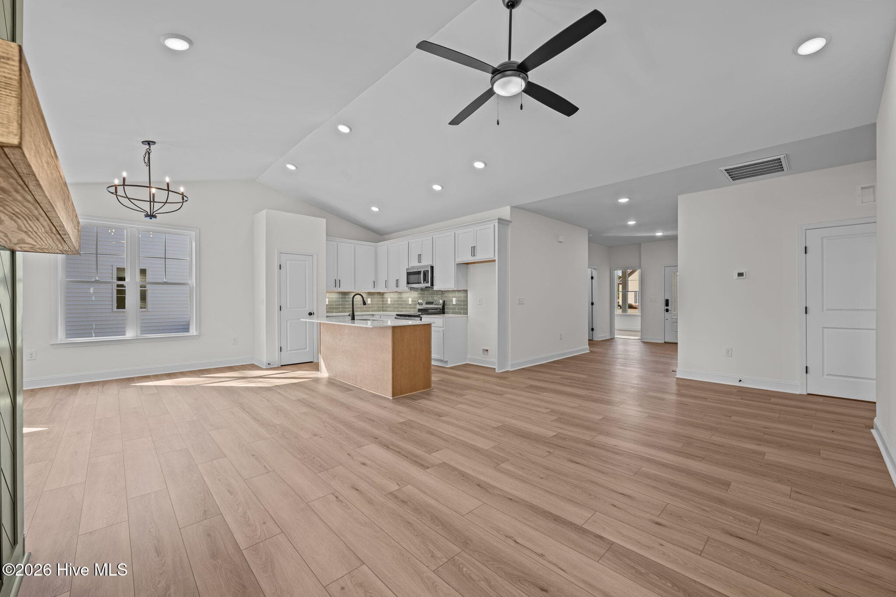
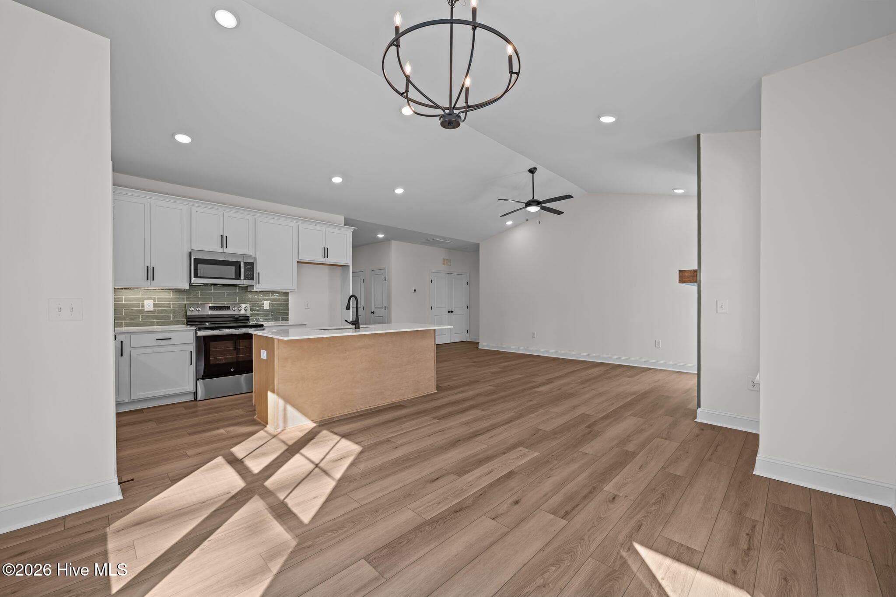
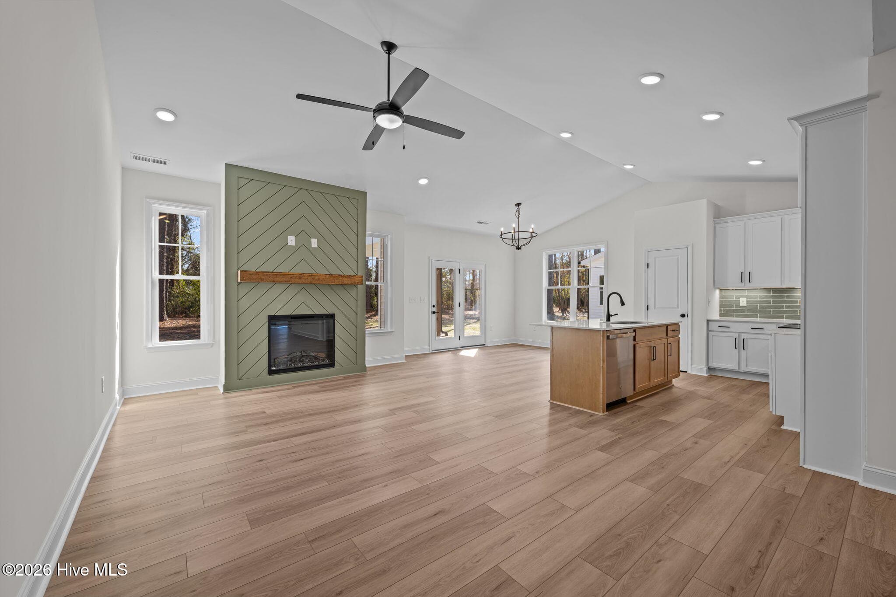
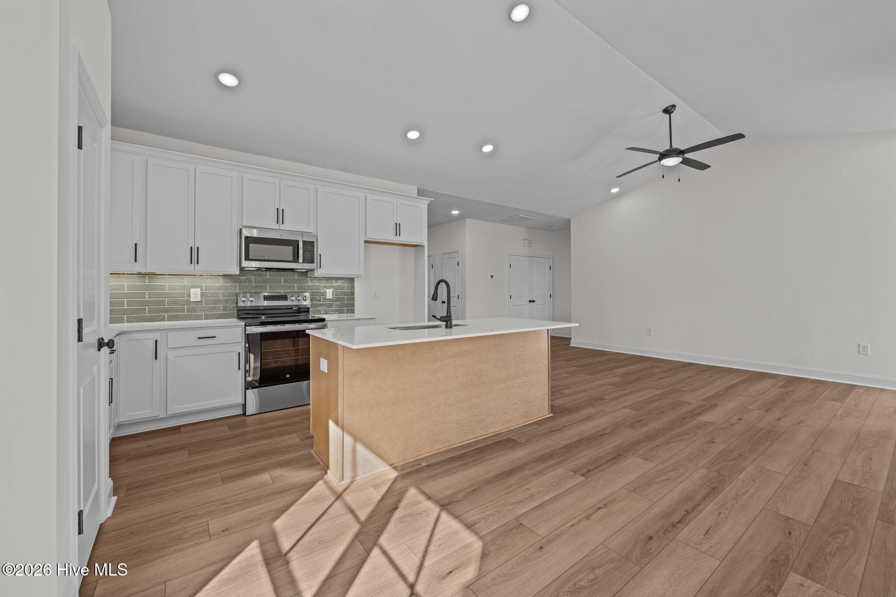
Open concept great room with cathedral ceiling - 1216 Petite Terre Court, New Bern, NC 28560
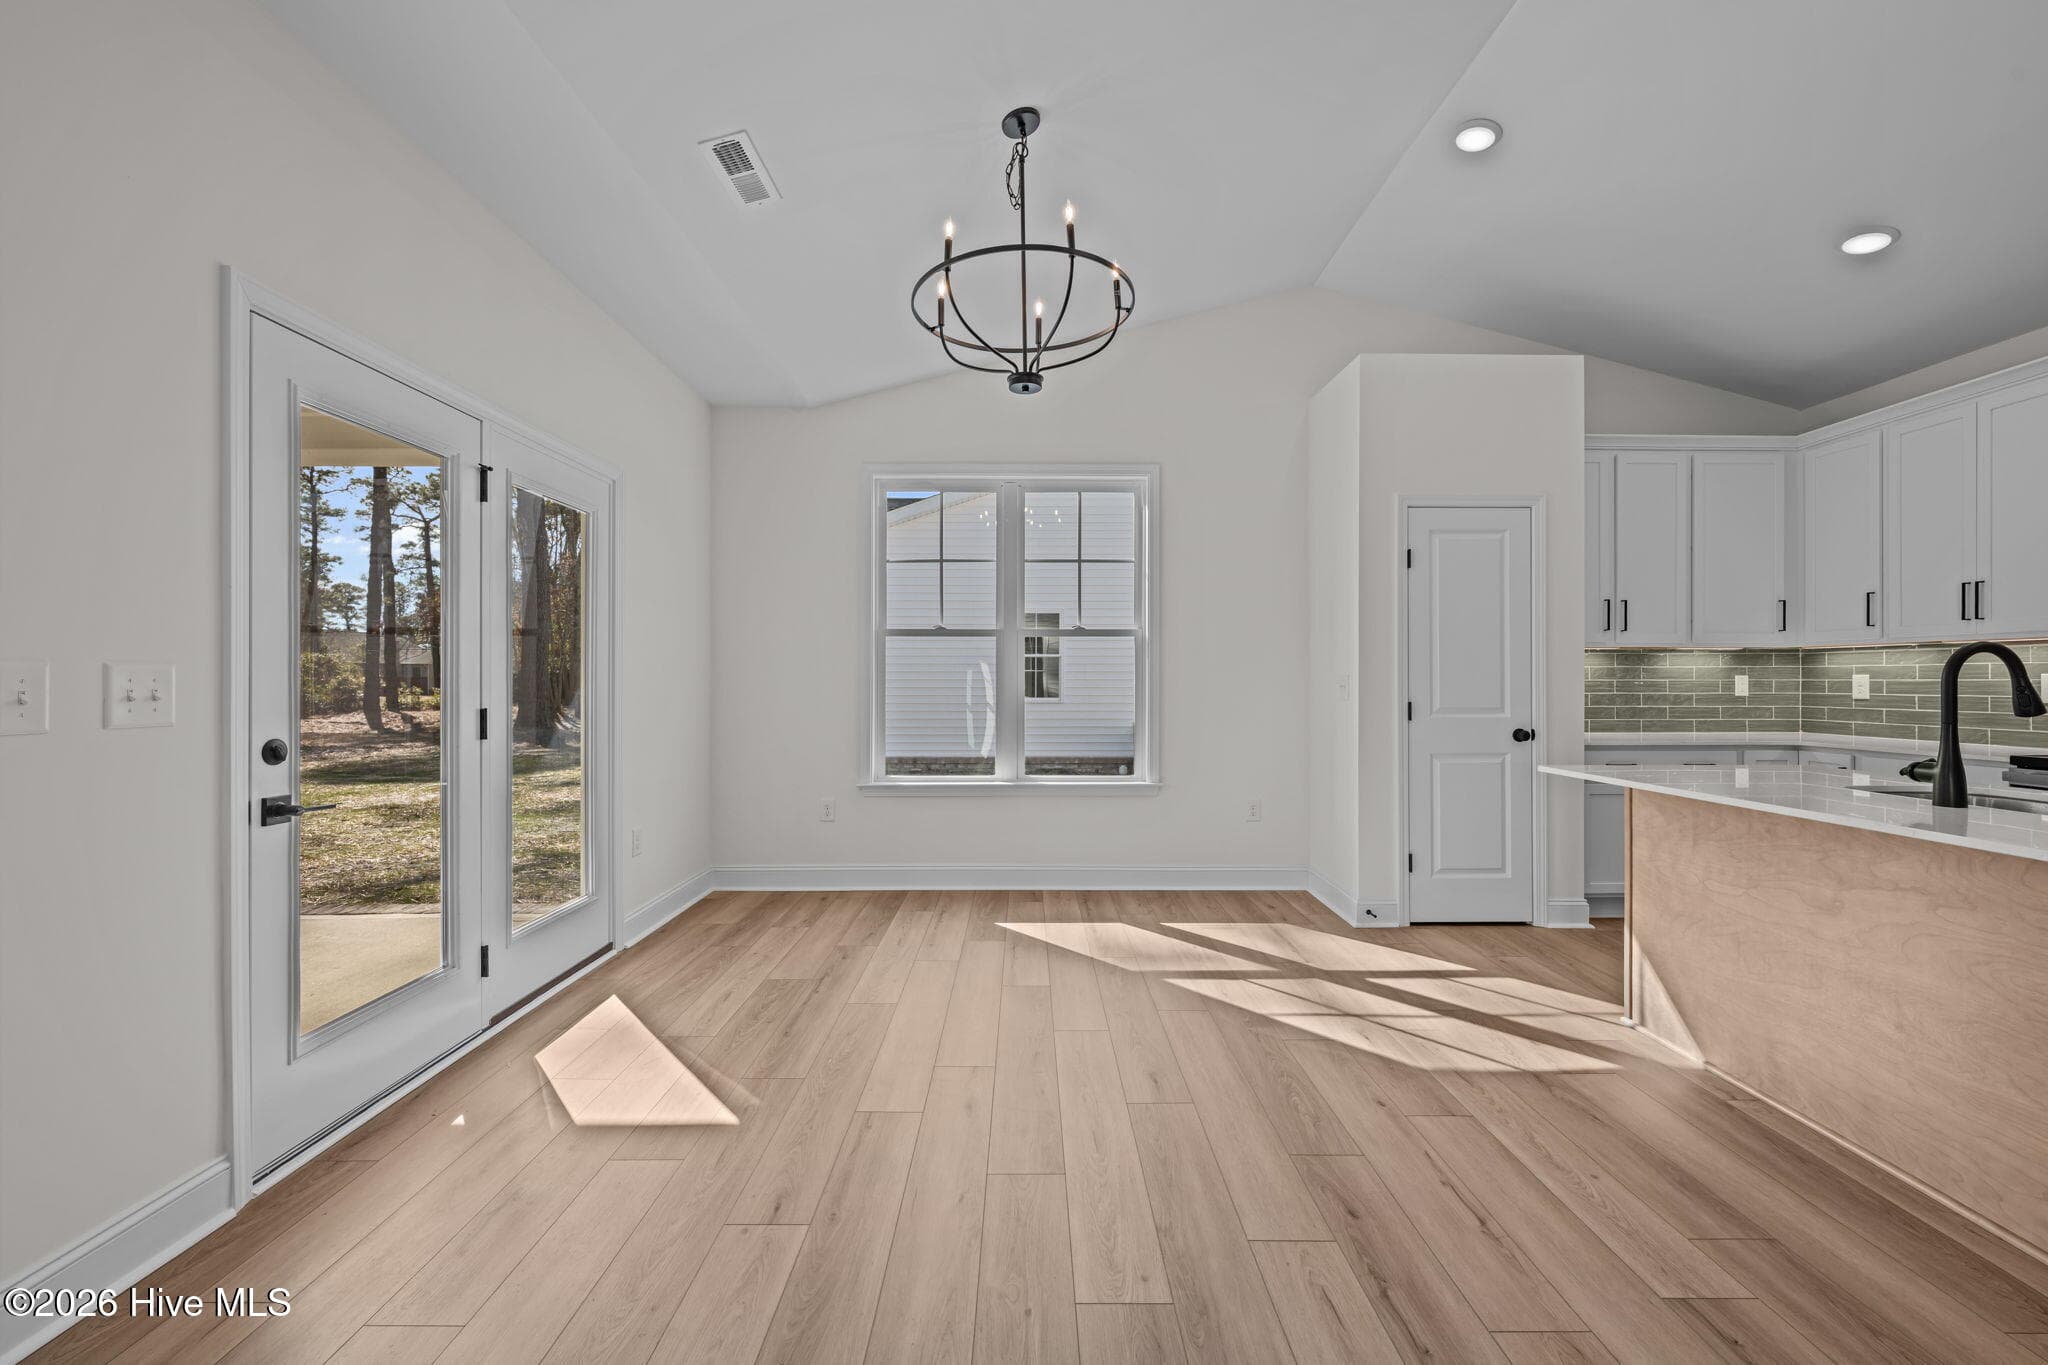
Eating area near the kitchen open to kitcehn - 1216 Petite Terre Court, New Bern, NC 28560
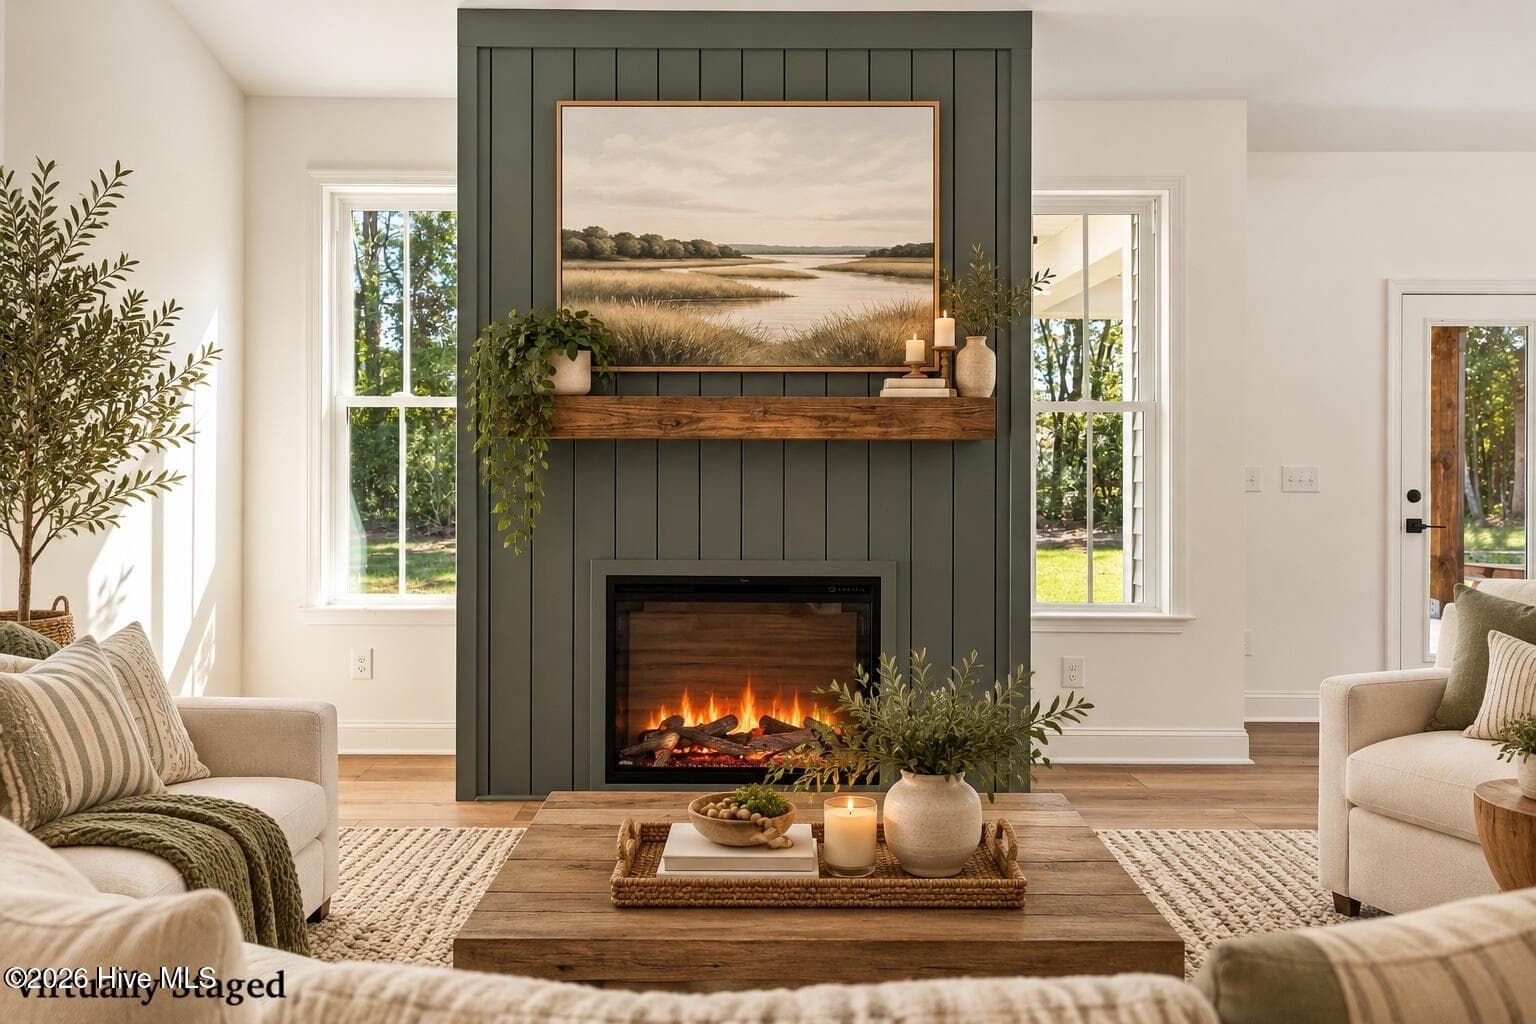
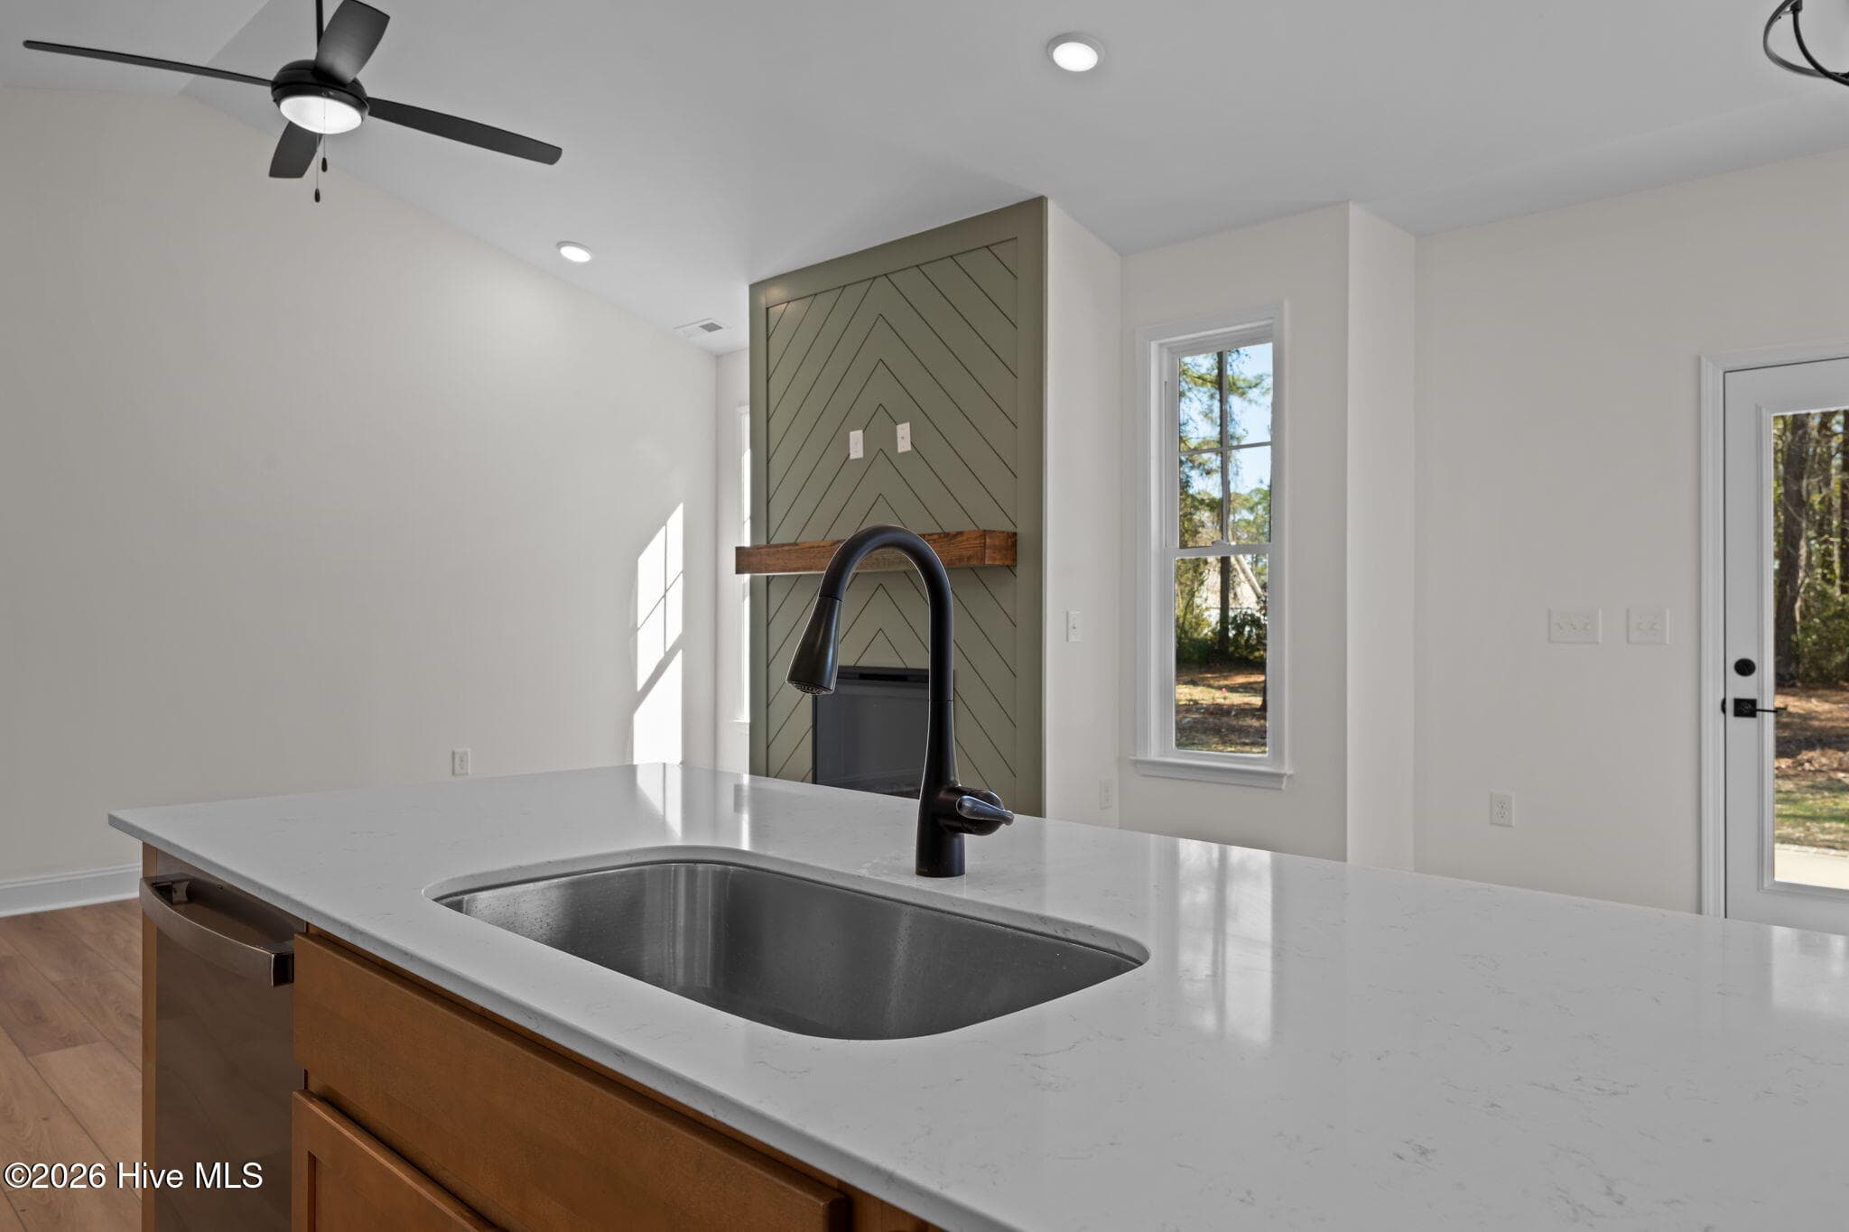
Electric fireplace is the focal point - 1216 Petite Terre Court, New Bern, NC 28560
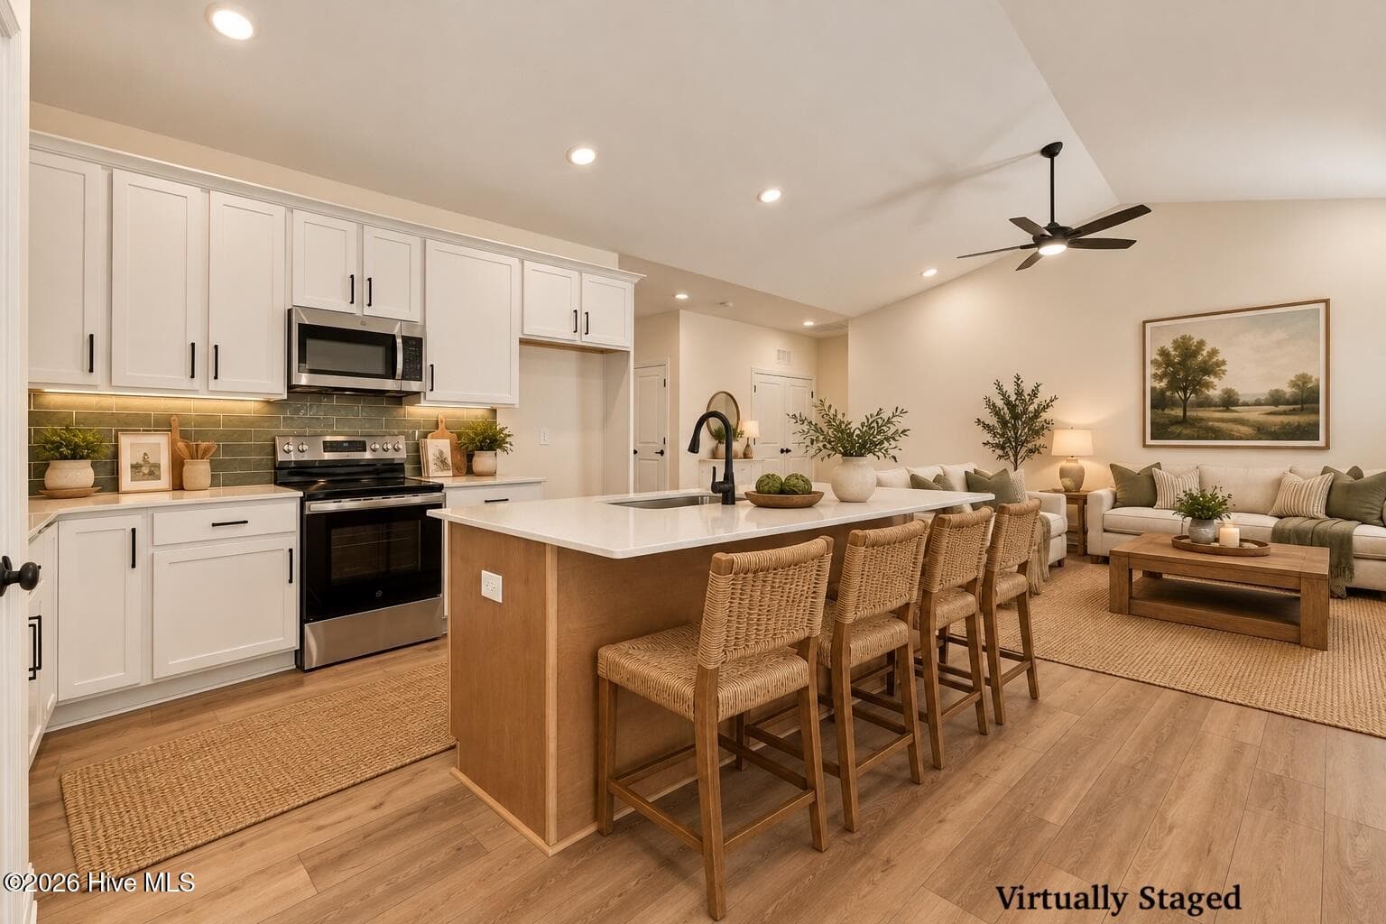
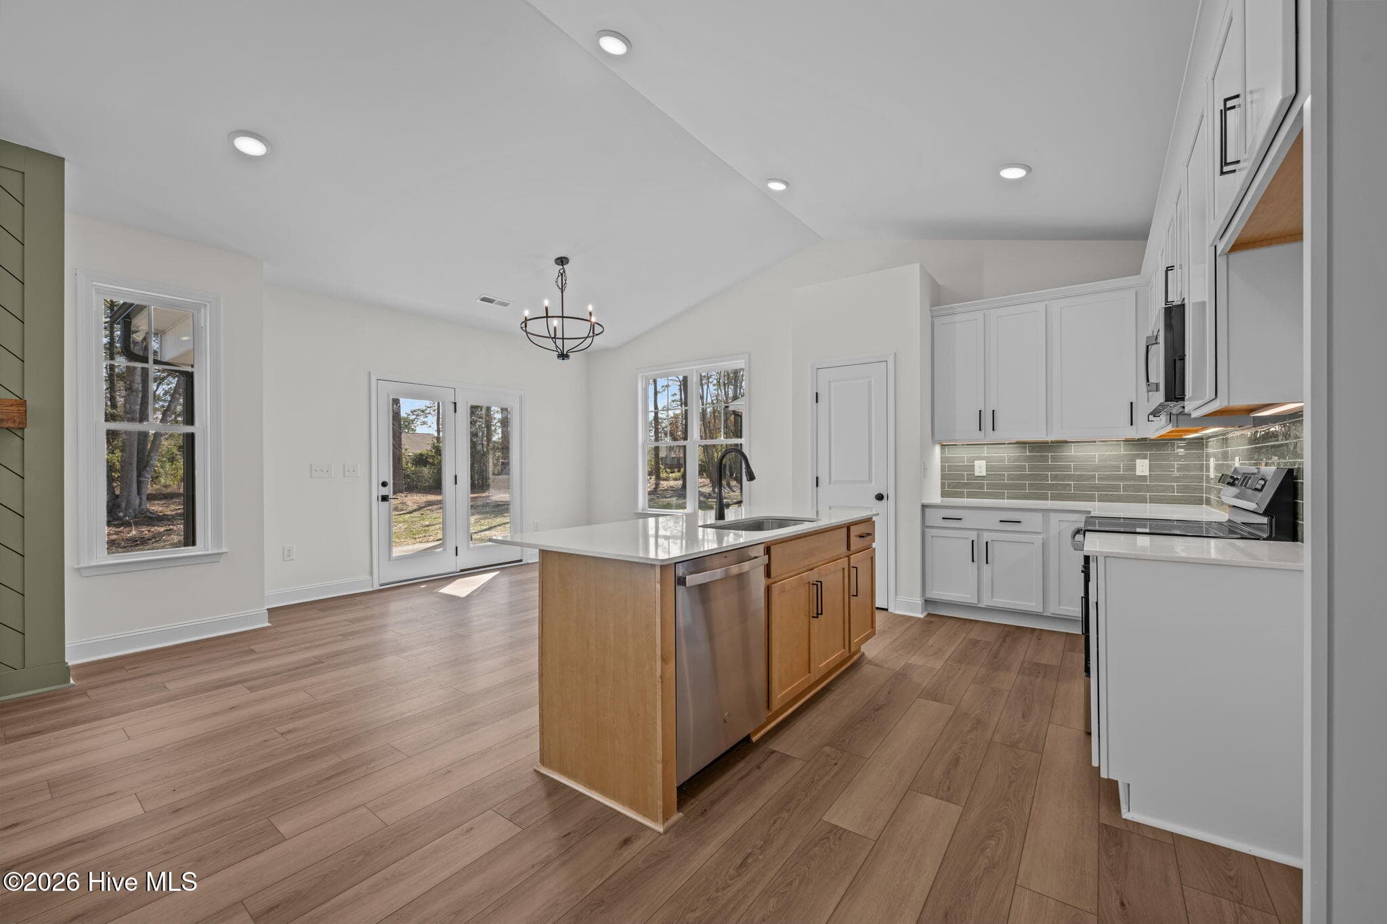
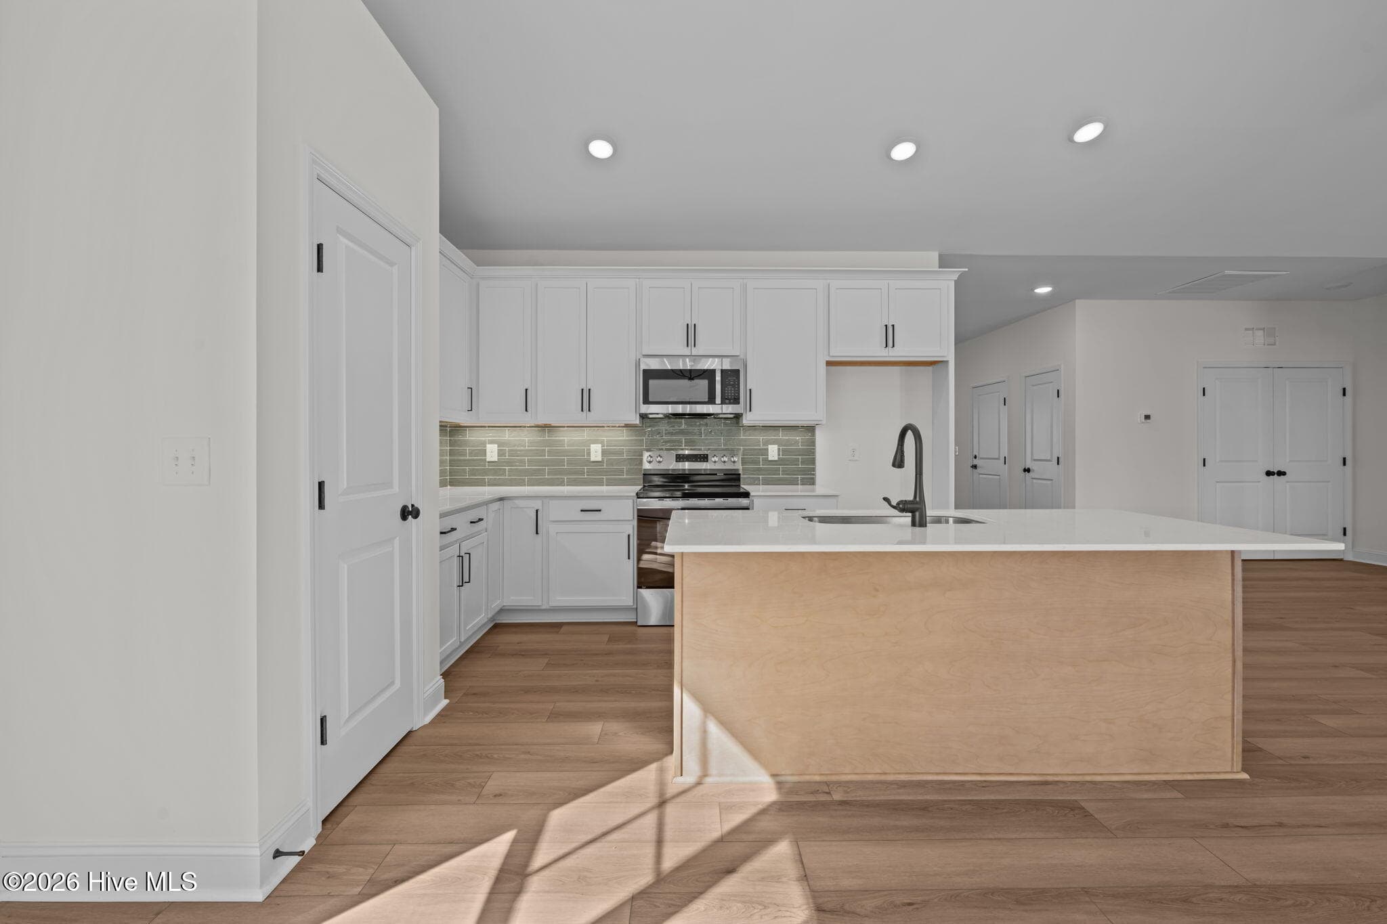
Kitchen island makes a great work station - 1216 Petite Terre Court, New Bern, NC 28560
Wood cabinets - 1216 Petite Terre Court, New Bern, NC 28560
Single Family Residence at 1216 Petite Terre Court, New Bern, NC 28560, photo 22 of 70
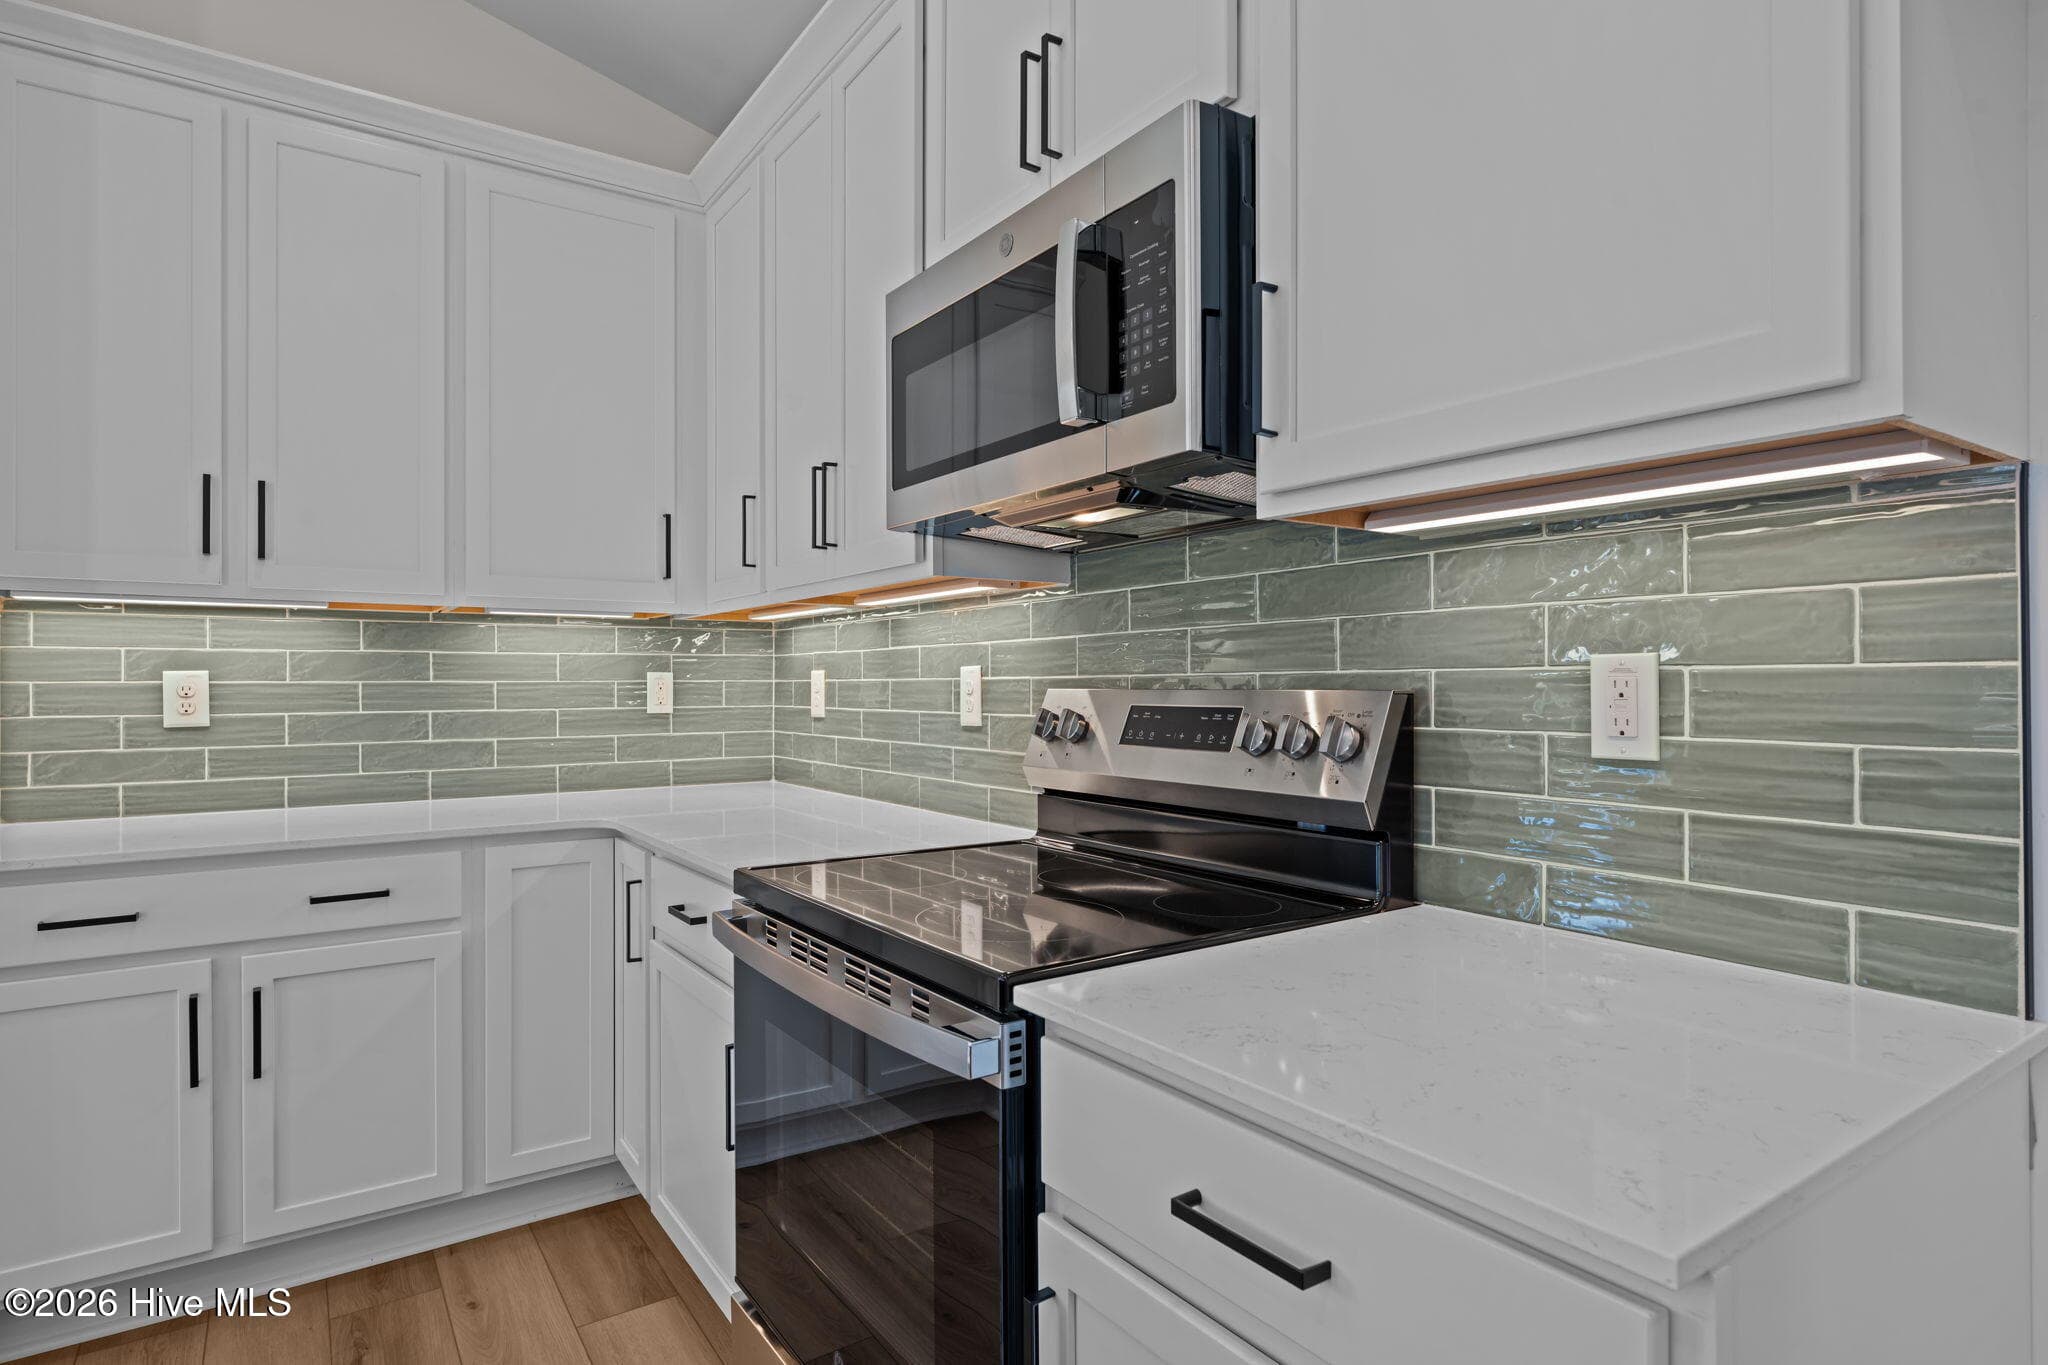
Quartz counters - 1216 Petite Terre Court, New Bern, NC 28560
Undermount lighting and stainless appliances - 1216 Petite Terre Court, New Bern, NC 28560
pantry for additional stoarge - 1216 Petite Terre Court, New Bern, NC 28560
peek out the into the back yard - 1216 Petite Terre Court, New Bern, NC 28560
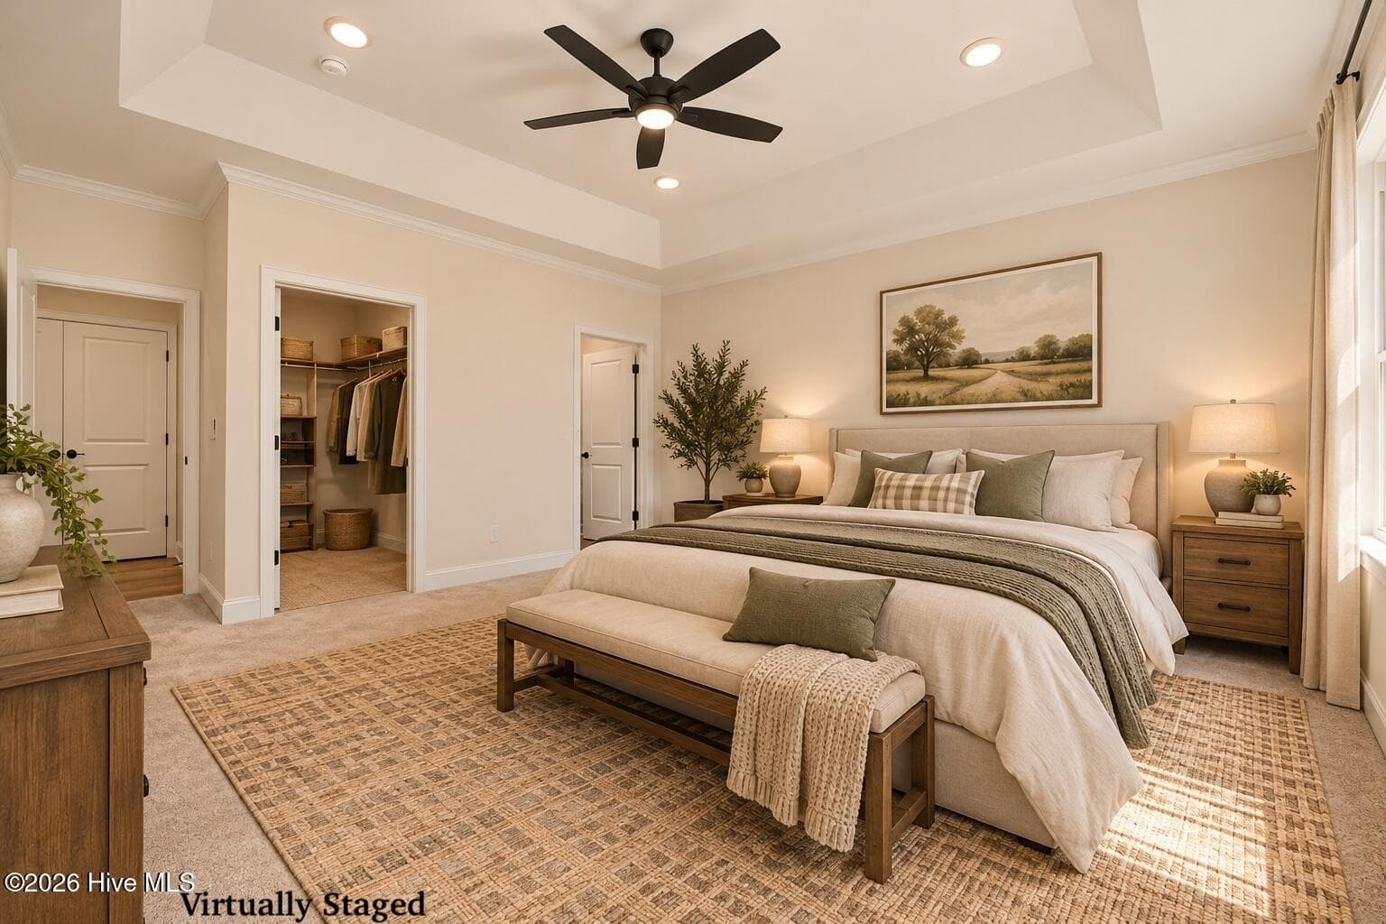
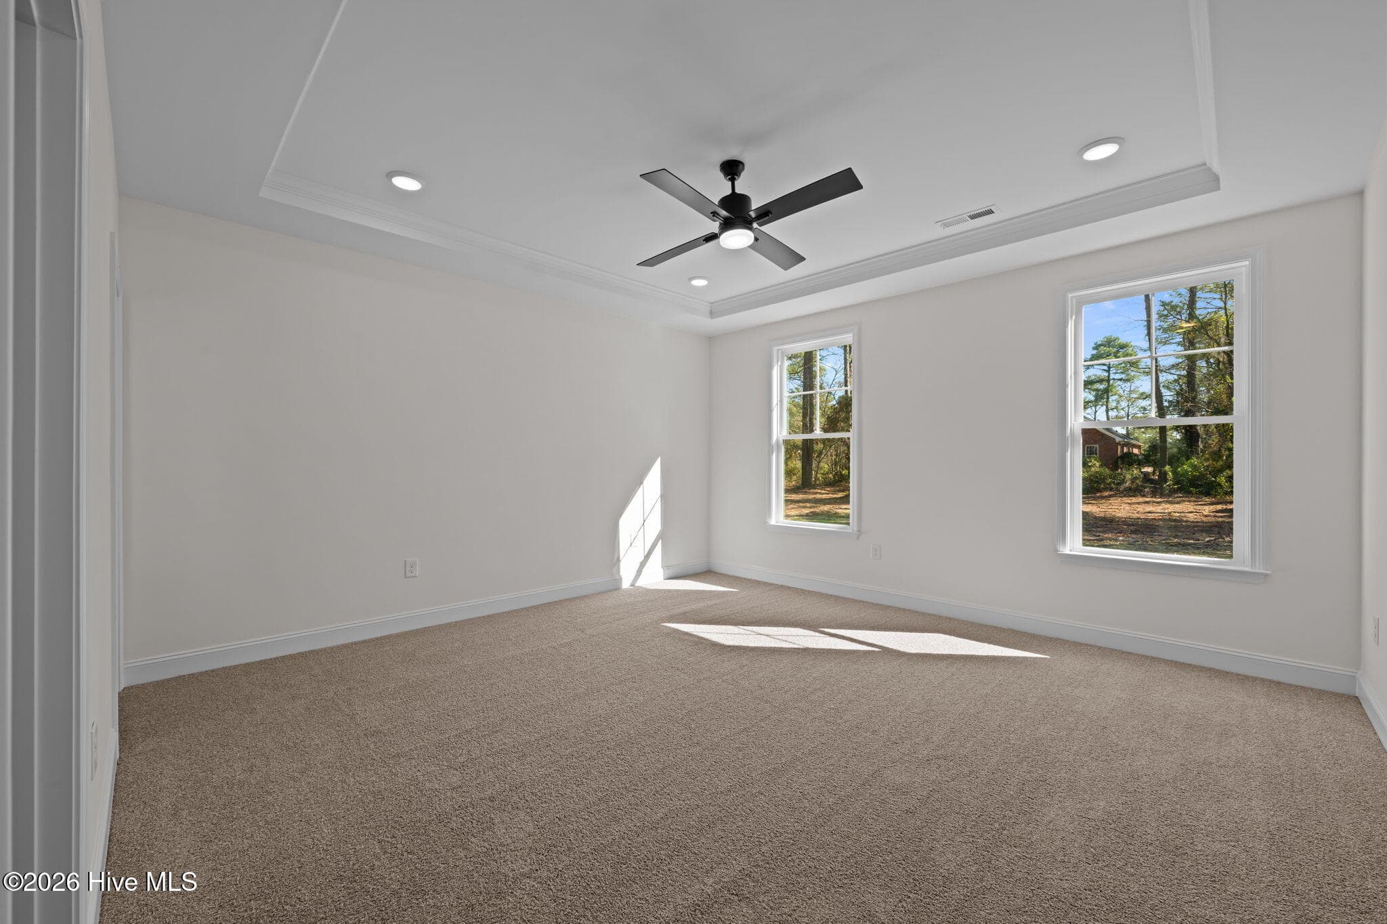
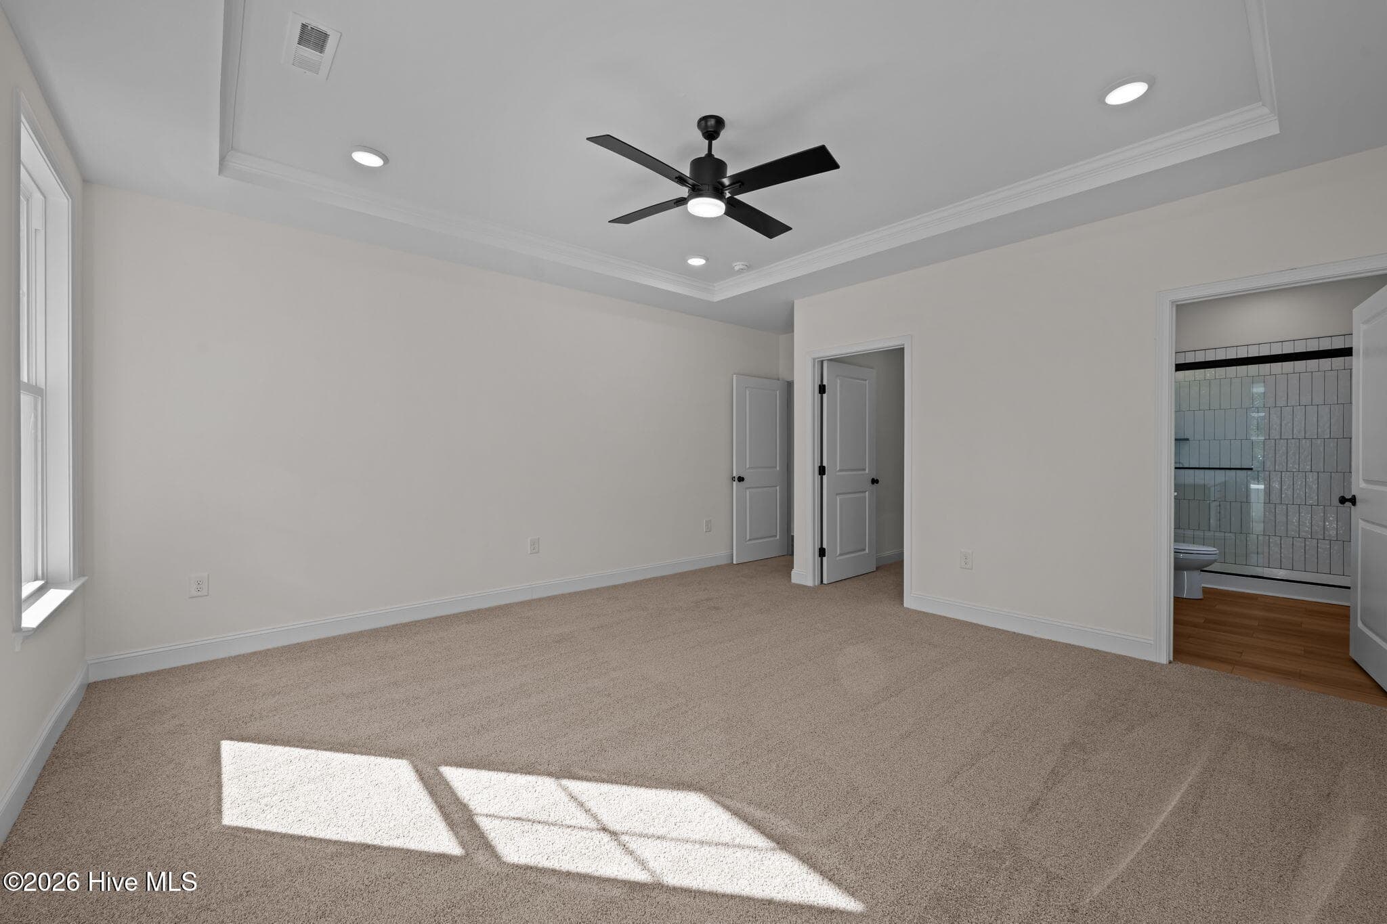
first floor primary suite with tray ceiling - 1216 Petite Terre Court, New Bern, NC 28560
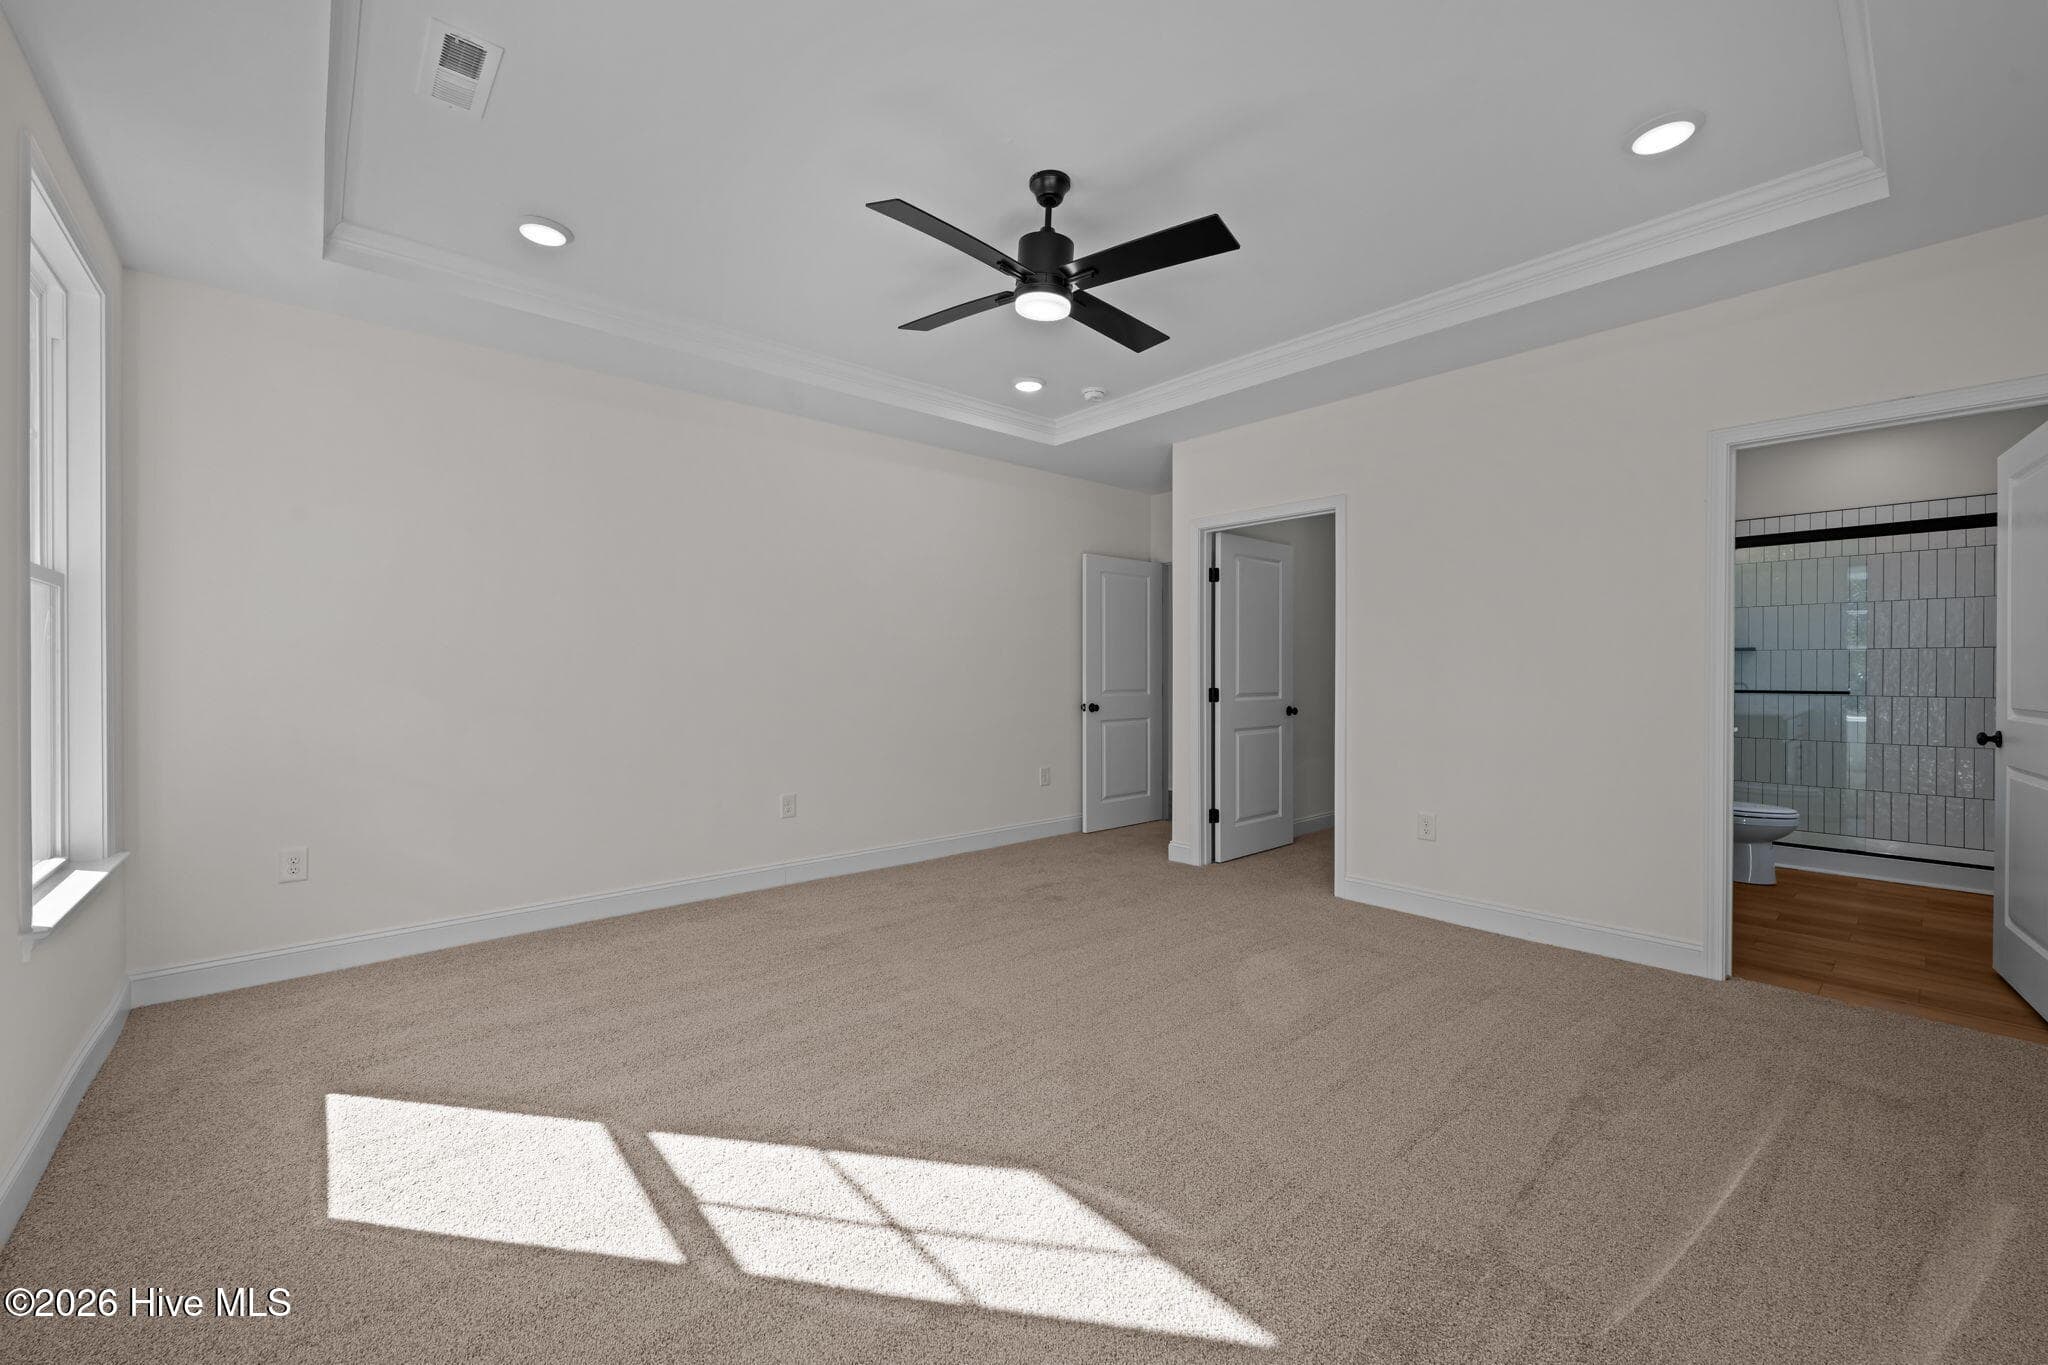
Primary bedroom with en-suite - 1216 Petite Terre Court, New Bern, NC 28560
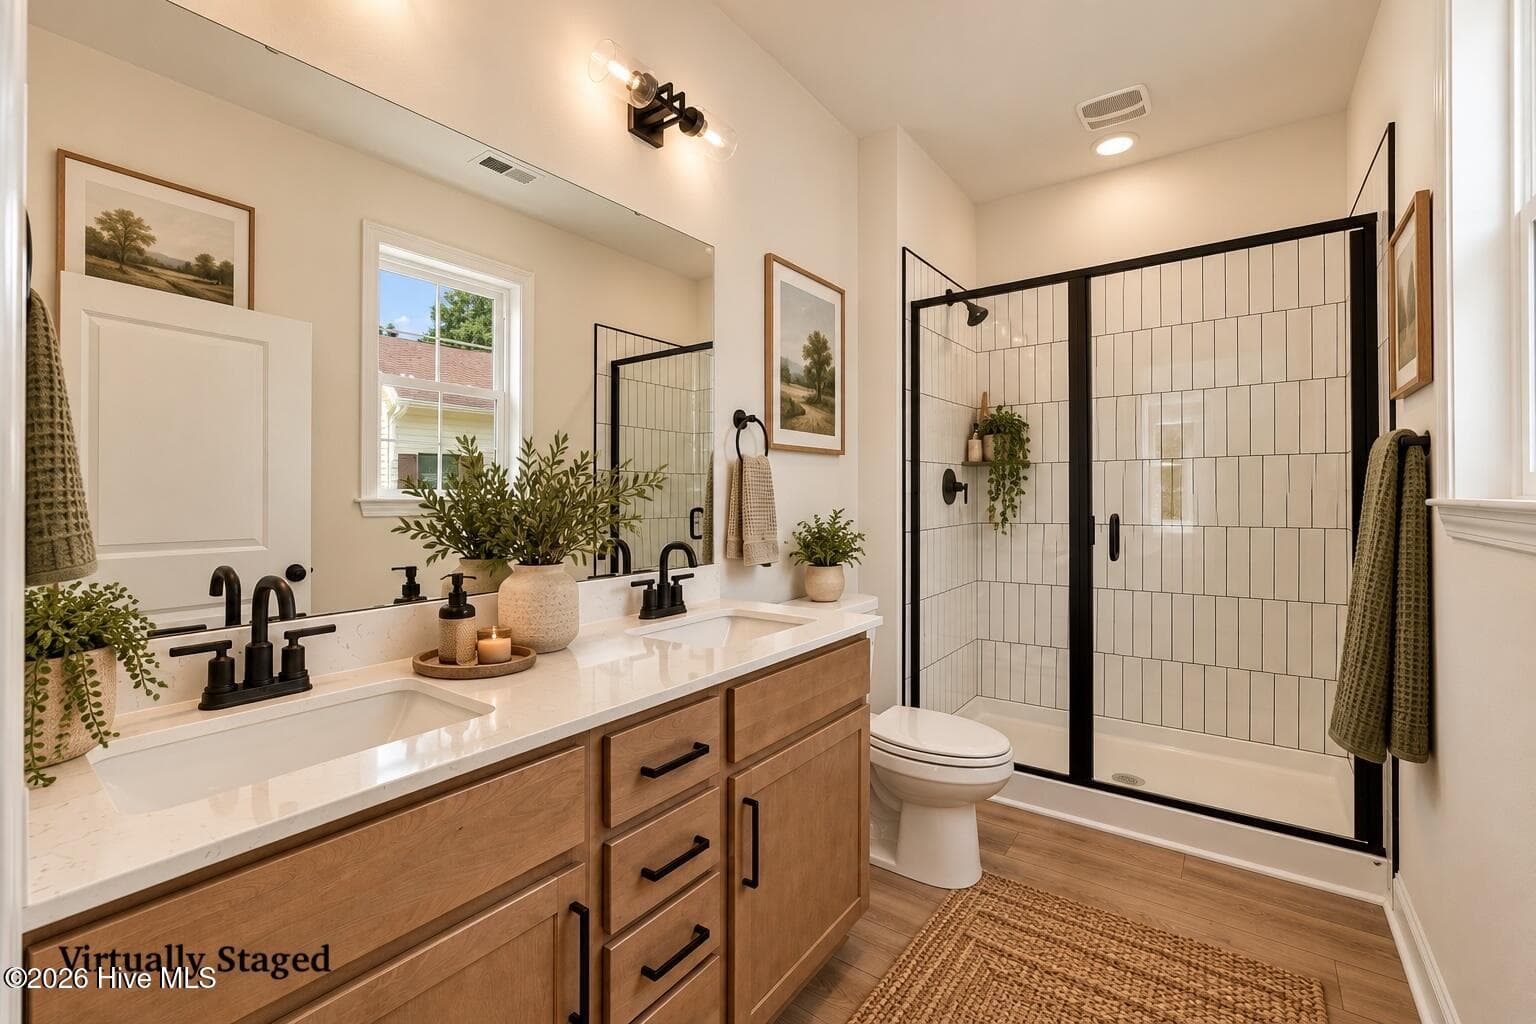
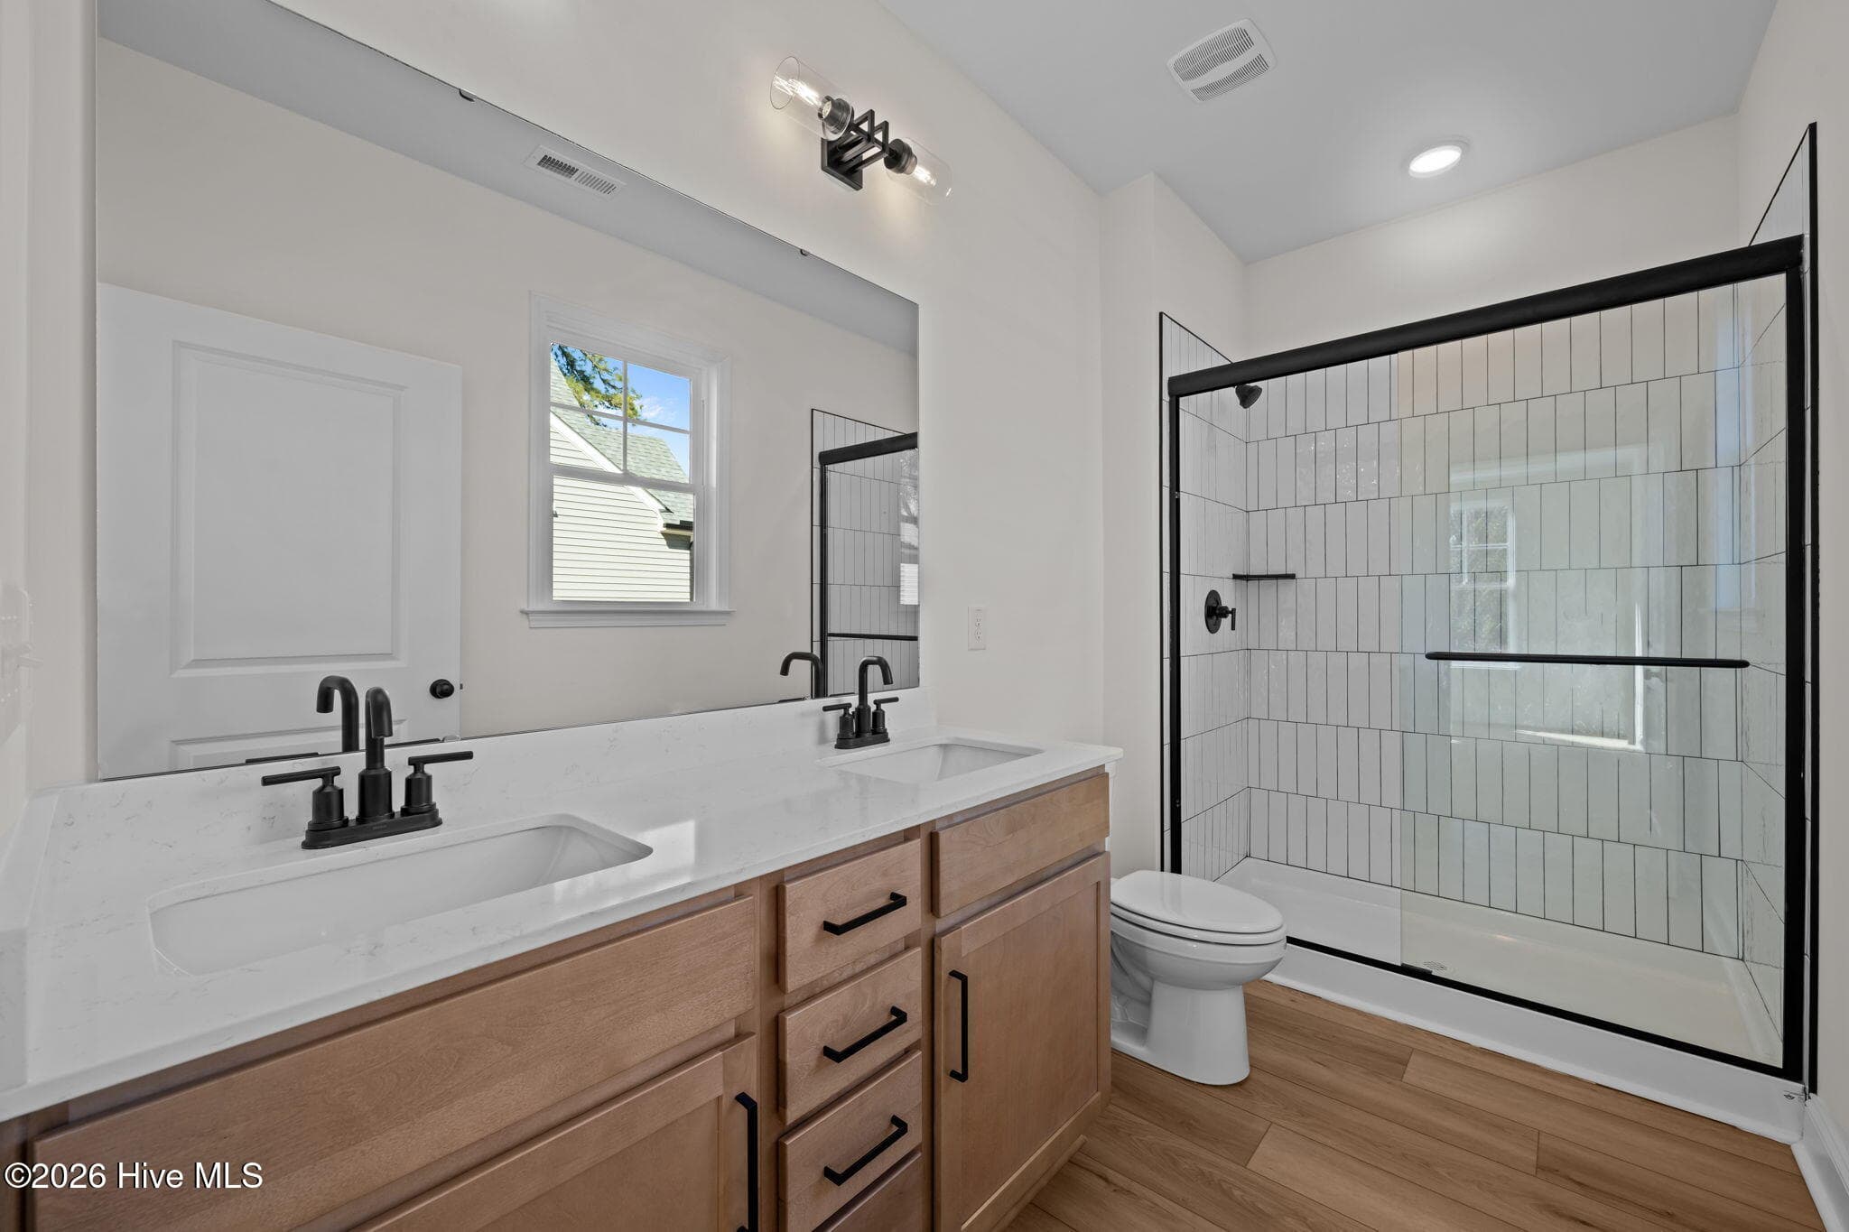
En-suite includes walk in shower - 1216 Petite Terre Court, New Bern, NC 28560
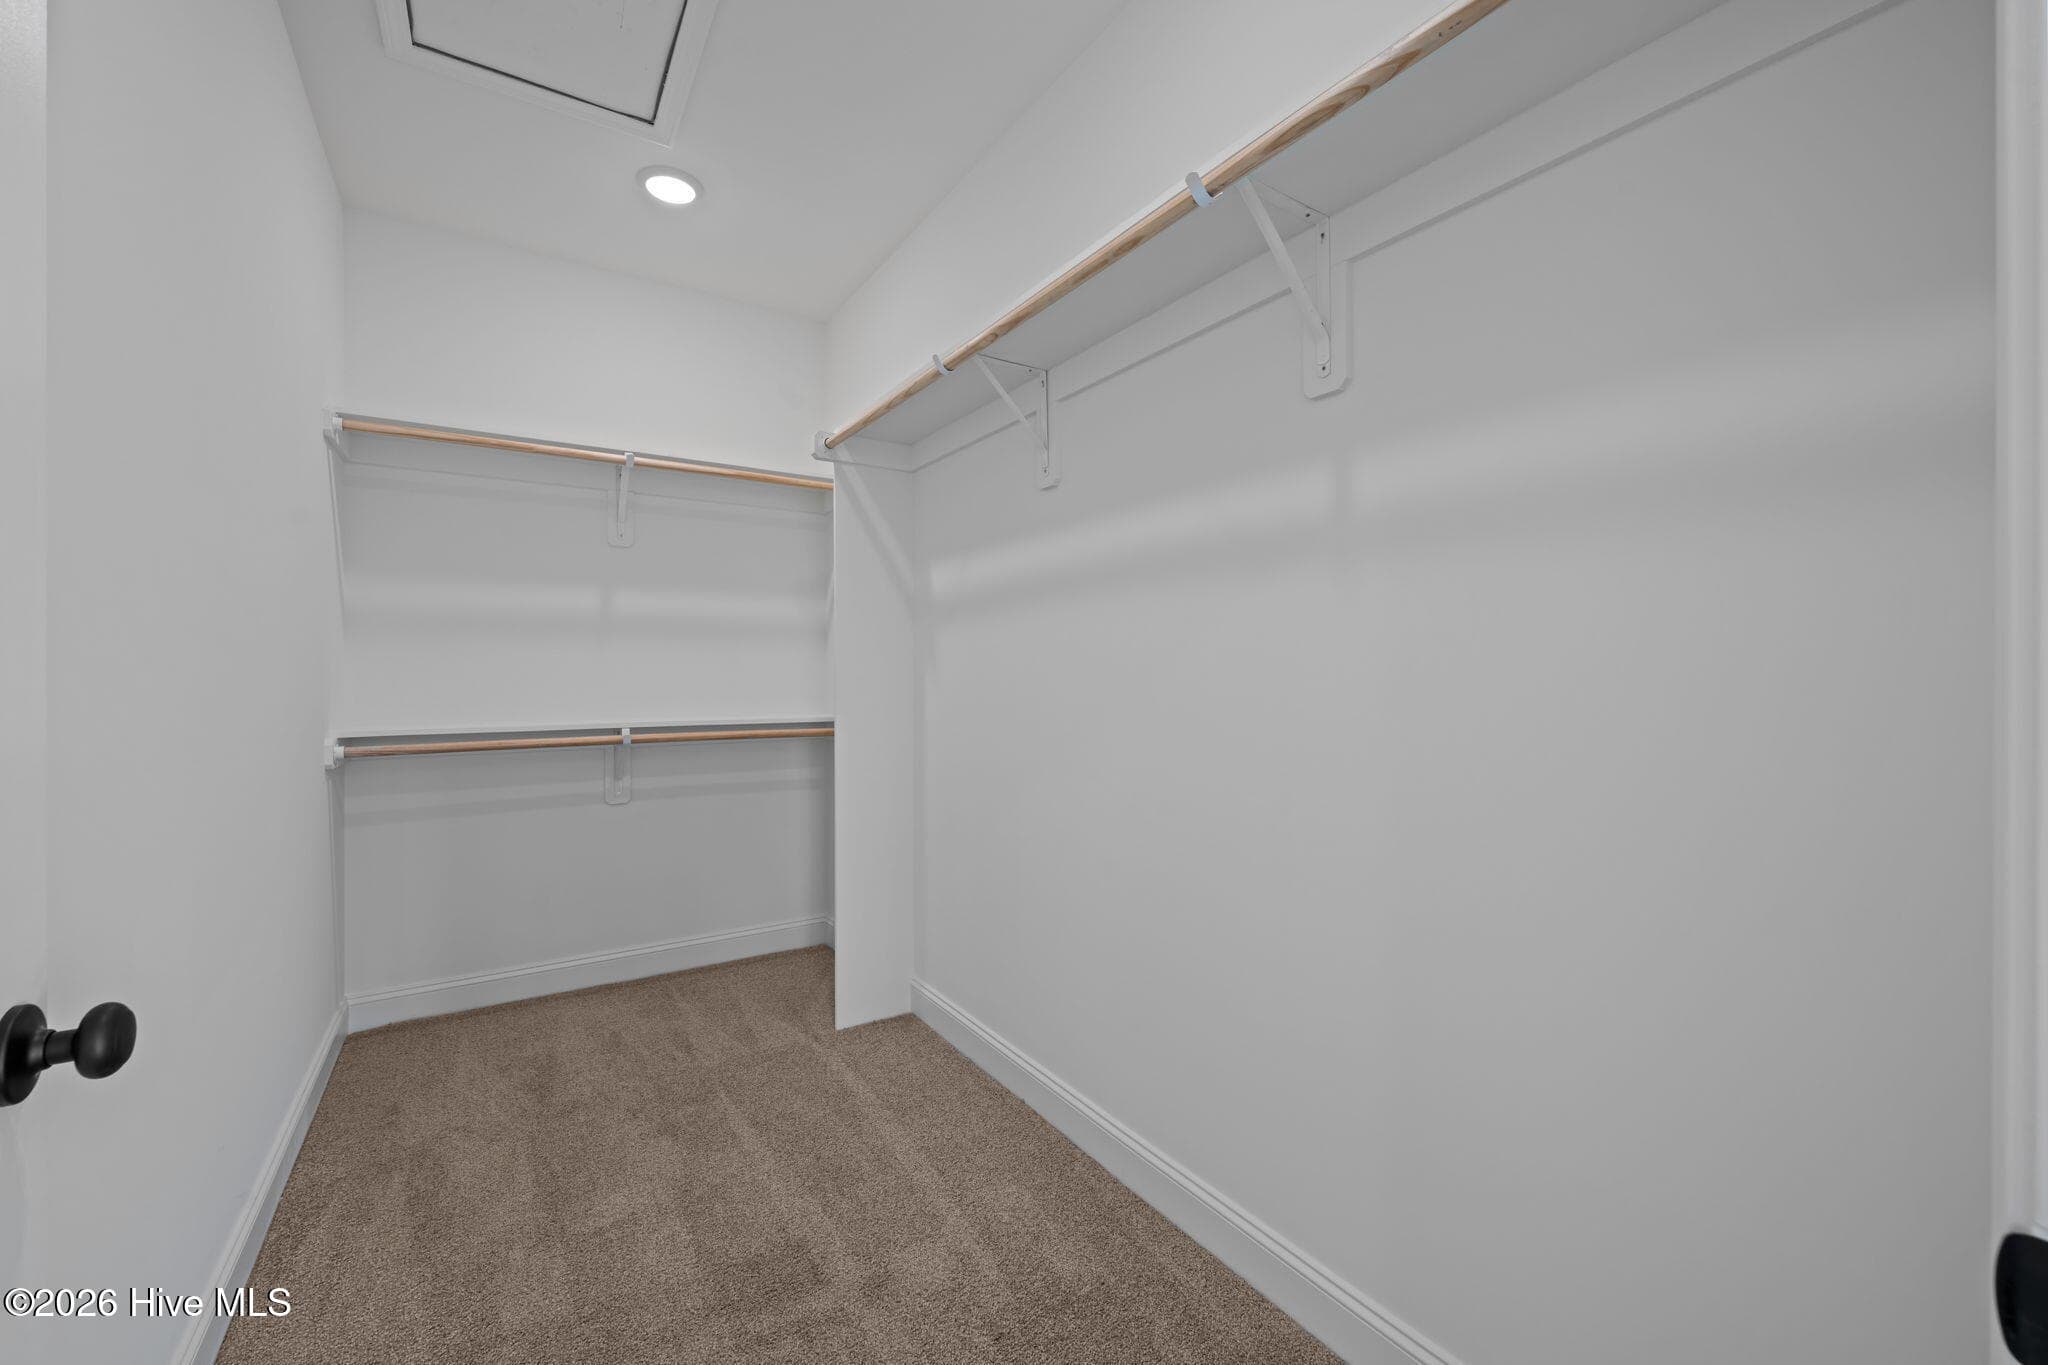
Large walk-in closet - 1216 Petite Terre Court, New Bern, NC 28560
Single Family Residence at 1216 Petite Terre Court, New Bern, NC 28560, photo 31 of 70
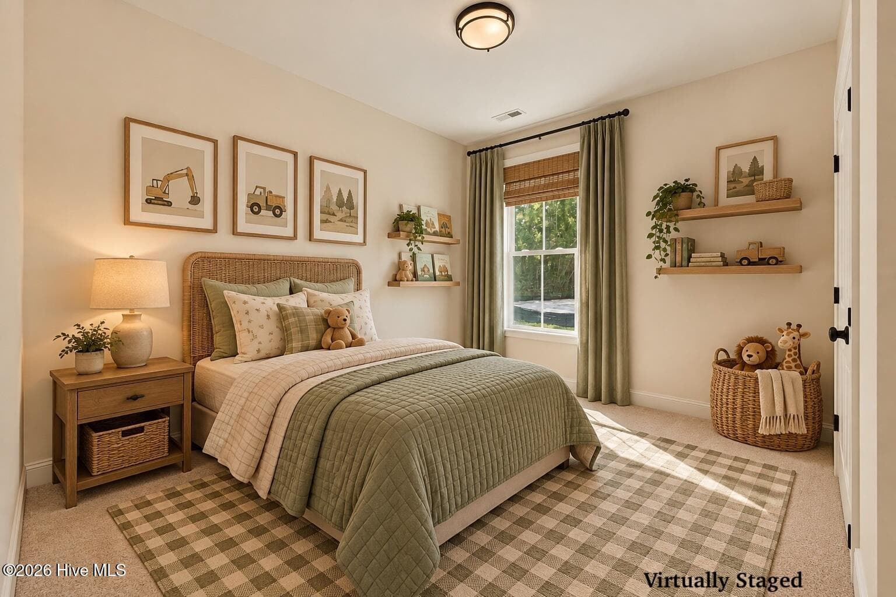
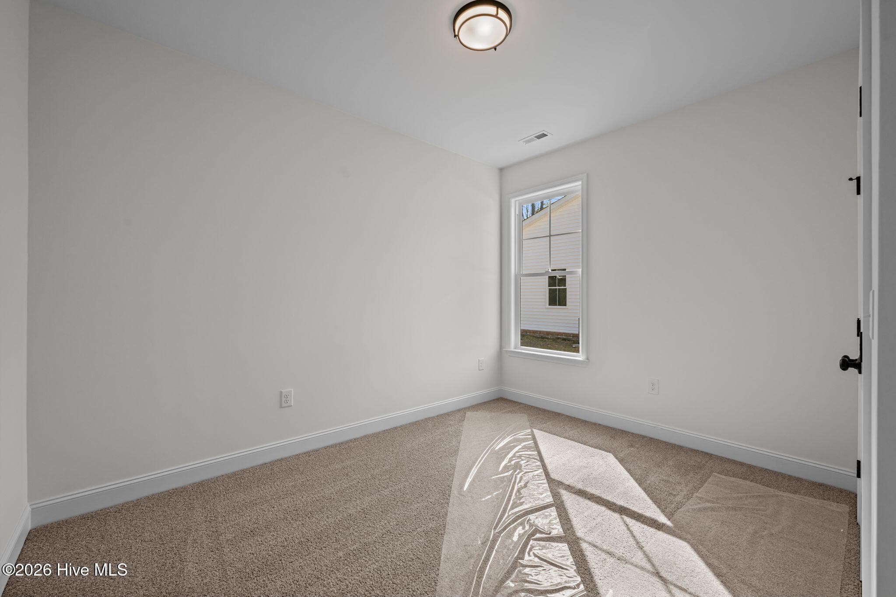
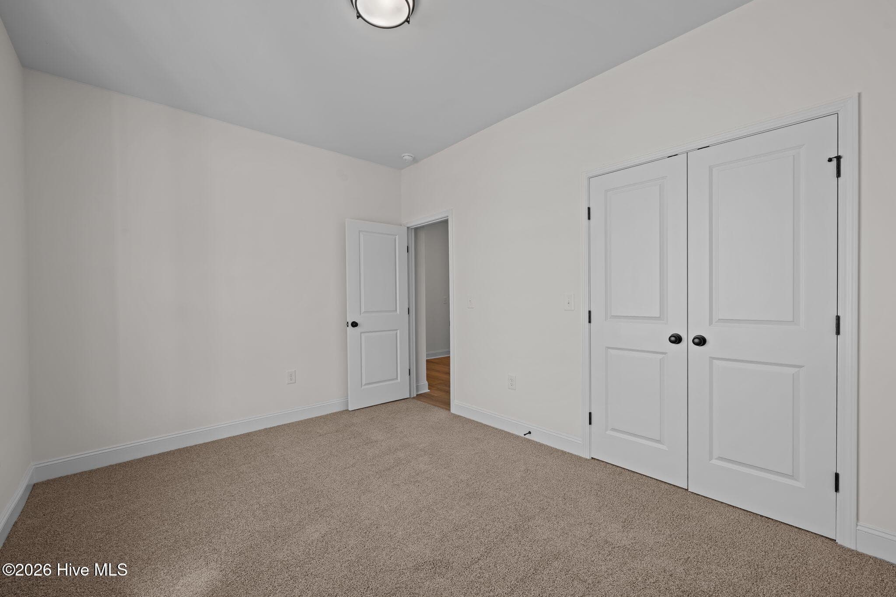
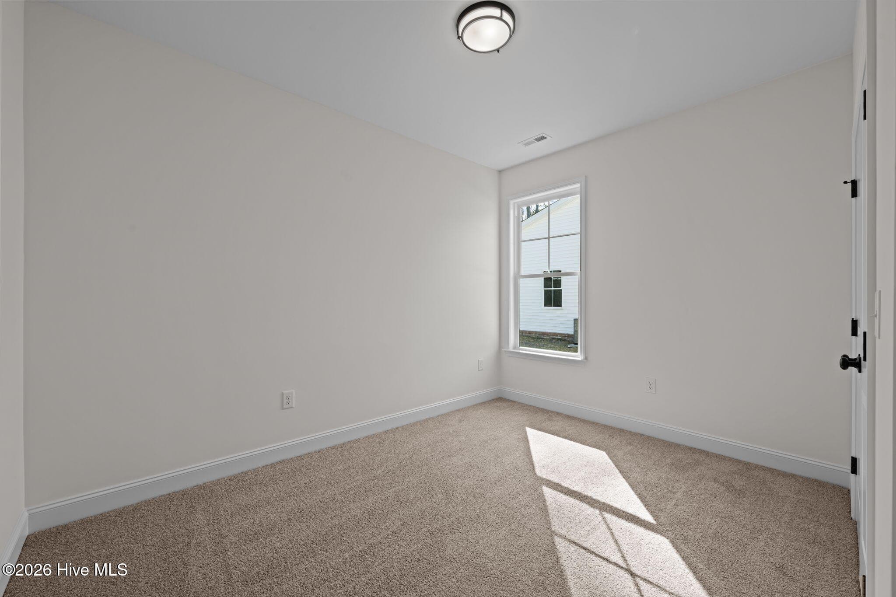
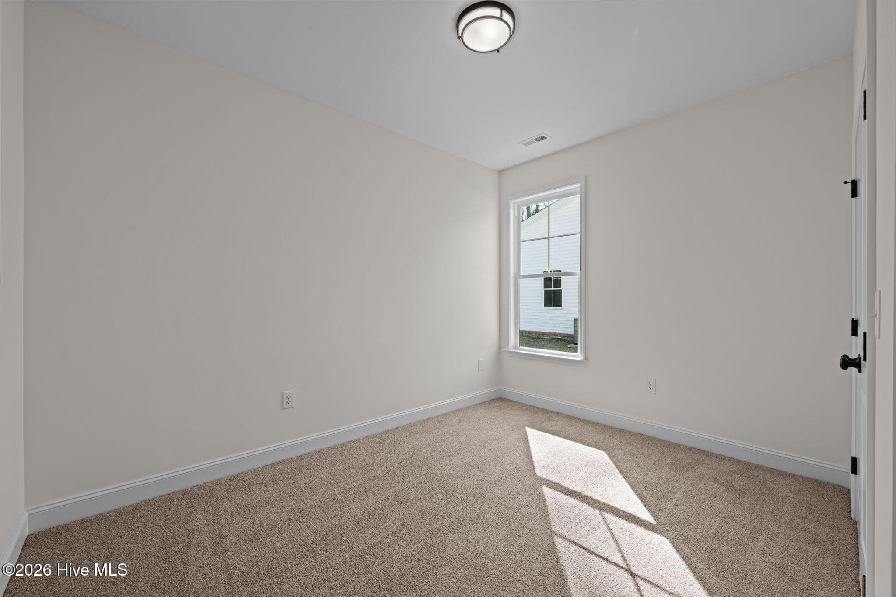
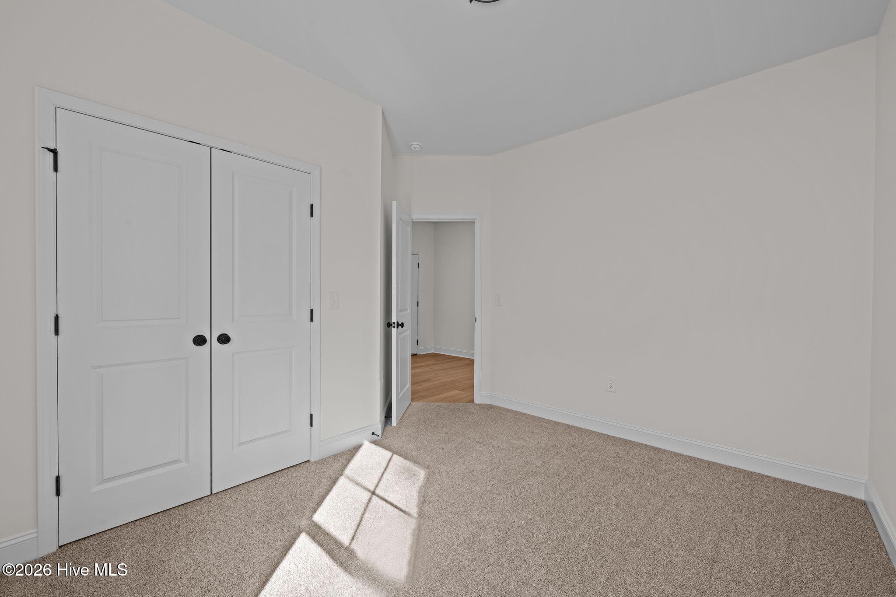
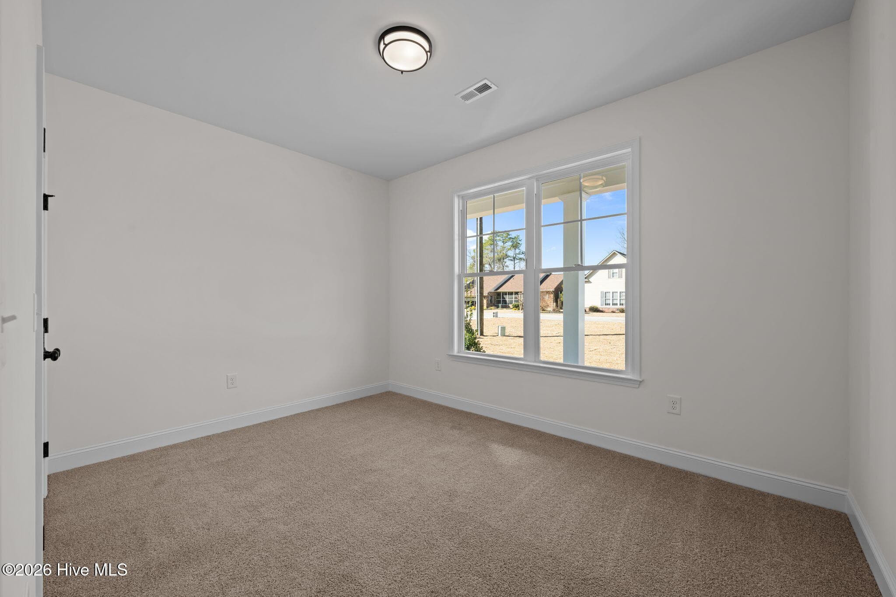
Bedroom two - 1216 Petite Terre Court, New Bern, NC 28560
Single Family Residence at 1216 Petite Terre Court, New Bern, NC 28560, photo 33 of 70
Single Family Residence at 1216 Petite Terre Court, New Bern, NC 28560, photo 34 of 70
Bedroom two - 1216 Petite Terre Court, New Bern, NC 28560
Single Family Residence at 1216 Petite Terre Court, New Bern, NC 28560, photo 36 of 70
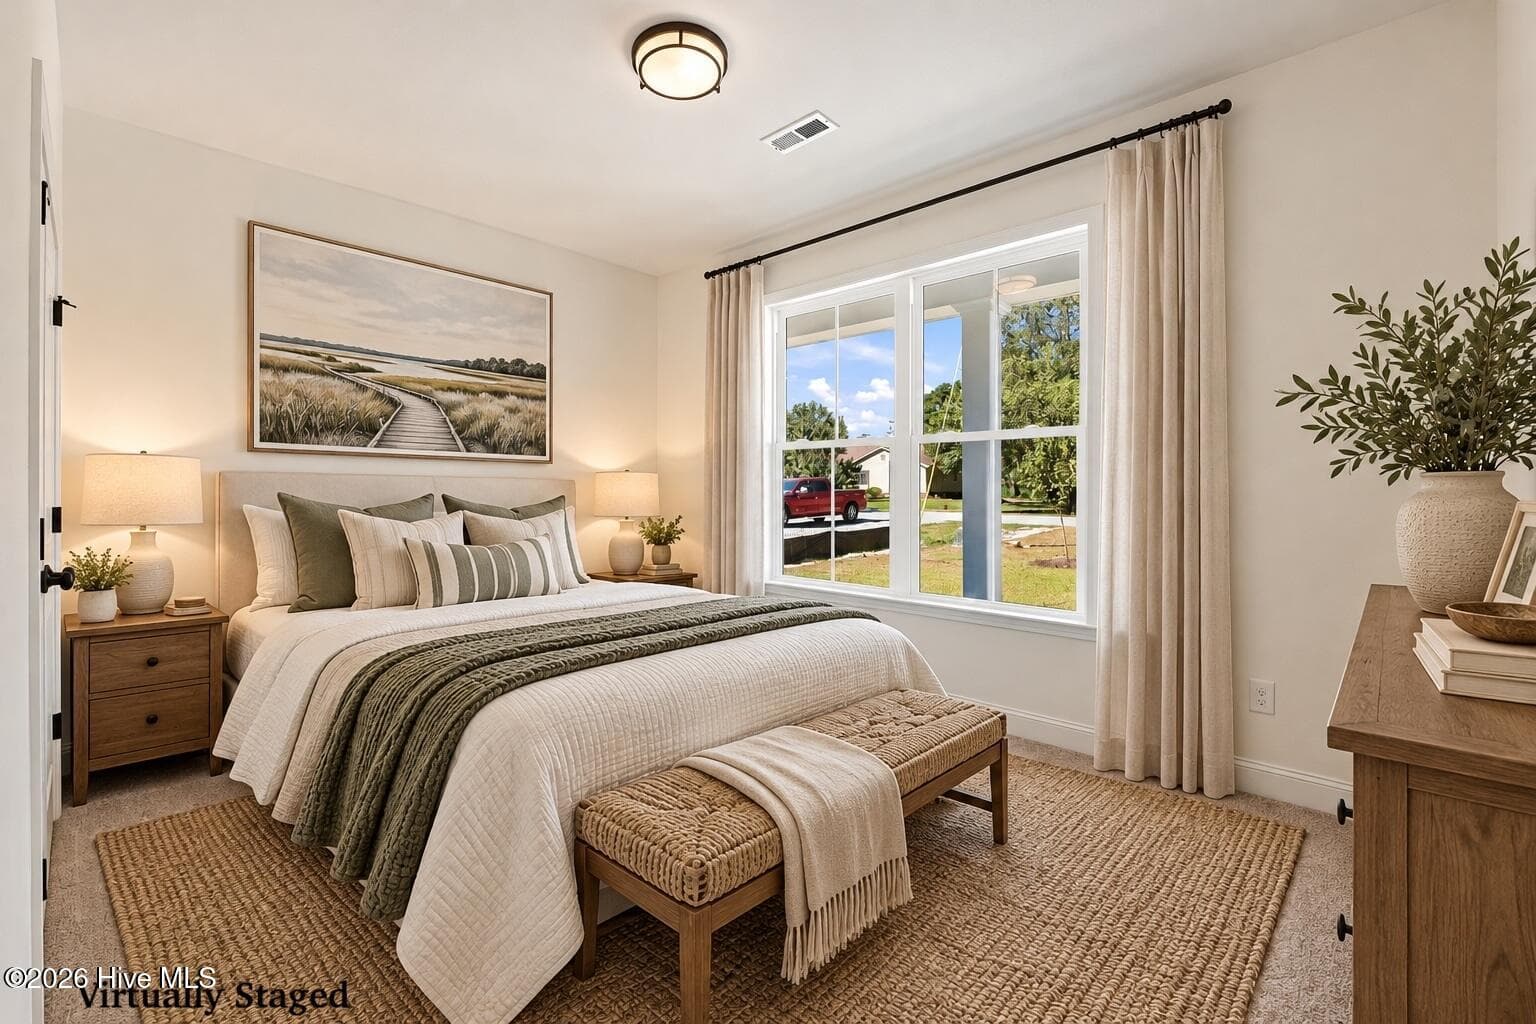
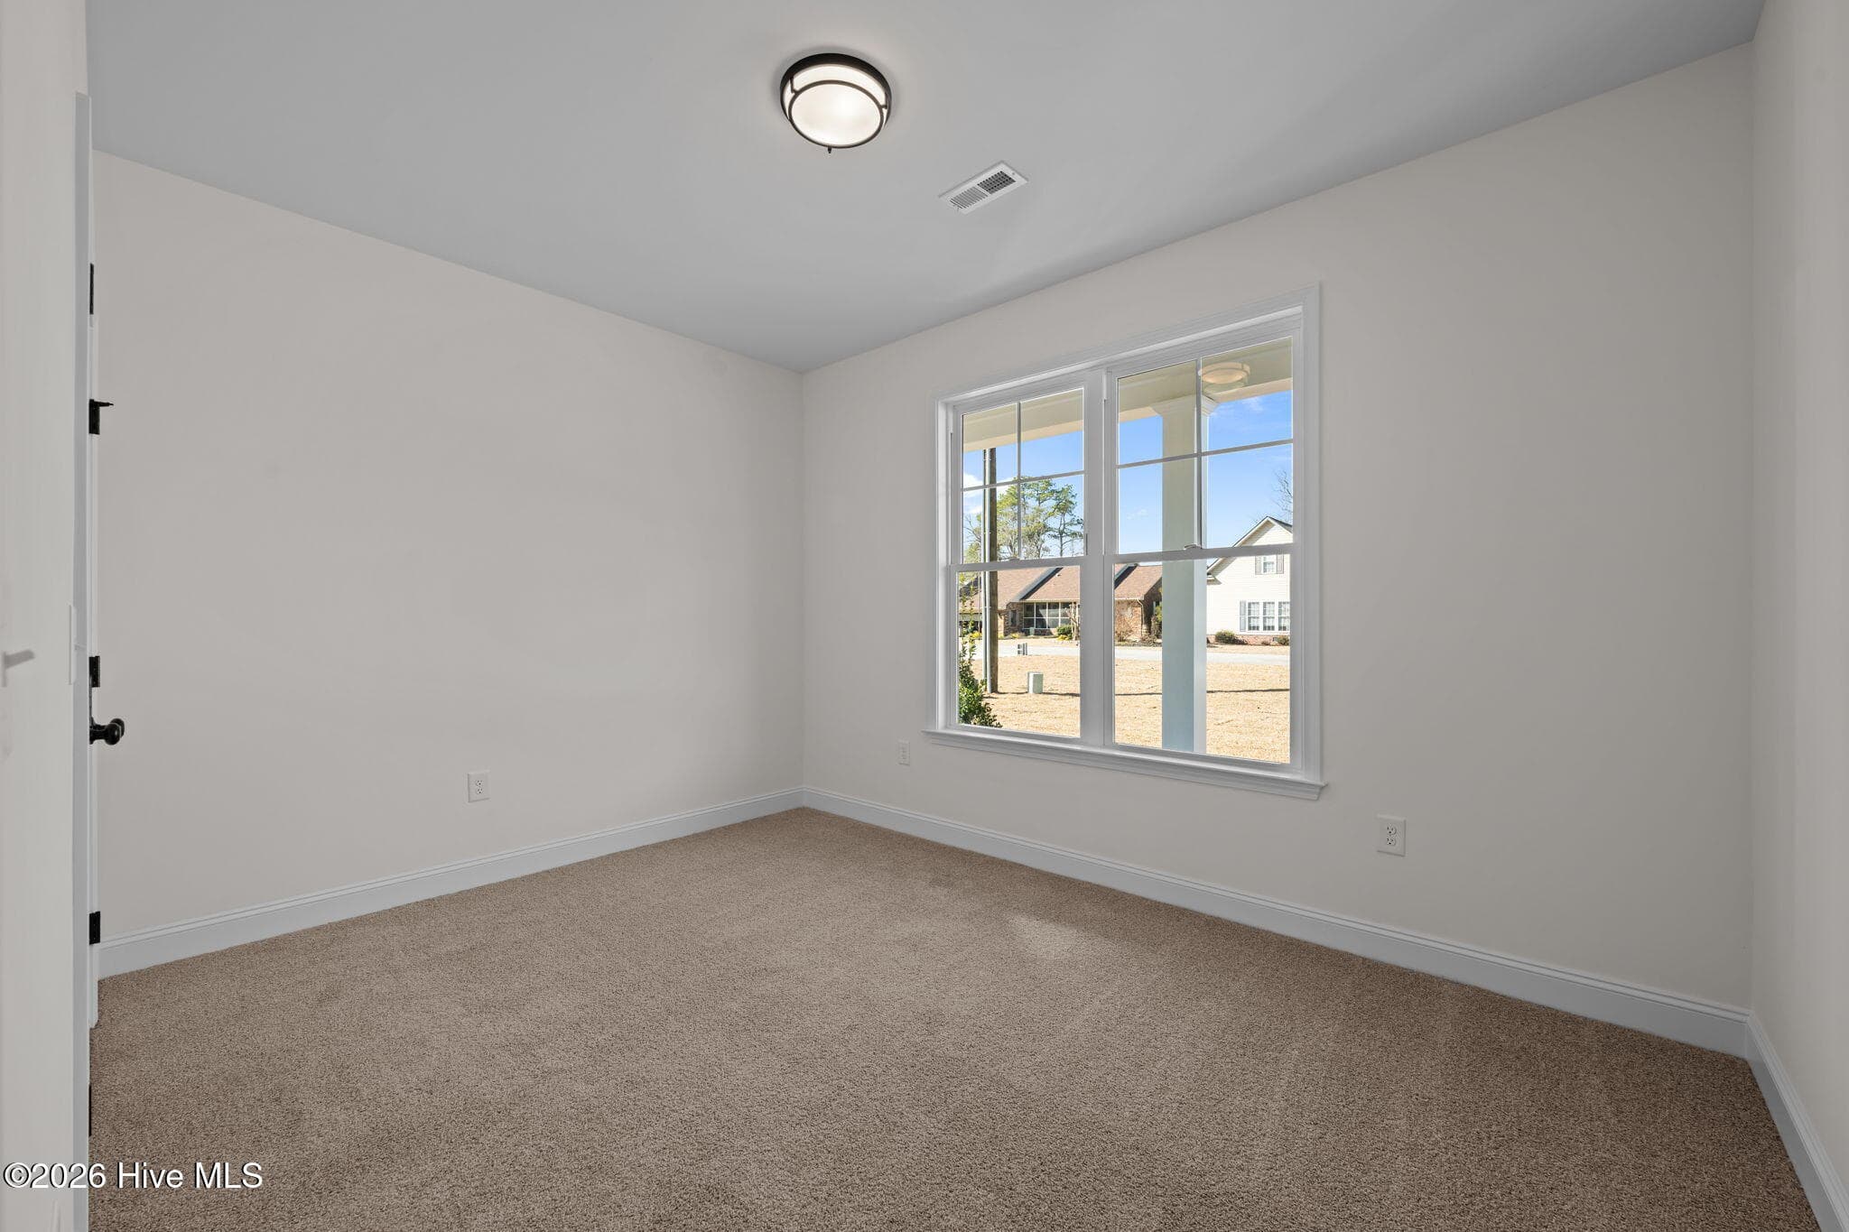
Bedroom three - 1216 Petite Terre Court, New Bern, NC 28560
Single Family Residence at 1216 Petite Terre Court, New Bern, NC 28560, photo 38 of 70
Bedroom three - 1216 Petite Terre Court, New Bern, NC 28560
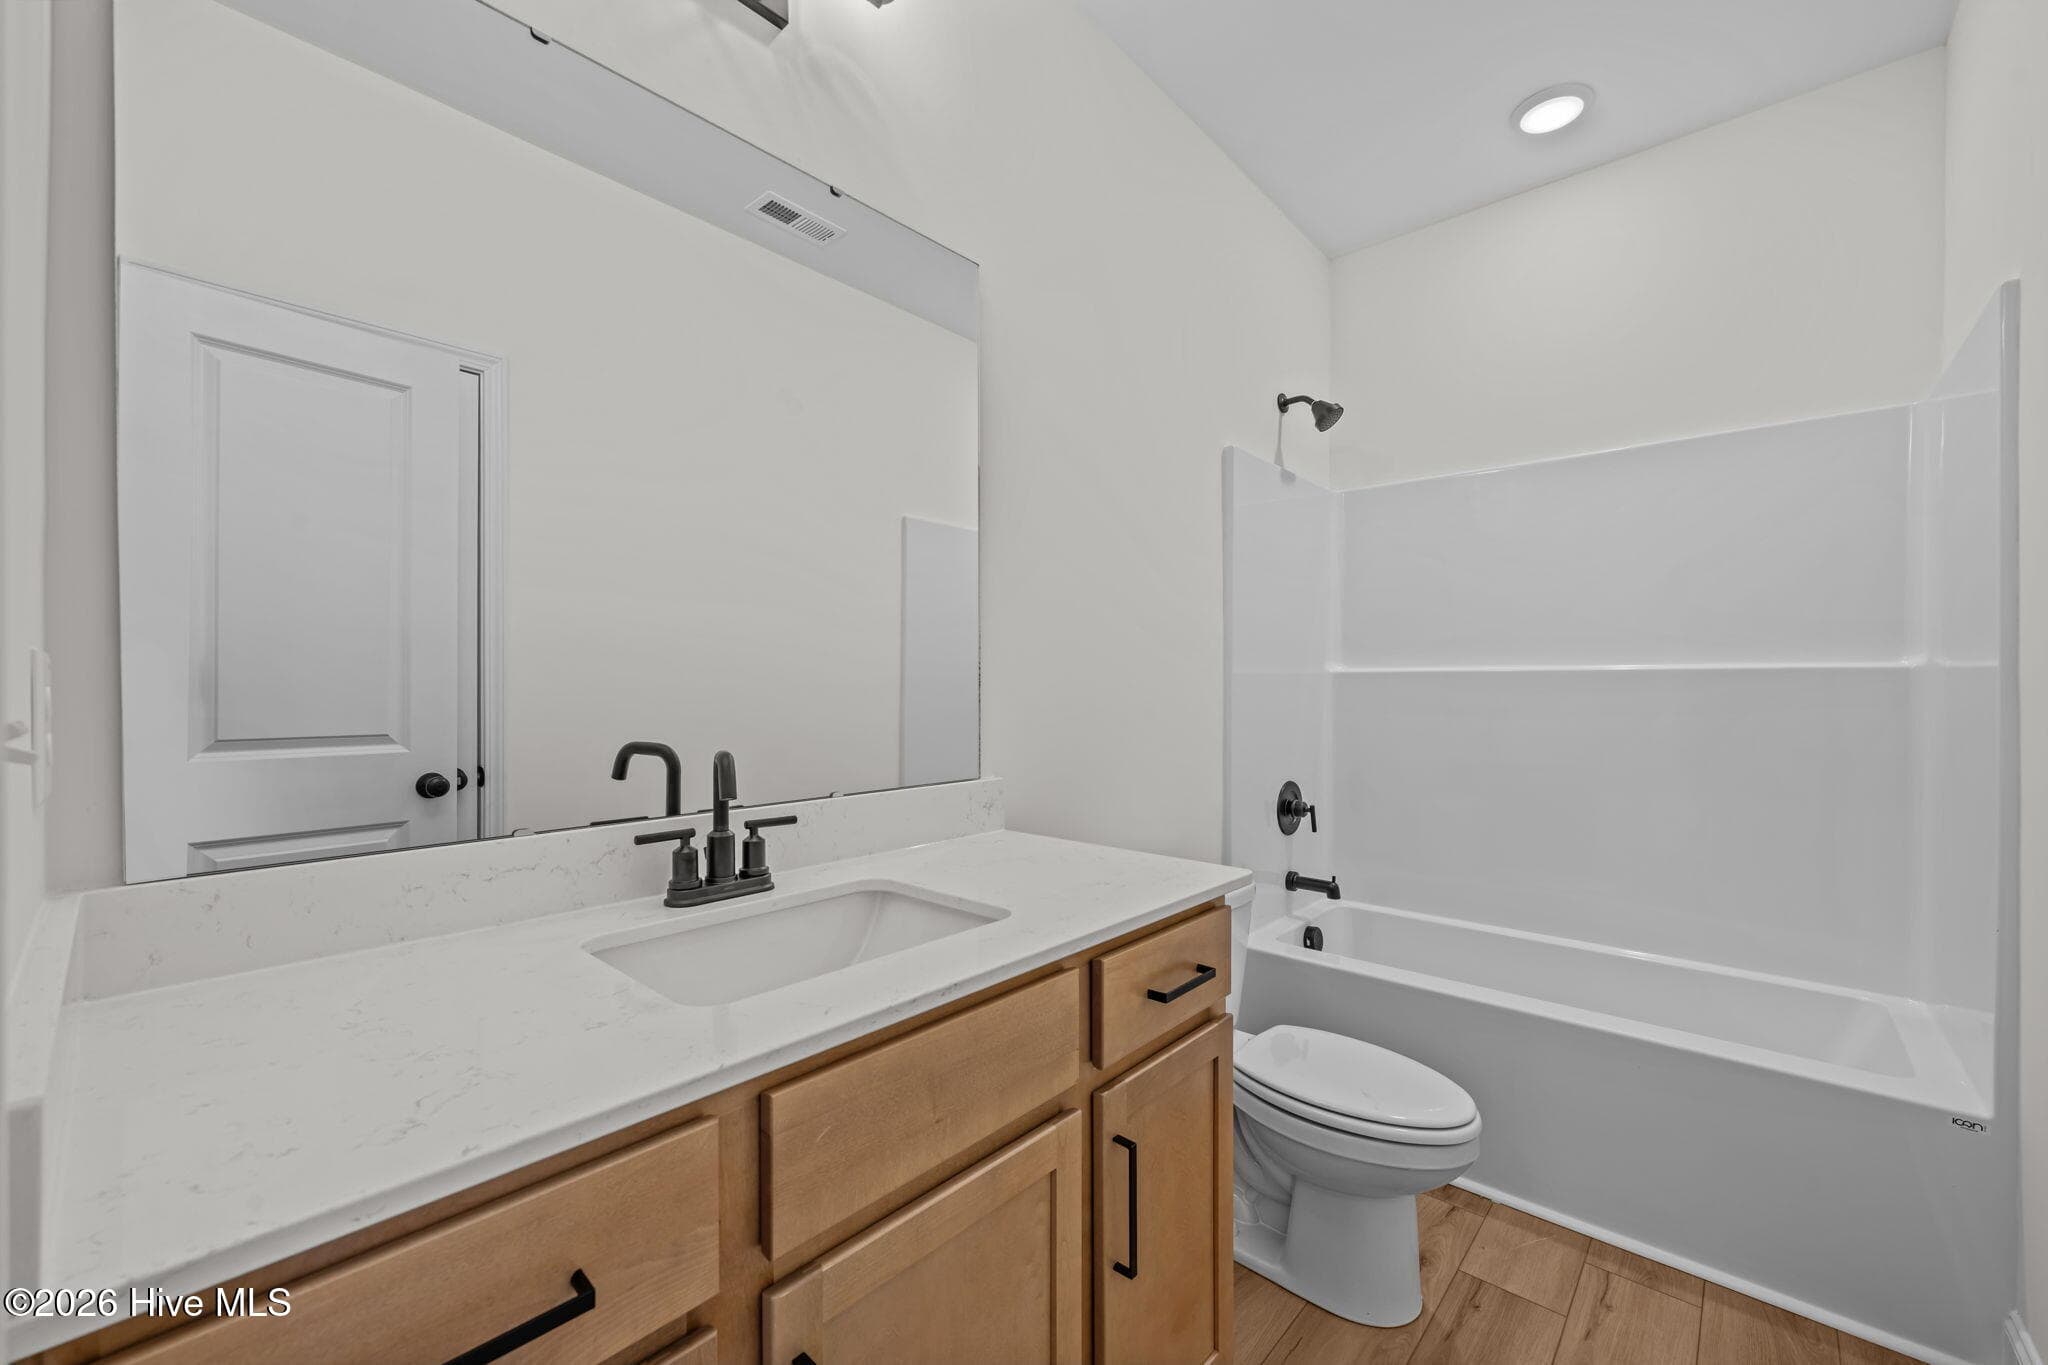
Full bath - 1216 Petite Terre Court, New Bern, NC 28560
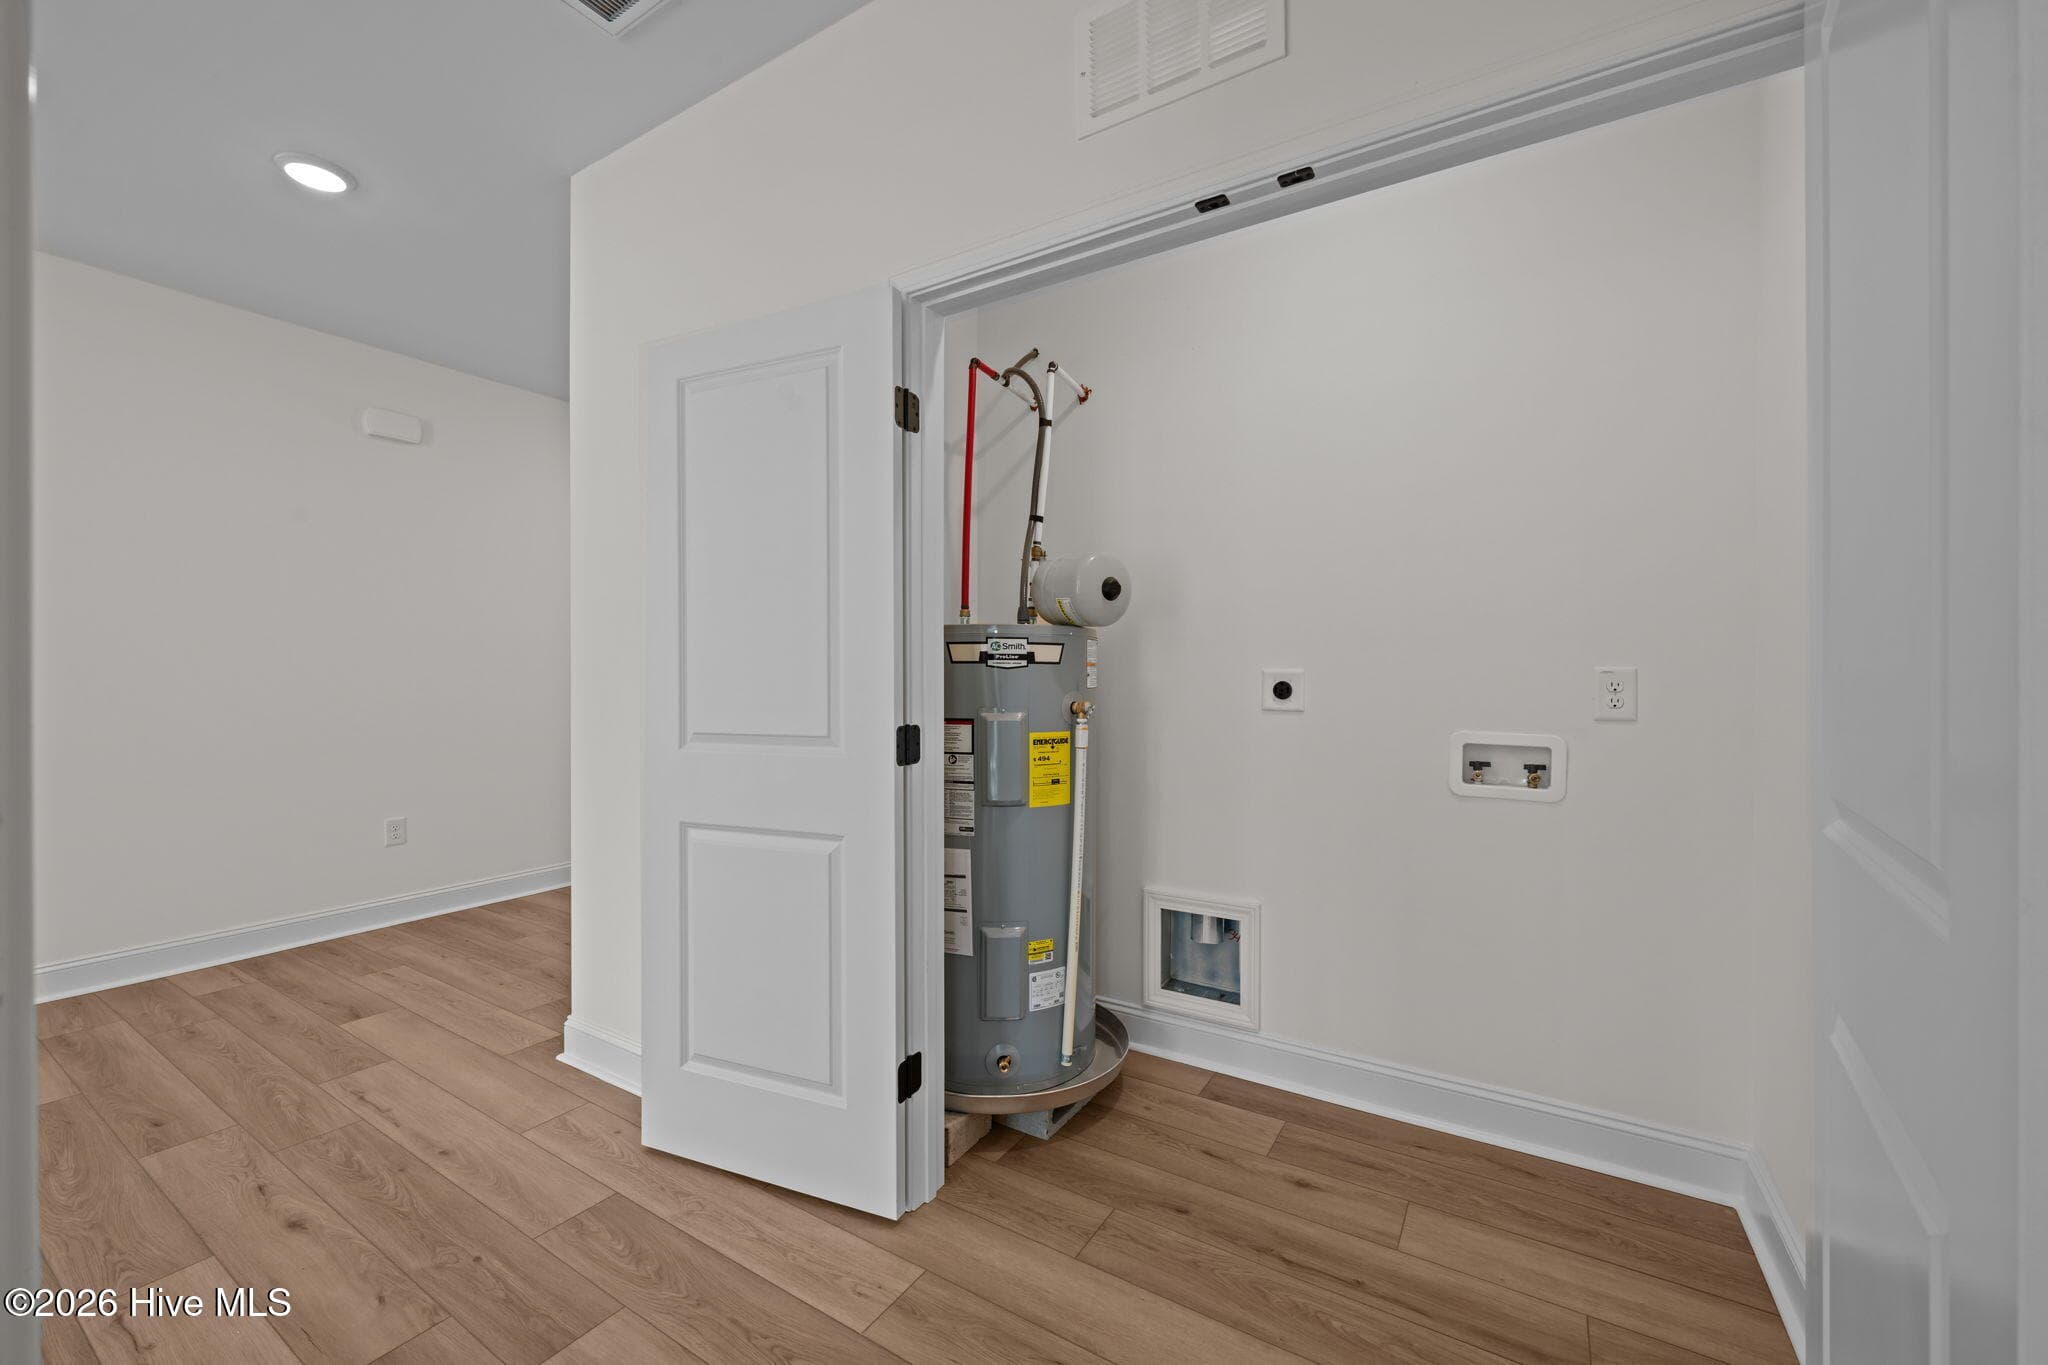
Laundry closet with water heater - 1216 Petite Terre Court, New Bern, NC 28560
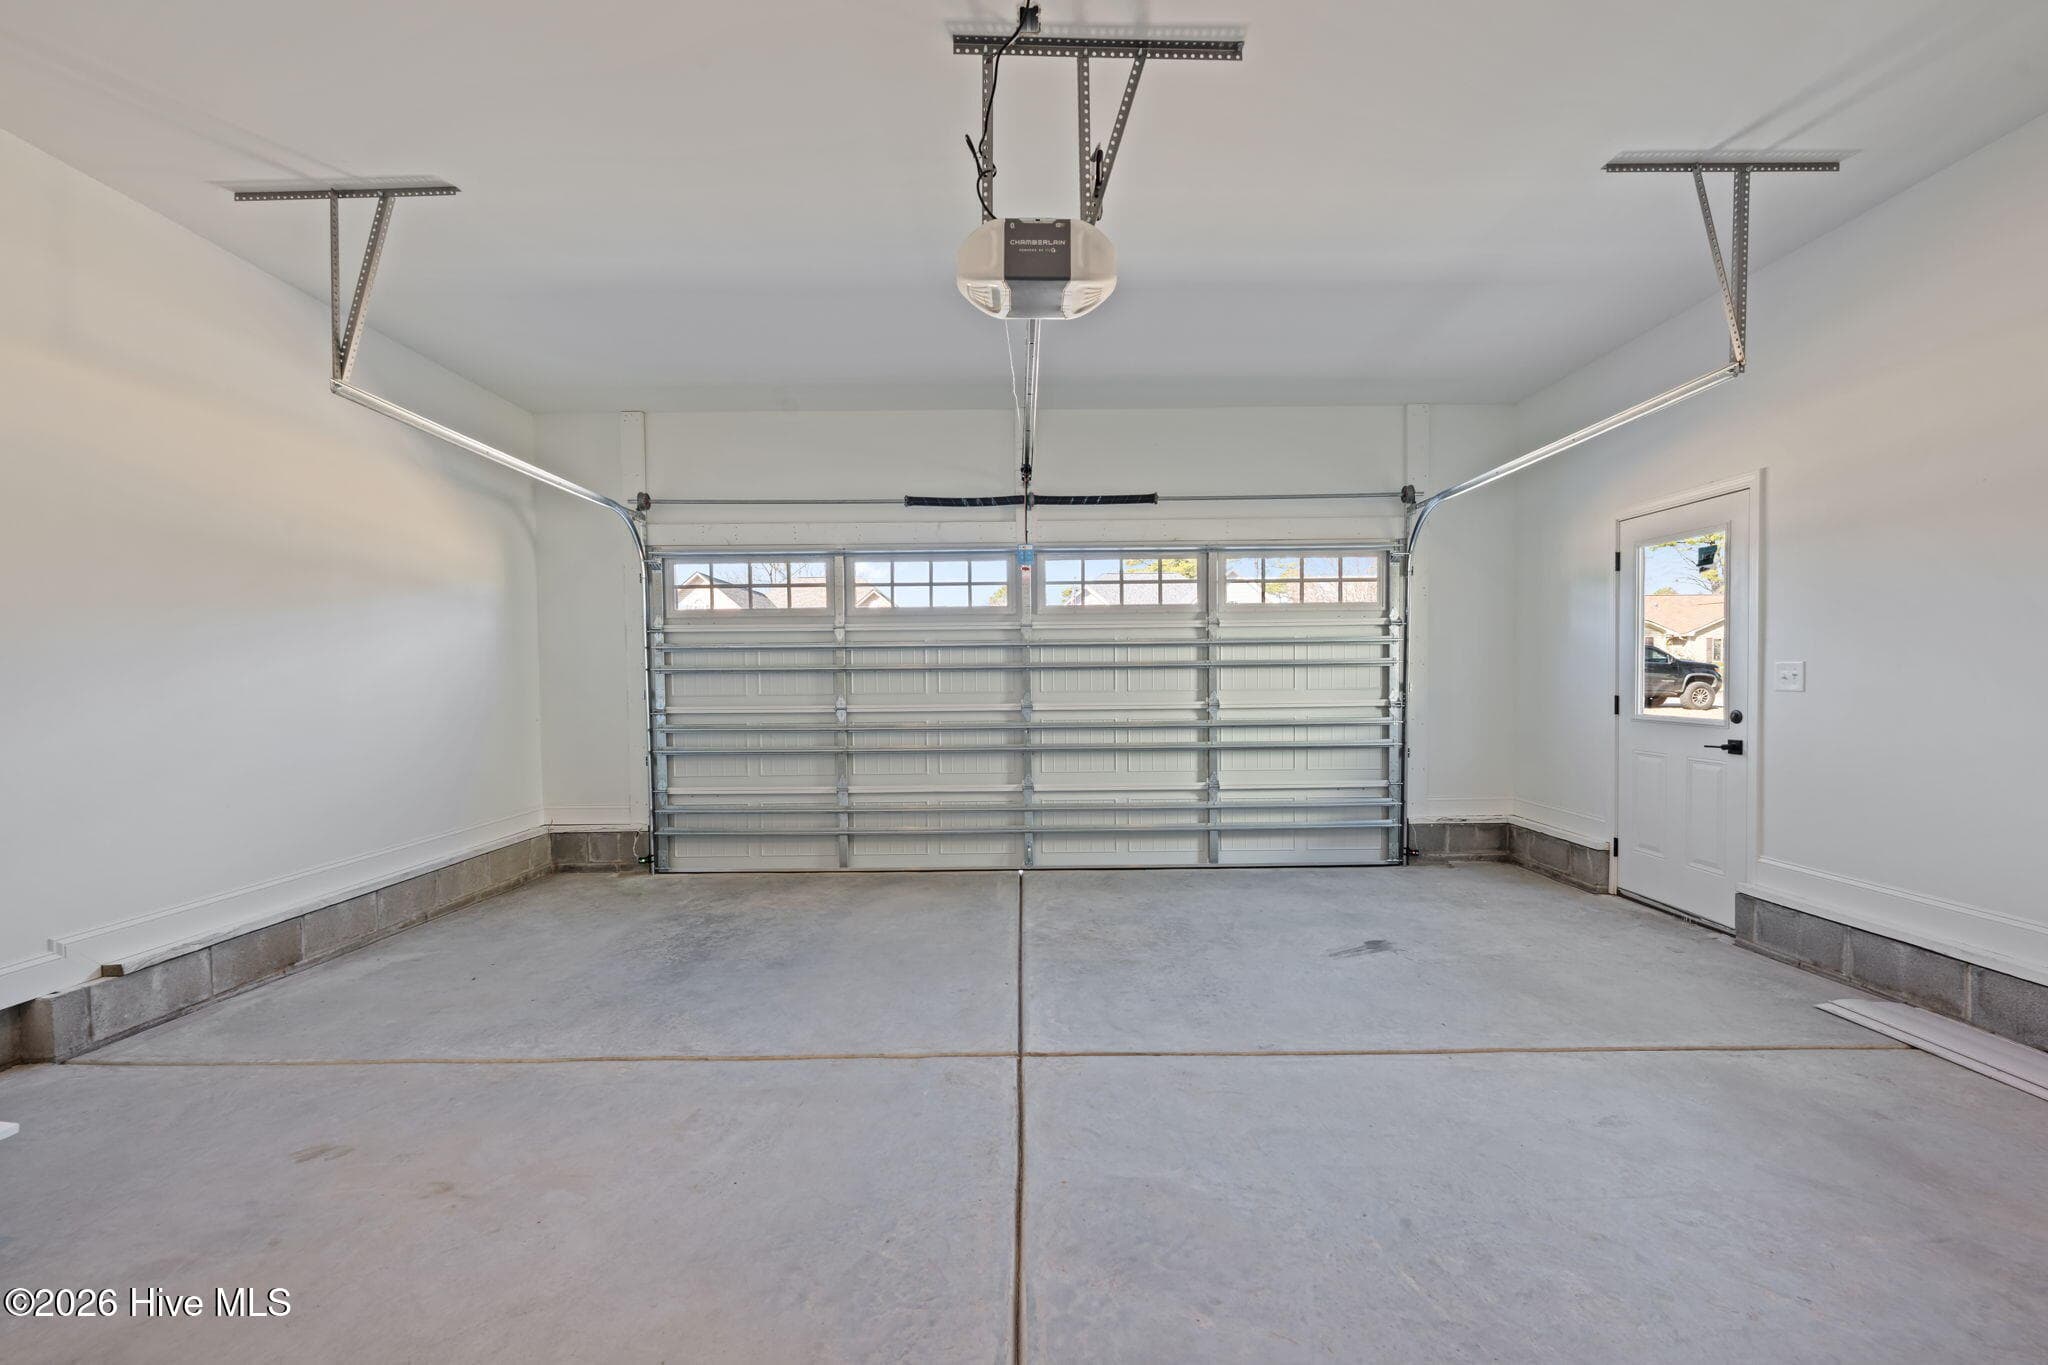
Two car garage - 1216 Petite Terre Court, New Bern, NC 28560
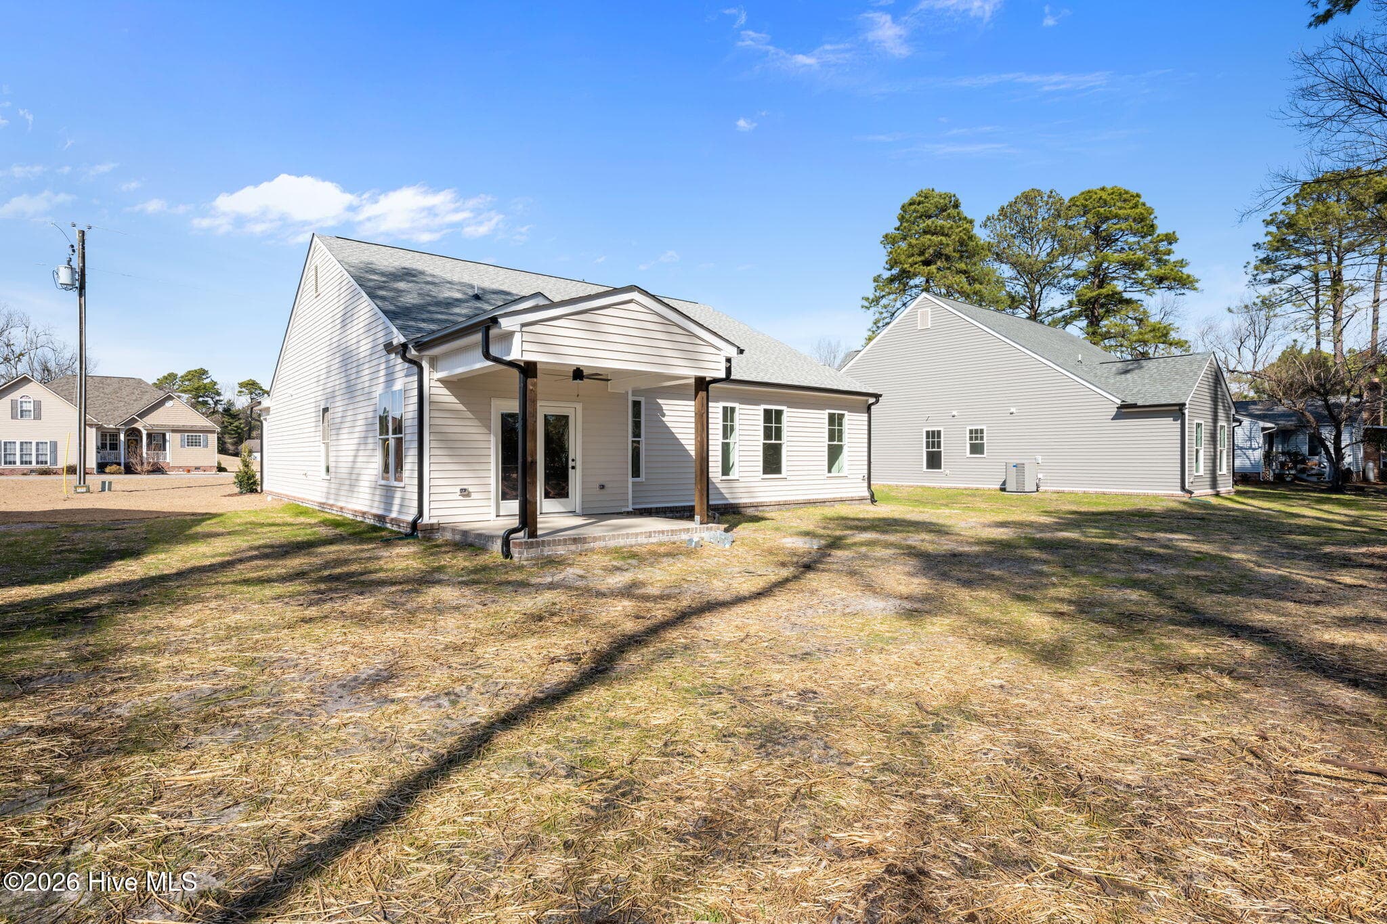
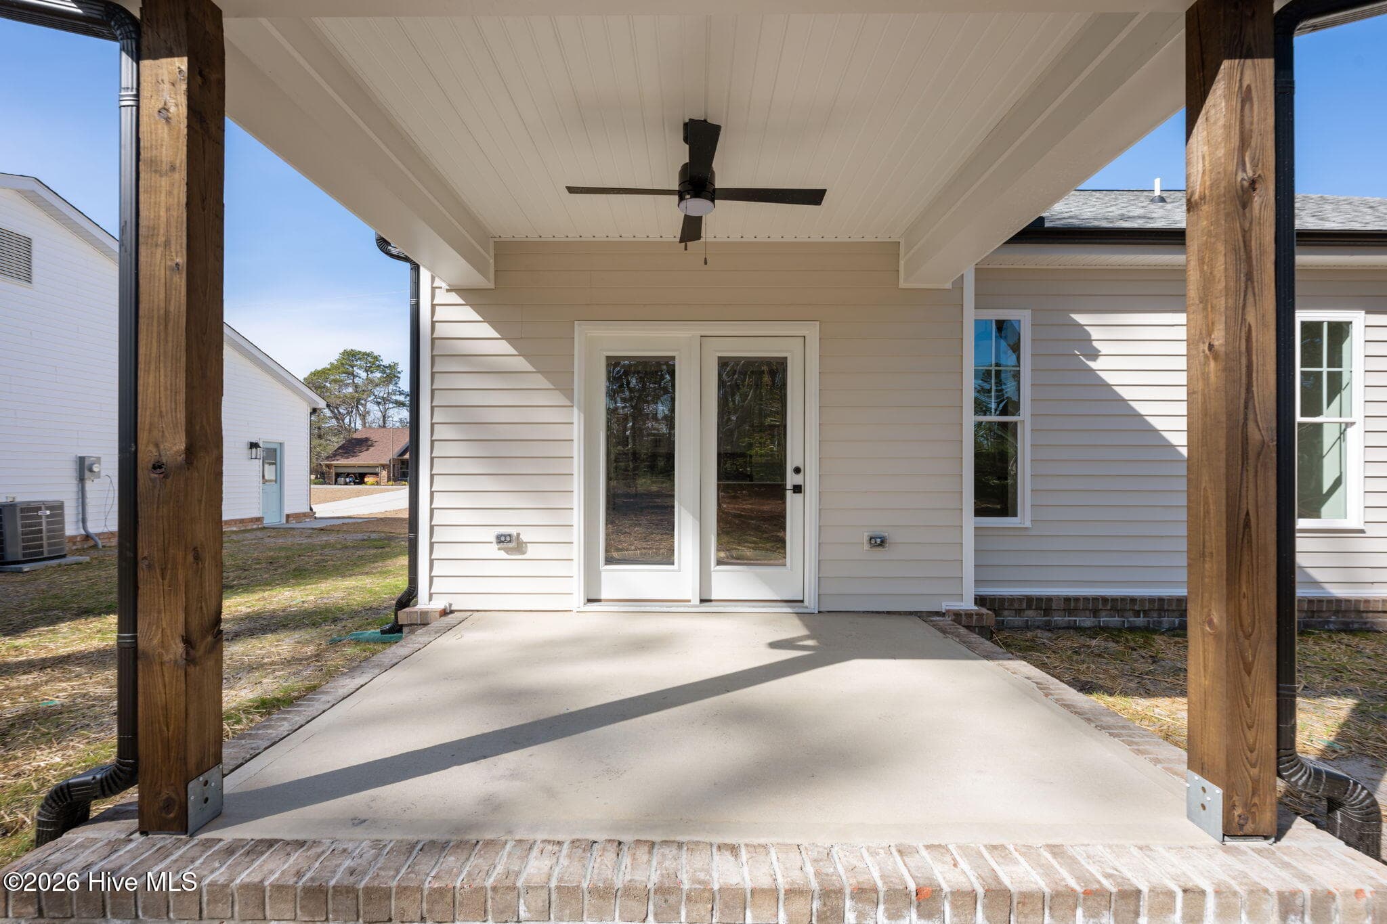
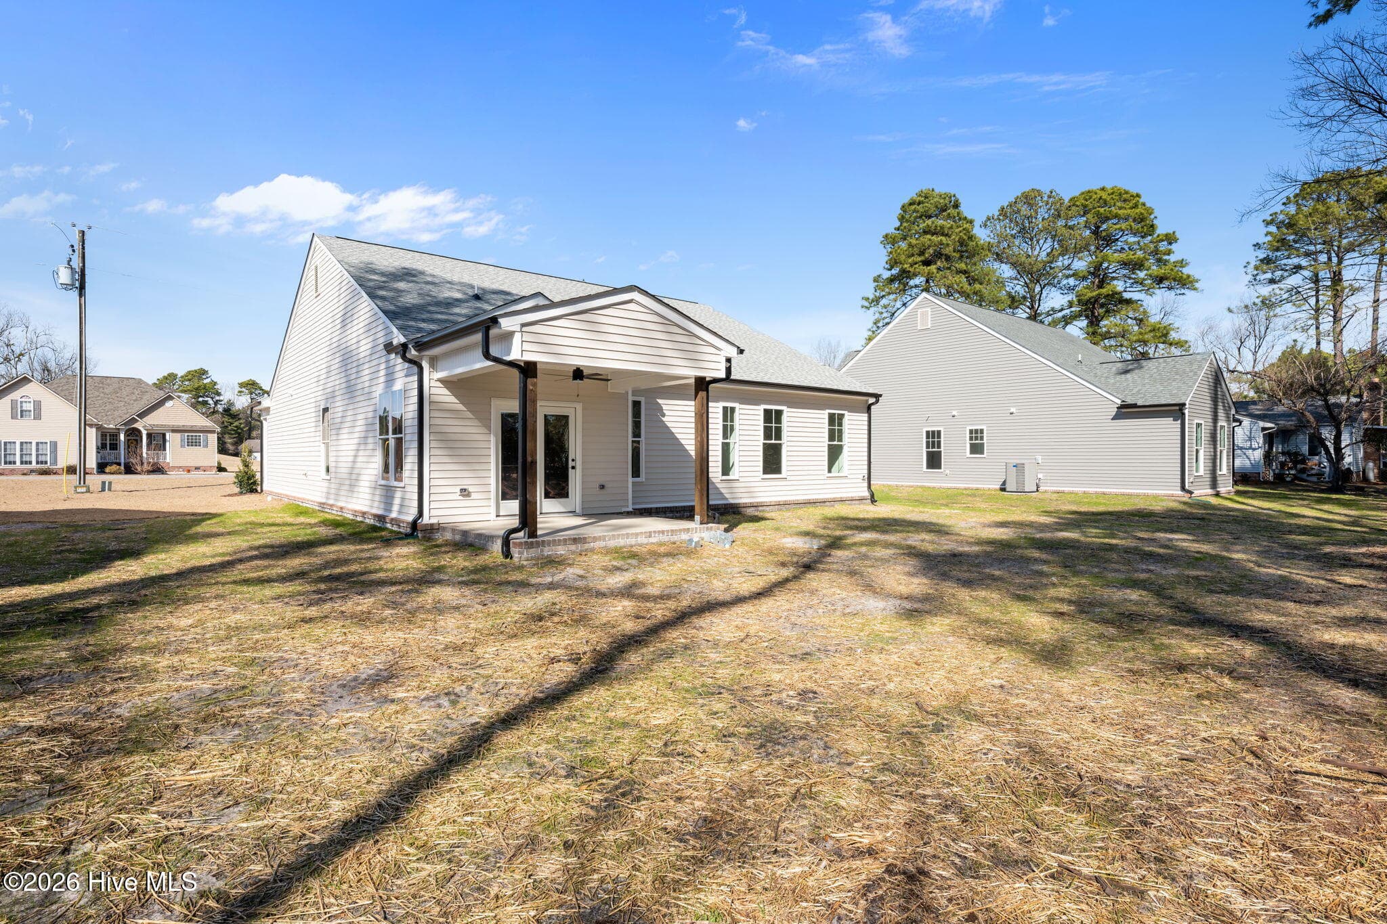
back covered patio - 1216 Petite Terre Court, New Bern, NC 28560
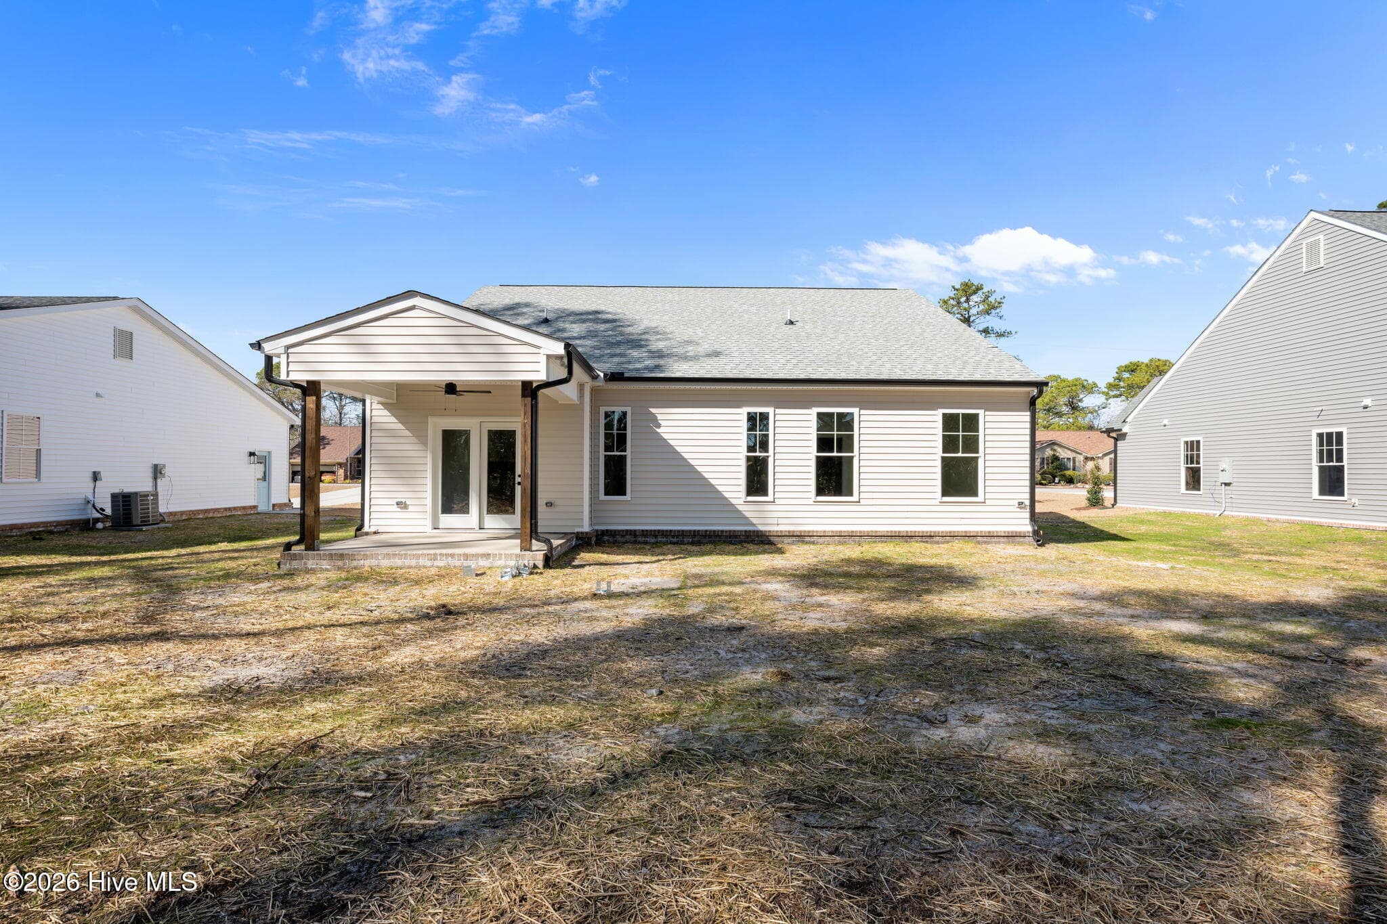
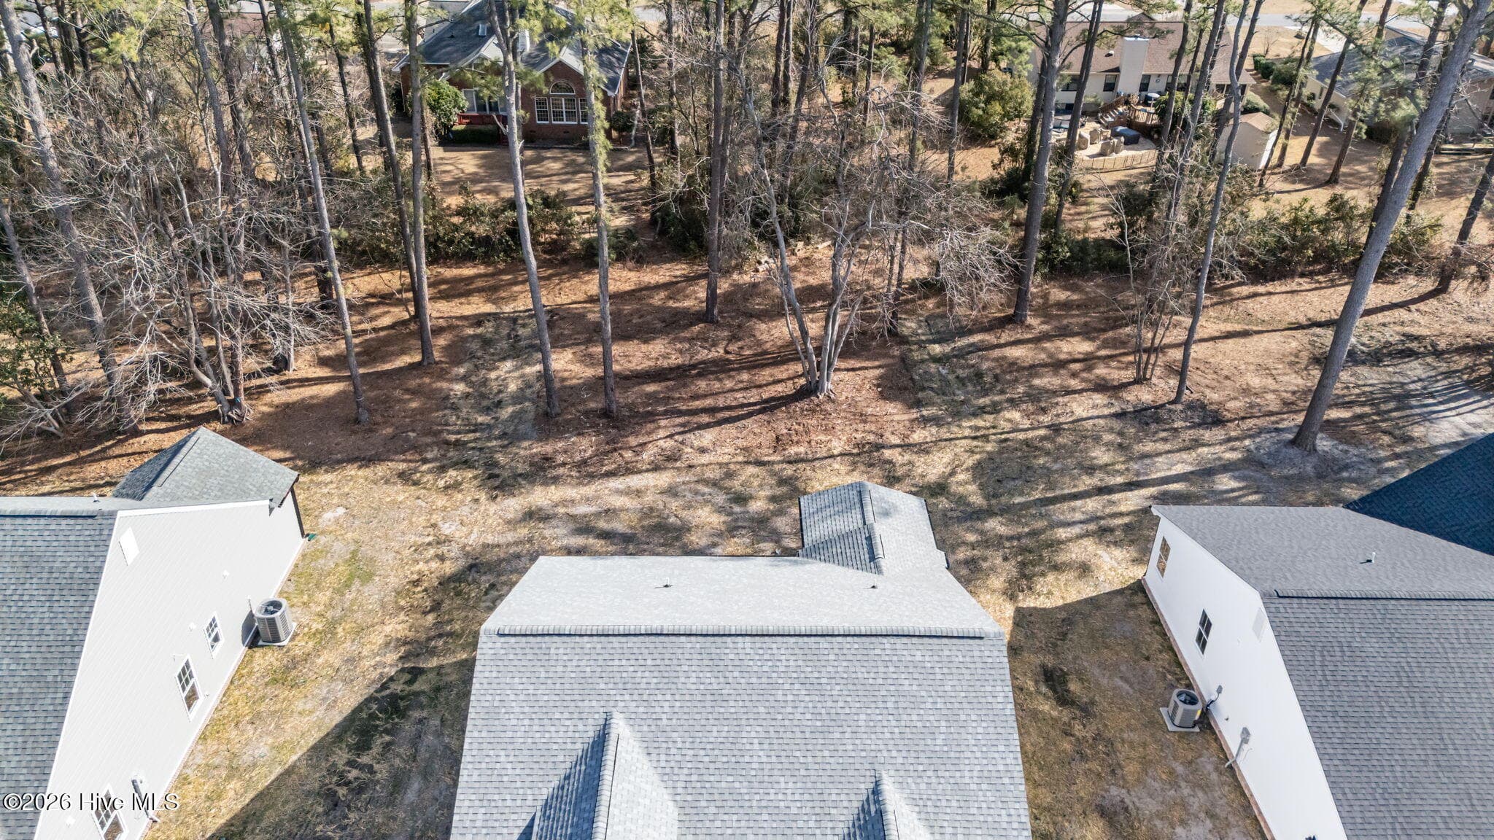
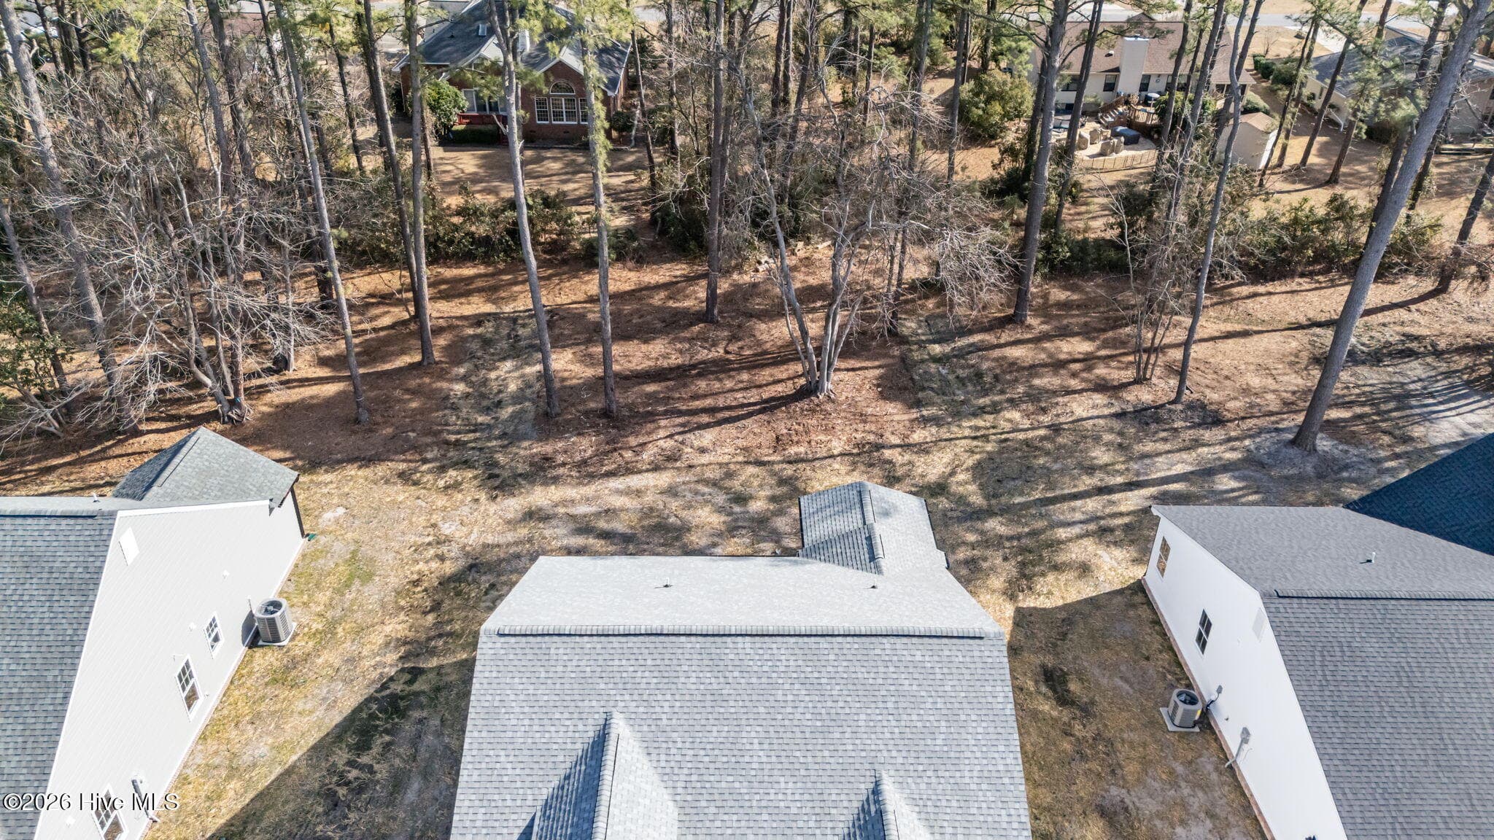
Rear yard - 1216 Petite Terre Court, New Bern, NC 28560
Single Family Residence at 1216 Petite Terre Court, New Bern, NC 28560, photo 46 of 70
Single Family Residence at 1216 Petite Terre Court, New Bern, NC 28560, photo 47 of 70
Single Family Residence at 1216 Petite Terre Court, New Bern, NC 28560, photo 48 of 70
Single Family Residence at 1216 Petite Terre Court, New Bern, NC 28560, photo 49 of 70
Single Family Residence at 1216 Petite Terre Court, New Bern, NC 28560, photo 50 of 70
Single Family Residence at 1216 Petite Terre Court, New Bern, NC 28560, photo 51 of 70
Single Family Residence at 1216 Petite Terre Court, New Bern, NC 28560, photo 52 of 70
Single Family Residence at 1216 Petite Terre Court, New Bern, NC 28560, photo 53 of 70
Single Family Residence at 1216 Petite Terre Court, New Bern, NC 28560, photo 54 of 70
Single Family Residence at 1216 Petite Terre Court, New Bern, NC 28560, photo 55 of 70
Single Family Residence at 1216 Petite Terre Court, New Bern, NC 28560, photo 56 of 70
Single Family Residence at 1216 Petite Terre Court, New Bern, NC 28560, photo 57 of 70
Single Family Residence at 1216 Petite Terre Court, New Bern, NC 28560, photo 58 of 70
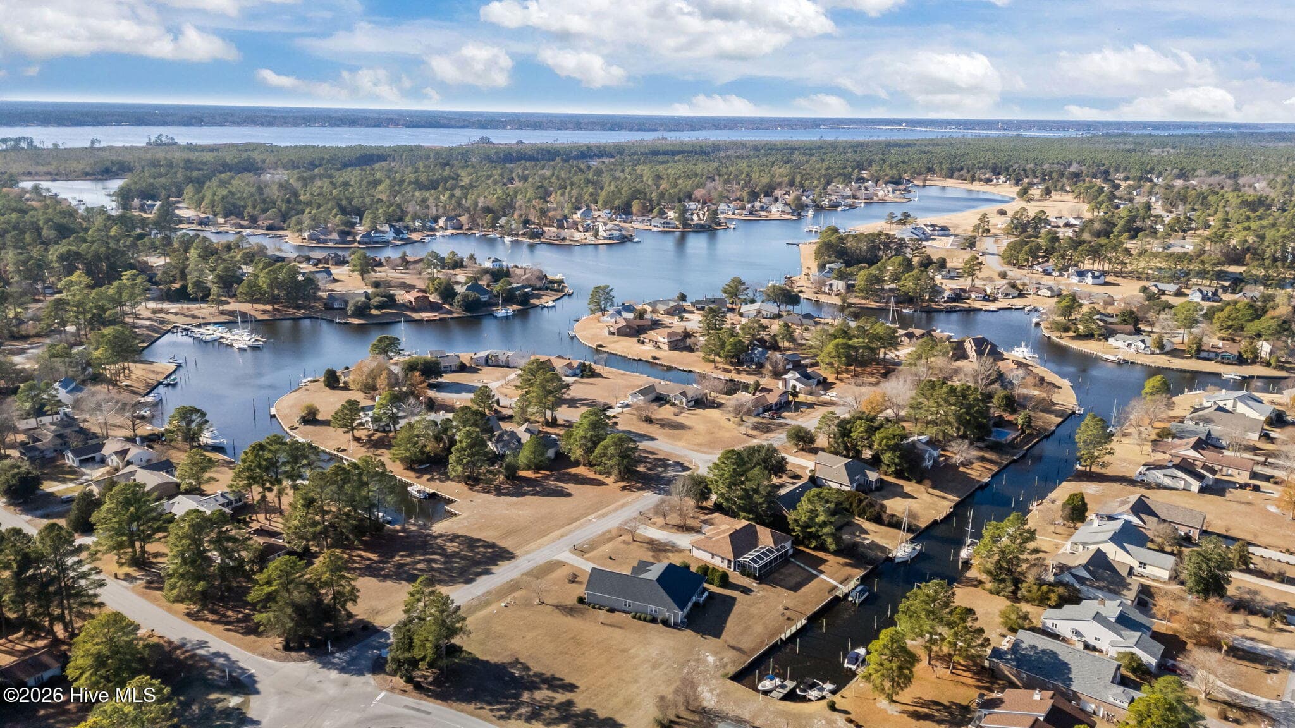
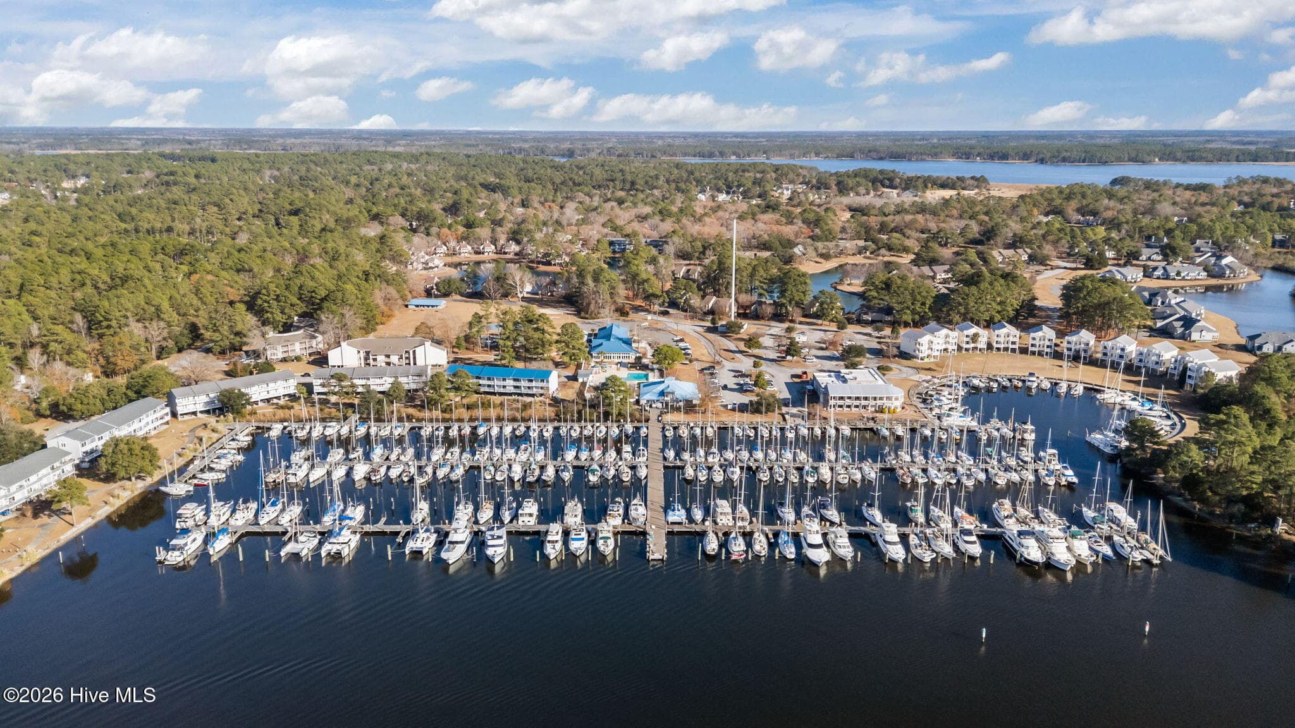
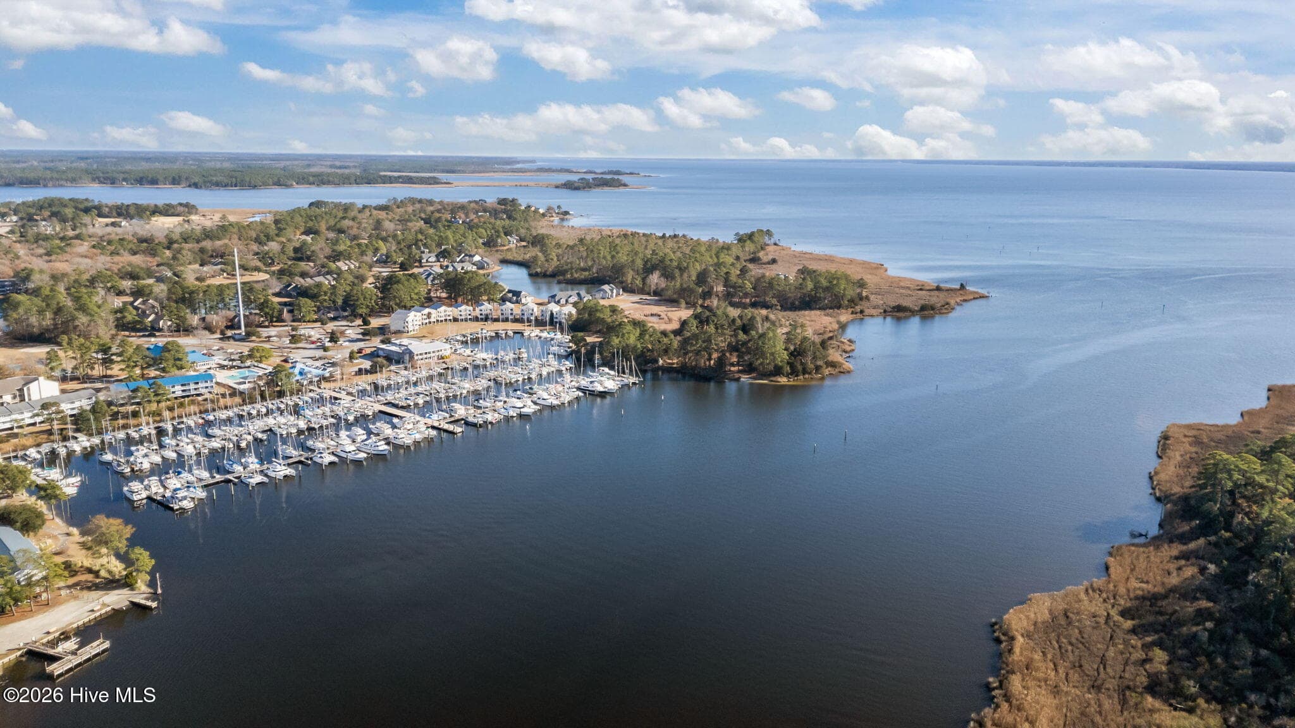
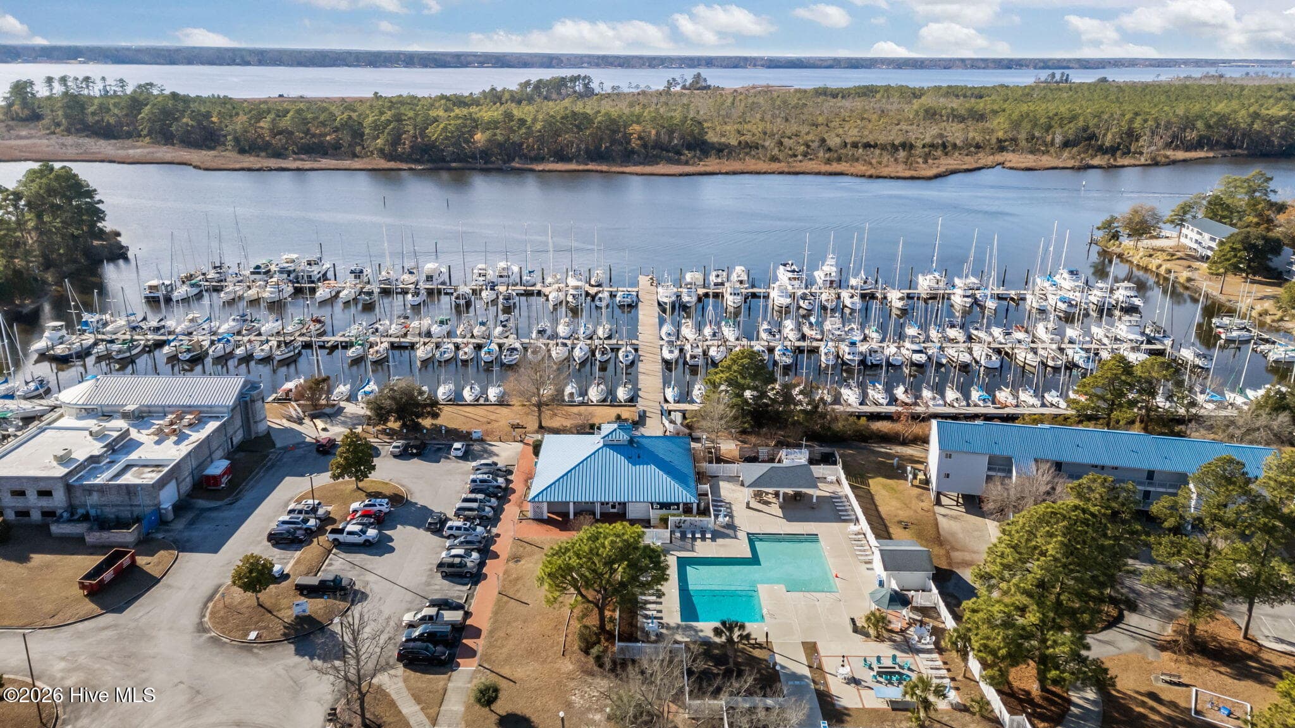
Fairfield Harbour - 1216 Petite Terre Court, New Bern, NC 28560
Single Family Residence at 1216 Petite Terre Court, New Bern, NC 28560, photo 60 of 70
Northwest Marina - 1216 Petite Terre Court, New Bern, NC 28560
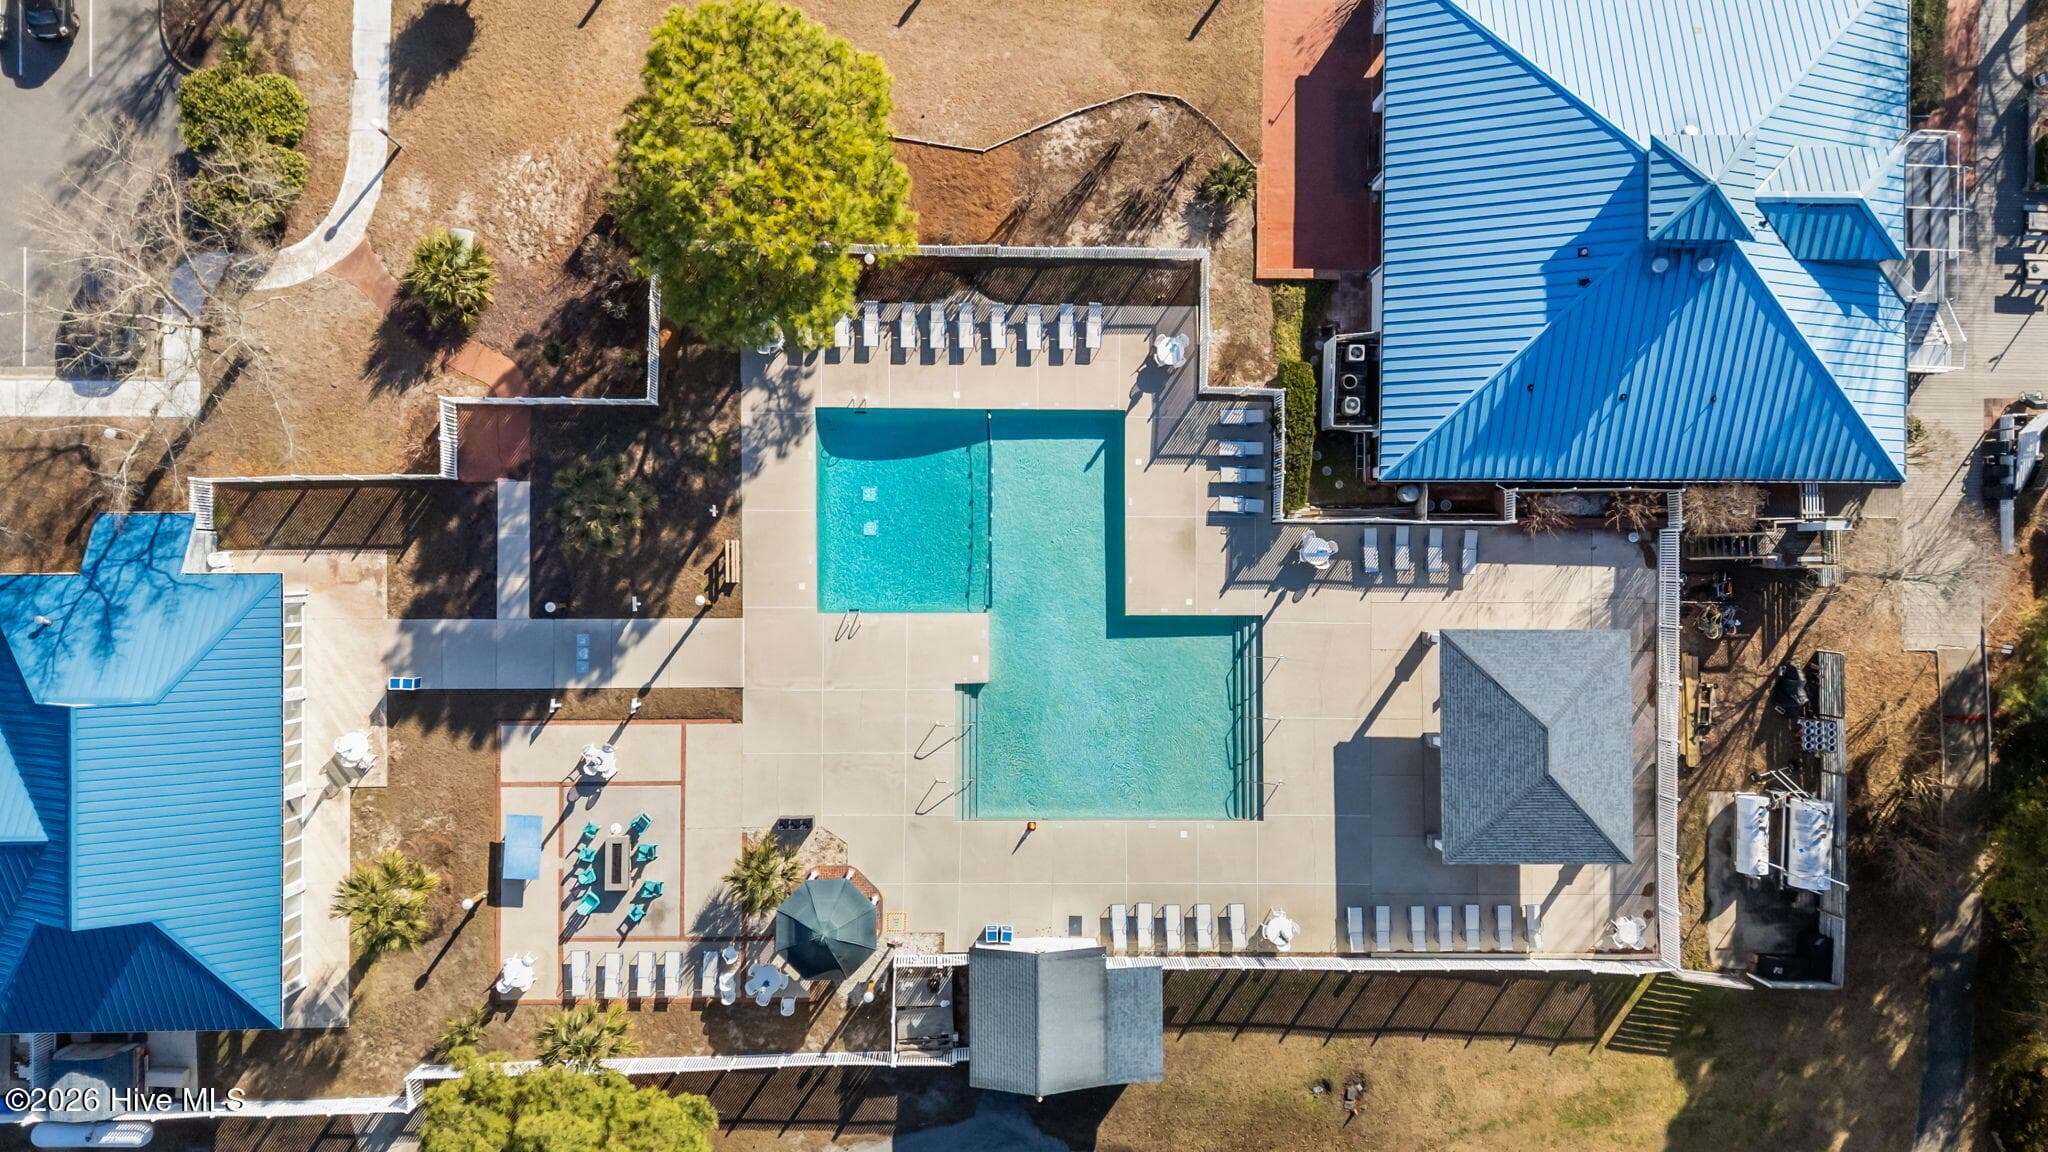
Rec Counter - 1216 Petite Terre Court, New Bern, NC 28560
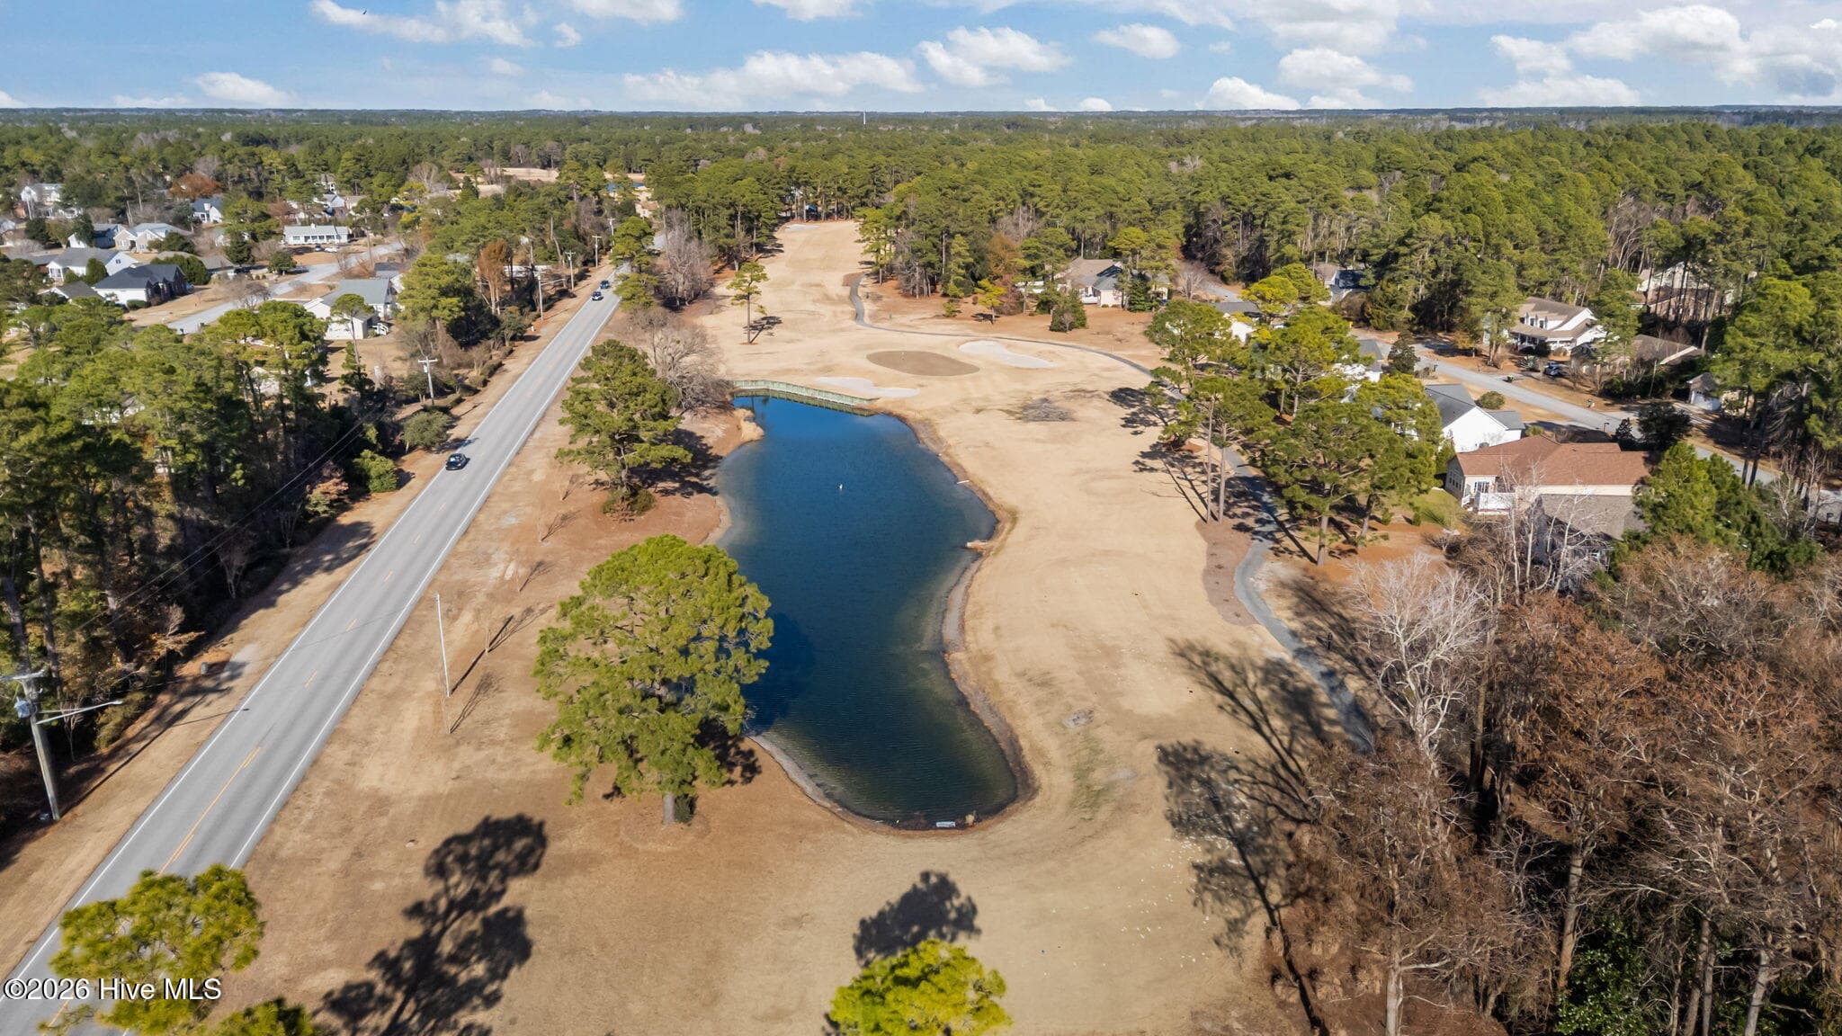
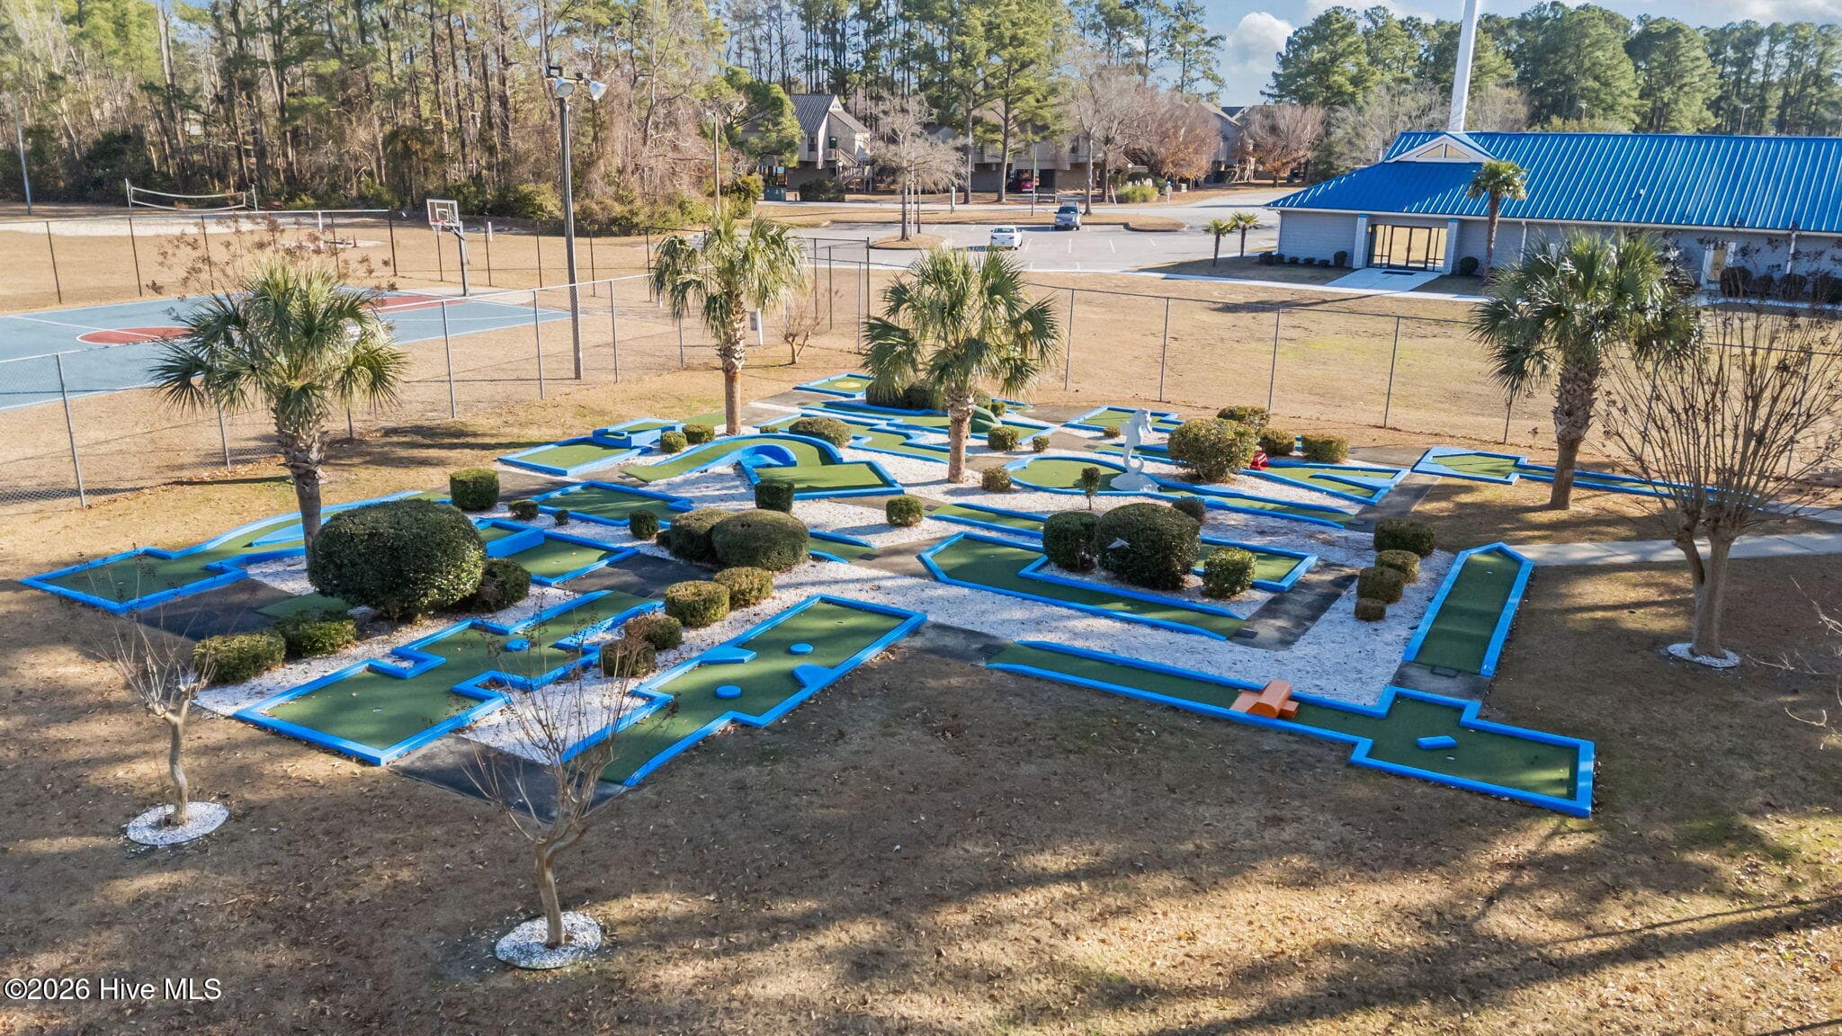
Golf course - 1216 Petite Terre Court, New Bern, NC 28560
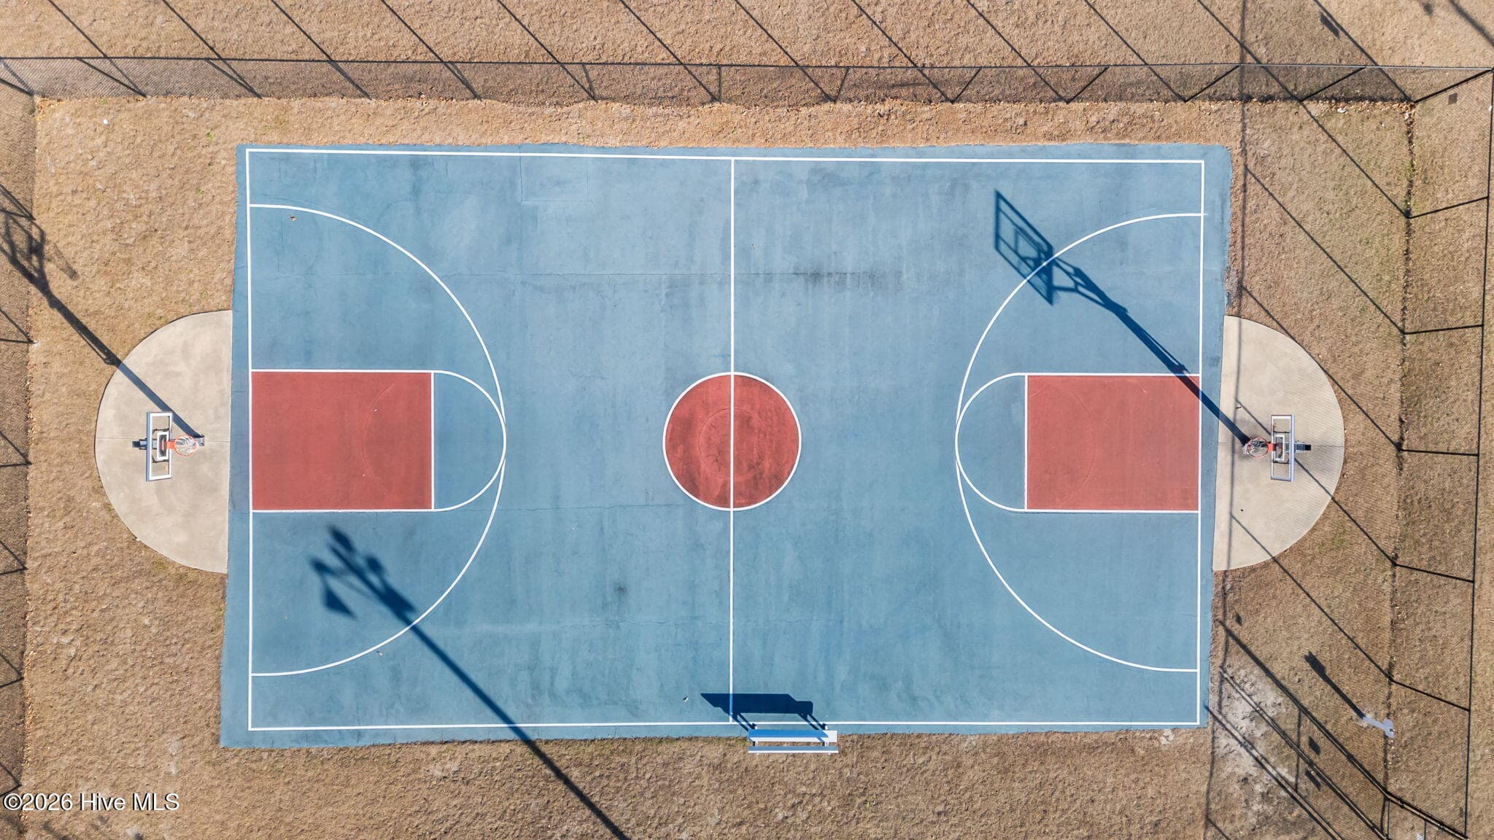
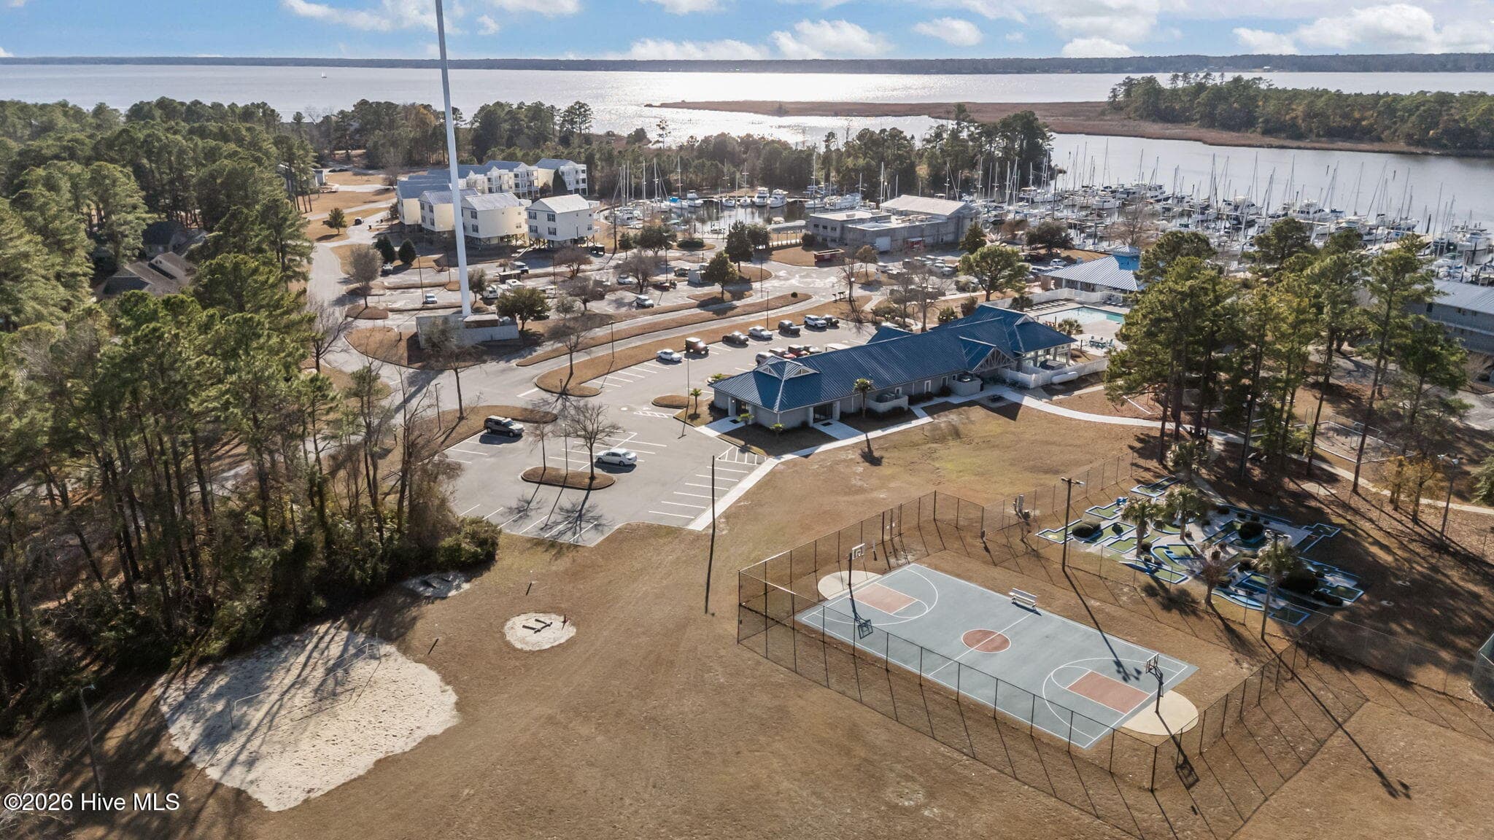
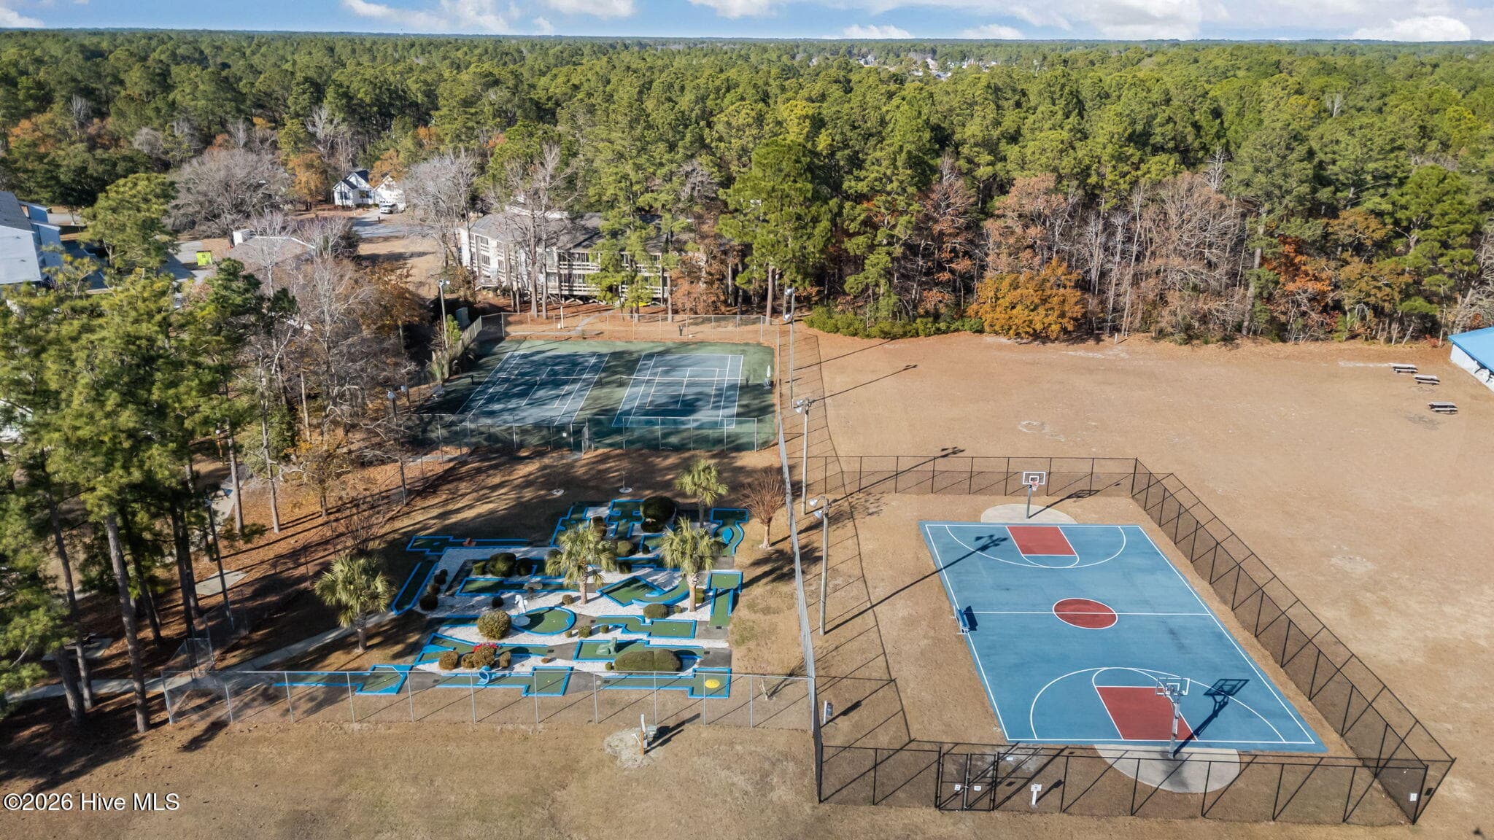
Basketball court - 1216 Petite Terre Court, New Bern, NC 28560
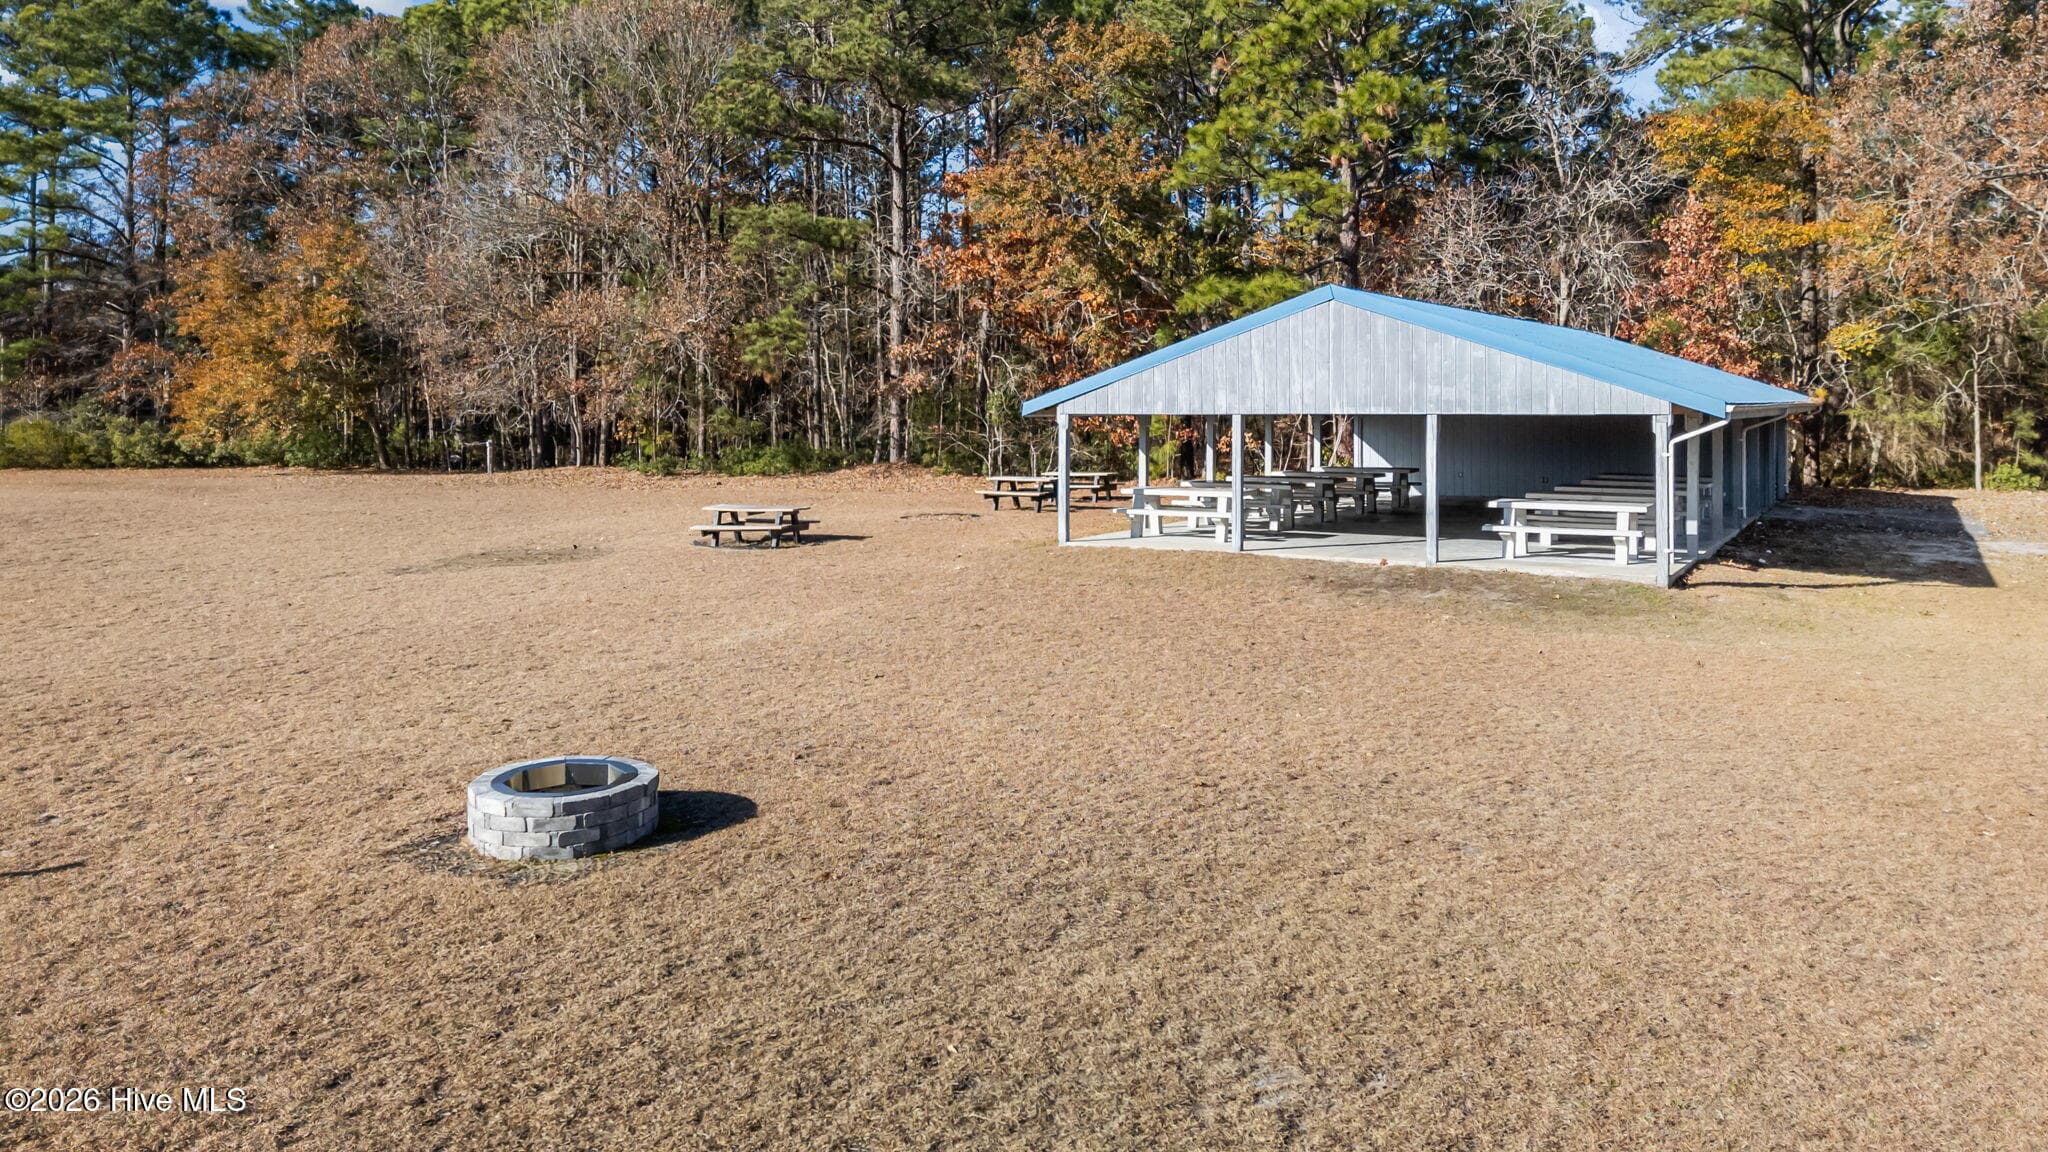
Picnic area - 1216 Petite Terre Court, New Bern, NC 28560
Rec Center - 1216 Petite Terre Court, New Bern, NC 28560
Rec center - 1216 Petite Terre Court, New Bern, NC 28560
Single Family Residence at 1216 Petite Terre Court, New Bern, NC 28560, photo 68 of 70
Northwest Marina - 1216 Petite Terre Court, New Bern, NC 28560
Fairfield Harbour - 1216 Petite Terre Court, New Bern, NC 28560
70 photos

$348,800

1216 Petite Terre Court, New Bern, NC 28560
New Bern, NC 28560
Listed by Betsy DiNardo · NEUSE REALTY, INC
Bedrooms
3
Bathrooms
2
Living area
1,547 sqft
Year built
2025

About this home

New Bern welcomes Fortner Homes to Fairfield Harbour. 1216 Petite Terre is Fortner's Clarkson model and is located in the heart of the Harbour. This Craftsman style home has an open concept design with cathedral ceilings in the great room. The great room opens to the kitchen for easy flow for entertaining. An electric stove, an island, lots of cabinets and a pantry make this kitchen a cook's dream. The breakfast nook allows for sit down meals. The primary suite on the first floor has a large walk-in closet and a bathroom with double vanity for a private retreat. Two other bedrooms and a full bath on the opposite side of the house permit for privacy and flexibility. A two car garage can house your vehicles. Fairfield Harbour boosts amenities that make this community unique in New Bern. There is a gate for security. Throughout the community there are walking paths, an 18 hole golf course, a restaurant, a community center and a rec center. For water enthusiasts there are marinas, boat and kayak launches, and a fishing pier. Pickleball and tennis courts, a dog park, bbq/picnic areas and a playground are available for your use. There's even a local newsletter. BUILDER OFFERING $7500 of use-as-you choose incentives, with additional incentive of up to $2500 when using the preferred lender.

Highlights

FireplaceNew construction

Property details

MLS
Hive MLS
MLS #
100577124
Property type
Single Family Residence
Subdivision
Fairfield Harbour
Status
Active
Days on market
143
On market date
May 28, 2026
Stories
N/A
Total bathrooms
2
Garage spaces
2
Parking spaces
2
Lot size
0.28 acres
Loading map…

Nearby schools

Within 10 miles. School directory data from the National Center for Education Statistics (NCES), accessed via the Urban Institute Education Data API. Local Score is calculated by INNOVATE Real Estate; where a state rating is shown, it comes from that state's own official school report card.

Elementary
Bridgeton Elementary
6.65 mi away · Grades -1-5
Zoned school (attendance boundary, 2015-16 data)
2.6
Local Score (state rating (2025) blended 70/30 with student-teacher ratio) -- not an official state rating
State rating: D (2025)
Enrollment
368
Student:teacher ratio
12.7:1
District
Craven County Schools
Middle
West Craven Middle
14.06 mi away · Grades 6-8
Zoned school (attendance boundary, 2015-16 data)
2.3
Local Score (state rating (2025) blended 70/30 with student-teacher ratio) -- not an official state rating
State rating: D (2025)
Enrollment
699
Student:teacher ratio
15.9:1
District
Craven County Schools
High
Craven Early College High
8 mi away · Grades 9-13
Zoned school (attendance boundary, 2015-16 data)
3.8
Local Score (state rating (2025) blended 70/30 with student-teacher ratio) -- not an official state rating
State rating: A (2025)
Enrollment
229
Student:teacher ratio
28.6:1
District
Craven County Schools

Walkability

Blended score for New Bern's center, calculated by INNOVATE Real Estate from two sources: the EPA's National Walkability Index (street network, transit, land-use mix) and Google Places amenity data (what's actually reachable on foot from this point). EPA National Walkability Index only -- nearby-amenity data not cached yet for this area.

25
Car-dependent
out of 100
EPA National Walkability Index
5.0 / 20 -- Least walkable

Market position

How this listing compares to current activity in New Bern, from live MLS data.

On the market 143 days -- 1 more days than New Bern's current average of 142 days.
For reference, the median list price across 628 active listings in New Bern right now is $319,900.

Mortgage calculator

Estimate only - actual rate and payment depend on your lender, credit, and loan program.

$
%
%
Adjust tax / insurance estimates
% / yr
$
/mo
Est. monthly payment
$2,251/mo
$69,760 down
$279,040 loan
Principal & interest$1,810
Property tax (est.)$291
Home insurance (est.)$150

Similar homes you might like

Data source: Listing information provided by Hive MLS via Trestle/CoreLogic. Last updated 8 days ago.

Information herein deemed reliable but not guaranteed; all measurements, school assignments, HOA fees, taxes, and feature lists are approximate and should be independently verified. Equal Housing Opportunity.