



$1,700,000
About this home
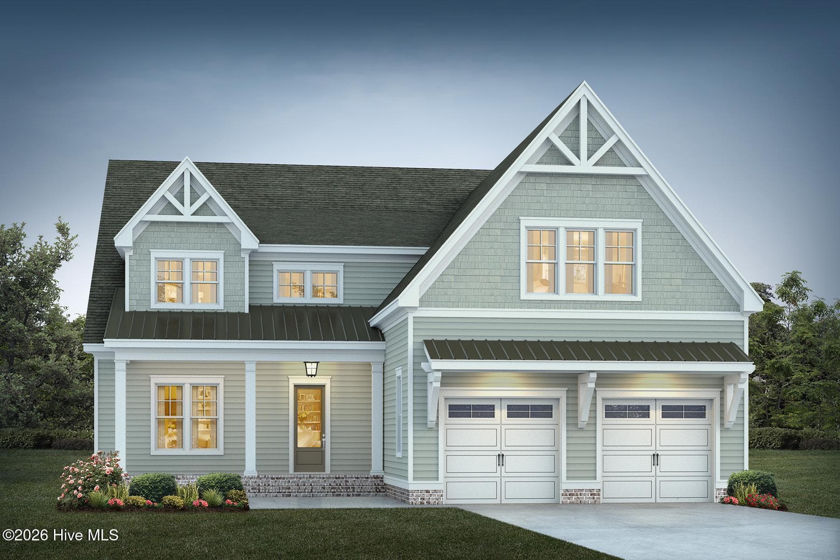
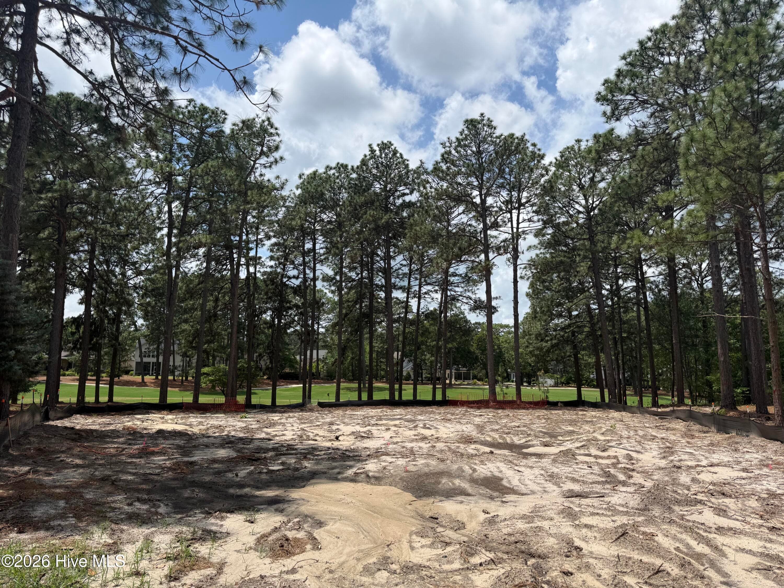
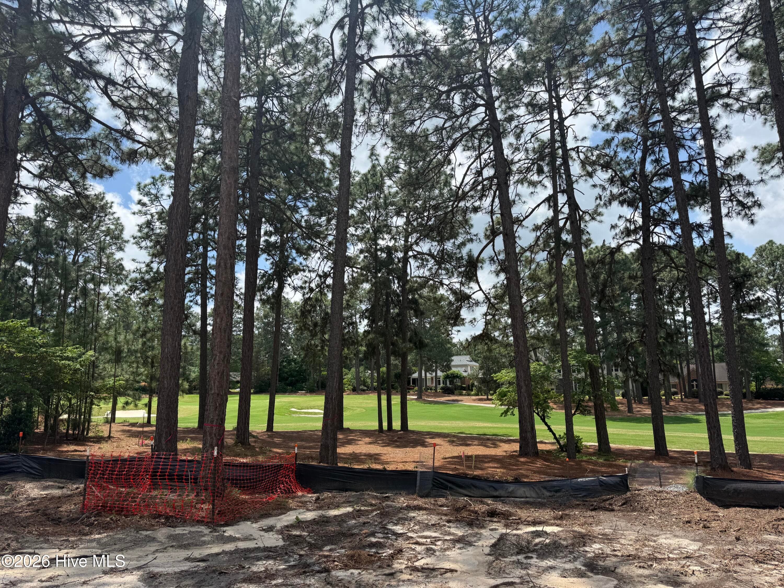
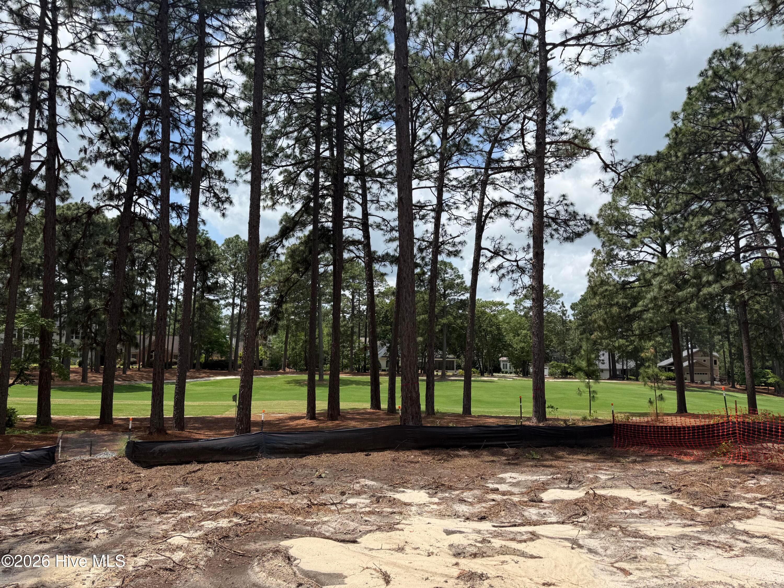
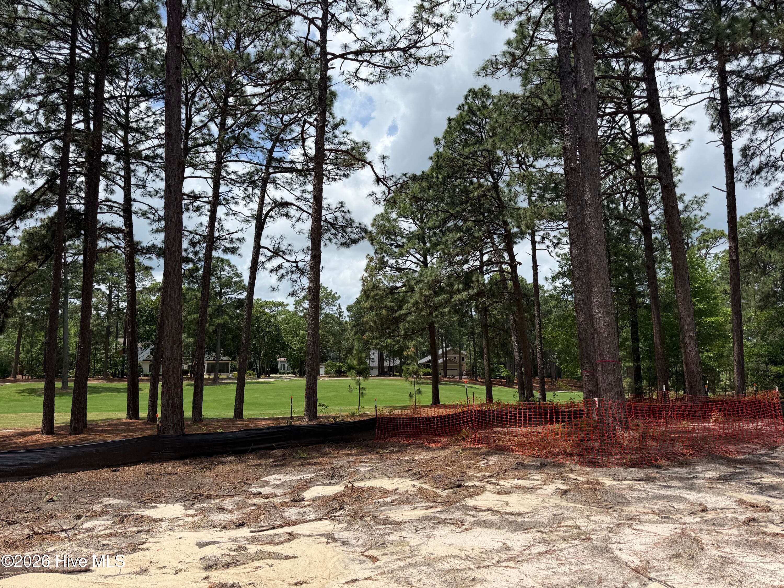
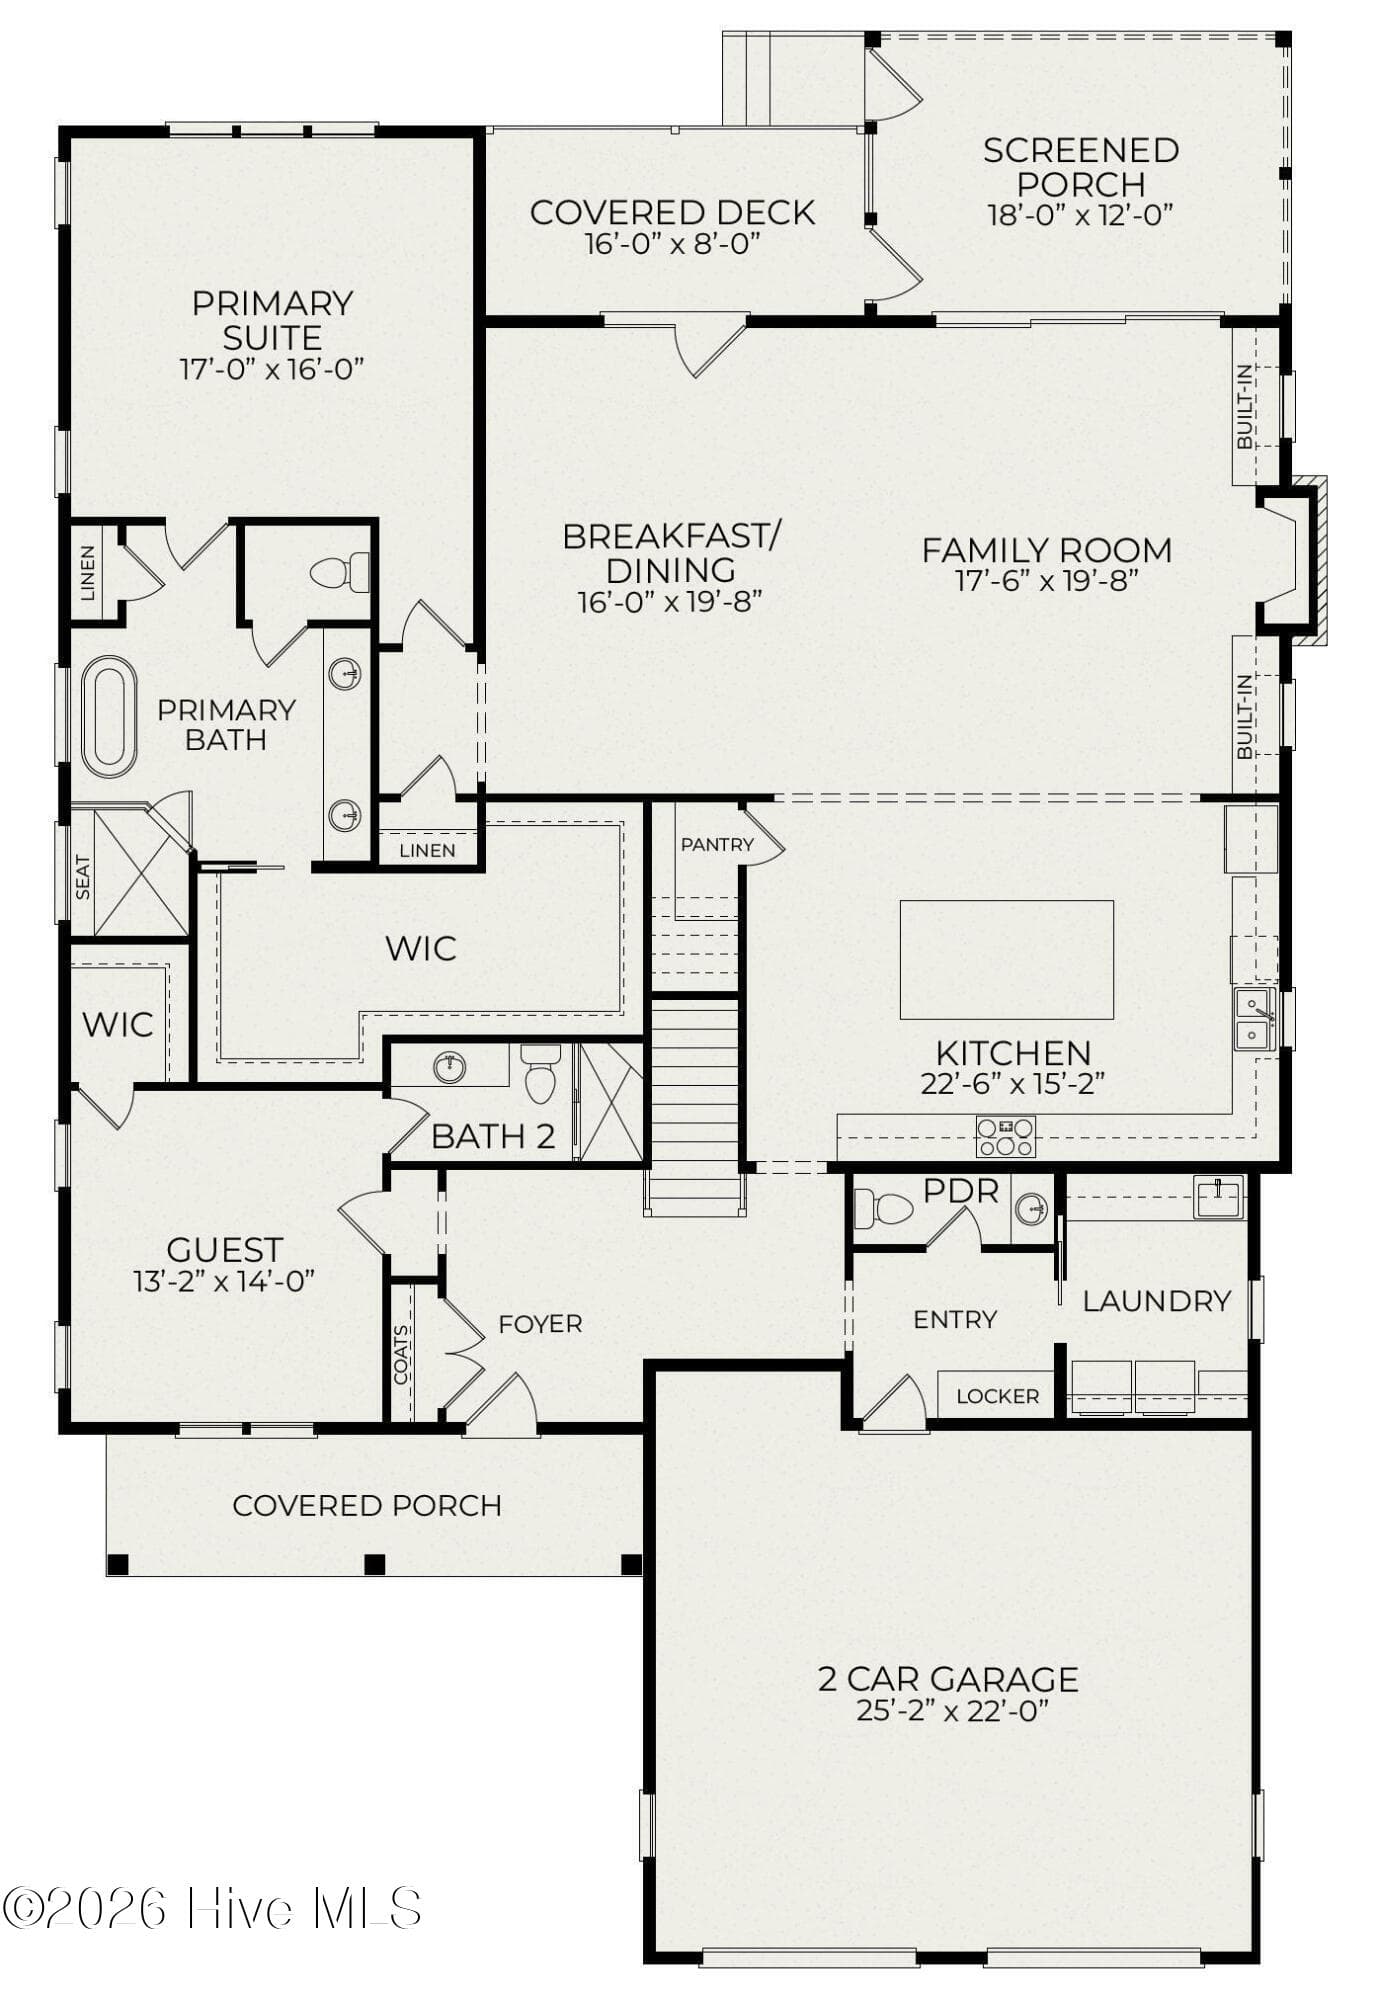
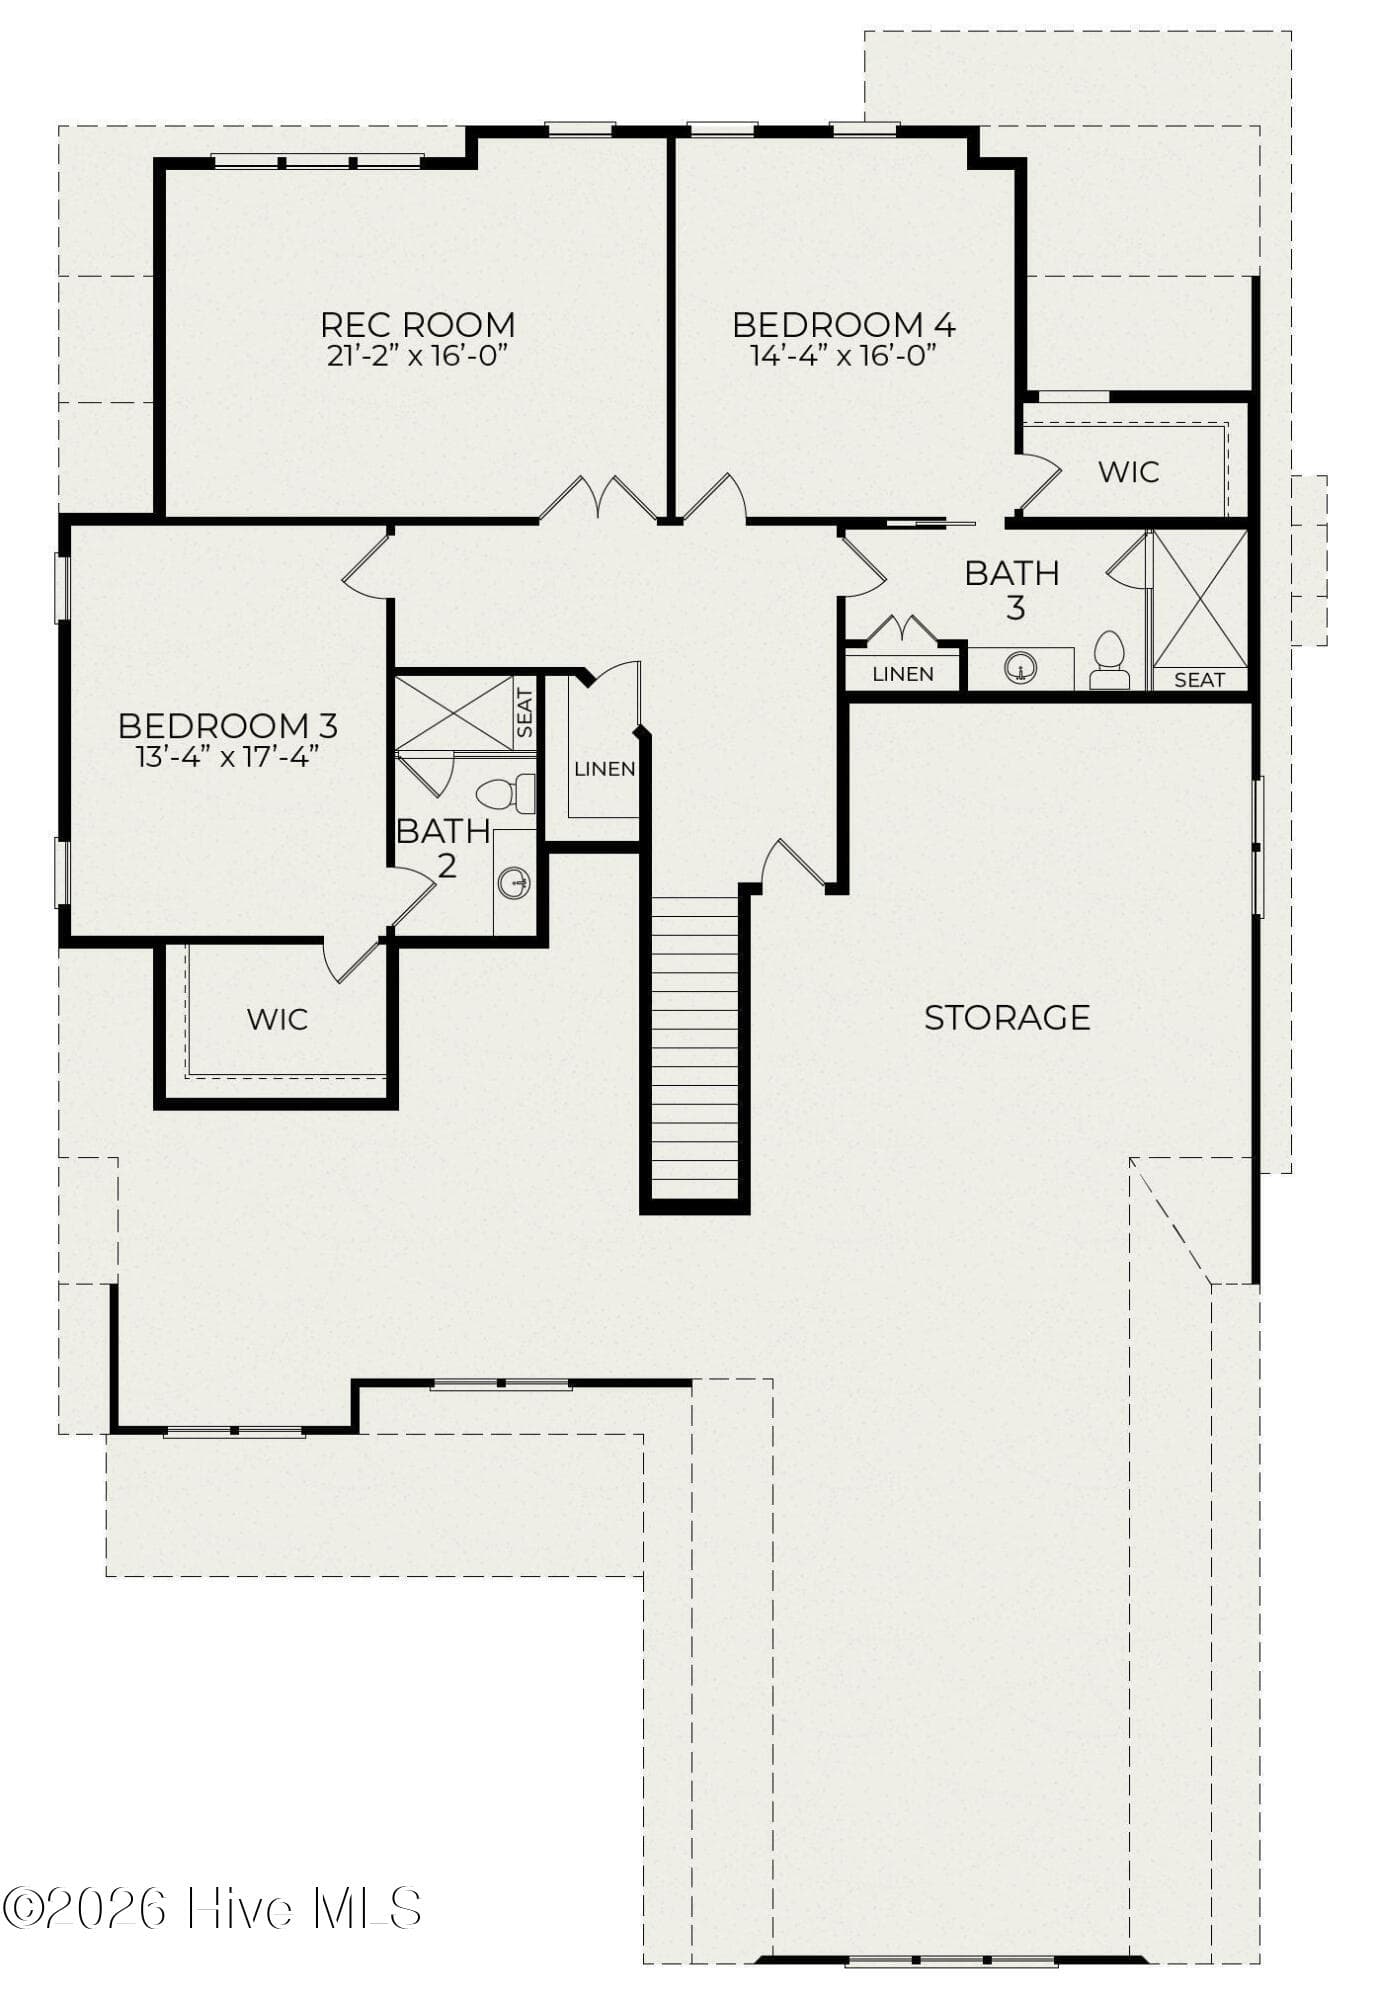
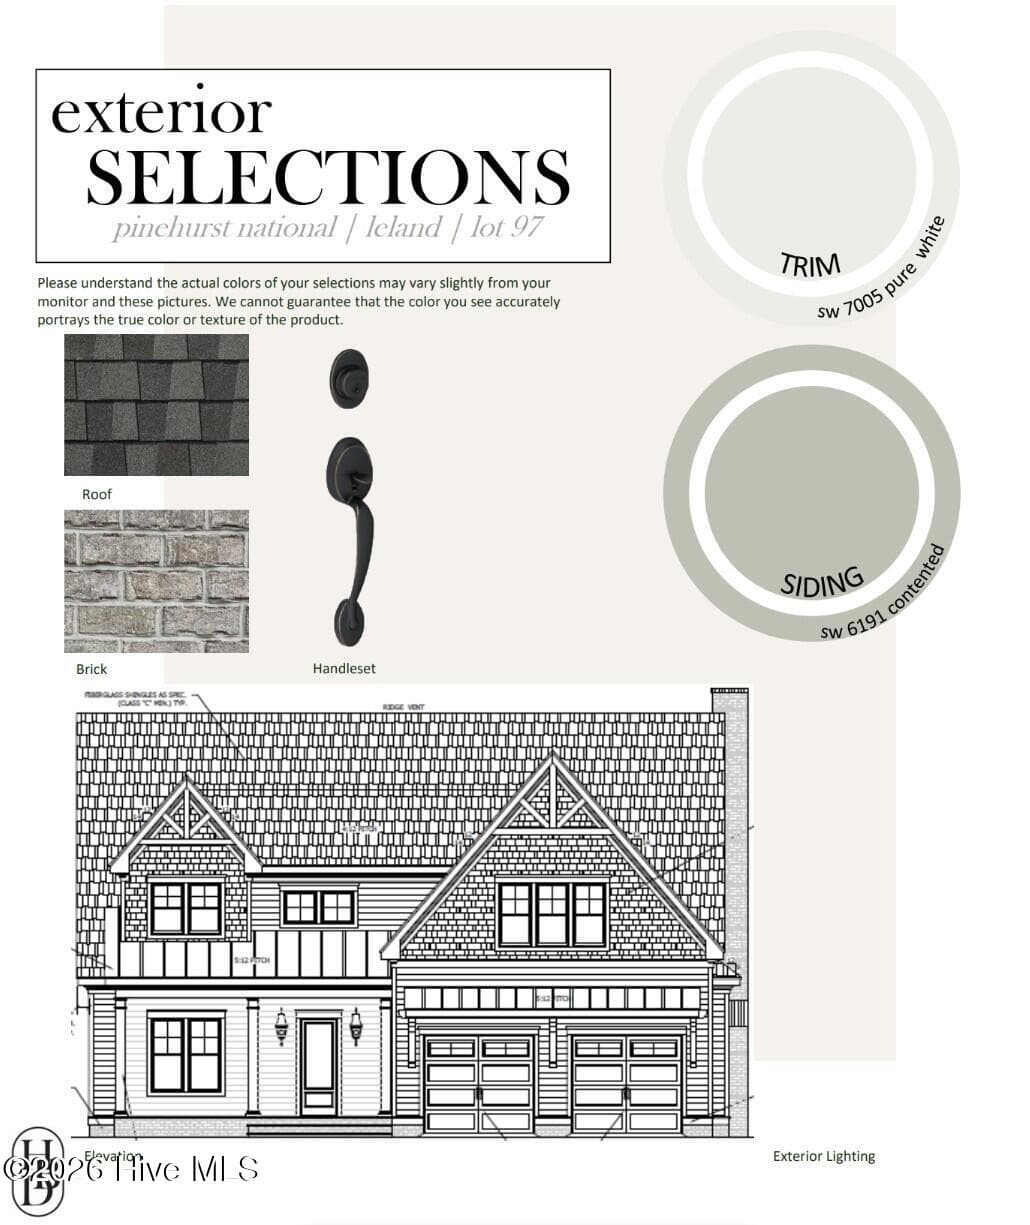
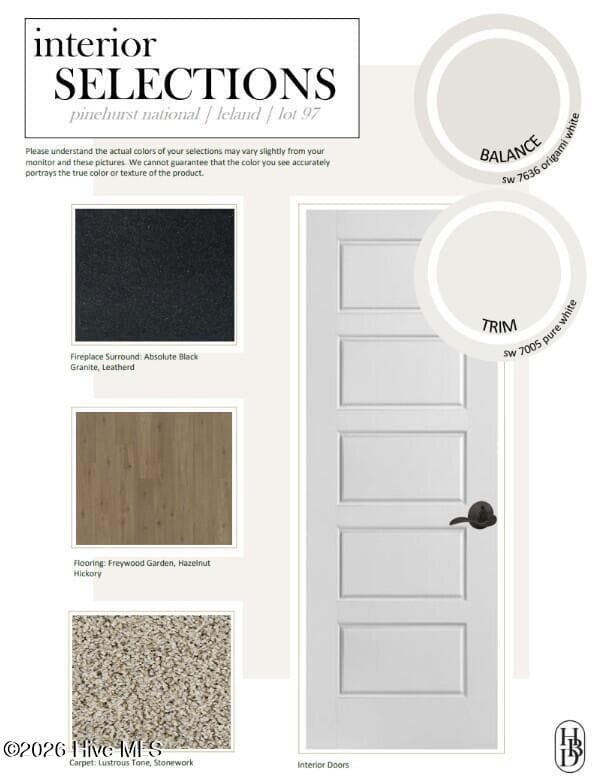
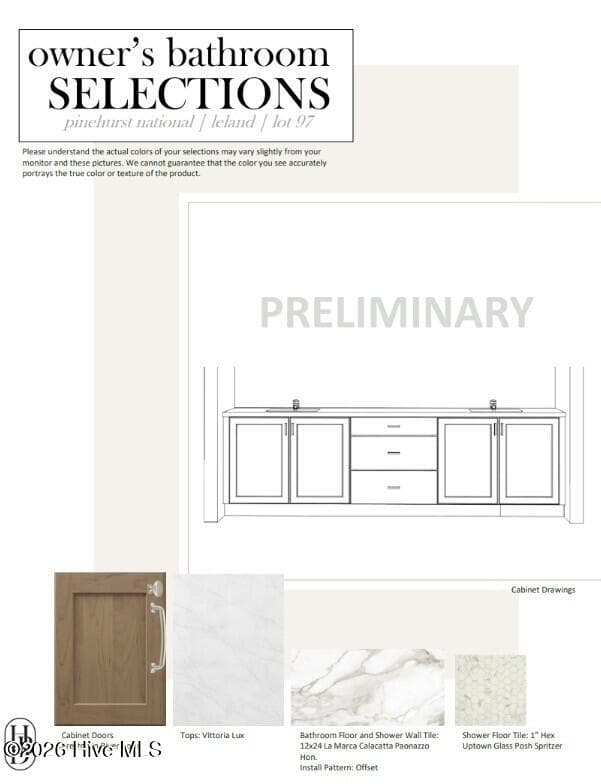
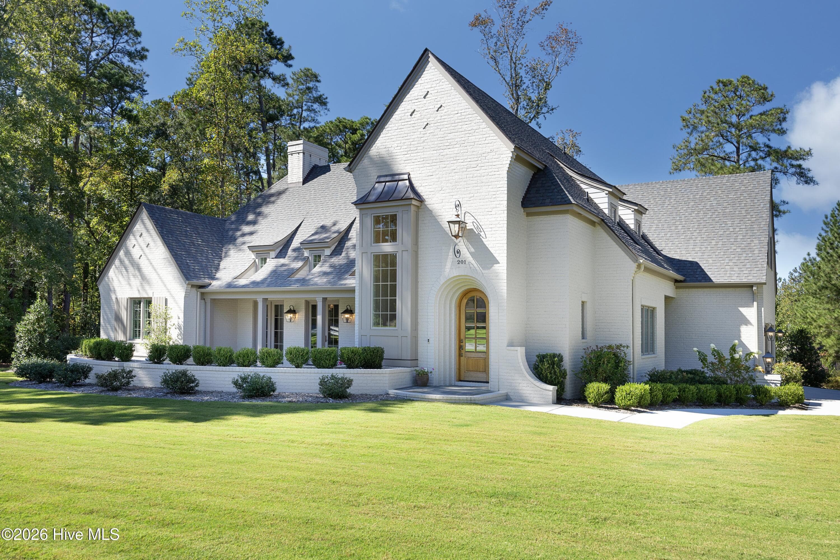
**Nearly 180 degree golf course views and a Transferrable Membership to PCC** The ''Leland'' plan by Homes by Dickerson is 3,976 sq ft, offering 4 bedrooms, 4.5 baths, an upstairs rec room, and an attached 2-car garage on a golf-front lot in gated Pinehurst National No. 9. The main level, with the primary bedrooms and a guest suite, features 10' ceilings and a bright, open layout that connects the foyer, dining area, family room with custom built-ins, and designer kitchen--perfect for everyday living and entertaining. The chef's kitchen showcases Wellborn cabinetry, Level 5 Vittorian Lux quartz countertops, a JennAir professional appliance package with 36'' dual-fuel range, counter-depth French door refrigerator, microwave drawer, and a Kohler farmhouse sink. The main-level primary suite features split vanities, freestanding soaking tub, oversized tiled shower with bench and handheld, and a large walk-in closet with custom trim details. A main-floor guest suite provides ideal privacy for visitors, while the upper level includes two additional ensuite bedrooms plus a spacious rec room and walk-in storage. Enjoy elevated finishes throughout, including 5-panel solid-core doors in key locations, extensive Craftsman trim, custom mudroom lockers, and a gas fireplace with leathered black granite surround and built-ins. The exterior takes full advantage of the setting, with a full brick front porch and a covered, screened rear porch with beadboard ceiling and brushed concrete with brick band, opening to an additional deck area overlooking the course. Energy-conscious features include a conditioned and encapsulated crawl space, Energy Star-certified Lennox HVAC with dehumidifier, Rinnai tankless water heater with recirculation, whole-house MERV-11 filtration, and a buried 500-gallon propane tank serving the range, fireplace, furnace, and future grill.
Highlights
Property details
- MLS
- Hive MLS
- MLS #
- 100574891
- Property type
- Single Family Residence
- Subdivision
- National
- Status
- Active
- Days on market
- 152
- On market date
- May 19, 2026
- Stories
- N/A
- Total bathrooms
- 4.5
- Garage spaces
- 2
- Parking spaces
- 2
- Lot size
- 0.57 acres
Location
Get directions →Nearby schools
Within 10 miles. School directory data from the National Center for Education Statistics (NCES), accessed via the Urban Institute Education Data API. Local Score is calculated by INNOVATE Real Estate; where a state rating is shown, it comes from that state's own official school report card.
- Enrollment
- 616
- Student:teacher ratio
- 17.6:1
- District
- Moore County Schools
- Enrollment
- 710
- Student:teacher ratio
- 17.3:1
- District
- Moore County Schools
- Enrollment
- 2,219
- Student:teacher ratio
- 21.1:1
- District
- Moore County Schools
Walkability
Blended score for Pinehurst's center, calculated by INNOVATE Real Estate from two sources: the EPA's National Walkability Index (street network, transit, land-use mix) and Google Places amenity data (what's actually reachable on foot from this point). 60% EPA National Walkability Index + 40% nearby-amenity density (Google Places).
Mortgage calculator
Estimate only - actual rate and payment depend on your lender, credit, and loan program.
Adjust tax / insurance estimates
Similar homes you might like



Data source: Listing information provided by Hive MLS via Trestle/CoreLogic. Last updated August 19, 2026.
Information herein deemed reliable but not guaranteed; all measurements, school assignments, HOA fees, taxes, and feature lists are approximate and should be independently verified. Equal Housing Opportunity.