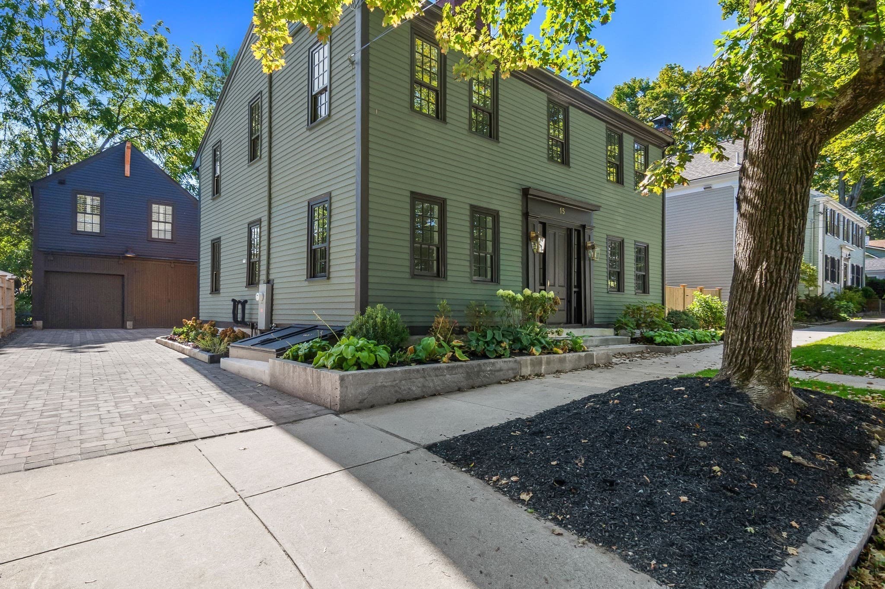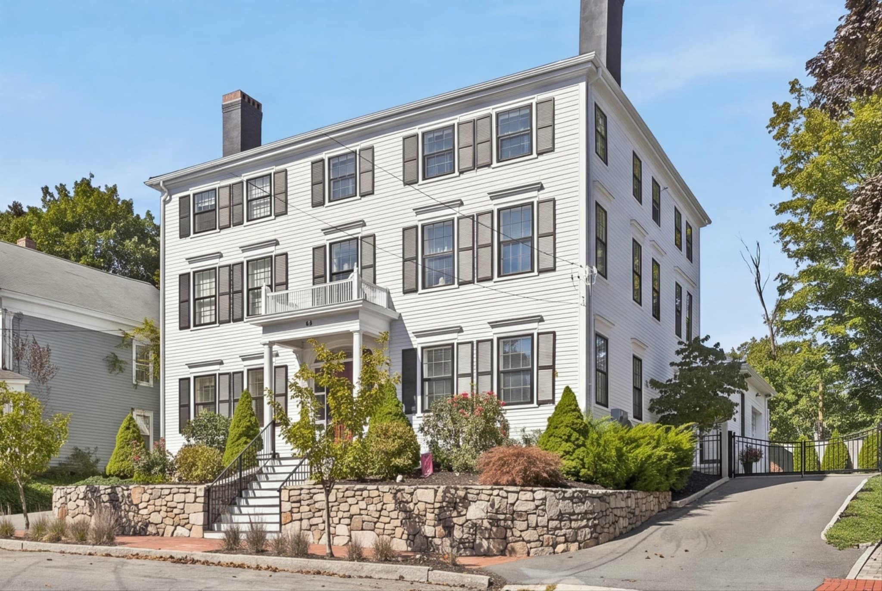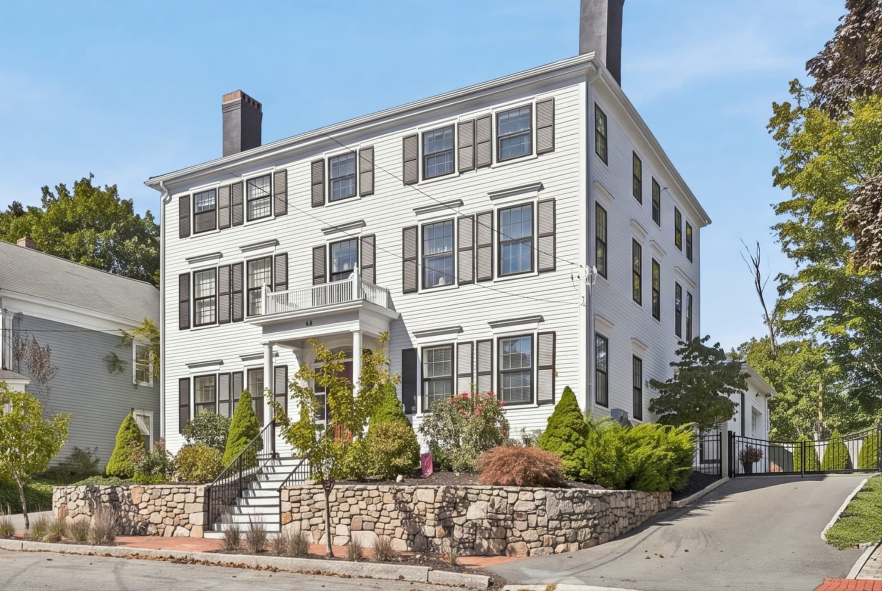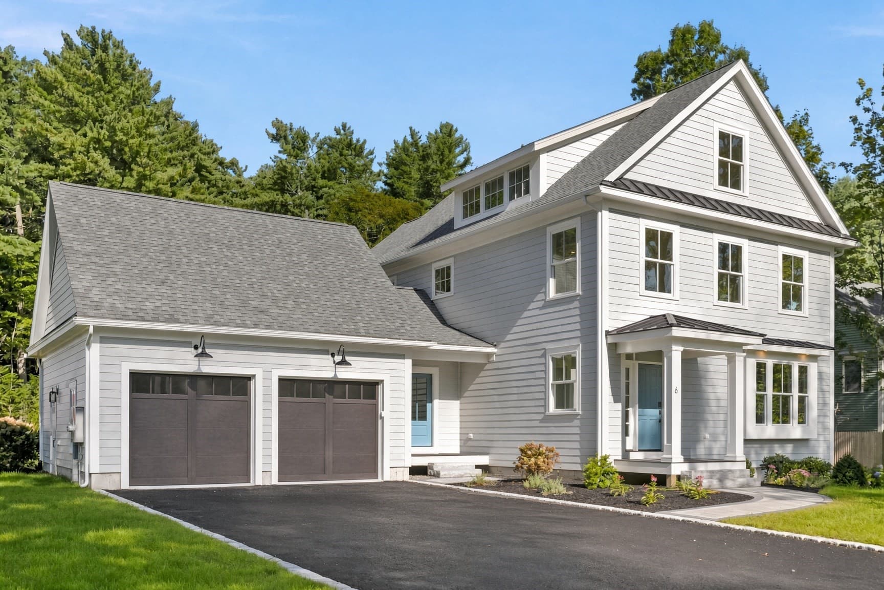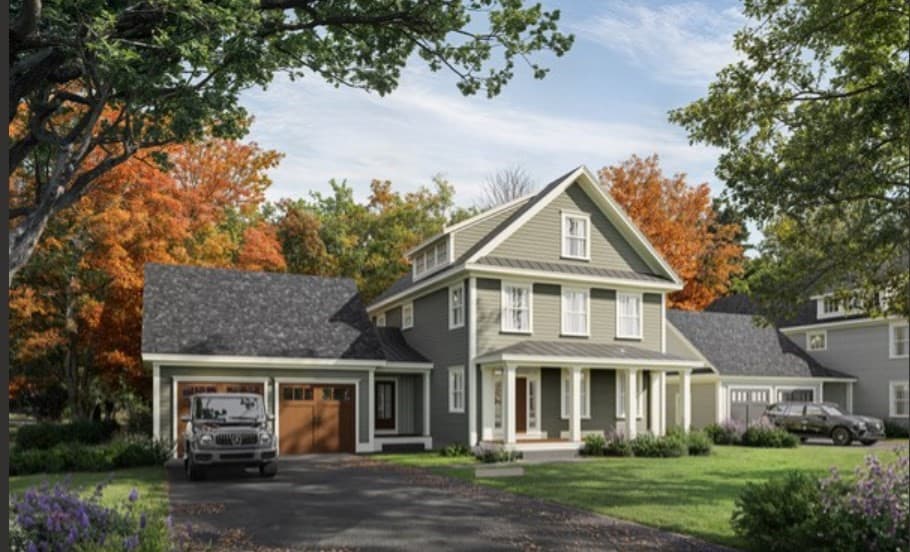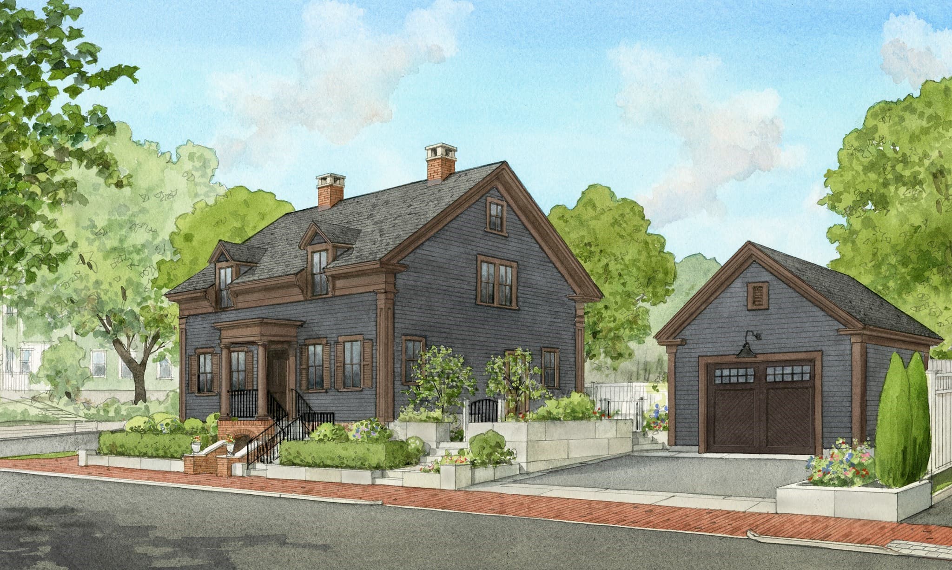
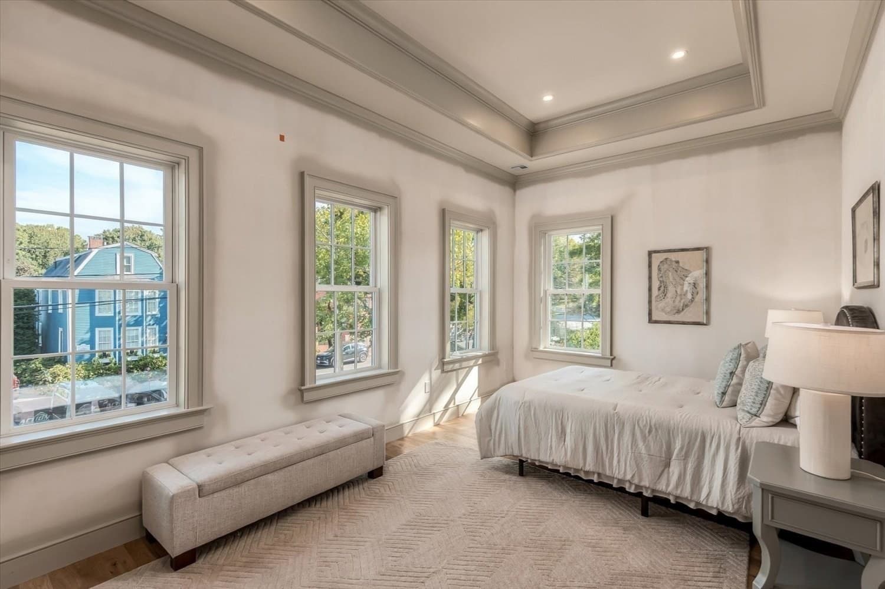
Condominium at 92 Federal  Street # B, Newburyport MA 01950, Newburyport
Condominium at 92 Federal  Street # B, Newburyport MA 01950, Newburyport, photo 2 of 40
Condominium at 92 Federal  Street # B, Newburyport MA 01950, Newburyport, photo 3 of 40
Condominium at 92 Federal  Street # B, Newburyport MA 01950, Newburyport, photo 4 of 40
Condominium at 92 Federal  Street # B, Newburyport MA 01950, Newburyport, photo 5 of 40
Condominium at 92 Federal  Street # B, Newburyport MA 01950, Newburyport, photo 6 of 40
Condominium at 92 Federal  Street # B, Newburyport MA 01950, Newburyport, photo 7 of 40
Condominium at 92 Federal  Street # B, Newburyport MA 01950, Newburyport, photo 8 of 40
Condominium at 92 Federal  Street # B, Newburyport MA 01950, Newburyport, photo 9 of 40
Condominium at 92 Federal  Street # B, Newburyport MA 01950, Newburyport, photo 10 of 40
Condominium at 92 Federal  Street # B, Newburyport MA 01950, Newburyport, photo 11 of 40
Condominium at 92 Federal  Street # B, Newburyport MA 01950, Newburyport, photo 12 of 40
Condominium at 92 Federal  Street # B, Newburyport MA 01950, Newburyport, photo 13 of 40
Condominium at 92 Federal  Street # B, Newburyport MA 01950, Newburyport, photo 14 of 40
Condominium at 92 Federal  Street # B, Newburyport MA 01950, Newburyport, photo 15 of 40
Condominium at 92 Federal  Street # B, Newburyport MA 01950, Newburyport, photo 16 of 40
Condominium at 92 Federal  Street # B, Newburyport MA 01950, Newburyport, photo 17 of 40
Condominium at 92 Federal  Street # B, Newburyport MA 01950, Newburyport, photo 18 of 40
Condominium at 92 Federal  Street # B, Newburyport MA 01950, Newburyport, photo 19 of 40
Condominium at 92 Federal  Street # B, Newburyport MA 01950, Newburyport, photo 20 of 40
Condominium at 92 Federal  Street # B, Newburyport MA 01950, Newburyport, photo 21 of 40
Condominium at 92 Federal  Street # B, Newburyport MA 01950, Newburyport, photo 22 of 40
Condominium at 92 Federal  Street # B, Newburyport MA 01950, Newburyport, photo 23 of 40
Condominium at 92 Federal  Street # B, Newburyport MA 01950, Newburyport, photo 24 of 40
Condominium at 92 Federal  Street # B, Newburyport MA 01950, Newburyport, photo 25 of 40
Condominium at 92 Federal  Street # B, Newburyport MA 01950, Newburyport, photo 26 of 40
Condominium at 92 Federal  Street # B, Newburyport MA 01950, Newburyport, photo 27 of 40
Condominium at 92 Federal  Street # B, Newburyport MA 01950, Newburyport, photo 28 of 40
Condominium at 92 Federal  Street # B, Newburyport MA 01950, Newburyport, photo 29 of 40
Condominium at 92 Federal  Street # B, Newburyport MA 01950, Newburyport, photo 30 of 40
Condominium at 92 Federal  Street # B, Newburyport MA 01950, Newburyport, photo 31 of 40
Condominium at 92 Federal  Street # B, Newburyport MA 01950, Newburyport, photo 32 of 40
Condominium at 92 Federal  Street # B, Newburyport MA 01950, Newburyport, photo 33 of 40
Condominium at 92 Federal  Street # B, Newburyport MA 01950, Newburyport, photo 34 of 40
Condominium at 92 Federal  Street # B, Newburyport MA 01950, Newburyport, photo 35 of 40
Condominium at 92 Federal  Street # B, Newburyport MA 01950, Newburyport, photo 36 of 40
Condominium at 92 Federal  Street # B, Newburyport MA 01950, Newburyport, photo 37 of 40
Condominium at 92 Federal  Street # B, Newburyport MA 01950, Newburyport, photo 38 of 40
Condominium at 92 Federal  Street # B, Newburyport MA 01950, Newburyport, photo 39 of 40
Condominium at 92 Federal  Street # B, Newburyport MA 01950, Newburyport, photo 40 of 40
40 photos

$2,350,000

92 Federal Street # B, Newburyport MA 01950
Newburyport, MA 01950
Listed by Person + Person Group
Bedrooms
3
Bathrooms
3.5
Living area
2,600 sqft
Year built
2026

About this home

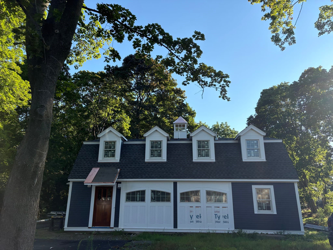
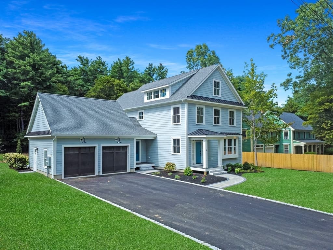
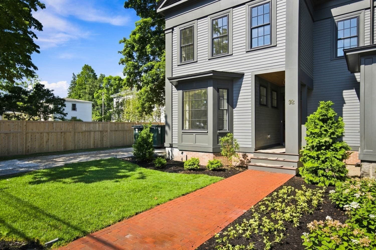
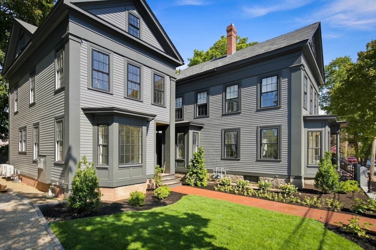
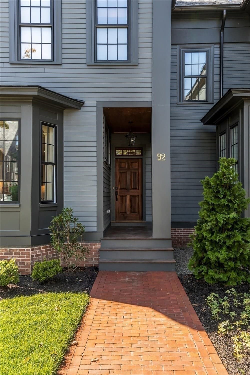
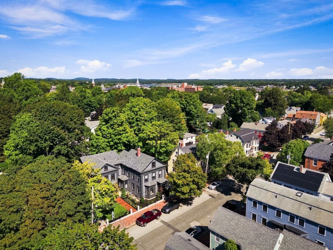
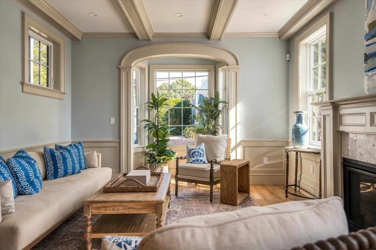
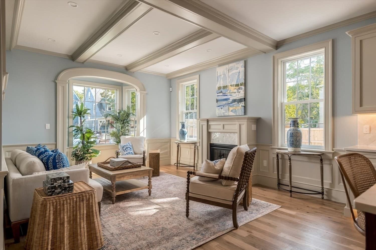
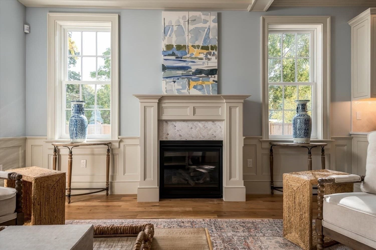
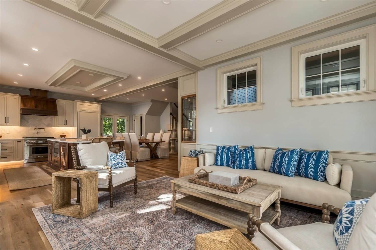
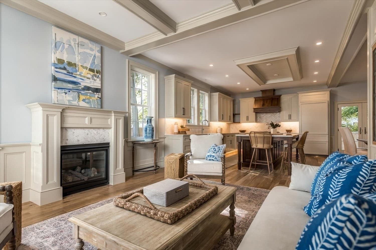
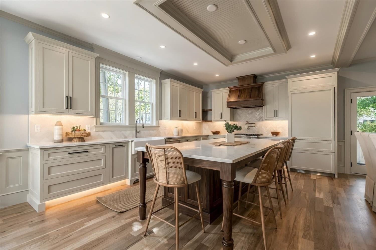
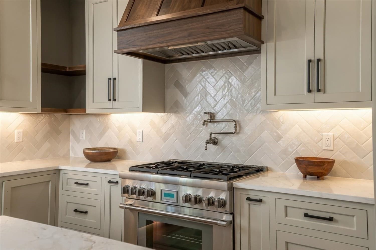
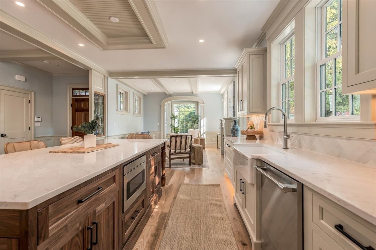
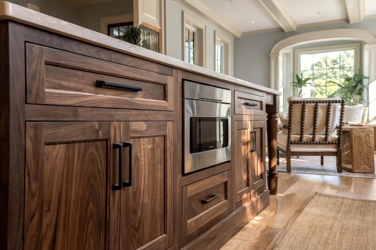
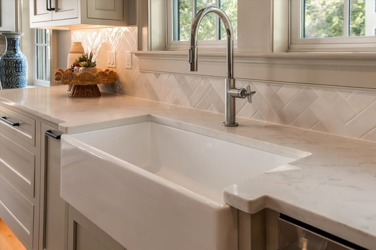
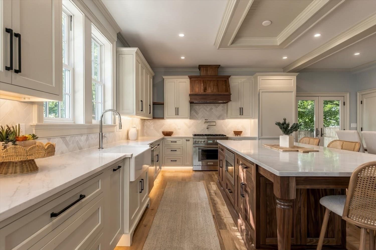
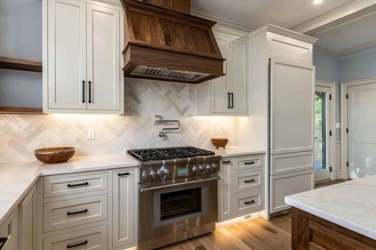
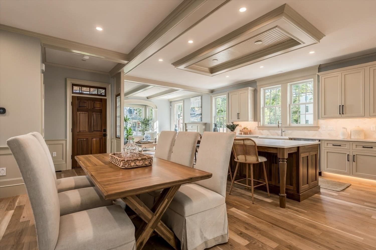
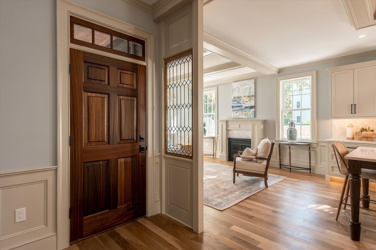
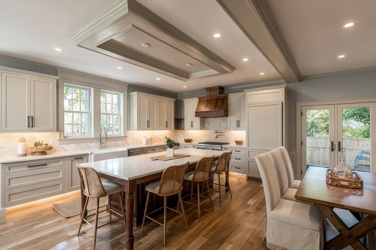
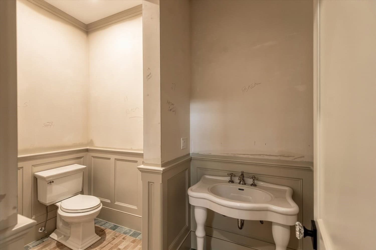
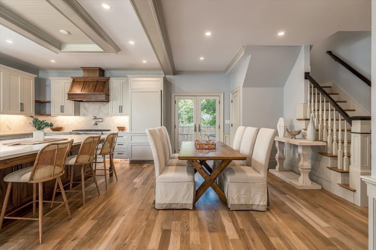
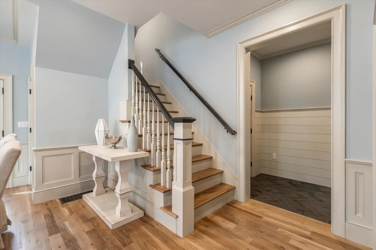
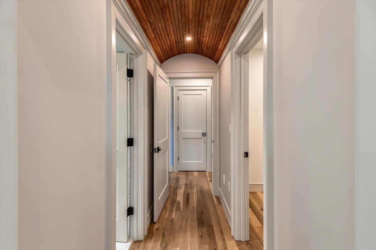
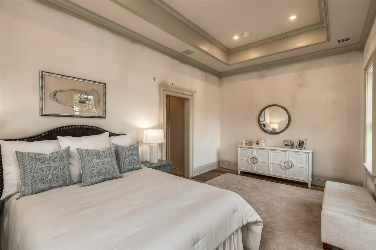
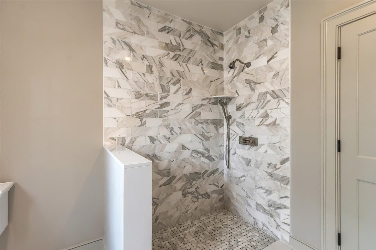
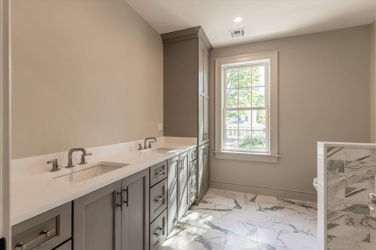
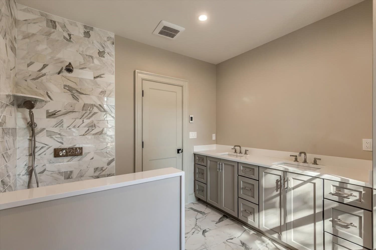
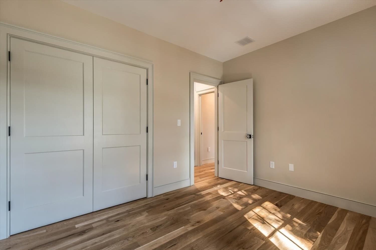
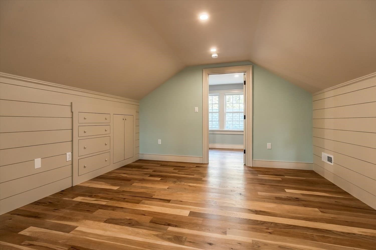
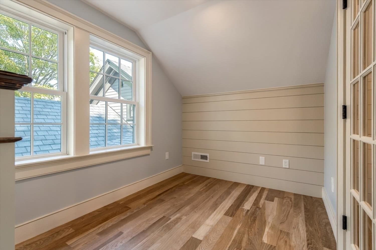
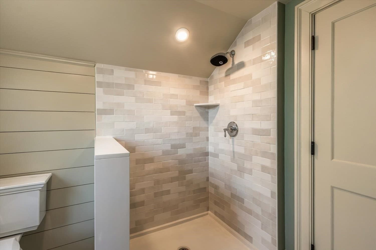
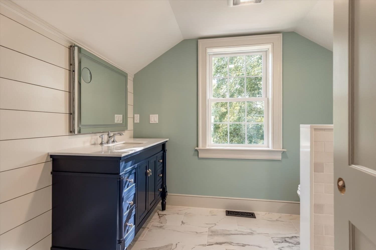
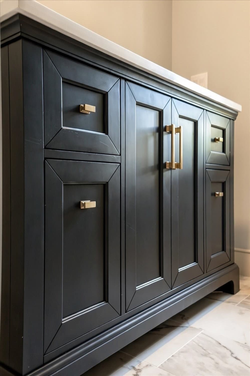
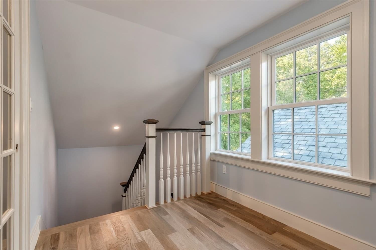
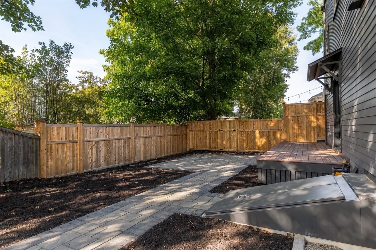
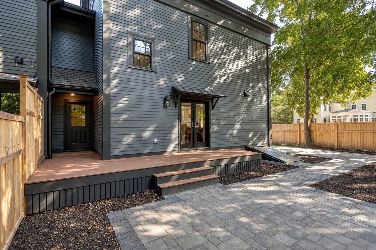
A new home with the soul of an 1800s residence, set on one of Newburyport’s most romantic addresses—Federal Street, just a block away from downtown, the Tannery, and the waterfront. From the street, the home blends beautifully with its 19th-century neighbors, featuring clapboard siding, a graceful bay front, deep window casings, leaded-glass sidelights, and a mahogany-paneled door. Inside, every system, window, and inch of insulation behind the historically inspired millwork is entirely new. The first floor unfolds in one warm, open sequence. A fireplaced living room features a barrel-arched bay window, coffered ceiling, and full-height wainscoting. Wide-plank hardwood floors lead to a kitchen, designed for gathering, with a walnut island seating six, quartz counters, a farmhouse sink, herringbone backsplash, pot filler, Thermador gas range, custom walnut hood, and detailed tray ceiling. The dining area opens through French doors to the deck. A shiplap-lined mudroom and powder room sit conveniently off the side entry. Upstairs, a barrel-vaulted entrance with a wood-paneled ceiling creates a dramatic transition into the primary suite and recalls the home’s historic inspiration. The suite includes a tray ceiling, generous walk-in closet, and marble bath with a glass-enclosed shower. The buyer may select the primary bedroom wallpaper*, making the space entirely their own. Additional bedrooms and a family bath complete the second floor.The third floor offers another room, a full bath with a walk-in shower, and built-in storage beneath the eaves—an ideal private retreat. The basement is a blank canvas, to be finished according to the buyer’s design*, with luxury vinyl flooring—ready for a media room, gym, playroom, or other use. New construction rarely offers this much character, craftsmanship, and soul in such an exceptional location.

Highlights

Fireplace

Property details

MLS #
73579669
Property type
Condominium
Subdivision
N/A
Status
Active
Days on market
14
On market date
September 18, 2026
Stories
4
Total bathrooms
3.5
Garage spaces
N/A
Parking spaces
2
Lot size
N/A
Loading map…

Nearby schools

Within 10 miles. School directory data from the National Center for Education Statistics (NCES), accessed via the Urban Institute Education Data API. Local Score is calculated by INNOVATE Real Estate; where a state rating is shown, it comes from that state's own official school report card (e.g. NC Dept. of Public Instruction, SC Report Card).

ElementaryCharter
River Valley Charter School
0.96 mi away · Grades 0-8
Nearest school -- attendance-zone data not available here
4.0
Local Score (student-teacher ratio only (preliminary -- will incorporate state test-score data once available)) -- not an official state rating
Enrollment
288
Student:teacher ratio
13.1:1
District
River Valley Charter (District)
Middle
Rupert A Nock Middle
1 mi away · Grades 6-8
Nearest school -- attendance-zone data not available here
5.0
Local Score (student-teacher ratio only (preliminary -- will incorporate state test-score data once available)) -- not an official state rating
Enrollment
480
Student:teacher ratio
9.6:1
District
Newburyport
High
Newburyport High
1.07 mi away · Grades 9-12
Nearest school -- attendance-zone data not available here
5.0
Local Score (student-teacher ratio only (preliminary -- will incorporate state test-score data once available)) -- not an official state rating
Enrollment
784
Student:teacher ratio
11.7:1
District
Newburyport

Walkability

Blended score for Newburyport's center, calculated by INNOVATE Real Estate from two sources: the EPA's National Walkability Index (street network, transit, land-use mix) and Google Places amenity data (what's actually reachable on foot from this point). 60% EPA National Walkability Index + 40% nearby-amenity density (Google Places).

81
Highly walkable
out of 100
EPA National Walkability Index
14.8 / 20 -- Above average walkable
Google Places amenity density
90 / 100
Restaurants & cafes20
Grocery stores3
Parks12
Schools16
Transit stops16
Pharmacies1

Mortgage calculator

Estimate only - actual rate and payment depend on your lender, credit, and loan program.

$
%
%
Adjust tax / insurance estimates
% / yr
$
/mo
Est. monthly payment
$14,302/mo
$470,000 down
$1,880,000 loan
Principal & interest$12,194
Property tax (est.)$1,958
Home insurance (est.)$150

Similar homes you might like

Data source: Listing information provided by MLS Property Information Network via Trestle/CoreLogic. Last updated 10 days ago.

Information herein deemed reliable but not guaranteed; all measurements, school assignments, HOA fees, taxes, and feature lists are approximate and should be independently verified. Equal Housing Opportunity.