$895,000
About this home
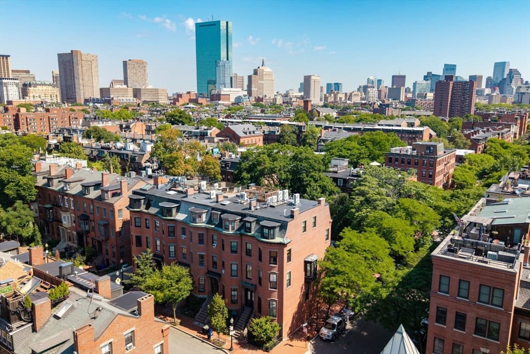
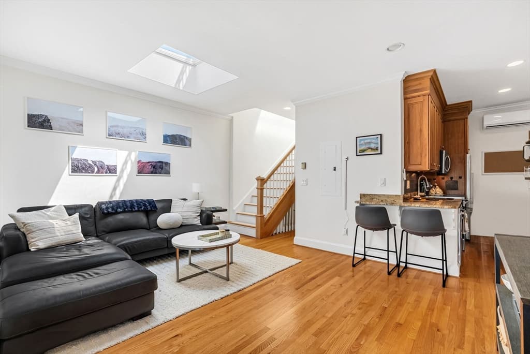
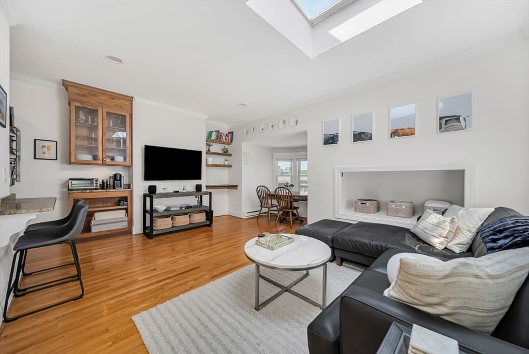
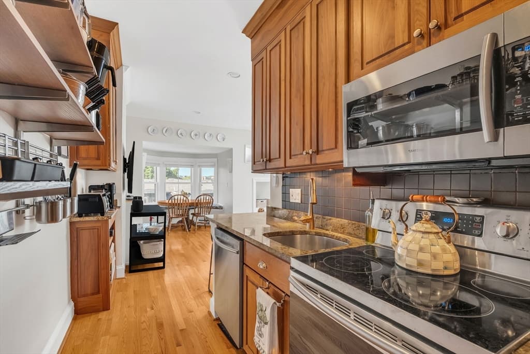
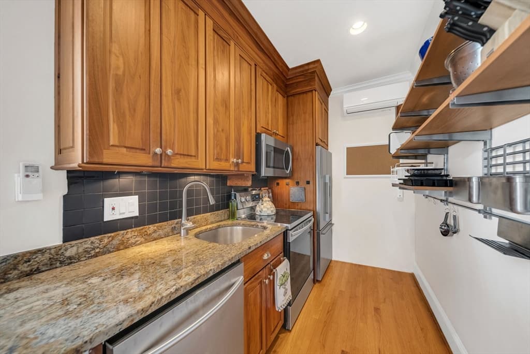
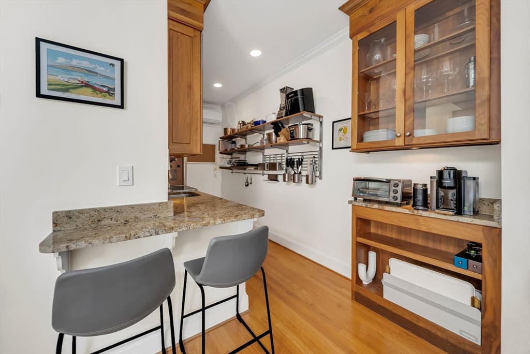
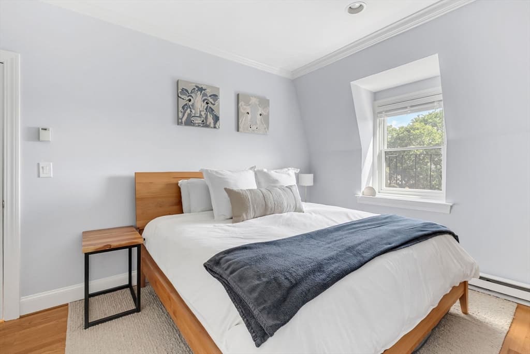
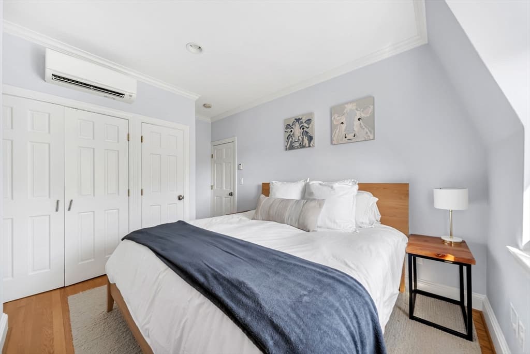
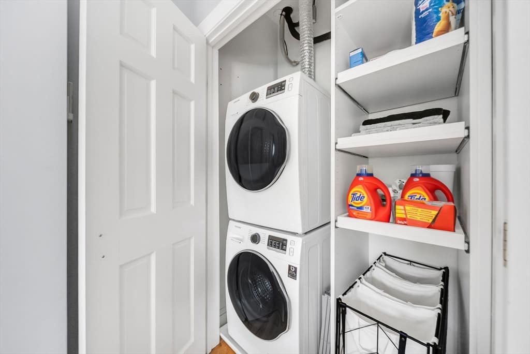
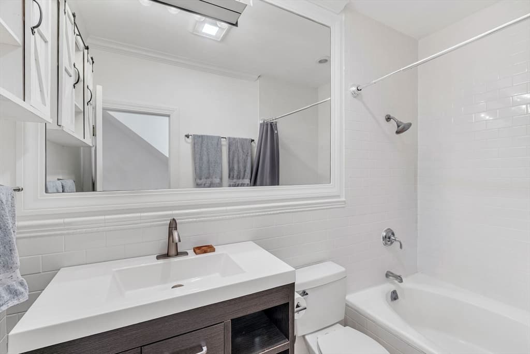
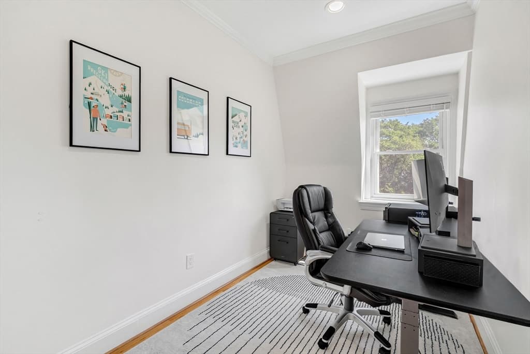
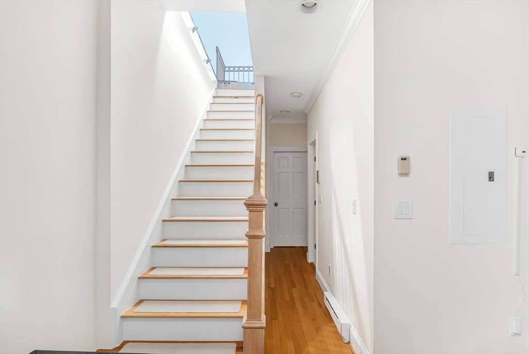
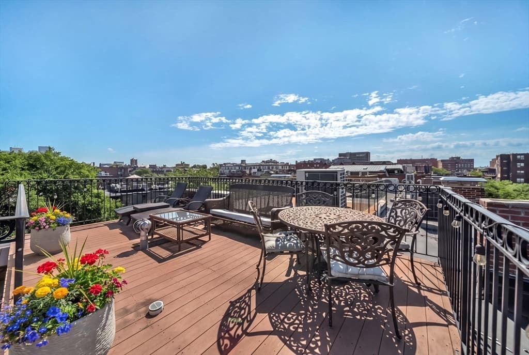
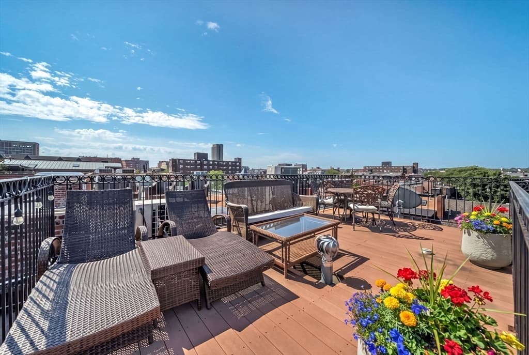
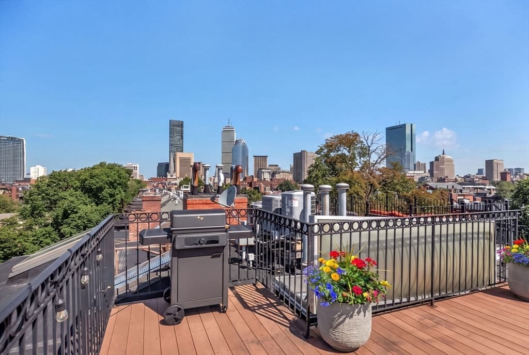
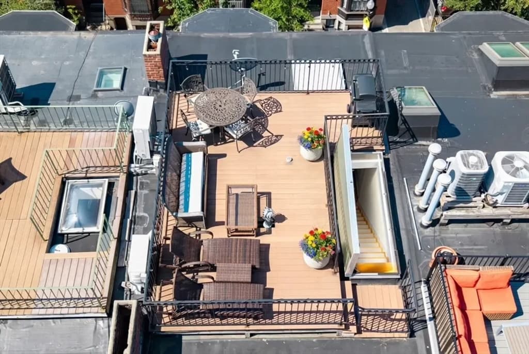
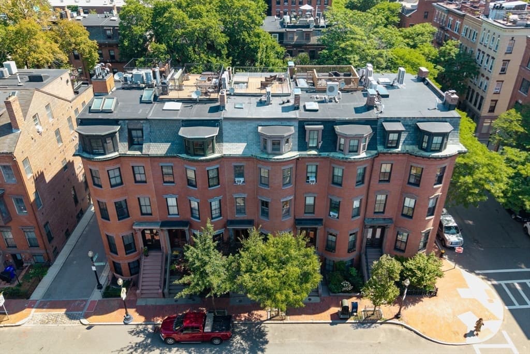
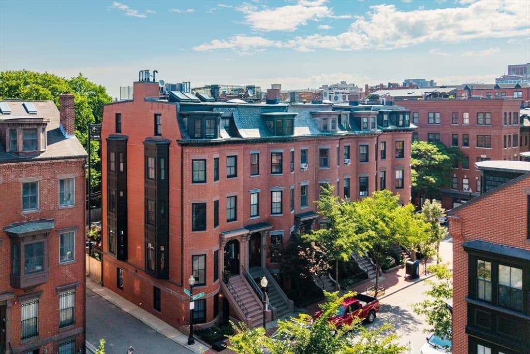
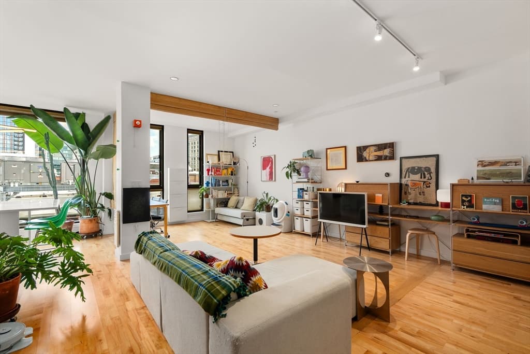
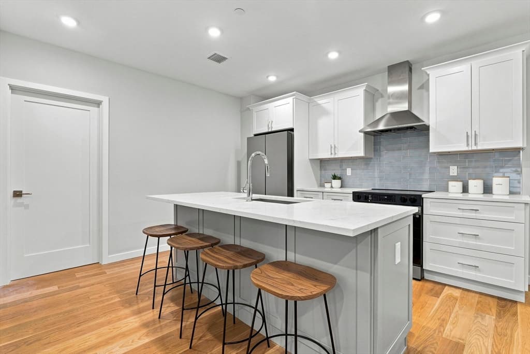
DESIRABLE SOUTH END PENTHOUSE! This bright 2-bedroom condo perfectly blends historic Boston charm with modern luxury. Set on a serene tree-lined street, the sun-splashed open layout boasts high ceilings, classic hardwood floors, a skylight, and a stylish living area with a custom built-in dining banquet. The chef-ready kitchen features premium granite counters, stainless steel appliances, and a convenient breakfast bar. Enjoy the absolute comfort of brand-new windows, mini-split central AC, in-unit laundry, and a full bath with a deep soaking tub. A full interior staircase leads directly to your expansive private roof deck—ideal for relaxing and hosting with spectacular, unobstructed views of Boston's Back Bay skyline. This pet-friendly building offers a flexible floor plan perfect for a guest room or home office. Steps to the Silver Line, Blackstone Park, and legendary South End dining spots like Flour Bakery, Toro, and Coppa. Move right in and enjoy premier city living at its finest!
Property details
- MLS #
- 73557753
- Property type
- Condominium
- Subdivision
- N/A
- Status
- Active
- Days on market
- 24
- On market date
- July 31, 2026
- Stories
- 1
- Garage spaces
- N/A
- Lot size
- N/A
Location
Get directions →Nearby schools
Within 10 miles · public school directory data (NCES)
- Enrollment
- 351
- Student:teacher ratio
- 16.0:1
- District
- Boston
- Enrollment
- 205
- Student:teacher ratio
- 8.2:1
- District
- Boston
- Enrollment
- 24
- Student:teacher ratio
- 24.0:1
- District
- Boston
Mortgage calculator
Estimate only - actual rate and payment depend on your lender, credit, and loan program.
Adjust tax / insurance estimates
Similar homes you might like



Data source: Listing information provided by MLS Property Information Network via Trestle/CoreLogic. Last updated 15 days ago.
Information herein deemed reliable but not guaranteed; all measurements, school assignments, HOA fees, taxes, and feature lists are approximate and should be independently verified. Equal Housing Opportunity.