
$2,795,000
About this home
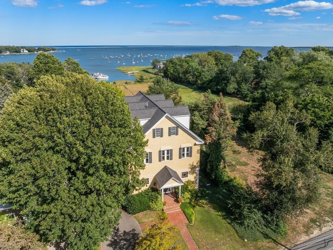
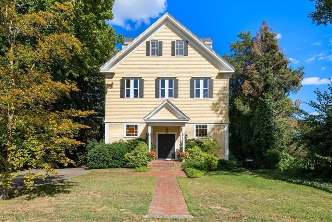
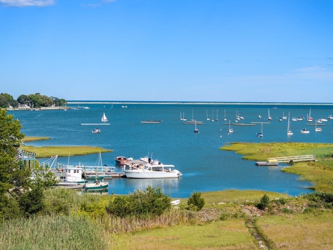
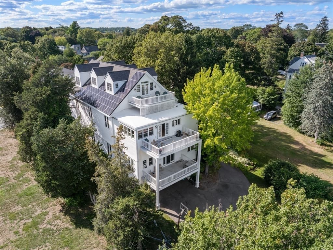
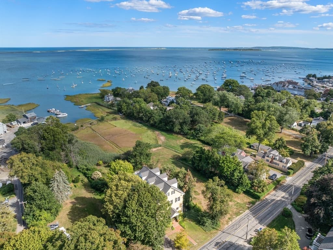
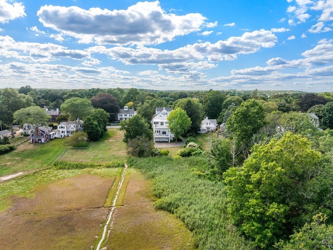
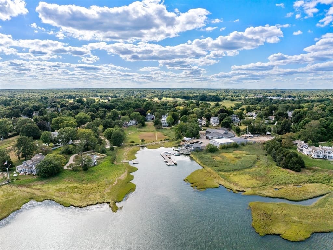
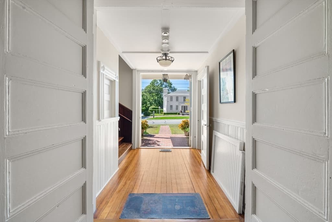
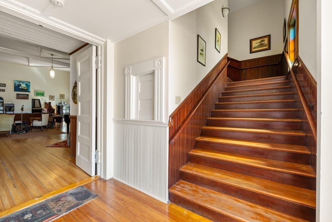
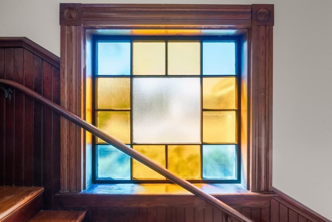
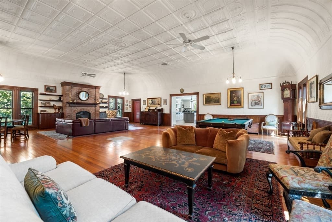
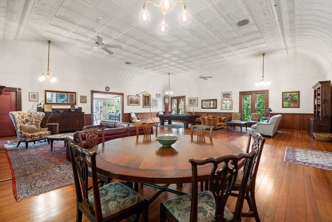
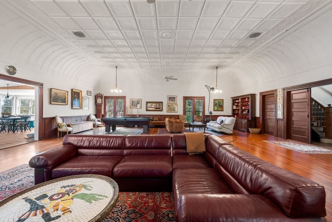
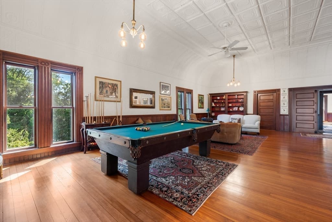
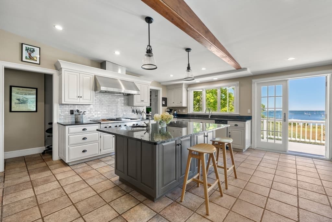
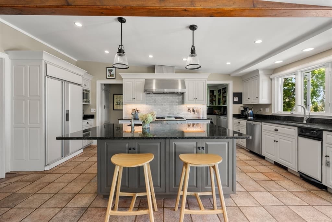
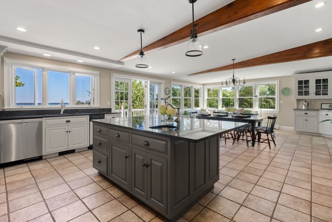
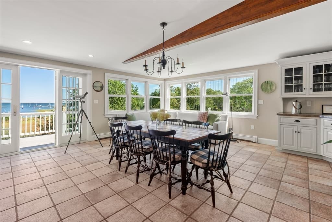
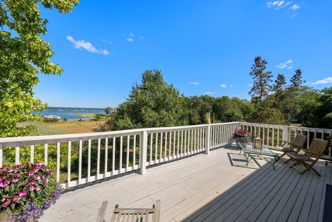
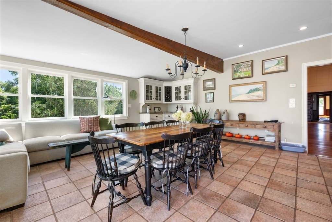
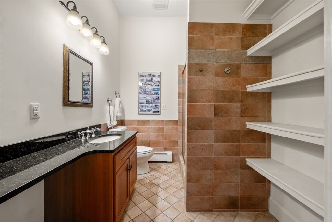
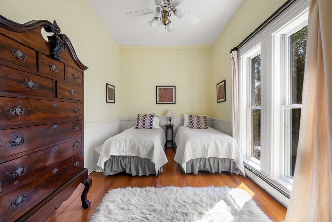
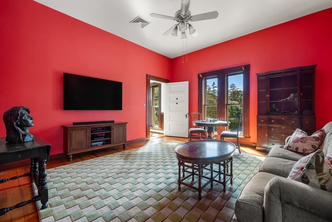
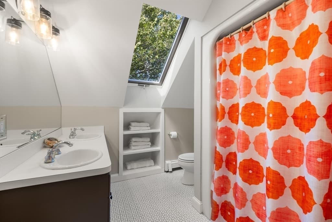
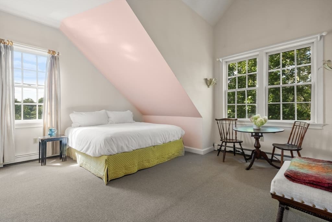
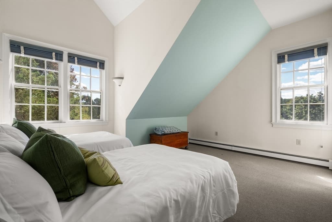
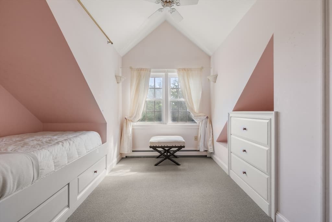
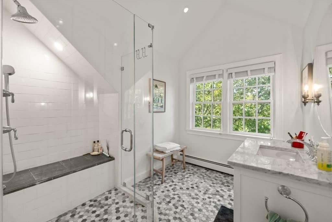
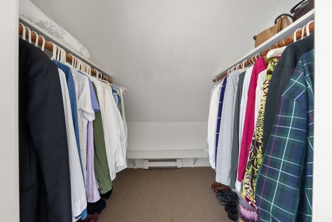
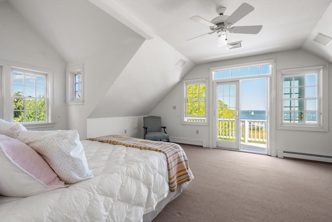
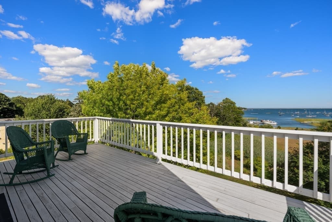
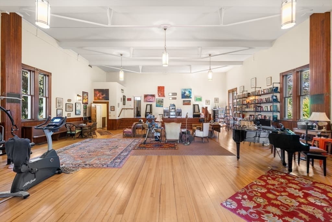
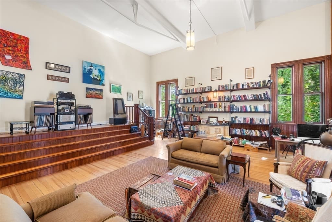
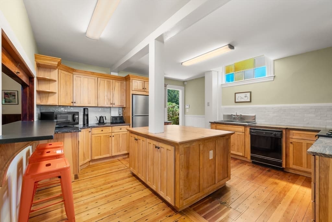
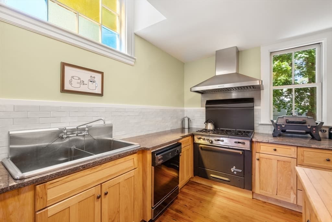
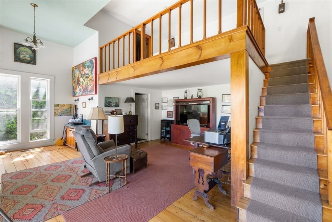
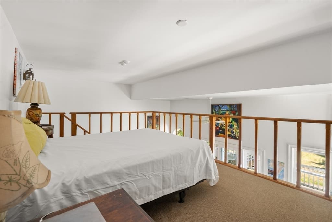
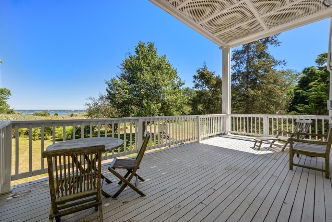
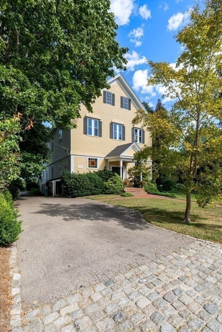
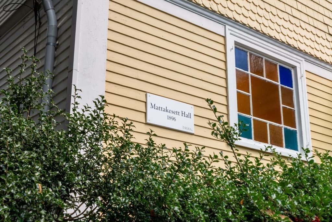
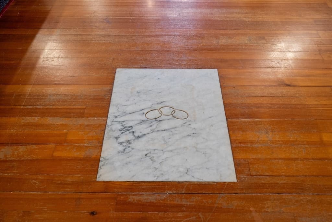
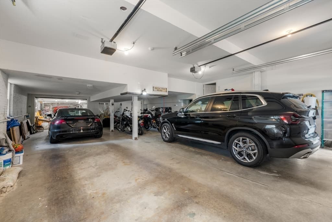
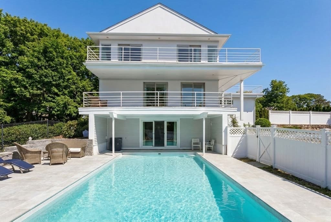
A Coastal Legacy, Reimagined. Set along one of Duxbury's most storied corridors, 535 Washington Street is a grand Federal-style residence built in the early 19th century that once served as the meeting hall of the Independent Order of Odd Fellows - a fraternal society devoted to fellowship, charity, and community for over a century. That legacy of gathering and grandeur lives on today in a home built for living large, with rare bay-view scale you simply won't find in a typical build. Soaring 17' ceilings and walls of windows frame sweeping views toward Duxbury Bay, while original architectural character - wide-plank hardwood floors, intricately carved woodwork and multiple fireplaces - has been carefully preserved throughout. The first-floor Great Room (40x60) is a true showstopper for entertaining, anchored by a caterer's kitchen, with flexible space nearby suited to a home gym, studio or au pair/guest suite complete with 1.5 baths. Upstairs, an expansive living area with original curved tin ceilings and a fireplace - a nod to the building's days as a hall for grand social gatherings - opens to a second kitchen with sweeping bay views, ideal for multi-generational living or simply spreading out. The primary suite offers a private deck and two walk-in closets. An elevator and a rare 5-car garage add everyday convenience across 8,560± square feet of living space. Set between Snug Harbor and the Bluefish River, the home sits minutes from six-mile Duxbury Beach via the iconic Powder Point Bridge, access to the bustling harbor front and dining at the iconic Winsor House and Raw Bar at Island Creek Oyster Farm. The Maritime School and Duxbury's top-rated public schools are all close by, with Kingston Station offering MBTA commuter rail access to Boston, roughly 35 miles north. This is a rare opportunity to own a piece of Duxbury's architectural and civic history, reimagined for modern coastal living - a home where fellowship, philanthropy and timeless New England elegance still echo through every room. For the buyer who craves a truly unique home, this one won't come again. Private showings by request.
Highlights
Property details
- MLS #
- 73518408
- Property type
- Single Family Residence
- Subdivision
- N/A
- Status
- Active
- Days on market
- 148
- On market date
- May 13, 2026
- Stories
- N/A
- Total bathrooms
- 4.5
- Garage spaces
- 5
- Parking spaces
- 10
- Lot size
- 0.34 acres
Location
Get directions →Nearby schools
Within 10 miles. School directory data from the National Center for Education Statistics (NCES), accessed via the Urban Institute Education Data API. Local Score is calculated by INNOVATE Real Estate; where a state rating is shown, it comes from that state's own official school report card (e.g. NC Dept. of Public Instruction, SC Report Card).
- Enrollment
- 593
- Student:teacher ratio
- 12.9:1
- District
- Duxbury
- Enrollment
- 650
- Student:teacher ratio
- 13.0:1
- District
- Duxbury
- Enrollment
- 948
- Student:teacher ratio
- 12.5:1
- District
- Duxbury
Walkability
Blended score for Duxbury's center, calculated by INNOVATE Real Estate from two sources: the EPA's National Walkability Index (street network, transit, land-use mix) and Google Places amenity data (what's actually reachable on foot from this point). 60% EPA National Walkability Index + 40% nearby-amenity density (Google Places).
Mortgage calculator
Estimate only - actual rate and payment depend on your lender, credit, and loan program.
Adjust tax / insurance estimates
Similar homes you might like
Data source: Listing information provided by MLS Property Information Network via Trestle/CoreLogic. Last updated 3 days ago.
Information herein deemed reliable but not guaranteed; all measurements, school assignments, HOA fees, taxes, and feature lists are approximate and should be independently verified. Equal Housing Opportunity.