
$309,000
About this home
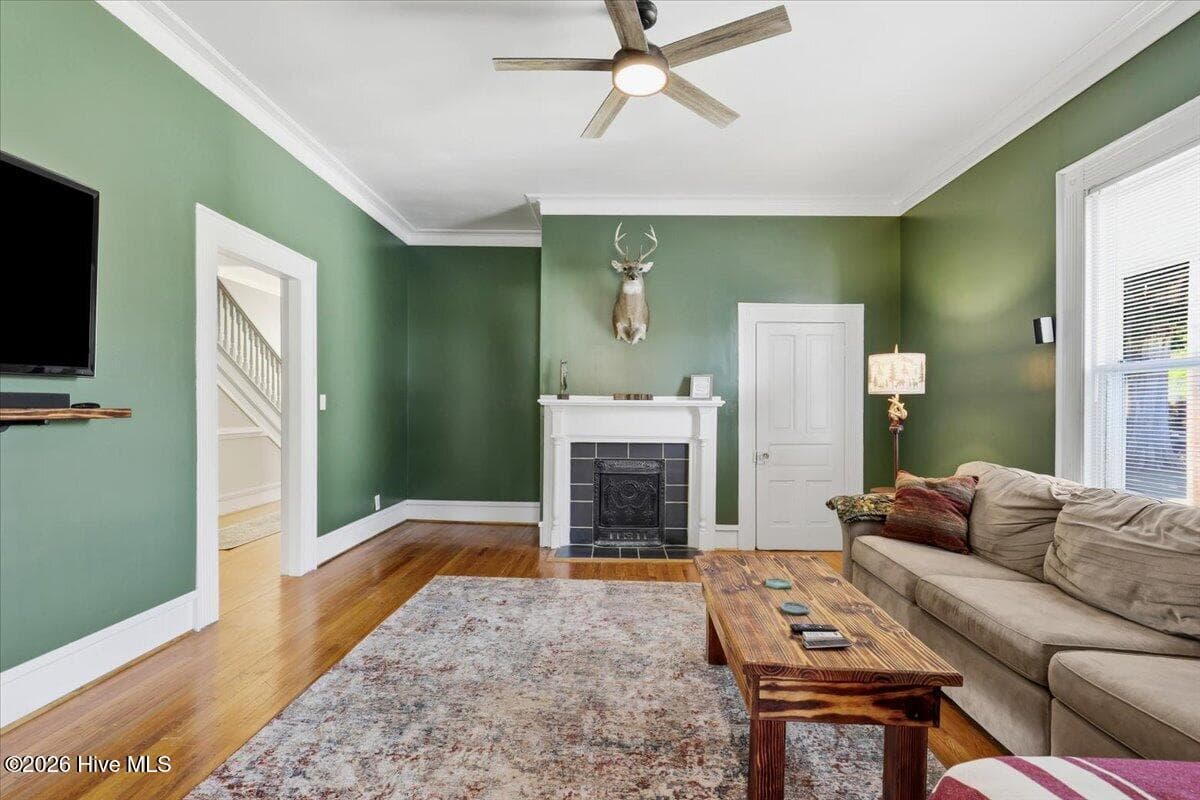
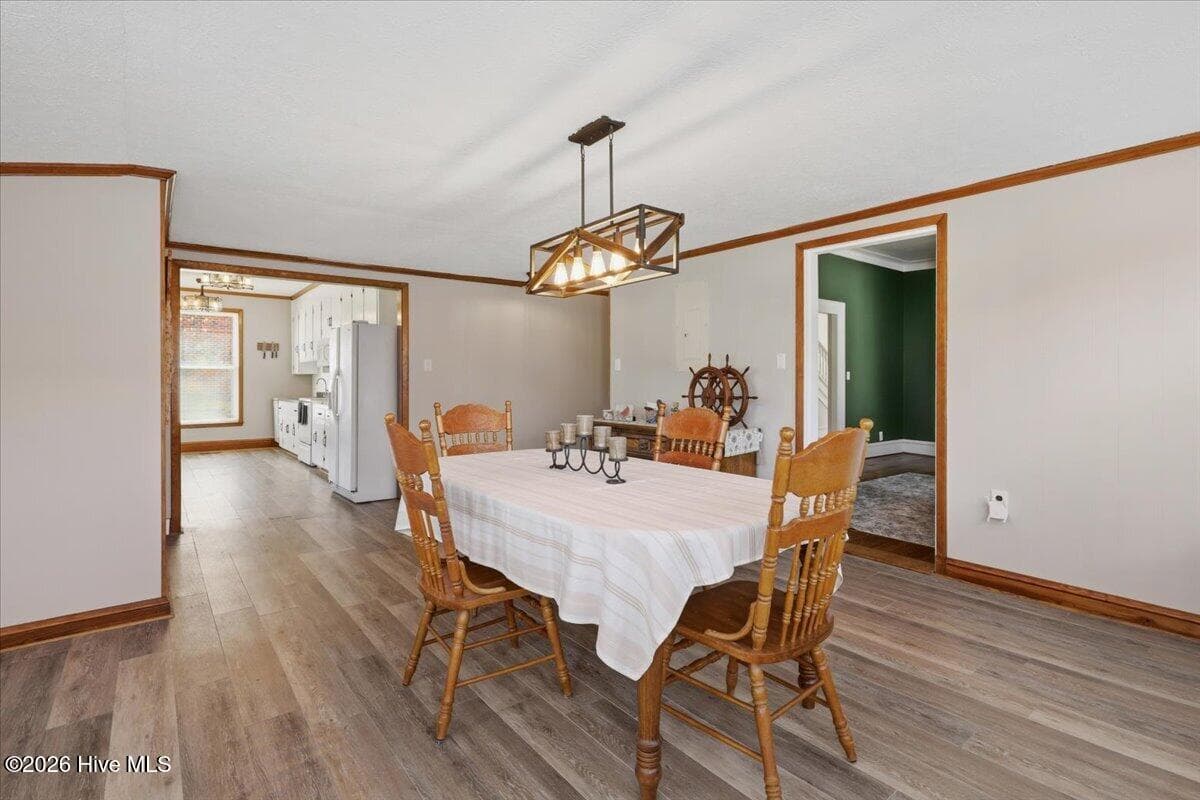
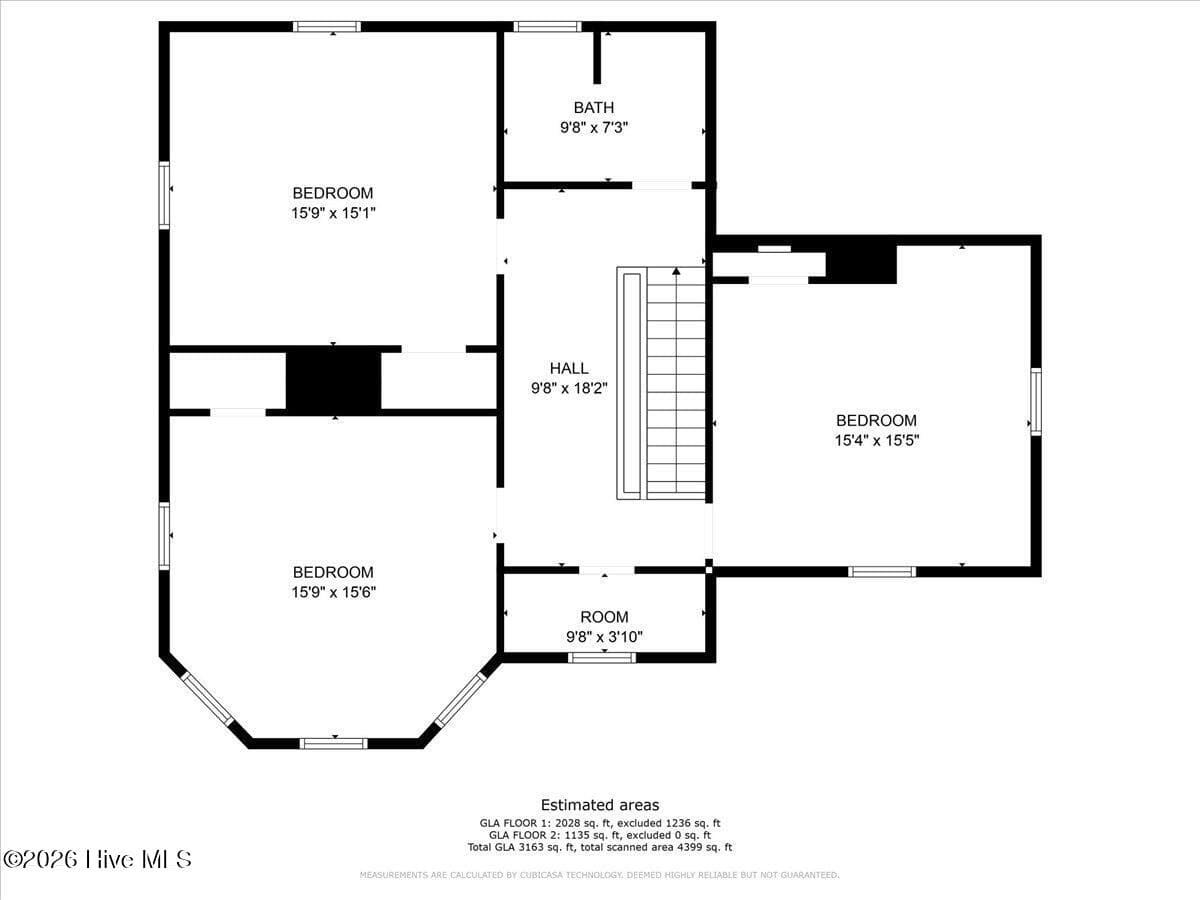
Step into 104 N. Vance, a beautifully maintained historic home in the quiet town of Fremont. Conveniently located near Wilson and Goldsboro, this property offers the perfect balance of small-town quietness and everyday convenience. From relaxing on the oversized front porch, unwinding in one of the family rooms, or enjoying the privacy of the spacious back deck, every corner of this home feels warm and welcoming. Inside, you'll find four generously sized bedrooms, two comfortable family rooms with fireplaces, and a dedicated main-floor office, providing flexibility and space for both everyday living and entertaining. The dining room is filled with natural light, and flows seamlessly into the galley-style kitchen, creating an inviting atmosphere for gatherings with family and friends. Optionally, move onto the large back deck which overlooks an expansive backyard--perfect for entertaining, outdoor play, or simply enjoying peaceful evenings at home. The main-floor master and quaint study, thoughtfully separated from the additional bedrooms upstairs, offer convenience and functionality. A spacious upstairs landing connects three additional bedrooms, full bath, and a charming bonus nook, ready to become a reading corner, hobby space, or cozy retreat. Rich in character, this home showcases exquisite woodwork, soaring ceilings, and beautiful hardwood floors throughout, while updated HVAC systems and ductwork provide modern comfort alongside its historic appeal. Come and see the Southern charm and warmth that make this home unforgettable.
Highlights
Property details
- MLS
- Hive MLS
- MLS #
- 100574903
- Property type
- Single Family Residence
- Subdivision
- Not In Subdivision
- Status
- Active
- Days on market
- 151
- On market date
- May 19, 2026
- Stories
- N/A
- Total bathrooms
- 2
- Garage spaces
- N/A
- Parking spaces
- N/A
- Lot size
- 0.41 acres
Location
Get directions →Nearby schools
Within 10 miles. School directory data from the National Center for Education Statistics (NCES), accessed via the Urban Institute Education Data API. Local Score is calculated by INNOVATE Real Estate; where a state rating is shown, it comes from that state's own official school report card.
- Enrollment
- 233
- Student:teacher ratio
- 12.3:1
- District
- Wayne County Public Schools
- Enrollment
- 908
- Student:teacher ratio
- 19.3:1
- District
- Wayne County Public Schools
- Enrollment
- 1,134
- Student:teacher ratio
- 17.4:1
- District
- Wayne County Public Schools
Walkability
Blended score for Fremont's center, calculated by INNOVATE Real Estate from two sources: the EPA's National Walkability Index (street network, transit, land-use mix) and Google Places amenity data (what's actually reachable on foot from this point). 60% EPA National Walkability Index + 40% nearby-amenity density (Google Places).
Mortgage calculator
Estimate only - actual rate and payment depend on your lender, credit, and loan program.
Adjust tax / insurance estimates
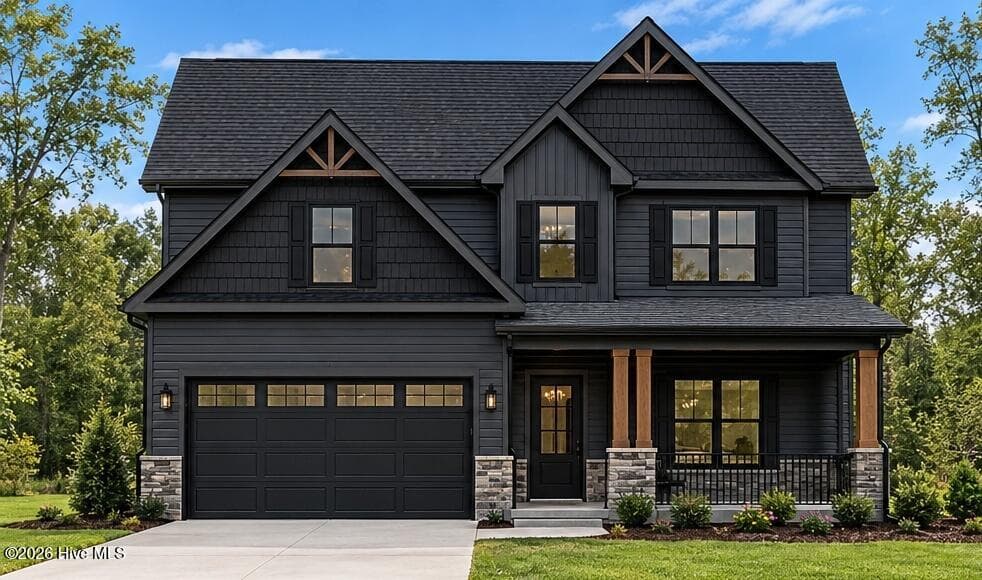
Similar homes you might like




Data source: Listing information provided by Hive MLS via Trestle/CoreLogic. Last updated August 19, 2026.
Information herein deemed reliable but not guaranteed; all measurements, school assignments, HOA fees, taxes, and feature lists are approximate and should be independently verified. Equal Housing Opportunity.