$1,400,000
About this home
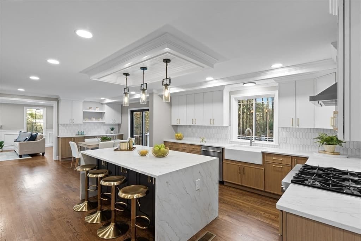
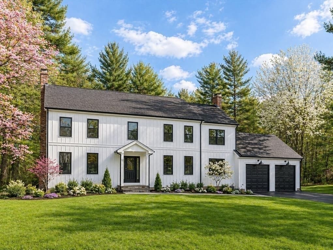
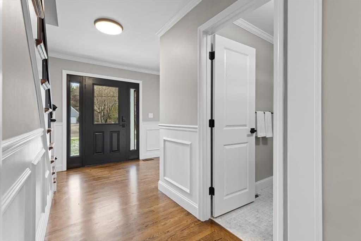
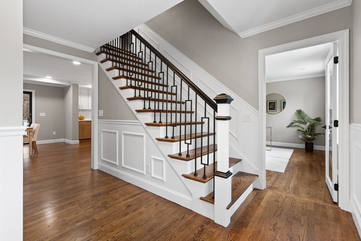
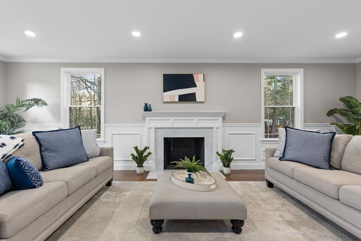
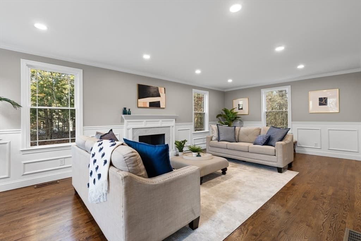
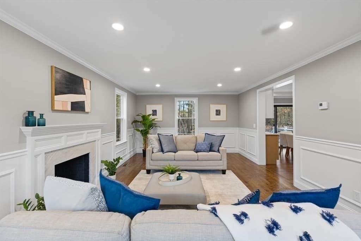
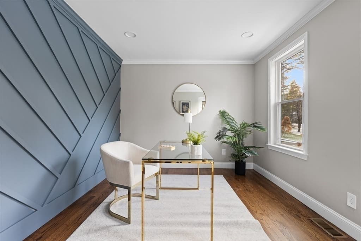
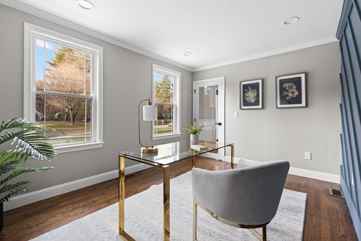
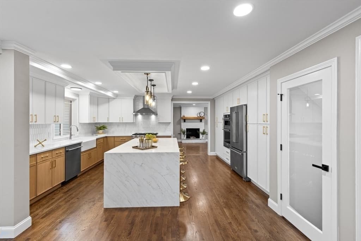
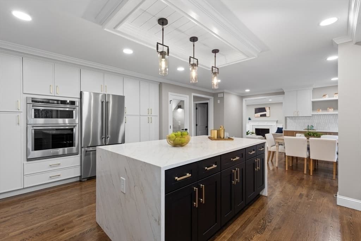
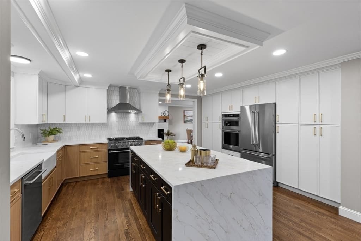
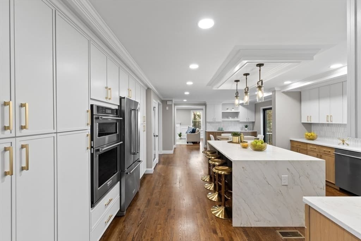
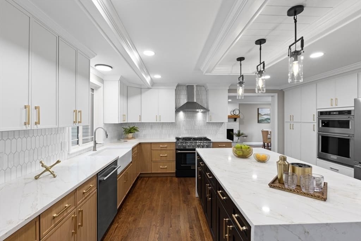
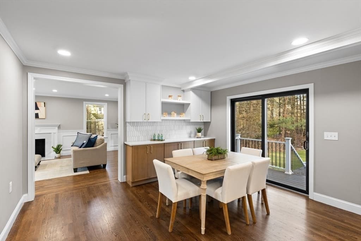
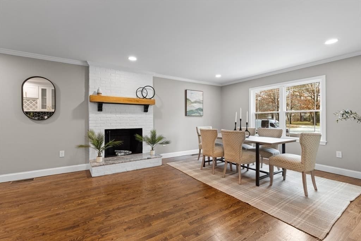
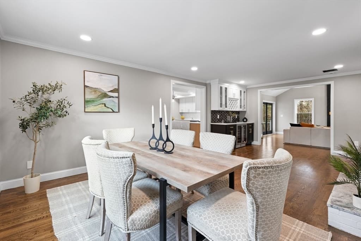
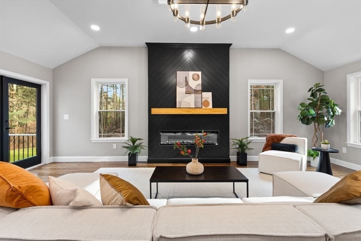
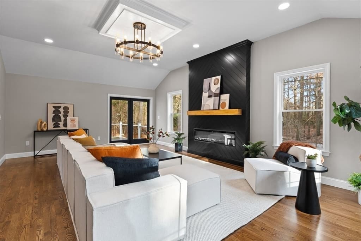
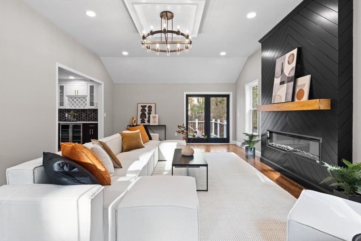
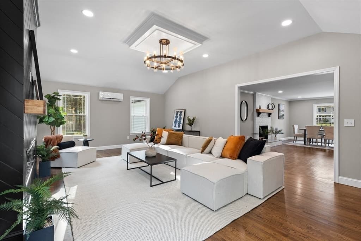
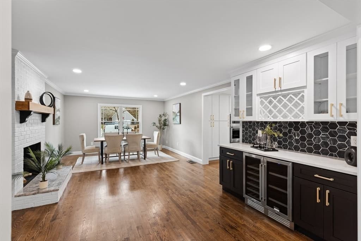
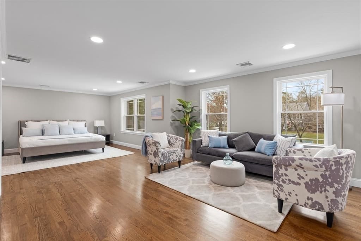
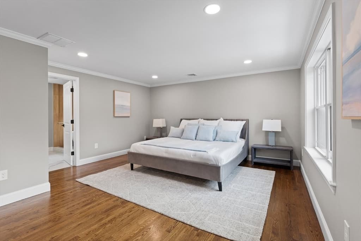
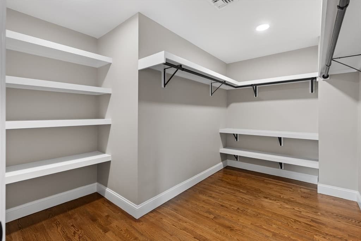
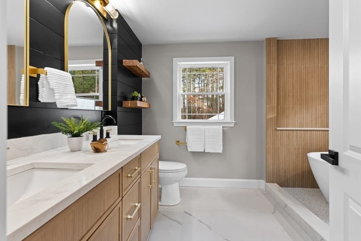
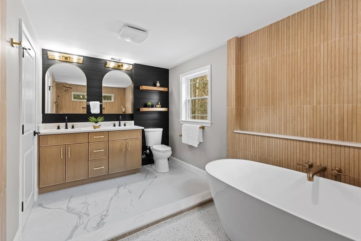
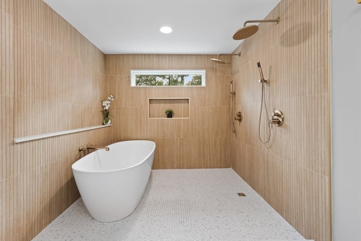
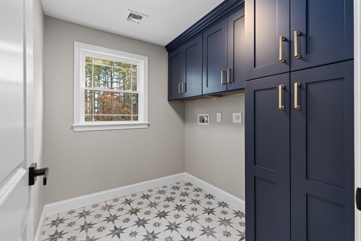
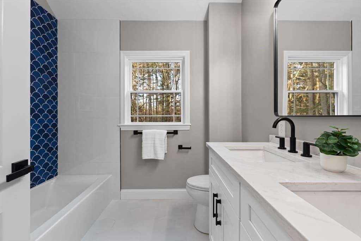
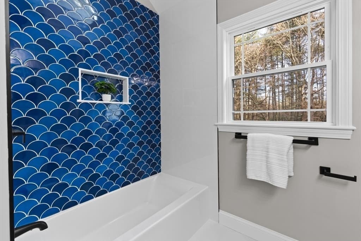
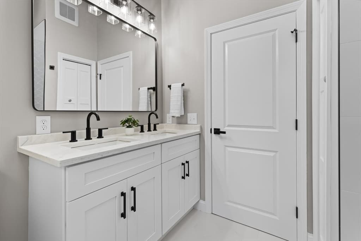
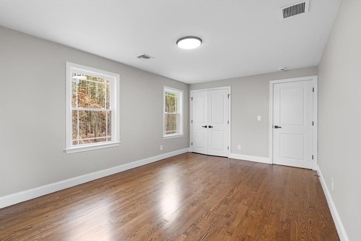
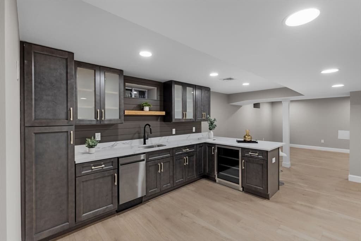
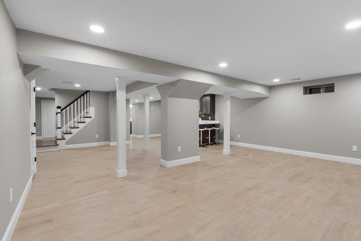
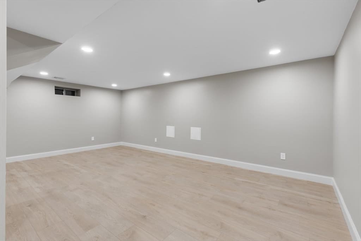
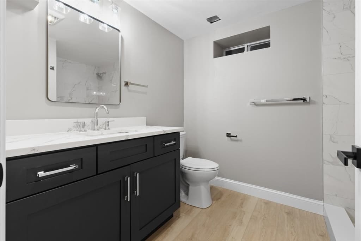
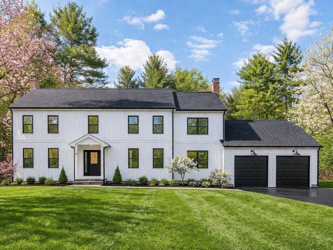
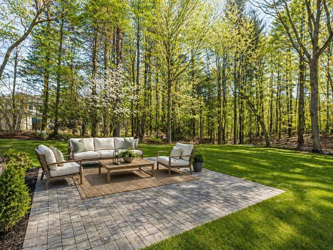
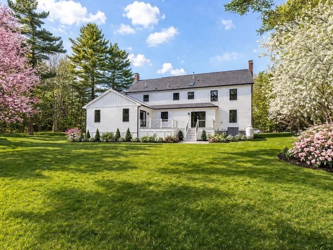
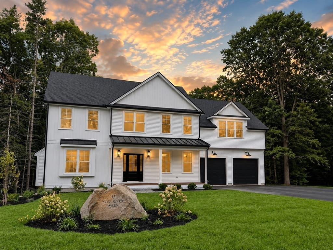
Amazing value for this breathtaking contemporary colonial, ideally located in a well established cul-de-sac neighborhood! A rare find that has been expanded, redesigned & completely renovated w/meticulous care, showcasing high-end finishes, well thought-out floor plan & modern, yet cozy spaces. Your brand new chef's kitchen is simply a dream highlighting beautiful cabinetry, high end S/S appliances (Kitchen Aid) including a professional grade 6-burner gas range (Kucht), upgraded fixtures, quartz counters, marble backsplash and a large center island with waterfall edges. The open concept first floor displays gorgeous hardwood flooring, recessed lighting, custom millwork and offers ease of entertaining & flexibility for everyday living, including a separate executive office perfect for hybrid work schedules and a brand new great room addition with a custom fireplace feature wall. The spacious primary bedroom boasts a large walk-in closet & stunning spa-like bath w/oversized custom tiled wet-room w/soaking tub & dual showers! There are three generous bedrooms, laundry room with custom cabinets and tile plus a brand new hall bath with double vanity that round out the second floor. The lower level offers an abundance of additional space featuring a large custom wet bar with sink, dishwasher and beverage cooler making it the ideal space for adult gatherings, teen suite or a potential in-law set-up. Outside you can enjoy summer nights relaxing on your spacious, newly built composite deck (accessible from both the kitchen and great room) that overlooking your new paver patio and large, private back yard that has potential for an ADU and/or in-groud pool! This amazing home was spared no expense with so many upgrades throughout, including all mechanicals, plumbing, electrical and so much more. Seller entertaining offers in the Value Range Pricing of $1.4M-$1.6M.
Highlights
Property details
- MLS #
- 73520680
- Property type
- Single Family Residence
- Subdivision
- N/A
- Status
- Active
- Days on market
- 95
- On market date
- May 18, 2026
- Stories
- N/A
- Garage spaces
- 2
- Lot size
- 1.55 acres
Location
Get directions →Nearby schools
Within 10 miles · public school directory data (NCES)
- Enrollment
- 540
- Student:teacher ratio
- 12.3:1
- District
- Norfolk
- Enrollment
- 712
- Student:teacher ratio
- 14.0:1
- District
- King Philip
- Enrollment
- 1,044
- Student:teacher ratio
- 12.3:1
- District
- Walpole
Mortgage calculator
Estimate only - actual rate and payment depend on your lender, credit, and loan program.
Adjust tax / insurance estimates
Similar homes you might like
Data source: Listing information provided by MLS Property Information Network via Trestle/CoreLogic. Last updated 2 days ago.
Information herein deemed reliable but not guaranteed; all measurements, school assignments, HOA fees, taxes, and feature lists are approximate and should be independently verified. Equal Housing Opportunity.