
$599,999
About this home
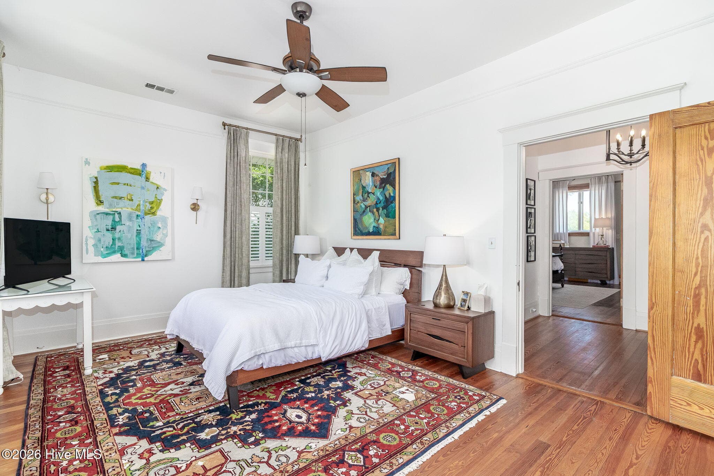
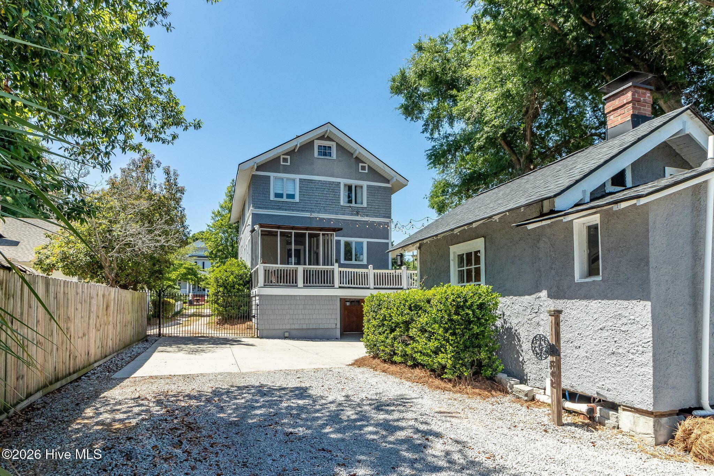
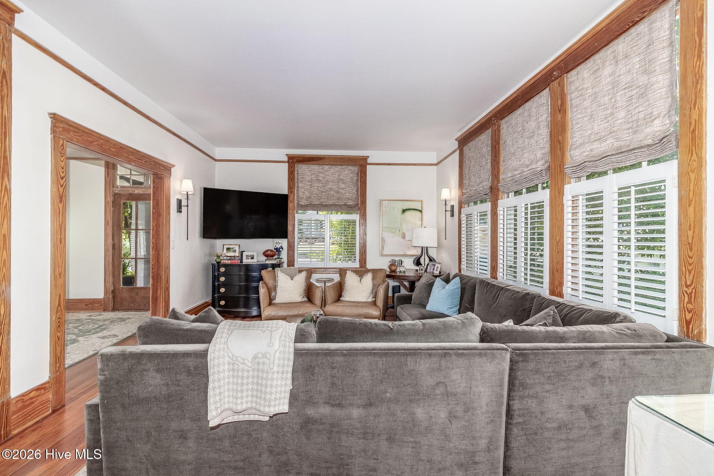
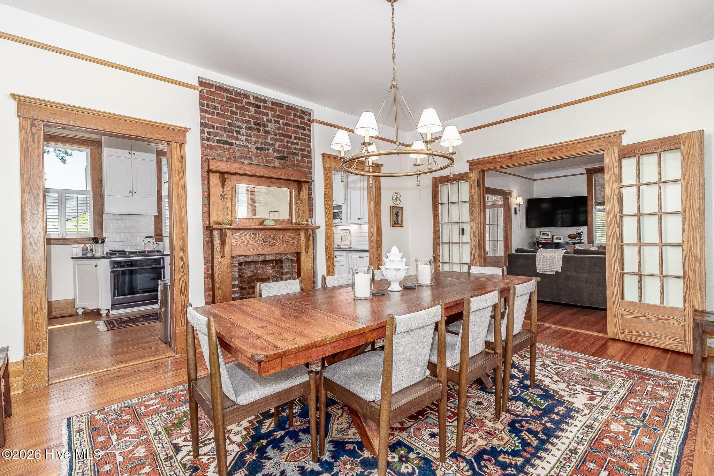
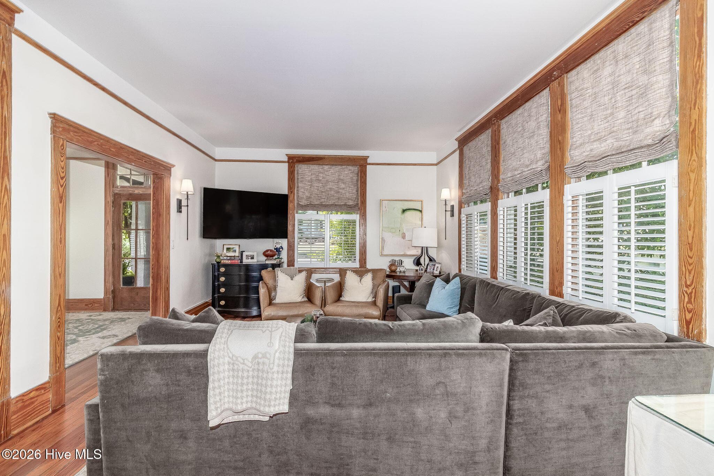
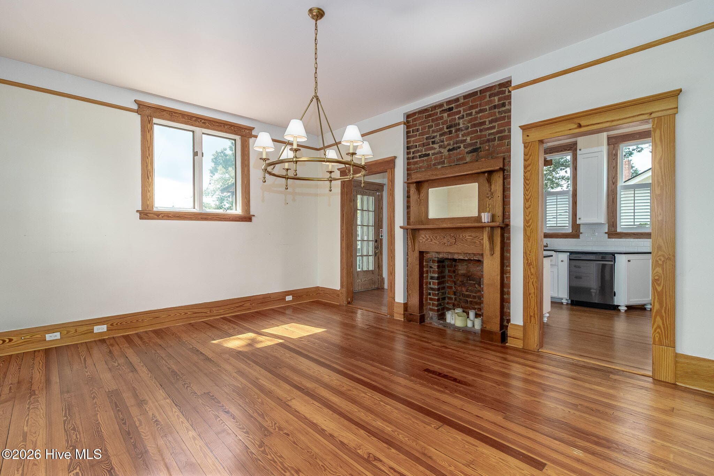
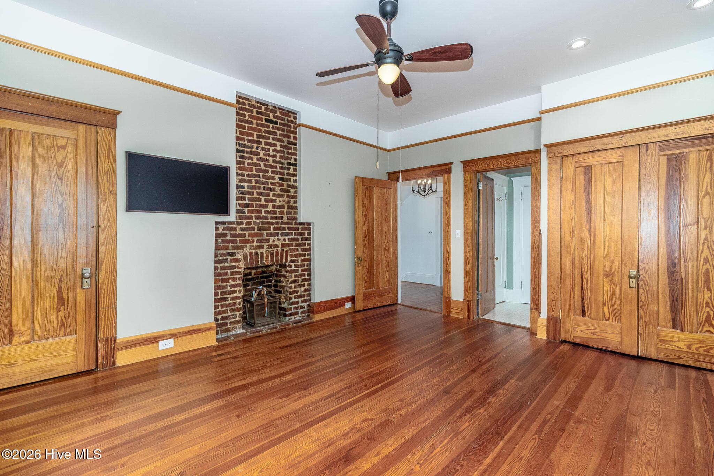
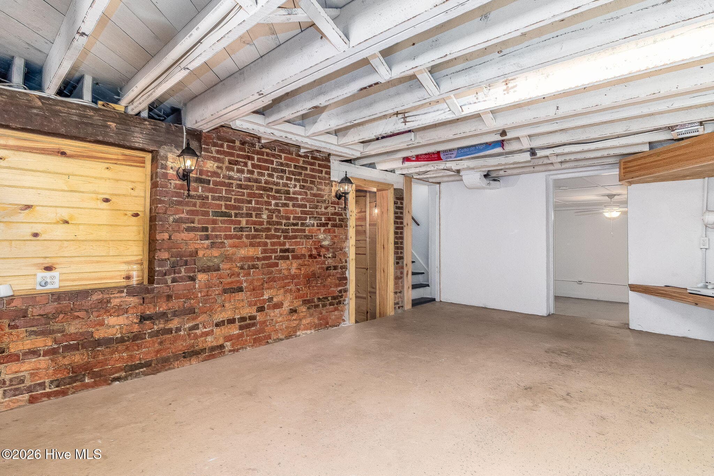
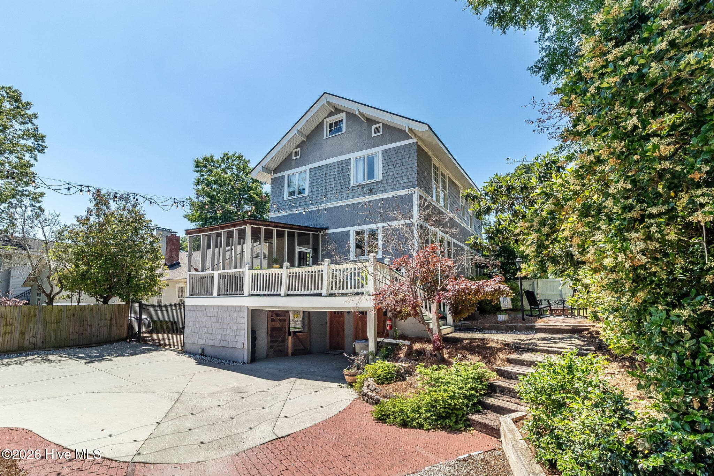
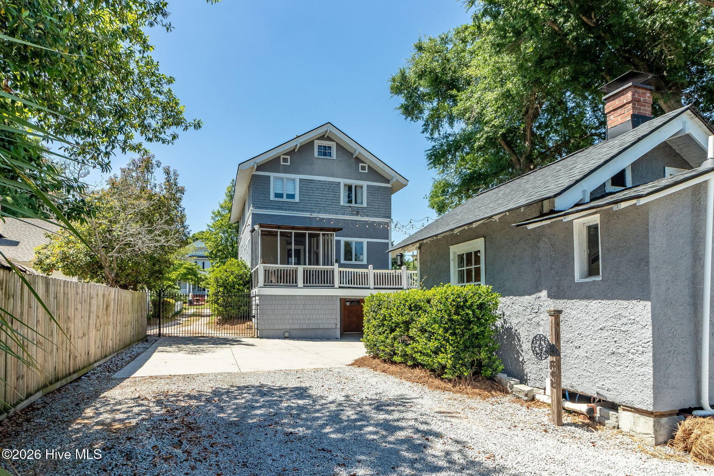
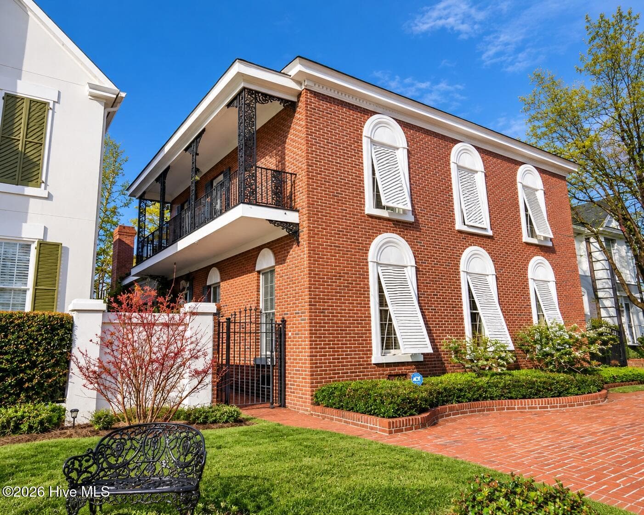
Nestled on prestigious Milledge Road in the heart of historic Summerville, this beautifully updated 3 bedroom 3.5 bath home blends timeless character with today's most desired amenities. Conveniently located on the second floor is an OFFICE/FLEX space to use as needed. The cozy size of the room makes it perfect for a nursery. Rich in historic charm, the residence showcases original millwork, gleaming hardwood floors, plantation shutters and architectural details that make this home truly one of a kind. The thoughtfully updated kitchen features exposed brick accents, combining warmth and sophistication with modern functionality. Spacious living areas flow effortlessly throughout the home, while updated bathrooms provide stylish comfort for everyday living. The expansive primary suite offers a private retreat with a luxurious en-suite bath; the laundry room is conveniently located near the 2 bedrooms and flex space upstairs for added ease. A finished heated and cooled attic provides flexible space ideal for storage, a playroom or a creative studio. The fully finished walk-out basement, also heated and cooled, includes the 3rd large bedroom and full bath with interior access--perfect for guests, multi-generational living, or recreation space. Enjoy entertaining family and friends on the screened in porch while grilling on the deck overlooking the backyard! A conveniently located storage area under the deck and a storage shed located in the back of the property makes for a perfect space for yard equipment or toys. Situated on a large, flat lot, the property also includes a charming 1-BEDROOM, 1-BATH cottage offering excellent income-producing potential, guest accommodations, or a private workspace. This exceptional property offers the rare opportunity to enjoy historic elegance, modern updates, and incredible versatility in one of Summerville's most sought-after locations. Some items to note: Roof was replaced in 2023, hot water heater replaced in 2021, basement HVAC replaced in 2020 and cottage HVAC replaced in 2022. The main home and basement feature 2,650 heated and cooled square footage. Attic and cottage square footage, while heated and cooled, are not included in that total.
Highlights
Property details
- MLS
- Hive MLS
- MLS #
- 100577434
- Property type
- Single Family Residence
- Subdivision
- Summerville
- Status
- Active
- Days on market
- 141
- On market date
- May 29, 2026
- Stories
- N/A
- Total bathrooms
- 3.5
- Garage spaces
- N/A
- Parking spaces
- N/A
- Lot size
- 0.26 acres
Location
Get directions →Nearby schools
Within 10 miles. School directory data from the National Center for Education Statistics (NCES), accessed via the Urban Institute Education Data API. Local Score is calculated by INNOVATE Real Estate; where a state rating is shown, it comes from that state's own official school report card.
- Enrollment
- 450
- Student:teacher ratio
- 16.7:1
- District
- Richmond County
- Enrollment
- 679
- Student:teacher ratio
- 17.4:1
- District
- Richmond County
- Enrollment
- 1,096
- Student:teacher ratio
- 16.4:1
- District
- Richmond County
Walkability
Blended score for Augusta's center, calculated by INNOVATE Real Estate from two sources: the EPA's National Walkability Index (street network, transit, land-use mix) and Google Places amenity data (what's actually reachable on foot from this point). EPA National Walkability Index only -- nearby-amenity data not cached yet for this area.
Mortgage calculator
Estimate only - actual rate and payment depend on your lender, credit, and loan program.
Adjust tax / insurance estimates
Similar homes you might like



Data source: Listing information provided by Hive MLS via Trestle/CoreLogic. Last updated 26 days ago.
Information herein deemed reliable but not guaranteed; all measurements, school assignments, HOA fees, taxes, and feature lists are approximate and should be independently verified. Equal Housing Opportunity.