
$829,000
About this home
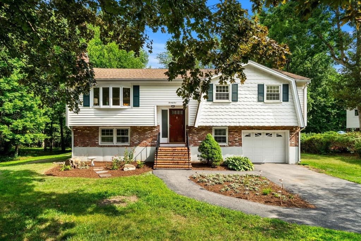
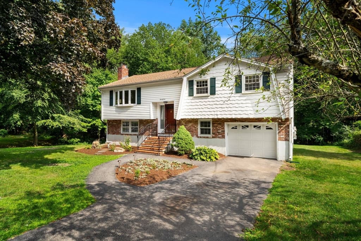
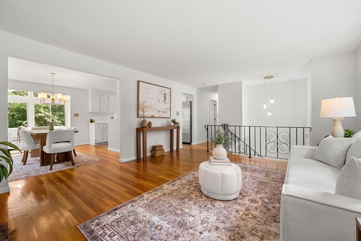
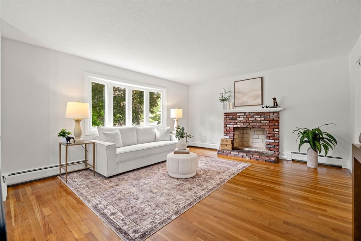
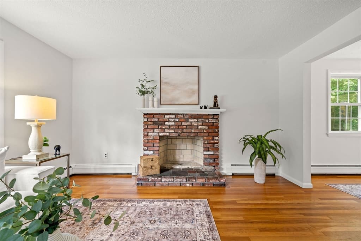
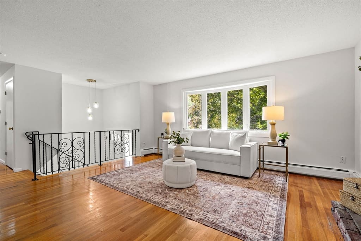
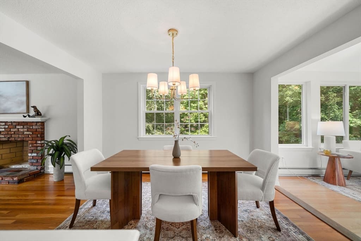
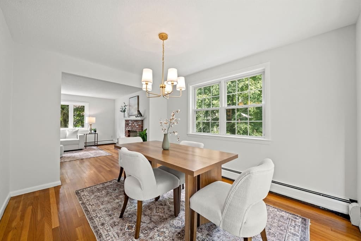
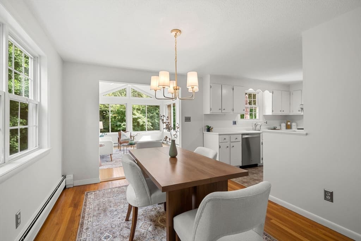
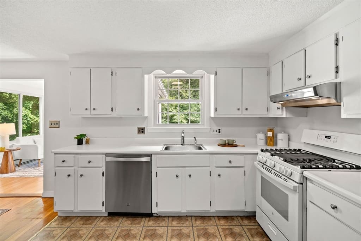
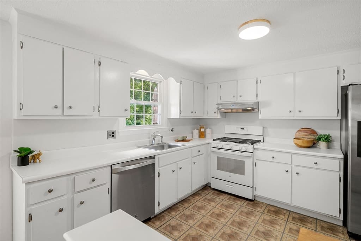
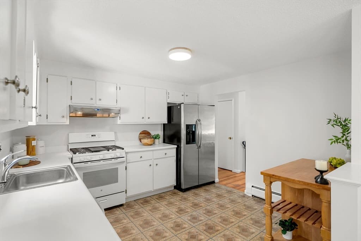
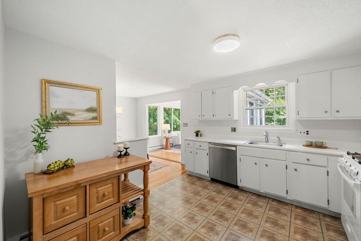

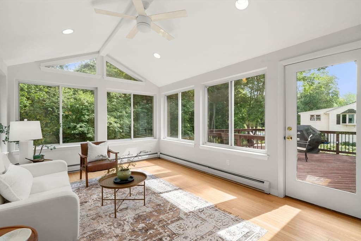
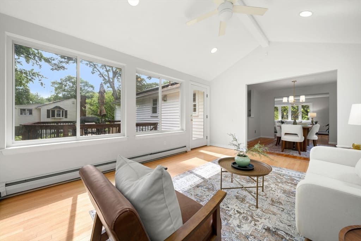
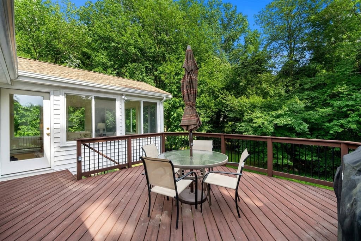
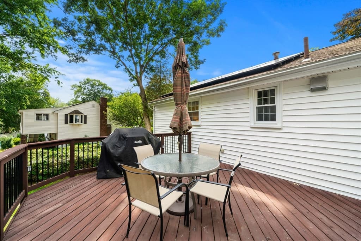
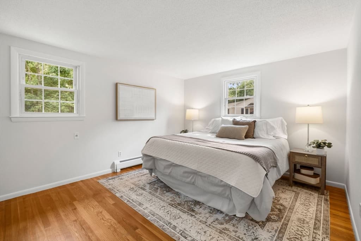
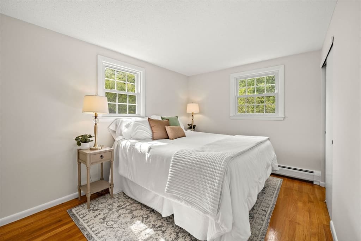
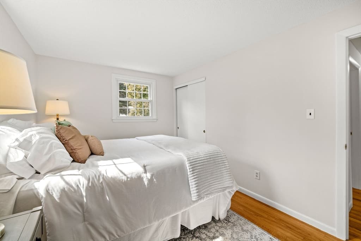
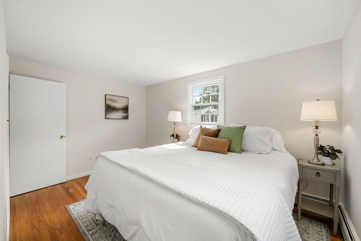
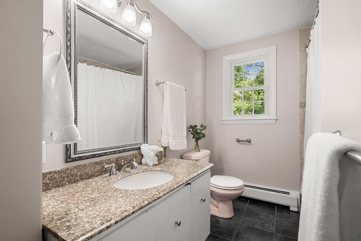
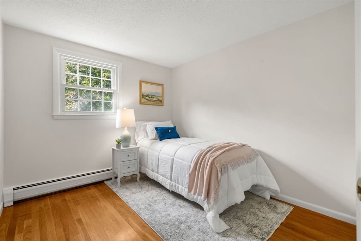
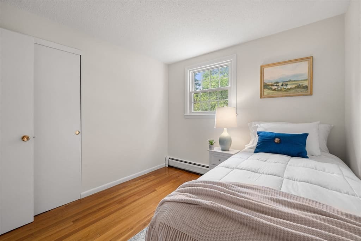
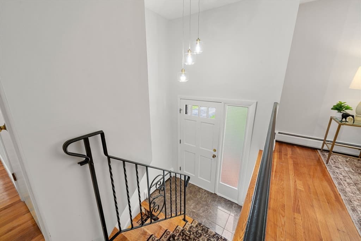
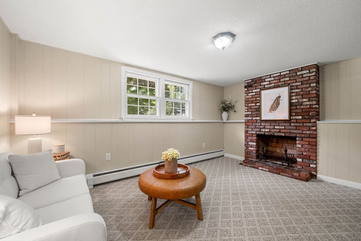
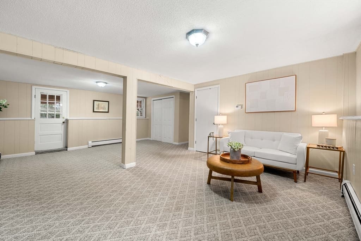
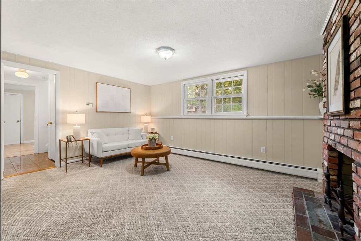
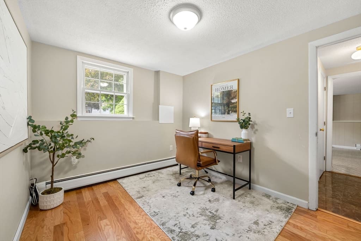
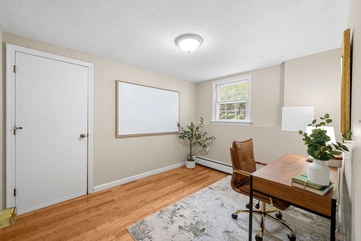
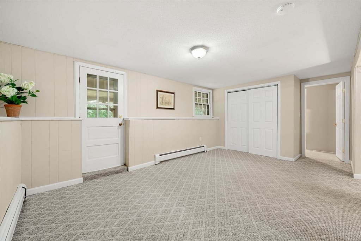
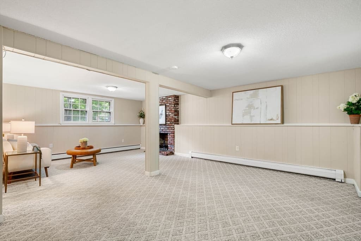
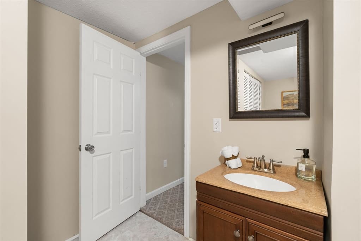
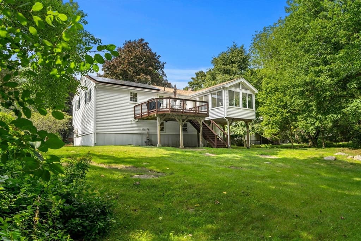
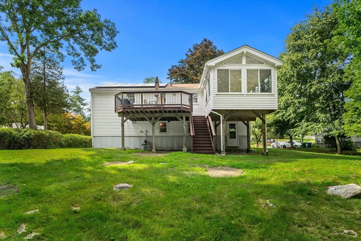
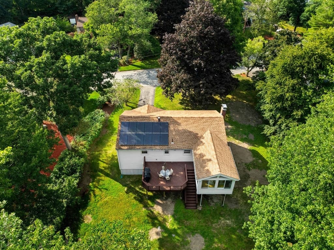
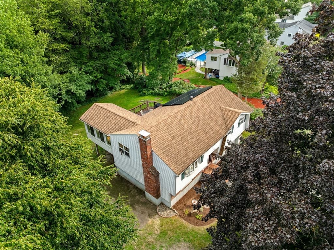
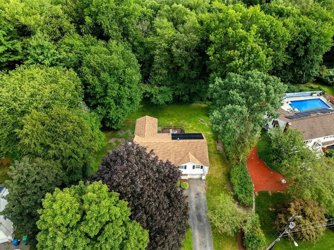
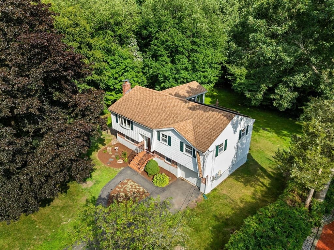
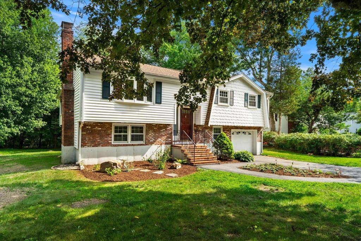
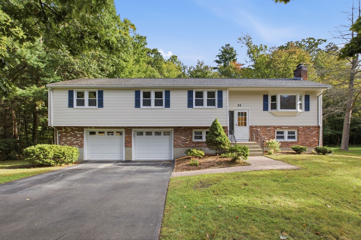
Tucked away on a beautiful street in Burlington's highly sought-after Fox Hill neighborhood, this well-maintained split-level home offers the perfect combination of warmth, style, and functionality. From the moment you arrive, you'll appreciate the inviting curb appeal and peaceful setting that make this home so special.Step inside to a freshly painted main level where natural light and timeless charm welcome you. The front living room features a classic brick fireplace, creating the perfect space to gather with family and friends or unwind after a long day. The true showpiece of the home is the spectacular family room, where a dramatic vaulted ceiling and walls of glass create an open, airy atmosphere filled with natural sunlight. This impressive space seamlessly connects to the expansive deck, offering the perfect setting for morning coffee, summer barbecues, or simply relaxing while overlooking the private wooded backyard.The thoughtfully designed layout continues with a versatile walk-out lower level offering exceptional flexibility to fit your lifestyle. A spacious bonus room with a second fireplace provides the ideal space for a media room, playroom, fitness area, or guest retreat. A convenient half bath and an additional room perfect for a home office or potential fourth bedroom add even more possibilities for today's changing needs.This home has been lovingly maintained with important updates that provide peace of mind, including a roof (2015), furnace, and hot water tank. Solar panels add energy efficiency and help reduce utility costs.Outdoor enthusiasts will appreciate being just a short walk to Mill Pond Reservoir, where scenic hiking trails offer year-round opportunities to enjoy nature. Located in the highly desirable Fox Hill School District, with Burlington's new Fox Hill Elementary School anticipated to open in late 2027, this location combines neighborhood charm with outstanding community amenities.Whether you're entertaining on the spacious deck, enjoying cozy evenings by one of the two fireplaces, or taking advantage of the flexible living spaces this home offers, you'll find endless opportunities to make it your own.This is more than just a home—it's a place where holidays are celebrated, milestones are shared, and lifelong memories are created. Don't miss the opportunity to make this exceptional Fox Hill property the backdrop for your next chapter.
Highlights
Property details
- MLS #
- 73563589
- Property type
- Single Family Residence
- Subdivision
- N/A
- Status
- Active
- Days on market
- 60
- On market date
- August 13, 2026
- Stories
- N/A
- Total bathrooms
- 1.5
- Garage spaces
- 1
- Parking spaces
- 4
- Lot size
- 0.64 acres
Location
Get directions →Nearby schools
Within 10 miles. School directory data from the National Center for Education Statistics (NCES), accessed via the Urban Institute Education Data API. Local Score is calculated by INNOVATE Real Estate; where a state rating is shown, it comes from that state's own official school report card (e.g. NC Dept. of Public Instruction, SC Report Card).
- Enrollment
- 478
- Student:teacher ratio
- 13.3:1
- District
- Burlington
- Enrollment
- 763
- Student:teacher ratio
- 11.1:1
- District
- Burlington
- Enrollment
- 997
- Student:teacher ratio
- 11.2:1
- District
- Burlington
Walkability
Blended score for Burlington's center, calculated by INNOVATE Real Estate from two sources: the EPA's National Walkability Index (street network, transit, land-use mix) and Google Places amenity data (what's actually reachable on foot from this point). 60% EPA National Walkability Index + 40% nearby-amenity density (Google Places).
Mortgage calculator
Estimate only - actual rate and payment depend on your lender, credit, and loan program.
Adjust tax / insurance estimates
Similar homes you might like
Data source: Listing information provided by MLS Property Information Network via Trestle/CoreLogic. Last updated 3 days ago.
Information herein deemed reliable but not guaranteed; all measurements, school assignments, HOA fees, taxes, and feature lists are approximate and should be independently verified. Equal Housing Opportunity.