$415,000
About this home
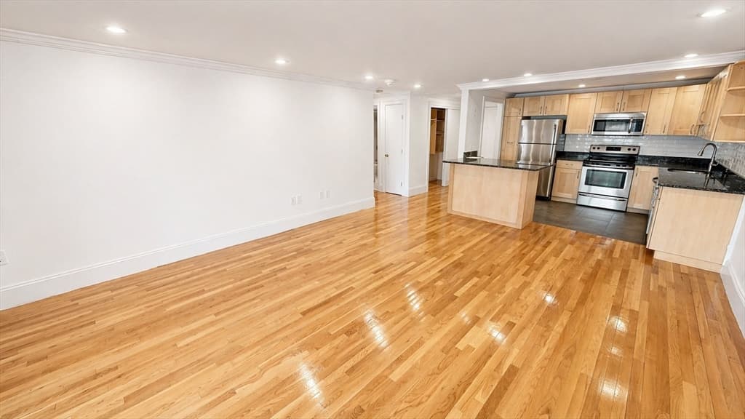
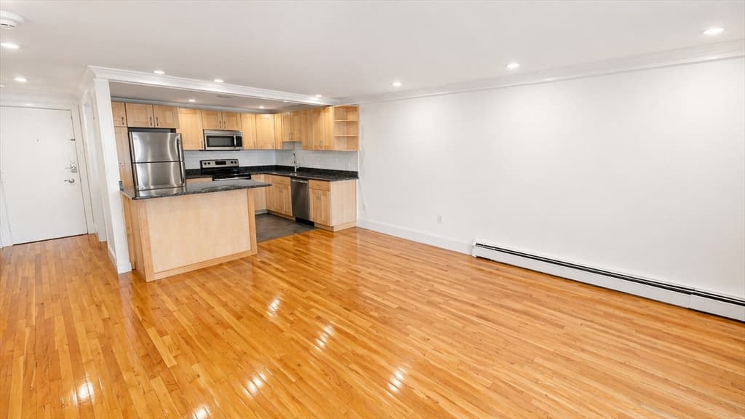
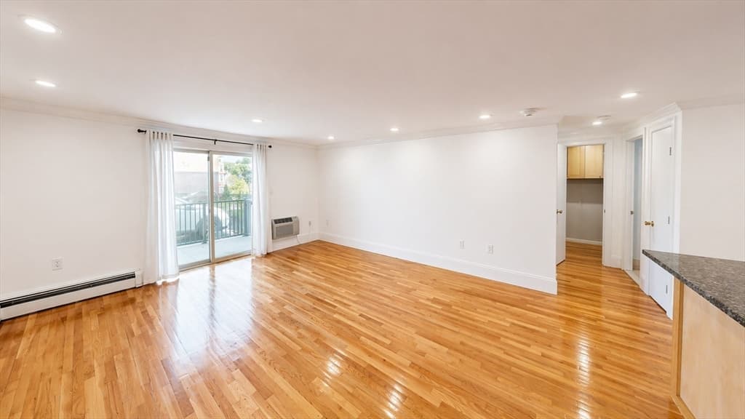
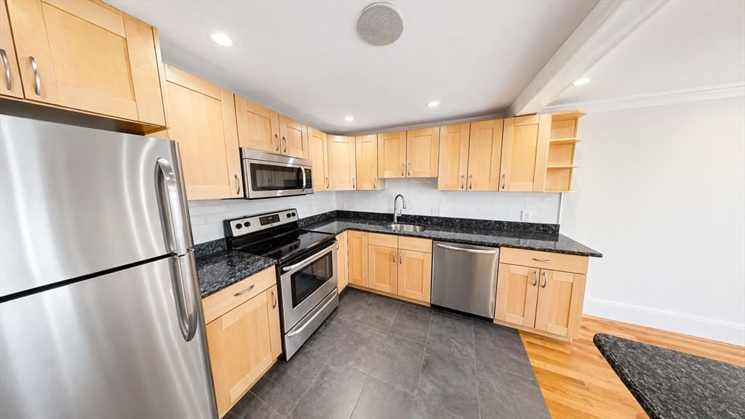
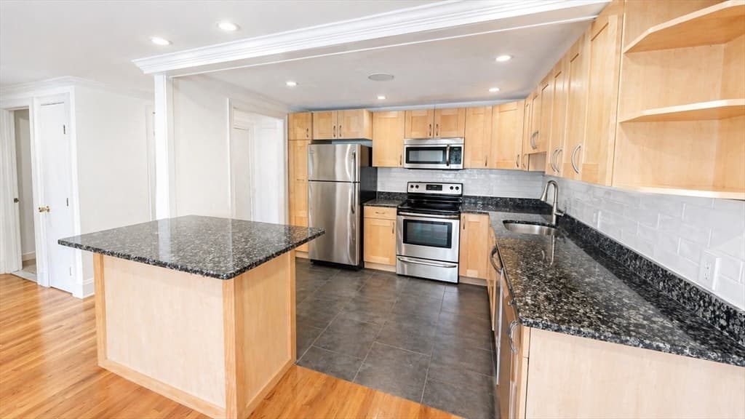
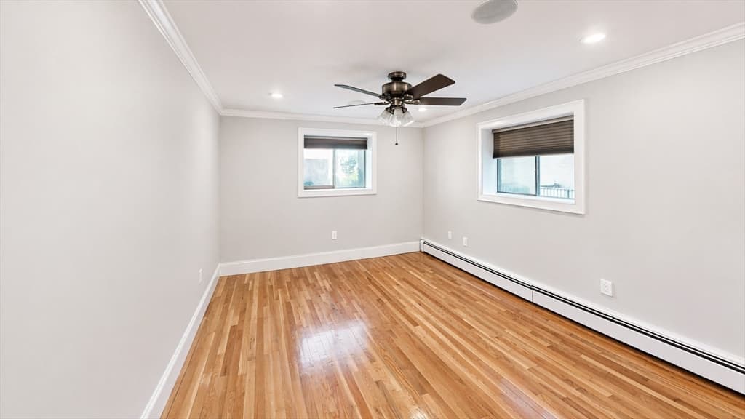
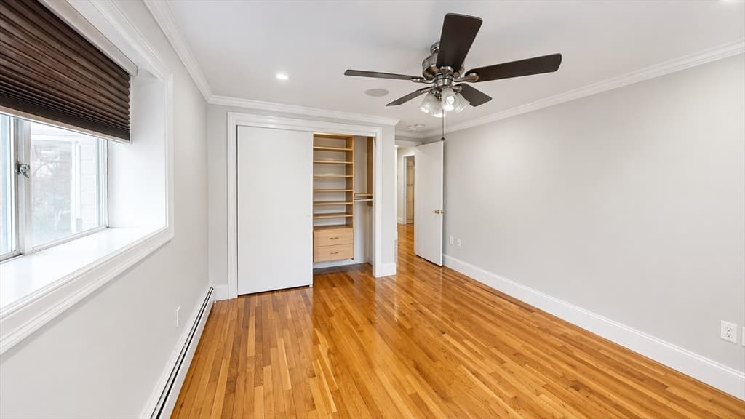
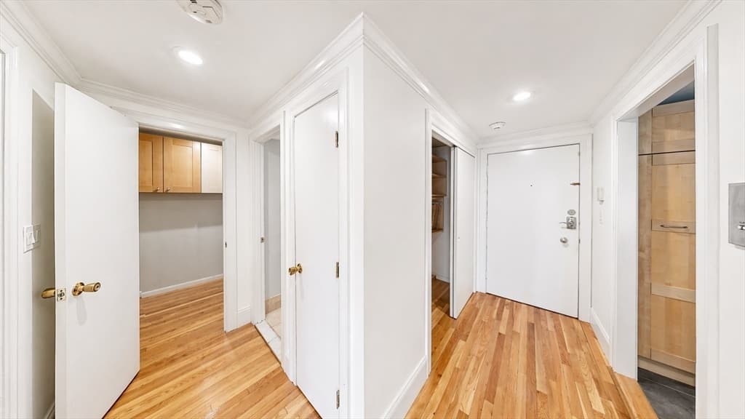
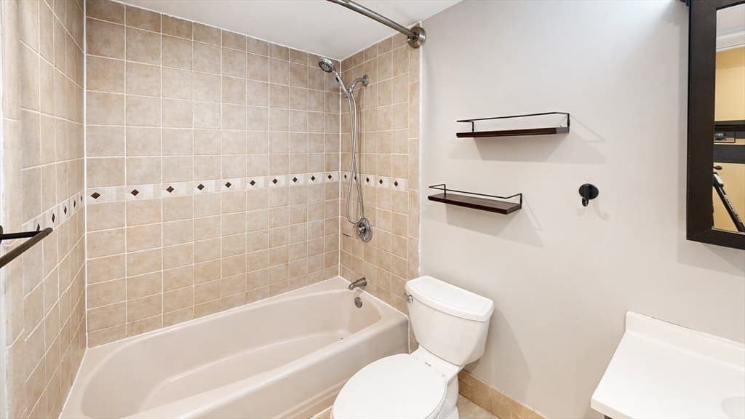
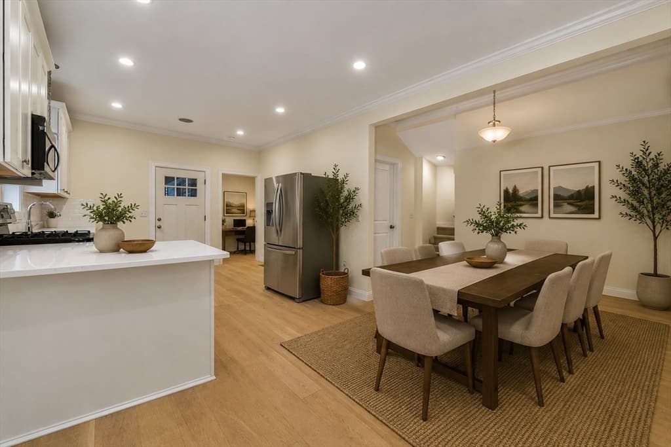
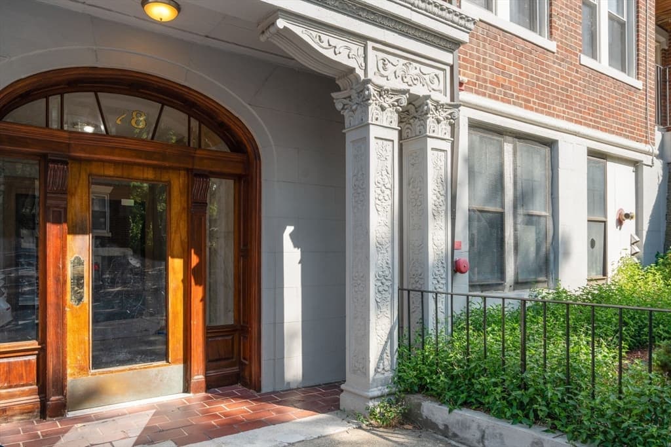
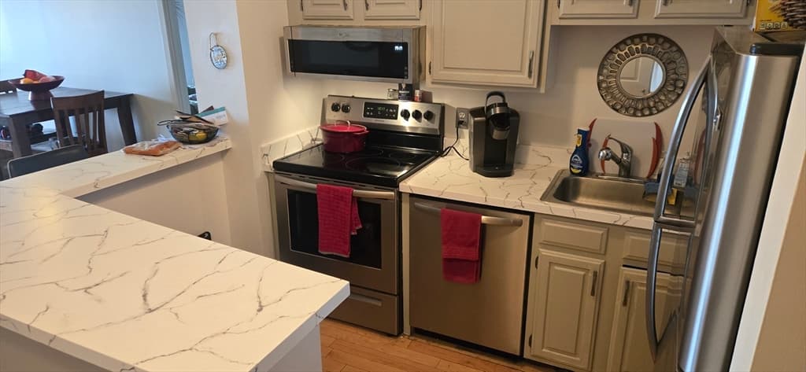
Incredible value for this spacious and sun-filled 1-bedroom condo offering the perfect blend of comfort, functionality, and amenities. Move-in ready with an open-concept layout ideal for everyday living and entertaining. The oversized living area flows into a modern kitchen featuring stainless steel appliances, granite countertops, a breakfast bar, dishwasher, disposal, and ample cabinet space. Additional highlights include in-unit washer & dryer, hardwood floors, recessed lighting, built-in A/C, California Closets, and an updated bathroom with modern finishes. Enjoy a private outdoor space and 1 parking space in a professionally managed, pet-friendly elevator building with an in-ground pool, on-site superintendent, and strong owner occupancy. Seller has recently completed fresh interior paint and installed a new bathroom vanity. Conveniently located near the 57, 501 & 503 bus lines with easy access to the Mass Pike, shopping, restaurants, and downtown Boston
Property details
- MLS #
- 73559443
- Property type
- Condominium
- Subdivision
- N/A
- Status
- Active
- Days on market
- 19
- On market date
- August 5, 2026
- Stories
- 1
- Garage spaces
- N/A
- Lot size
- 0.02 acres
Location
Get directions →Nearby schools
Within 10 miles · public school directory data (NCES)
- Enrollment
- 218
- Student:teacher ratio
- 10.4:1
- District
- Newton
- Enrollment
- 465
- Student:teacher ratio
- 9.5:1
- District
- Newton
- Enrollment
- 129
- Student:teacher ratio
- 8.1:1
- District
- Boston
Mortgage calculator
Estimate only - actual rate and payment depend on your lender, credit, and loan program.
Adjust tax / insurance estimates
Similar homes you might like
Data source: Listing information provided by MLS Property Information Network via Trestle/CoreLogic. Last updated 14 days ago.
Information herein deemed reliable but not guaranteed; all measurements, school assignments, HOA fees, taxes, and feature lists are approximate and should be independently verified. Equal Housing Opportunity.