
$419,900
About this home
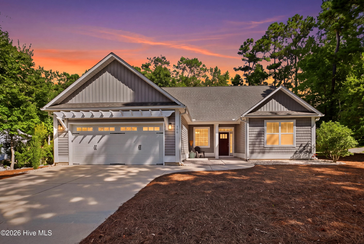
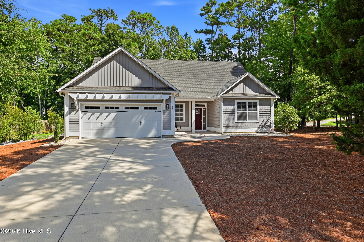
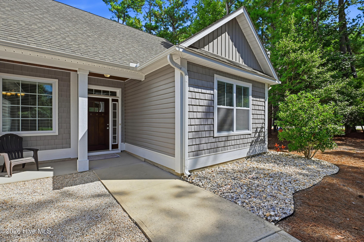
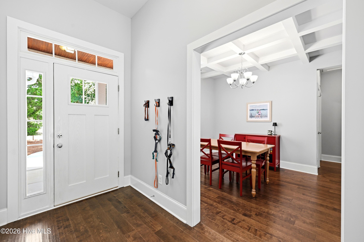
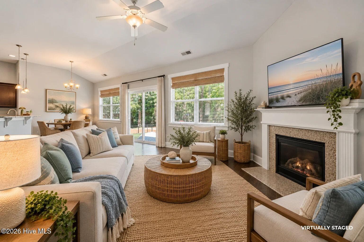
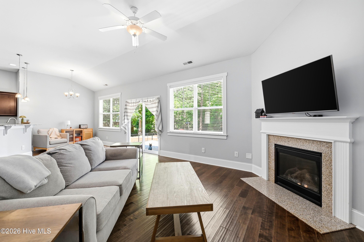
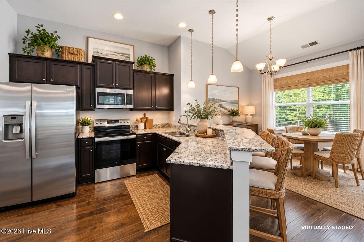
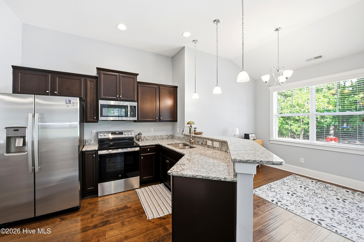
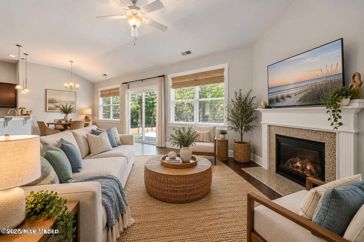
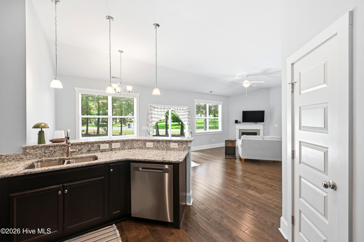
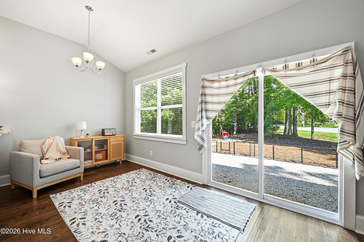
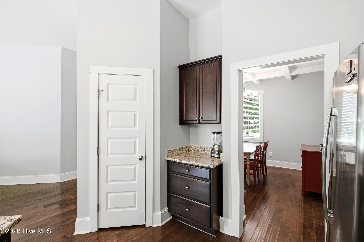
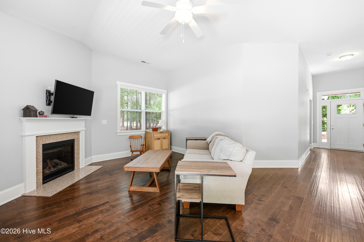
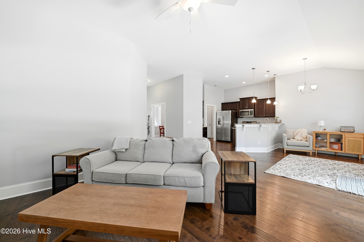
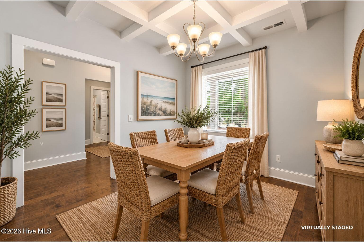
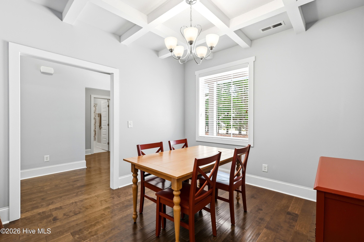
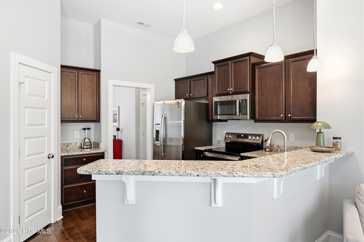
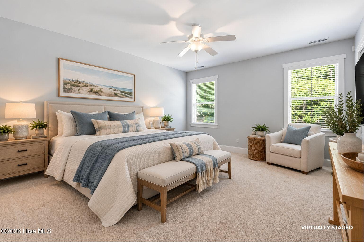
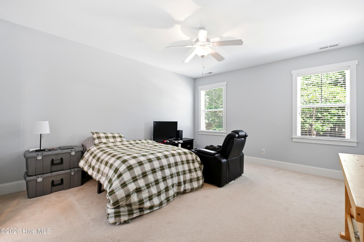
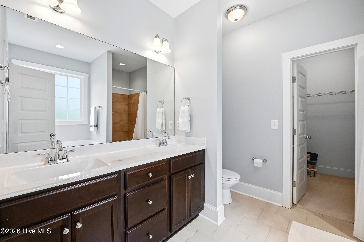
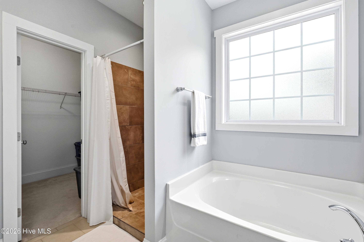
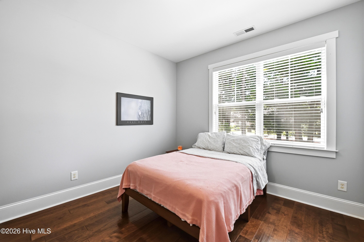
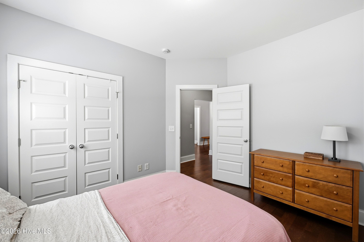
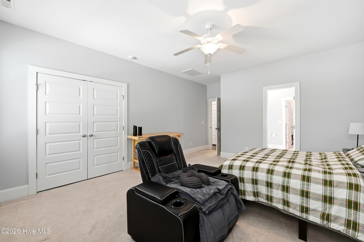
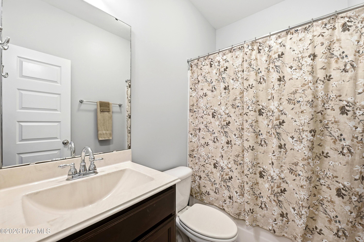
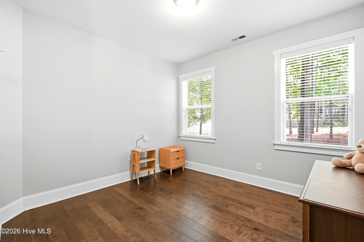
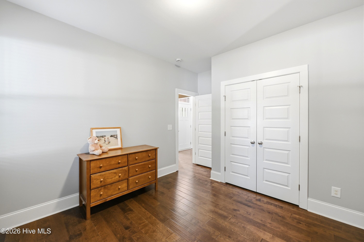
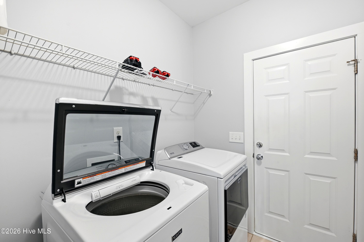
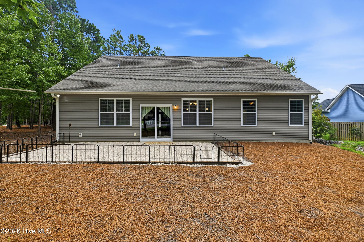
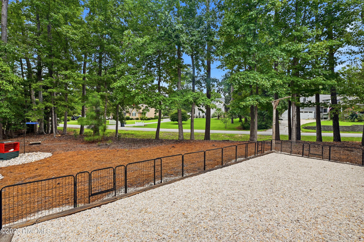
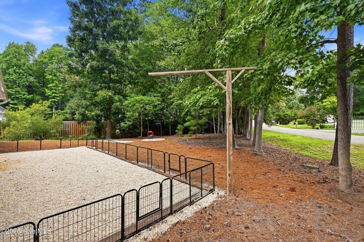
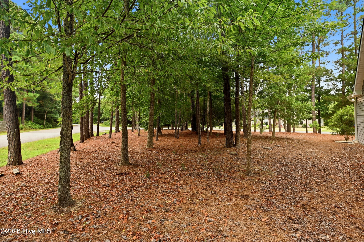
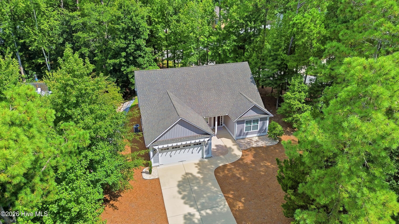
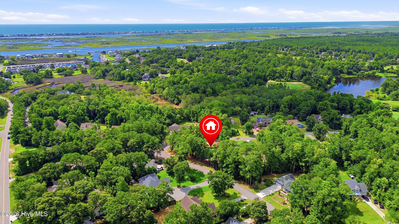
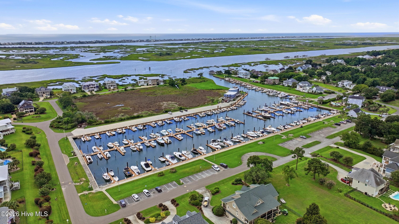
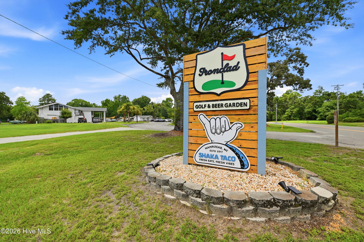
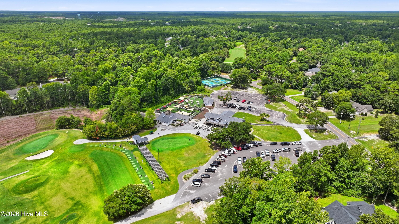
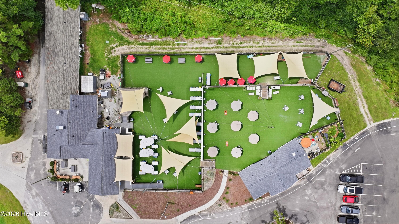
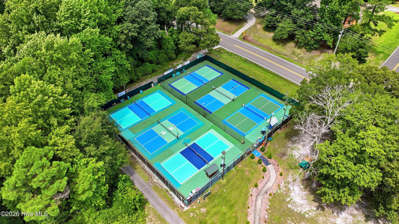
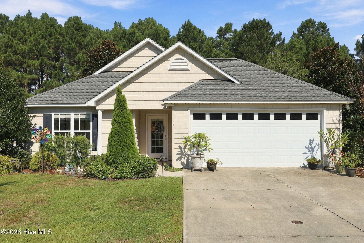
Set back from the street in Belvedere Plantation, this home greets you with a pergola over the garage door and cedar shake accents that give the front more character than most single story homes carry. Mature trees frame the lot and low maintenance beds keep the curb appeal effortless. Step inside and soaring ceilings open up a hallway with more presence than you'd expect from a single story home. Rich hardwoods lead you back to the main living space, where the vaulted living room is built around a gas fireplace with a granite surround and stays open to the kitchen. The kitchen is well laid out and open, with granite counters, stainless appliances, a pantry and a peninsula with bar seating that invites your guests or family to be part of the kitchen creation and makes easy work of socializing or entertaining. Pendant lights over the bar and recessed lighting keep it bright, and that same vaulted ceiling carries into the breakfast nook, where sliding glass doors frame a scenic backyard view. Tucked away on its own side of the home, the primary suite is a true private retreat, with dual closets and a spa-like bath. Double vanity, tiled shower and a garden tub tucked under a window invite you to slow down and unwind. The same rich hardwoods that lead through the main living space continue into the guest bedrooms, and the laundry room connects straight to the two car garage. HVAC (2026), water heater (2026), Moen bath fixtures (2025), kitchen appliances (2024 and 2025) and septic service (2026), all recently updated. The termite bond transfers. Belvedere Plantation is a golf course community and the #2 green is just down the street. Ironclad Golf, Pickleball & Beer Garden, Kiwanis Park and Harbour Village Marina are all close, with the Intracoastal Waterway and the Topsail beaches an easy run from the driveway. Country peace, coastal proximity. This one has it all.
Highlights
Property details
- MLS
- Hive MLS
- MLS #
- 100593252
- Property type
- Single Family Residence
- Subdivision
- Belvedere Plantation
- Status
- Active
- Days on market
- 66
- On market date
- August 12, 2026
- Stories
- N/A
- Total bathrooms
- 2
- Garage spaces
- 2
- Parking spaces
- 2
- Lot size
- 0.36 acres
Location
Get directions →Nearby schools
Within 10 miles. School directory data from the National Center for Education Statistics (NCES), accessed via the Urban Institute Education Data API. Local Score is calculated by INNOVATE Real Estate; where a state rating is shown, it comes from that state's own official school report card.
- Enrollment
- 574
- Student:teacher ratio
- 13.7:1
- District
- Pender County Schools
- Enrollment
- 785
- Student:teacher ratio
- 20.7:1
- District
- Pender County Schools
- Enrollment
- 218
- Student:teacher ratio
- 27.3:1
- District
- Pender County Schools
Walkability
Blended score for Hampstead's center, calculated by INNOVATE Real Estate from two sources: the EPA's National Walkability Index (street network, transit, land-use mix) and Google Places amenity data (what's actually reachable on foot from this point). EPA National Walkability Index only -- nearby-amenity data not cached yet for this area.
Mortgage calculator
Estimate only - actual rate and payment depend on your lender, credit, and loan program.
Adjust tax / insurance estimates
Similar homes you might like



Data source: Listing information provided by Hive MLS via Trestle/CoreLogic. Last updated 4 days ago.
Information herein deemed reliable but not guaranteed; all measurements, school assignments, HOA fees, taxes, and feature lists are approximate and should be independently verified. Equal Housing Opportunity.