
$1,197,495
About this home
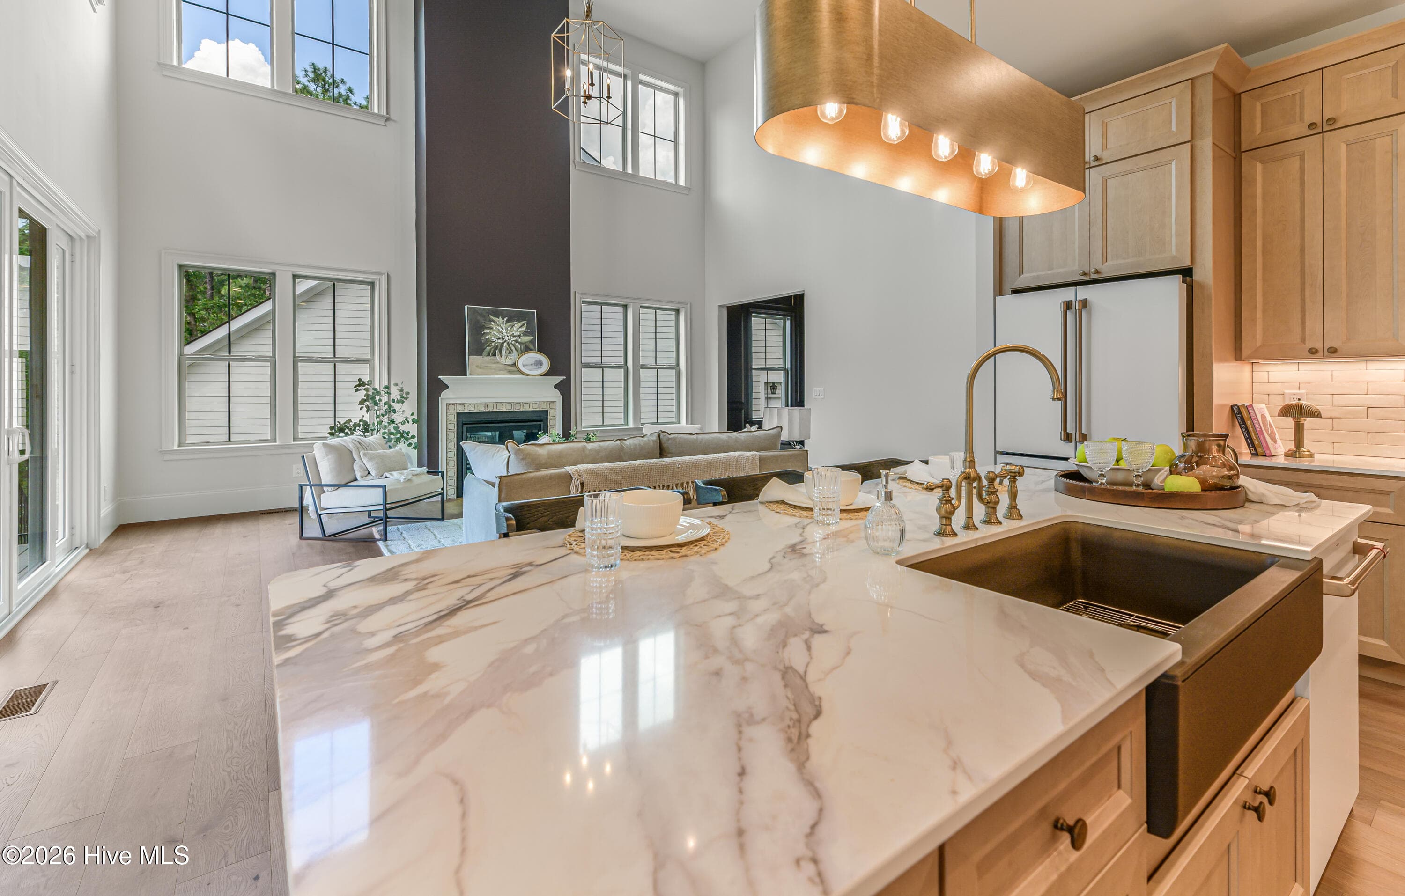
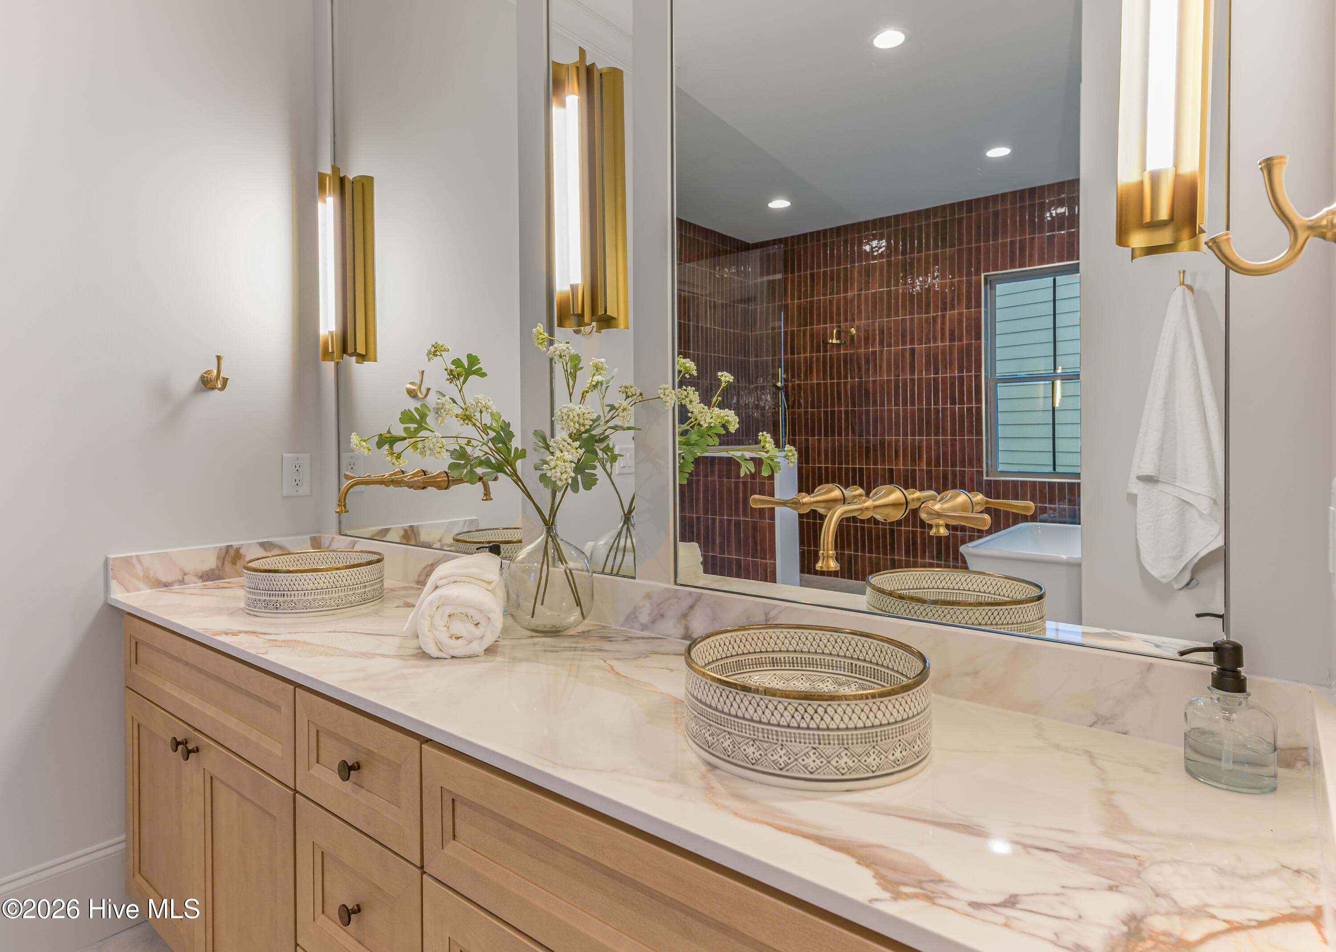
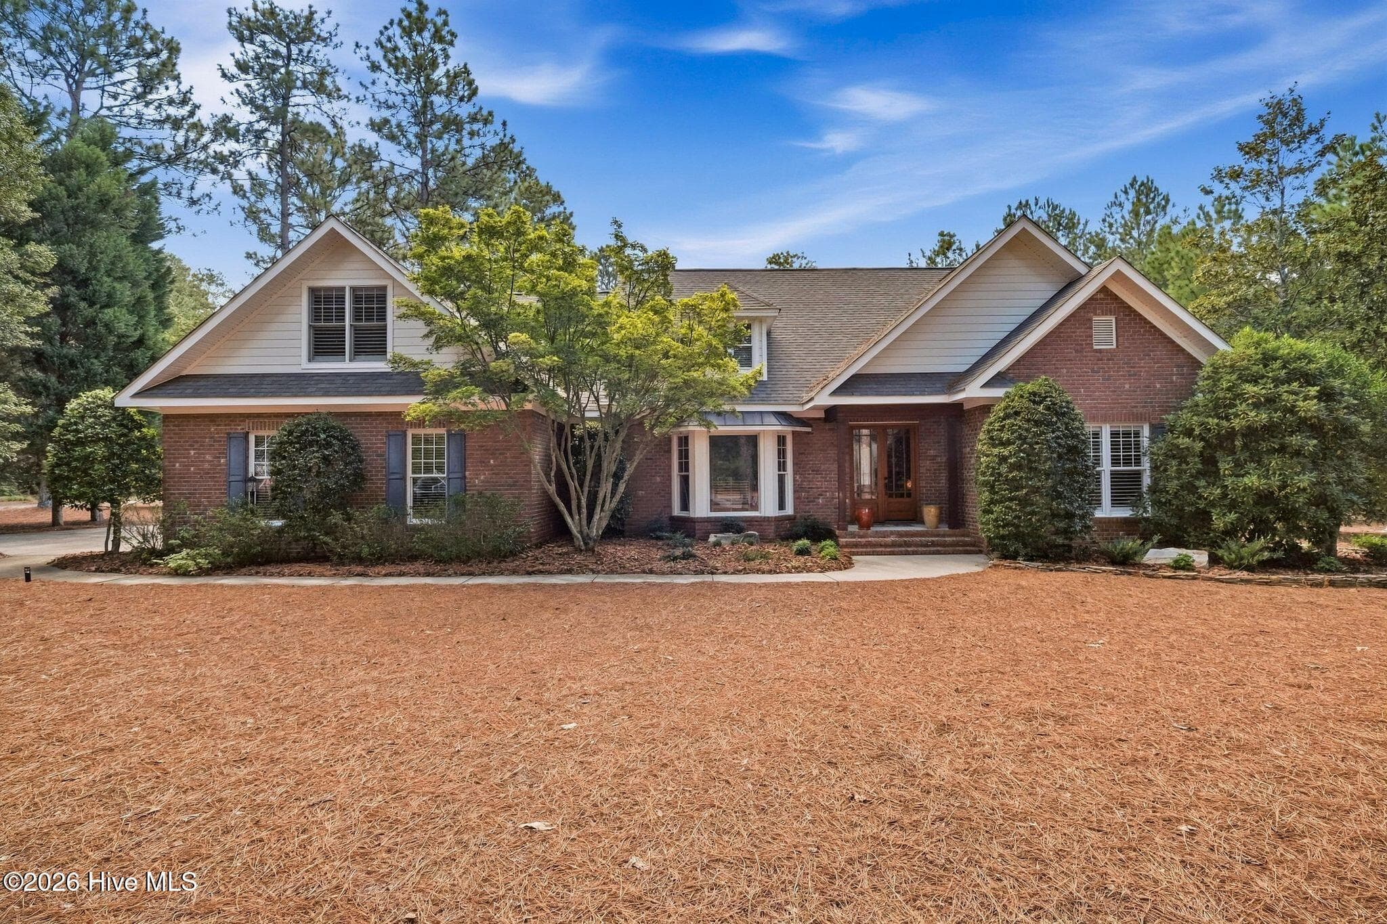
Tucked behind the gates of Pinehurst No. 9, the Sandhills' only Jack Nicklaus signature course, this brand new Druther home proves that new construction doesn't have to look like everyone else's. With transferable country club membership letting you skip the waitlist, putting Nicklaus golf, the pool, tennis, and clubhouse dining within reach from day one. The design gets your attention before you're through the door. Painted brick, an arched wood entry, and carriage-style garage doors set the tone outside. Inside, the paneled foyer is wrapped floor to ceiling in a rich lacquered brown, a bold welcome that opens into a two-story living room where the fireplace wall carries that same color up past a wall of windows. White oak hardwoods run throughout. The kitchen pairs a deep blue island under dramatic veined stone with a pro-style gas range, pot filler, and brass fixtures, flowing into a light-filled dining area with deck access. The primary suite lives on the main level, and its bath is the showpiece: glossy copper-toned tile stacked to the ceiling in a full wet room with a freestanding pedestal tub, rainfall shower, and brass fittings. A guest bedroom and full bath complete the main floor. Upstairs, a loft overlooks the living room below, joined by three additional bedrooms, a dedicated office, and two more baths. In all, 3,471 square feet with 5 bedrooms, 4.5 baths, a 2-car garage, and a deck under the longleaf pines. Minutes to the historic Village of Pinehurst, shopping, dining, and the home of American golf.
Highlights
Property details
- MLS
- Hive MLS
- MLS #
- 100589529
- Property type
- Single Family Residence
- Subdivision
- National
- Status
- Active
- Days on market
- 93
- On market date
- July 16, 2026
- Stories
- N/A
- Total bathrooms
- 4
- Garage spaces
- 2
- Parking spaces
- 2
- Lot size
- 0.17 acres
Location
Get directions →Nearby schools
Within 10 miles. School directory data from the National Center for Education Statistics (NCES), accessed via the Urban Institute Education Data API. Local Score is calculated by INNOVATE Real Estate; where a state rating is shown, it comes from that state's own official school report card.
- Enrollment
- 616
- Student:teacher ratio
- 17.6:1
- District
- Moore County Schools
- Enrollment
- 710
- Student:teacher ratio
- 17.3:1
- District
- Moore County Schools
- Enrollment
- 2,219
- Student:teacher ratio
- 21.1:1
- District
- Moore County Schools
Walkability
Blended score for Pinehurst's center, calculated by INNOVATE Real Estate from two sources: the EPA's National Walkability Index (street network, transit, land-use mix) and Google Places amenity data (what's actually reachable on foot from this point). 60% EPA National Walkability Index + 40% nearby-amenity density (Google Places).
Mortgage calculator
Estimate only - actual rate and payment depend on your lender, credit, and loan program.
Adjust tax / insurance estimates
Similar homes you might like


Data source: Listing information provided by Hive MLS via Trestle/CoreLogic. Last updated September 12, 2026.
Information herein deemed reliable but not guaranteed; all measurements, school assignments, HOA fees, taxes, and feature lists are approximate and should be independently verified. Equal Housing Opportunity.