
$649,000
About this home
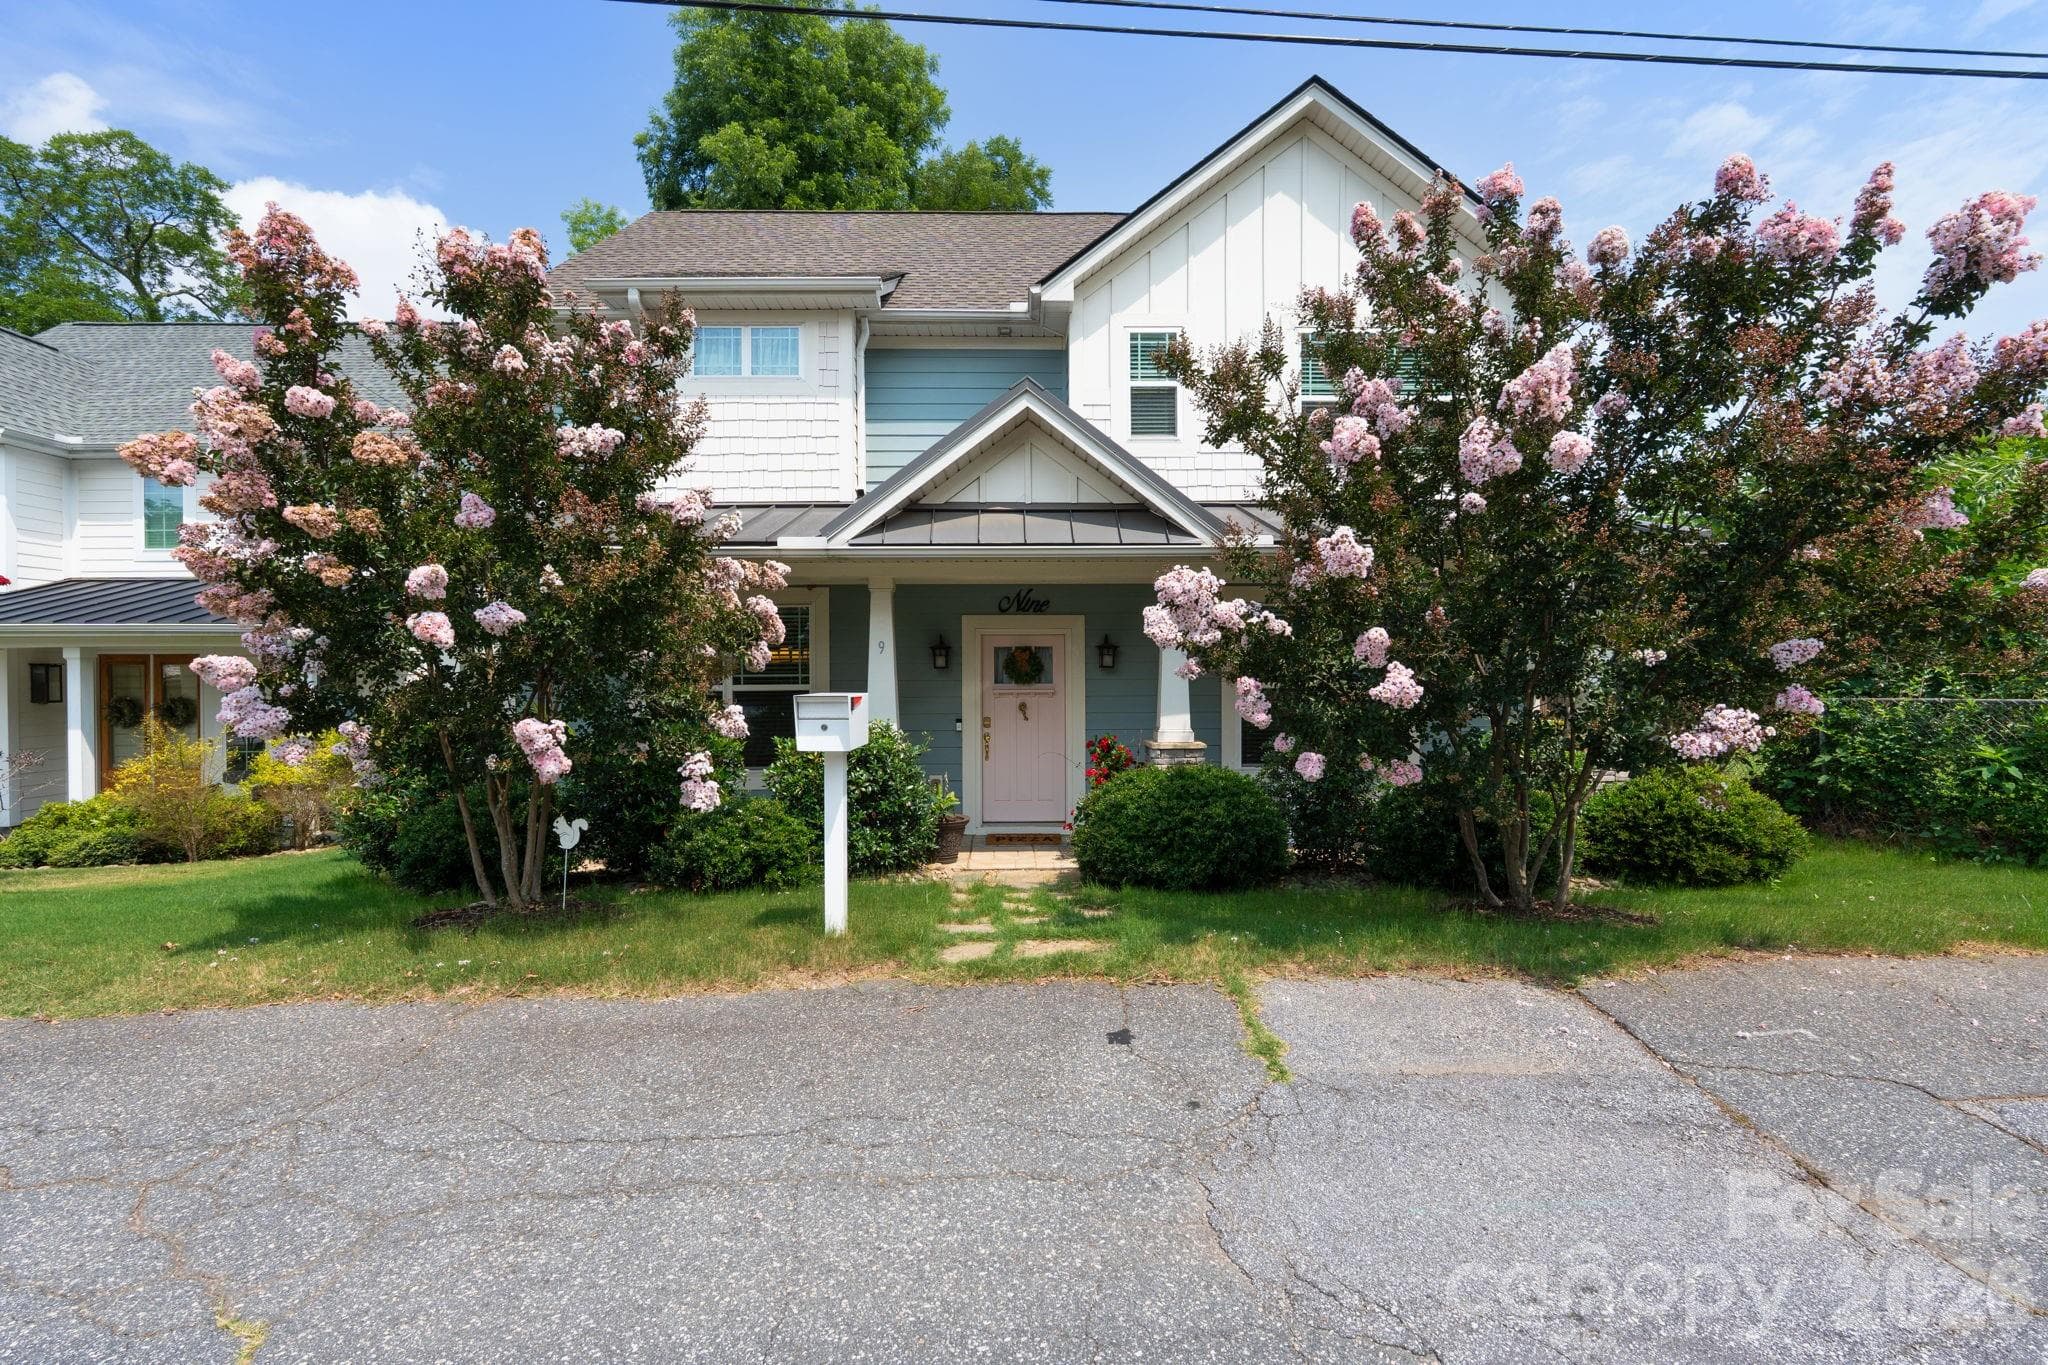
Prepare to fall in love the moment you arrive at 7 Inka Court! Nestled on a large, private lot tucked back into a cul-de-sac, this beautifully designed, Craftsman-style home delivers the perfect blend of open-concept, high-end finishes, premium outdoor living, and resort-style community amenities. The thoughtfully apportioned first floor features gorgeous wood flooring; a large great room with a stacked stone, gas fireplace; and a true chef’s kitchen with an endless list of upgraded features, including an oversized island, luxurious quartz countertops, custom backsplash, stainless steel appliances, double ovens, a gas cooktop, a wine cooler, a walk-in pantry, and plenty of counter and cabinet space. The mudroom–which features built-in cubby lockers–is conveniently located between the kitchen and garage, serving as an excellent drop and load zone. Downstairs you’ll also find an office (with brand-new glass French doors), a dining room, a powder room, and a screened porch off the back that doubles as a sunroom, via custom conversion panels and a storm door. Upstairs there are four generously sized bedrooms, three full baths, and a versatile loft area with built-in bookshelves and cabinets. This area could easily serve as a media room, reading area, or a separate hangout space for kids and teens. The large primary suite offers a private retreat, with its modern finishes and ample closet space. The laundry room is conveniently located upstairs and comes with its very own utility sink. Outside, it’s all about curb appeal and lifestyle. A cozy covered front porch greets you at the front, while the back features a private, fully fenced yard that abuts a greenspace buffer and is ideal for pets, kids, and quiet evenings spent on the patio under the pergola. This home comes with a full-yard, in-ground sprinkler system and a large, custom-built storage shed with plenty of room for all of your equipment and tools. The neighborhood amenities are almost too good to be true, including a resort-style pool, a fire pit, tennis courts, a fitness center, a clubhouse, a playground, and scenic walking trails along the river. Rounding out the endless list of perks this home provides are the ample natural light throughout, excellent school zoning, and its convenient location. Just minutes from downtown Simpsonville and only about 15–20 minutes from vibrant downtown Greenville, this home enjoys easy access to shopping, dining, parks, and major highways. This is the one you’ve been waiting for!
Highlights
Property details
- MLS
- Greater Greenville MLS
- MLS #
- 1605750
- Property type
- Single Family Residence
- Subdivision
- Riverstone
- Status
- Active
- Days on market
- 1
- On market date
- N/A
- Stories
- 2
- Total bathrooms
- 3.5
- Garage spaces
- 2
- Parking spaces
- 2
- Lot size
- 0.21 acres
Location
Get directions →Nearby schools
Within 10 miles. School directory data from the National Center for Education Statistics (NCES), accessed via the Urban Institute Education Data API. Local Score is calculated by INNOVATE Real Estate; where a state rating is shown, it comes from that state's own official school report card.
- Enrollment
- 947
- Student:teacher ratio
- 17.2:1
- District
- Greenville 01
- Enrollment
- 878
- Student:teacher ratio
- 18.7:1
- District
- Greenville 01
- Enrollment
- 447
- Student:teacher ratio
- 17.9:1
- District
- Charter Institute at Erskine
Walkability
Blended score for Greenville's center, calculated by INNOVATE Real Estate from two sources: the EPA's National Walkability Index (street network, transit, land-use mix) and Google Places amenity data (what's actually reachable on foot from this point). 60% EPA National Walkability Index + 40% nearby-amenity density (Google Places).
Mortgage calculator
Estimate only - actual rate and payment depend on your lender, credit, and loan program.
Adjust tax / insurance estimates
Similar homes you might like


Data source: Listing information provided by Greater Greenville MLS via Trestle/CoreLogic. Last updated 14 days ago.
Information herein deemed reliable but not guaranteed; all measurements, school assignments, HOA fees, taxes, and feature lists are approximate and should be independently verified. Equal Housing Opportunity.