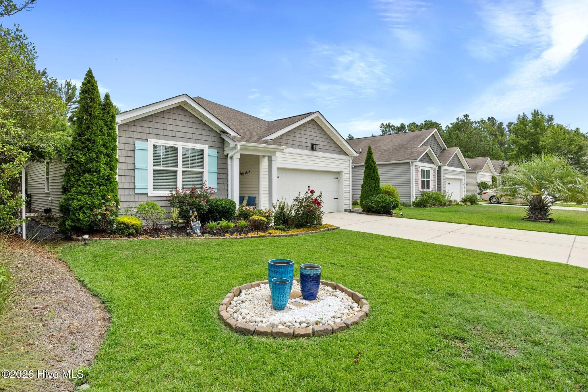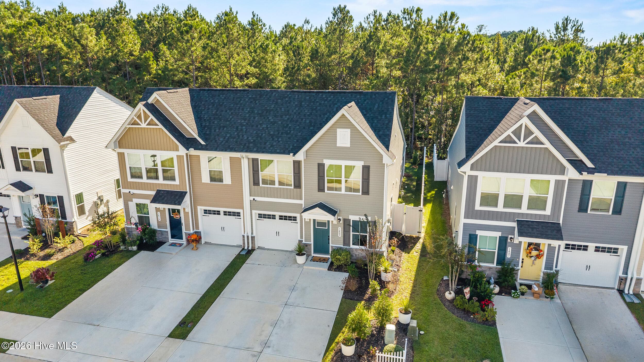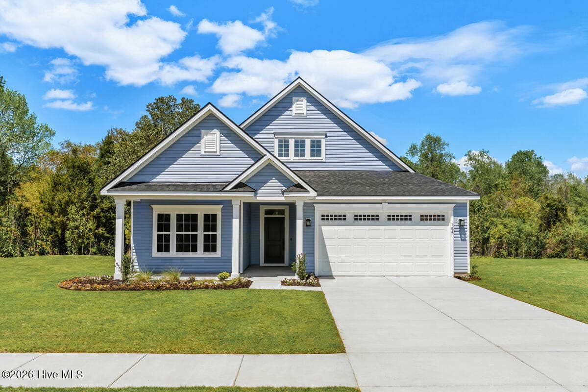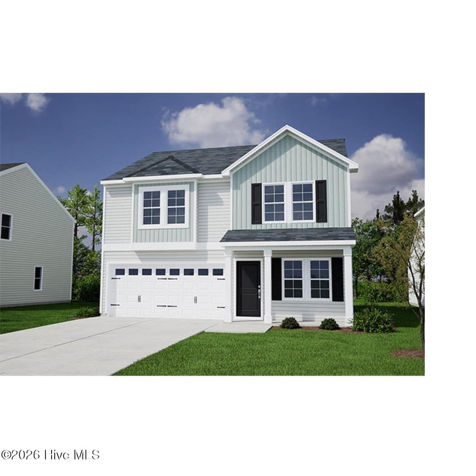
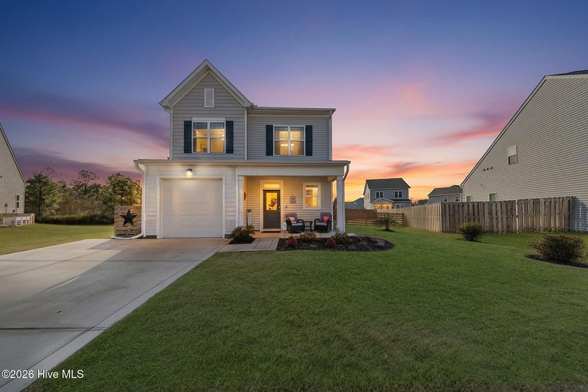
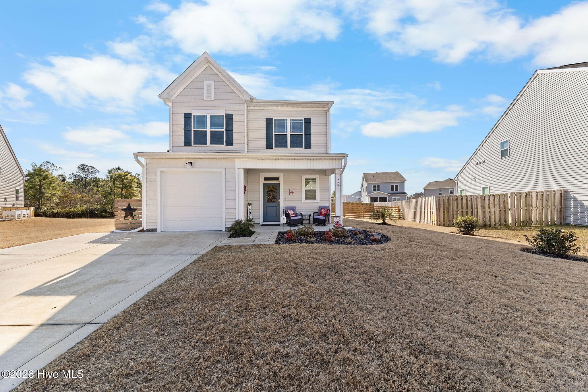
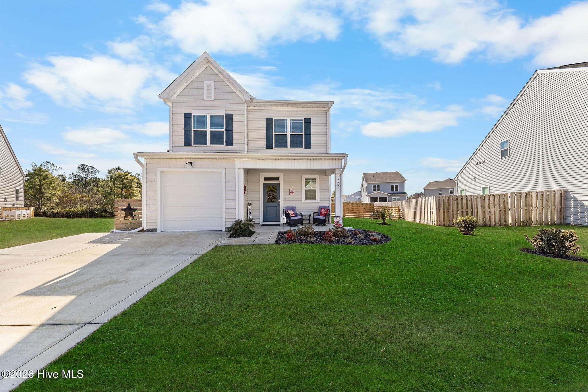
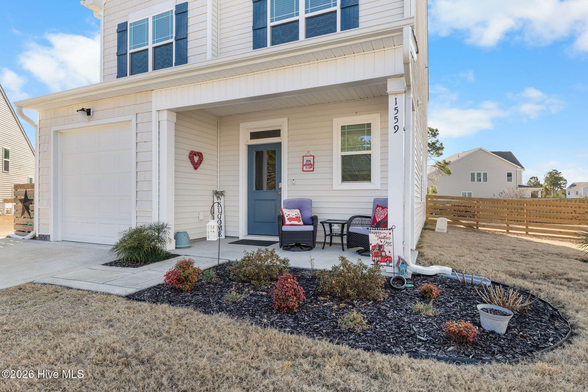
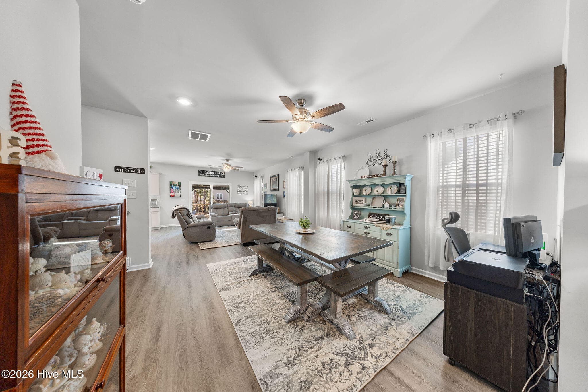
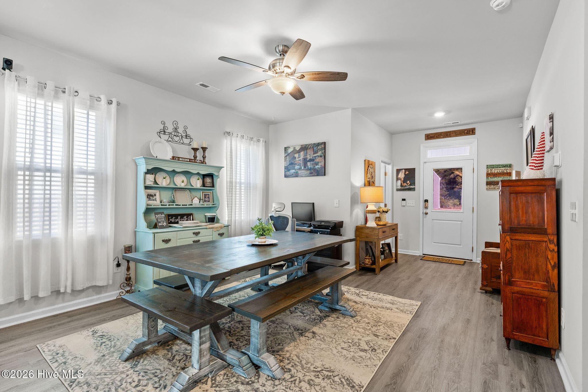
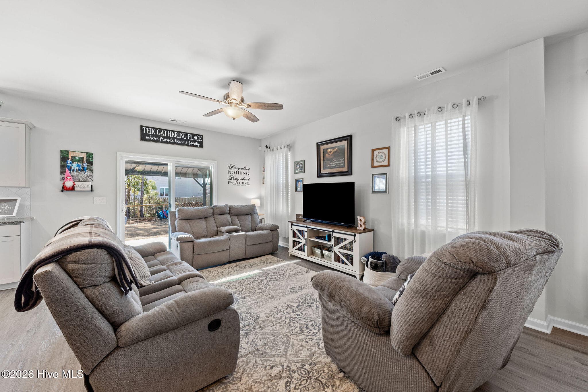
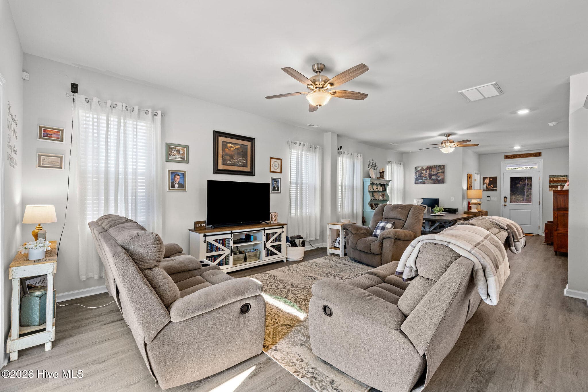
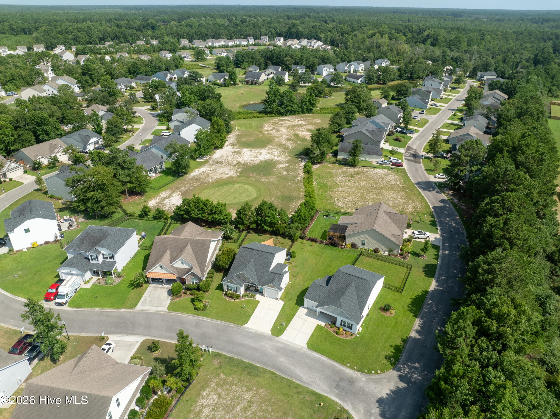
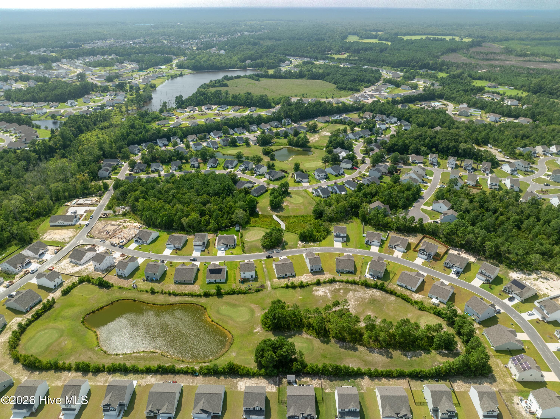
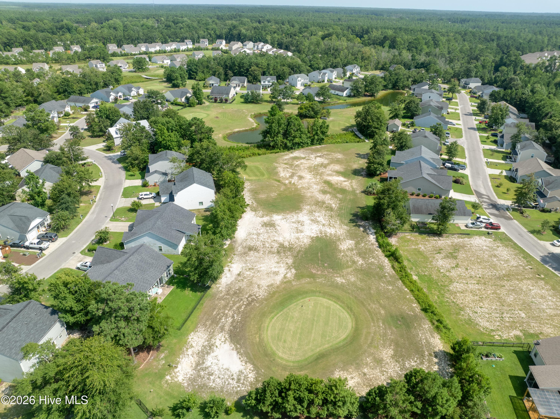
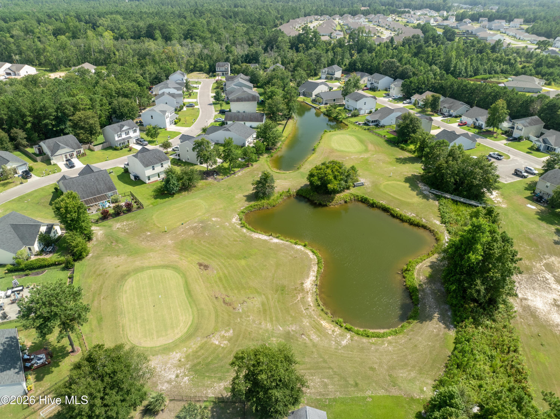
Single Family Residence at 1559 Judith Drive SE, Bolivia, NC 28422
Single Family Residence at 1559 Judith Drive SE, Bolivia, NC 28422, photo 2 of 59
Single Family Residence at 1559 Judith Drive SE, Bolivia, NC 28422, photo 3 of 59
Single Family Residence at 1559 Judith Drive SE, Bolivia, NC 28422, photo 4 of 59
Single Family Residence at 1559 Judith Drive SE, Bolivia, NC 28422, photo 5 of 59
Single Family Residence at 1559 Judith Drive SE, Bolivia, NC 28422, photo 6 of 59
Single Family Residence at 1559 Judith Drive SE, Bolivia, NC 28422, photo 7 of 59
Single Family Residence at 1559 Judith Drive SE, Bolivia, NC 28422, photo 8 of 59
Single Family Residence at 1559 Judith Drive SE, Bolivia, NC 28422, photo 9 of 59
Single Family Residence at 1559 Judith Drive SE, Bolivia, NC 28422, photo 10 of 59
Single Family Residence at 1559 Judith Drive SE, Bolivia, NC 28422, photo 11 of 59
Single Family Residence at 1559 Judith Drive SE, Bolivia, NC 28422, photo 12 of 59
Single Family Residence at 1559 Judith Drive SE, Bolivia, NC 28422, photo 13 of 59
Single Family Residence at 1559 Judith Drive SE, Bolivia, NC 28422, photo 14 of 59
Single Family Residence at 1559 Judith Drive SE, Bolivia, NC 28422, photo 15 of 59
Single Family Residence at 1559 Judith Drive SE, Bolivia, NC 28422, photo 16 of 59
Single Family Residence at 1559 Judith Drive SE, Bolivia, NC 28422, photo 17 of 59
Single Family Residence at 1559 Judith Drive SE, Bolivia, NC 28422, photo 18 of 59
Single Family Residence at 1559 Judith Drive SE, Bolivia, NC 28422, photo 19 of 59
Single Family Residence at 1559 Judith Drive SE, Bolivia, NC 28422, photo 20 of 59
Single Family Residence at 1559 Judith Drive SE, Bolivia, NC 28422, photo 21 of 59
Single Family Residence at 1559 Judith Drive SE, Bolivia, NC 28422, photo 22 of 59
Single Family Residence at 1559 Judith Drive SE, Bolivia, NC 28422, photo 23 of 59
Single Family Residence at 1559 Judith Drive SE, Bolivia, NC 28422, photo 24 of 59
Single Family Residence at 1559 Judith Drive SE, Bolivia, NC 28422, photo 25 of 59
Single Family Residence at 1559 Judith Drive SE, Bolivia, NC 28422, photo 26 of 59
Single Family Residence at 1559 Judith Drive SE, Bolivia, NC 28422, photo 27 of 59
Single Family Residence at 1559 Judith Drive SE, Bolivia, NC 28422, photo 28 of 59
Single Family Residence at 1559 Judith Drive SE, Bolivia, NC 28422, photo 29 of 59
Single Family Residence at 1559 Judith Drive SE, Bolivia, NC 28422, photo 30 of 59
Single Family Residence at 1559 Judith Drive SE, Bolivia, NC 28422, photo 31 of 59
Single Family Residence at 1559 Judith Drive SE, Bolivia, NC 28422, photo 32 of 59
Single Family Residence at 1559 Judith Drive SE, Bolivia, NC 28422, photo 33 of 59
Single Family Residence at 1559 Judith Drive SE, Bolivia, NC 28422, photo 34 of 59
Single Family Residence at 1559 Judith Drive SE, Bolivia, NC 28422, photo 35 of 59
Single Family Residence at 1559 Judith Drive SE, Bolivia, NC 28422, photo 36 of 59
Single Family Residence at 1559 Judith Drive SE, Bolivia, NC 28422, photo 37 of 59
Single Family Residence at 1559 Judith Drive SE, Bolivia, NC 28422, photo 38 of 59
Single Family Residence at 1559 Judith Drive SE, Bolivia, NC 28422, photo 39 of 59
Single Family Residence at 1559 Judith Drive SE, Bolivia, NC 28422, photo 40 of 59
Single Family Residence at 1559 Judith Drive SE, Bolivia, NC 28422, photo 41 of 59
Single Family Residence at 1559 Judith Drive SE, Bolivia, NC 28422, photo 42 of 59
Single Family Residence at 1559 Judith Drive SE, Bolivia, NC 28422, photo 43 of 59
Single Family Residence at 1559 Judith Drive SE, Bolivia, NC 28422, photo 44 of 59
Single Family Residence at 1559 Judith Drive SE, Bolivia, NC 28422, photo 45 of 59
Single Family Residence at 1559 Judith Drive SE, Bolivia, NC 28422, photo 46 of 59
Single Family Residence at 1559 Judith Drive SE, Bolivia, NC 28422, photo 47 of 59
Single Family Residence at 1559 Judith Drive SE, Bolivia, NC 28422, photo 48 of 59
Single Family Residence at 1559 Judith Drive SE, Bolivia, NC 28422, photo 49 of 59
Single Family Residence at 1559 Judith Drive SE, Bolivia, NC 28422, photo 50 of 59
Single Family Residence at 1559 Judith Drive SE, Bolivia, NC 28422, photo 51 of 59
Single Family Residence at 1559 Judith Drive SE, Bolivia, NC 28422, photo 52 of 59
Single Family Residence at 1559 Judith Drive SE, Bolivia, NC 28422, photo 53 of 59
Single Family Residence at 1559 Judith Drive SE, Bolivia, NC 28422, photo 54 of 59
Single Family Residence at 1559 Judith Drive SE, Bolivia, NC 28422, photo 55 of 59
Single Family Residence at 1559 Judith Drive SE, Bolivia, NC 28422, photo 56 of 59
Single Family Residence at 1559 Judith Drive SE, Bolivia, NC 28422, photo 57 of 59
Single Family Residence at 1559 Judith Drive SE, Bolivia, NC 28422, photo 58 of 59
Single Family Residence at 1559 Judith Drive SE, Bolivia, NC 28422, photo 59 of 59
59 photos

$315,999

1559 Judith Drive SE, Bolivia, NC 28422
Bolivia, NC 28422
Listed by The Dooley Group · Discover NC Homes
Bedrooms
3
Bathrooms
2.5
Living area
1,780 sqft
Year built
2022

About this home

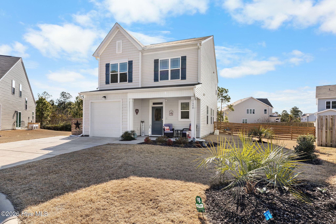
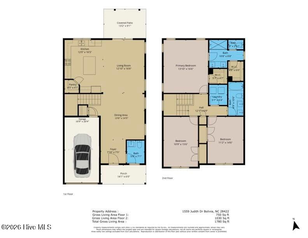
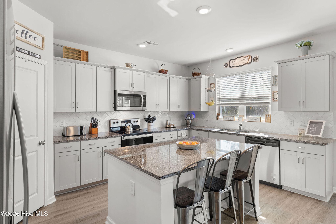
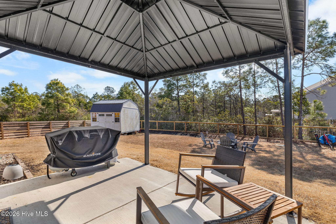
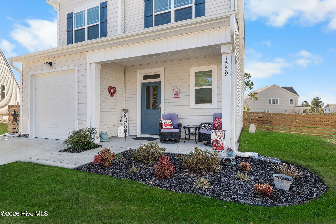
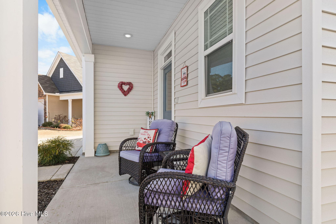
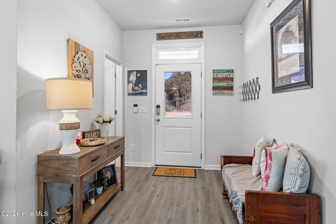
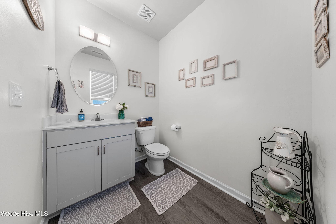
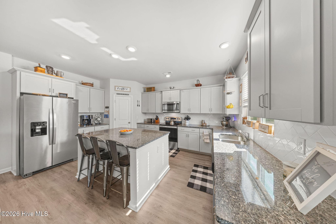
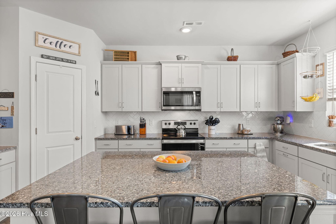
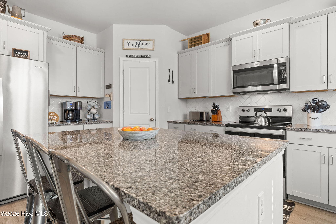
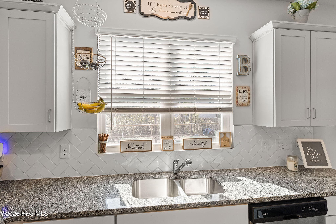
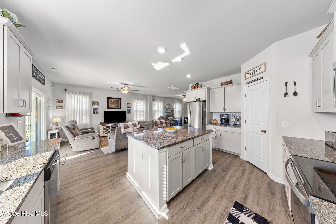
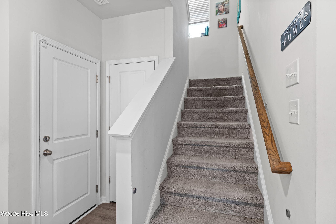
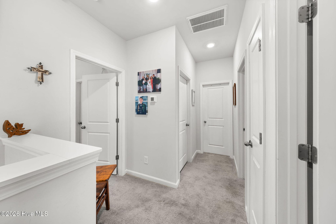
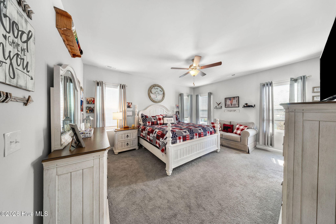
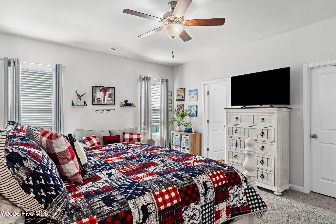
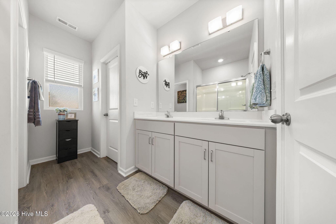
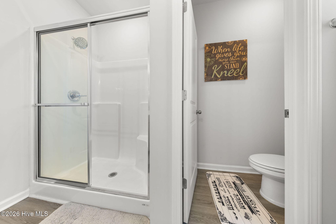
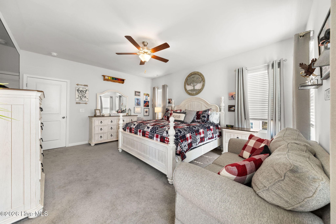
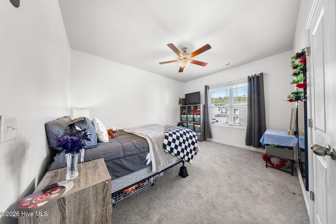
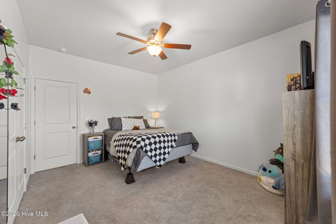
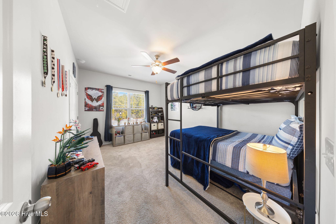
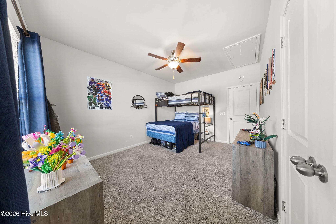
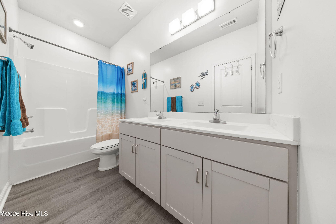
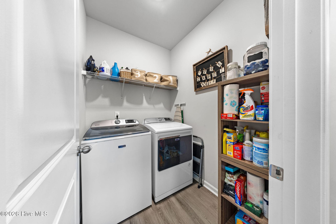
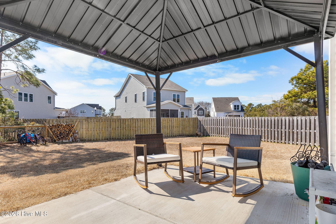
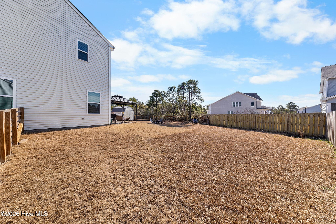
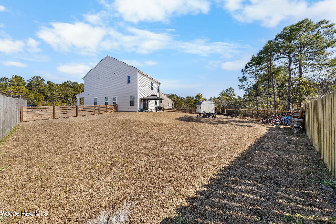
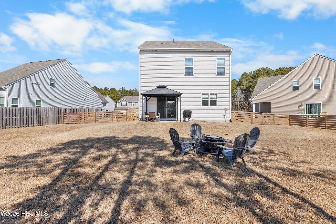
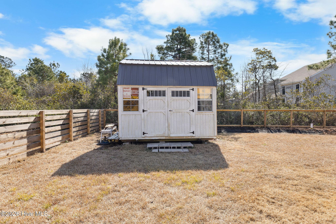
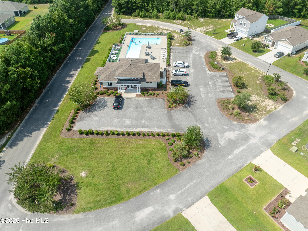
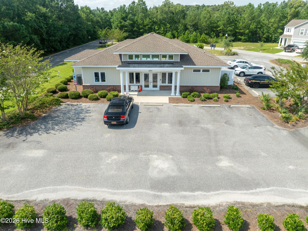
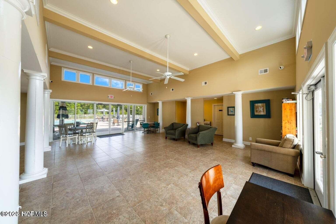
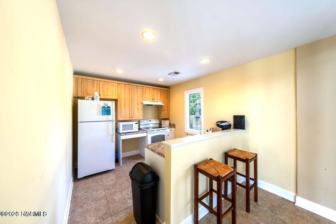
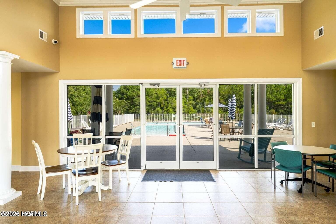
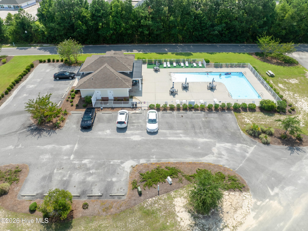
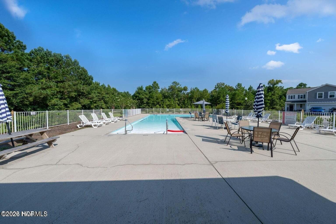
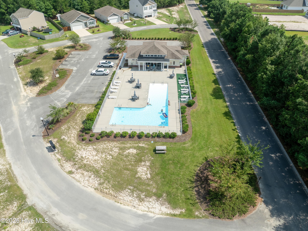
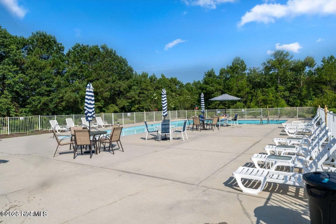
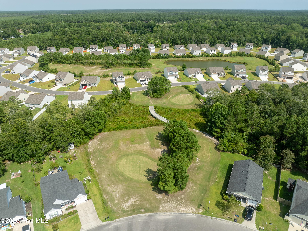
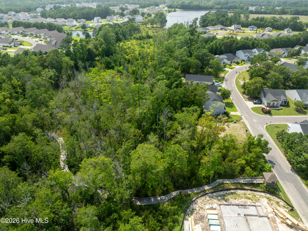
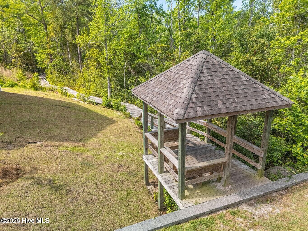
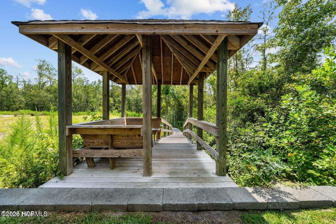
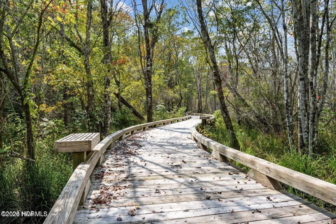
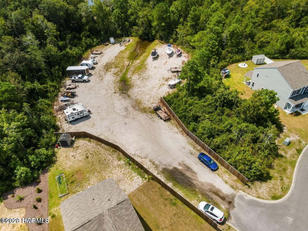
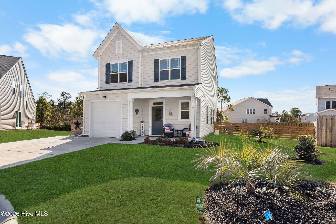
NOW WITH A 1 YEAR 2-10 SUPREME HOME WARRANTY!!! Enjoy space, privacy, and thoughtful upgrades in this gorgeous two-story home tucked away on a cul-de-sac lot in the amenity-rich community of New South Bridge. This 1,780 sq ft Metcalf plan by McKee Homes offers 3 bedrooms, 2.5 baths, a single-car garage, and numerous extras throughout. A covered rocking-chair front porch welcomes you into an open foyer and expansive living area. The main level features 9-foot ceilings, coastal-inspired colors, and abundant natural light from multiple windows, creating a bright and inviting atmosphere. The chef's kitchen is ideal for both entertaining and everyday living, showcasing ample cabinetry, granite countertops, a large center island, tile backsplash, pantry, and stainless-steel appliances including refrigerator, microwave, dishwasher, stove, and disposal. The first floor is completed by a dining area perfect for gathering, a convenient half bath, and a coat closet. Upstairs, retreat to the spacious owner's suite with a walk-in closet and ensuite bath featuring dual sinks, a step-in shower, a private toilet room, and a second walk-in closet. Two additional bedrooms, a linen closet, laundry room with washer and dryer, and pull-down stairs to floored attic storage complete the upper level. Outdoor living shines with a patio and pergola overlooking a fully fenced backyard accented with wood and hog wire, all bordered by a peaceful natural wetland area (located in the X flood zone). A 12' x 12' shed/workshop provides extra space for beach gear, lawn equipment, or hobbies. Additional features include window blinds, upgraded lighting and ceiling fans, storm door, irrigation system, and a SimpliSafe security system with door/window sensors and an outdoor camera. New South Bridge offers outstanding amenities including a clubhouse, community pool, par-3 golf course (free with HOA dues), RV and boat storage, and scenic nature paths. Virginia Williamson Elementary and Classical Charter School of Southport are just minutes away, and you're only 11 miles from the beaches of Oak Island. Convenient to historic downtown Southport, and other beaches including Holden Beach, Ocean Isle & Sunset Beach as well as Shallotte, Leland, and Wilmington.

Property details

MLS
Hive MLS
MLS #
100588992
Property type
Single Family Residence
Subdivision
New South Bridge
Status
Active
Days on market
95
On market date
July 15, 2026
Stories
N/A
Total bathrooms
2.5
Garage spaces
1
Parking spaces
1
Lot size
0.22 acres
Loading map…

Nearby schools

Within 10 miles. School directory data from the National Center for Education Statistics (NCES), accessed via the Urban Institute Education Data API. Local Score is calculated by INNOVATE Real Estate; where a state rating is shown, it comes from that state's own official school report card.

Elementary
Virginia Williamson Elem
2.22 mi away · Grades -1-5
Zoned school (attendance boundary, 2015-16 data)
3.0
Local Score (state rating (2025) blended 70/30 with student-teacher ratio) -- not an official state rating
State rating: C (2025)
Enrollment
499
Student:teacher ratio
15.1:1
District
Brunswick County Schools
Middle
Cedar Grove Middle
4.77 mi away · Grades 6-8
Zoned school (attendance boundary, 2015-16 data)
2.6
Local Score (state rating (2025) blended 70/30 with student-teacher ratio) -- not an official state rating
State rating: D (2025)
Enrollment
459
Student:teacher ratio
14.3:1
District
Brunswick County Schools
High
Brunswick County Early College
3.09 mi away · Grades 9-13
Zoned school (attendance boundary, 2015-16 data)
3.8
Local Score (state rating (2025) blended 70/30 with student-teacher ratio) -- not an official state rating
State rating: A (2025)
Enrollment
365
Student:teacher ratio
33.2:1
District
Brunswick County Schools

Walkability

Blended score for Bolivia's center, calculated by INNOVATE Real Estate from two sources: the EPA's National Walkability Index (street network, transit, land-use mix) and Google Places amenity data (what's actually reachable on foot from this point). 60% EPA National Walkability Index + 40% nearby-amenity density (Google Places).

18
Very car-dependent
out of 100
EPA National Walkability Index
6.0 / 20 -- Below average walkable
Google Places amenity density
0 / 100
Restaurants & cafes0
Grocery stores0
Parks0
Schools0
Transit stops0
Pharmacies0

Market position

How this listing compares to current activity in Bolivia, from live MLS data.

On the market 95 days -- 44 fewer days than Bolivia's current average of 139 days.
For reference, the median list price across 392 active listings in Bolivia right now is $297,535.

Mortgage calculator

Estimate only - actual rate and payment depend on your lender, credit, and loan program.

$
%
%
Adjust tax / insurance estimates
% / yr
$
/mo
Est. monthly payment
$2,053/mo
$63,200 down
$252,799 loan
Principal & interest$1,640
Property tax (est.)$263
Home insurance (est.)$150

Similar homes you might like

Data source: Listing information provided by Hive MLS via Trestle/CoreLogic. Last updated August 19, 2026.

Information herein deemed reliable but not guaranteed; all measurements, school assignments, HOA fees, taxes, and feature lists are approximate and should be independently verified. Equal Housing Opportunity.