
$439,900
About this home
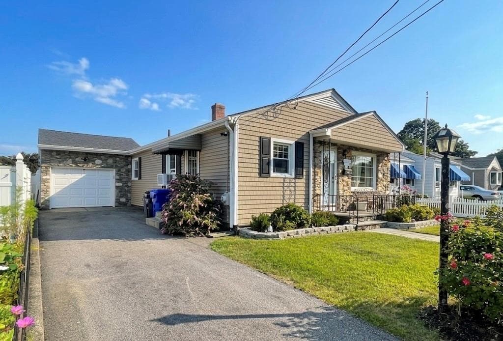
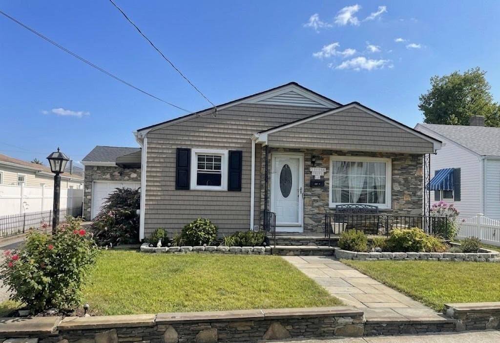
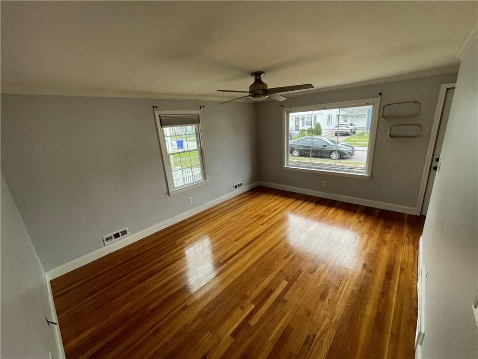
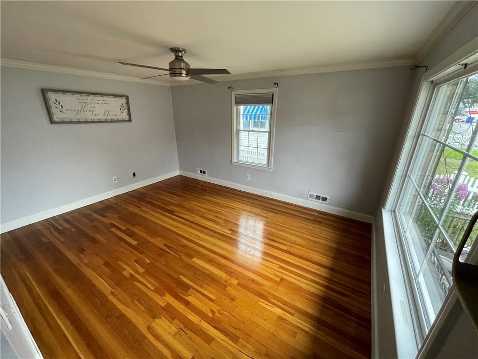
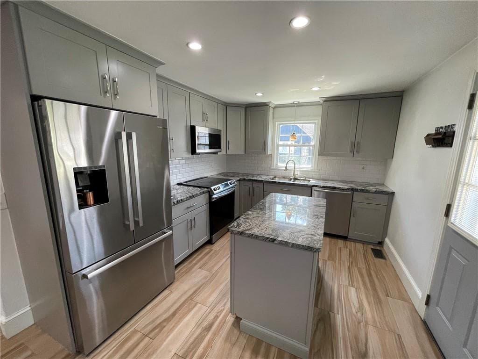
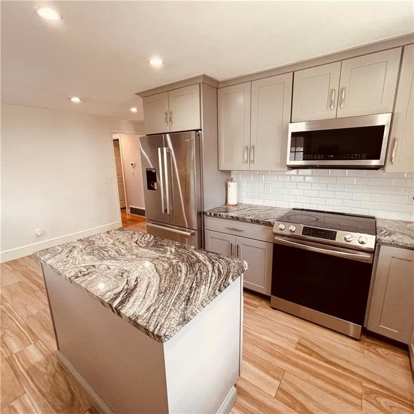
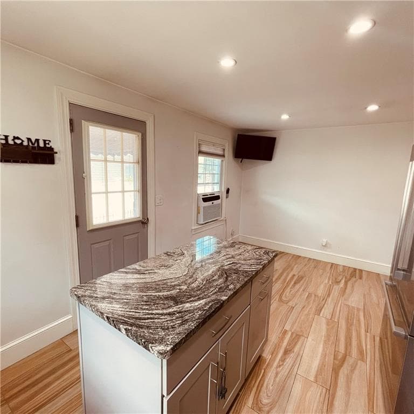
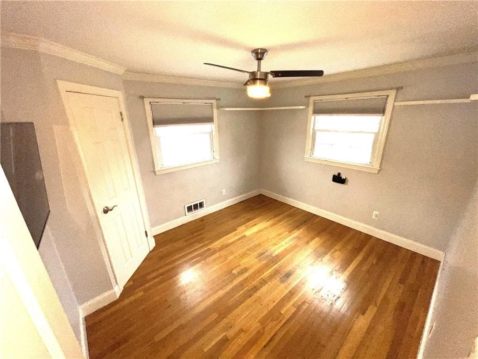
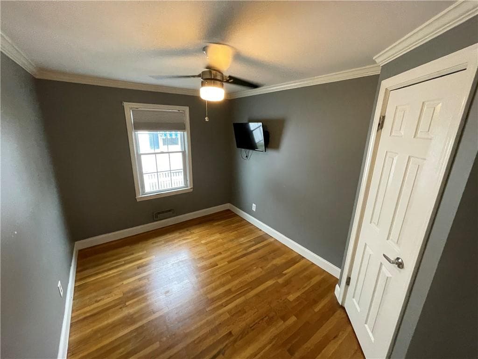
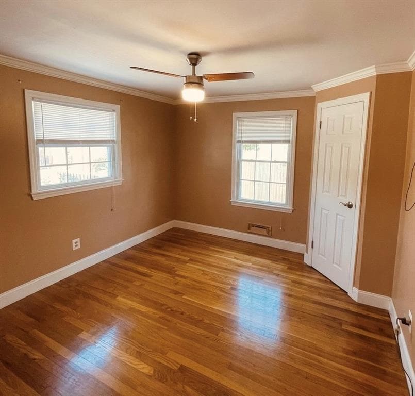
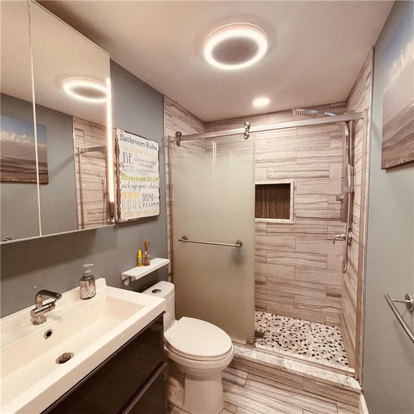
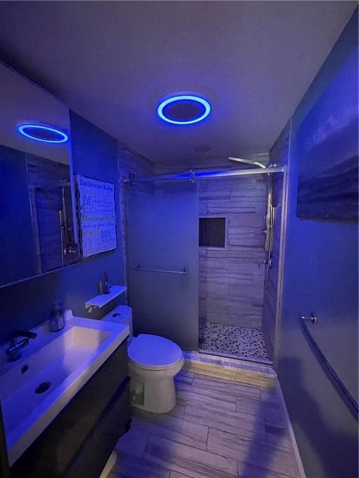
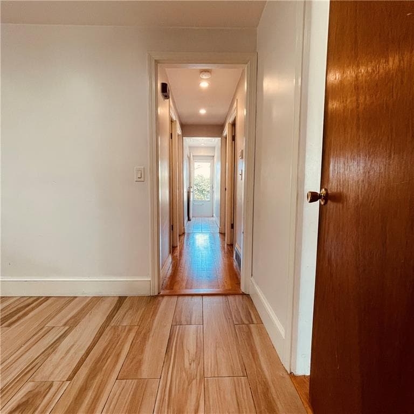
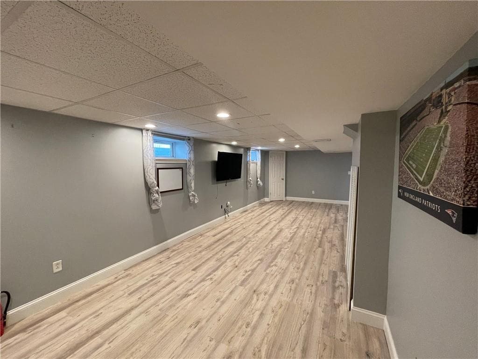
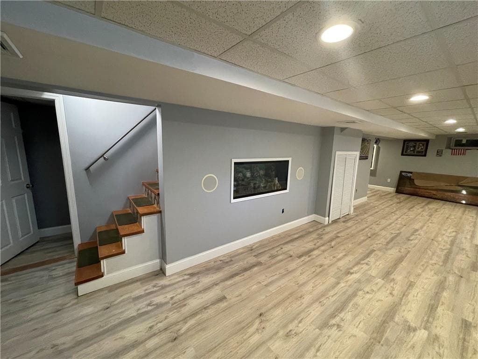
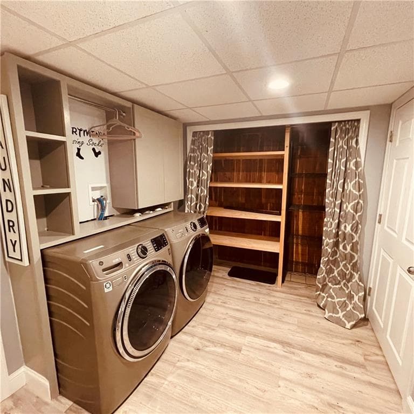
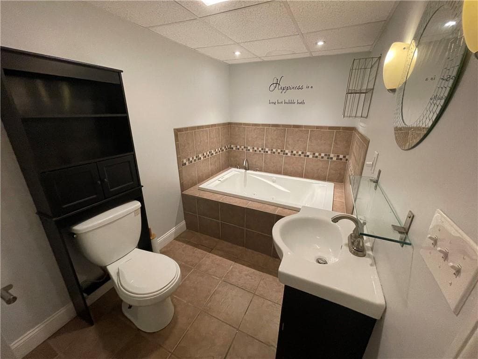
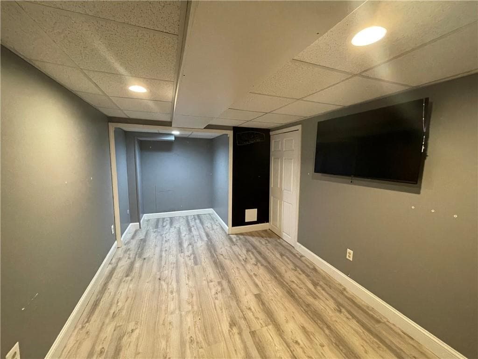
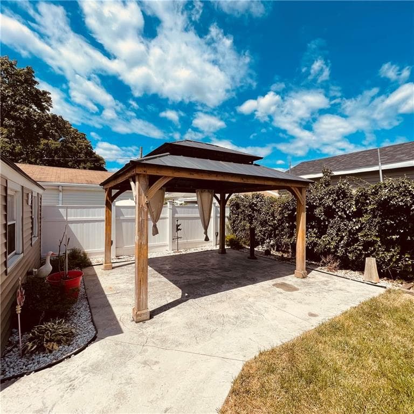
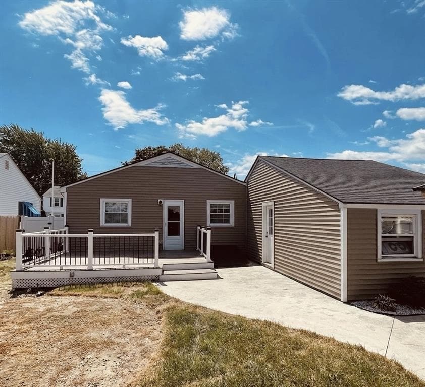
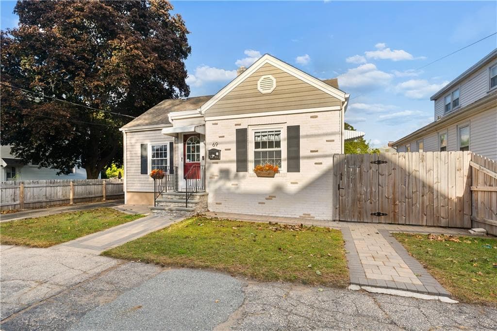
Most attractive stone-front ranch in special/quiet Darlington neighborhood convenient to Slater Park and bike/walking trails, tennis courts++, 2 miles to both Route 95 and Pawtucket Central Falls Commuter Train Station. Many recent updates outside and inside. Neutral decor throughout -- most appealing new quality kitchen with dining area, all tiled, with soft close cabinetry and drawers, granite countertops, range and microwave, gleaming Bosch stainless refrigerator and whisper quiet Bosch dishwasher. Refinished hardwoods in living room, three bedrooms (each with tv's) and newly added back hallway opening to deck/backyard. Two new tiled baths: 1st level all tile bath with walk-shower and second tiled bath in lower level has whirlpool tub. Entire lower level finished featuring wood-like laminate flooring, large front-to-back family room with wired speaker system and a second finished room offers many options. Utilities include a newer gas forced hot air furnace, gas domestic hot water heater, 100 amp electrical/circuit breakers, and in addition a back-flow preventer system has been installed. Exterior has new vinyl siding and new architectural roofing. There's a perfectly private backyard with new deck, patio area, large hardtop gazebo and a four-zone underground irrigation system throughout lot. So much offered in this very special home -- you shouldn't miss seeing it!
Property details
- MLS #
- 1420627
- Property type
- Single Family Residence
- Subdivision
- Darlington
- Status
- Active
- Days on market
- 26
- On market date
- August 17, 2026
- Stories
- N/A
- Total bathrooms
- 2
- Garage spaces
- 1
- Parking spaces
- 3
- Lot size
- 0.1148 acres
Location
Get directions →Nearby schools
Within 10 miles. School directory data from the National Center for Education Statistics (NCES), accessed via the Urban Institute Education Data API. Local Score is calculated by INNOVATE Real Estate; where a state rating is shown, it comes from that state's own official school report card (e.g. NC Dept. of Public Instruction, SC Report Card).
- Enrollment
- 528
- Student:teacher ratio
- 12.0:1
- District
- Pawtucket
- Enrollment
- 628
- Student:teacher ratio
- 13.7:1
- District
- Pawtucket
- Enrollment
- 191
- Student:teacher ratio
- 11.9:1
- District
- Pawtucket
Walkability
Blended score for Pawtucket's center, calculated by INNOVATE Real Estate from two sources: the EPA's National Walkability Index (street network, transit, land-use mix) and Google Places amenity data (what's actually reachable on foot from this point). 60% EPA National Walkability Index + 40% nearby-amenity density (Google Places).
Market position
How this listing compares to current activity in Pawtucket, from live MLS data.
Mortgage calculator
Estimate only - actual rate and payment depend on your lender, credit, and loan program.
Adjust tax / insurance estimates
Similar homes you might like
Data source: Listing information provided by Rhode Island Association of REALTORS via Trestle/CoreLogic. Last updated 26 days ago.
Information herein deemed reliable but not guaranteed; all measurements, school assignments, HOA fees, taxes, and feature lists are approximate and should be independently verified. Equal Housing Opportunity.