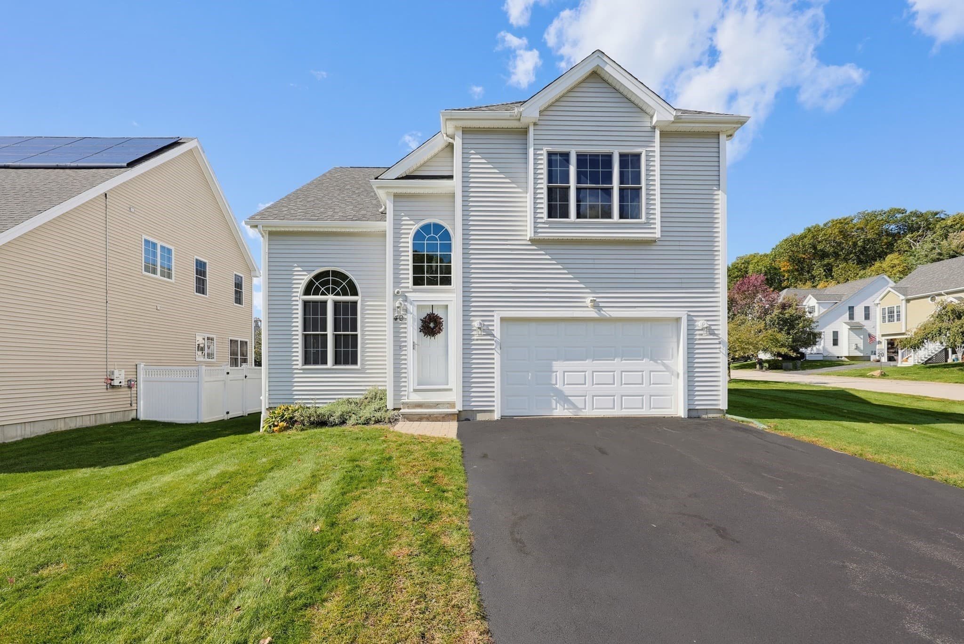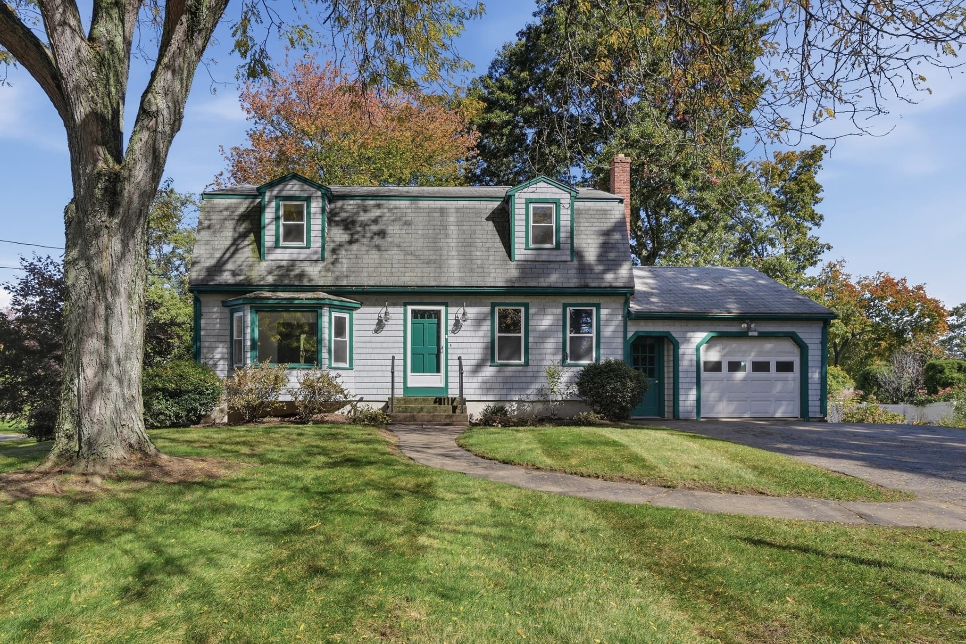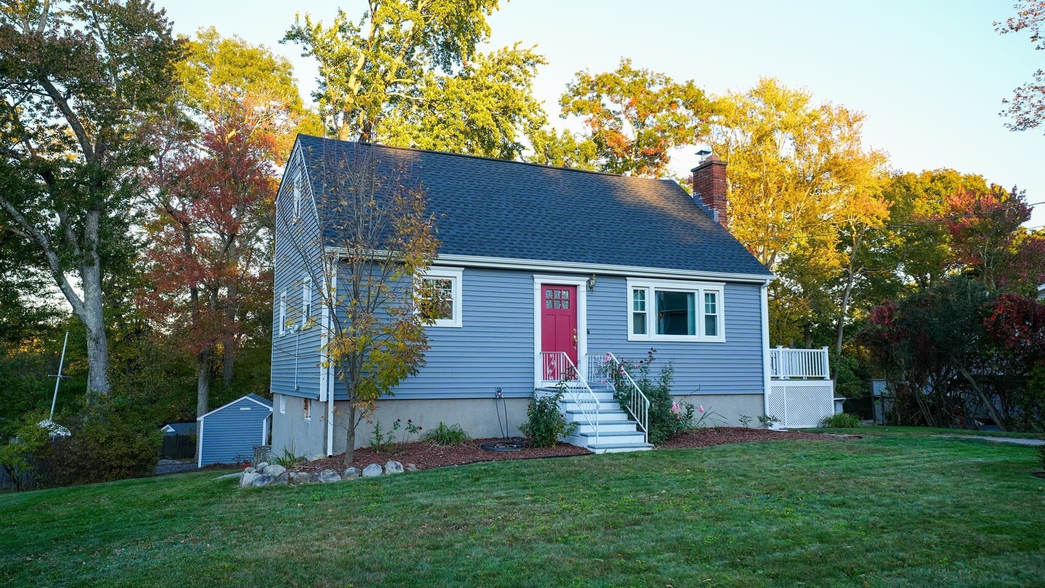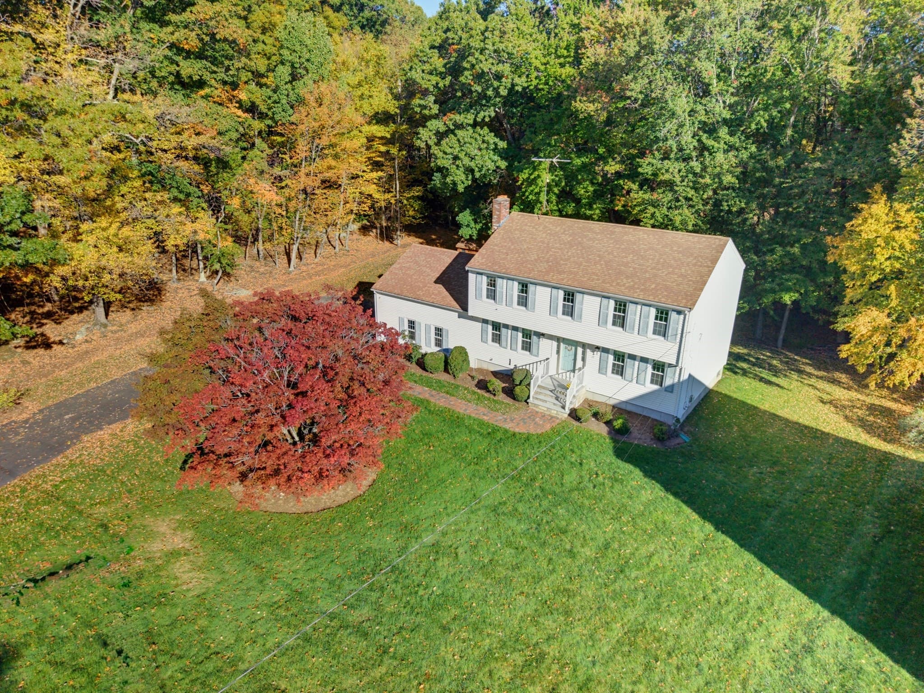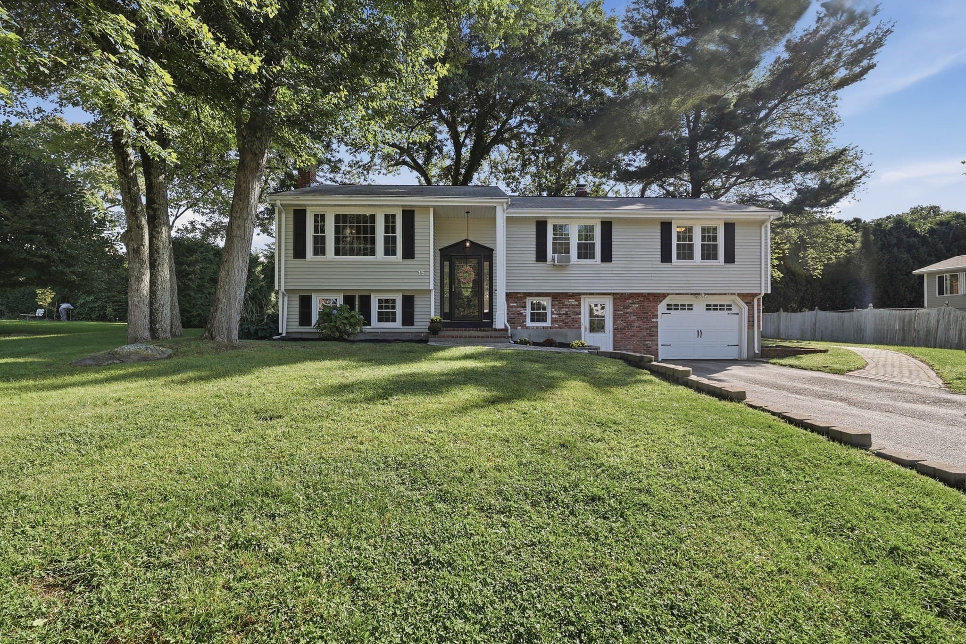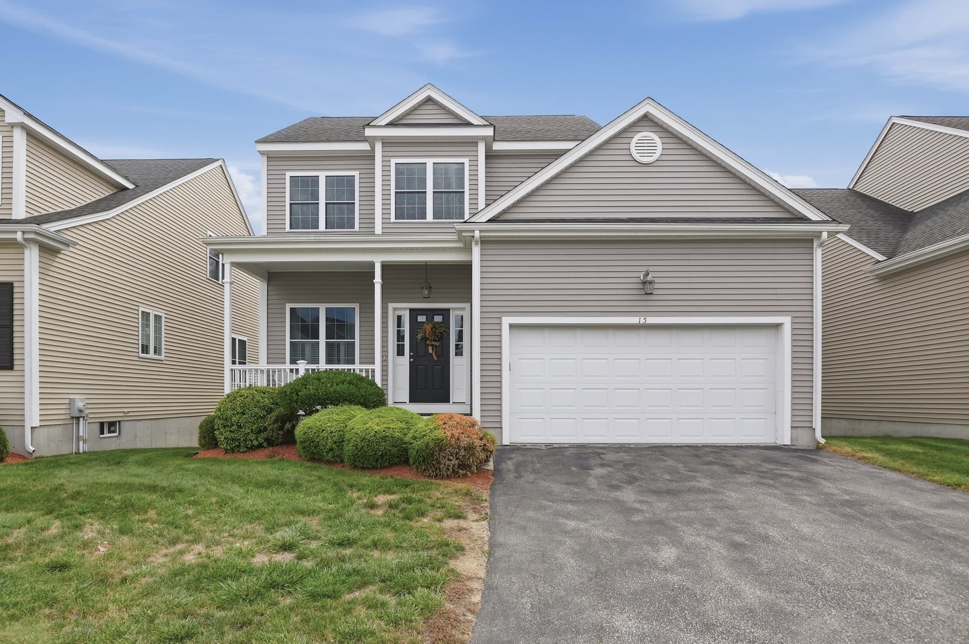
Condominium at 15 Beaver Pond Road # 15, Milford MA 01757
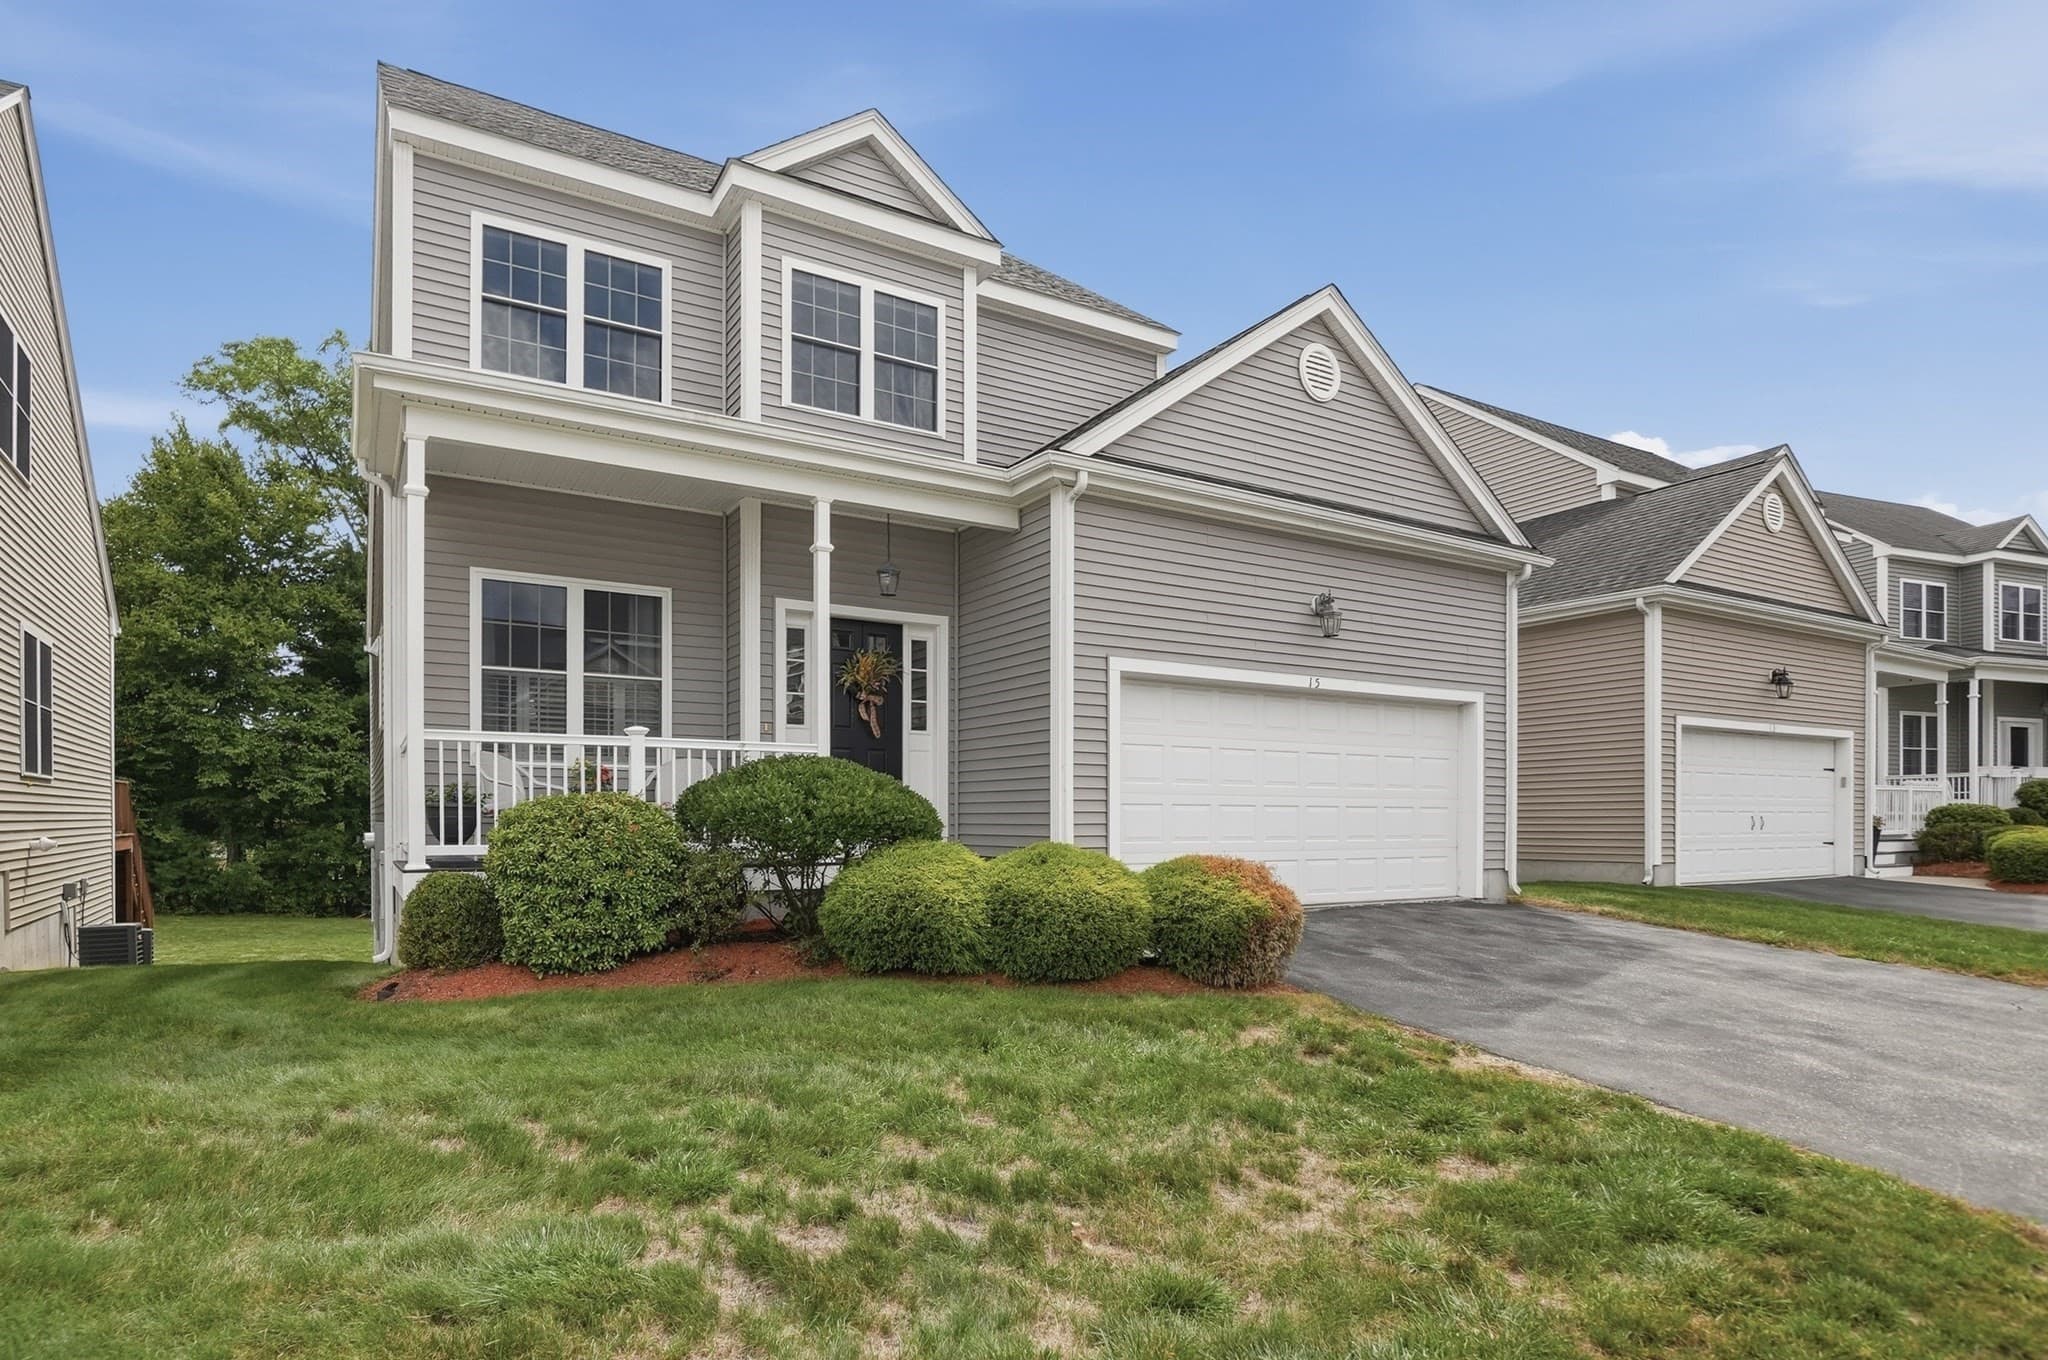
Condominium at 15 Beaver Pond Road # 15, Milford MA 01757, photo 2 of 38
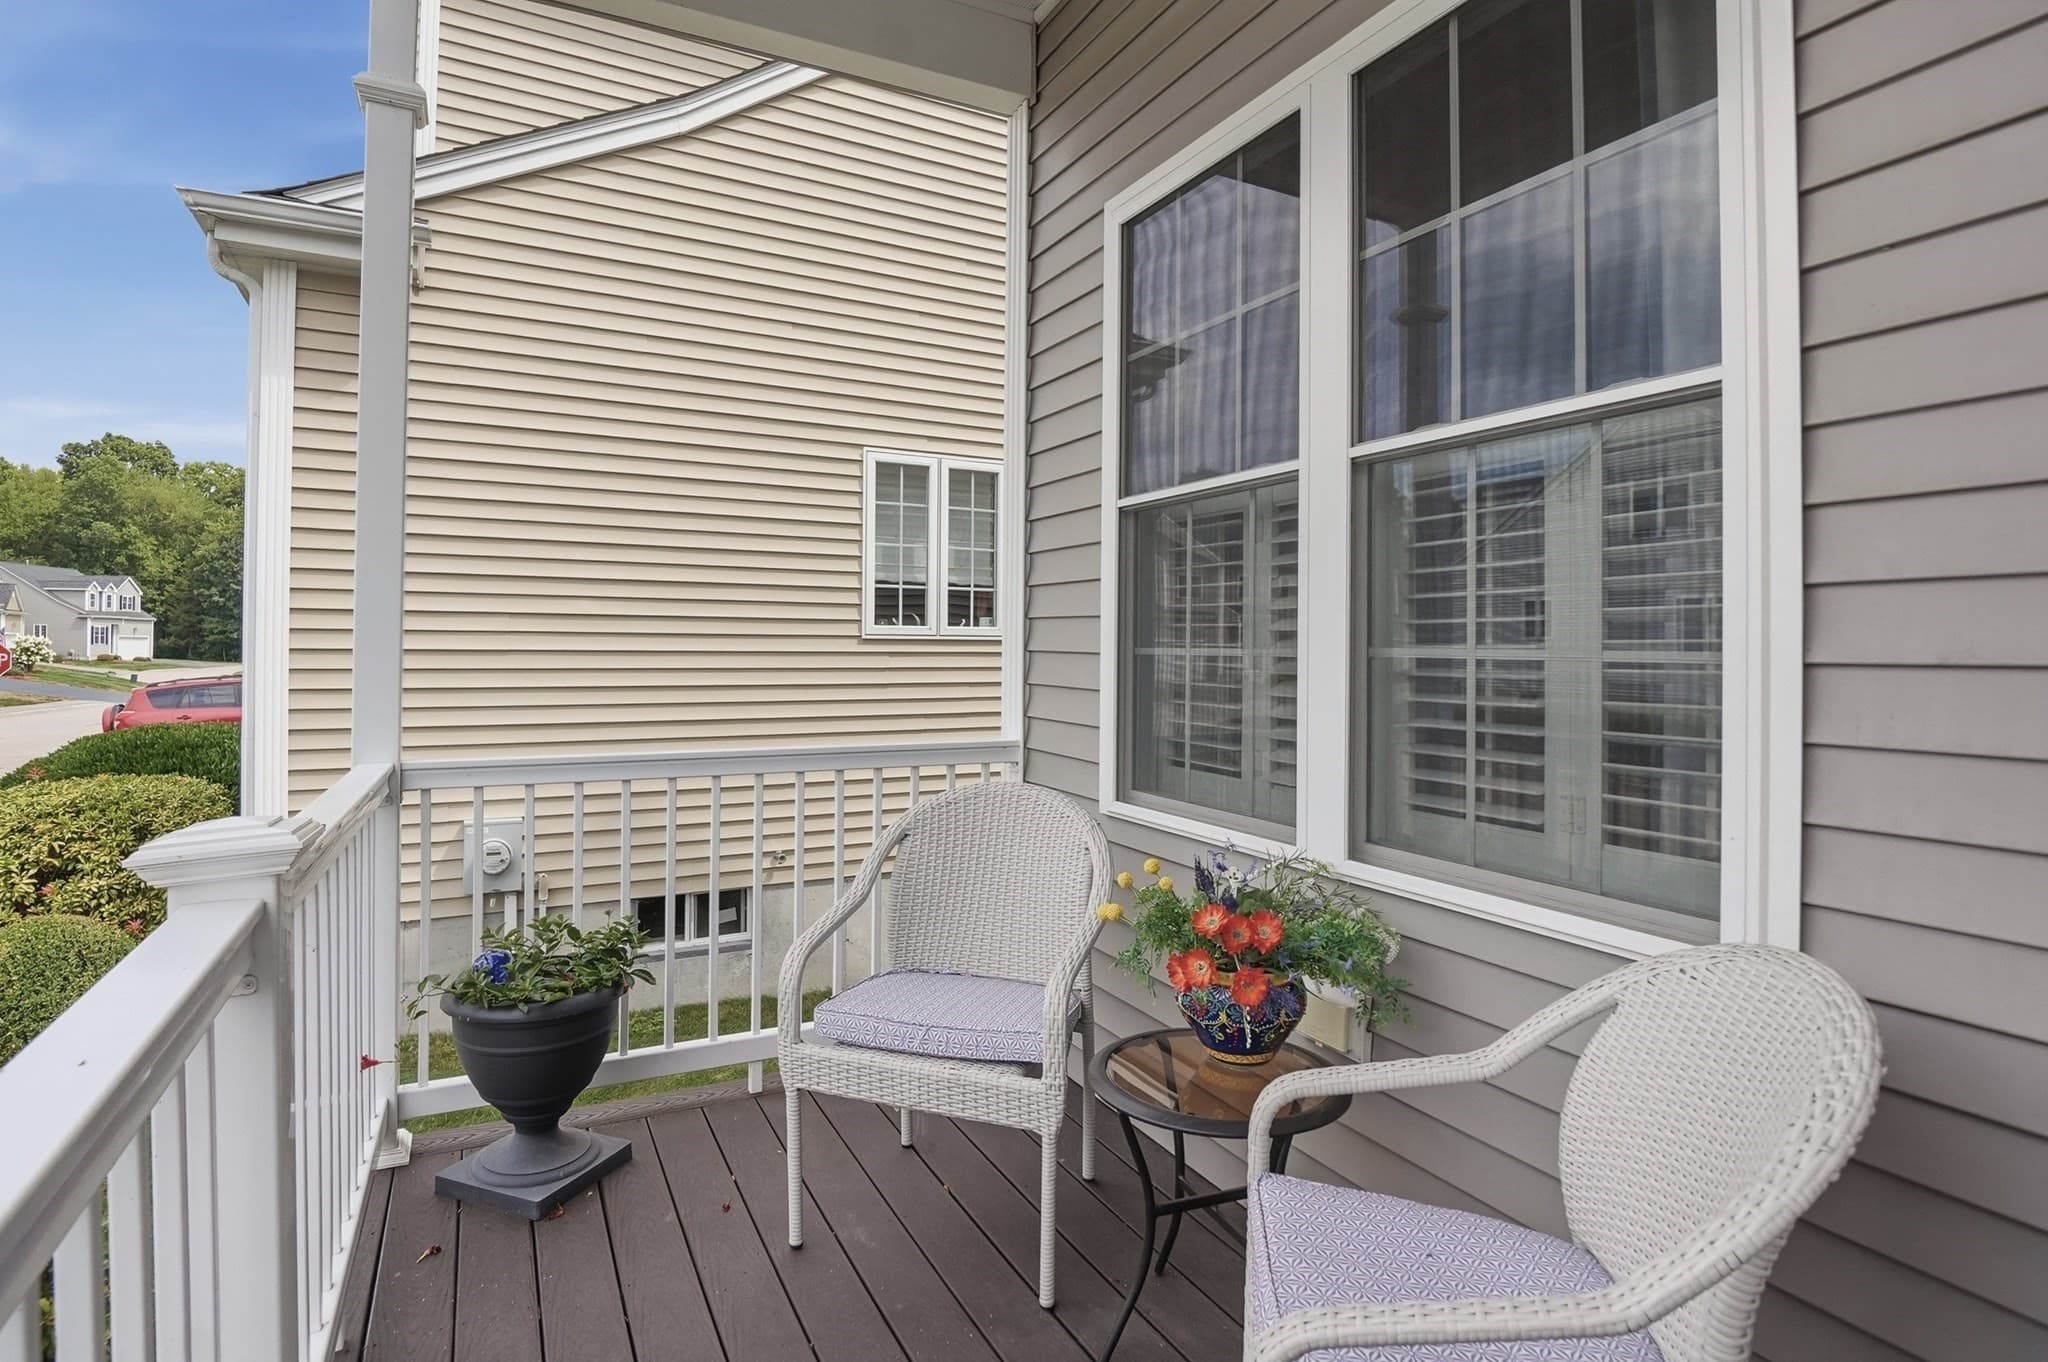
Condominium at 15 Beaver Pond Road # 15, Milford MA 01757, photo 3 of 38
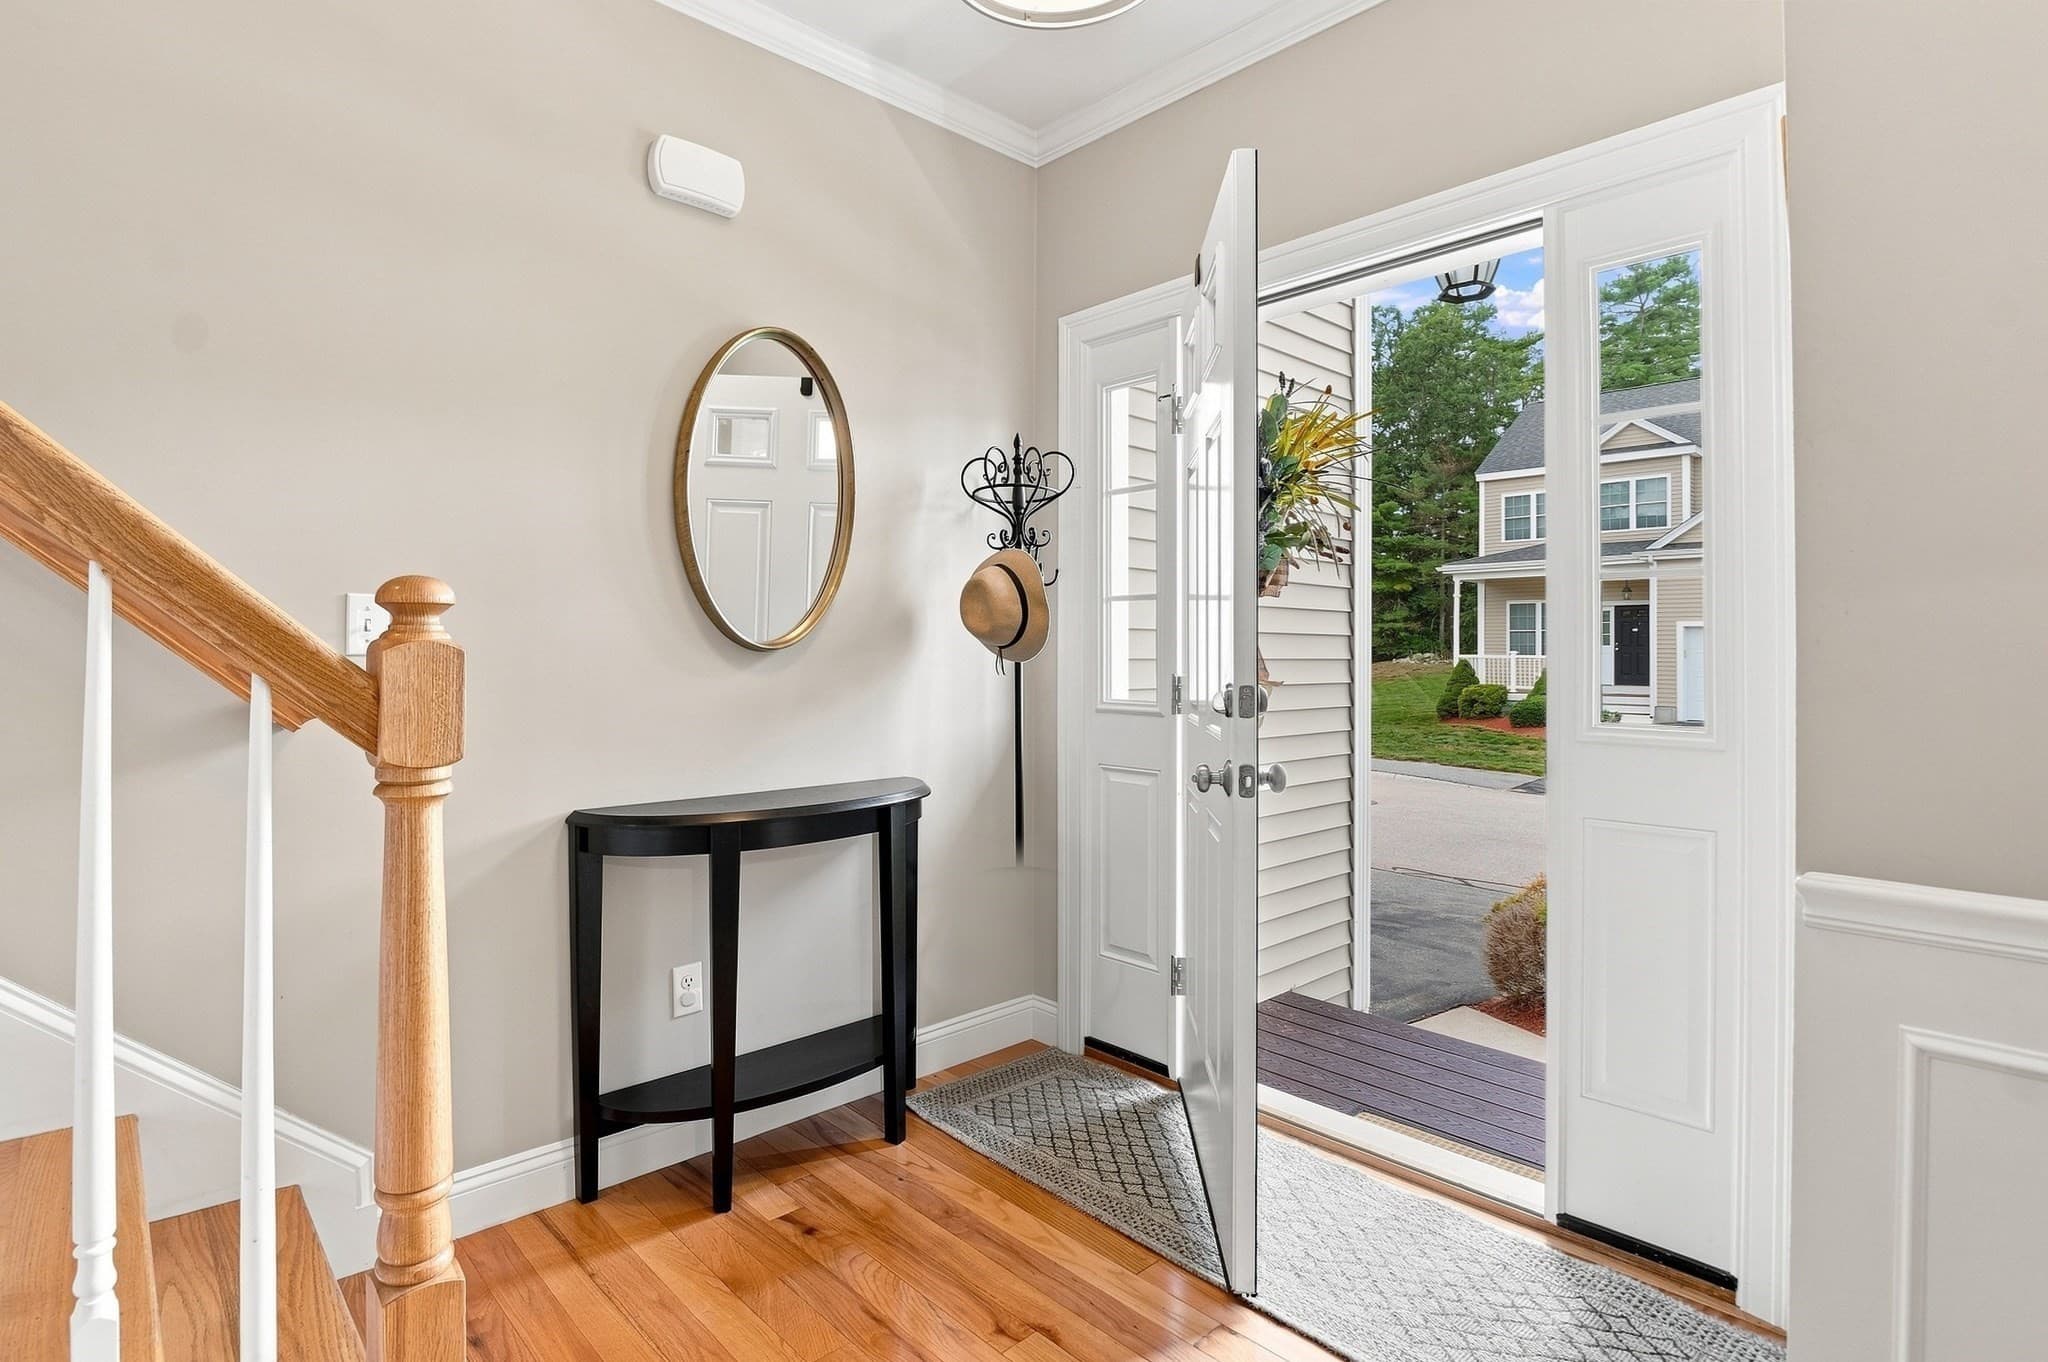
Condominium at 15 Beaver Pond Road # 15, Milford MA 01757, photo 4 of 38
Condominium at 15 Beaver Pond Road # 15, Milford MA 01757, photo 5 of 38
Condominium at 15 Beaver Pond Road # 15, Milford MA 01757, photo 6 of 38
Condominium at 15 Beaver Pond Road # 15, Milford MA 01757, photo 7 of 38
Condominium at 15 Beaver Pond Road # 15, Milford MA 01757, photo 8 of 38
Condominium at 15 Beaver Pond Road # 15, Milford MA 01757, photo 9 of 38
Condominium at 15 Beaver Pond Road # 15, Milford MA 01757, photo 10 of 38
Condominium at 15 Beaver Pond Road # 15, Milford MA 01757, photo 11 of 38
Condominium at 15 Beaver Pond Road # 15, Milford MA 01757, photo 12 of 38
Condominium at 15 Beaver Pond Road # 15, Milford MA 01757, photo 13 of 38
Condominium at 15 Beaver Pond Road # 15, Milford MA 01757, photo 14 of 38
Condominium at 15 Beaver Pond Road # 15, Milford MA 01757, photo 15 of 38
Condominium at 15 Beaver Pond Road # 15, Milford MA 01757, photo 16 of 38
Condominium at 15 Beaver Pond Road # 15, Milford MA 01757, photo 17 of 38
Condominium at 15 Beaver Pond Road # 15, Milford MA 01757, photo 18 of 38
Condominium at 15 Beaver Pond Road # 15, Milford MA 01757, photo 19 of 38
Condominium at 15 Beaver Pond Road # 15, Milford MA 01757, photo 20 of 38
Condominium at 15 Beaver Pond Road # 15, Milford MA 01757, photo 21 of 38
Condominium at 15 Beaver Pond Road # 15, Milford MA 01757, photo 22 of 38
Condominium at 15 Beaver Pond Road # 15, Milford MA 01757, photo 23 of 38
Condominium at 15 Beaver Pond Road # 15, Milford MA 01757, photo 24 of 38
Condominium at 15 Beaver Pond Road # 15, Milford MA 01757, photo 25 of 38
Condominium at 15 Beaver Pond Road # 15, Milford MA 01757, photo 26 of 38
Condominium at 15 Beaver Pond Road # 15, Milford MA 01757, photo 27 of 38
Condominium at 15 Beaver Pond Road # 15, Milford MA 01757, photo 28 of 38
Condominium at 15 Beaver Pond Road # 15, Milford MA 01757, photo 29 of 38
Condominium at 15 Beaver Pond Road # 15, Milford MA 01757, photo 30 of 38
Condominium at 15 Beaver Pond Road # 15, Milford MA 01757, photo 31 of 38
Condominium at 15 Beaver Pond Road # 15, Milford MA 01757, photo 32 of 38
Condominium at 15 Beaver Pond Road # 15, Milford MA 01757, photo 33 of 38
Condominium at 15 Beaver Pond Road # 15, Milford MA 01757, photo 34 of 38
Condominium at 15 Beaver Pond Road # 15, Milford MA 01757, photo 35 of 38
Condominium at 15 Beaver Pond Road # 15, Milford MA 01757, photo 36 of 38
Condominium at 15 Beaver Pond Road # 15, Milford MA 01757, photo 37 of 38
Condominium at 15 Beaver Pond Road # 15, Milford MA 01757, photo 38 of 38
38 photos

$624,900

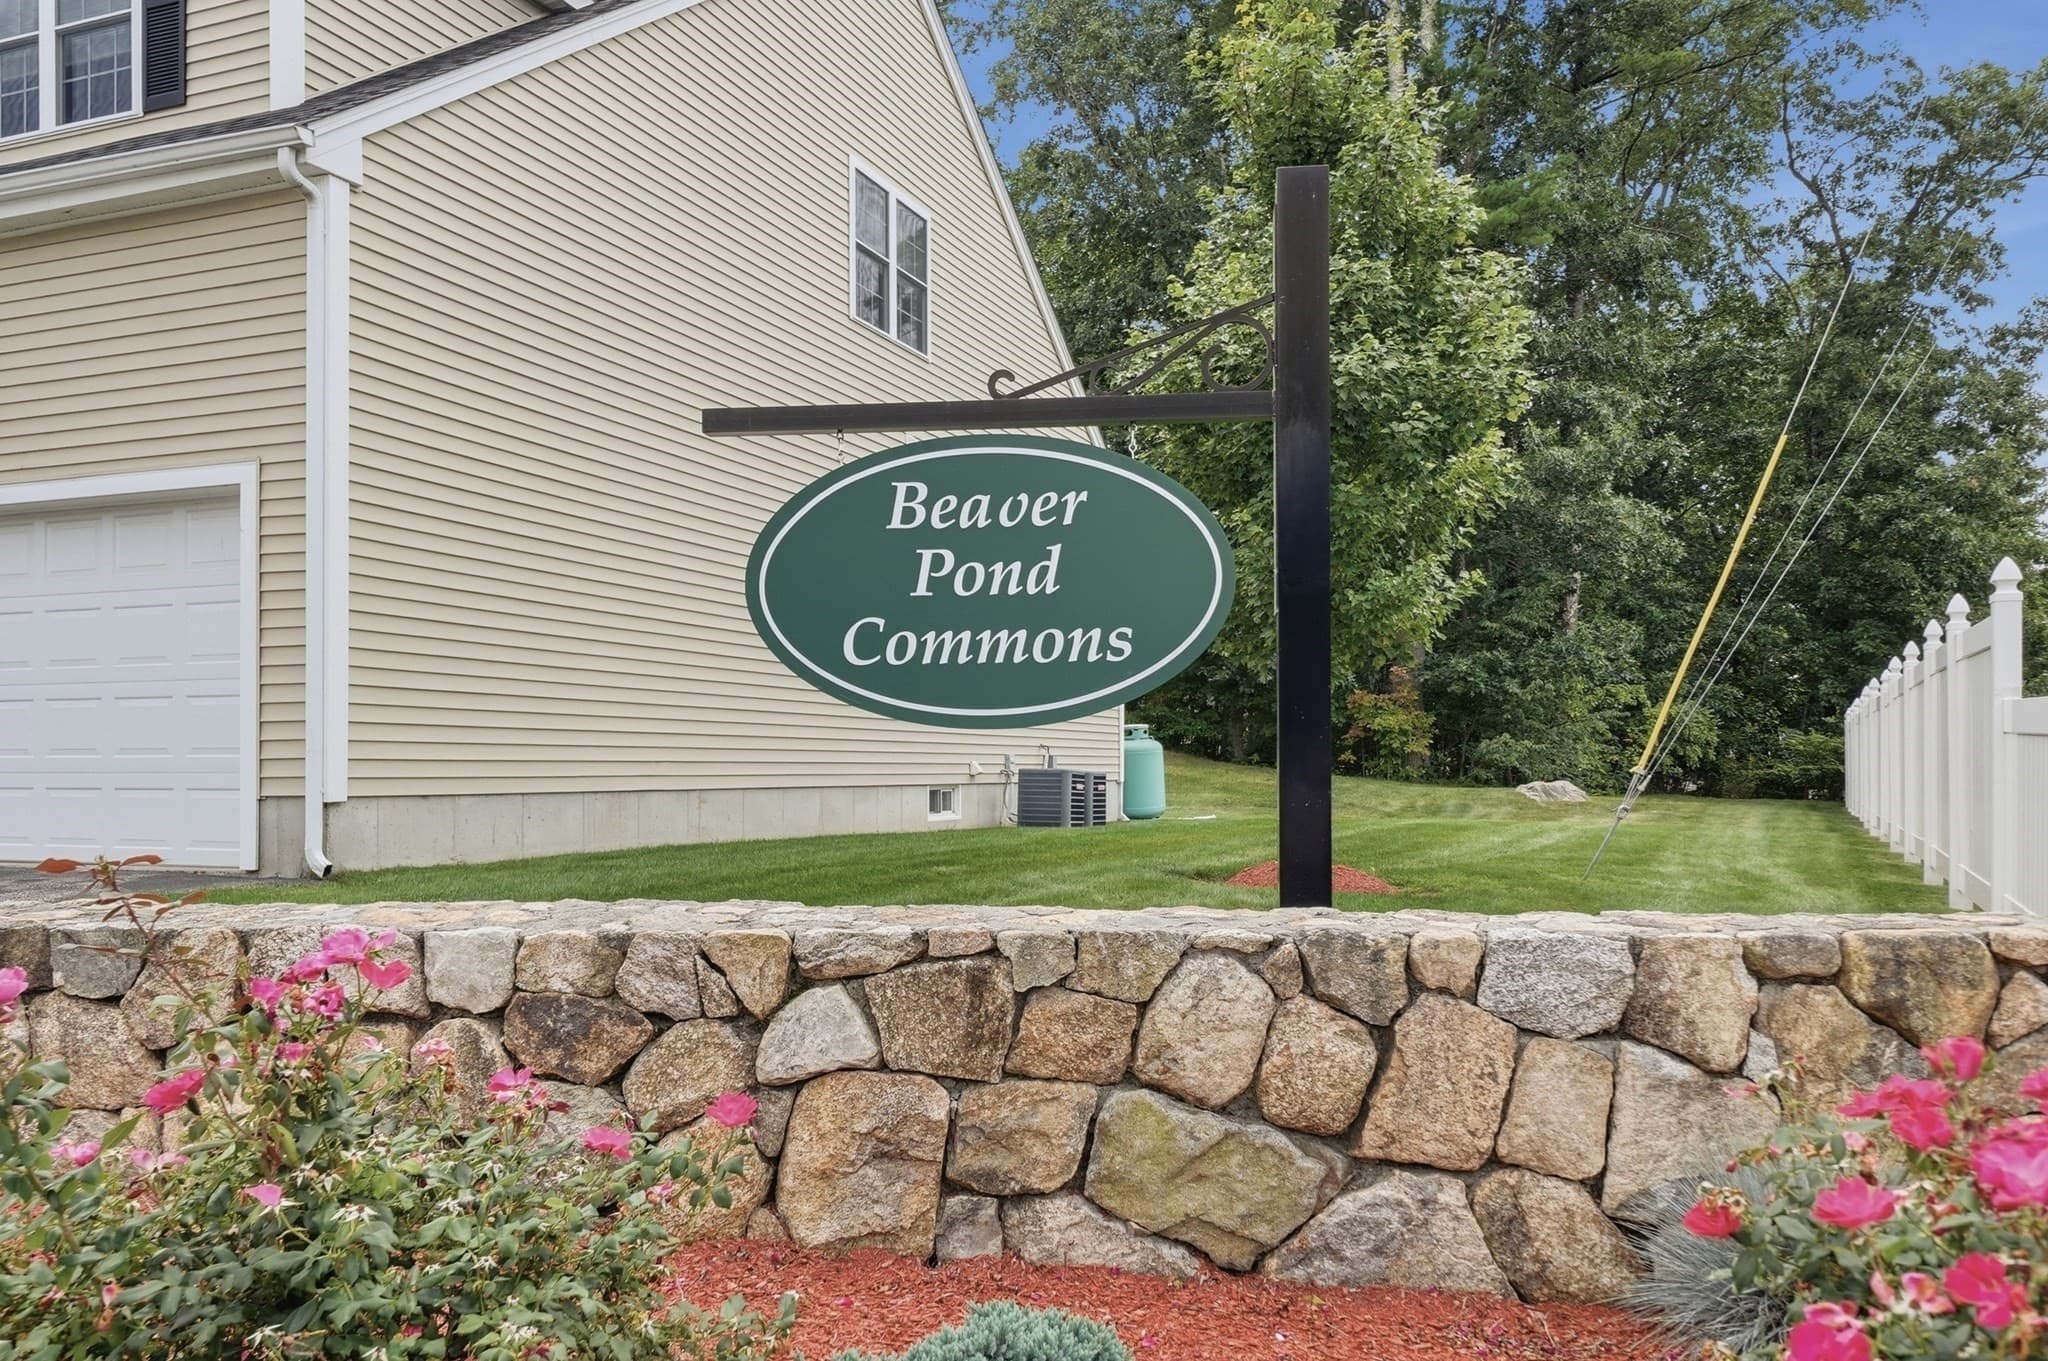
15 Beaver Pond Road # 15, Milford MA 01757
Milford, MA 01757
Listed by Lioce Properties Group
Bedrooms
3
Bathrooms
2.5
Living area
2,400 sqft
Year built
2015

About this home

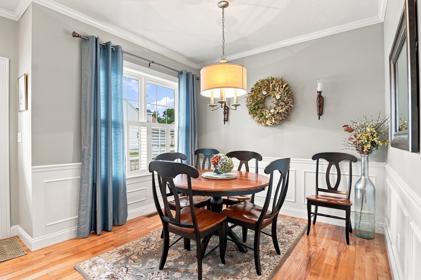
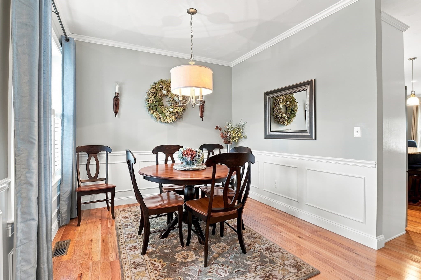
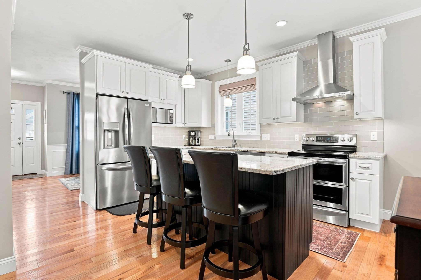
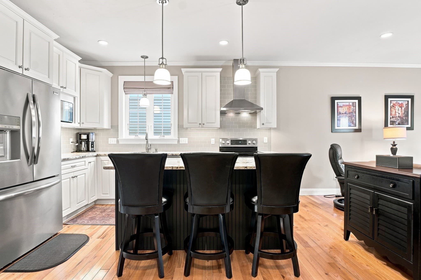
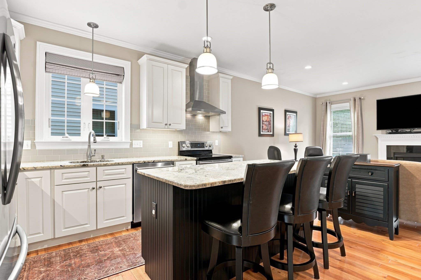
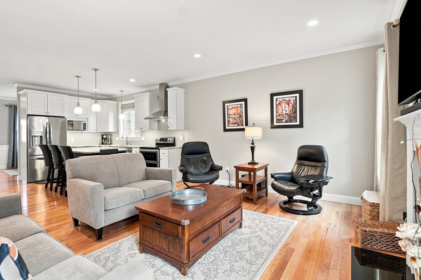
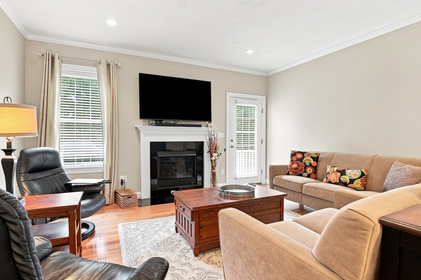
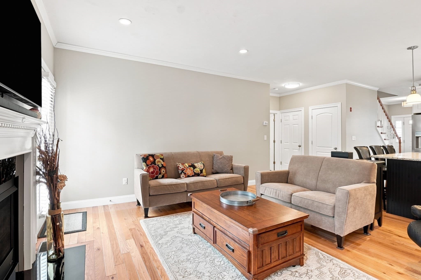
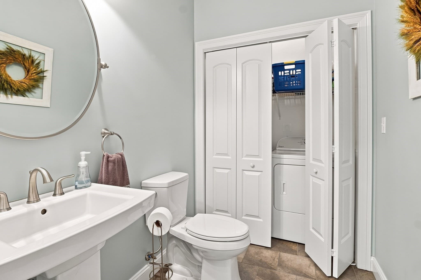
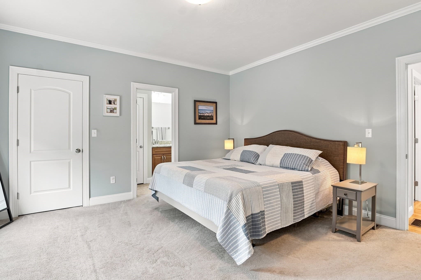
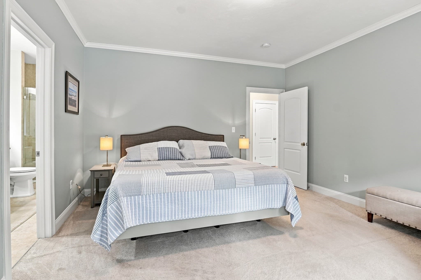
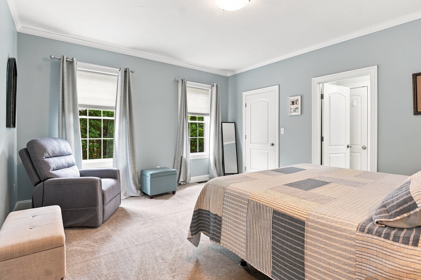
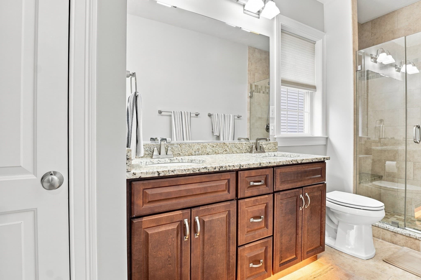
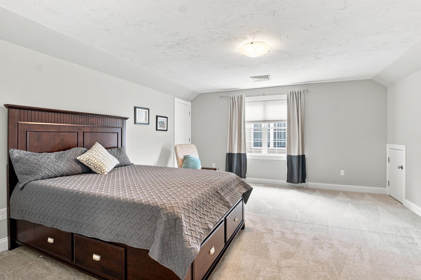
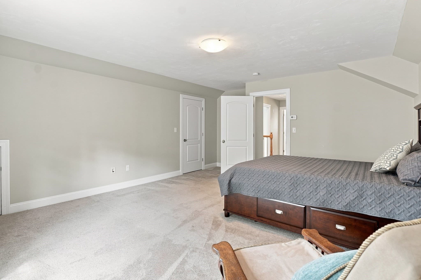
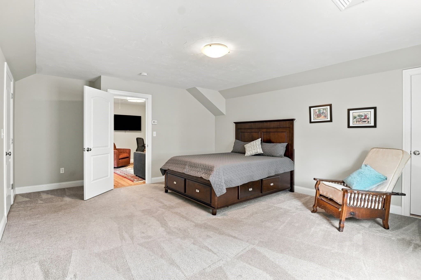
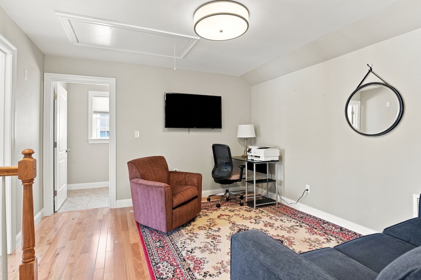
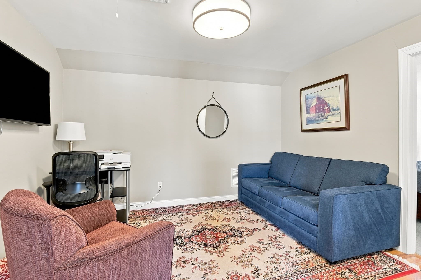
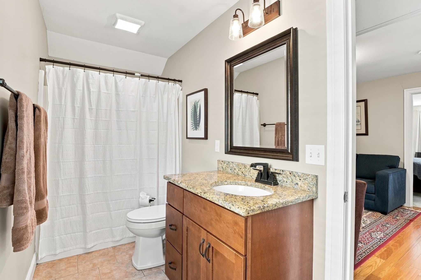
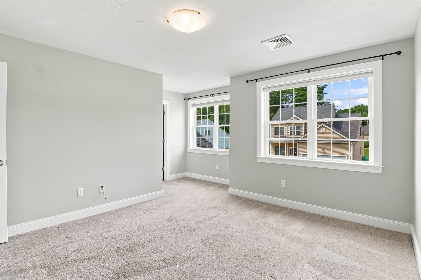
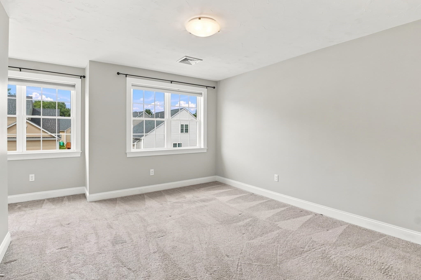
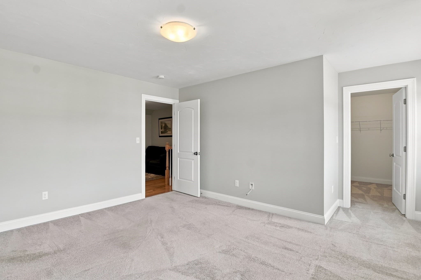
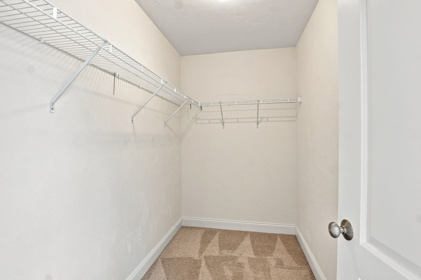
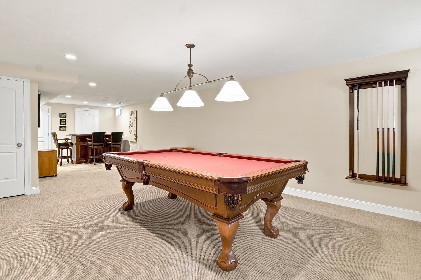
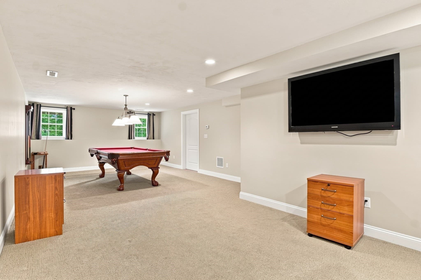
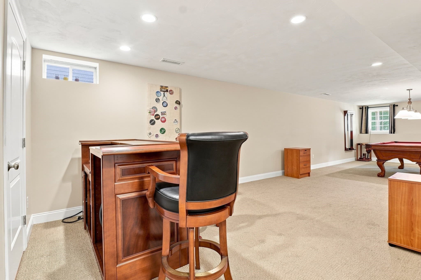
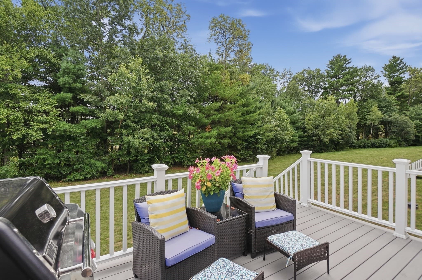
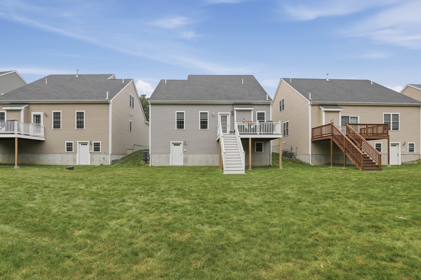
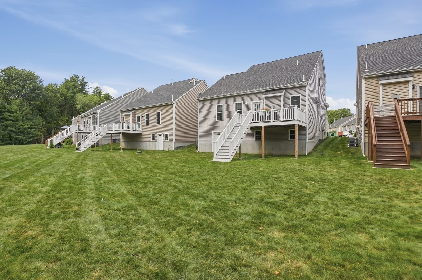
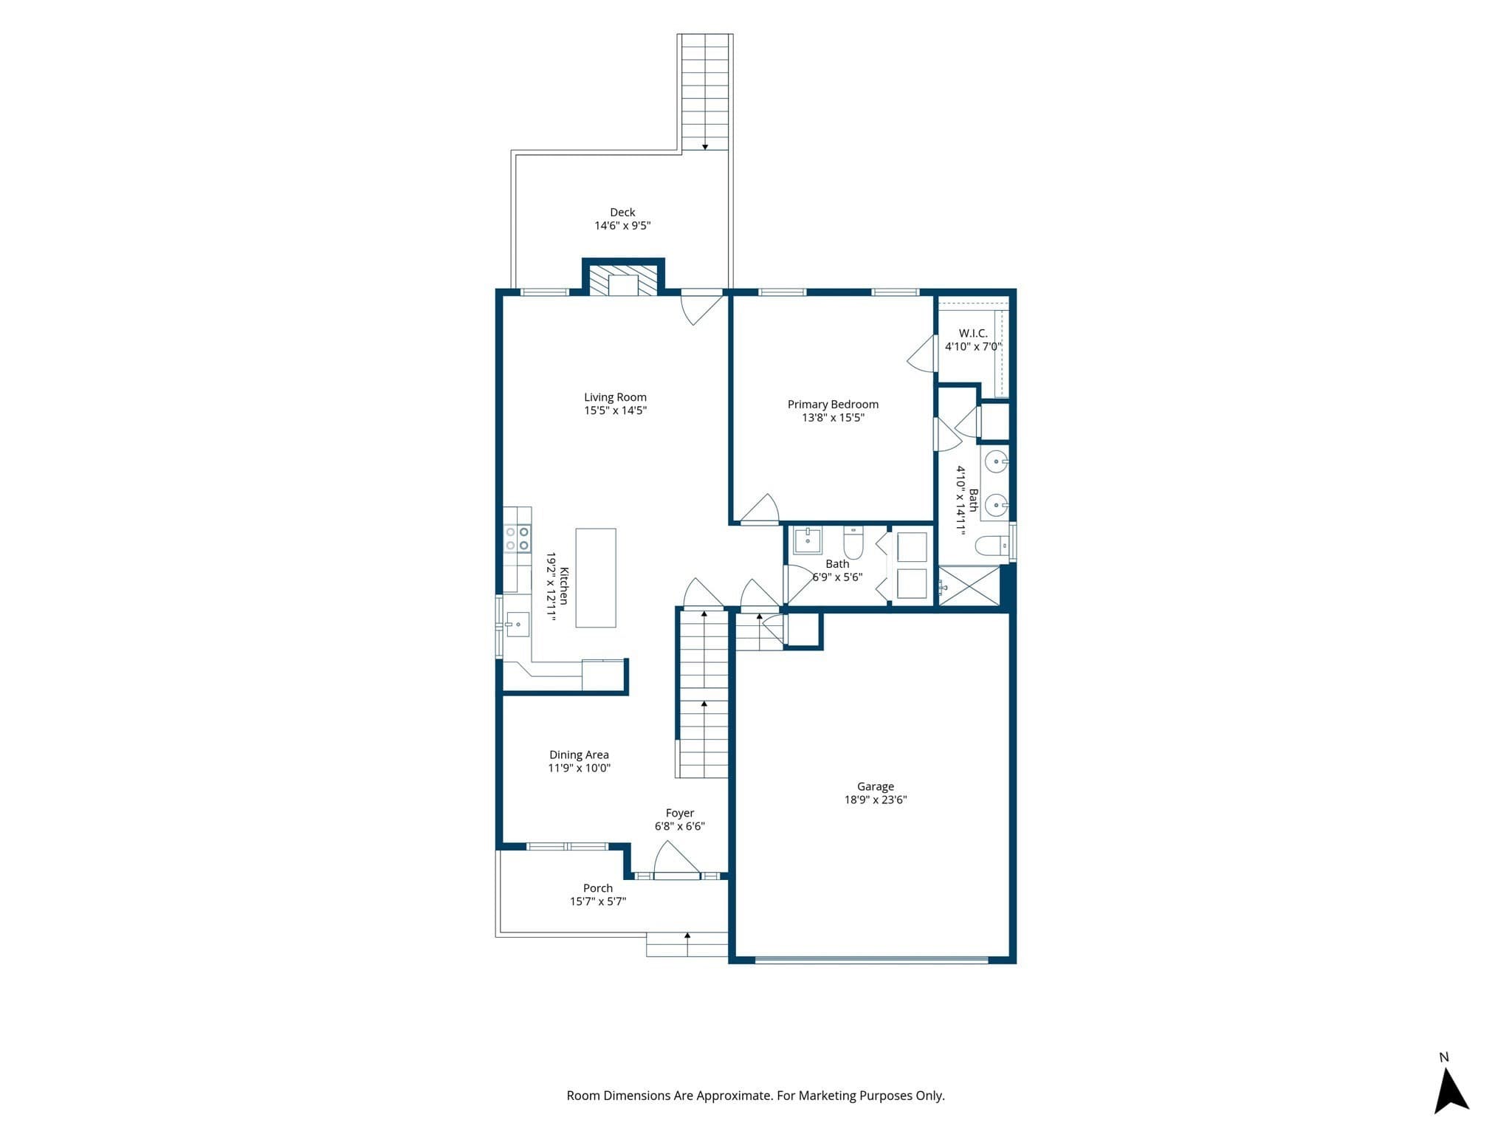
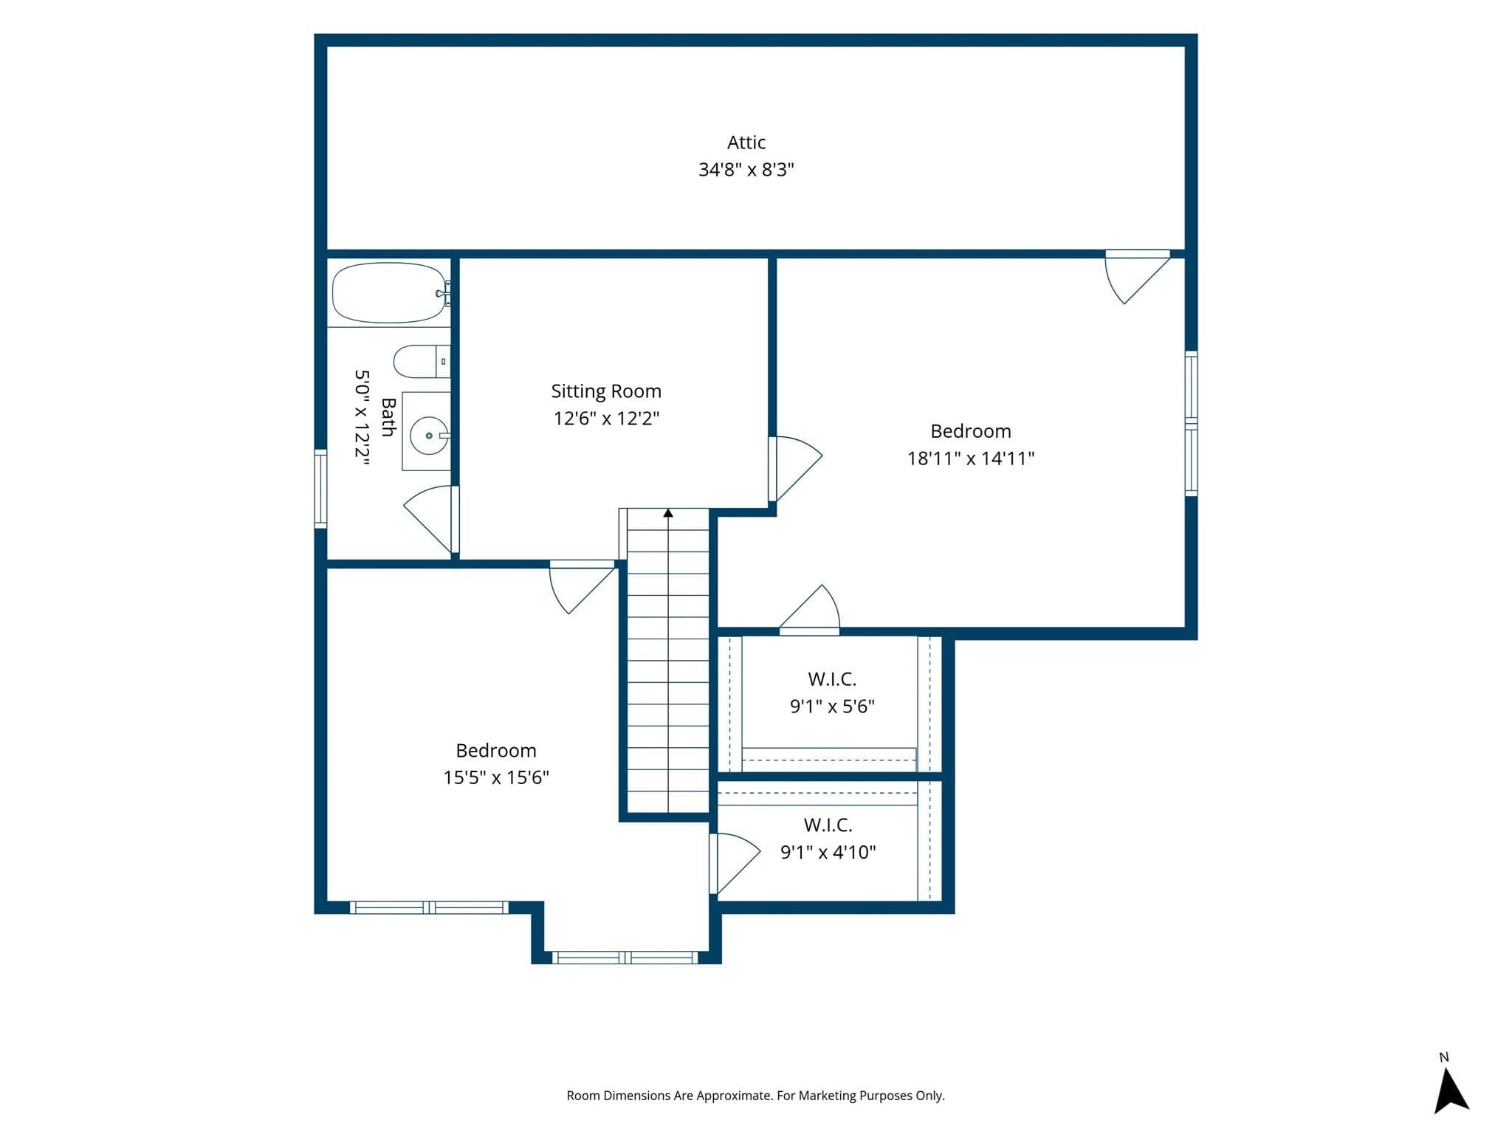
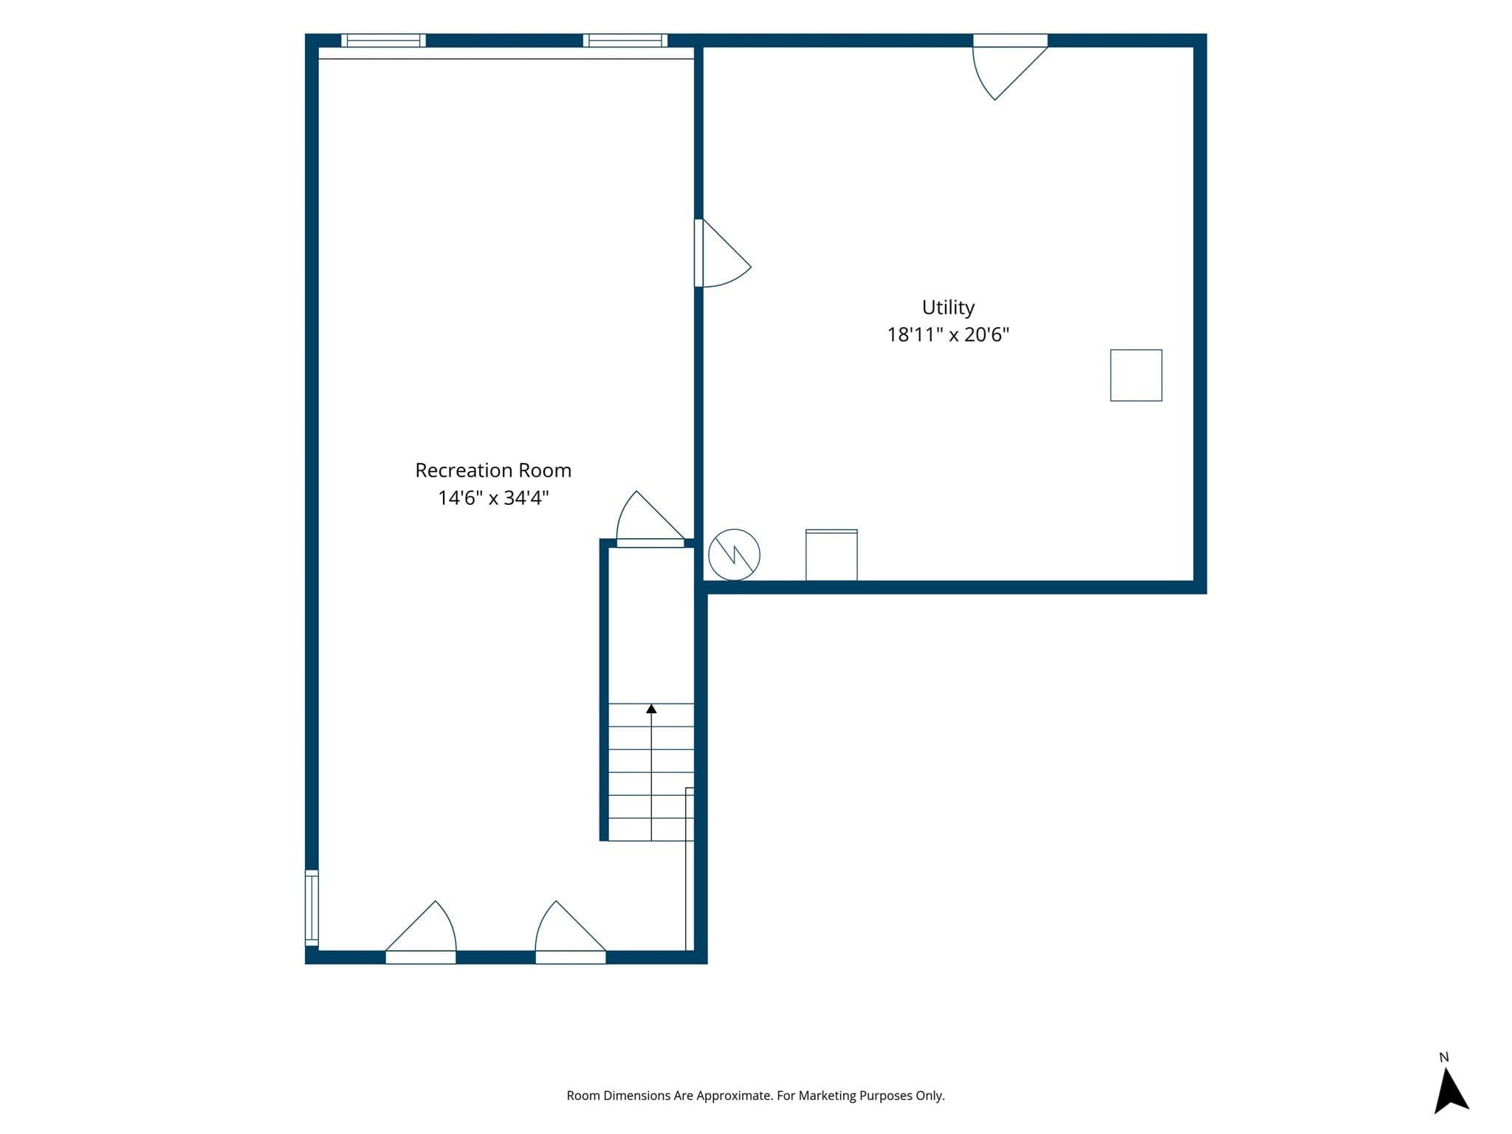
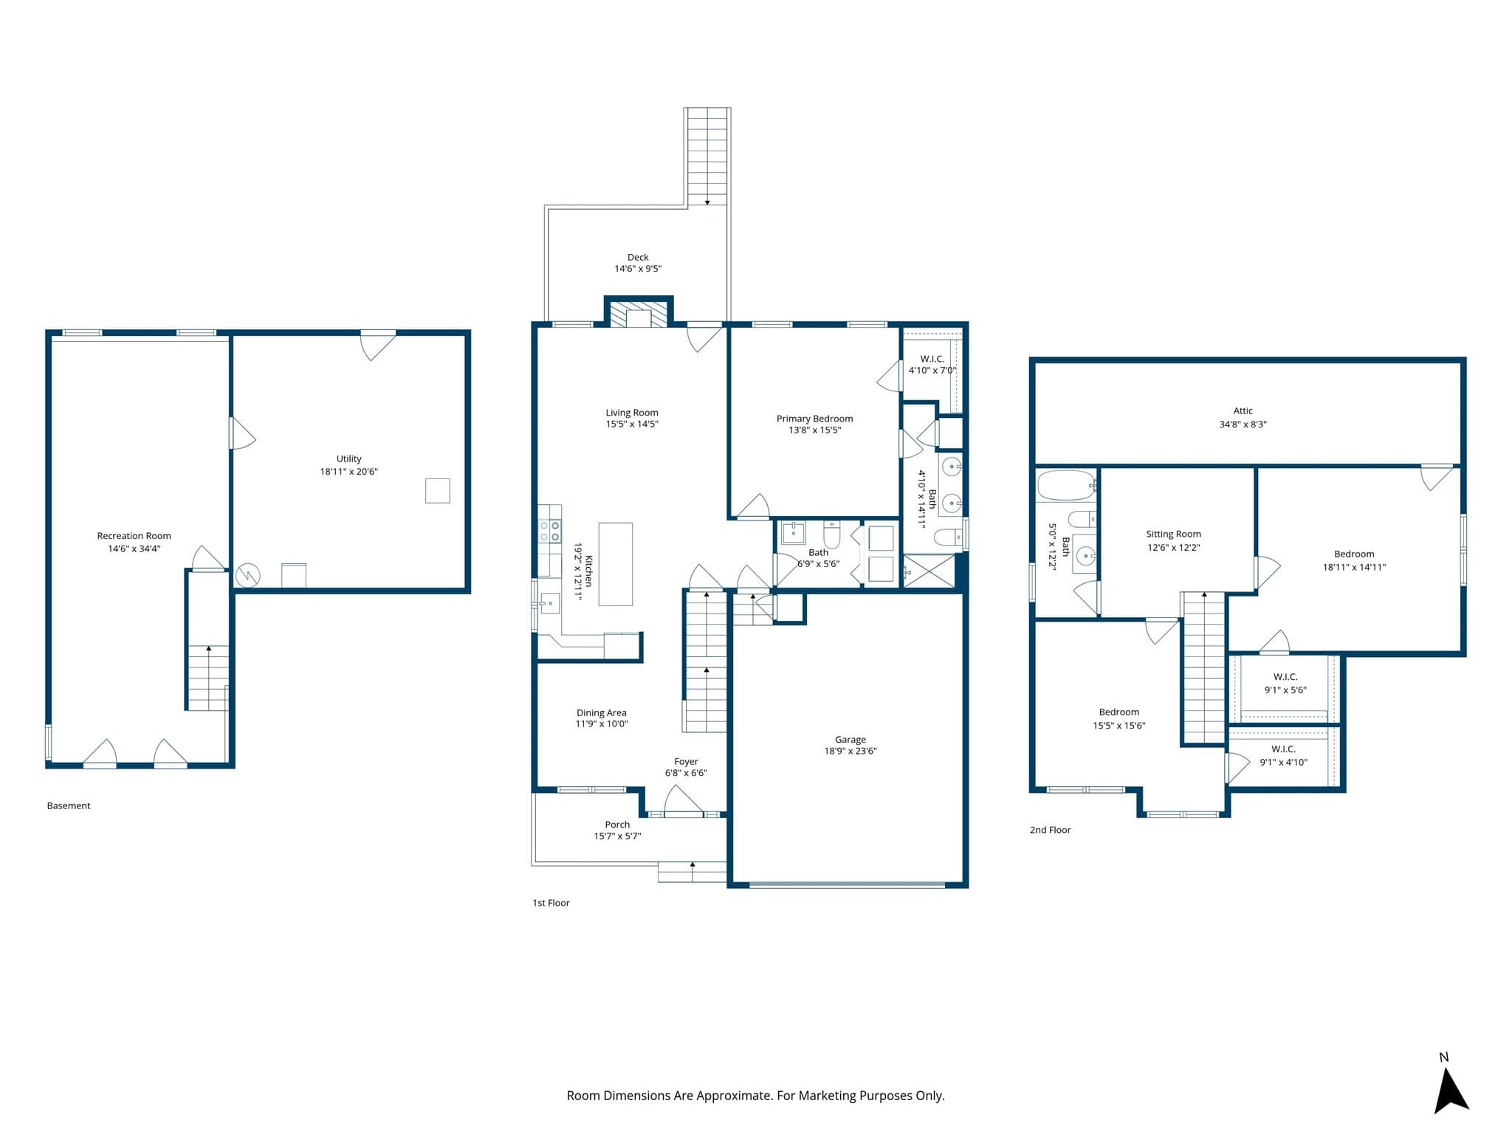
Welcome to this meticulously maintained, free-standing condominium offering approximately 2,400 square feet of beautifully finished living space on 3 levels with a thoughtful, versatile floor plan. Tasteful interior finishes and attention to detail are evident throughout, including crown molding and hardwood flooring on the main level. The inviting dining room is perfect for both everyday meals and entertaining. The open-concept kitchen and living room create a warm, welcoming gathering space. The kitchen features white cabinetry with pull-out shelves, granite countertops, under-cabinet lighting, and an upgraded black beadboard center island with three swivel leather stools that remain. A double oven with warming drawer adds convenience for the home chef. The living room showcases a fireplace and access to a new composite deck overlooking the private, level backyard. The first-floor primary bedroom offers a spacious walk-in closet and a private en-suite bath featuring a custom-tiled shower and double vanity. First floor half bath with laundry and includes the washer and dryer. Upstairs, two generous bedrooms, a comfortable sitting area, and a full bath provide an ideal private retreat for guests, family, or teens. The builder-finished lower level expands the living space with a front-to-back finished area with a bar and wall mounted television that remains with the property creating a fantastic space for entertaining, relaxing, or a media/game room. A separate storage area and walk-out access lead directly to the large, private, flat backyard. Additional highlights include three separate heating/AC zones, a new hot water heater, three new comfort-height toilets, new garage door opener and spring, and a new composite porch/deck. All window treatments and TV wall mounts are included. You won't be disappointed when you tour this beautifully appointed, exceptionally cared for home. Offering an abundance of flexible living space, this exceptional home is truly move-in ready!

Highlights

Fireplace

Property details

MLS
MLS Property Information Network
MLS #
73570538
Property type
Condominium
Subdivision
N/A
Status
Active
Days on market
50
On market date
September 1, 2026
Stories
3
Total bathrooms
2.5
Garage spaces
2
Parking spaces
4
Lot size
N/A
Loading map…

Nearby schools

Within 10 miles. School directory data from the National Center for Education Statistics (NCES), accessed via the Urban Institute Education Data API. Local Score is calculated by INNOVATE Real Estate; where a state rating is shown, it comes from that state's own official school report card.

Elementary
Stall Brook
1.87 mi away · Grades 0-3
Nearest school -- attendance-zone data not available here
4.0
Local Score (student-teacher ratio only (preliminary -- will incorporate state test-score data once available)) -- not an official state rating
Enrollment
235
Student:teacher ratio
14.7:1
District
Bellingham
Middle
Stacy Middle
1.93 mi away · Grades 6-8
Nearest school -- attendance-zone data not available here
4.0
Local Score (student-teacher ratio only (preliminary -- will incorporate state test-score data once available)) -- not an official state rating
Enrollment
1,008
Student:teacher ratio
12.8:1
District
Milford
High
Hopedale Jr Sr High
2.29 mi away · Grades 7-12
Nearest school -- attendance-zone data not available here
5.0
Local Score (student-teacher ratio only (preliminary -- will incorporate state test-score data once available)) -- not an official state rating
Enrollment
471
Student:teacher ratio
10.7:1
District
Hopedale

Walkability

Blended score for Milford's center, calculated by INNOVATE Real Estate from two sources: the EPA's National Walkability Index (street network, transit, land-use mix) and Google Places amenity data (what's actually reachable on foot from this point). 60% EPA National Walkability Index + 40% nearby-amenity density (Google Places).

73
Walkable
out of 100
EPA National Walkability Index
12.8 / 20 -- Above average walkable
Google Places amenity density
85 / 100
Restaurants & cafes20
Grocery stores7
Parks0
Schools7
Transit stops4
Pharmacies6

Market position

How this listing compares to current activity in Milford, from live MLS data.

On the market 50 days -- 71 fewer days than Milford's current average of 121 days.
For reference, the median list price across 156 active listings in Milford right now is $488,450.

Mortgage calculator

Estimate only - actual rate and payment depend on your lender, credit, and loan program.

$
%
%
Adjust tax / insurance estimates
% / yr
$
/mo
Est. monthly payment
$3,913/mo
$124,980 down
$499,920 loan
Principal & interest$3,242
Property tax (est.)$521
Home insurance (est.)$150

Similar homes you might like

Data source: Listing information provided by MLS Property Information Network via Trestle/CoreLogic. Last updated 5 days ago.

Information herein deemed reliable but not guaranteed; all measurements, school assignments, HOA fees, taxes, and feature lists are approximate and should be independently verified. Equal Housing Opportunity.