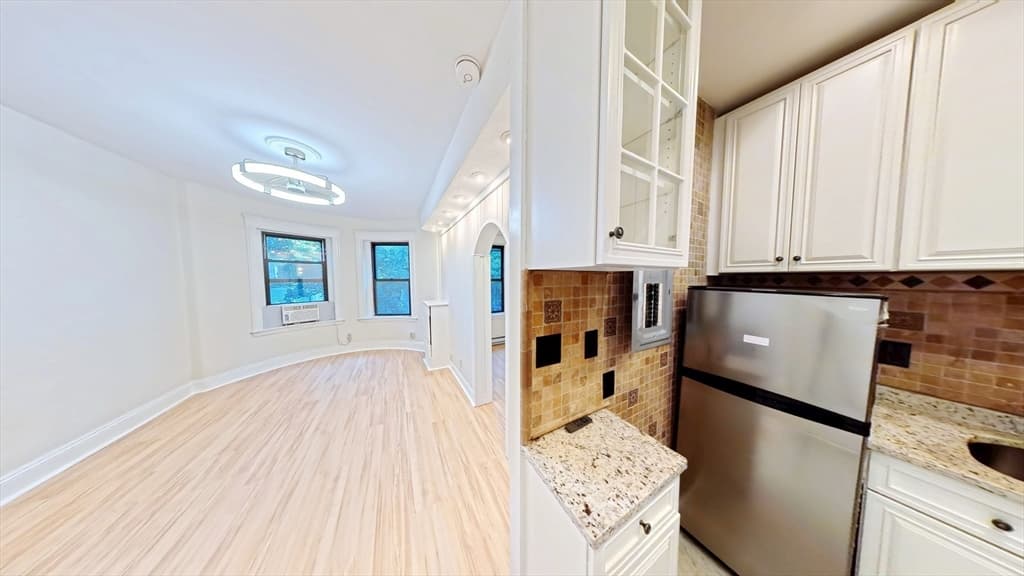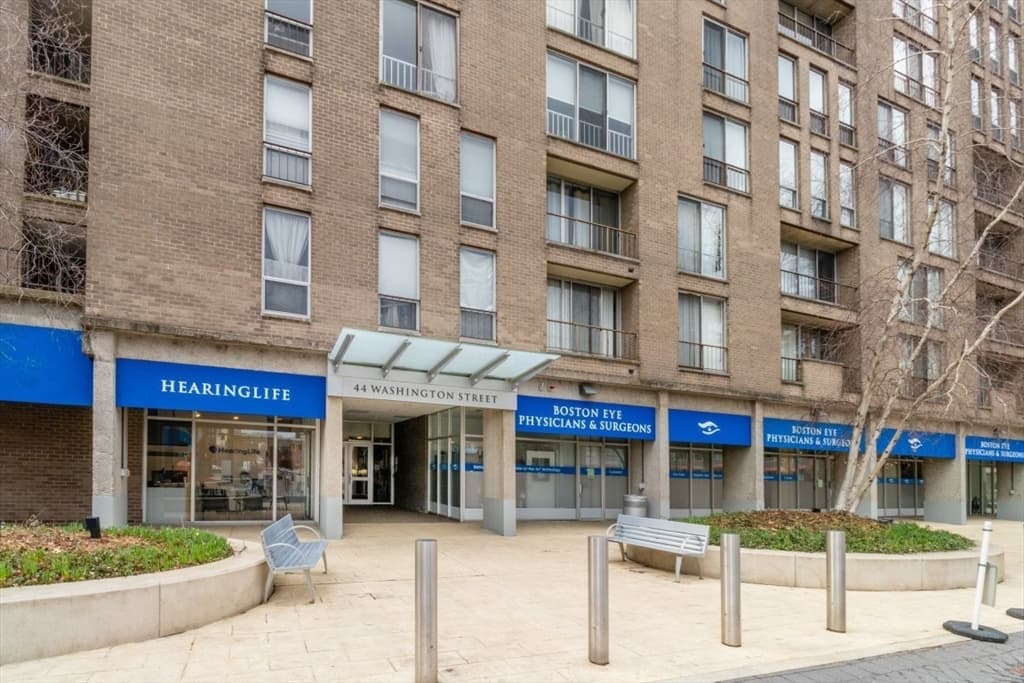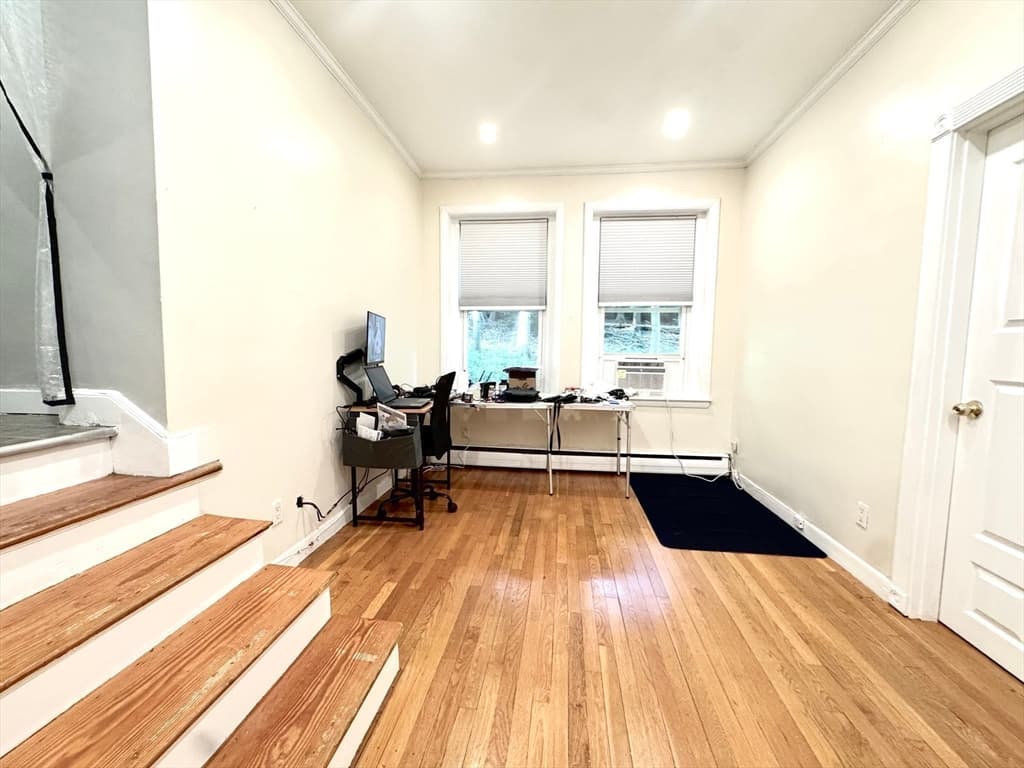


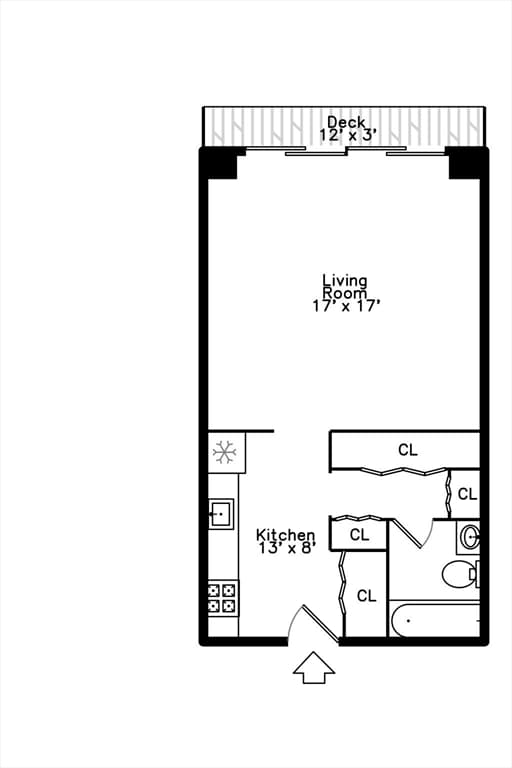
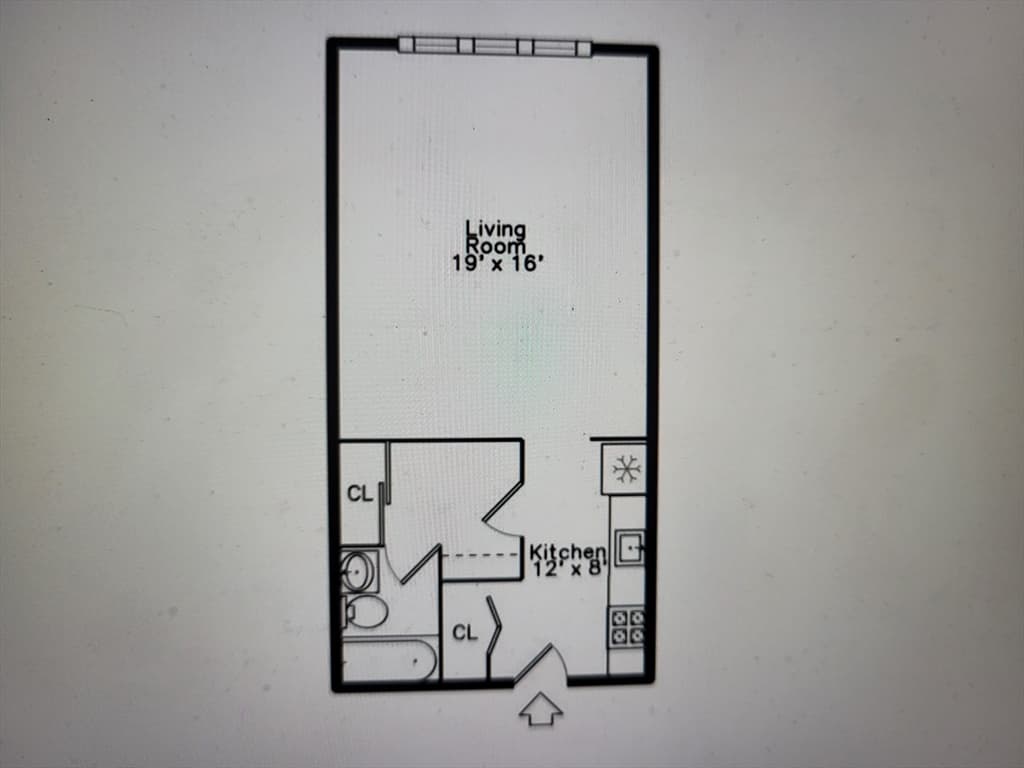
44 Washington St. # 206, Brookline MA 02445
44 Washington St. # 206, Brookline MA 02445 photo 2
44 Washington St. # 206, Brookline MA 02445 photo 3
44 Washington St. # 206, Brookline MA 02445 photo 4
44 Washington St. # 206, Brookline MA 02445 photo 5
44 Washington St. # 206, Brookline MA 02445 photo 6
44 Washington St. # 206, Brookline MA 02445 photo 7
44 Washington St. # 206, Brookline MA 02445 photo 8
44 Washington St. # 206, Brookline MA 02445 photo 9
44 Washington St. # 206, Brookline MA 02445 photo 10
44 Washington St. # 206, Brookline MA 02445 photo 11
44 Washington St. # 206, Brookline MA 02445 photo 12
44 Washington St. # 206, Brookline MA 02445 photo 13
44 Washington St. # 206, Brookline MA 02445 photo 14
44 Washington St. # 206, Brookline MA 02445 photo 15
44 Washington St. # 206, Brookline MA 02445 photo 16
44 Washington St. # 206, Brookline MA 02445 photo 17
44 Washington St. # 206, Brookline MA 02445 photo 18
44 Washington St. # 206, Brookline MA 02445 photo 19
44 Washington St. # 206, Brookline MA 02445 photo 20
44 Washington St. # 206, Brookline MA 02445 photo 21
44 Washington St. # 206, Brookline MA 02445 photo 22
44 Washington St. # 206, Brookline MA 02445 photo 23
44 Washington St. # 206, Brookline MA 02445 photo 24
44 Washington St. # 206, Brookline MA 02445 photo 25
44 Washington St. # 206, Brookline MA 02445 photo 26
26 photos

$382,000

44 Washington St. # 206, Brookline MA 02445
Brookline, MA 02445
Listed by Sada Hanna
Bedrooms
0
Bathrooms
1
Living area
500 sqft
Year built
1970

About this home

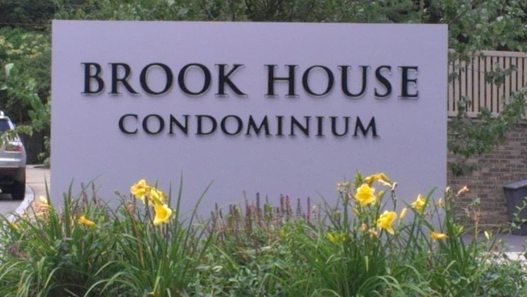
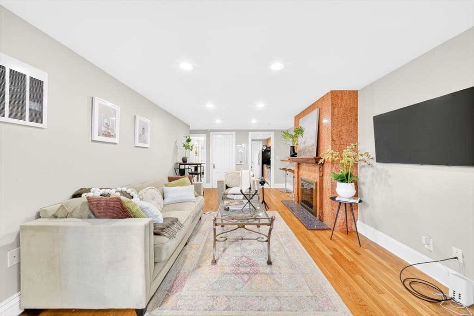
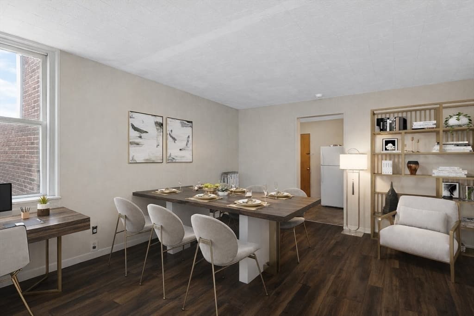
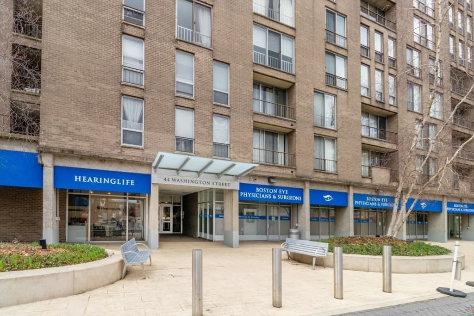
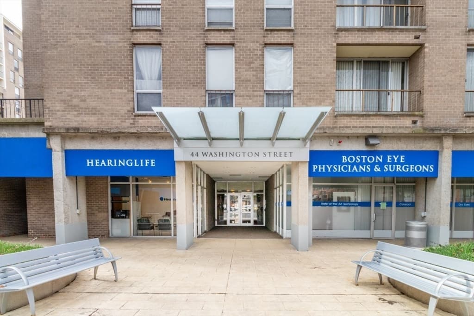
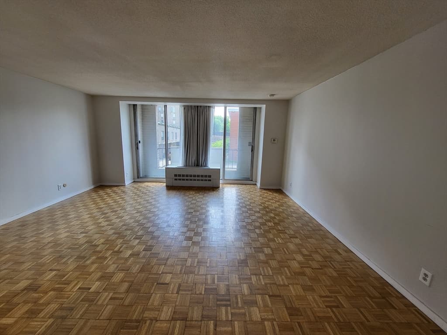
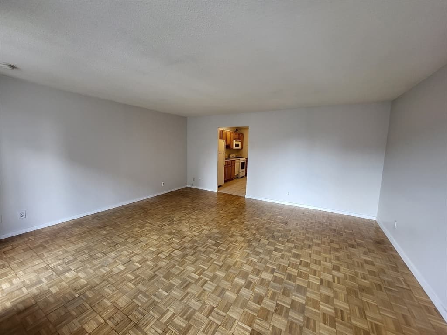
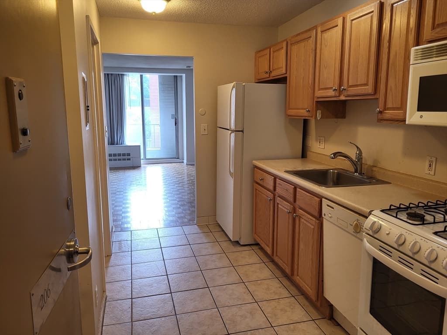
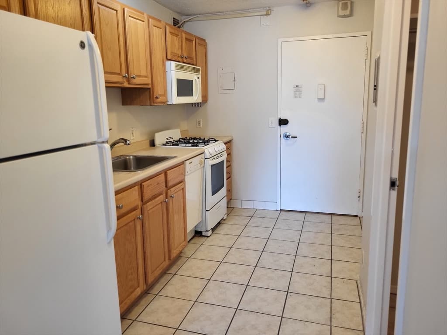
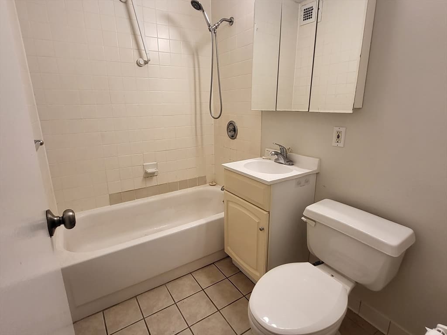
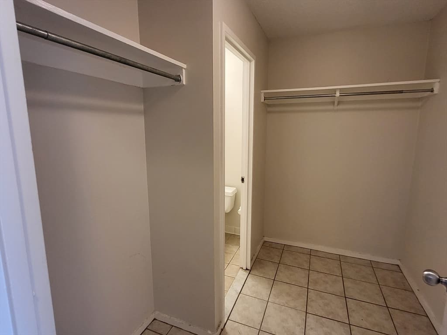
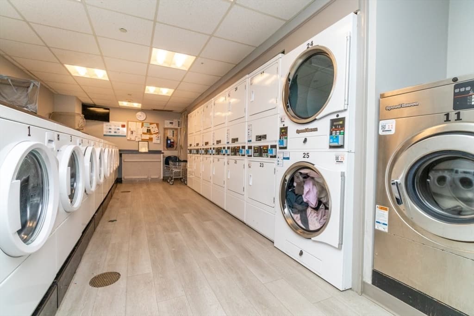
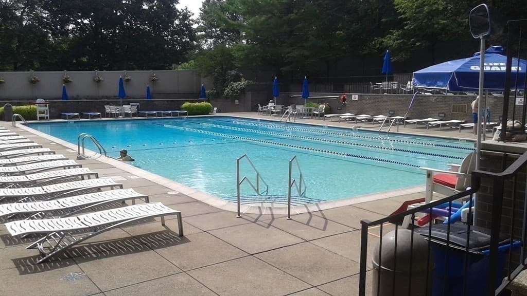
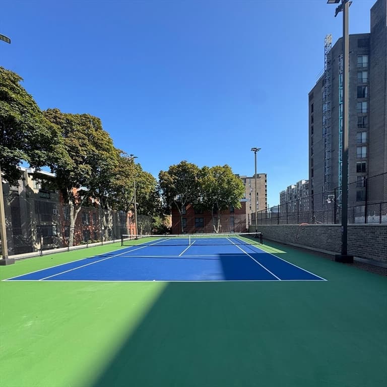
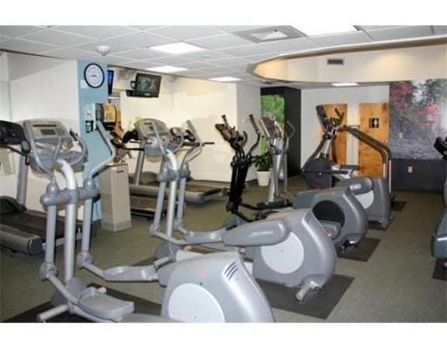
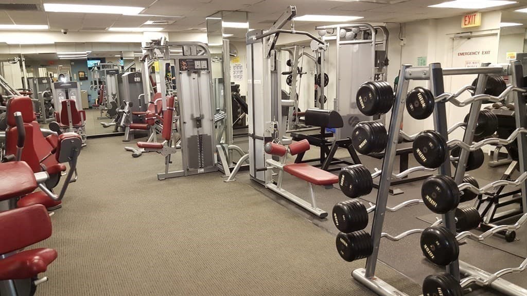
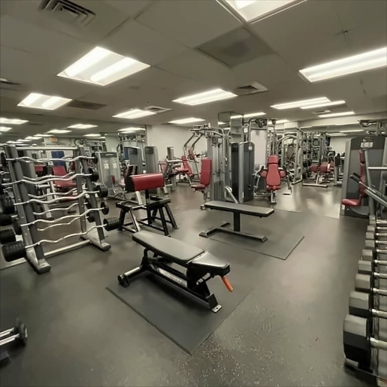
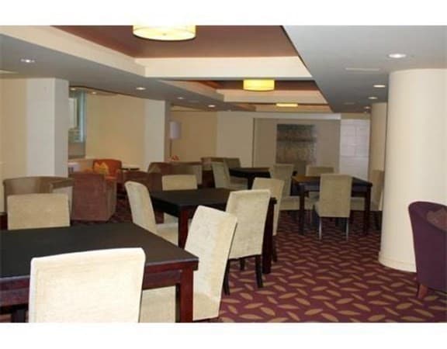
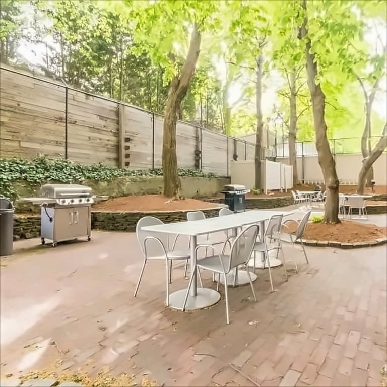
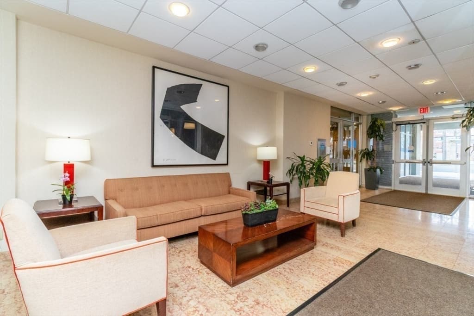
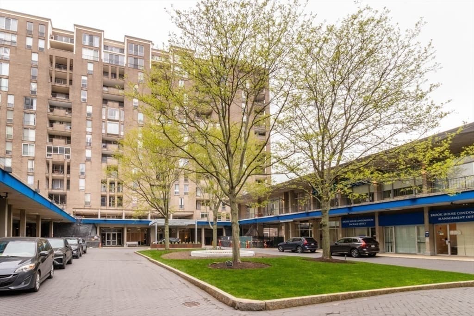
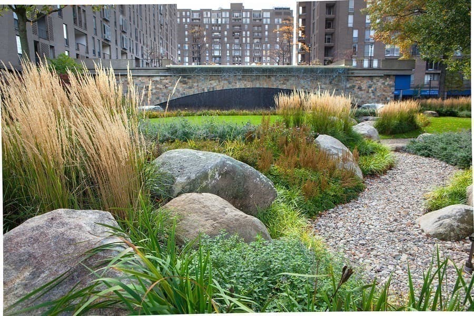
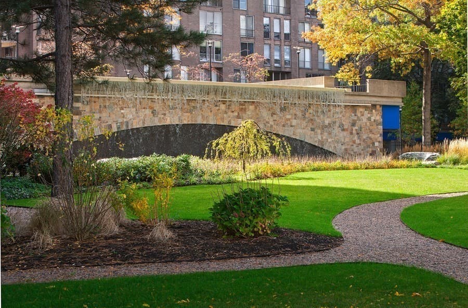
Luxury Brook House, Spacious, bright, modern studio, Large sliding glass door encompassing one wall of living area, Juliet balcony off of living area, Updated modern kitchen, Abundant closet space includes a large walk-in closet, 24/7 security/concierge, On-site management, Package delivery room, Enjoy a great lifestyle with top notch amenities: full scale fitness center with cardio/weight/exercise rooms, steam/sauna, heated outdoor swimming pool, tennis/pickleball/basketball courts, table tennis, resident lounge with wifi, herb garden and barbecue areas, Across the street from D & E Green train lines and bus lines, Close proximity to Brookline Village and Coolidge Corner with an array of many shops, restaurants and a movie theater, Convenient to Longwood Medical area and downtown Boston, Perfect for investors or owner occupants.

Property details

MLS #
73523297
Property type
Condominium
Subdivision
N/A
Status
Active
Days on market
88
On market date
May 24, 2026
Stories
1
Garage spaces
N/A
Lot size
N/A
Loading map…

Nearby schools

Within 10 miles · public school directory data (NCES)

Elementary
Pierce
0.39 mi away · Grades 0-8
Nearest school -- attendance-zone data not available here
4.0
Local Score (student-teacher ratio only (preliminary -- will incorporate state test-score data once available)) -- not an official state rating
Enrollment
721
Student:teacher ratio
12.2:1
District
Brookline
Middle
James P Timilty Middle
1.24 mi away · Grades 6-8
Nearest school -- attendance-zone data not available here
5.0
Local Score (student-teacher ratio only (preliminary -- will incorporate state test-score data once available)) -- not an official state rating
Enrollment
205
Student:teacher ratio
8.2:1
District
Boston
HighCharter
Roxbury Preparatory Charter School
0.58 mi away · Grades 5-12
Nearest school -- attendance-zone data not available here
4.0
Local Score (student-teacher ratio only (preliminary -- will incorporate state test-score data once available)) -- not an official state rating
Enrollment
1,521
Student:teacher ratio
14.9:1
District
Roxbury Preparatory Charter (District)

Mortgage calculator

Estimate only - actual rate and payment depend on your lender, credit, and loan program.

$
%
%
Adjust tax / insurance estimates
% / yr
$
/mo
Est. monthly payment
$2,450/mo
$76,400 down
$305,600 loan
Principal & interest$1,982
Property tax (est.)$318
Home insurance (est.)$150

Similar homes you might like

Data source: Listing information provided by MLS Property Information Network via Trestle/CoreLogic. Last updated July 11, 2026.

Information herein deemed reliable but not guaranteed; all measurements, school assignments, HOA fees, taxes, and feature lists are approximate and should be independently verified. Equal Housing Opportunity.