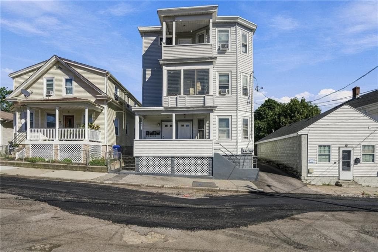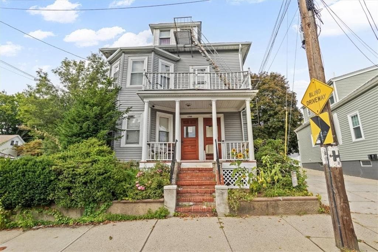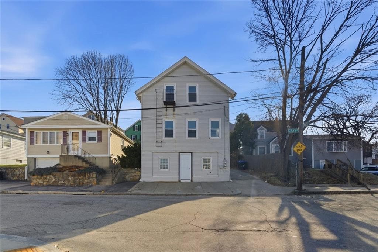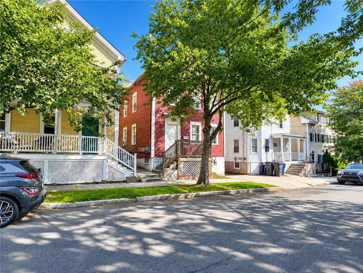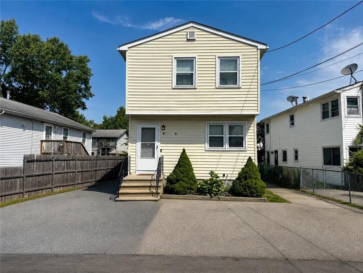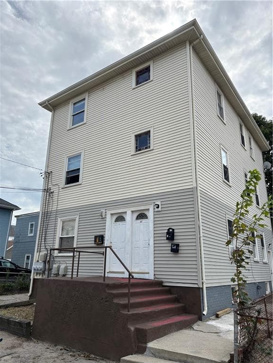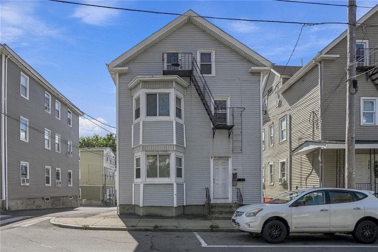
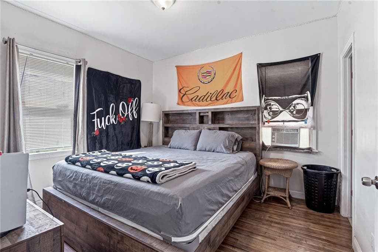
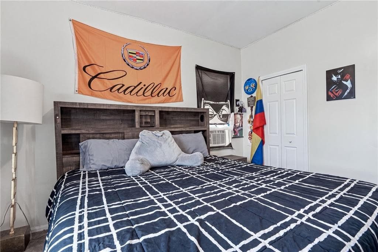
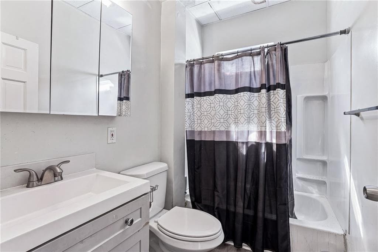
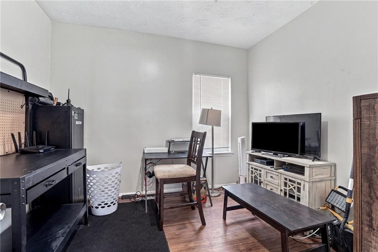
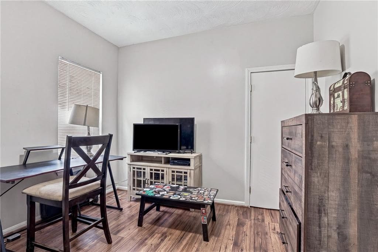
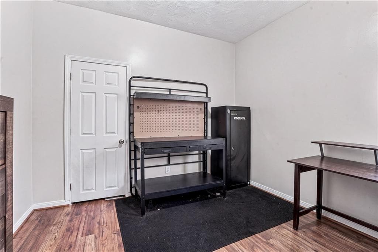
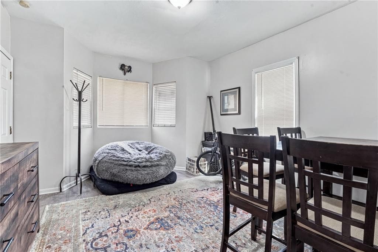
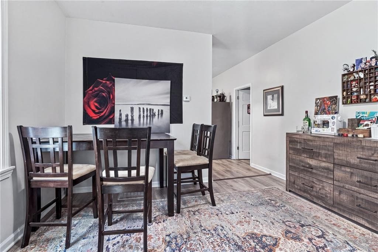
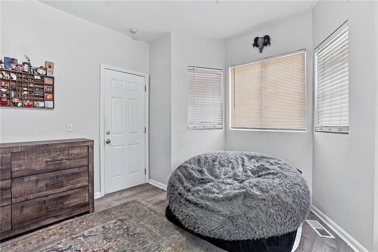
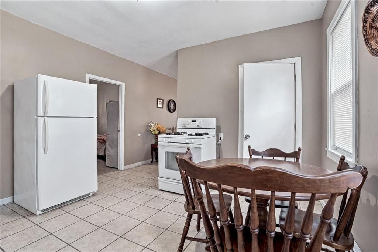
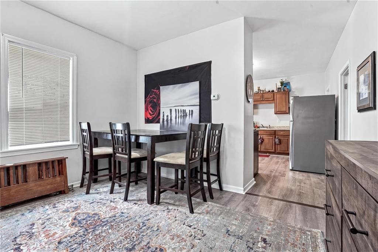
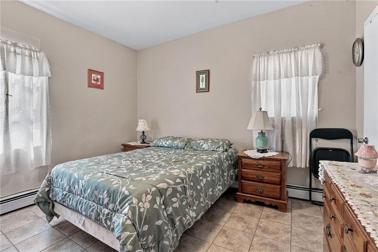
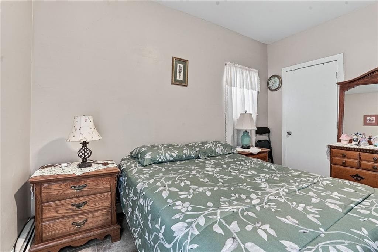
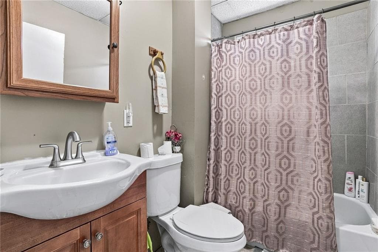
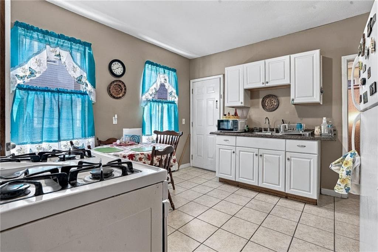
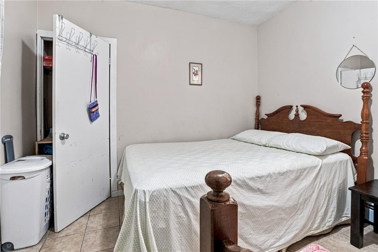
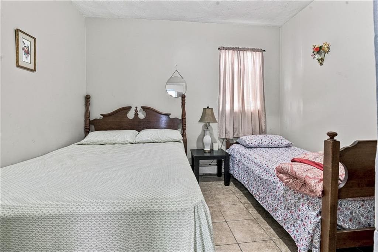
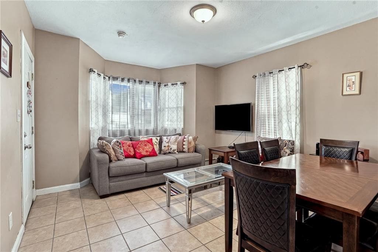
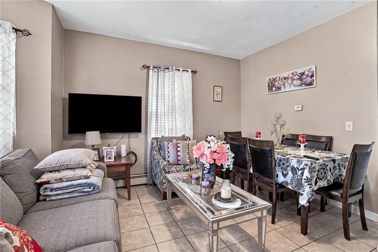
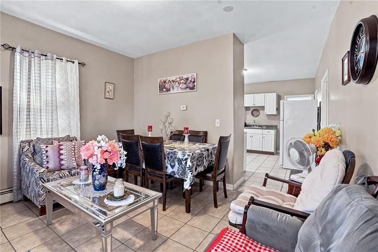
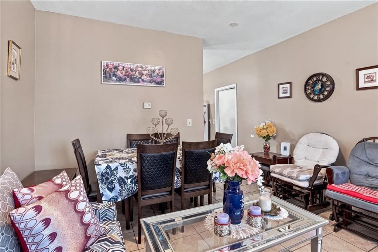
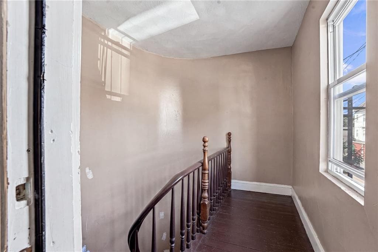
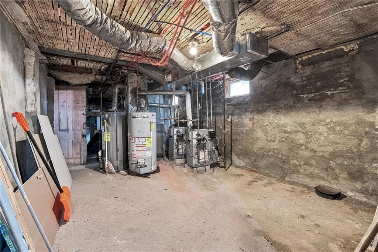
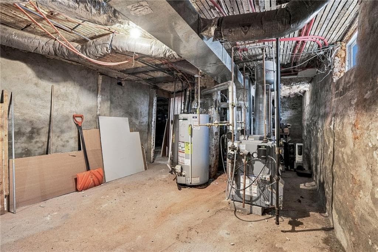
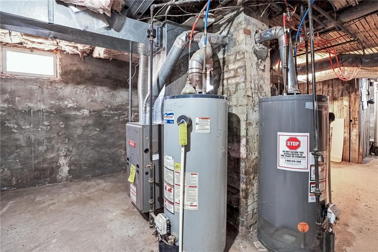
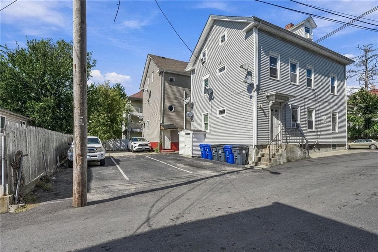
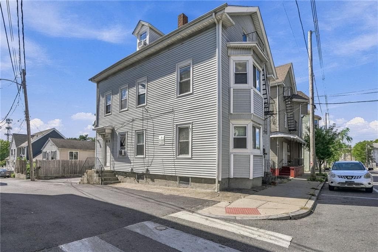
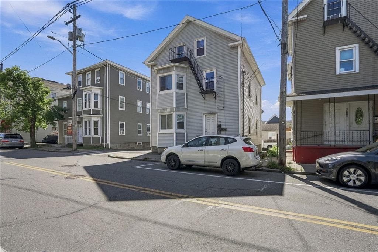
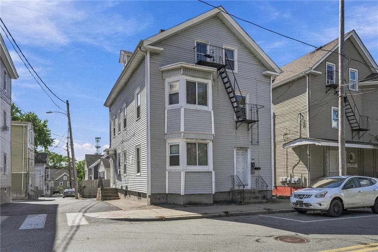
Multi Family at 360 Manton Avenue, Providence
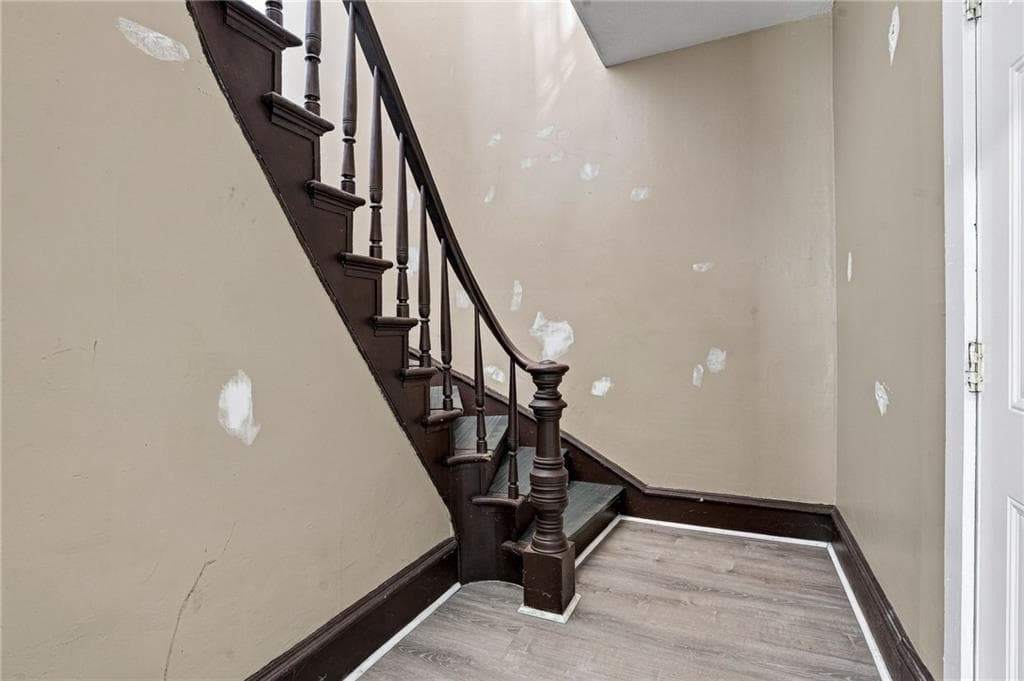
Multi Family at 360 Manton Avenue, Providence, photo 2 of 40
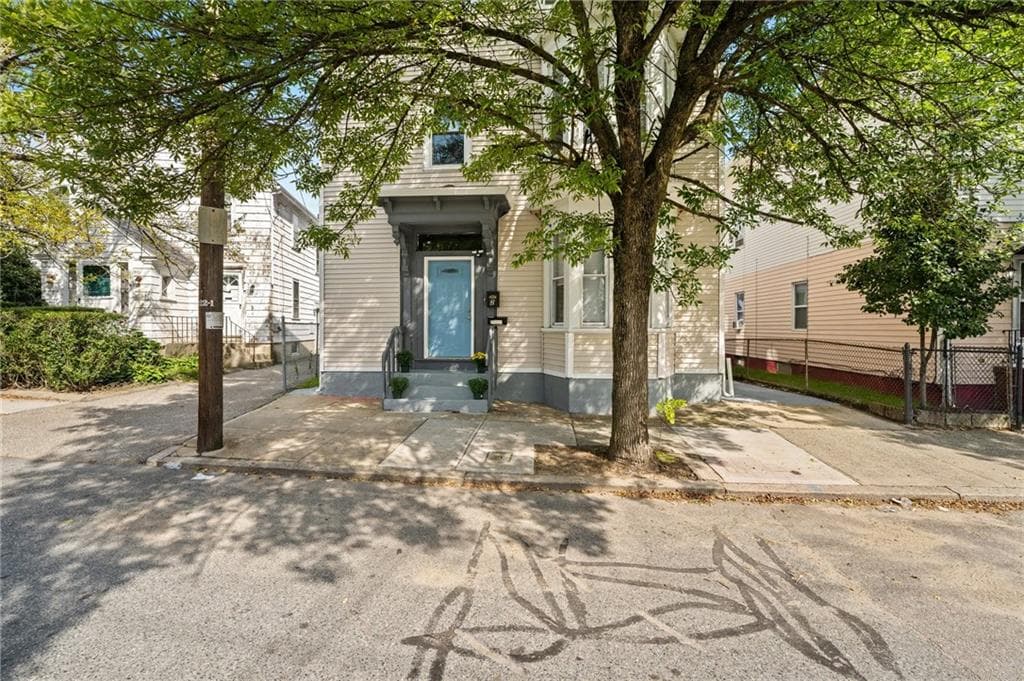
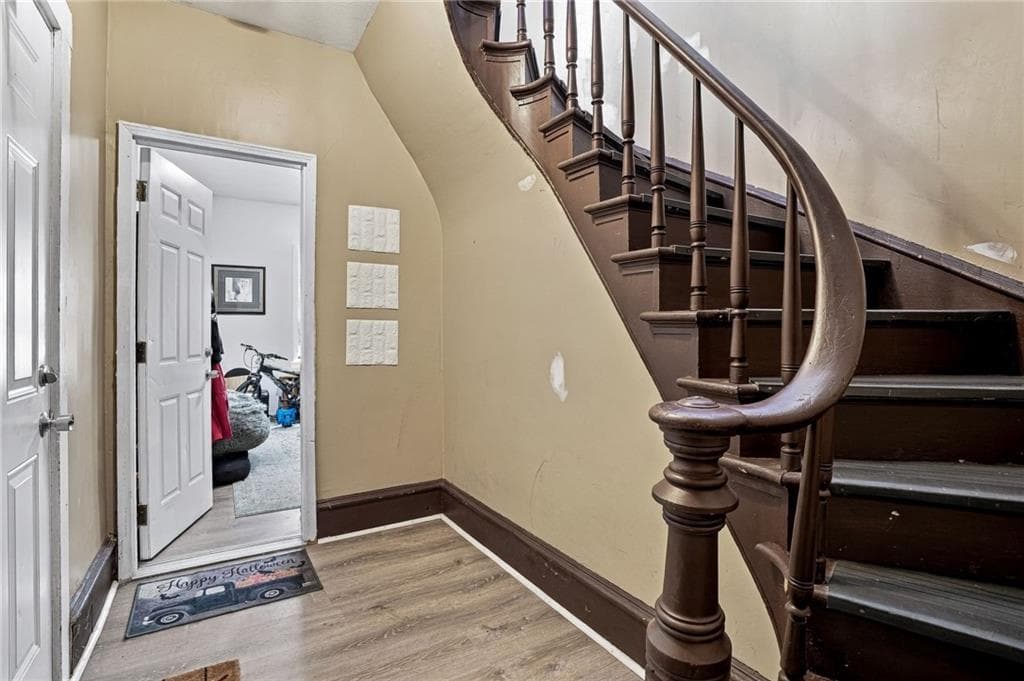
Multi Family at 360 Manton Avenue, Providence, photo 3 of 40
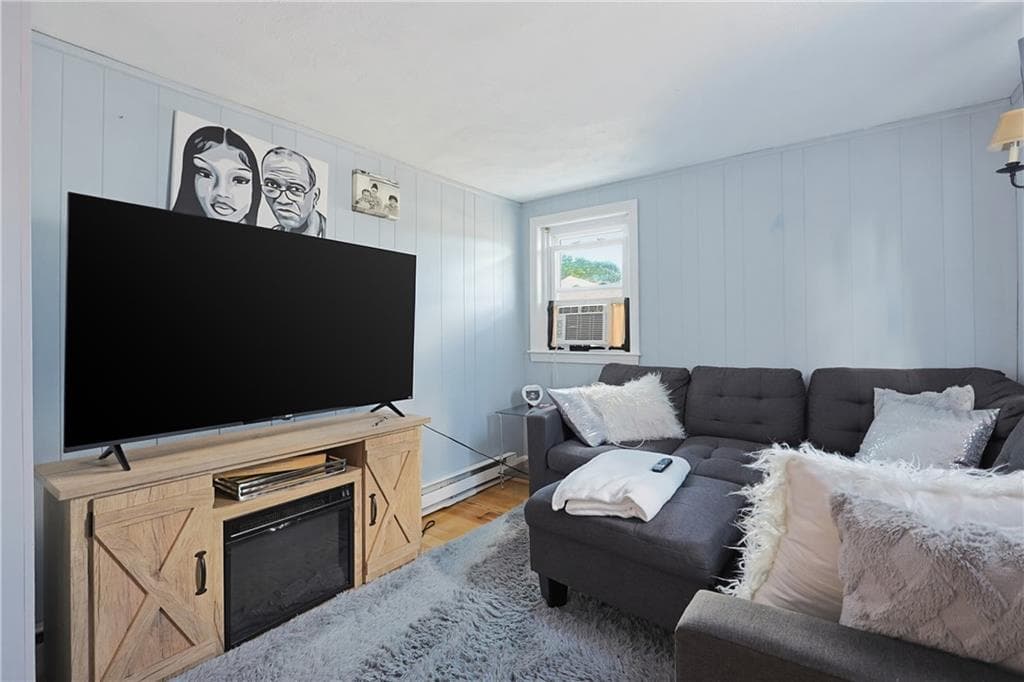
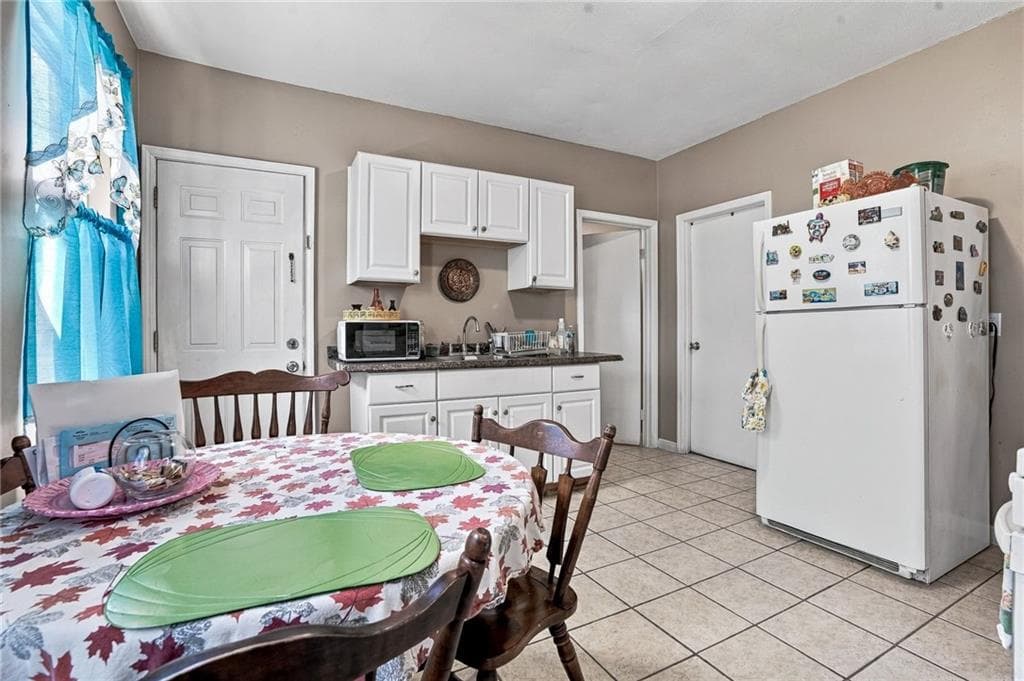
Multi Family at 360 Manton Avenue, Providence, photo 4 of 40
Multi Family at 360 Manton Avenue, Providence, photo 5 of 40
Multi Family at 360 Manton Avenue, Providence, photo 6 of 40
Multi Family at 360 Manton Avenue, Providence, photo 7 of 40
Multi Family at 360 Manton Avenue, Providence, photo 8 of 40
Multi Family at 360 Manton Avenue, Providence, photo 9 of 40
Multi Family at 360 Manton Avenue, Providence, photo 10 of 40
Multi Family at 360 Manton Avenue, Providence, photo 11 of 40
Multi Family at 360 Manton Avenue, Providence, photo 12 of 40
Multi Family at 360 Manton Avenue, Providence, photo 13 of 40
Multi Family at 360 Manton Avenue, Providence, photo 14 of 40
Multi Family at 360 Manton Avenue, Providence, photo 15 of 40
Multi Family at 360 Manton Avenue, Providence, photo 16 of 40
Multi Family at 360 Manton Avenue, Providence, photo 17 of 40
Multi Family at 360 Manton Avenue, Providence, photo 18 of 40
Multi Family at 360 Manton Avenue, Providence, photo 19 of 40
Multi Family at 360 Manton Avenue, Providence, photo 20 of 40
Multi Family at 360 Manton Avenue, Providence, photo 21 of 40
Multi Family at 360 Manton Avenue, Providence, photo 22 of 40
Multi Family at 360 Manton Avenue, Providence, photo 23 of 40
Multi Family at 360 Manton Avenue, Providence, photo 24 of 40
Multi Family at 360 Manton Avenue, Providence, photo 25 of 40
Multi Family at 360 Manton Avenue, Providence, photo 26 of 40
Multi Family at 360 Manton Avenue, Providence, photo 27 of 40
Multi Family at 360 Manton Avenue, Providence, photo 28 of 40
Multi Family at 360 Manton Avenue, Providence, photo 29 of 40
Multi Family at 360 Manton Avenue, Providence, photo 30 of 40
Multi Family at 360 Manton Avenue, Providence, photo 31 of 40
Multi Family at 360 Manton Avenue, Providence, photo 32 of 40
Multi Family at 360 Manton Avenue, Providence, photo 33 of 40
Multi Family at 360 Manton Avenue, Providence, photo 34 of 40
Multi Family at 360 Manton Avenue, Providence, photo 35 of 40
Multi Family at 360 Manton Avenue, Providence, photo 36 of 40
Multi Family at 360 Manton Avenue, Providence, photo 37 of 40
Multi Family at 360 Manton Avenue, Providence, photo 38 of 40
Multi Family at 360 Manton Avenue, Providence, photo 39 of 40
Multi Family at 360 Manton Avenue, Providence, photo 40 of 40
40 photos

$600,000

360 Manton Avenue
Providence, RI 02909
Listed by Kyle Seyboth
Bedrooms
6
Bathrooms
3
Living area
N/A
Year built
1930

About this home

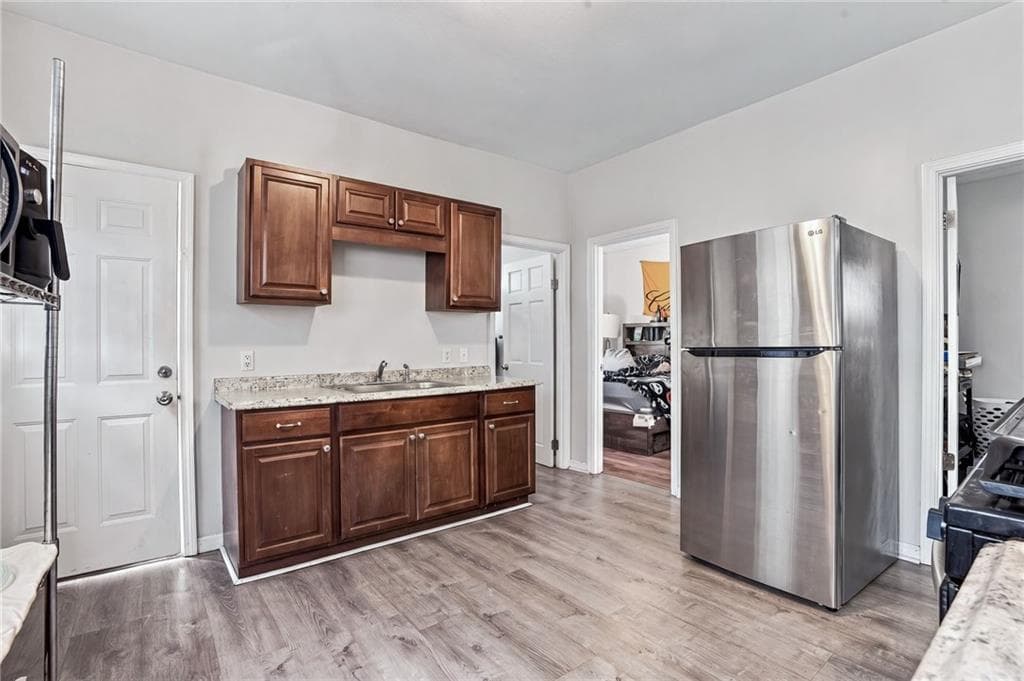
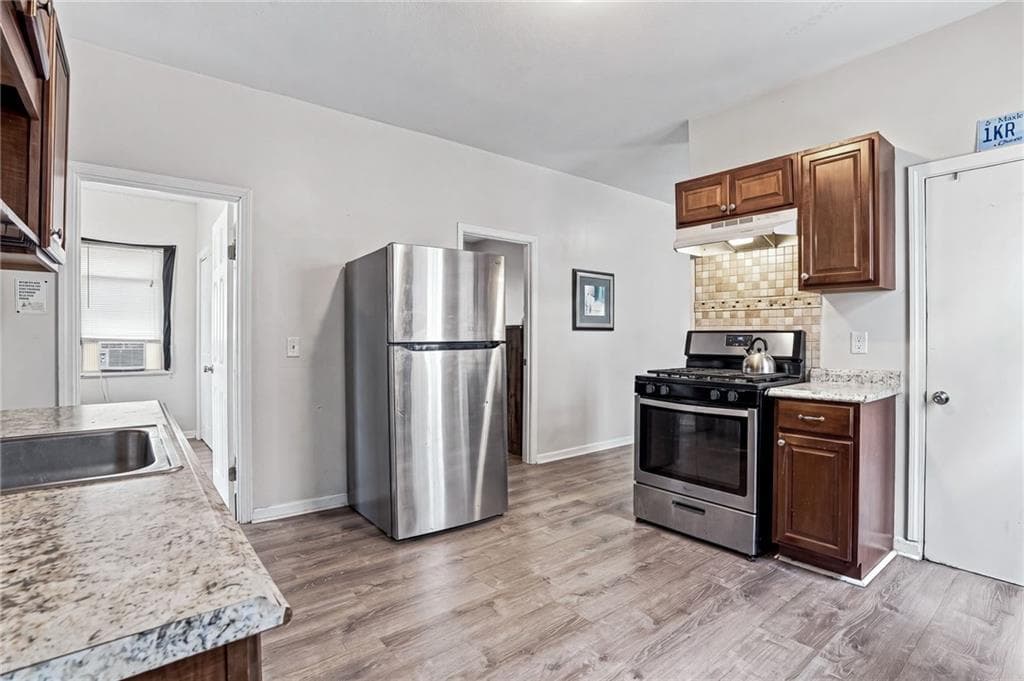
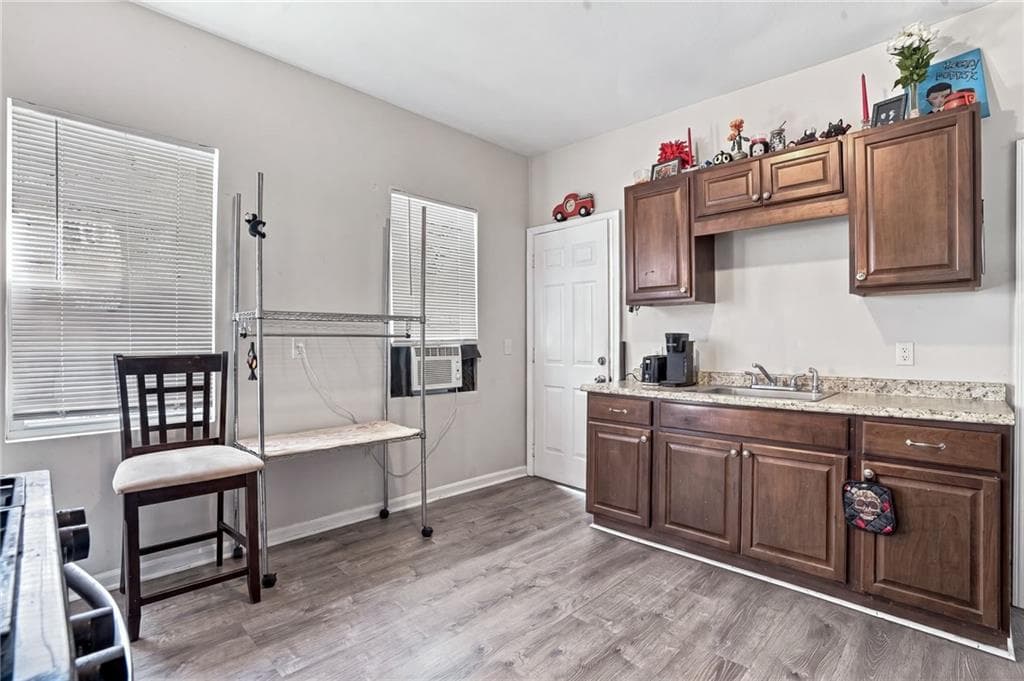
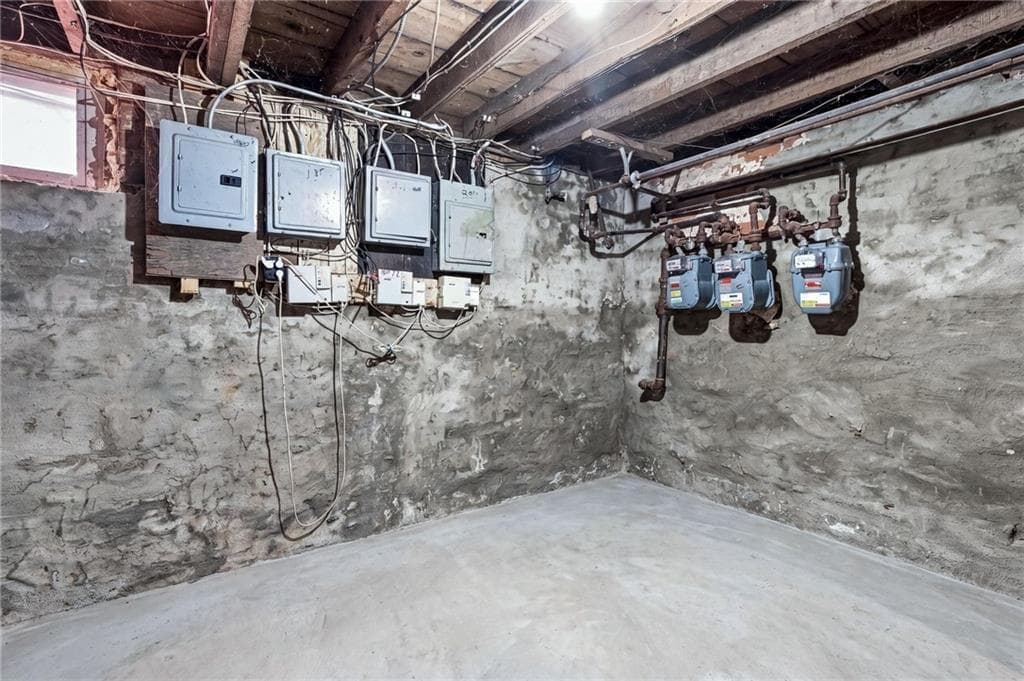
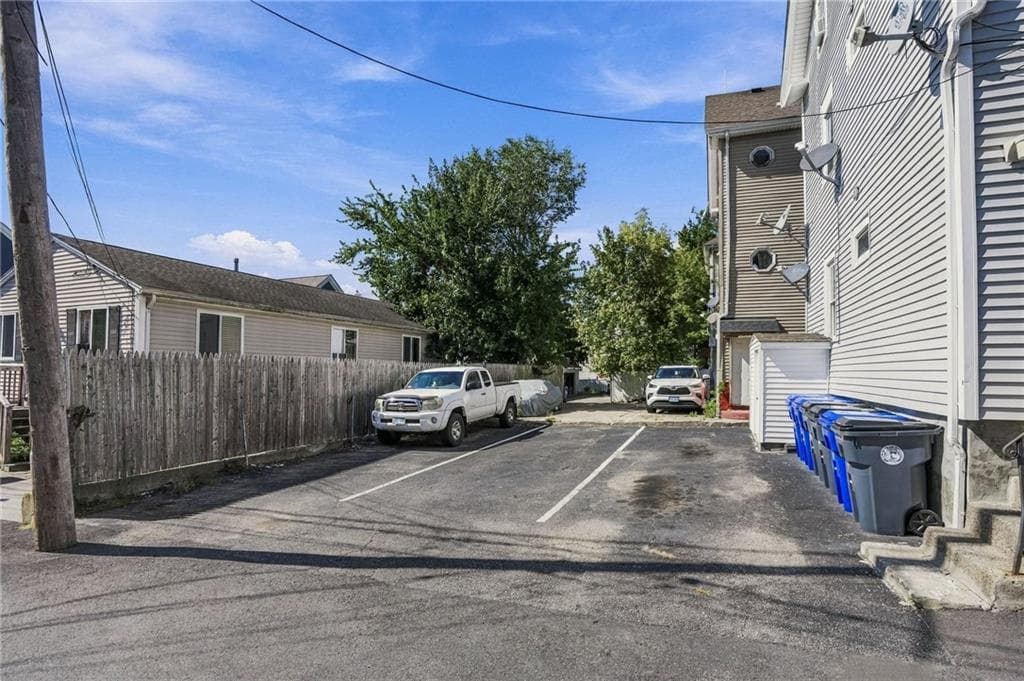
WELL-MAINTAINED 3-FAMILY INVESTMENT OPPORTUNITY in Providence! Each of the three units offers 2 bedrooms, providing a desirable and functional unit mix. Separate utilities allow tenants to pay their own gas baseboard heat, hot water, and electric, while the seller pays water/sewer and the landlord meter serving the basement and common areas. Property is fire coded and has current lead certificates. Common areas are well maintained with painted hallways and stairs, new LVP flooring, thread covers, and automatic motion-sensor lighting throughout interior hallways and exterior areas. Six parking spaces provide two assigned spots per unit. Convenient Manton/Olneyville location near Manton Avenue, Manton Plaza, Hartford Avenue shopping, Route 6, Route 44, RIPTA, Woonasquatucket River Greenway, Olneyville Square, Federal Hill, Downtown Providence, hospitals, colleges, restaurants, and everyday amenities. Easy access to Johnston, Cranston, North Providence, and surrounding communities.

Property details

MLS #
1423912
Property type
Multi Family
Subdivision
N/A
Status
Active
Days on market
N/A
On market date
September 22, 2026
Stories
N/A
Total bathrooms
3
Garage spaces
N/A
Parking spaces
6
Lot size
0.06 acres
Loading map…

Nearby schools

Within 10 miles · public school directory data (NCES)

Elementary
William D'Abate Elem. School
0.32 mi away · Grades 0-5
Nearest school -- attendance-zone data not available here
2.0
Local Score (student-teacher ratio only (preliminary -- will incorporate state test-score data once available)) -- not an official state rating
Enrollment
389
Student:teacher ratio
19.5:1
District
Providence
MiddleCharter
AF Providence Mayoral Middle
0.49 mi away · Grades 5-8
Nearest school -- attendance-zone data not available here
1.0
Local Score (student-teacher ratio only (preliminary -- will incorporate state test-score data once available)) -- not an official state rating
Enrollment
405
Student:teacher ratio
31.2:1
District
Achievement First Rhode Island
High
Mount Pleasant High
1.09 mi away · Grades 9-12
Nearest school -- attendance-zone data not available here
4.0
Local Score (student-teacher ratio only (preliminary -- will incorporate state test-score data once available)) -- not an official state rating
Enrollment
1,174
Student:teacher ratio
14.5:1
District
Providence

Walkability

Blended score for Providence's center: EPA's National Walkability Index (street network, transit, land-use mix) combined with nearby-amenity density. 60% EPA National Walkability Index + 40% nearby-amenity density (Google Places).

93
Highly walkable
out of 100
EPA National Walkability Index
17.7 / 20 -- Most walkable
Nearby-amenity density
100 / 100
Restaurants & cafes20
Grocery stores20
Parks14
Schools20
Transit stops20
Pharmacies6

Market position

How this listing compares to current activity in Providence, from live MLS data.

On the market 0 days -- 42 fewer days than Providence's current average of 42 days.
For reference, the median list price across 1,141 active listings in Providence right now is $440,000.

Mortgage calculator

Estimate only - actual rate and payment depend on your lender, credit, and loan program.

$
%
%
Adjust tax / insurance estimates
% / yr
$
/mo
Est. monthly payment
$3,763/mo
$120,000 down
$480,000 loan
Principal & interest$3,113
Property tax (est.)$500
Home insurance (est.)$150

Similar homes you might like

Data source: Listing information provided by Rhode Island Association of REALTORS via Trestle/CoreLogic. Last updated 2 days ago.

Information herein deemed reliable but not guaranteed; all measurements, school assignments, HOA fees, taxes, and feature lists are approximate and should be independently verified. Equal Housing Opportunity.