
$2,195,000
About this home
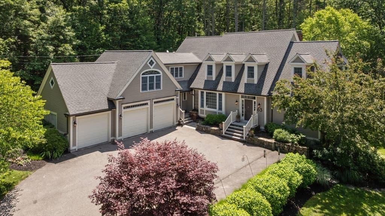
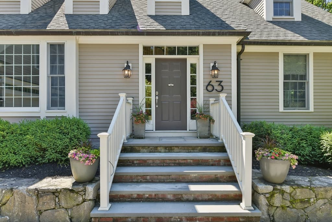
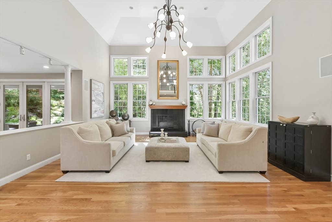
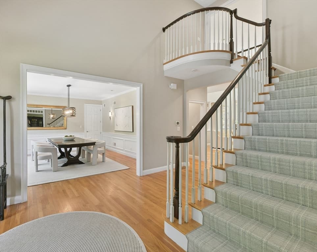
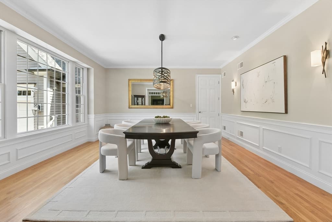
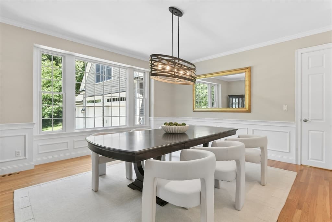
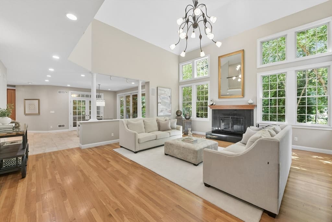
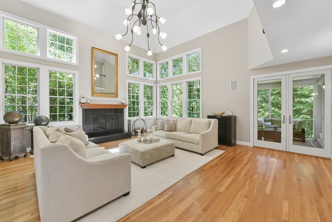
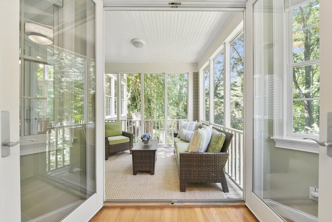
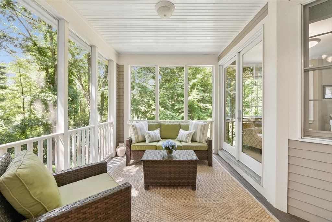
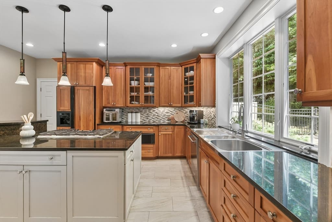
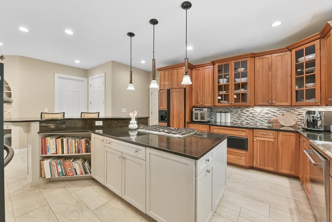
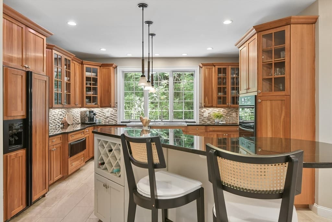
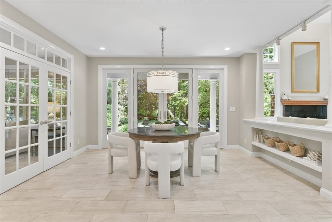
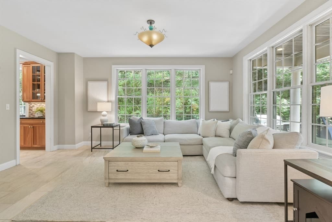
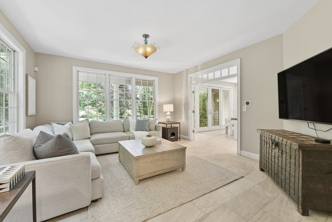
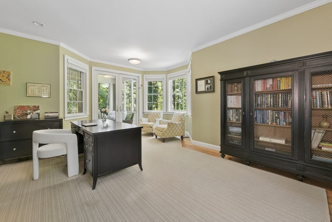
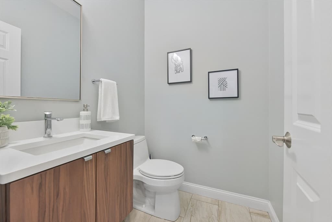
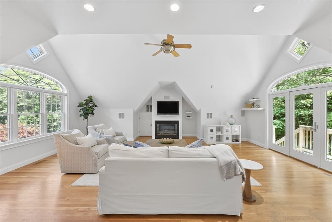
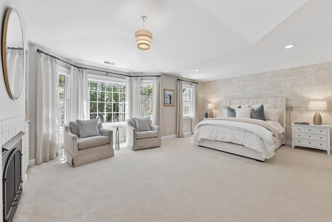
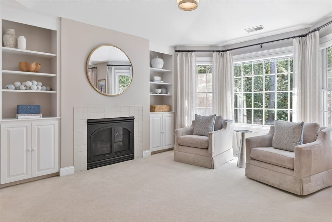
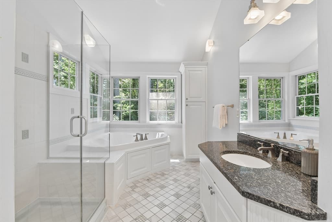
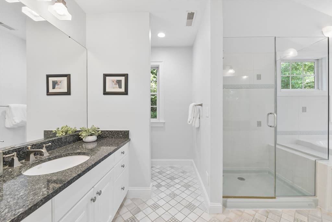
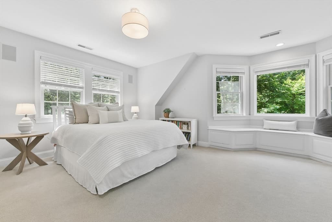
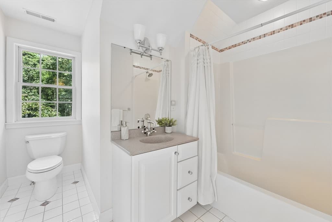
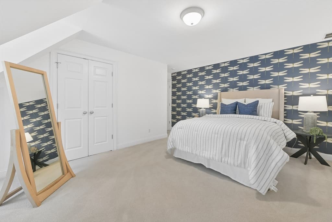
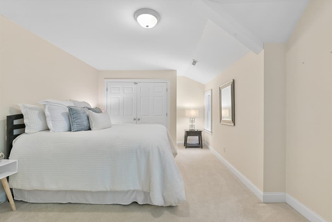
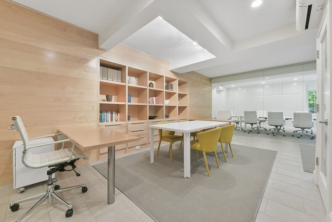
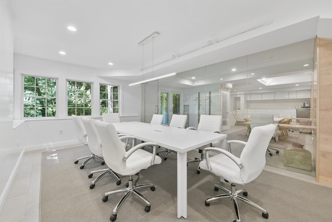
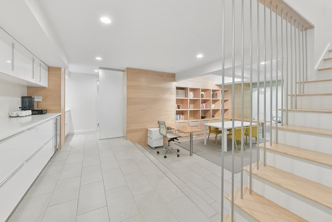
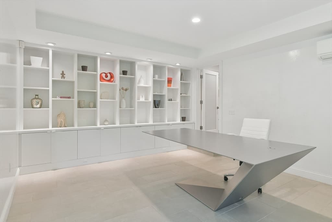
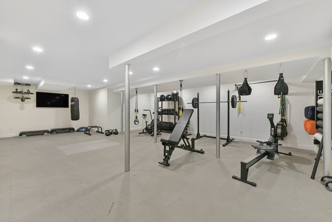
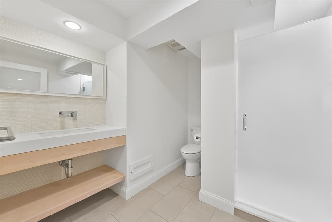
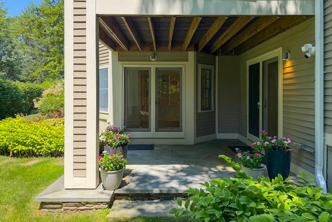
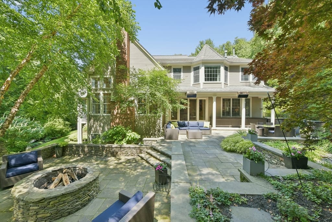
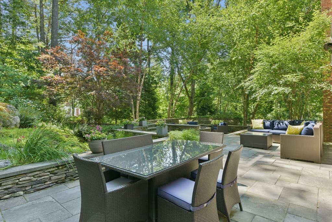
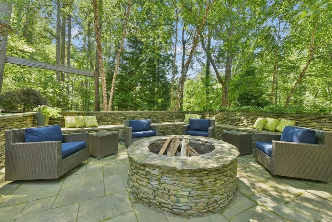
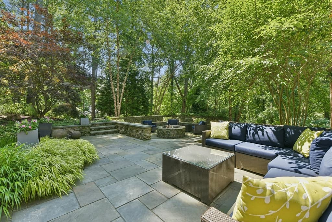
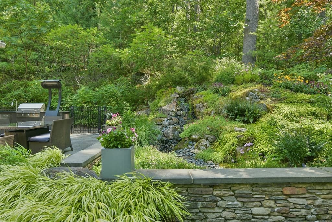
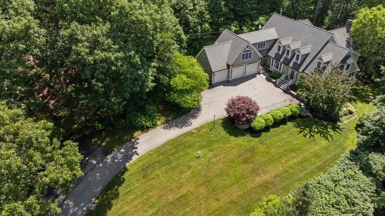
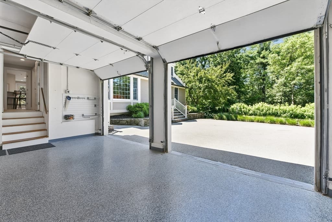
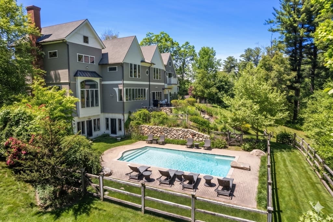
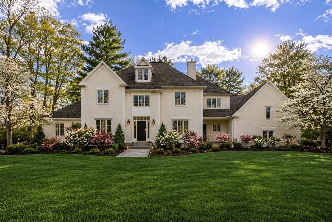
Exceptional luxury, privacy and versatility define this distinctive five-bedroom home in Carlisle, MA, beautifully sited on over two private acres. This custom residence combines impressive architecture, light-filled interiors, flexible living and workspaces, and beautifully landscaped grounds—all within easy reach of Concord, Boston and Cambridge. A dramatic two-story great room with fireplace and walls of windows anchors the main level, while the spacious kitchen with gas cooktop flows easily to casual and formal dining areas and an inviting family room. A screened porch overlooks the picturesque backyard, where mature plantings and stone walls frame an expansive patio with built-in grill, fire pit and tranquil water feature—creating an ideal setting for outdoor living and entertaining. Upstairs, the primary suite offers a private retreat with gas fireplace, custom built-ins and spa-inspired bath. One of the home's most distinctive features is its remarkably versatile walk-out lower level, with more than 1,000 square feet of professionally designed executive office space. A private entrance, glass-enclosed conference room, private office, collaborative workspace, custom cabinetry and kitchenette create a work-from-home environment rarely found in a residential property. The space also offers exciting possibilities for extended family, guests, older children or multigenerational living. A separate fitness area, generator and upgraded three-car garage with custom cabinetry and epoxy flooring add to the home's exceptional functionality. For buyers searching for a luxury home in Carlisle, Concord or the greater MetroWest area, 63 Old East Street offers something increasingly hard to find: privacy and natural beauty paired with sophisticated entertaining spaces, a true executive home office and the flexibility to evolve with changing needs. Enjoy Carlisle's conservation trails and highly regarded, award-winning schools, with convenient access to Concord and major commuter routes. More than simply just additional space, this is a home that offers more ways to live.
Highlights
Property details
- MLS
- MLS Property Information Network
- MLS #
- 73556530
- Property type
- Single Family Residence
- Subdivision
- N/A
- Status
- Active
- Days on market
- 78
- On market date
- July 29, 2026
- Stories
- N/A
- Total bathrooms
- 5
- Garage spaces
- 3
- Parking spaces
- 9
- Lot size
- 2.01 acres
Location
Get directions →Nearby schools
Within 10 miles. School directory data from the National Center for Education Statistics (NCES), accessed via the Urban Institute Education Data API. Local Score is calculated by INNOVATE Real Estate; where a state rating is shown, it comes from that state's own official school report card.
- Enrollment
- 615
- Student:teacher ratio
- 10.4:1
- District
- Carlisle
- Enrollment
- 598
- Student:teacher ratio
- 13.0:1
- District
- Billerica
- Enrollment
- 1,718
- Student:teacher ratio
- 13.7:1
- District
- Billerica
Walkability
Blended score for Carlisle's center, calculated by INNOVATE Real Estate from two sources: the EPA's National Walkability Index (street network, transit, land-use mix) and Google Places amenity data (what's actually reachable on foot from this point). 60% EPA National Walkability Index + 40% nearby-amenity density (Google Places).
Mortgage calculator
Estimate only - actual rate and payment depend on your lender, credit, and loan program.
Adjust tax / insurance estimates
Similar homes you might like
Data source: Listing information provided by MLS Property Information Network via Trestle/CoreLogic. Last updated 17 days ago.
Information herein deemed reliable but not guaranteed; all measurements, school assignments, HOA fees, taxes, and feature lists are approximate and should be independently verified. Equal Housing Opportunity.