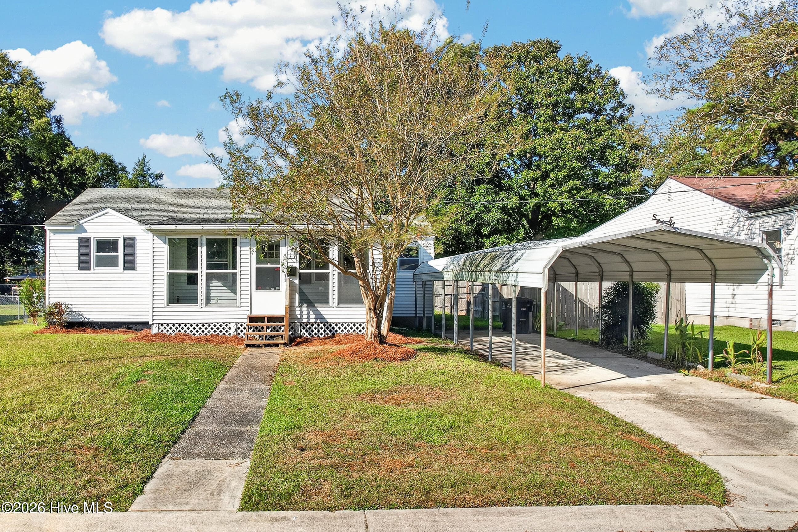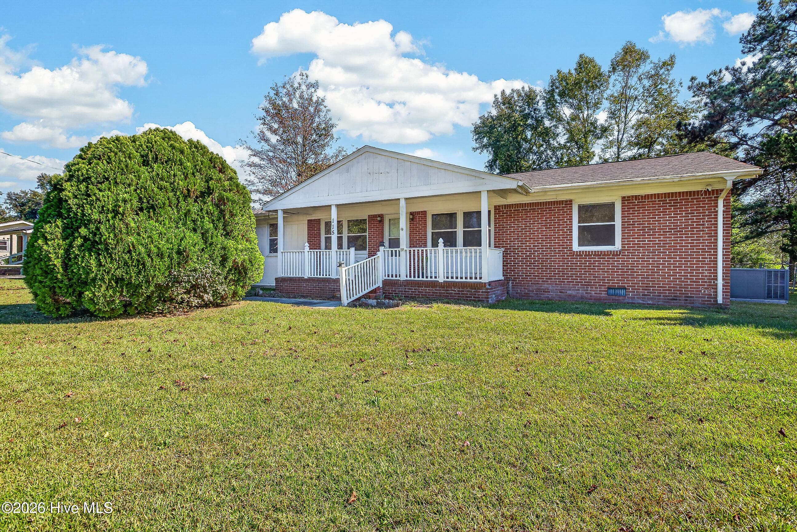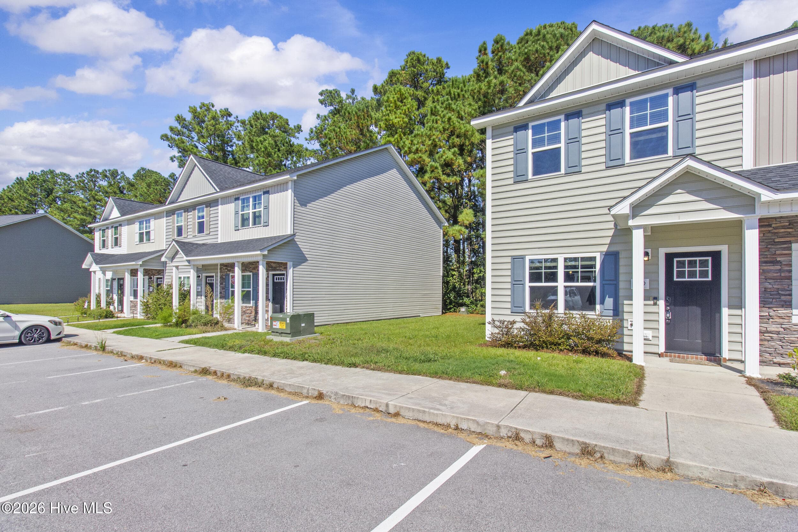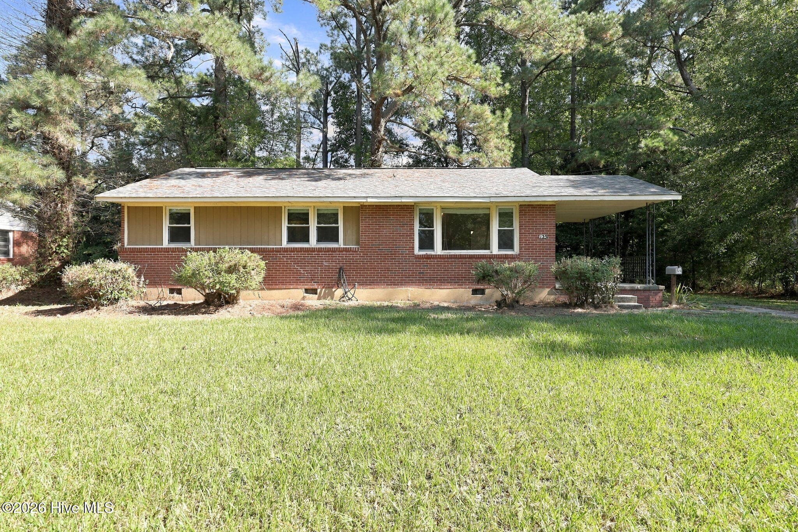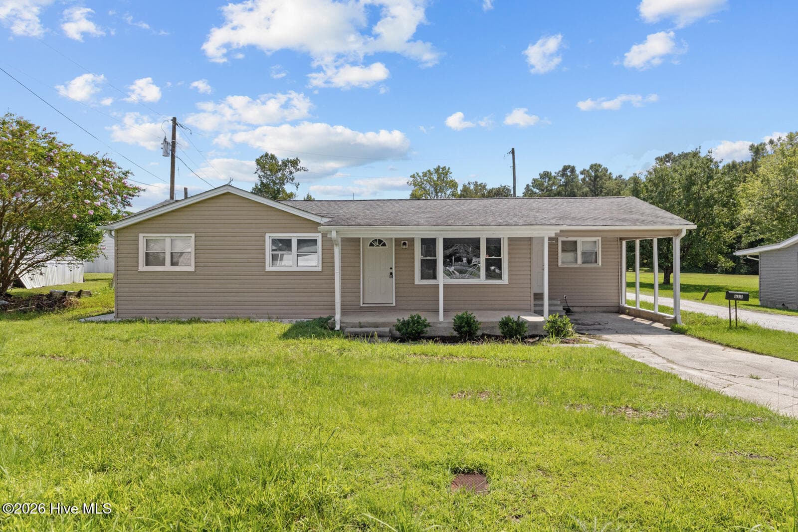
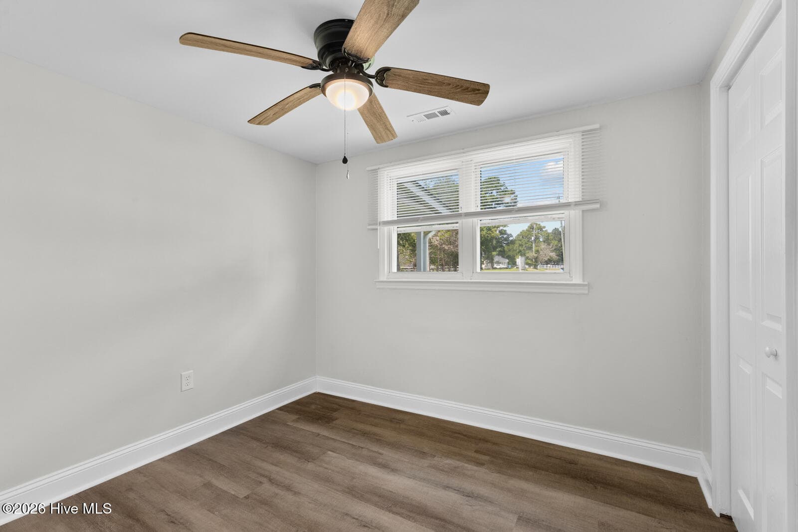
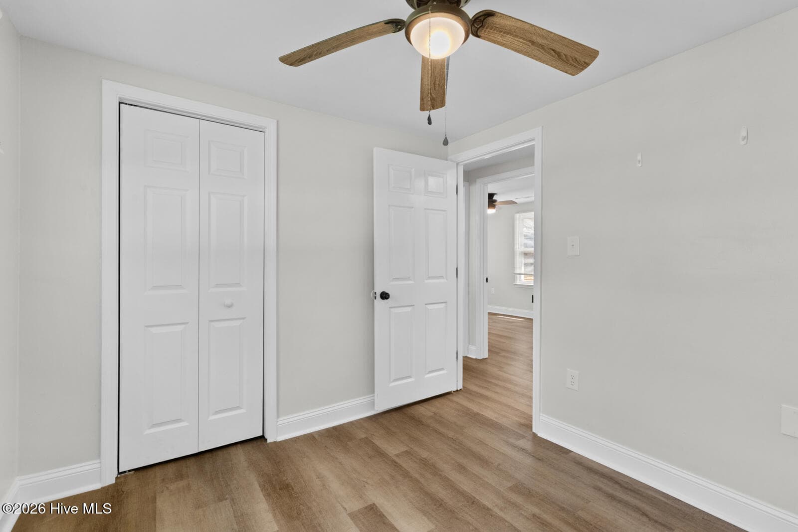
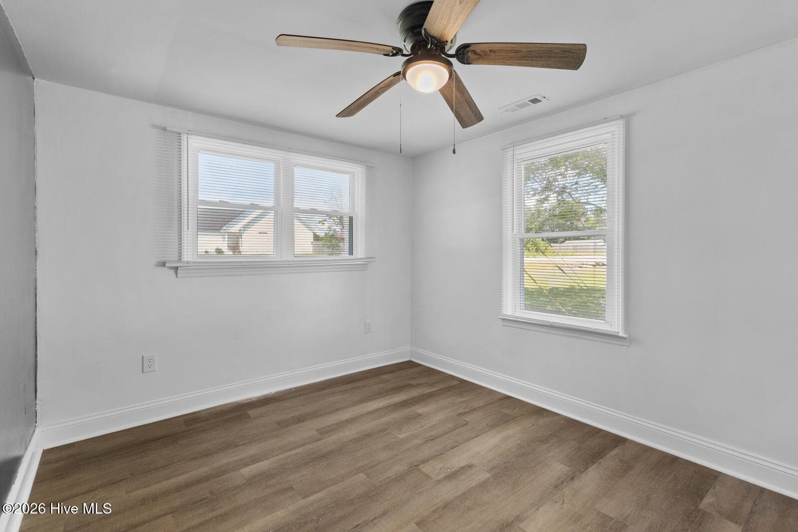
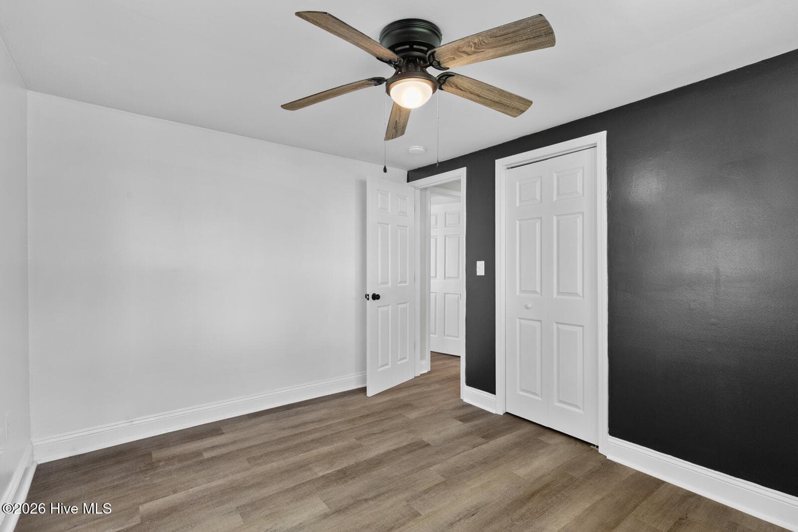
home - 633 Haws Run Road, Jacksonville, NC 28540
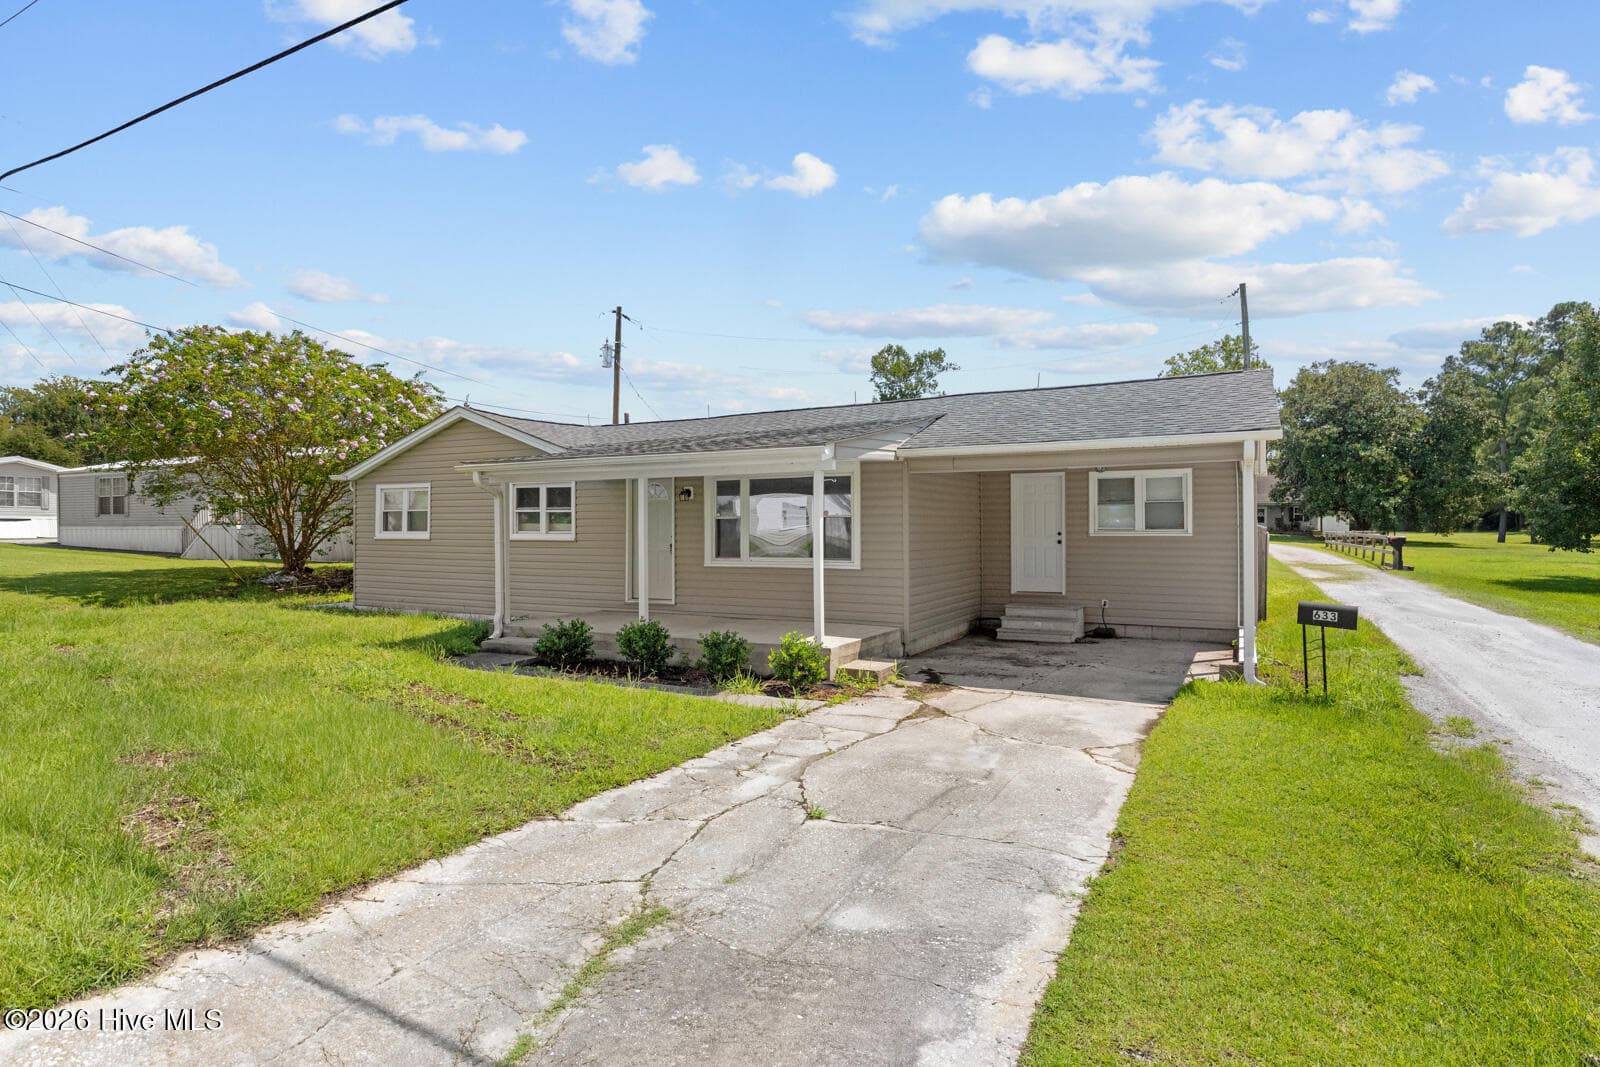
Single Family Residence at 633 Haws Run Road, Jacksonville, NC 28540, photo 2 of 20
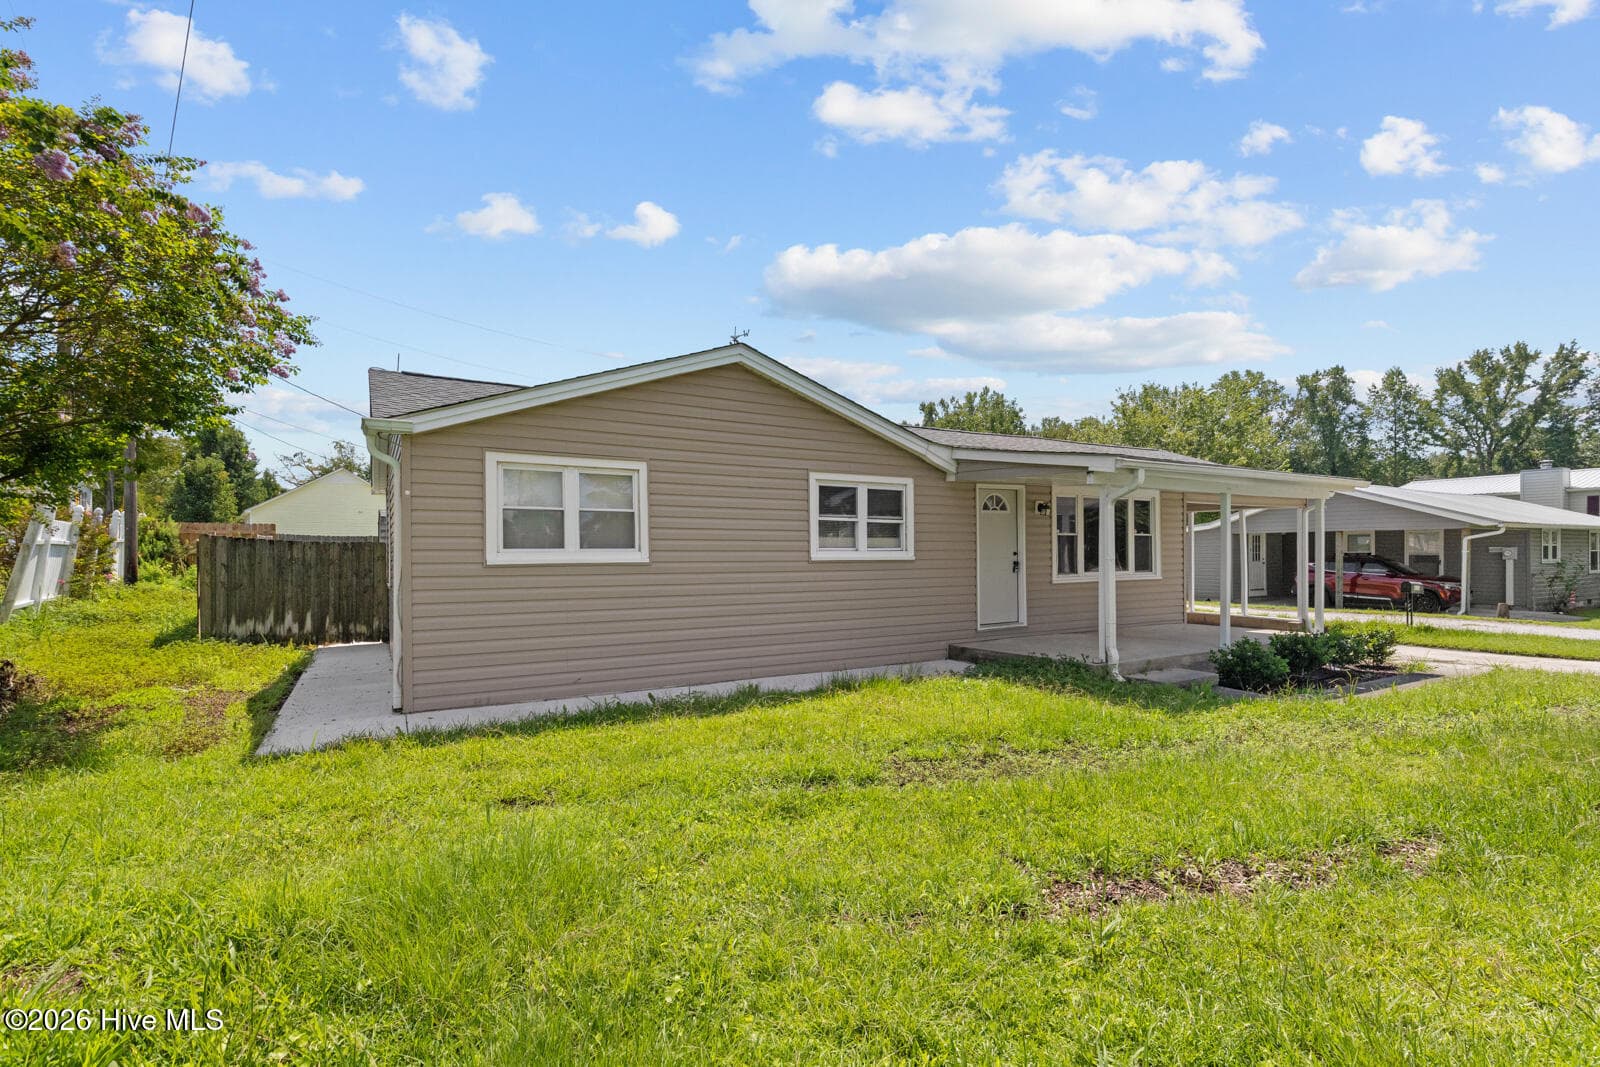
Single Family Residence at 633 Haws Run Road, Jacksonville, NC 28540, photo 3 of 20
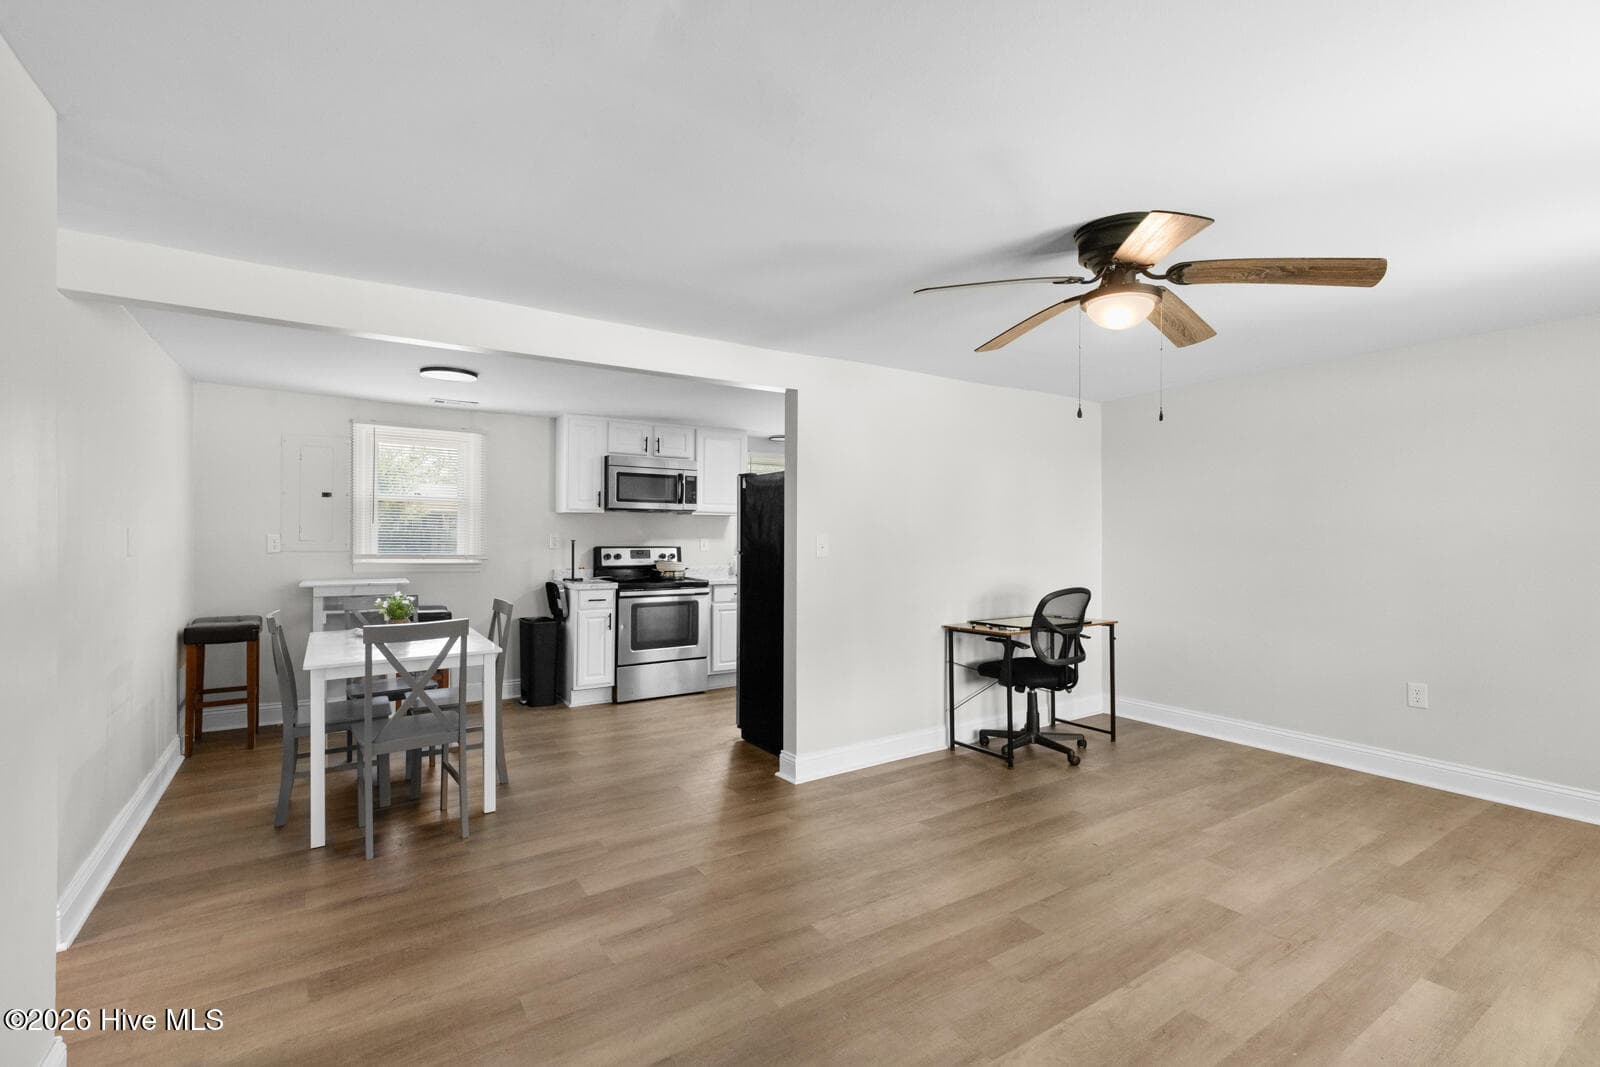
Single Family Residence at 633 Haws Run Road, Jacksonville, NC 28540, photo 4 of 20
Single Family Residence at 633 Haws Run Road, Jacksonville, NC 28540, photo 5 of 20
Single Family Residence at 633 Haws Run Road, Jacksonville, NC 28540, photo 6 of 20
Single Family Residence at 633 Haws Run Road, Jacksonville, NC 28540, photo 7 of 20
Single Family Residence at 633 Haws Run Road, Jacksonville, NC 28540, photo 8 of 20
Single Family Residence at 633 Haws Run Road, Jacksonville, NC 28540, photo 9 of 20
Single Family Residence at 633 Haws Run Road, Jacksonville, NC 28540, photo 10 of 20
Single Family Residence at 633 Haws Run Road, Jacksonville, NC 28540, photo 11 of 20
Single Family Residence at 633 Haws Run Road, Jacksonville, NC 28540, photo 12 of 20
Single Family Residence at 633 Haws Run Road, Jacksonville, NC 28540, photo 13 of 20
Single Family Residence at 633 Haws Run Road, Jacksonville, NC 28540, photo 14 of 20
Single Family Residence at 633 Haws Run Road, Jacksonville, NC 28540, photo 15 of 20
Single Family Residence at 633 Haws Run Road, Jacksonville, NC 28540, photo 16 of 20
Single Family Residence at 633 Haws Run Road, Jacksonville, NC 28540, photo 17 of 20
Single Family Residence at 633 Haws Run Road, Jacksonville, NC 28540, photo 18 of 20
Single Family Residence at 633 Haws Run Road, Jacksonville, NC 28540, photo 19 of 20
Single Family Residence at 633 Haws Run Road, Jacksonville, NC 28540, photo 20 of 20
20 photos

$220,000

633 Haws Run Road, Jacksonville, NC 28540
Jacksonville, NC 28540
Listed by Kimberly Le Estrada · REAL Broker LLC
Bedrooms
3
Bathrooms
1
Living area
1,045 sqft
Year built
1959

About this home

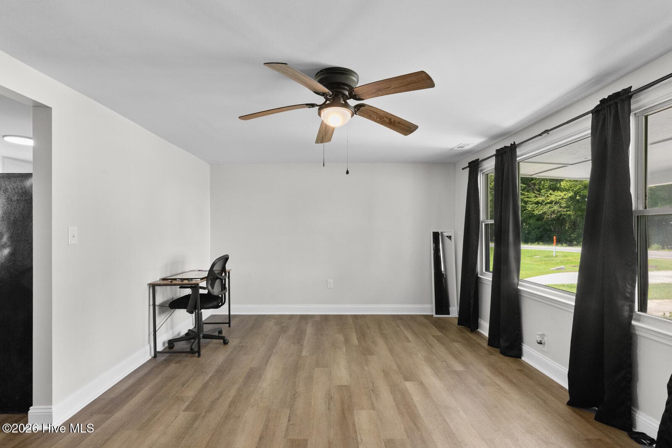
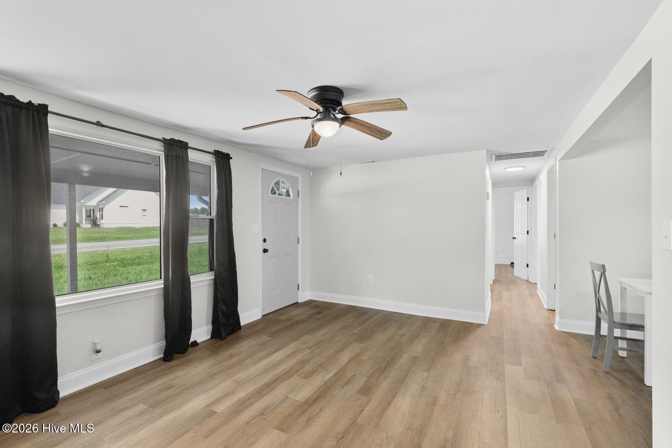
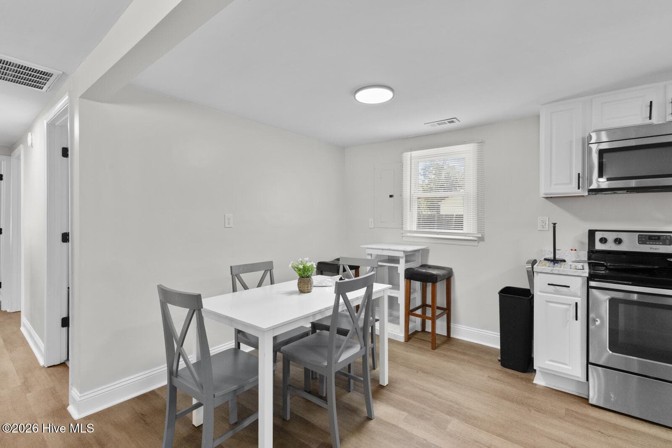
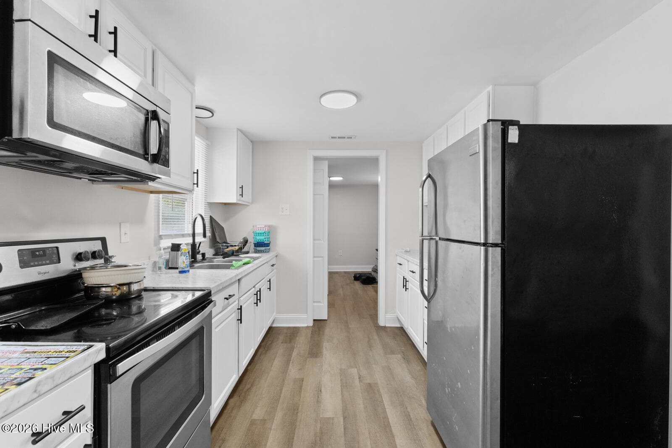
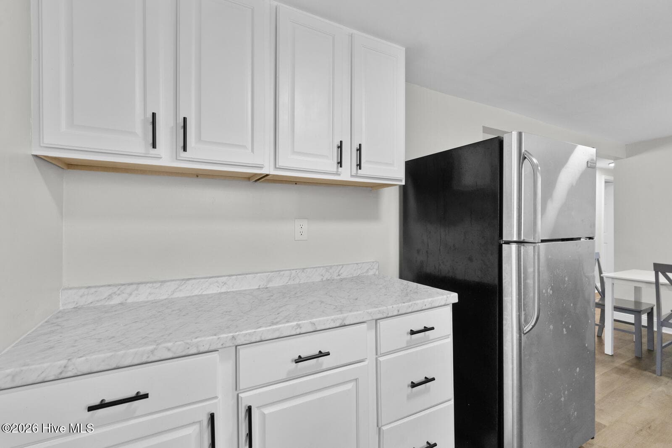
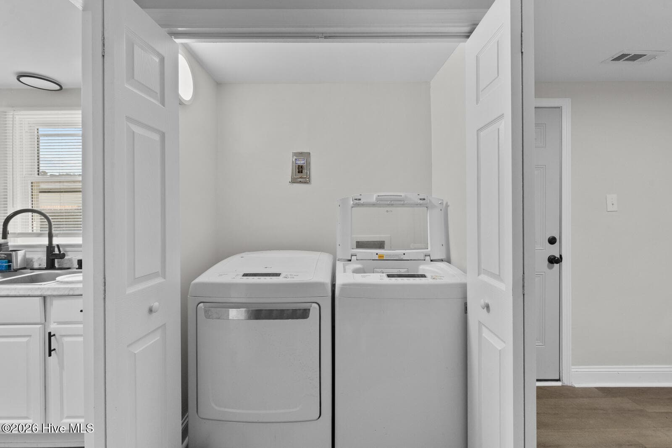
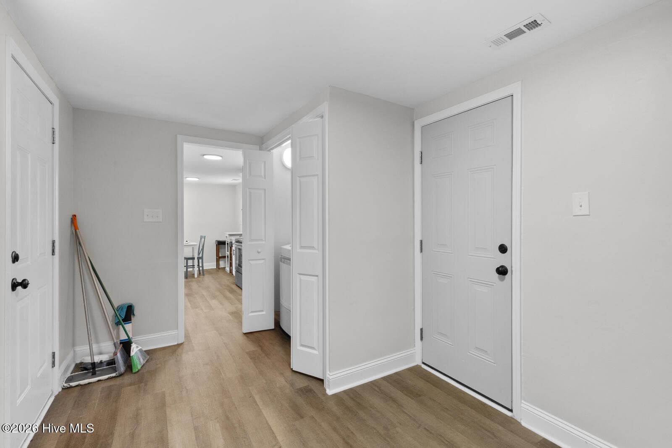
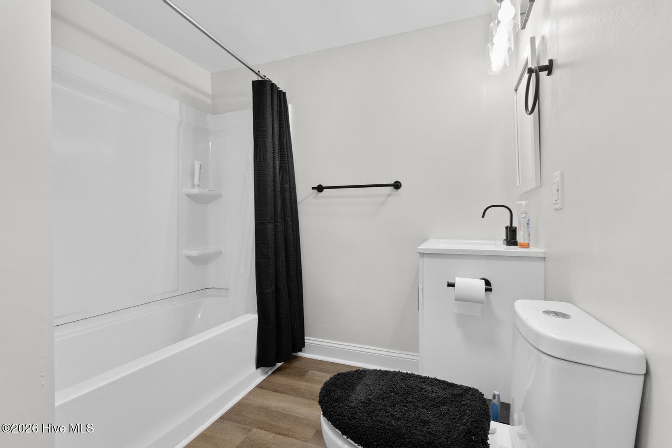
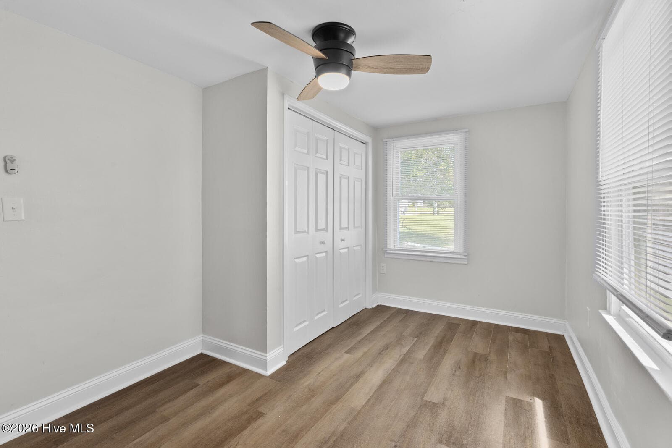
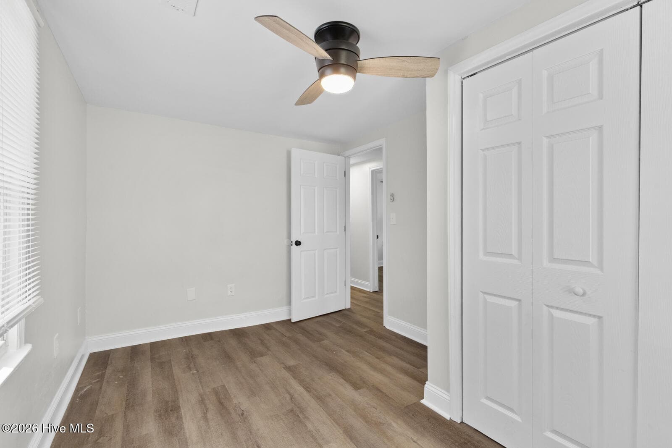
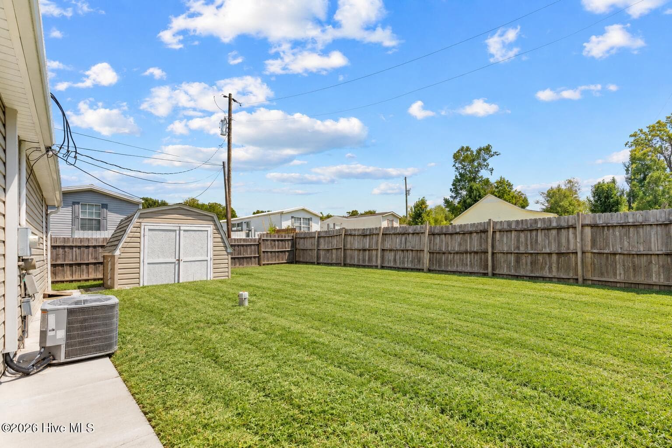
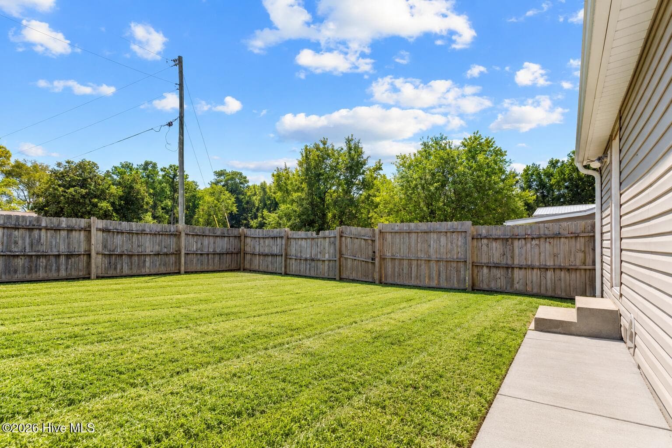
Move-in ready and full of possibilities, 633 Haws Run offers 3 bedrooms, 1 full bathroom, plus a versatile bonus room that can easily be used as a 4th bedroom, home office, playroom, or flex space to fit your needs. The home features a comfortable and functional layout with all appliances conveying, including the washer and dryer, for added convenience. Outside, enjoy a fully fenced backyard with plenty of room for pets, entertaining, gardening, or relaxing outdoors. The crawlspace is equipped with a vapor barrier and dehumidifier for added protection and peace of mind. With flexible living space, thoughtful improvements, and everything you need to settle right in, this home is ready for its next owner.

Property details

MLS
Hive MLS
MLS #
100602614
Property type
Single Family Residence
Subdivision
Not In Subdivision
Status
Active
Days on market
36
On market date
September 11, 2026
Stories
N/A
Total bathrooms
1
Garage spaces
N/A
Parking spaces
N/A
Lot size
0.15 acres
Loading map…

Nearby schools

Within 10 miles. School directory data from the National Center for Education Statistics (NCES), accessed via the Urban Institute Education Data API. Local Score is calculated by INNOVATE Real Estate; where a state rating is shown, it comes from that state's own official school report card.

Elementary
Southwest Elementary
1.55 mi away · Grades -1-5
Zoned school (attendance boundary, 2015-16 data)
3.0
Local Score (state rating (2025) blended 70/30 with student-teacher ratio) -- not an official state rating
State rating: C (2025)
Enrollment
774
Student:teacher ratio
15.2:1
District
Onslow County Schools
Middle
Dixon Middle
12.9 mi away · Grades 6-8
Zoned school (attendance boundary, 2015-16 data)
3.0
Local Score (state rating (2025) blended 70/30 with student-teacher ratio) -- not an official state rating
State rating: C (2025)
Enrollment
934
Student:teacher ratio
18.0:1
District
Onslow County Schools
High
Dixon High
9.27 mi away · Grades 9-12
Zoned school (attendance boundary, 2015-16 data)
3.4
Local Score (state rating (2025) blended 70/30 with student-teacher ratio) -- not an official state rating
State rating: B (2025)
Enrollment
1,028
Student:teacher ratio
19.4:1
District
Onslow County Schools

Walkability

Blended score for Jacksonville's center, calculated by INNOVATE Real Estate from two sources: the EPA's National Walkability Index (street network, transit, land-use mix) and Google Places amenity data (what's actually reachable on foot from this point). EPA National Walkability Index only -- nearby-amenity data not cached yet for this area.

21
Car-dependent
out of 100
EPA National Walkability Index
4.2 / 20 -- Least walkable

Mortgage calculator

Estimate only - actual rate and payment depend on your lender, credit, and loan program.

$
%
%
Adjust tax / insurance estimates
% / yr
$
/mo
Est. monthly payment
$1,475/mo
$44,000 down
$176,000 loan
Principal & interest$1,142
Property tax (est.)$183
Home insurance (est.)$150

Similar homes you might like

Data source: Listing information provided by Hive MLS via Trestle/CoreLogic. Last updated 18 days ago.

Information herein deemed reliable but not guaranteed; all measurements, school assignments, HOA fees, taxes, and feature lists are approximate and should be independently verified. Equal Housing Opportunity.