
$850,000
About this home
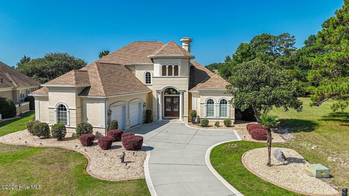
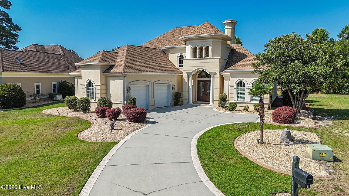
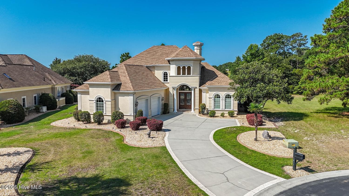
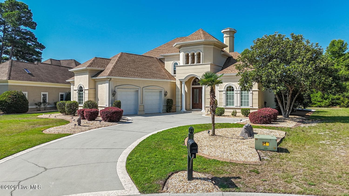
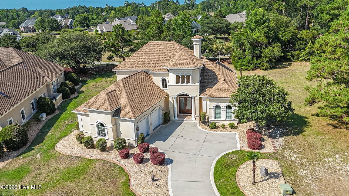
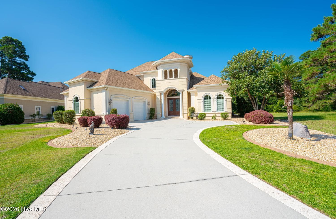
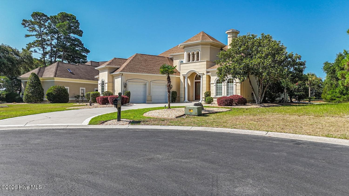
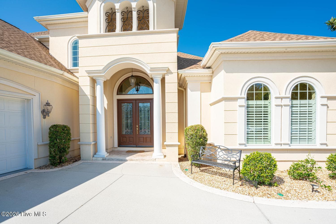
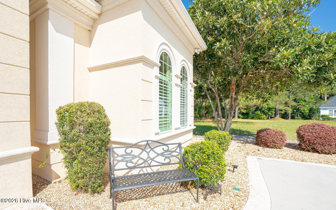
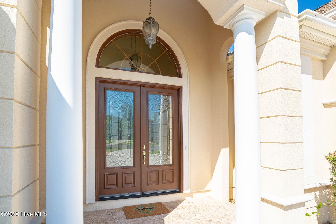
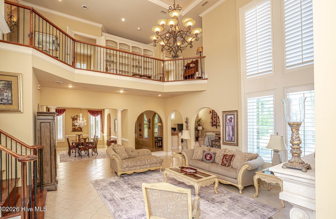
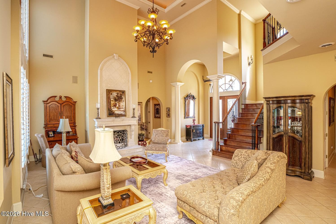
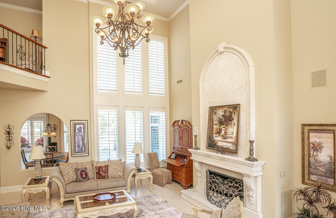
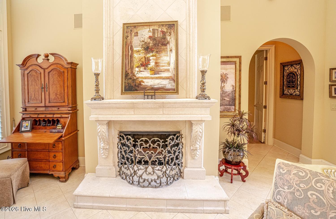
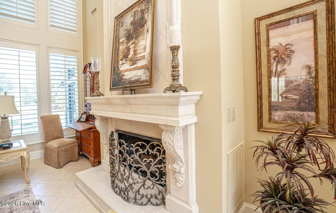
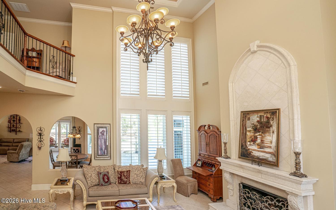
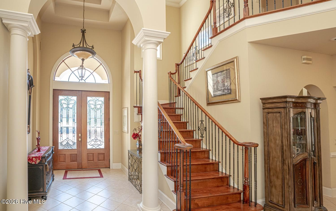
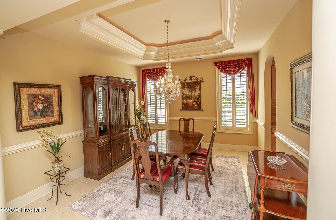
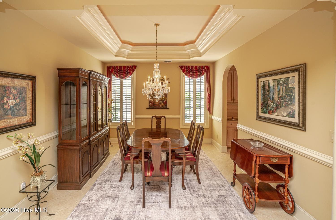
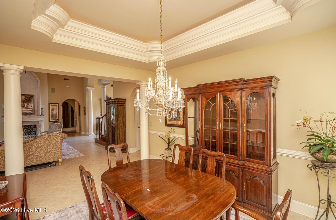
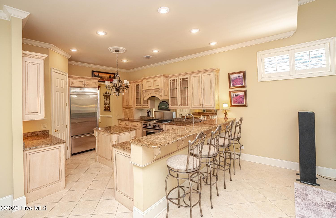
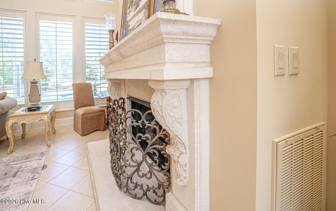
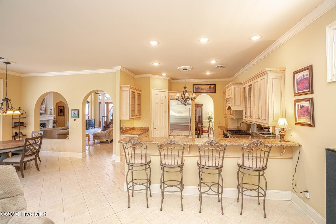
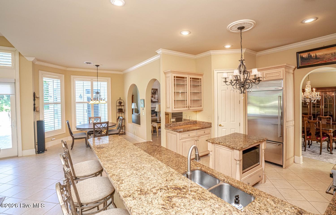
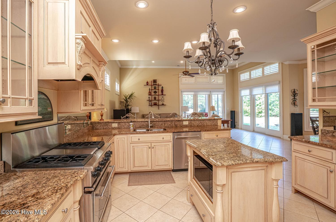
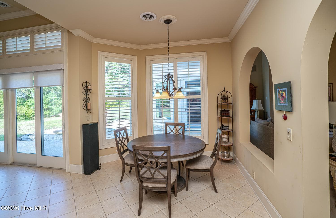
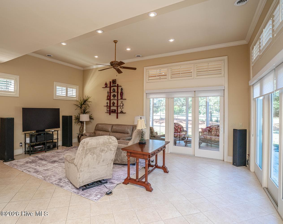
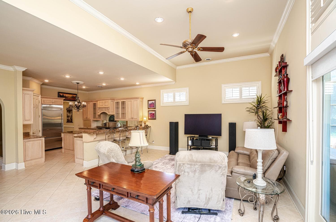
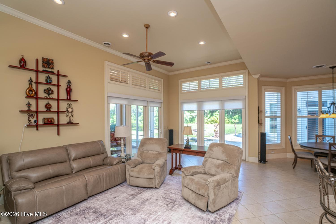
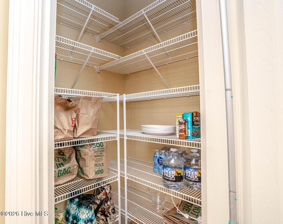
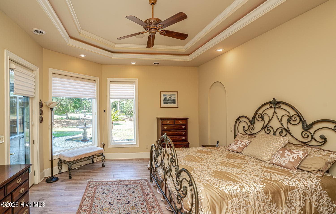
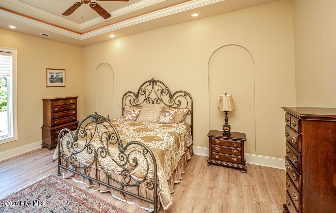
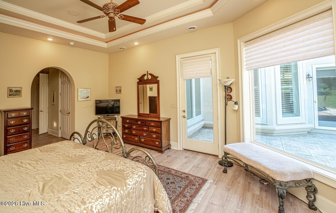
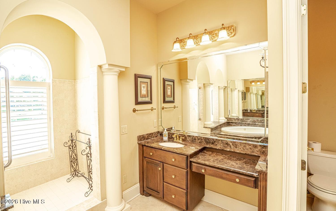
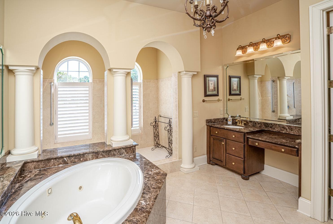
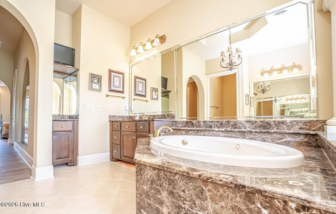
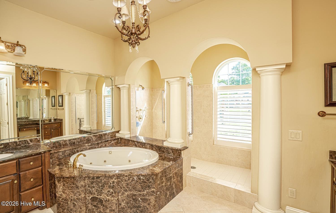
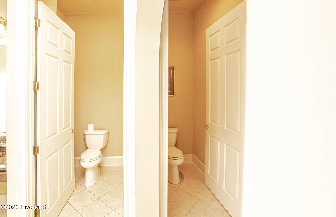
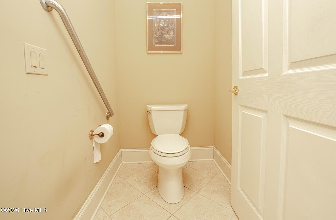
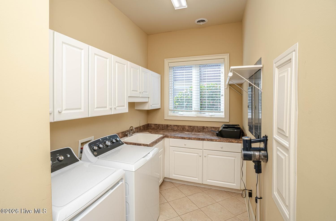
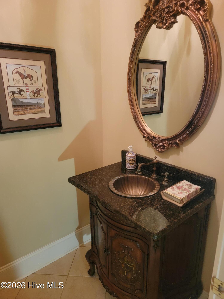
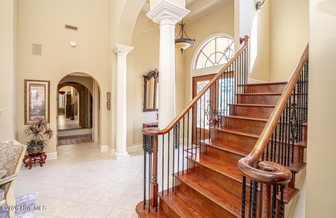
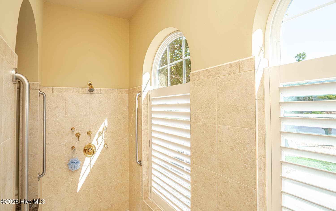
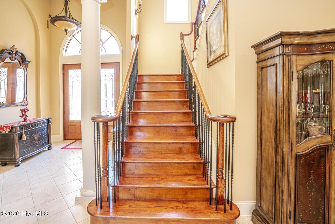
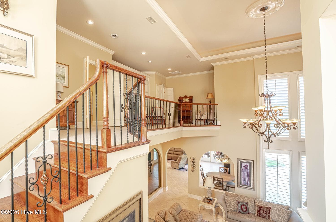
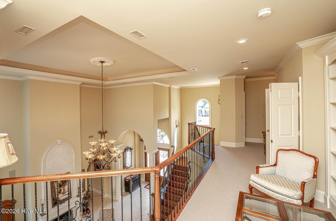
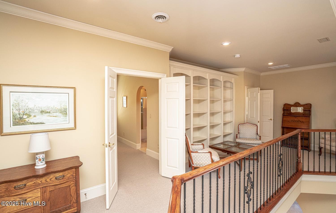
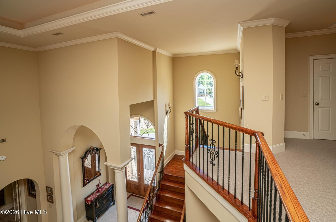
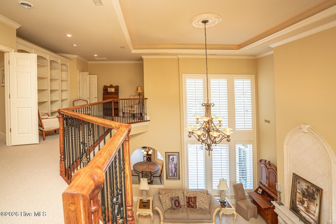
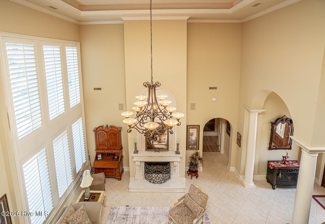
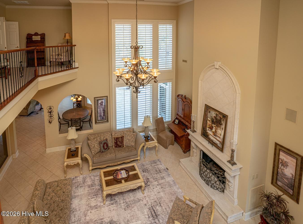
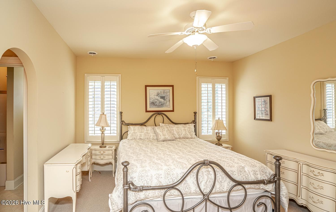
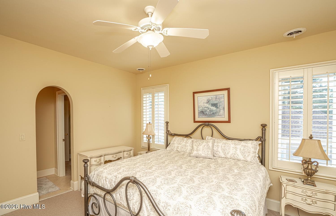
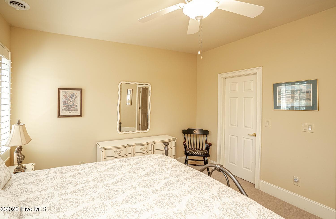
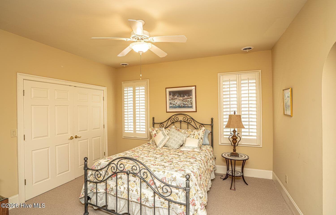
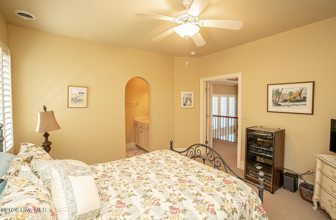
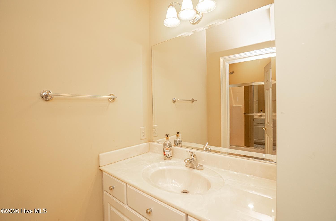
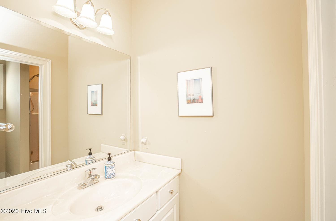
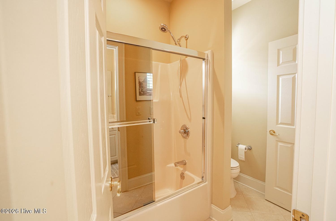
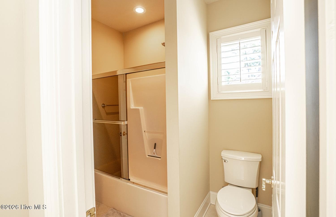
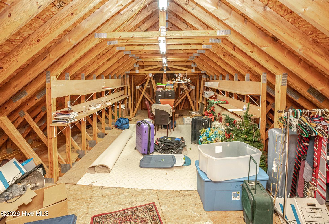
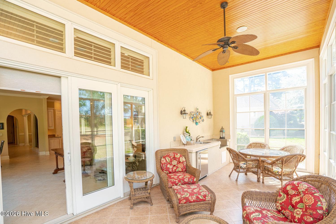
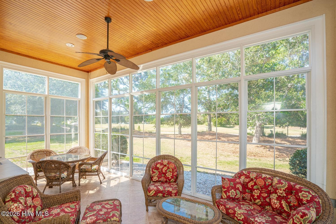
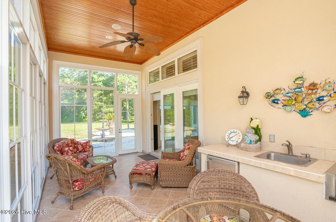
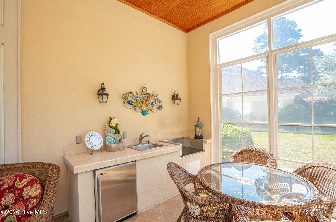
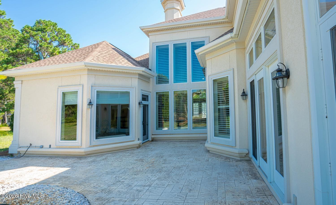
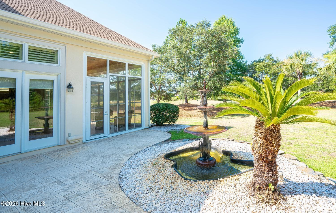
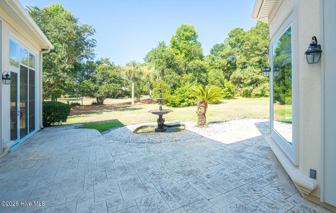
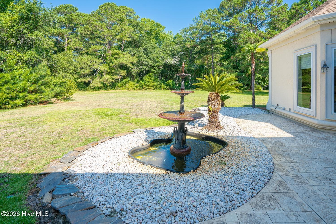
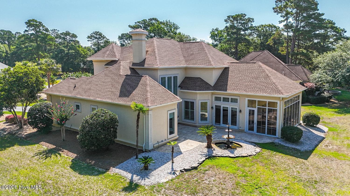
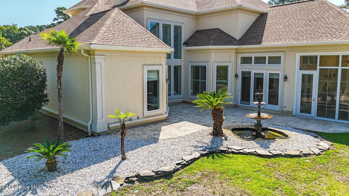
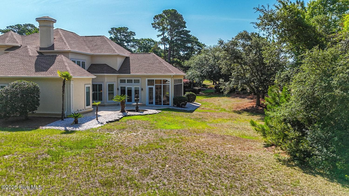
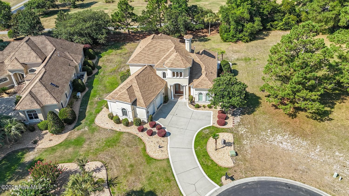
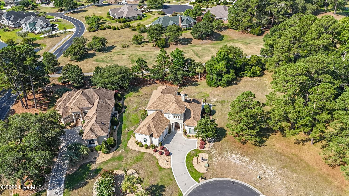
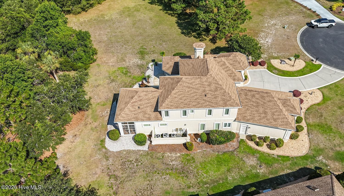
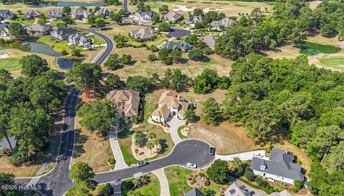
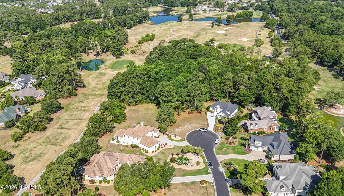
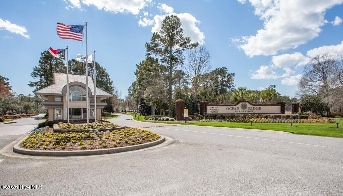
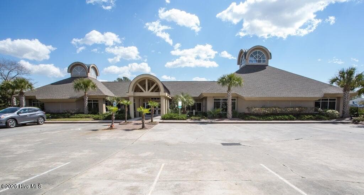
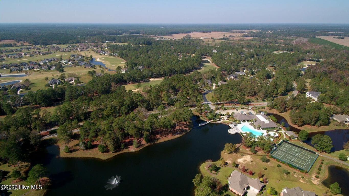
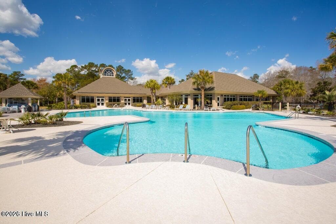
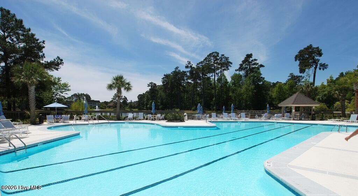
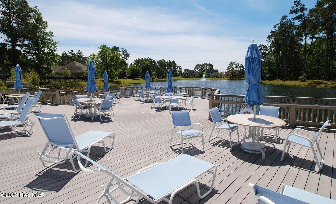
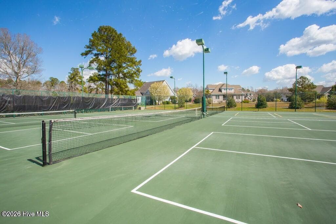
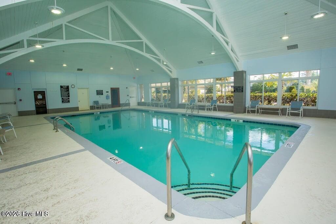
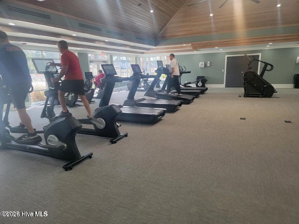
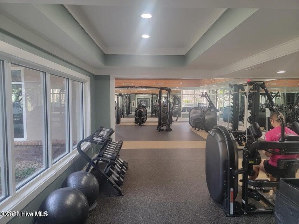
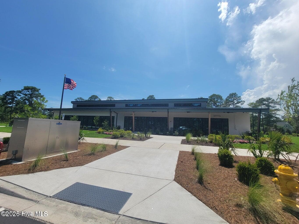
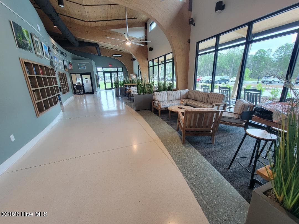
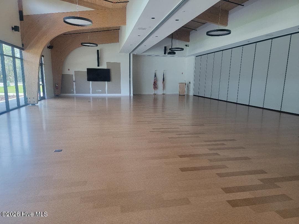
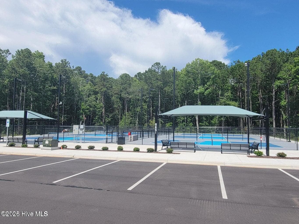
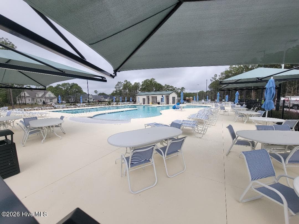
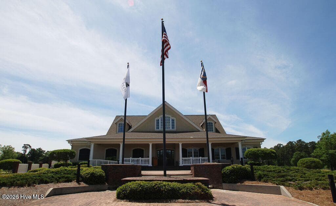
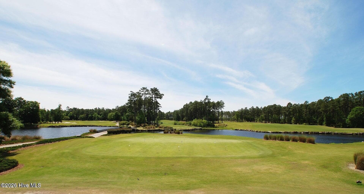
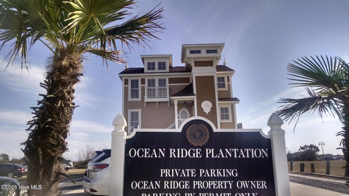
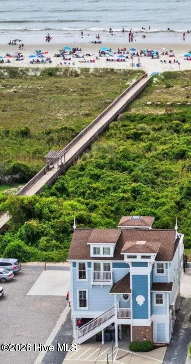
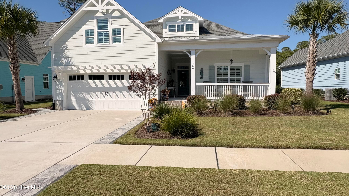
The epitome of resort-style coastal living. Step into a lifestyle of privacy, prestige, and unparalleled comfort in this custom 3542 square foot 3BR/2.5BA luxury masterpiece. Nestled at the back of a serene cul-de-sac within prestigious Ocean Ridge Plantation, this exceptional residence introduces grand architectural elements from the moment you arrive. Gorgeous curb appeal with stucco siding and only 5 other homes on this private cul-de-sac. Home sits on nearly 1/2 an acre backing up to the par 3 17th hole of Panther's Run Golf Course. The two-story floor plan is highlighted by soaring ceilings, an elegant entrance foyer, and a sprawling living space with low maintenance tiled flooring anchored by a warm gas-log fireplace--perfect for both intimate family evenings and grand-scale entertaining. Offers a formal dining room for special occasions, a breakfast nook for more frequent use, and a kitchen bar perfect for 4 stools. Designed with the avid golf enthusiast and entertainer in mind, this home pairs sophisticated structural integrity with scenic golf course views. The kitchen is equipped with stainless steel appliances including a gas range, granite counters, custom cabinetry, and a pantry. Built with entertaining in mind, the dual living rooms and open floor plan allow your guests to spread out. The expansive primary suite is located on the first floor for effortless convenience including 2 walk-in closets. Huge bathroom boasting a soaking tub, a massive walk-in tiled shower, dual vanities, and 2 water closets. Privacy galore for the owners and their guests alike with the 2 guest bedrooms upstairs. The guest BR's split a Jack & Jill bathroom, but each side has their own vanity. Library/sitting room off of the guest bedrooms upstairs offers a great place to relax and take in a good novel. The 2nd level is completed by a huge walk-in floored attic space for all of your extras. Step outside to the screened-in porch to enjoy watching the hackers go by while enjoying your morning coffee or an afternoon adult beverage. The porch has EZ Breeze windows to make it even more enjoyable year-round. Laundry room with ample cabinet space and a custom powder room complete the 1st level. Enlarged 2 car garage with shelving for added storage space. New roof in 2021, water heater replaced in 2021, and 3 HVAC's were replaced in 2018. Residents of Ocean Ridge Plantation enjoy 4 championship golf courses, 2 resident clubhouses, 1 heated indoor pool, 2 outdoor pools, a newly designed fitness center with cardio/weights, tennis and pickleball courts, walking trails, meeting/party rooms, a nature pavilion, a community garden, over 65 social groups/activities to get involved with, and last but not least, a private beach clubhouse on the locals favorite, Sunset Beach. This is luxury coastal living at its finest!
Highlights
Property details
- MLS
- Hive MLS
- MLS #
- 100588360
- Property type
- Single Family Residence
- Subdivision
- Ocean Ridge Plantation
- Status
- Active
- Days on market
- 97
- On market date
- July 12, 2026
- Stories
- N/A
- Total bathrooms
- 2.5
- Garage spaces
- 2
- Parking spaces
- 2
- Lot size
- 0.49 acres
Location
Get directions →Nearby schools
Within 10 miles. School directory data from the National Center for Education Statistics (NCES), accessed via the Urban Institute Education Data API. Local Score is calculated by INNOVATE Real Estate; where a state rating is shown, it comes from that state's own official school report card.
- Enrollment
- 539
- Student:teacher ratio
- 15.0:1
- District
- Brunswick County Schools
- Enrollment
- 674
- Student:teacher ratio
- 17.3:1
- District
- Brunswick County Schools
- Enrollment
- 365
- Student:teacher ratio
- 33.2:1
- District
- Brunswick County Schools
Walkability
Blended score for Ocean Isle Beach's center, calculated by INNOVATE Real Estate from two sources: the EPA's National Walkability Index (street network, transit, land-use mix) and Google Places amenity data (what's actually reachable on foot from this point). 60% EPA National Walkability Index + 40% nearby-amenity density (Google Places).
Mortgage calculator
Estimate only - actual rate and payment depend on your lender, credit, and loan program.
Adjust tax / insurance estimates
Similar homes you might like


Data source: Listing information provided by Hive MLS via Trestle/CoreLogic. Last updated 8 days ago.
Information herein deemed reliable but not guaranteed; all measurements, school assignments, HOA fees, taxes, and feature lists are approximate and should be independently verified. Equal Housing Opportunity.