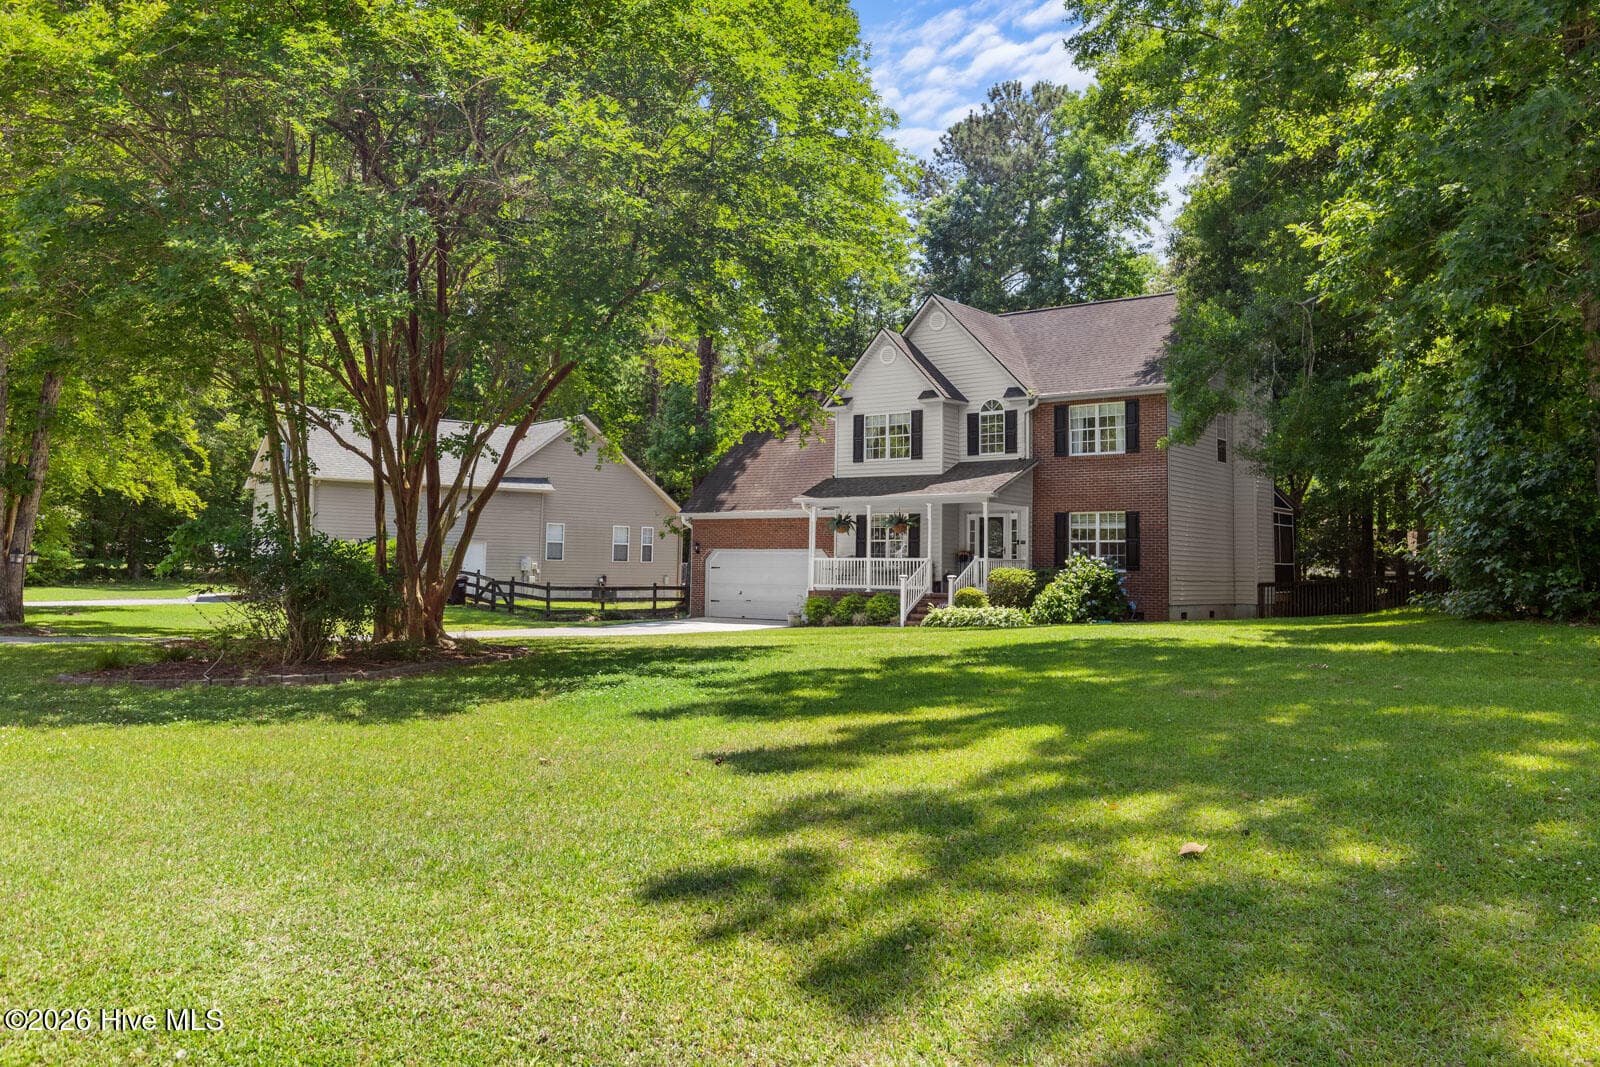
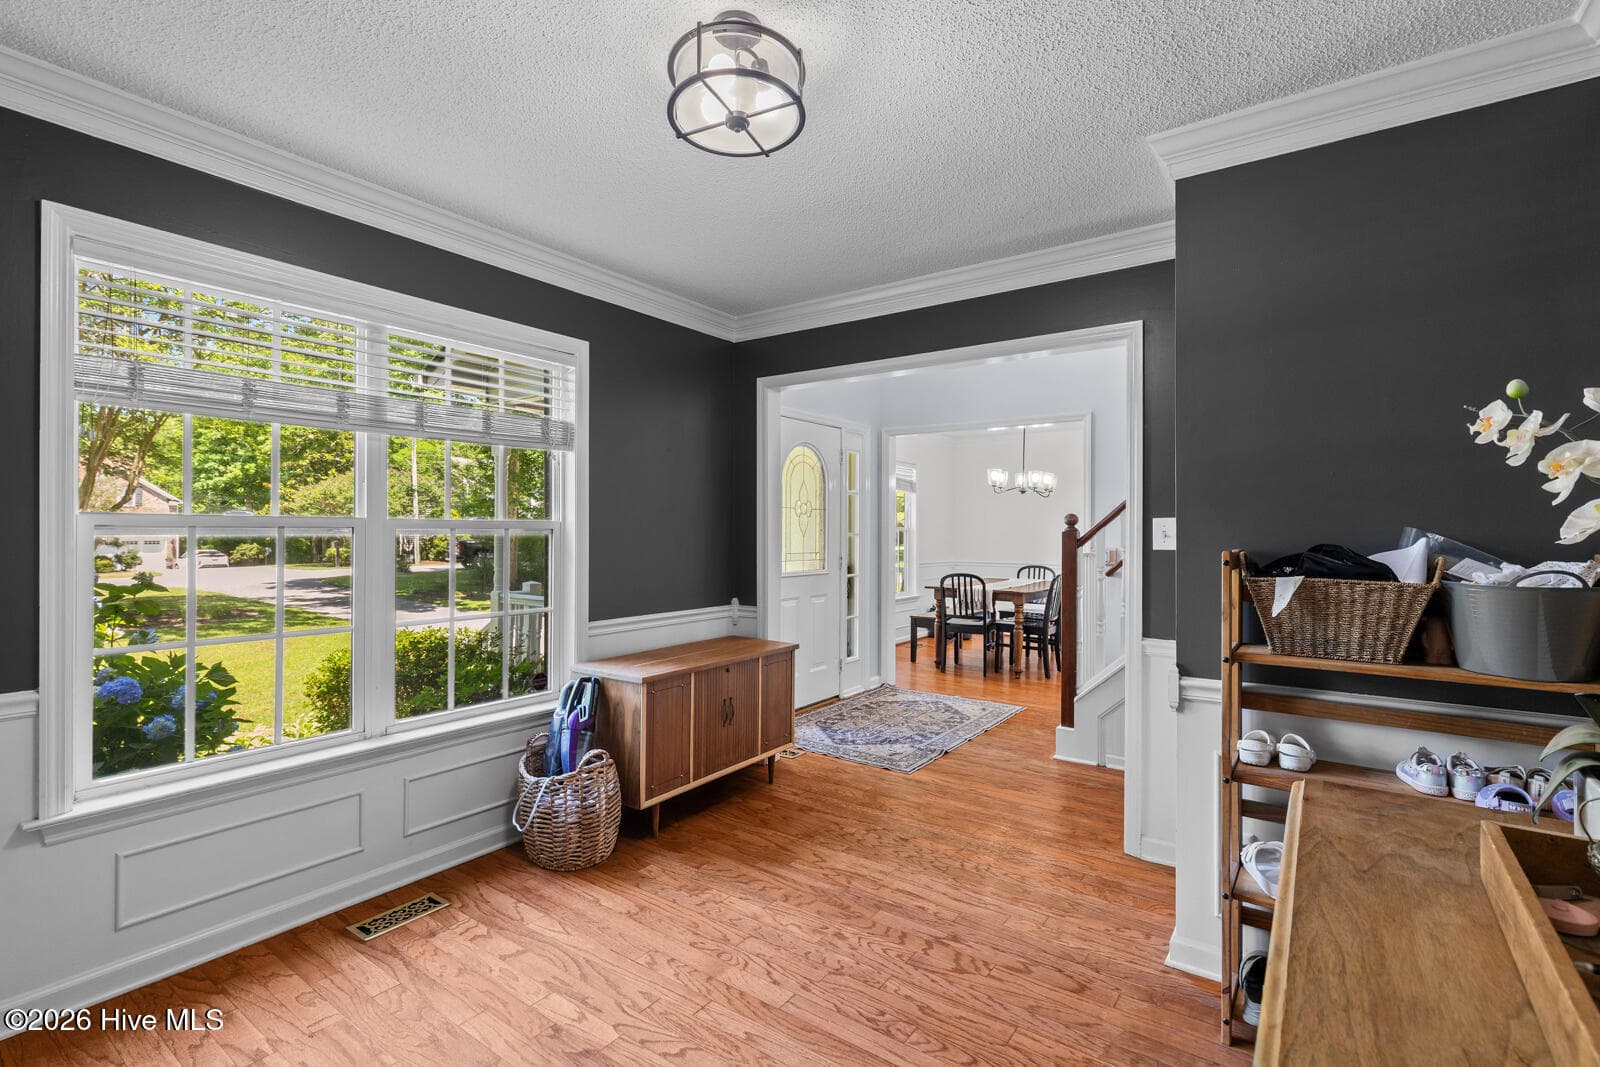
Single Family Residence at 125 Dockside Drive, Jacksonville, NC 28546
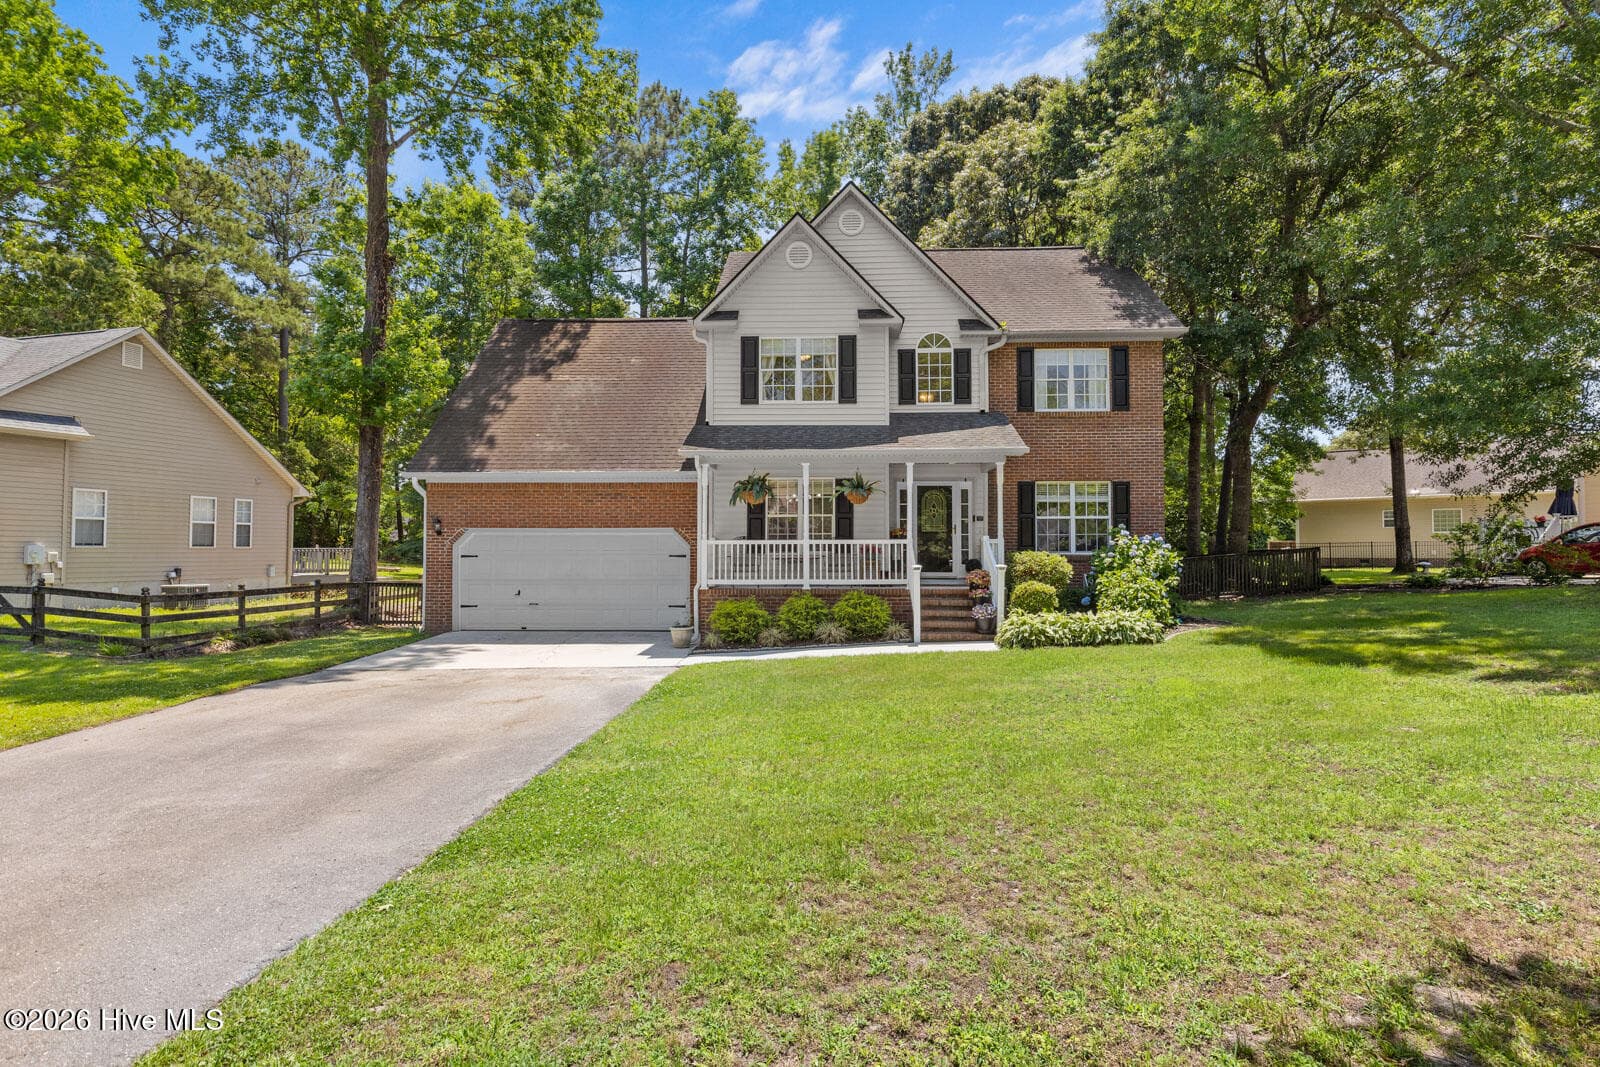
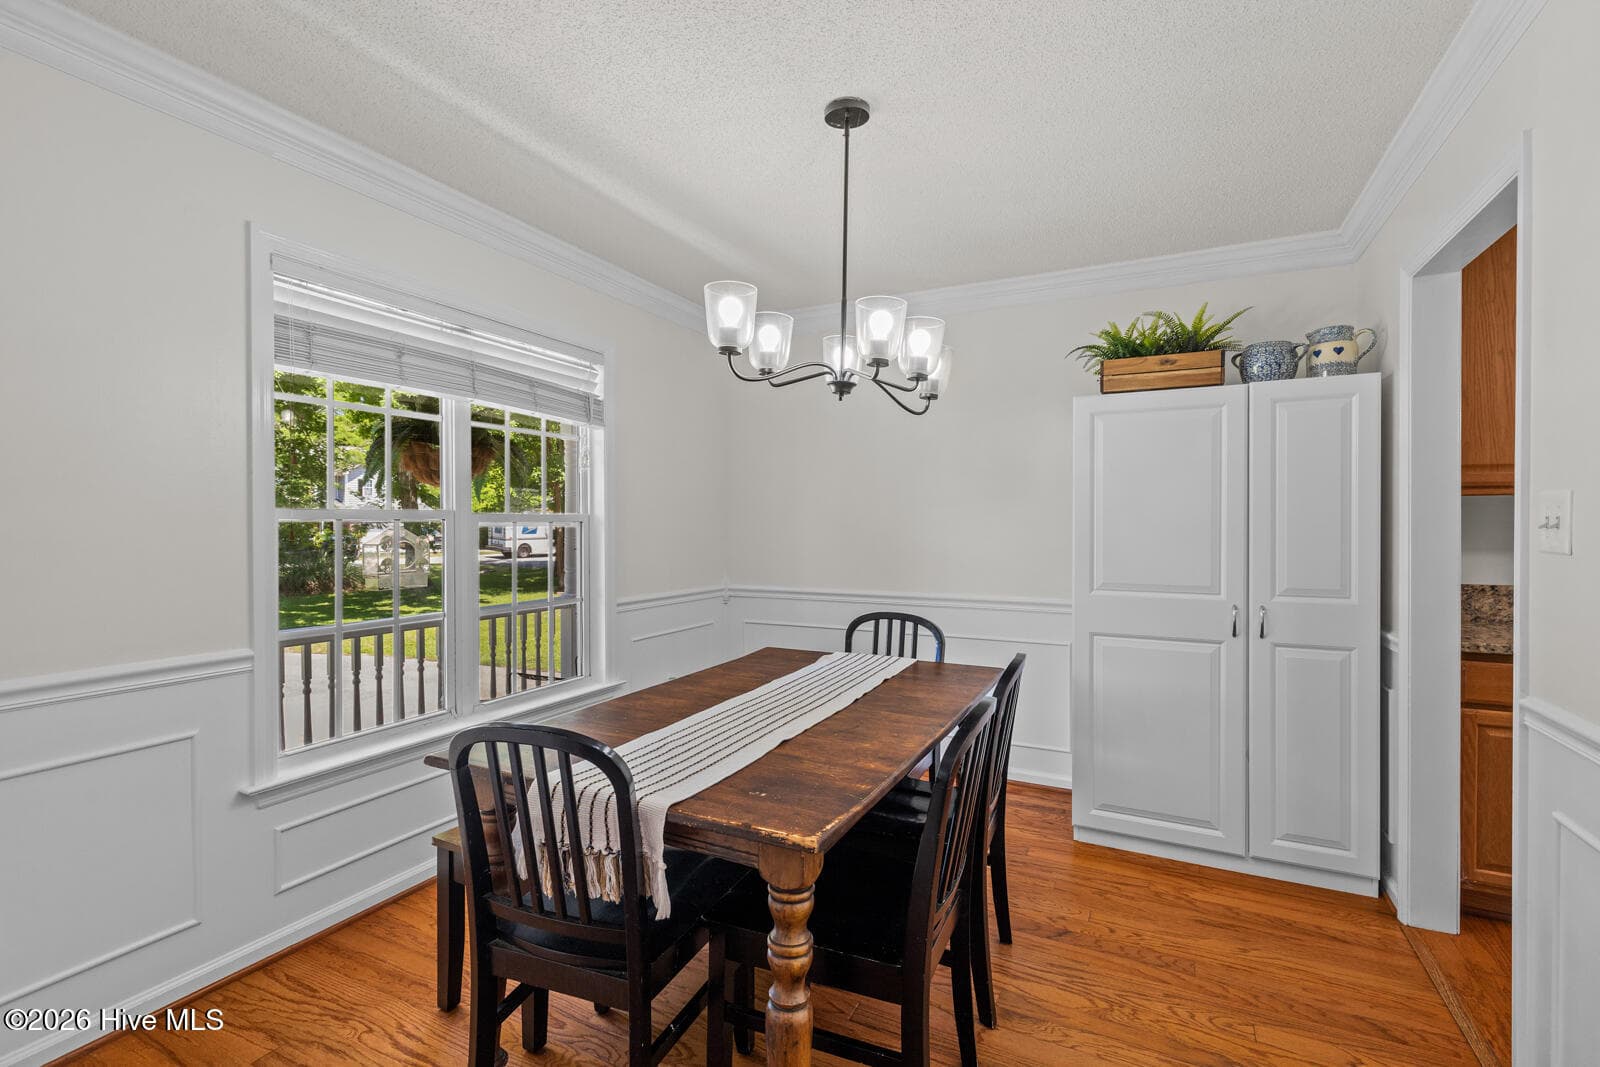
Single Family Residence at 125 Dockside Drive, Jacksonville, NC 28546, photo 2 of 47
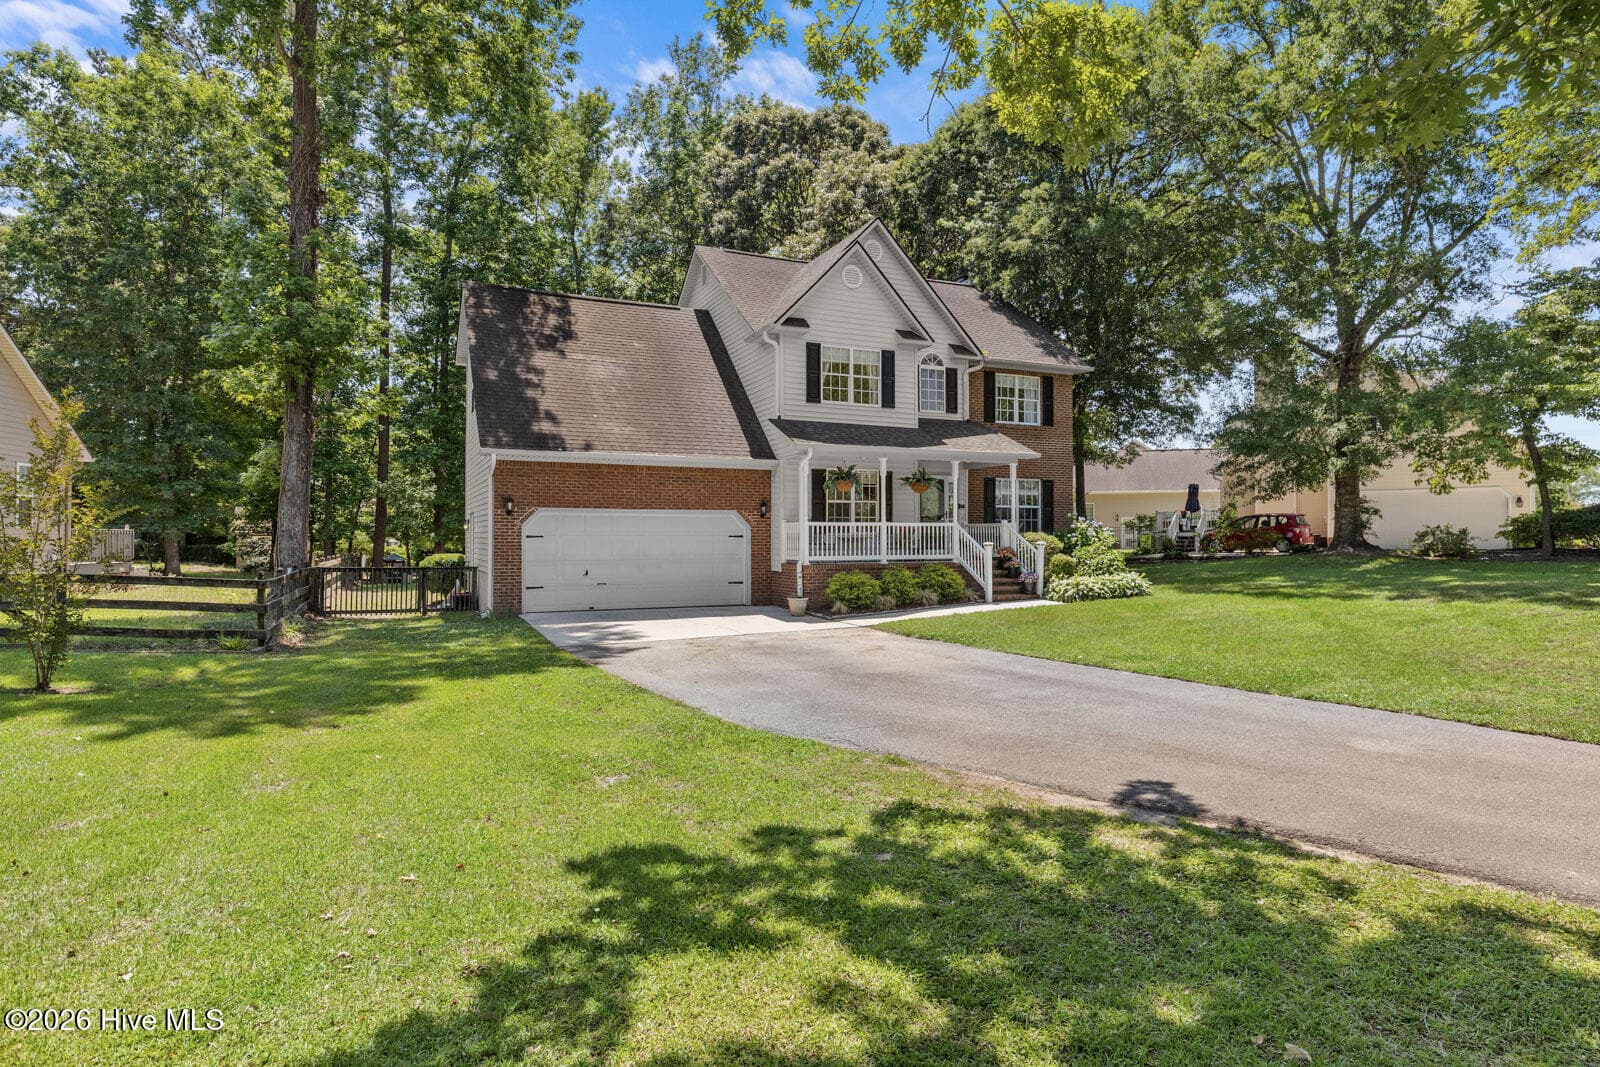
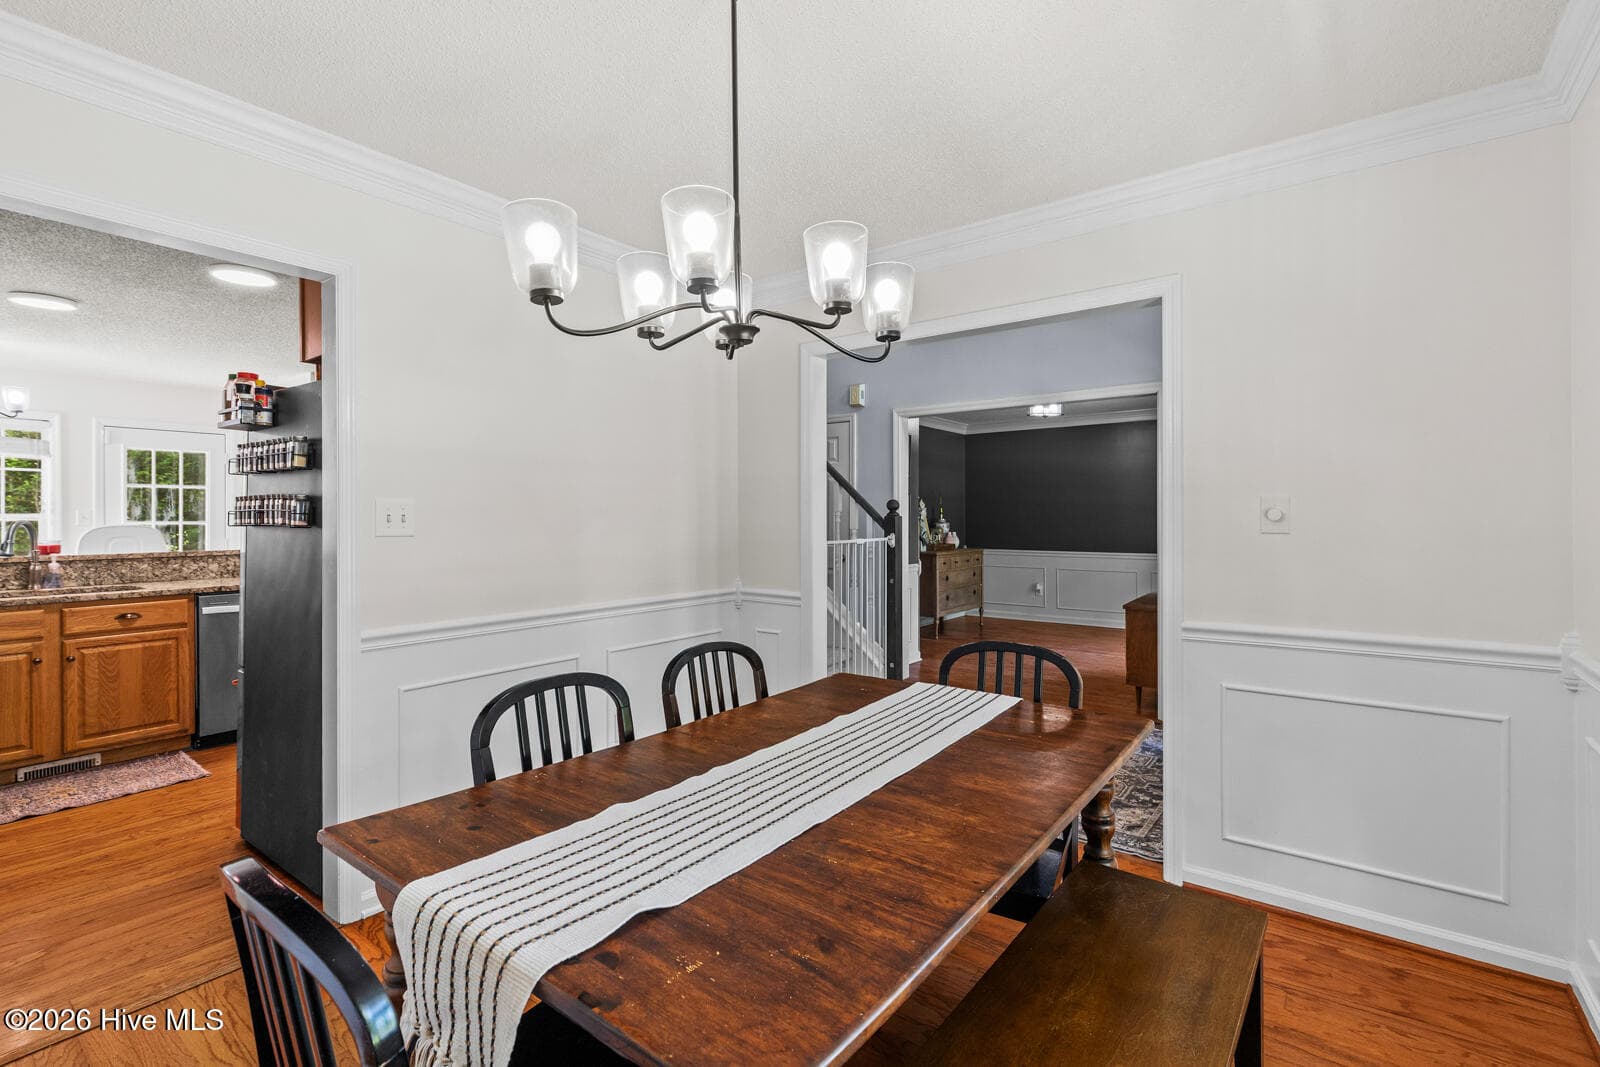
Single Family Residence at 125 Dockside Drive, Jacksonville, NC 28546, photo 3 of 47
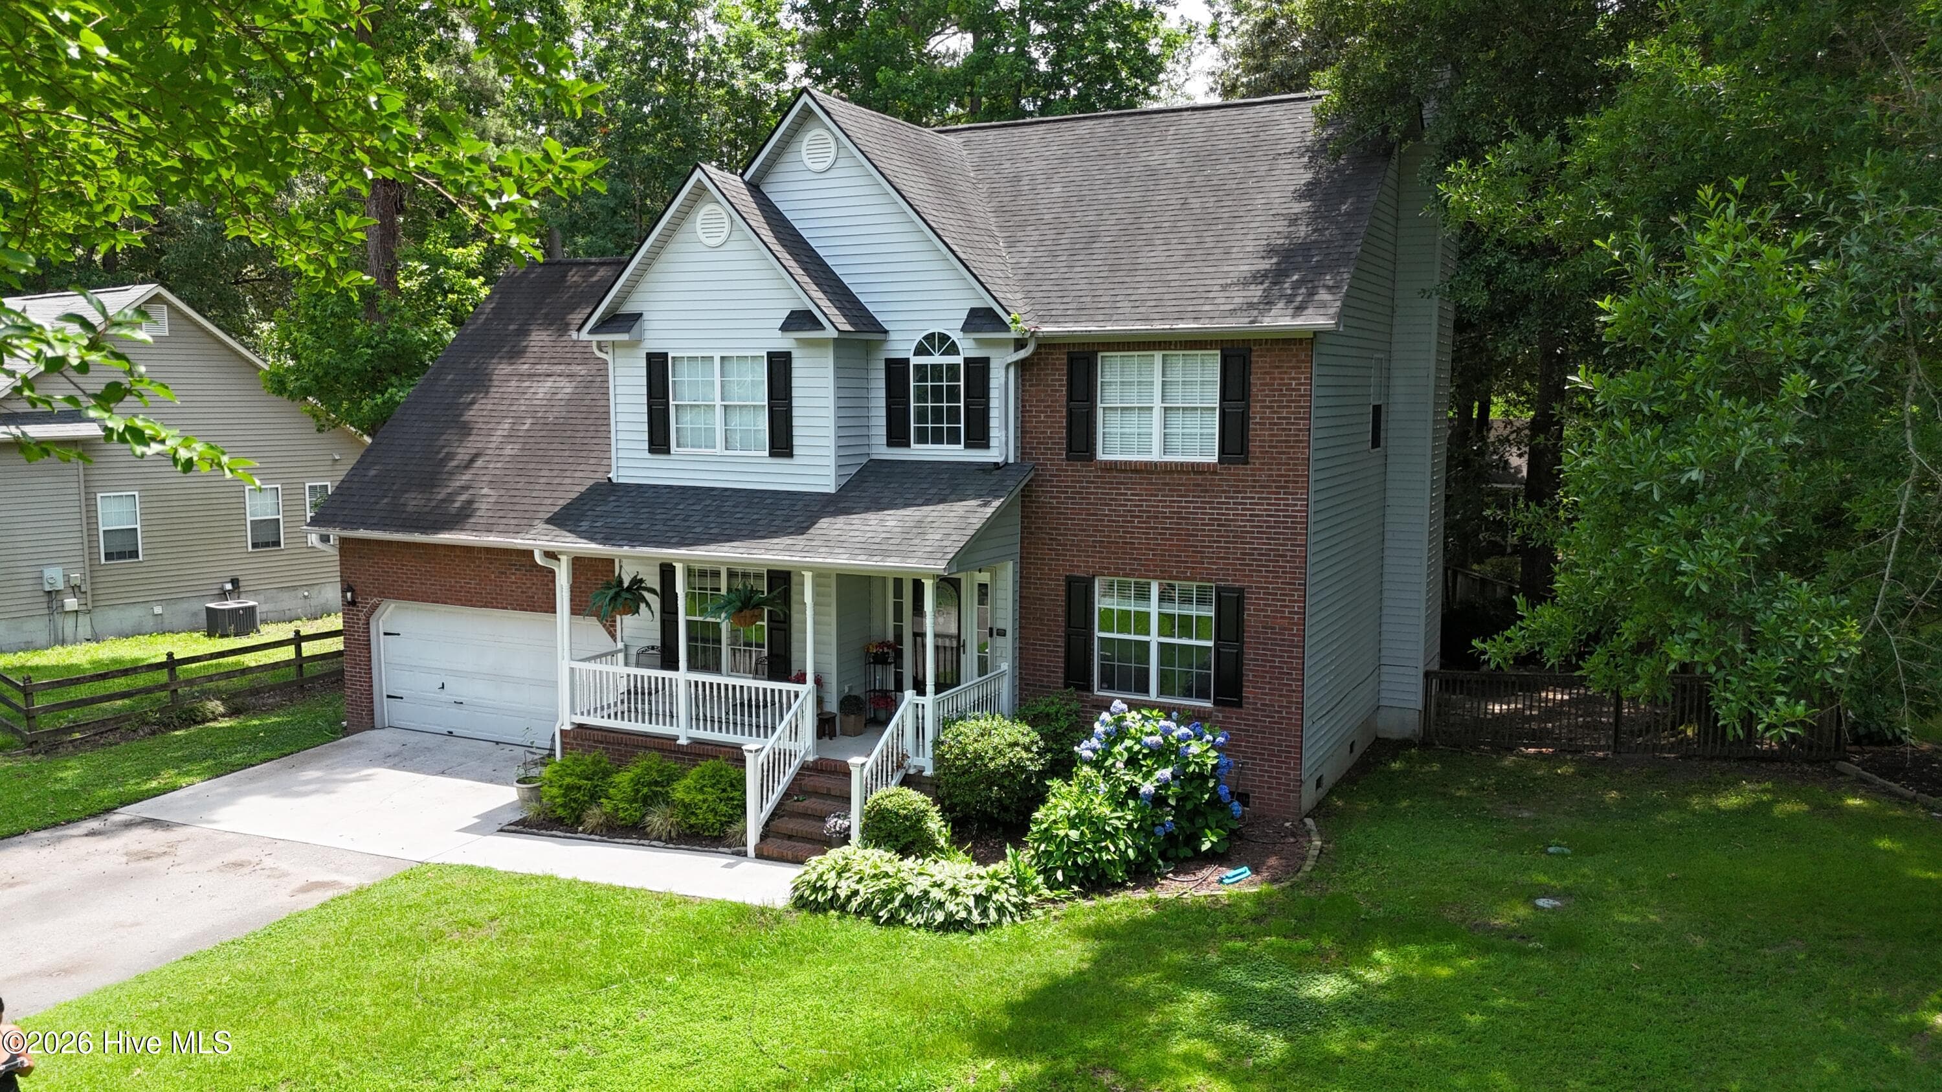
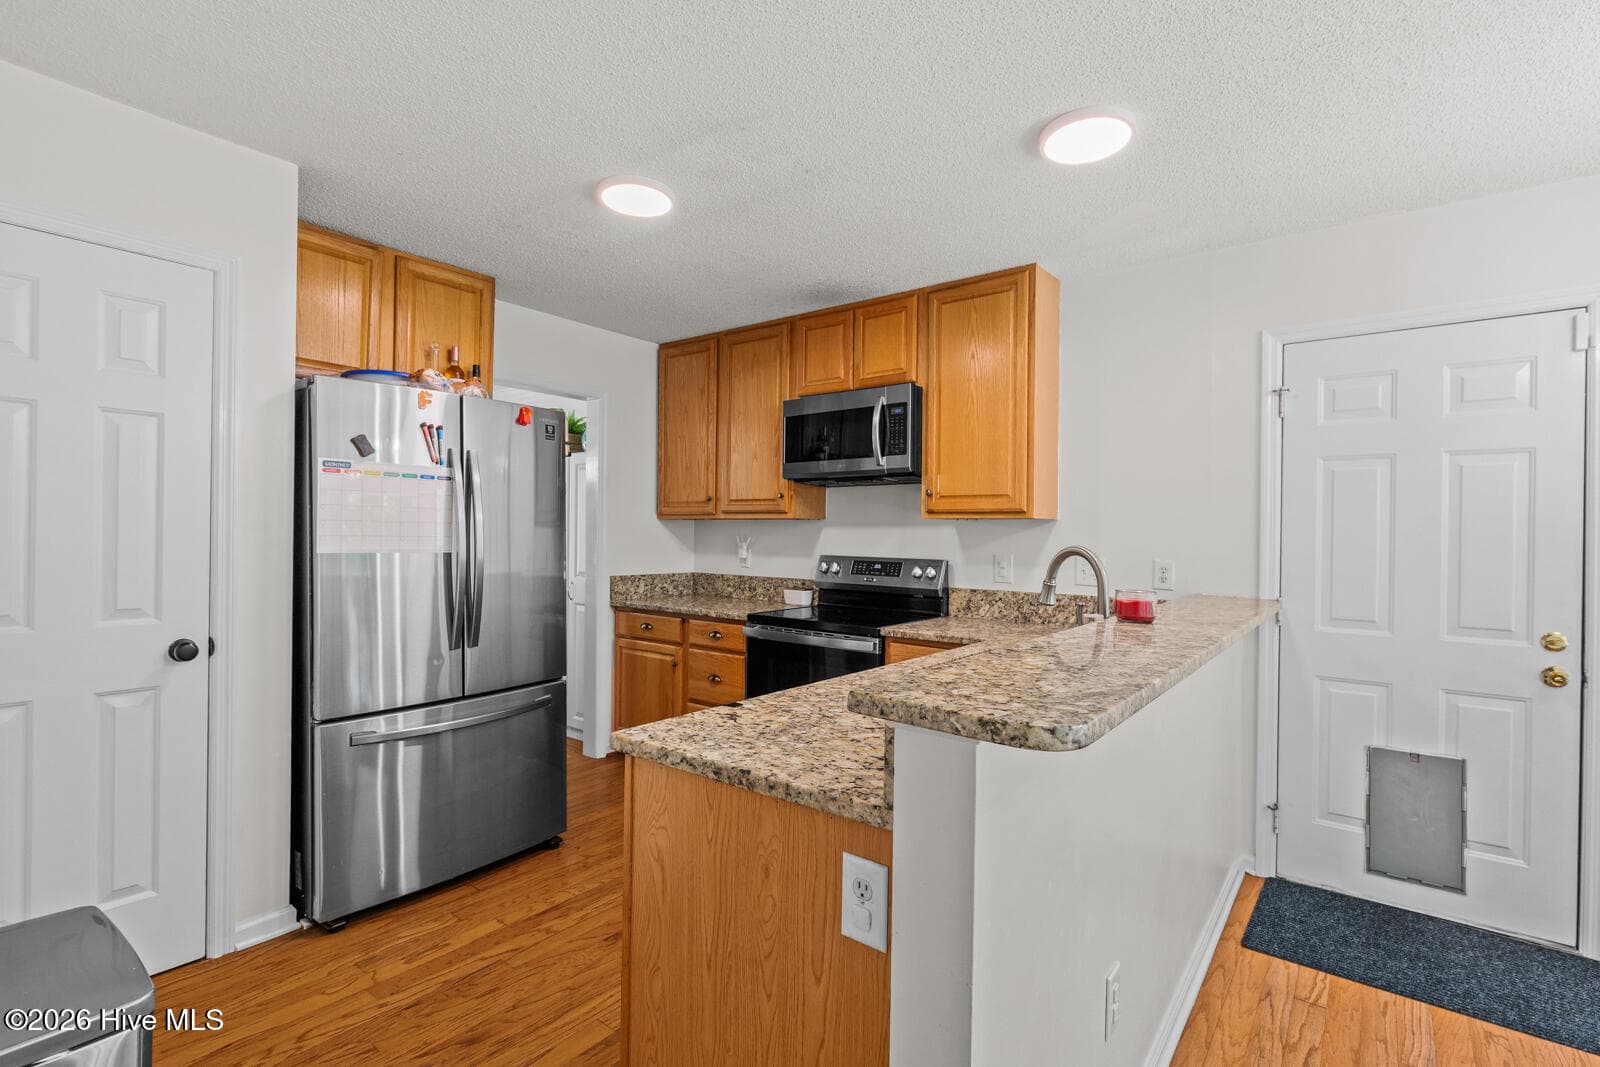
Single Family Residence at 125 Dockside Drive, Jacksonville, NC 28546, photo 4 of 47
Single Family Residence at 125 Dockside Drive, Jacksonville, NC 28546, photo 5 of 47
Single Family Residence at 125 Dockside Drive, Jacksonville, NC 28546, photo 6 of 47
Single Family Residence at 125 Dockside Drive, Jacksonville, NC 28546, photo 7 of 47
Single Family Residence at 125 Dockside Drive, Jacksonville, NC 28546, photo 8 of 47
Single Family Residence at 125 Dockside Drive, Jacksonville, NC 28546, photo 9 of 47
Single Family Residence at 125 Dockside Drive, Jacksonville, NC 28546, photo 10 of 47
Single Family Residence at 125 Dockside Drive, Jacksonville, NC 28546, photo 11 of 47
Single Family Residence at 125 Dockside Drive, Jacksonville, NC 28546, photo 12 of 47
Single Family Residence at 125 Dockside Drive, Jacksonville, NC 28546, photo 13 of 47
Single Family Residence at 125 Dockside Drive, Jacksonville, NC 28546, photo 14 of 47
Single Family Residence at 125 Dockside Drive, Jacksonville, NC 28546, photo 15 of 47
Single Family Residence at 125 Dockside Drive, Jacksonville, NC 28546, photo 16 of 47
Single Family Residence at 125 Dockside Drive, Jacksonville, NC 28546, photo 17 of 47
Single Family Residence at 125 Dockside Drive, Jacksonville, NC 28546, photo 18 of 47
Single Family Residence at 125 Dockside Drive, Jacksonville, NC 28546, photo 19 of 47
Single Family Residence at 125 Dockside Drive, Jacksonville, NC 28546, photo 20 of 47
Single Family Residence at 125 Dockside Drive, Jacksonville, NC 28546, photo 21 of 47
Single Family Residence at 125 Dockside Drive, Jacksonville, NC 28546, photo 22 of 47
Single Family Residence at 125 Dockside Drive, Jacksonville, NC 28546, photo 23 of 47
Single Family Residence at 125 Dockside Drive, Jacksonville, NC 28546, photo 24 of 47
Single Family Residence at 125 Dockside Drive, Jacksonville, NC 28546, photo 25 of 47
Single Family Residence at 125 Dockside Drive, Jacksonville, NC 28546, photo 26 of 47
Single Family Residence at 125 Dockside Drive, Jacksonville, NC 28546, photo 27 of 47
Single Family Residence at 125 Dockside Drive, Jacksonville, NC 28546, photo 28 of 47
Single Family Residence at 125 Dockside Drive, Jacksonville, NC 28546, photo 29 of 47
Single Family Residence at 125 Dockside Drive, Jacksonville, NC 28546, photo 30 of 47
Single Family Residence at 125 Dockside Drive, Jacksonville, NC 28546, photo 31 of 47
Single Family Residence at 125 Dockside Drive, Jacksonville, NC 28546, photo 32 of 47
Single Family Residence at 125 Dockside Drive, Jacksonville, NC 28546, photo 33 of 47
Single Family Residence at 125 Dockside Drive, Jacksonville, NC 28546, photo 34 of 47
Single Family Residence at 125 Dockside Drive, Jacksonville, NC 28546, photo 35 of 47
Single Family Residence at 125 Dockside Drive, Jacksonville, NC 28546, photo 36 of 47
Single Family Residence at 125 Dockside Drive, Jacksonville, NC 28546, photo 37 of 47
Single Family Residence at 125 Dockside Drive, Jacksonville, NC 28546, photo 38 of 47
Single Family Residence at 125 Dockside Drive, Jacksonville, NC 28546, photo 39 of 47
Single Family Residence at 125 Dockside Drive, Jacksonville, NC 28546, photo 40 of 47
Single Family Residence at 125 Dockside Drive, Jacksonville, NC 28546, photo 41 of 47
Single Family Residence at 125 Dockside Drive, Jacksonville, NC 28546, photo 42 of 47
Single Family Residence at 125 Dockside Drive, Jacksonville, NC 28546, photo 43 of 47
Single Family Residence at 125 Dockside Drive, Jacksonville, NC 28546, photo 44 of 47
Single Family Residence at 125 Dockside Drive, Jacksonville, NC 28546, photo 45 of 47
Single Family Residence at 125 Dockside Drive, Jacksonville, NC 28546, photo 46 of 47
Single Family Residence at 125 Dockside Drive, Jacksonville, NC 28546, photo 47 of 47
47 photos

$325,000

125 Dockside Drive, Jacksonville, NC 28546
Jacksonville, NC 28546
Listed by Rachel Love · Coldwell Banker Sea Coast Advantage
Bedrooms
4
Bathrooms
2.5
Living area
2,042 sqft
Year built
1998

About this home

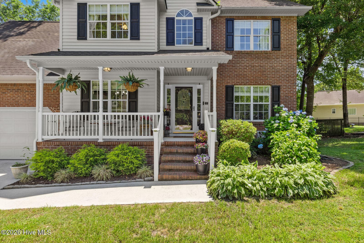
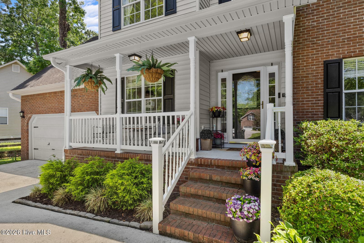
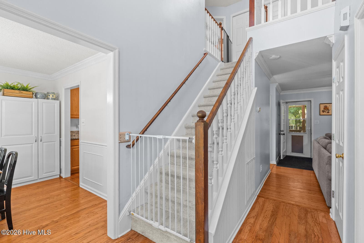
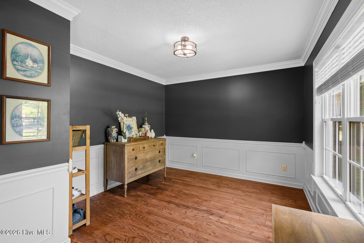
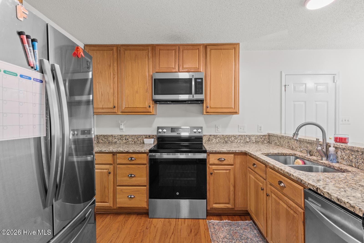
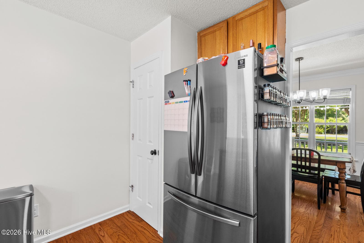
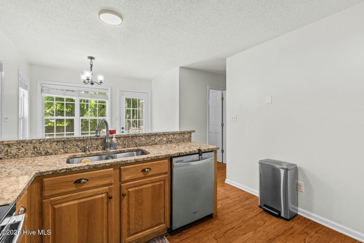
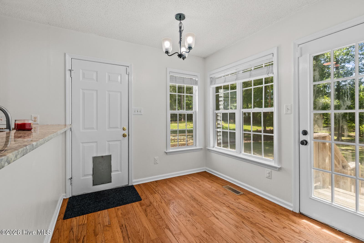
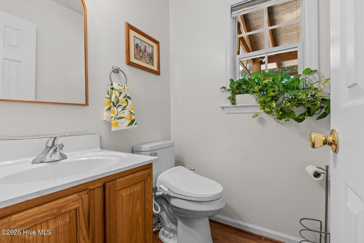
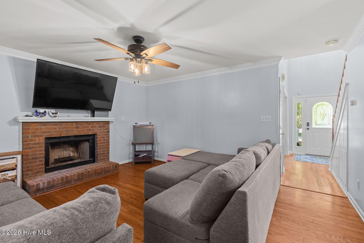
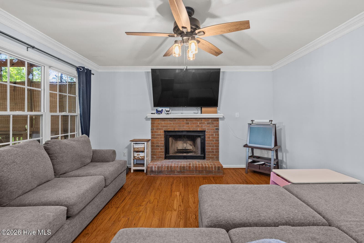
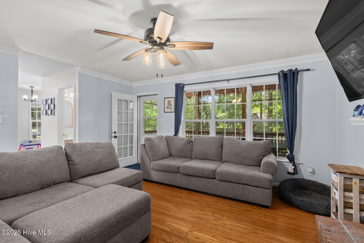
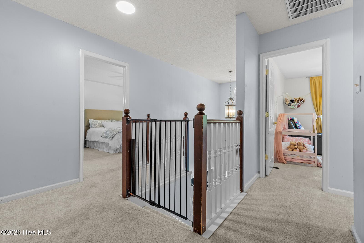
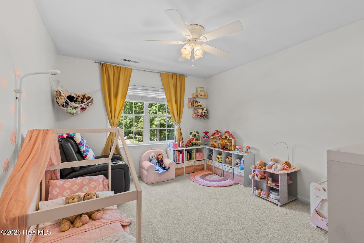
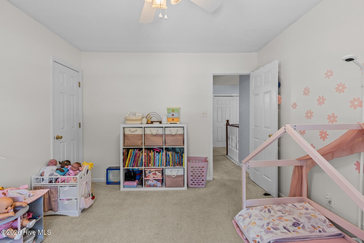
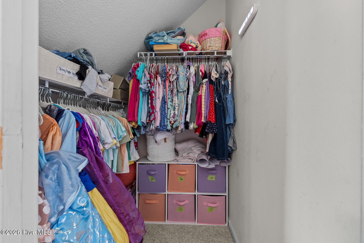
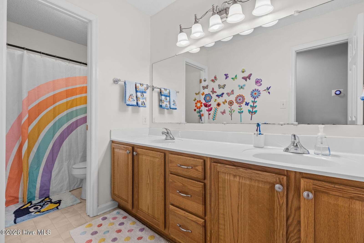
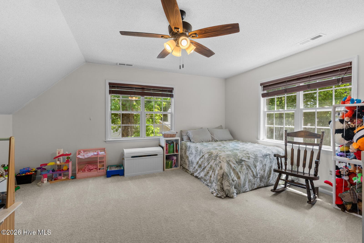
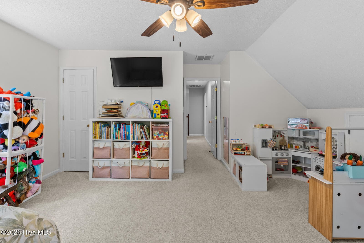
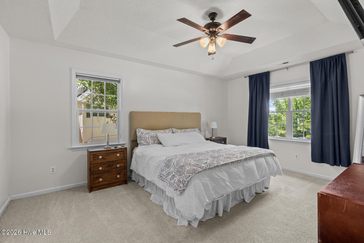
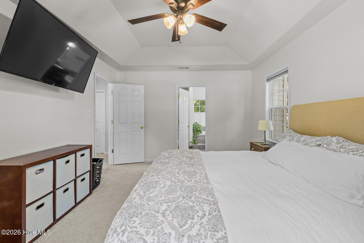
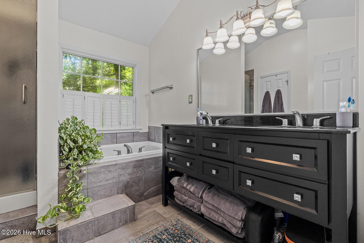
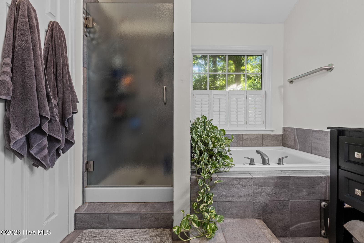
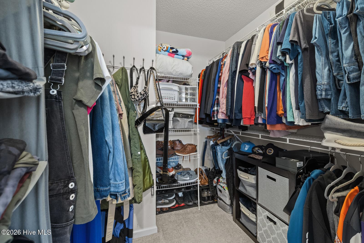
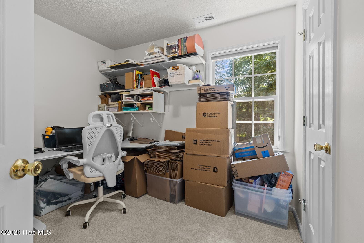
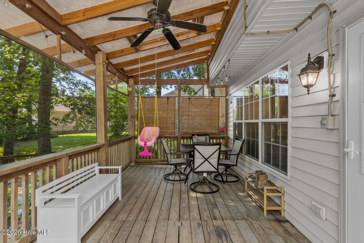
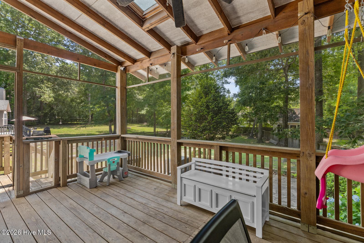
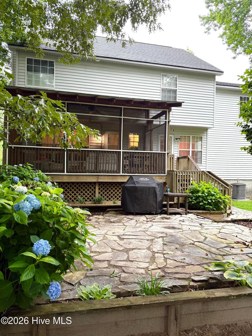
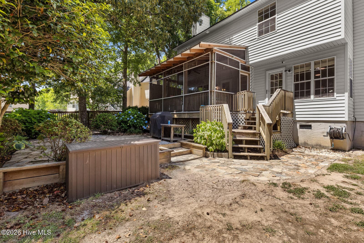
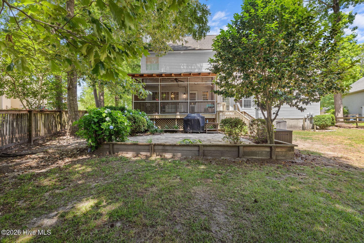
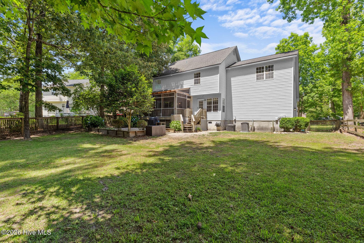
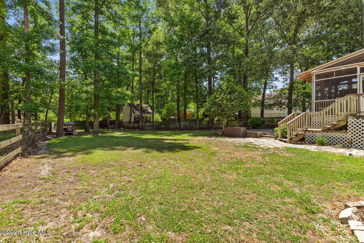
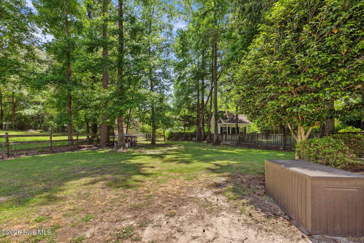
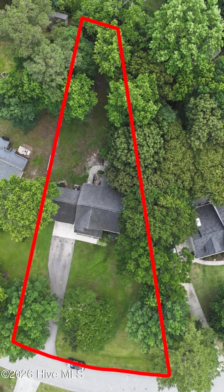
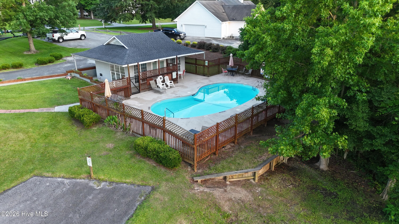
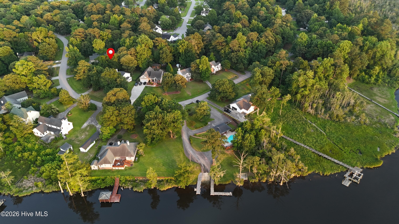
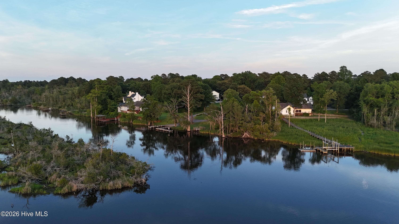
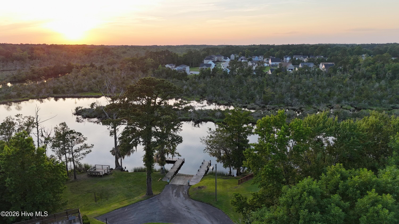
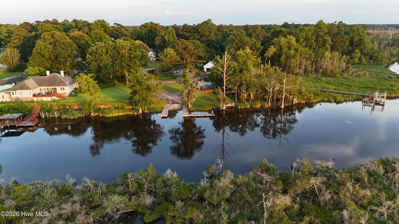
Tucked away on a beautiful lot in the desirable Hunters Creek subdivision, this home blends established charm with a functional layout designed for everyday living and easy entertaining. The main level offers a spacious floor plan featuring a formal dining room and a separate sitting room, perfect for a home office or flex space. The updated kitchen includes bar-top seating and an eat-in sun room area overlooking the fenced in backyard, flowing seamlessly into the cozy living room with fireplace. Just off the living area, you'll find an oversized screened-in porch that creates the ideal space for gathering with family and friends. The backyard is completely fenced in with mature trees that keep the backyard covered in plenty of shade and really cool during the hot summer months. Upstairs, the primary suite features a newly remodeled en suite bath with a walk in closet, along with two additional guest bedrooms and a spacious fourth bedroom, offering plenty of flexibility. The laundry room is upstairs making washing laundry that much easier! Enjoy year-round comfort with a dual HVAC system that provides separate temperature control for the upstairs and downstairs. Both units are paired with Nest smart thermostats, making it easy to adjust the temperature on each floor right from your phone while helping keep energy costs down. With two dedicated HVAC units, the home stays comfortable throughout every season, even during the hottest summer days. This is one of the few lots that is less then a 5 minute walk to the boat dock/ramp and the community pool! If you are looking for a quiet neighborhood with a road that ends in a culdesac meaning no drive through traffic other then the neighbors then this is the house for you. All that's left for you to do is ENJOY!! No city taxes!

Highlights

Fireplace

Property details

MLS
Hive MLS
MLS #
100577391
Property type
Single Family Residence
Subdivision
Hunters Creek
Status
Active
Days on market
96
On market date
August 10, 2026
Stories
N/A
Total bathrooms
2.5
Garage spaces
2
Parking spaces
2
Lot size
0.5 acres
Loading map…

Nearby schools

Within 10 miles. School directory data from the National Center for Education Statistics (NCES), accessed via the Urban Institute Education Data API. Local Score is calculated by INNOVATE Real Estate; where a state rating is shown, it comes from that state's own official school report card.

Elementary
Hunters Creek Elementary
0.85 mi away · Grades -1-5
Zoned school (attendance boundary, 2015-16 data)
2.3
Local Score (state rating (2025) blended 70/30 with student-teacher ratio) -- not an official state rating
State rating: D (2025)
Enrollment
604
Student:teacher ratio
15.1:1
District
Onslow County Schools
Middle
Hunters Creek Middle
0.85 mi away · Grades 6-8
Zoned school (attendance boundary, 2015-16 data)
2.7
Local Score (state rating (2025) blended 70/30 with student-teacher ratio) -- not an official state rating
State rating: C (2025)
Enrollment
869
Student:teacher ratio
19.3:1
District
Onslow County Schools
High
White Oak High
1.38 mi away · Grades 9-12
Zoned school (attendance boundary, 2015-16 data)
2.7
Local Score (state rating (2025) blended 70/30 with student-teacher ratio) -- not an official state rating
State rating: C (2025)
Enrollment
1,129
Student:teacher ratio
19.1:1
District
Onslow County Schools

Walkability

Blended score for Jacksonville's center, calculated by INNOVATE Real Estate from two sources: the EPA's National Walkability Index (street network, transit, land-use mix) and Google Places amenity data (what's actually reachable on foot from this point). EPA National Walkability Index only -- nearby-amenity data not cached yet for this area.

28
Car-dependent
out of 100
EPA National Walkability Index
5.7 / 20 -- Least walkable

Mortgage calculator

Estimate only - actual rate and payment depend on your lender, credit, and loan program.

$
%
%
Adjust tax / insurance estimates
% / yr
$
/mo
Est. monthly payment
$2,107/mo
$65,000 down
$260,000 loan
Principal & interest$1,686
Property tax (est.)$271
Home insurance (est.)$150

Similar homes you might like

Data source: Listing information provided by Hive MLS via Trestle/CoreLogic. Last updated 3 days ago.

Information herein deemed reliable but not guaranteed; all measurements, school assignments, HOA fees, taxes, and feature lists are approximate and should be independently verified. Equal Housing Opportunity.