
$6,950,000
About this home
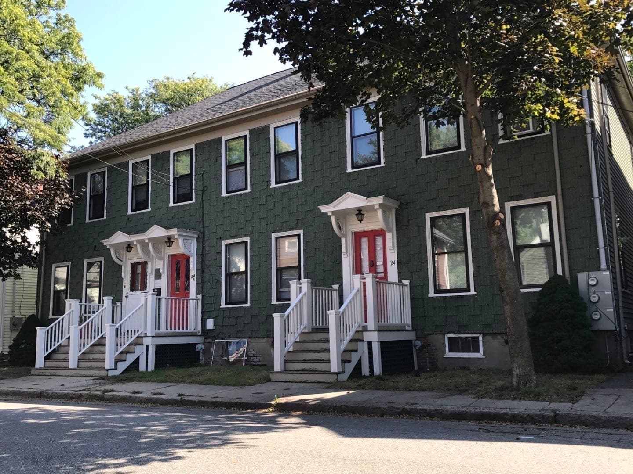
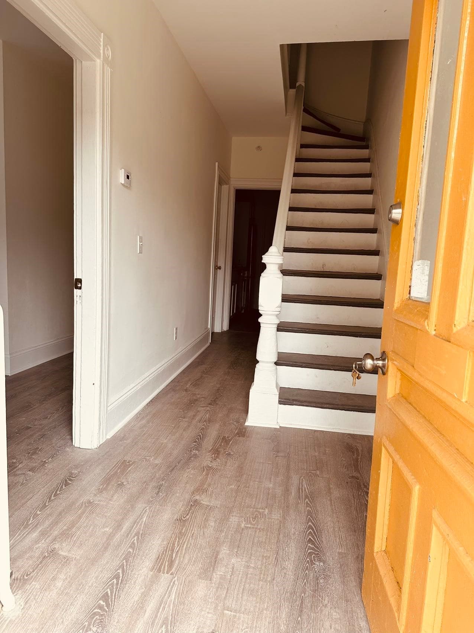
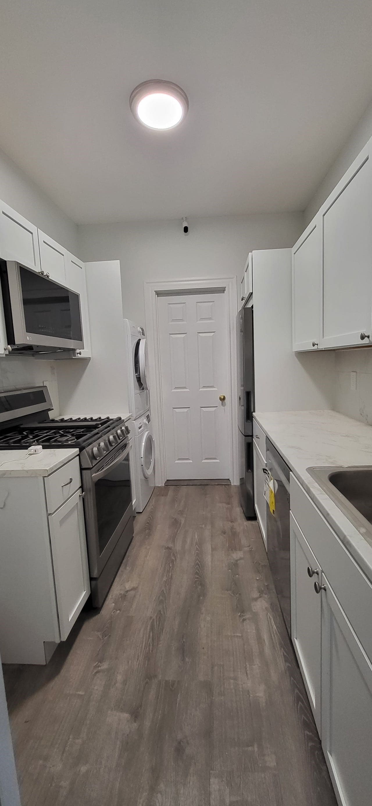
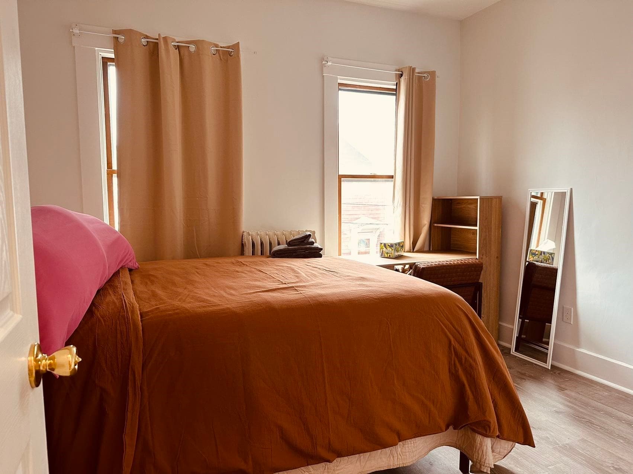
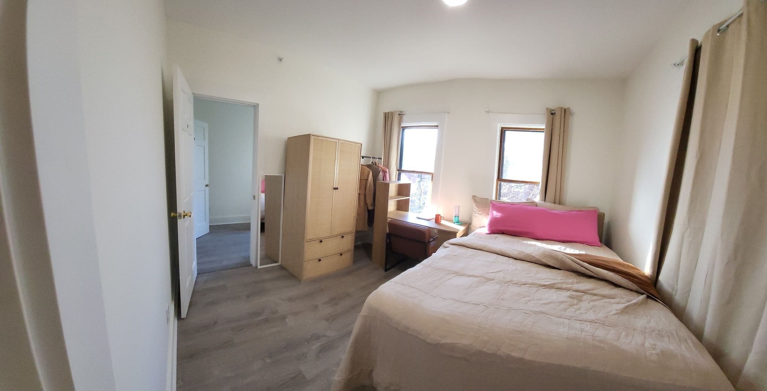
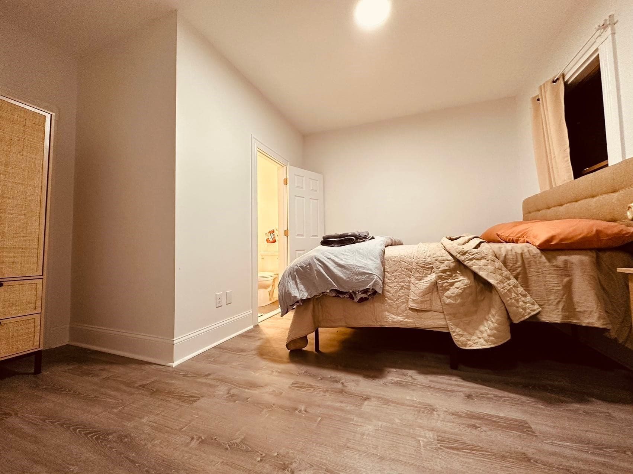
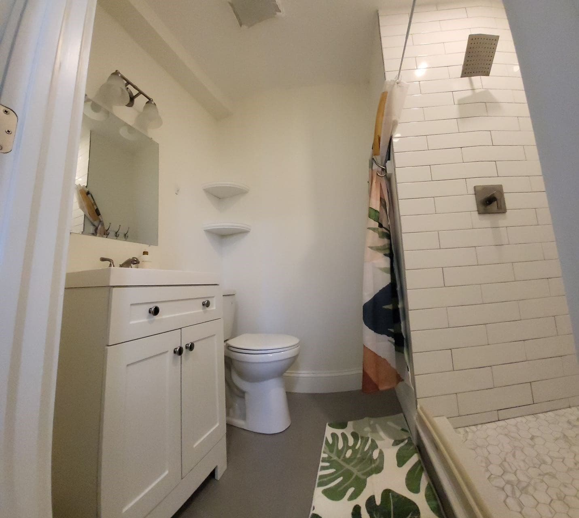
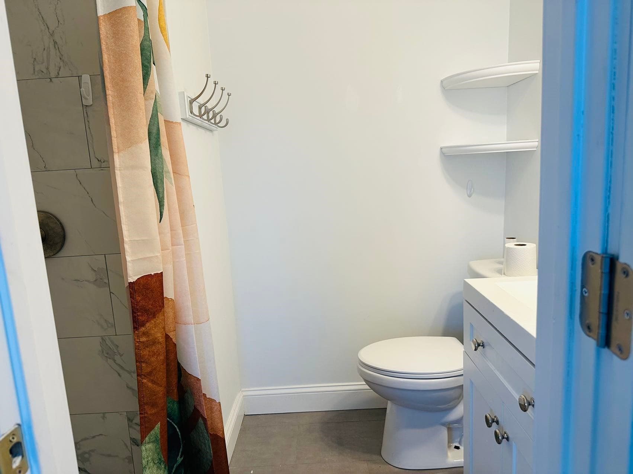
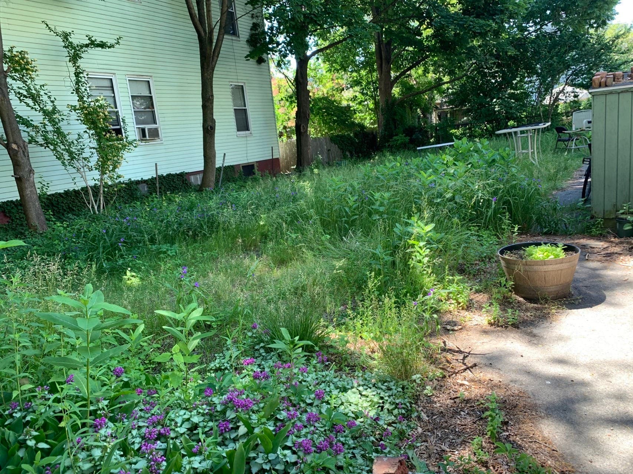
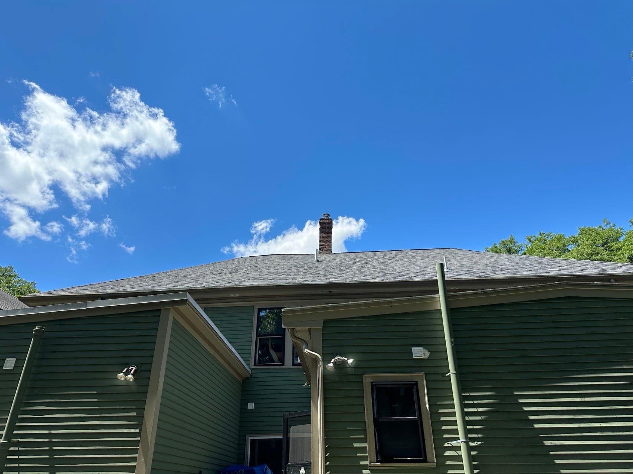
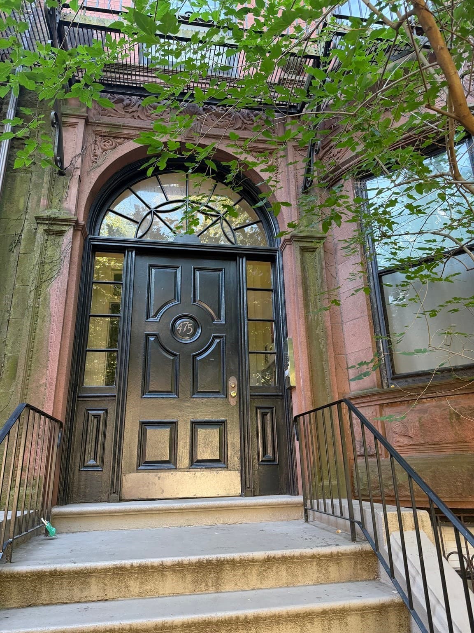
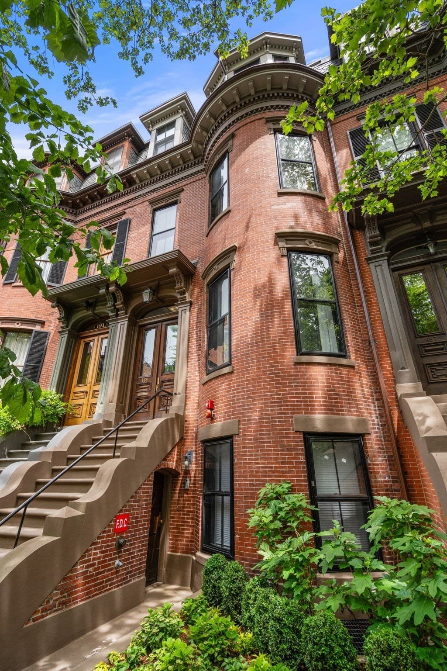
East Cambridge 3-family on a scarce rectangular 6,333 sf lot with one street frontage on quiet one-way Union St and three sides at neighboring lots. Current C-1 dimensional table uses about a 10 ft front setback on the street side and about a 5 ft side setback, so a single-frontage lot can use more of the parcel than a lot with two street setbacks; buyer must verify all setbacks with the City. One deed: 24 / 24A / 24B. Short walk to MIT and Kendall Square biotech (Moderna, Pfizer). Assessor: 18 rooms, 9 beds, 3.5 baths; living 4,355 sf (first floor 2,526 + finished upper 1,829); unfinished basement 2,526 sf; wood deck 363 sf; gross 7,244 sf. Renovated under permit BLDC-16364-2022; Luna plans attached. Current layout: 4 beds and 4 full baths per unit (12 / 12). Occupied income property; NFPA-13D sprinklers in each unit. Buyer must verify with Cambridge CDD and ISD current C-1 rules, including 4-story base height or up to 6 stories / 74 ft with inclusionary housing on lots of 5,000 sf or more, Lodging House use, basement treatment, occupancy, licensing, and parking. No off-street parking; city street permit only, not guaranteed. Sold as-is. Seller will not repair or cut price for inspection. Seller will consider closing-cost concessions up to $120,000.
Highlights
Property details
- MLS #
- 73572529
- Property type
- 3 Family
- Subdivision
- N/A
- Status
- Active
- Days on market
- 31
- On market date
- September 7, 2026
- Stories
- 9
- Total bathrooms
- 12.5
- Garage spaces
- N/A
- Parking spaces
- N/A
- Lot size
- 0.15 acres
Location
Get directions →Nearby schools
Within 10 miles. School directory data from the National Center for Education Statistics (NCES), accessed via the Urban Institute Education Data API. Local Score is calculated by INNOVATE Real Estate; where a state rating is shown, it comes from that state's own official school report card (e.g. NC Dept. of Public Instruction, SC Report Card).
- Enrollment
- 252
- Student:teacher ratio
- 9.3:1
- District
- Cambridge
- Enrollment
- 279
- Student:teacher ratio
- 7.5:1
- District
- Cambridge
- Enrollment
- 288
- Student:teacher ratio
- 9.3:1
- District
- Community Charter School of Cambridge (District)
Walkability
Blended score for Cambridge's center, calculated by INNOVATE Real Estate from two sources: the EPA's National Walkability Index (street network, transit, land-use mix) and Google Places amenity data (what's actually reachable on foot from this point). 60% EPA National Walkability Index + 40% nearby-amenity density (Google Places).
Market position
How this listing compares to current activity in Cambridge, from live MLS data.
Mortgage calculator
Estimate only - actual rate and payment depend on your lender, credit, and loan program.
Adjust tax / insurance estimates
Similar homes you might like
Data source: Listing information provided by MLS Property Information Network via Trestle/CoreLogic. Last updated 22 days ago.
Information herein deemed reliable but not guaranteed; all measurements, school assignments, HOA fees, taxes, and feature lists are approximate and should be independently verified. Equal Housing Opportunity.